


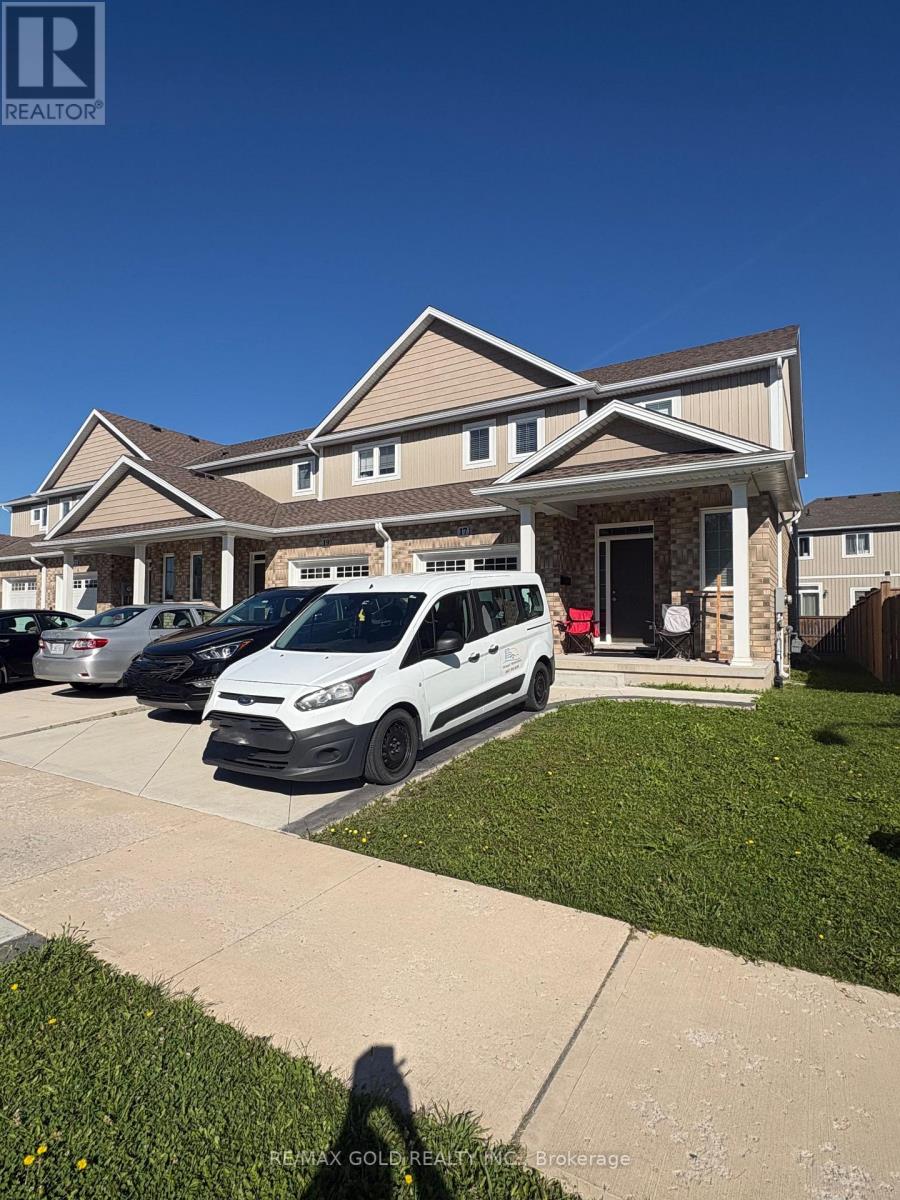
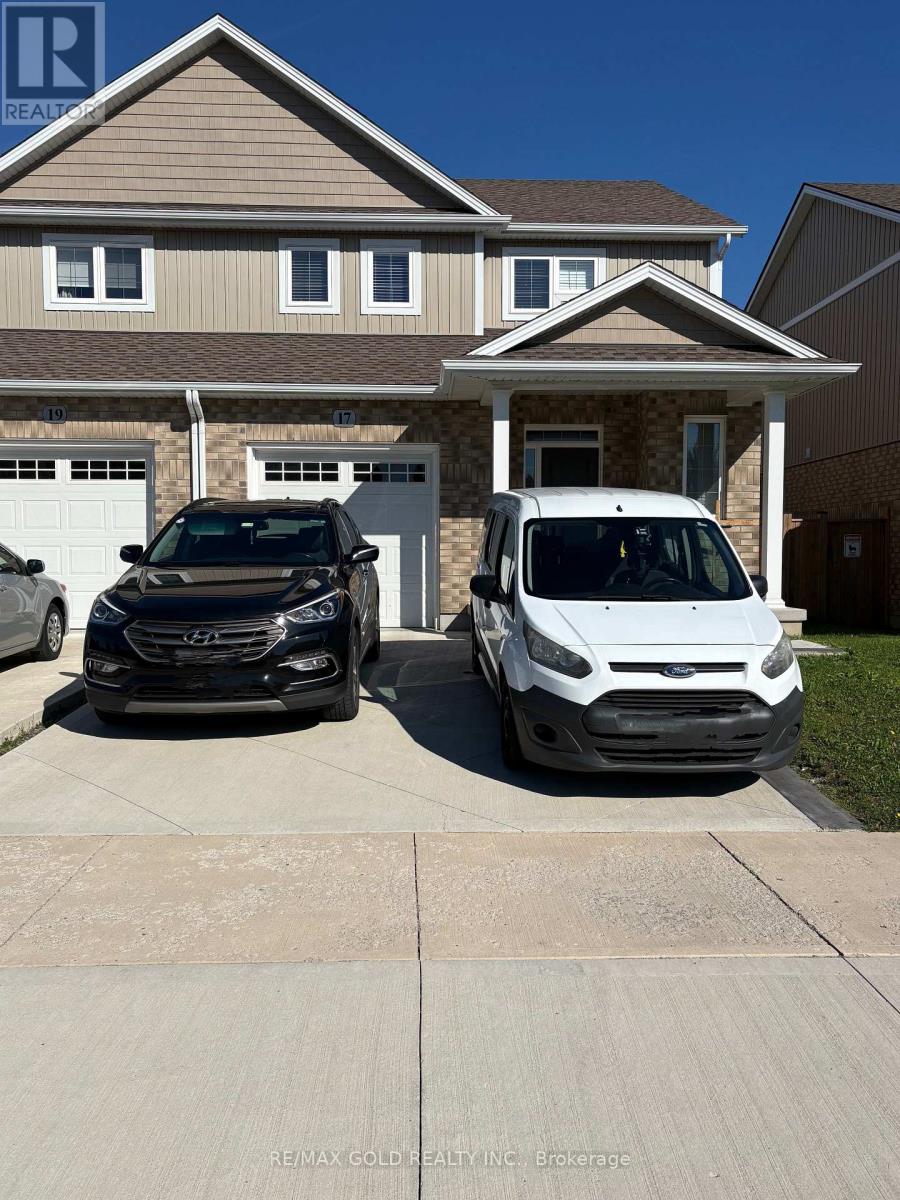
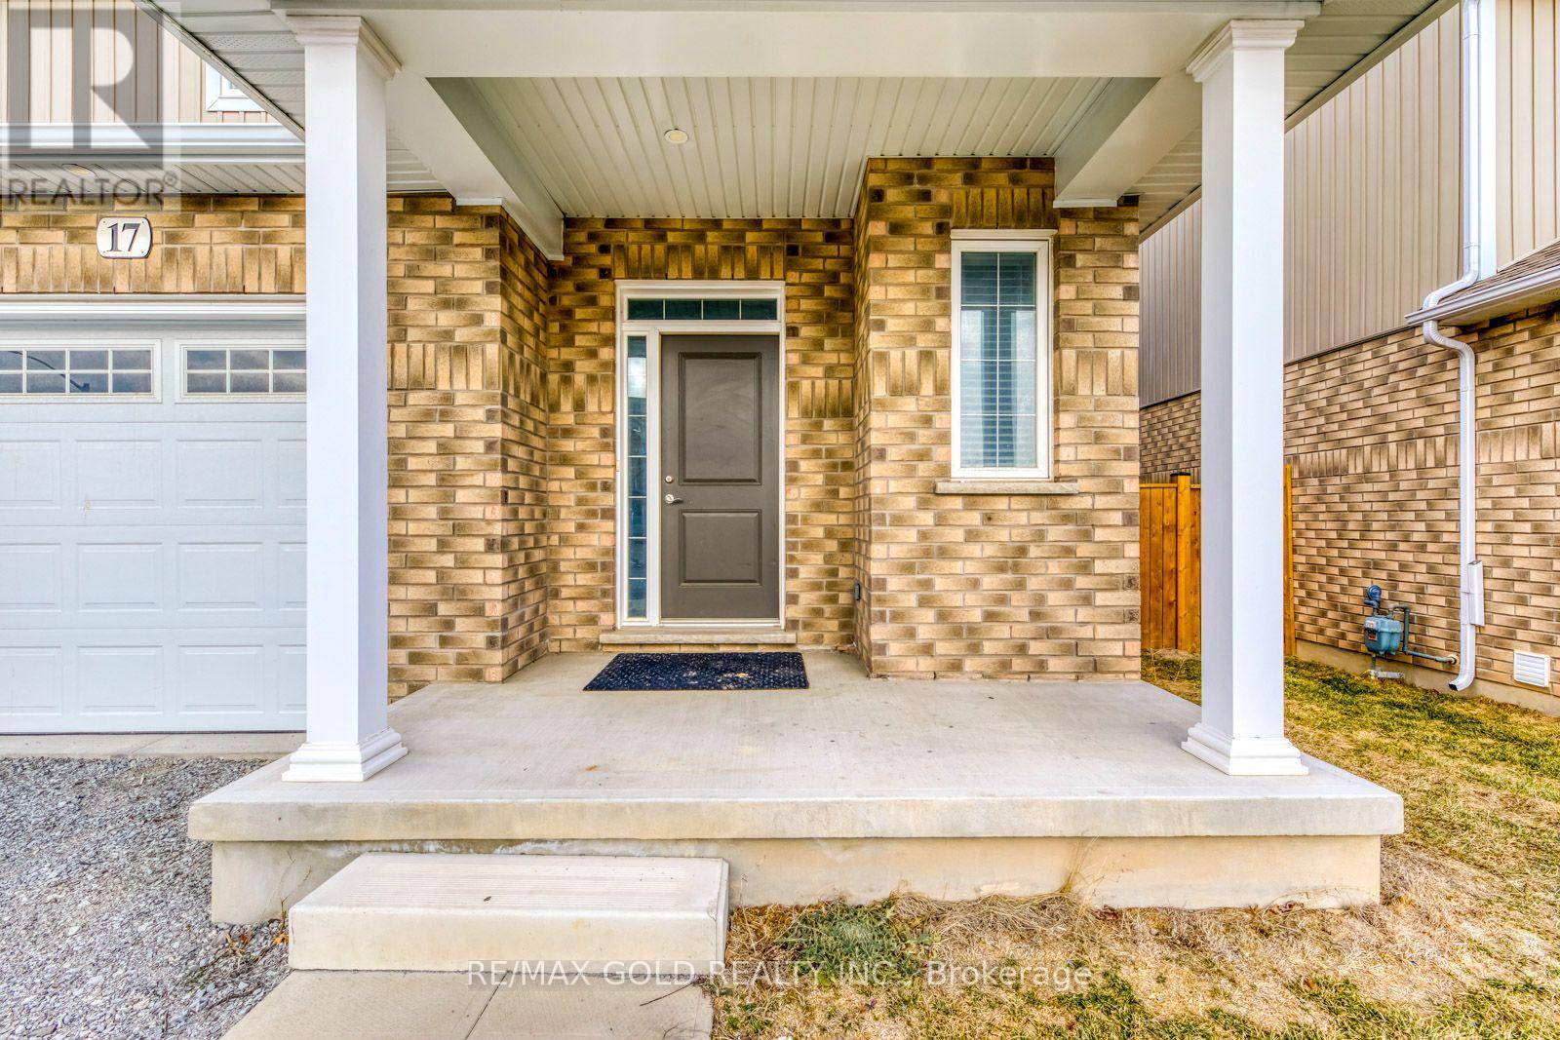
17 Marshall Lane St. Catharines, Ontario L2P 0E8

$2,700 Monthly
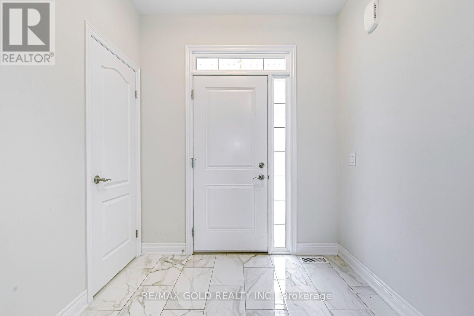
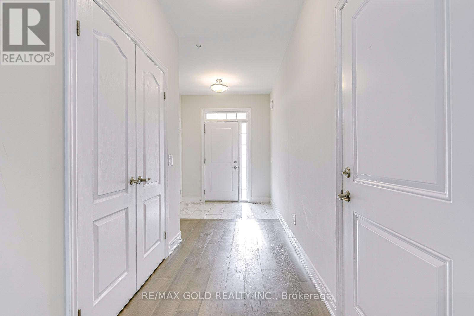
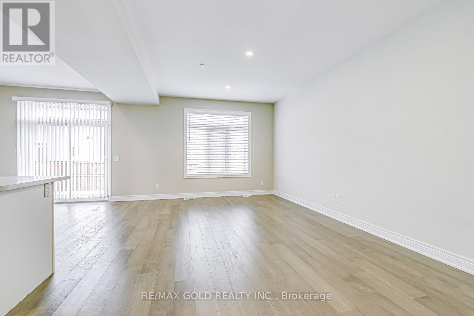
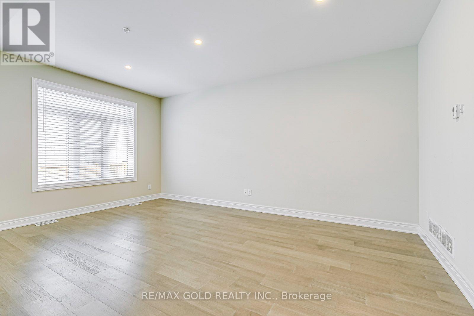
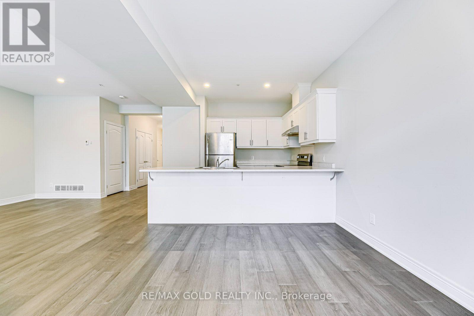
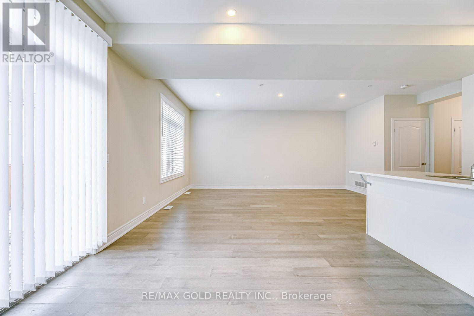
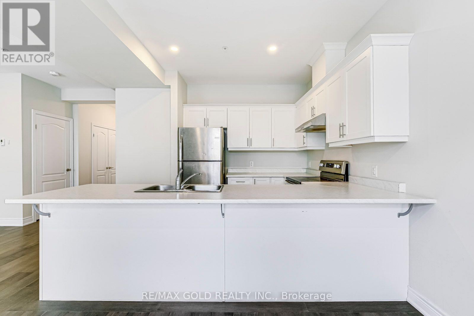
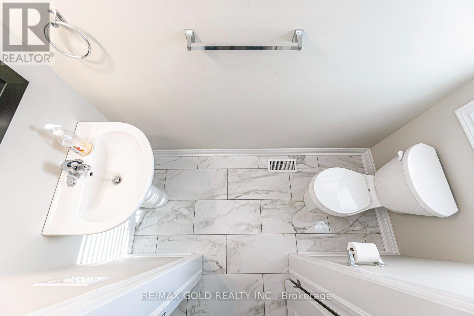
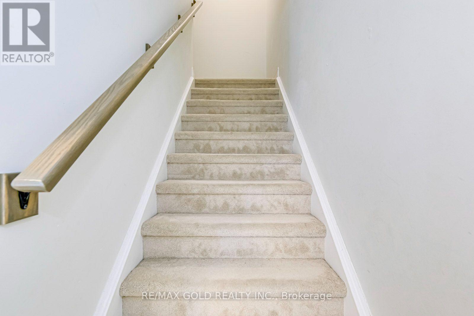
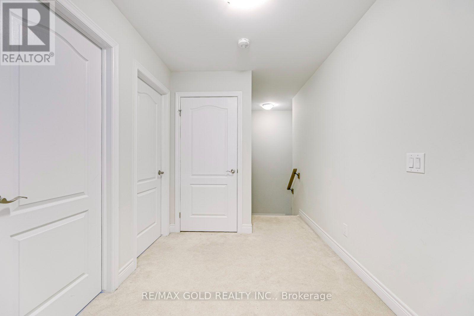
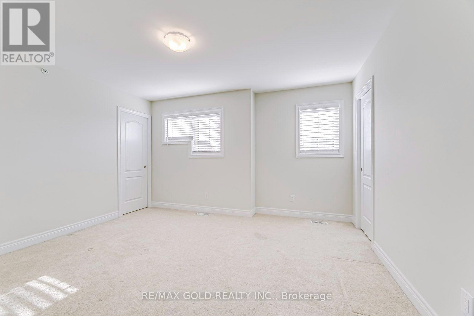
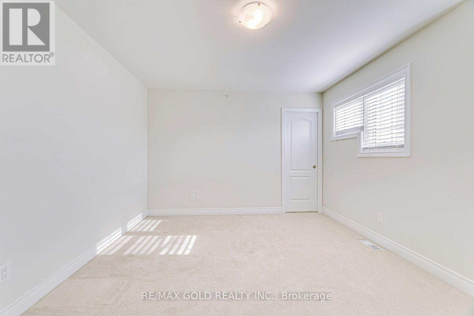
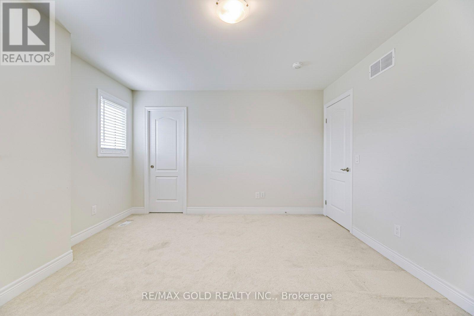
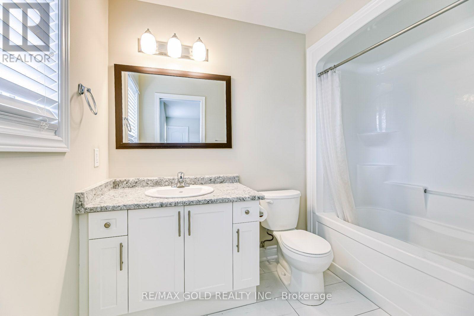
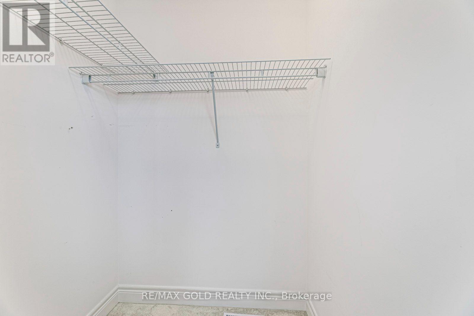
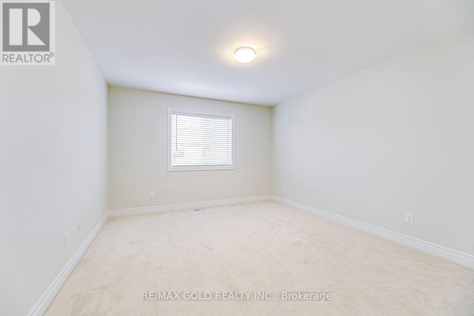
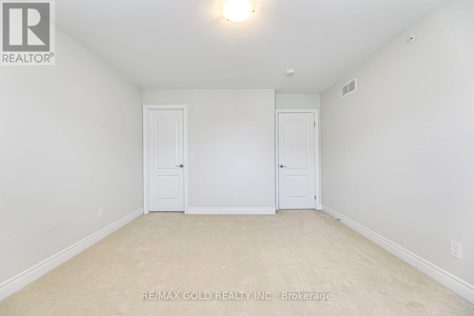
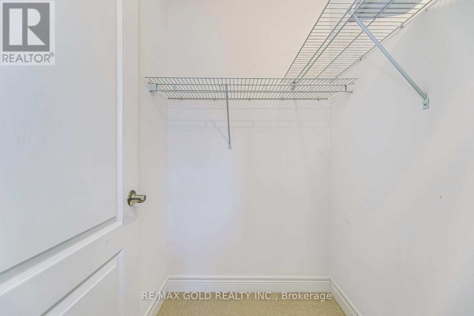
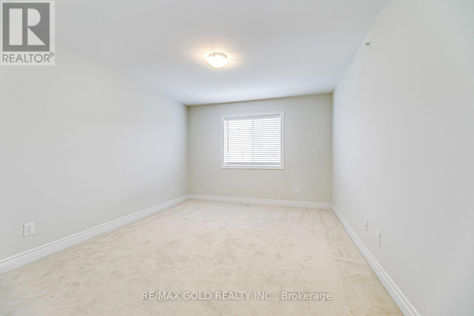
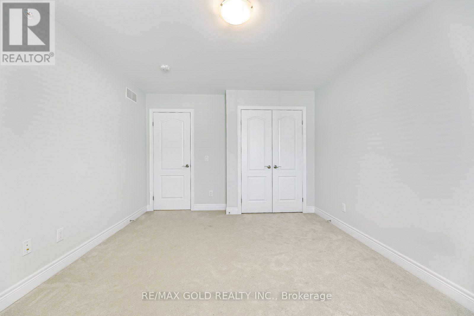
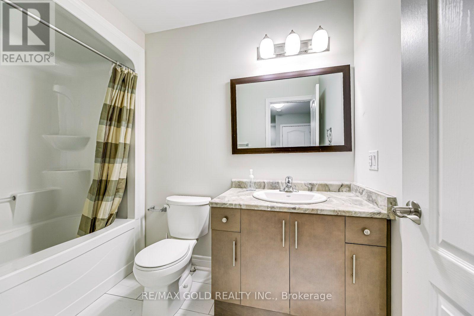
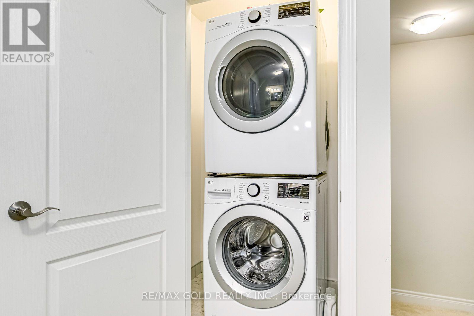
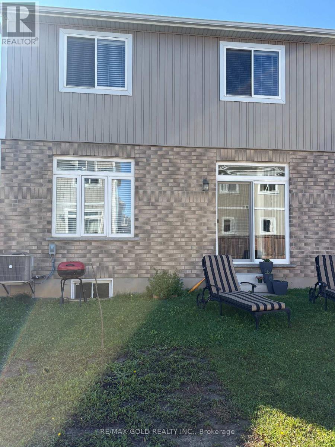
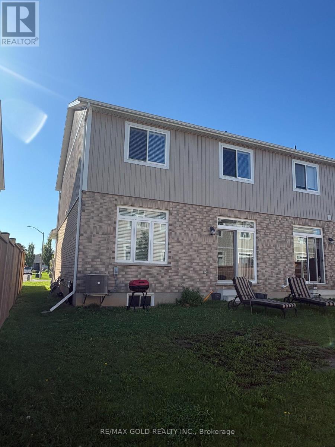
Amazing Location,Spacious Corner Townhome with 1700 sq ft of living space, Open concept layout, spacious living room with Large Windows. Large Open Concept Kitchen With SS Appliances. Upstairs Laundry & Hardwood On Main Floor. 3 Good Sized Bedrooms On 2nd Floor Including Masters Suite With 4-Pc Ens. Minutes From Pen Centre, Hwy 406, Transit, Schools And All Amenities. Close Proximity To Outlet Collection At Niagara And Brock University. (id:37087)
Property Details
| MLS® Number | X13750538 |
| Property Type | Single Family |
| Community Name | 456 - Oakdale |
| Parking Space Total | 3 |
Building
| Bathroom Total | 3 |
| Bedrooms Above Ground | 3 |
| Bedrooms Total | 3 |
| Appliances | Blinds, Dishwasher, Dryer, Garage Door Opener, Stove, Washer, Refrigerator |
| Basement Development | Unfinished |
| Basement Type | N/a (unfinished) |
| Construction Style Attachment | Attached |
| Cooling Type | Central Air Conditioning |
| Exterior Finish | Brick |
| Flooring Type | Hardwood, Tile, Carpeted |
| Foundation Type | Poured Concrete |
| Half Bath Total | 1 |
| Heating Fuel | Natural Gas |
| Heating Type | Forced Air |
| Stories Total | 2 |
| Size Interior | 1,500 - 2,000 Sqft |
| Type | Row / Townhouse |
| Utility Water | Municipal Water |
Parking
| Attached Garage | |
| Garage |
Land
| Acreage | No |
| Sewer | Sanitary Sewer |
| Size Depth | 95 Ft ,8 In |
| Size Frontage | 30 Ft |
| Size Irregular | 30 X 95.7 Ft |
| Size Total Text | 30 X 95.7 Ft |
Rooms
| Level | Type | Length | Width | Dimensions |
|---|---|---|---|---|
| Second Level | Primary Bedroom | 3.54 m | 3.35 m | 3.54 m x 3.35 m |
| Second Level | Bedroom 2 | 3.47 m | 4.11 m | 3.47 m x 4.11 m |
| Main Level | Living Room | 3.65 m | 3.32 m | 3.65 m x 3.32 m |
| Main Level | Dining Room | 3.65 m | 3.32 m | 3.65 m x 3.32 m |
| Main Level | Kitchen | 3.65 m | 2.74 m | 3.65 m x 2.74 m |
| Ground Level | Bedroom 3 | 3.47 m | 4.11 m | 3.47 m x 4.11 m |
https://www.realtor.ca/real-estate/30241567/17-marshall-lane-st-catharines-oakdale-456-oakdale
Contact Us
Contact us for more information

Tamanna Pinumalla
Broker
www.homesbytamanna.com/
www.facebook.com/homesbytamanna/
2720 North Park Drive #201
Brampton, Ontario L6S 0E9
(905) 456-1010
(905) 673-8900

The trademarks REALTOR®, REALTORS®, and the REALTOR® logo are controlled by The Canadian Real Estate Association (CREA) and identify real estate professionals who are members of CREA. The trademarks MLS®, Multiple Listing Service® and the associated logos are owned by The Canadian Real Estate Association (CREA) and identify the quality of services provided by real estate professionals who are members of CREA. The trademark DDF® is owned by The Canadian Real Estate Association (CREA) and identifies CREA's Data Distribution Facility (DDF®)
September 07 2026 03:36:29
Toronto Regional Real Estate Board
RE/MAX Gold Realty Inc.

