


3 Cherie Road St. Catharines, Ontario L2M 6L3


$649,900
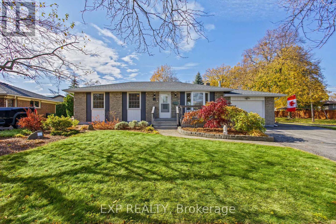
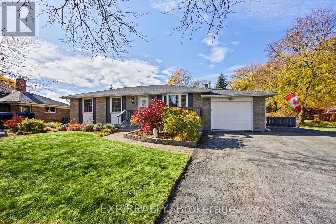
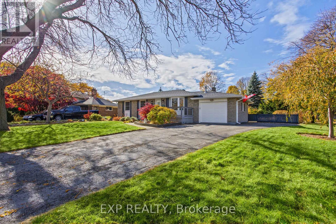
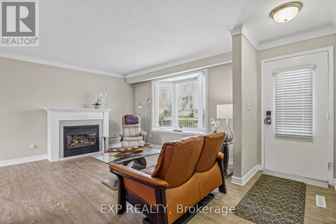
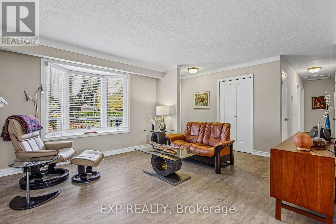
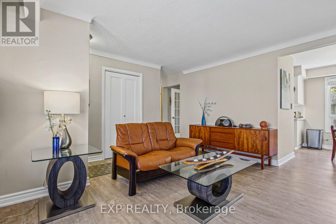
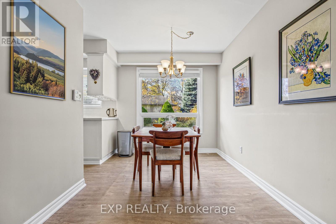
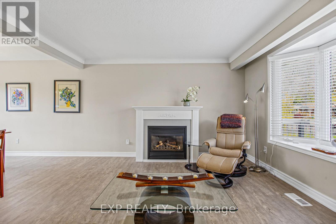
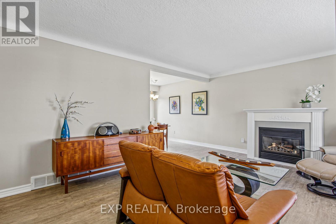
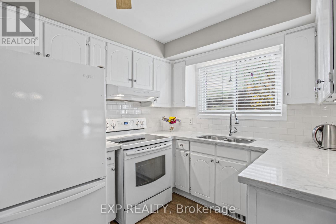
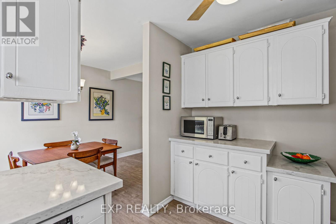
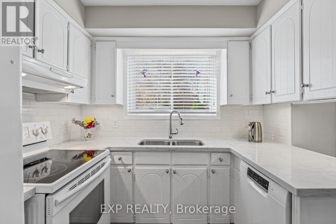
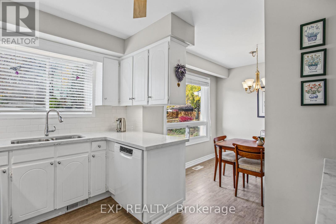
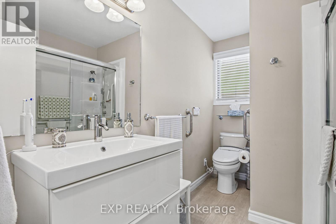
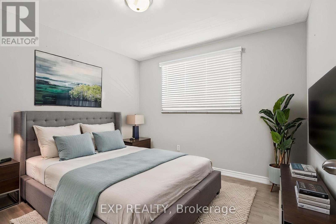
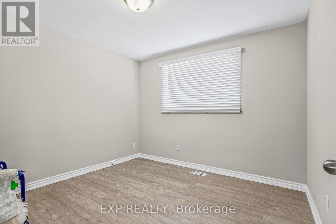
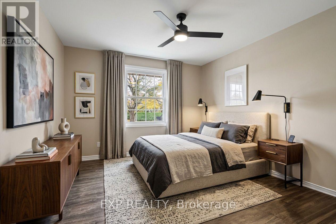
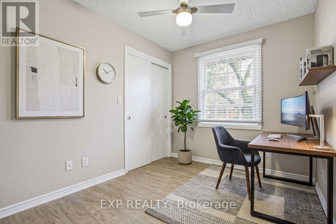
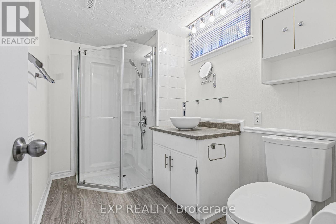
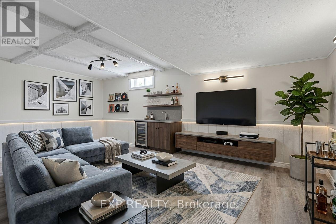
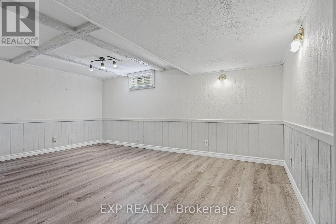
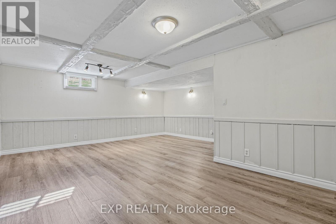
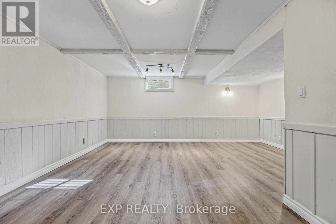
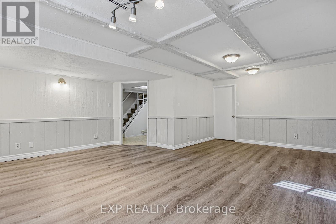
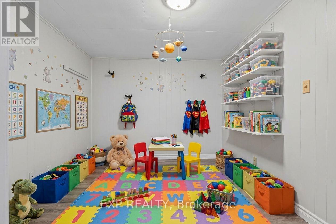
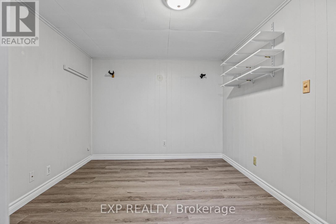
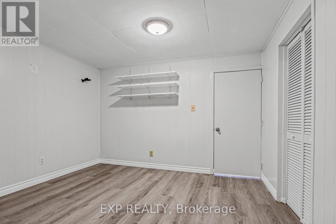
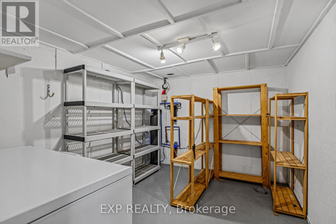
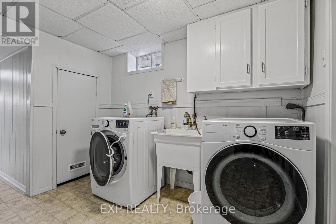
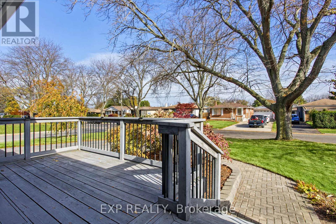
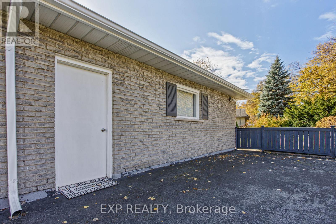
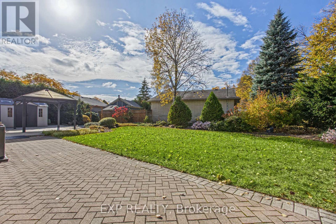
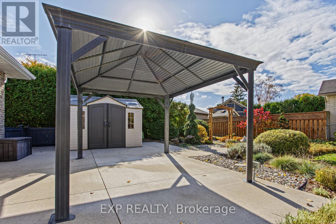
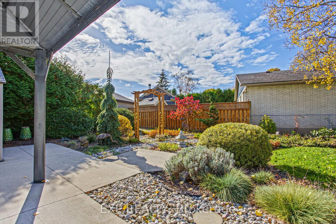
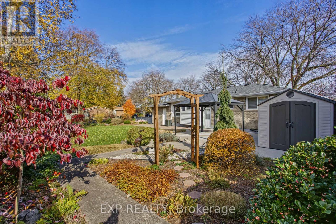
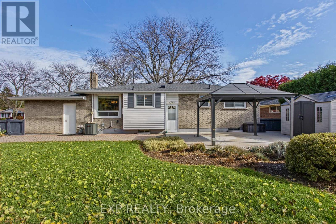
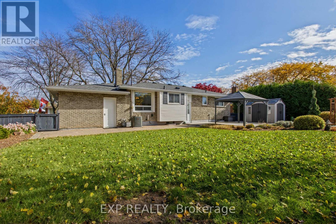
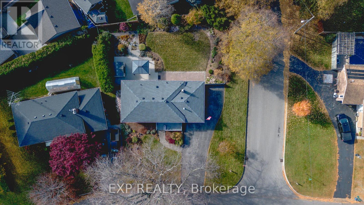
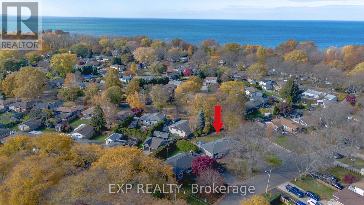
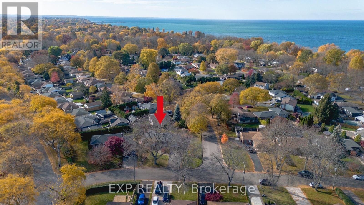
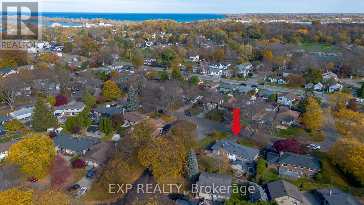
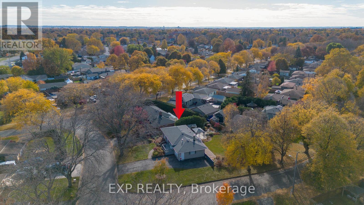
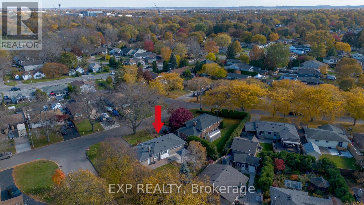
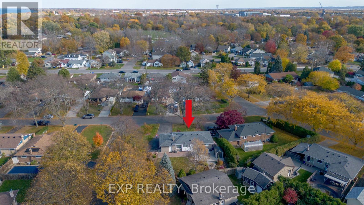
Welcome to 3 Cherie Rd in the highly desirable North End neighbourhood of St. Catharines! Beautifully updated and meticulously maintained 3-bedroom bungalow offering warmth, comfort, and versatility. The bright front living room features a stunning bay window, flowing seamlessly into the open dining area, where another large window fills the space with natural light. The updated kitchen boasts elegant quartz countertops, complemented by newer flooring and appliances. The finished basement offers a separate entrance and a full bathroom, providing excellent potential for an in-law suite or additional income opportunity. Additional updates include a new garage door and a roof and fascia replaced in 2025. A wonderful opportunity to own a move-in-ready home with thoughtful updates, bright living spaces, and added flexibility! Nestled in a quiet and established neighbourhood, this property offers a wonderful opportunity to enjoy comfortable living in a fantastic location. Situated on a desirable corner lot, the home features a generously sized backyard with plenty of room for outdoor entertaining, gardening, family activities or simply relaxing and enjoying the outdoors. Enjoy the convenience of being within walking distance to Lake Ontario, where you can take advantage of scenic waterfront walks and everything lakeside living has to offer. A peaceful neighbourhood setting combined with a great outdoor space and proximity to the lake makes this property an excellent opportunity for buyers looking to enjoy a relaxed lifestyle in St. Catharines. (id:37087)
Open House
This property has open houses!
2:00 pm
Ends at:4:00 pm
Property Details
| MLS® Number | X14151624 |
| Property Type | Single Family |
| Community Name | 437 - Lakeshore |
| Parking Space Total | 6 |
Building
| Bathroom Total | 2 |
| Bedrooms Above Ground | 3 |
| Bedrooms Total | 3 |
| Appliances | Blinds, Dishwasher, Dryer, Freezer, Microwave, Hood Fan, Stove, Washer, Window Coverings, Refrigerator |
| Architectural Style | Bungalow |
| Basement Development | Finished |
| Basement Type | Full (finished) |
| Construction Style Attachment | Detached |
| Cooling Type | Central Air Conditioning |
| Exterior Finish | Brick, Vinyl Siding |
| Foundation Type | Poured Concrete |
| Heating Fuel | Natural Gas |
| Heating Type | Forced Air |
| Stories Total | 1 |
| Size Interior | 700 - 1,100 Sqft |
| Type | House |
| Utility Water | Municipal Water |
Parking
| Attached Garage | |
| Garage |
Land
| Acreage | No |
| Sewer | Sanitary Sewer |
| Size Depth | 112 Ft ,3 In |
| Size Frontage | 65 Ft |
| Size Irregular | 65 X 112.3 Ft |
| Size Total Text | 65 X 112.3 Ft |
https://www.realtor.ca/real-estate/30482412/3-cherie-road-st-catharines-lakeshore-437-lakeshore
Contact Us
Contact us for more information

Chris Knighton
Salesperson
www.knightonrealestate.com/
1266 South Service Road Unit A2-1 Unit B
Stoney Creek, Ontario L8E 5R9
(866) 530-7737
(647) 849-3180

Sarah Van Der Donk
Broker
1266 South Service Road Unit A2-1 Unit B
Stoney Creek, Ontario L8E 5R9
(866) 530-7737
(647) 849-3180

The trademarks REALTOR®, REALTORS®, and the REALTOR® logo are controlled by The Canadian Real Estate Association (CREA) and identify real estate professionals who are members of CREA. The trademarks MLS®, Multiple Listing Service® and the associated logos are owned by The Canadian Real Estate Association (CREA) and identify the quality of services provided by real estate professionals who are members of CREA. The trademark DDF® is owned by The Canadian Real Estate Association (CREA) and identifies CREA's Data Distribution Facility (DDF®)
November 22 2026 09:36:21
Toronto Regional Real Estate Board
Exp Realty

