


40 Dartmouth Gate Unit# 3 Stoney Creek, Ontario L8E 0B9

$2,900 Monthly
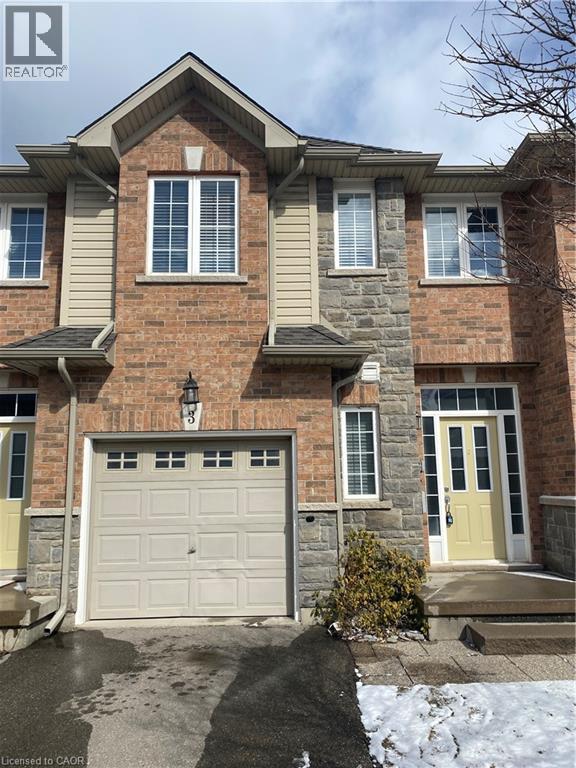
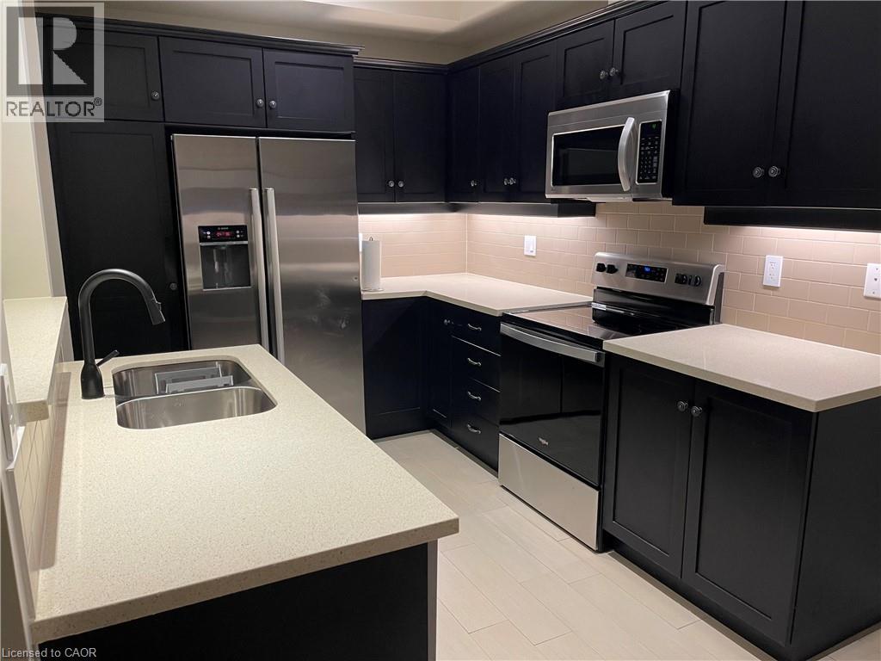
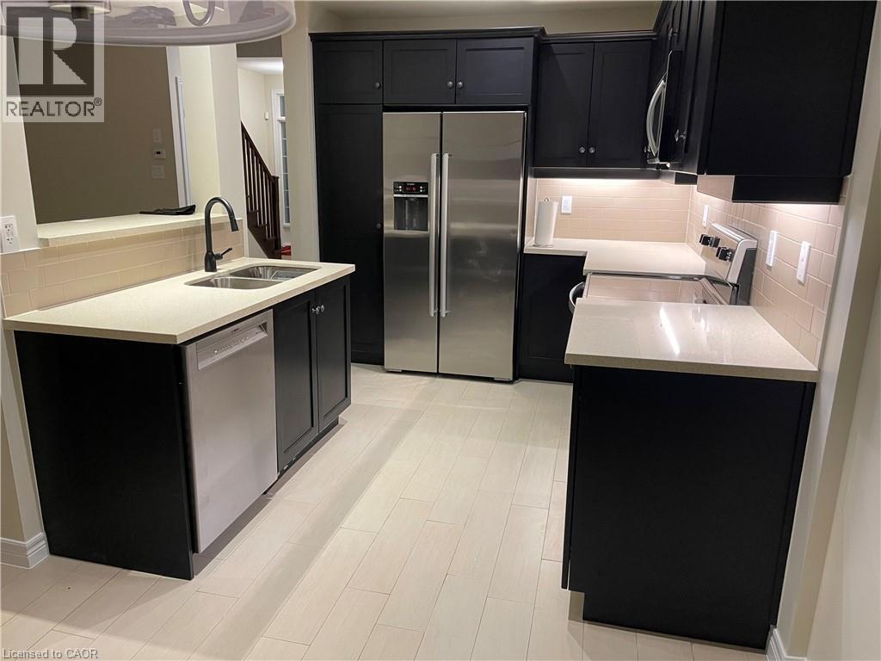
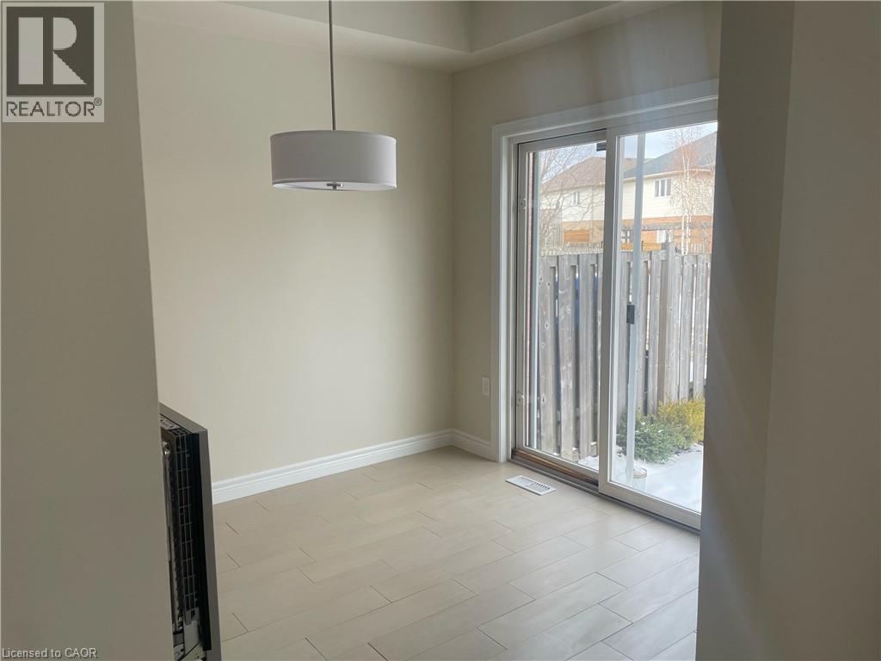
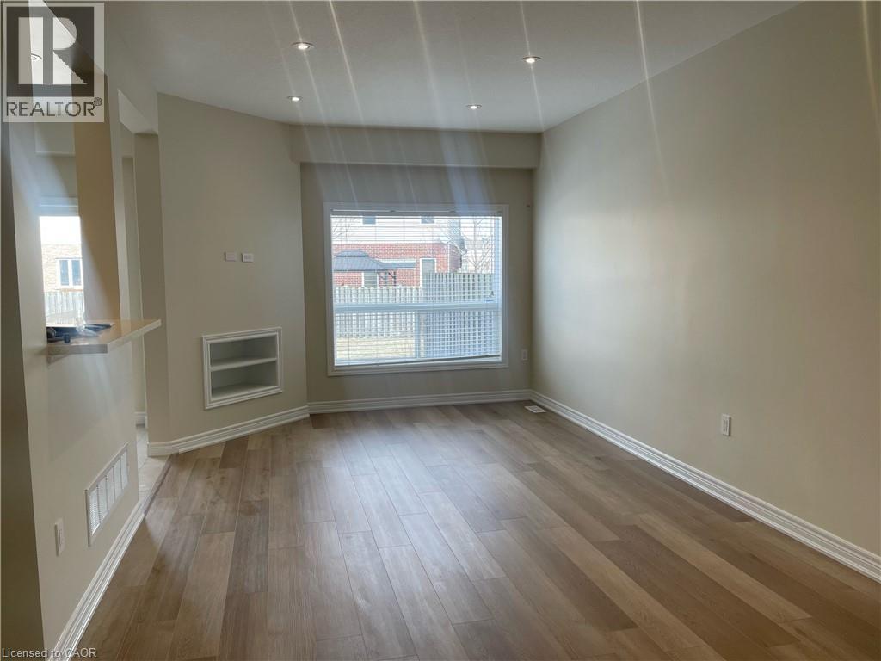
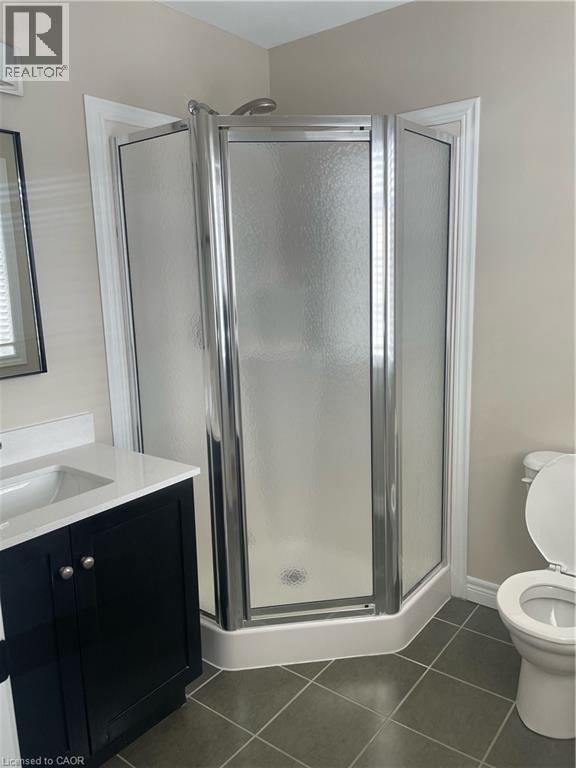
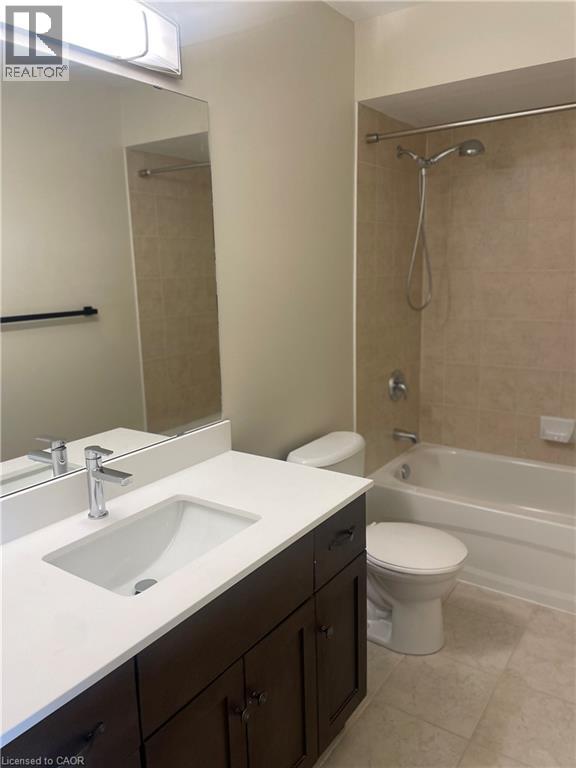
This beautiful and extremely well kept Executive Townhouse is available for lease.This home has 3 large bedrooms and 2 large bathrooms on the second floor and a main floor powder room. The laundry room is also located on the second floor and also has a wonderful loft to use as an office. The main floor is simply gorgeous! Enjoy the open kitchen and dining area opening up to the oversized family room. The backyard is great to have barbeques and enjoy the proximity to the waterfront. Also enjoy the garage on those cold winter days! This is a great location for any family and can be a beautiful home for any family for many years. (id:37087)
Property Details
| MLS® Number | 40857845 |
| Property Type | Single Family |
| Amenities Near By | Golf Nearby, Hospital, Marina, Park, Public Transit, Schools |
| Equipment Type | Water Heater |
| Features | Paved Driveway |
| Parking Space Total | 3 |
| Rental Equipment Type | Water Heater |
Building
| Bathroom Total | 3 |
| Bedrooms Above Ground | 3 |
| Bedrooms Total | 3 |
| Appliances | Dishwasher, Dryer, Microwave, Refrigerator, Washer |
| Basement Development | Unfinished |
| Basement Type | Full (unfinished) |
| Construction Style Attachment | Attached |
| Cooling Type | Central Air Conditioning, Ductless |
| Exterior Finish | Brick |
| Foundation Type | Block |
| Half Bath Total | 1 |
| Heating Fuel | Natural Gas |
| Heating Type | Forced Air |
| Stories Total | 2 |
| Size Interior | 1,500 Sqft |
| Type | Row / Townhouse |
| Utility Water | Municipal Water |
Parking
| Attached Garage |
Land
| Acreage | No |
| Land Amenities | Golf Nearby, Hospital, Marina, Park, Public Transit, Schools |
| Sewer | Municipal Sewage System |
| Size Total Text | Under 1/2 Acre |
| Zoning Description | Rm3 |
Rooms
| Level | Type | Length | Width | Dimensions |
|---|---|---|---|---|
| Second Level | Laundry Room | 6' x 3' | ||
| Second Level | Loft | 8'0'' x 8'0'' | ||
| Second Level | 4pc Bathroom | 10' x 7' | ||
| Second Level | 3pc Bathroom | 8' x 8' | ||
| Second Level | Bedroom | 12'0'' x 11'0'' | ||
| Second Level | Bedroom | 12'0'' x 11'0'' | ||
| Second Level | Bedroom | 15'0'' x 13'0'' | ||
| Main Level | 2pc Bathroom | 7' x 3' | ||
| Main Level | Living Room | 20'0'' x 12'0'' | ||
| Main Level | Dinette | 10' x 8' | ||
| Main Level | Kitchen | 10'0'' x 8'0'' |
https://www.realtor.ca/real-estate/30189400/40-dartmouth-gate-unit-3-stoney-creek
Contact Us
Contact us for more information
John R. Whitwell
Salesperson
www.johnrwhitwell.ca/
1122 Wilson Street W Suite 200
Ancaster, Ontario L9G 3K9
(905) 648-4451
www.royallepagestate.ca/

The trademarks REALTOR®, REALTORS®, and the REALTOR® logo are controlled by The Canadian Real Estate Association (CREA) and identify real estate professionals who are members of CREA. The trademarks MLS®, Multiple Listing Service® and the associated logos are owned by The Canadian Real Estate Association (CREA) and identify the quality of services provided by real estate professionals who are members of CREA. The trademark DDF® is owned by The Canadian Real Estate Association (CREA) and identifies CREA's Data Distribution Facility (DDF®)
August 24 2026 08:04:24
REALTORS® Association of Hamilton-Burlington
Royal LePage State Realty Inc.

