


43 Ghent Street St. Catharines, Ontario L2M 2C6

$619,900
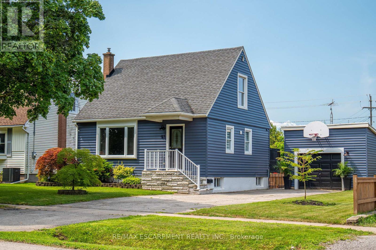
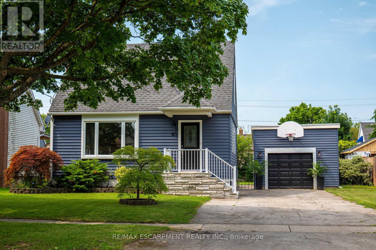
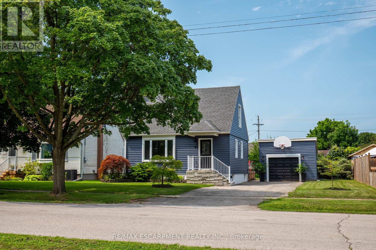
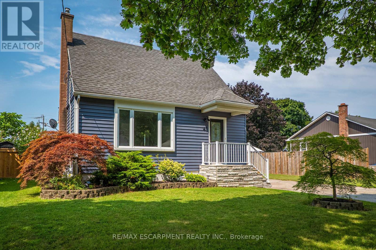
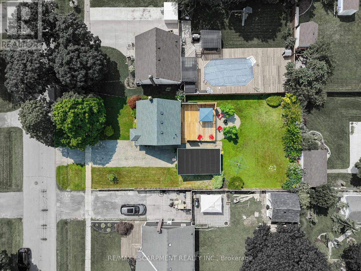
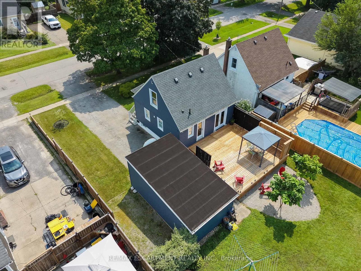
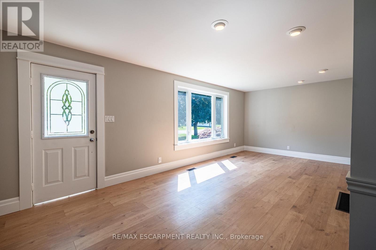
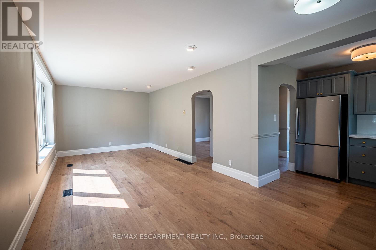
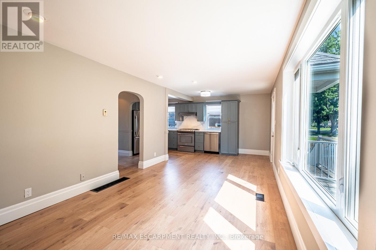
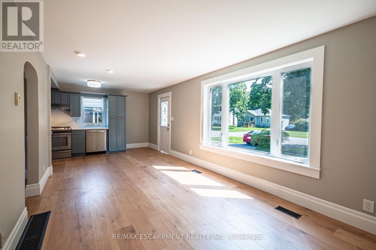
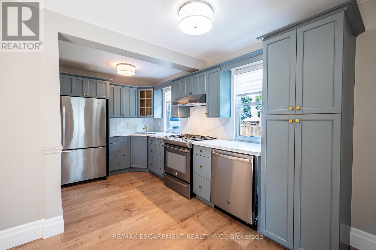
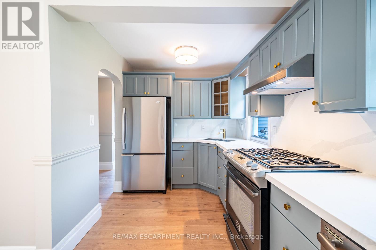
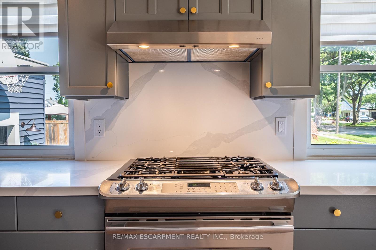
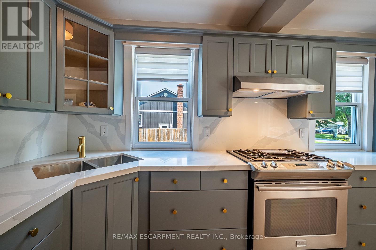
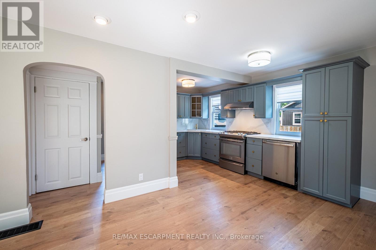
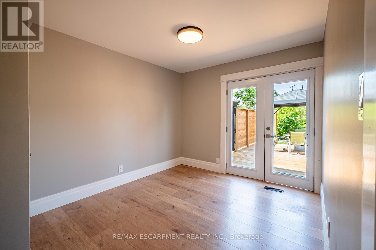
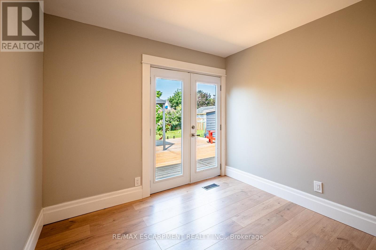
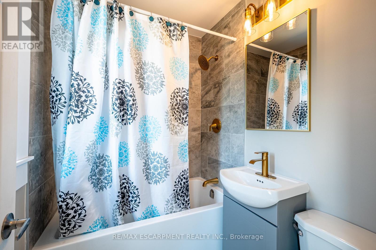
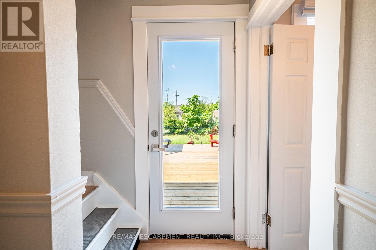
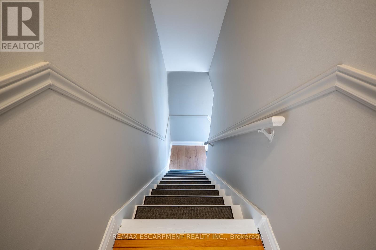
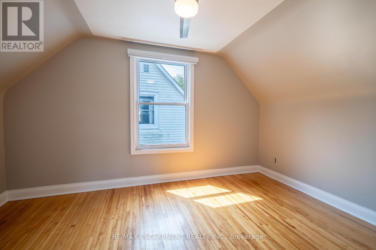
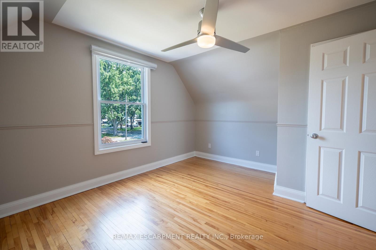
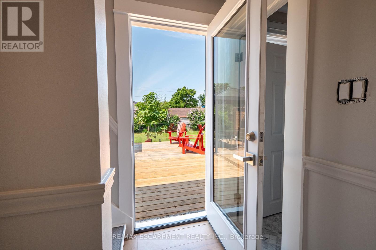
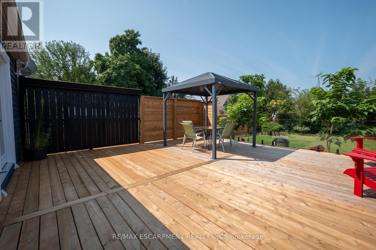
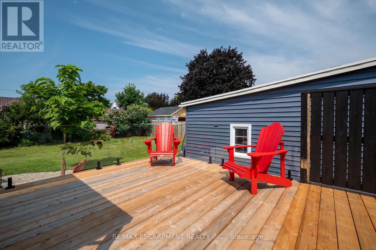
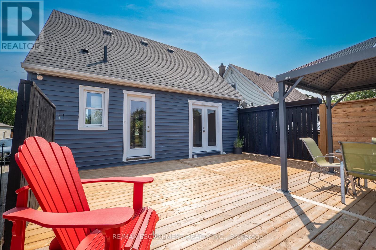
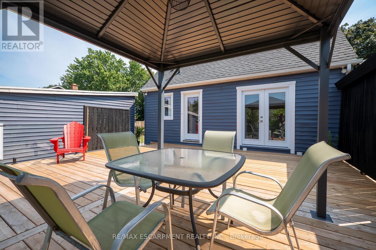
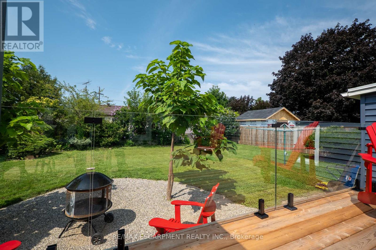
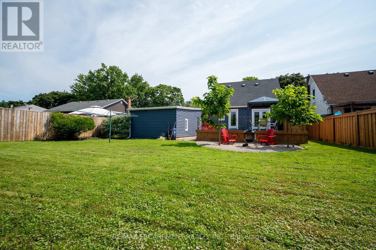
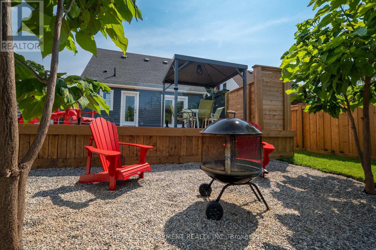
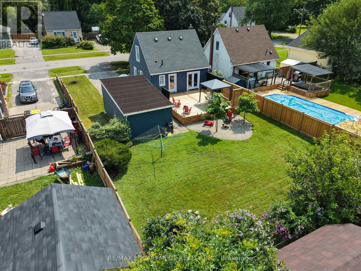
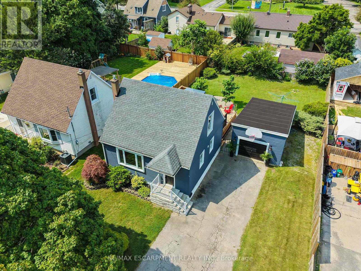
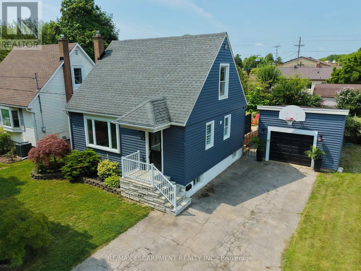
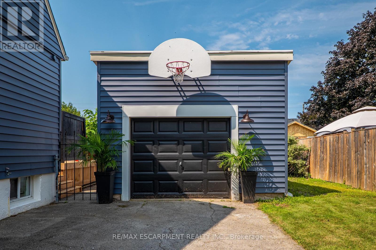
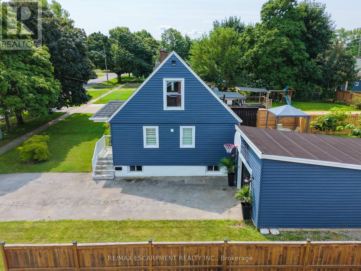
Welcome to this beautifully updated 3-bedroom home with new flooring, a fresh kitchen, and tasteful finishes throughout. Bright, inviting, and full of charm, this home offers a fantastic backyard with a large new deck-perfect for relaxing or entertaining. A single-car garage adds convenience and extra storage. Perfect for first-time home buyers, with easy access to highways, schools, and shopping. Move in and enjoy, with nothing left to do but make it your own! (id:37087)
Property Details
| MLS® Number | X13683824 |
| Property Type | Single Family |
| Community Name | 443 - Lakeport |
| Features | Carpet Free |
| Parking Space Total | 5 |
Building
| Bathroom Total | 2 |
| Bedrooms Above Ground | 3 |
| Bedrooms Total | 3 |
| Age | 51 To 99 Years |
| Appliances | Dishwasher, Dryer, Stove, Washer, Refrigerator |
| Basement Development | Partially Finished |
| Basement Type | N/a (partially Finished) |
| Construction Style Attachment | Detached |
| Cooling Type | Central Air Conditioning |
| Exterior Finish | Aluminum Siding |
| Foundation Type | Poured Concrete |
| Heating Fuel | Natural Gas |
| Heating Type | Forced Air |
| Stories Total | 2 |
| Size Interior | 700 - 1,100 Sqft |
| Type | House |
| Utility Water | Municipal Water |
Parking
| Detached Garage | |
| Garage |
Land
| Acreage | No |
| Sewer | Sanitary Sewer |
| Size Depth | 125 Ft |
| Size Frontage | 60 Ft |
| Size Irregular | 60 X 125 Ft |
| Size Total Text | 60 X 125 Ft |
| Zoning Description | R1 |
Rooms
| Level | Type | Length | Width | Dimensions |
|---|---|---|---|---|
| Second Level | Bedroom | 4.21 m | 3.44 m | 4.21 m x 3.44 m |
| Second Level | Bedroom | 4.2 m | 2.87 m | 4.2 m x 2.87 m |
| Basement | Recreational, Games Room | 4.91 m | 3.08 m | 4.91 m x 3.08 m |
| Basement | Other | 3.23 m | 3.26 m | 3.23 m x 3.26 m |
| Basement | Utility Room | 1.92 m | 3.51 m | 1.92 m x 3.51 m |
| Basement | Bathroom | Measurements not available | ||
| Main Level | Kitchen | 5.46 m | 2.29 m | 5.46 m x 2.29 m |
| Main Level | Family Room | 3.69 m | 3.23 m | 3.69 m x 3.23 m |
| Main Level | Bedroom | 3.78 m | 2.9 m | 3.78 m x 2.9 m |
| Main Level | Dining Room | 3.23 m | 2.32 m | 3.23 m x 2.32 m |
| Main Level | Bathroom | Measurements not available |
https://www.realtor.ca/real-estate/30164976/43-ghent-street-st-catharines-lakeport-443-lakeport
Contact Us
Contact us for more information

Marc-Anthony Tollis
Salesperson
860 Queenston Rd #4b
Hamilton, Ontario L8G 4A8
(905) 545-1188
(905) 664-2300

The trademarks REALTOR®, REALTORS®, and the REALTOR® logo are controlled by The Canadian Real Estate Association (CREA) and identify real estate professionals who are members of CREA. The trademarks MLS®, Multiple Listing Service® and the associated logos are owned by The Canadian Real Estate Association (CREA) and identify the quality of services provided by real estate professionals who are members of CREA. The trademark DDF® is owned by The Canadian Real Estate Association (CREA) and identifies CREA's Data Distribution Facility (DDF®)
August 17 2026 07:08:38
Toronto Regional Real Estate Board
RE/MAX Escarpment Realty Inc.

