


5055 Alyssa Drive Beamsville, Ontario L3J 1W5

$2,850 MonthlyInsurance
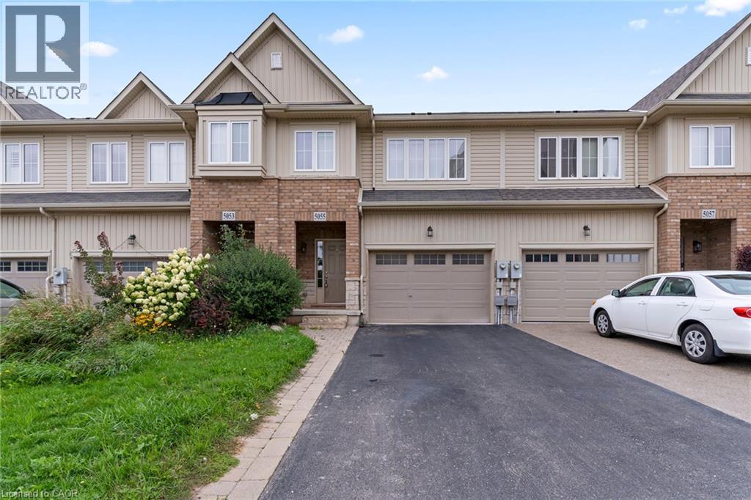
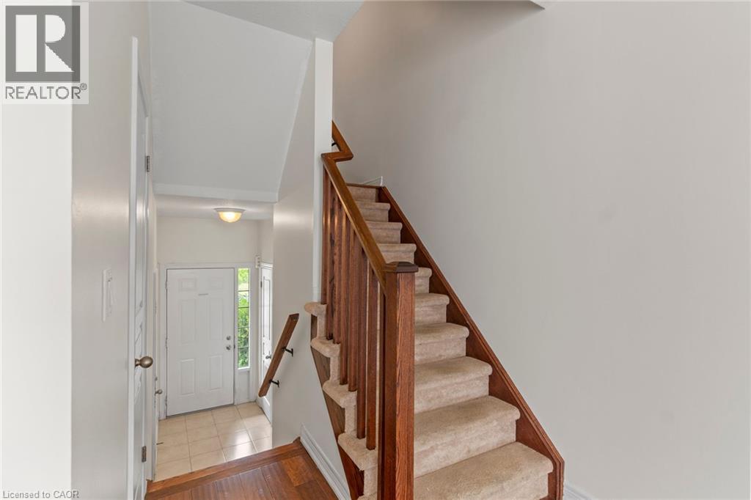
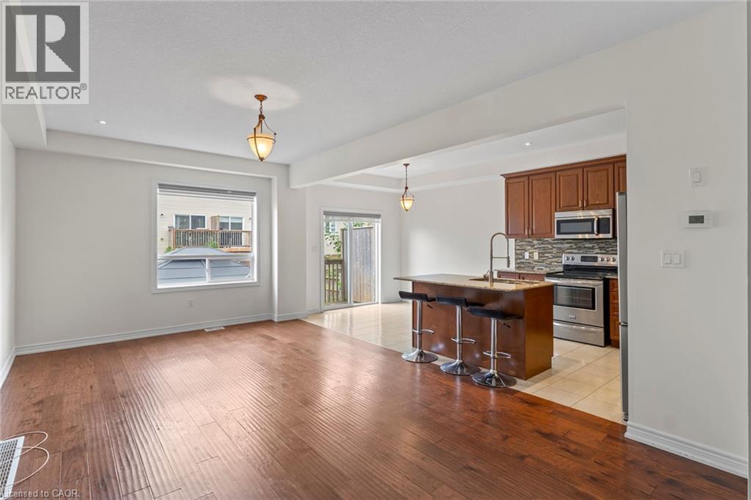
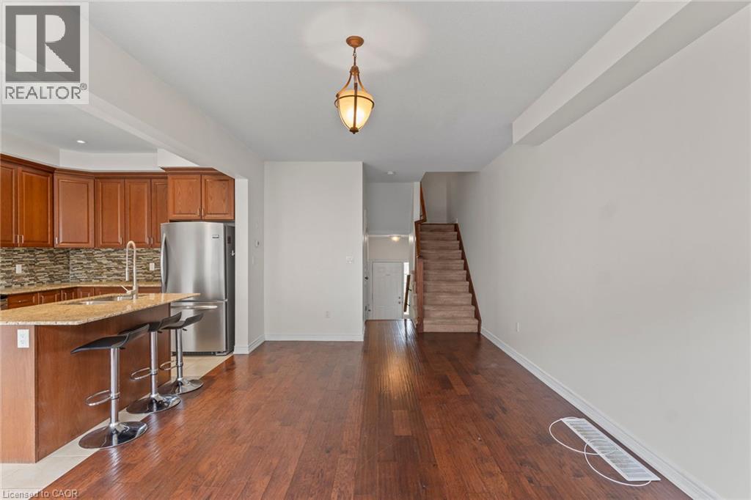
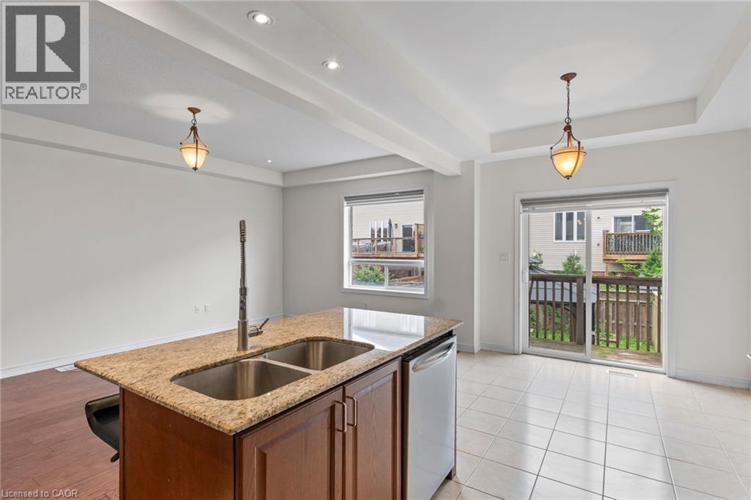
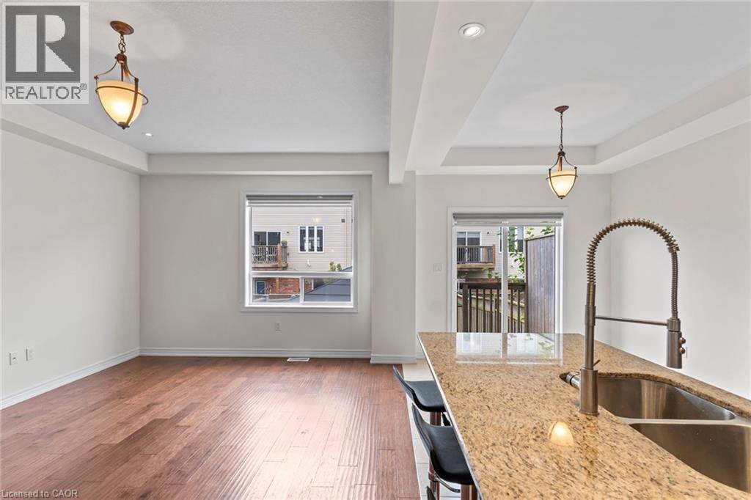
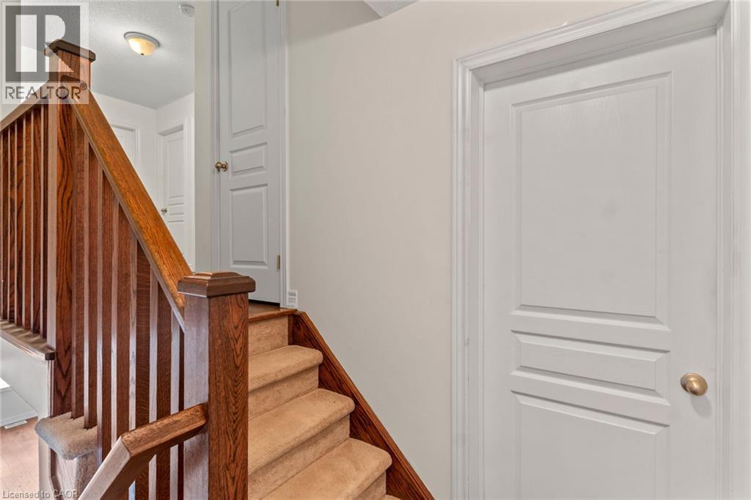
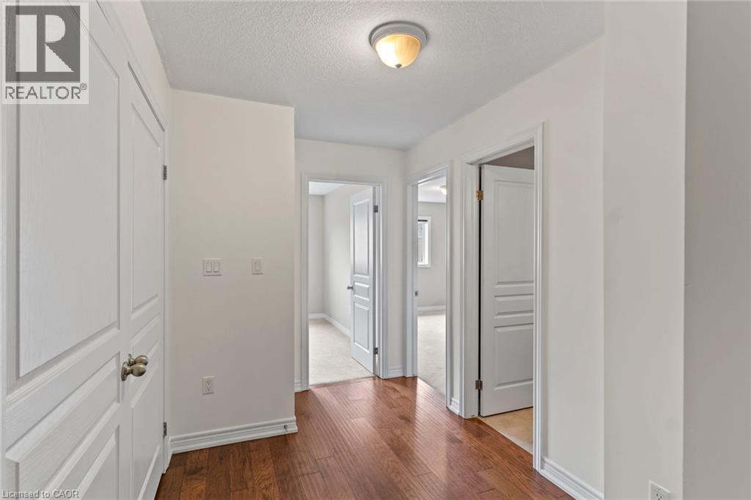
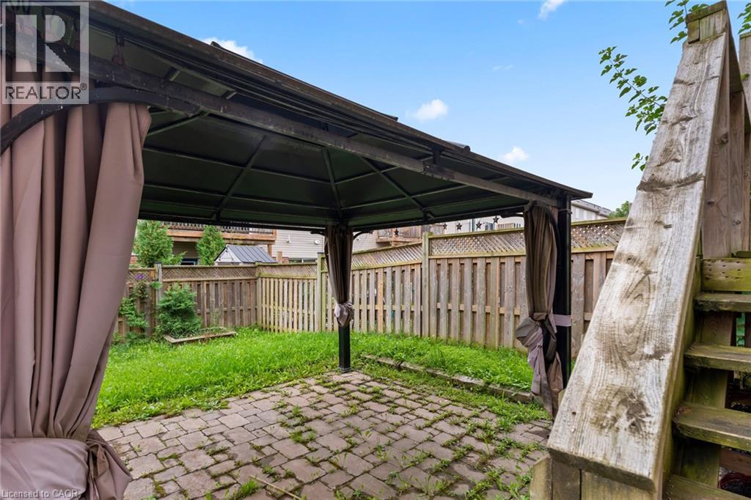
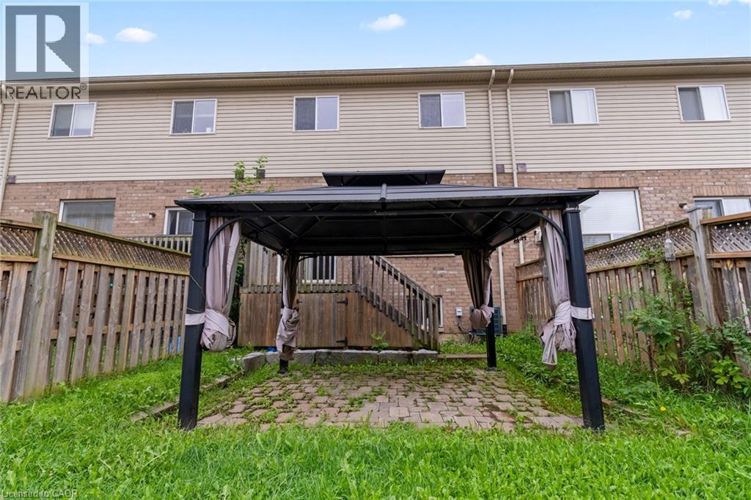
There’s something especially nice about having green space right outside your front door. A neighbourhood park and walking trails sit just across the street, giving you an easy place to get outside, walk the dog, let the kids play, or simply enjoy a little more breathing room around home. Inside, the layout offers the space and flexibility to suit everyday life, whether that means busy mornings, working from home, entertaining, or settling in for a quiet night. Located in an established Beamsville neighbourhood close to schools, shops, wineries, and everyday amenities, this is a home that offers the comfort of a residential community with nature woven right into it. If you’ve been looking for a place that feels connected, convenient, and a little less boxed in, this one is worth a look. (id:37087)
Property Details
| MLS® Number | 40858162 |
| Property Type | Single Family |
| Amenities Near By | Park, Playground, Public Transit, Schools, Shopping |
| Community Features | Quiet Area, Community Centre |
| Equipment Type | Water Heater |
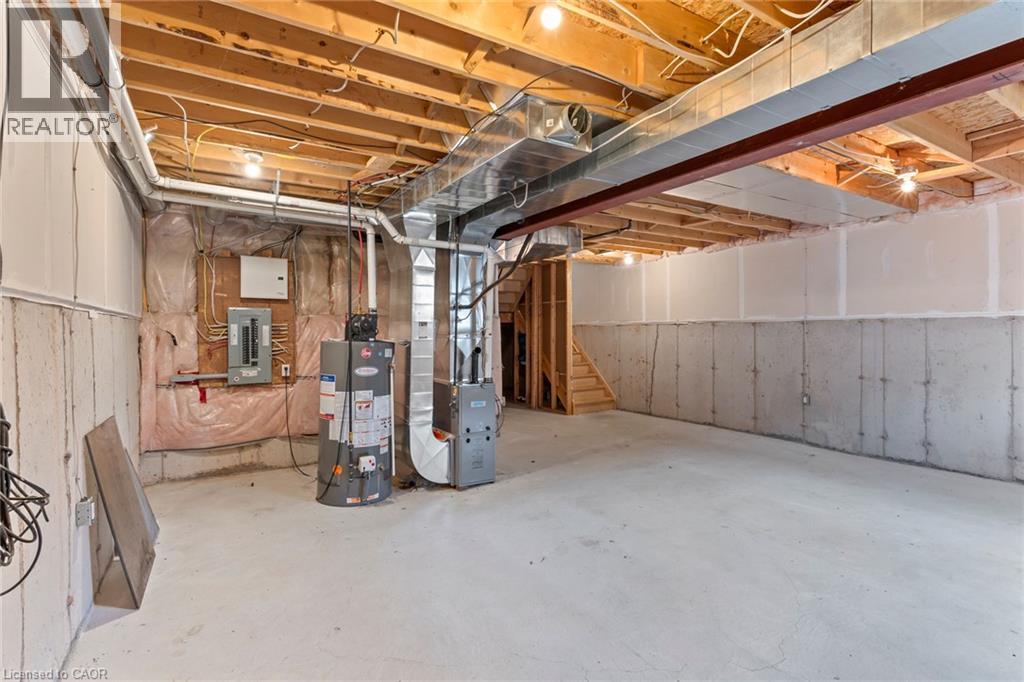
| Features | Sump Pump |
| Parking Space Total | 5 |
| Rental Equipment Type | Water Heater |
Building
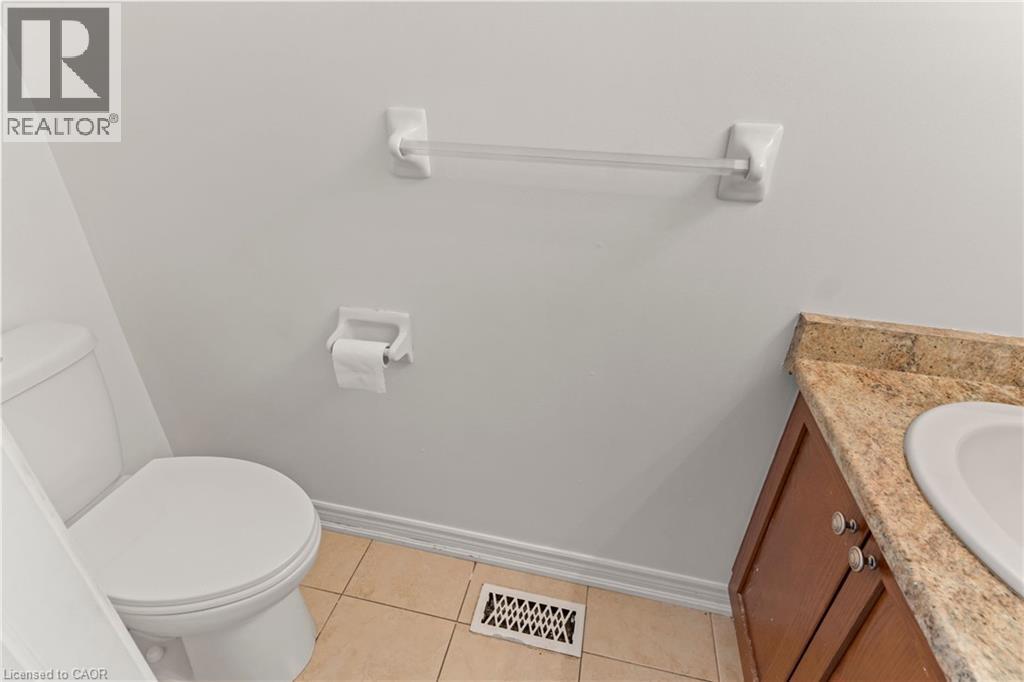
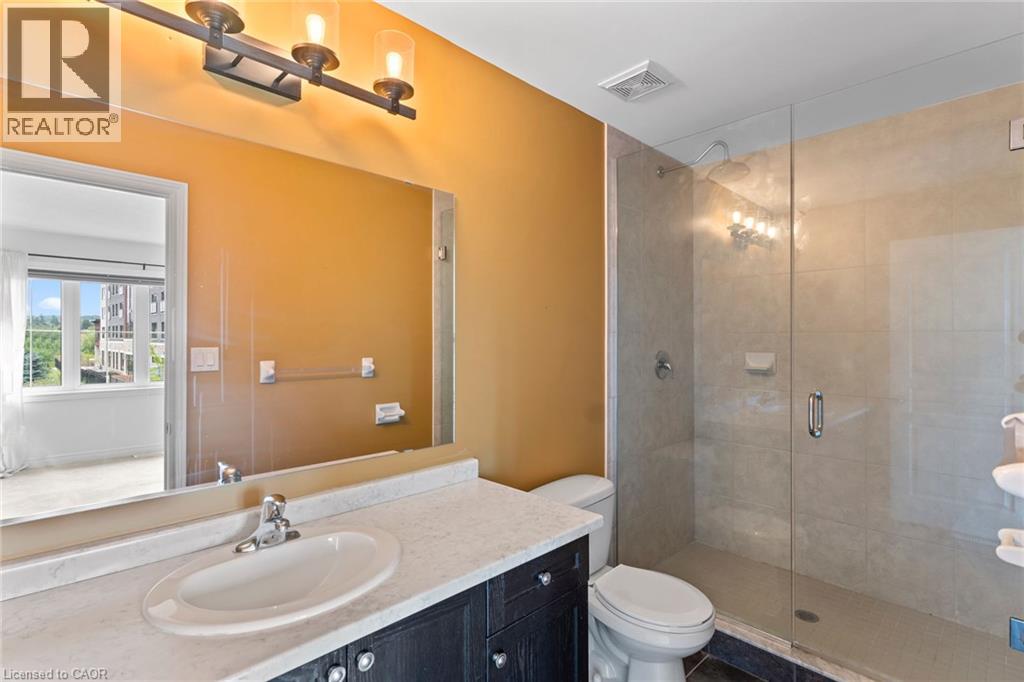
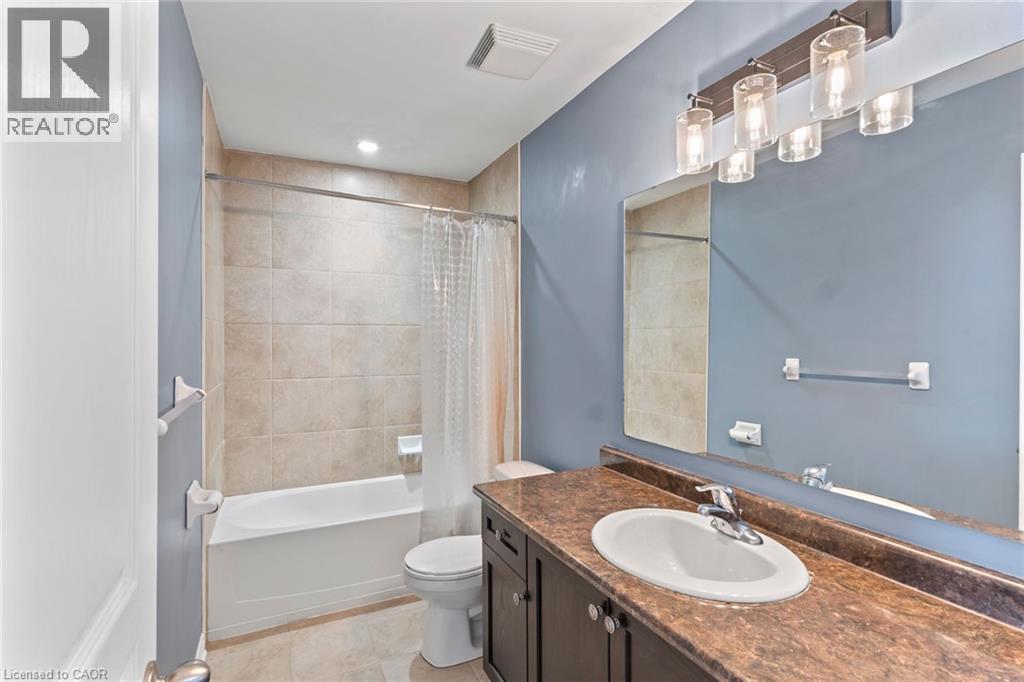
| Bathroom Total | 2 |
| Bedrooms Above Ground | 3 |
| Bedrooms Total | 3 |
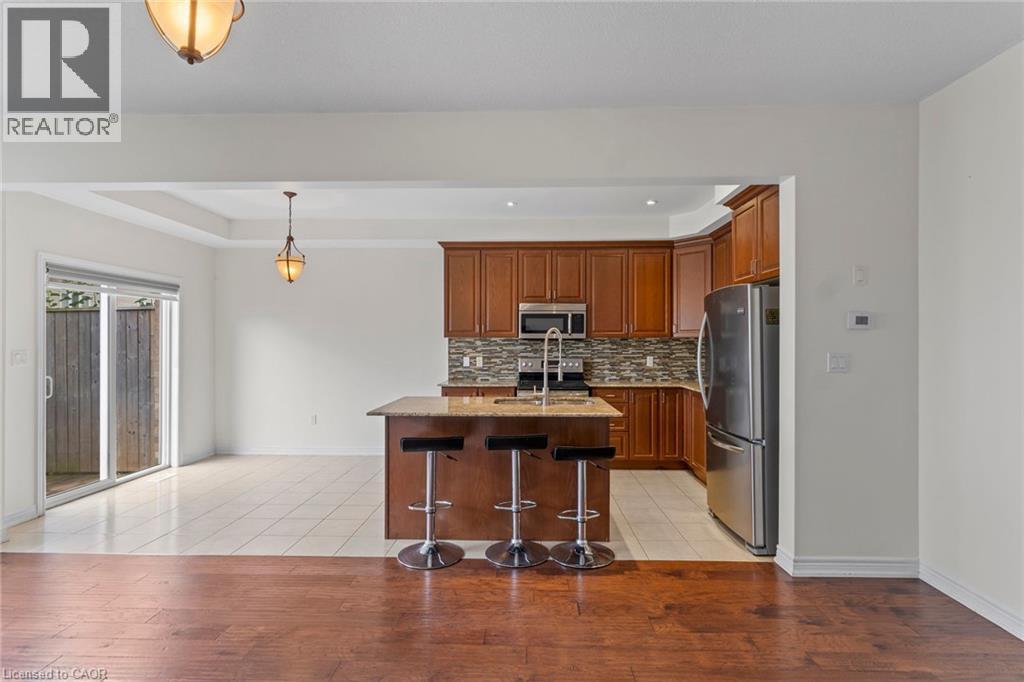
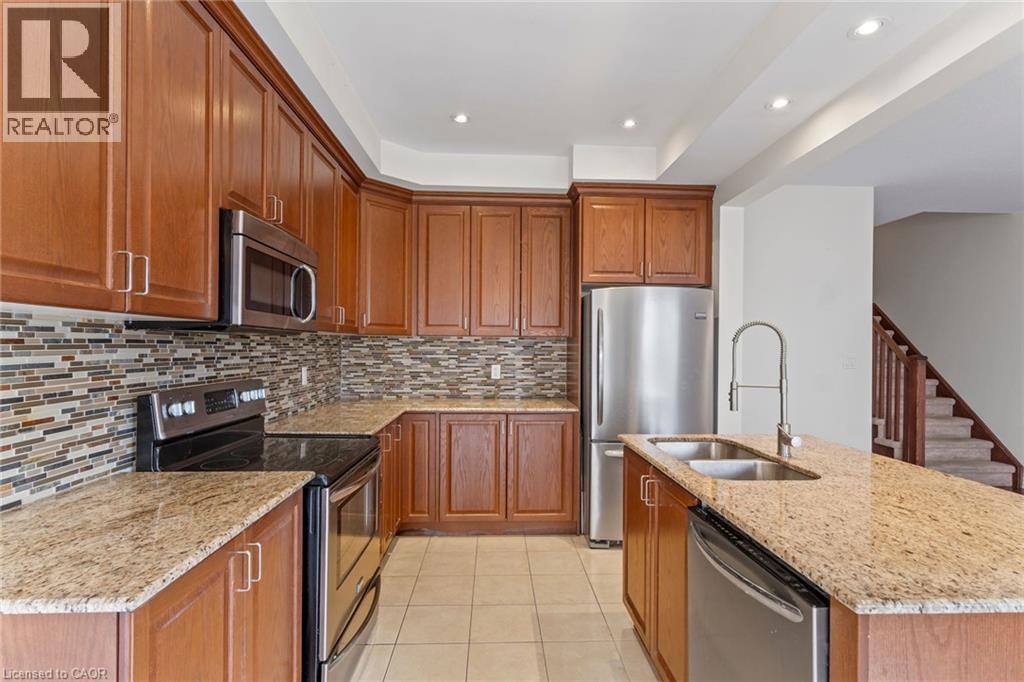
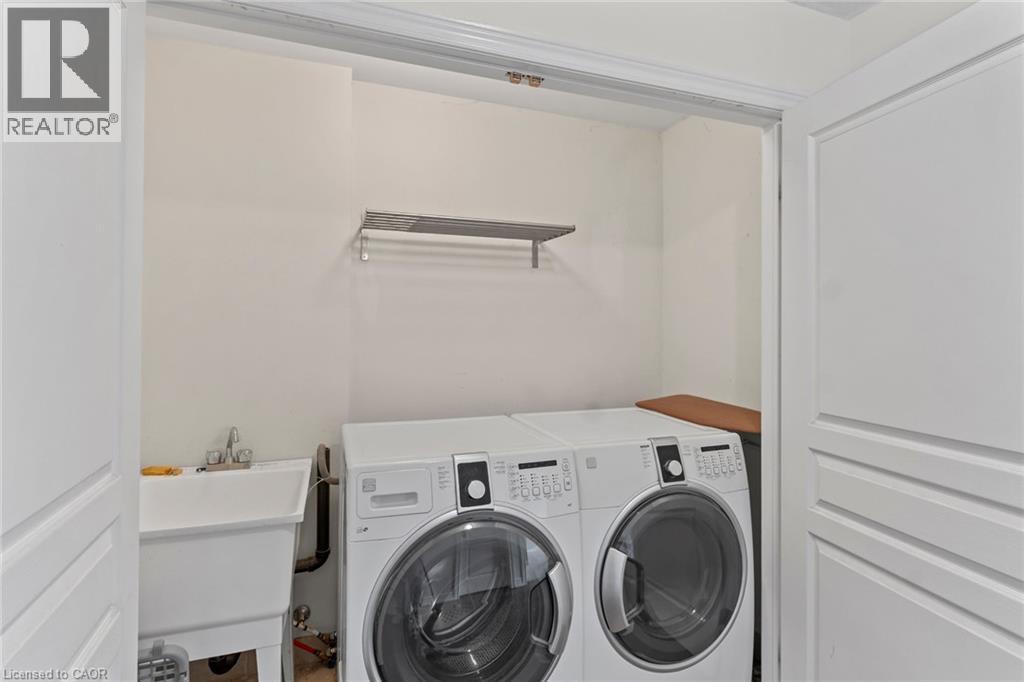
| Appliances | Dishwasher, Dryer, Refrigerator, Stove, Washer, Microwave Built-in, Window Coverings, Garage Door Opener |
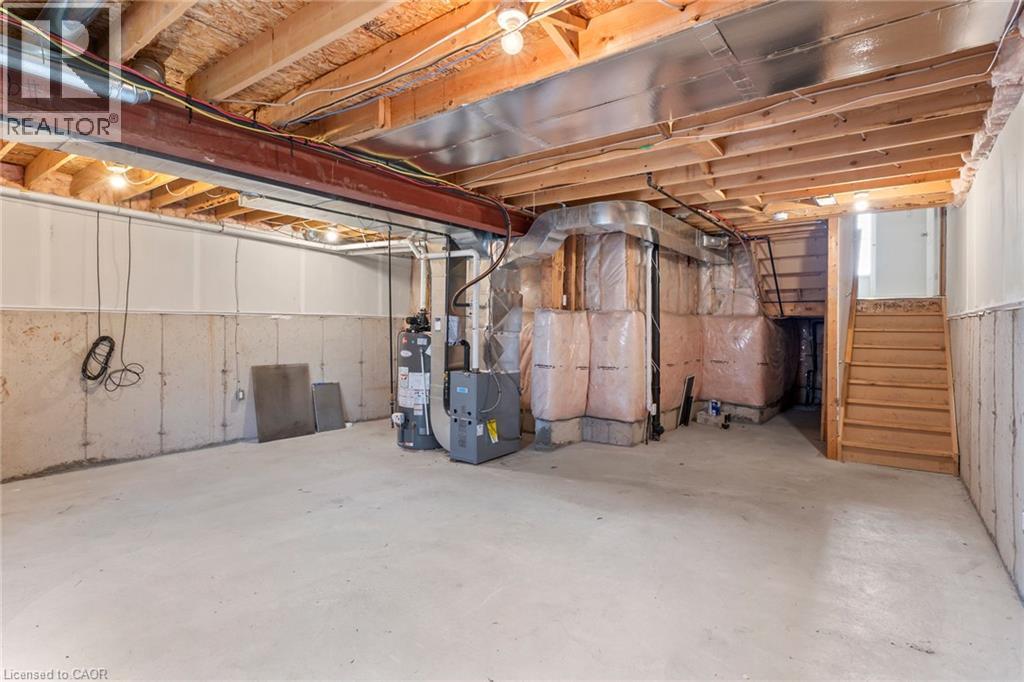
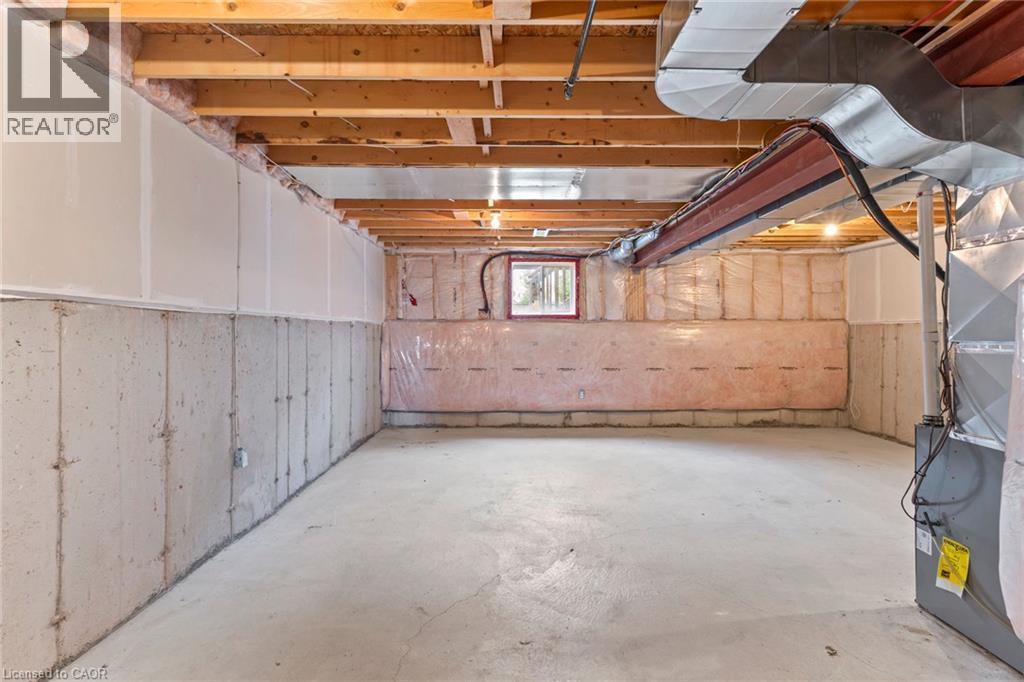
| Basement Development | Unfinished |
| Basement Type | Full (unfinished) |
| Constructed Date | 2014 |
| Construction Style Attachment | Attached |
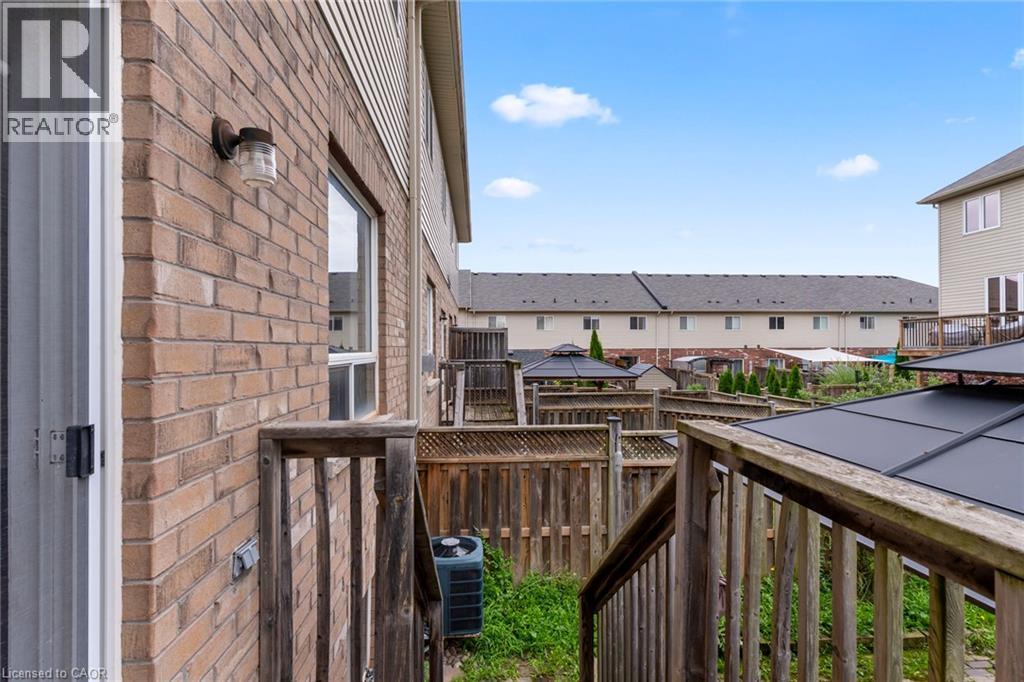
| Cooling Type | Central Air Conditioning |
| Exterior Finish | Brick Veneer, Vinyl Siding |
| Foundation Type | Poured Concrete |
| Heating Fuel | Natural Gas |
| Heating Type | Forced Air |
| Stories Total | 2 |
| Size Interior | 1,530 Sqft |
| Type | Row / Townhouse |
| Utility Water | Municipal Water |
Parking
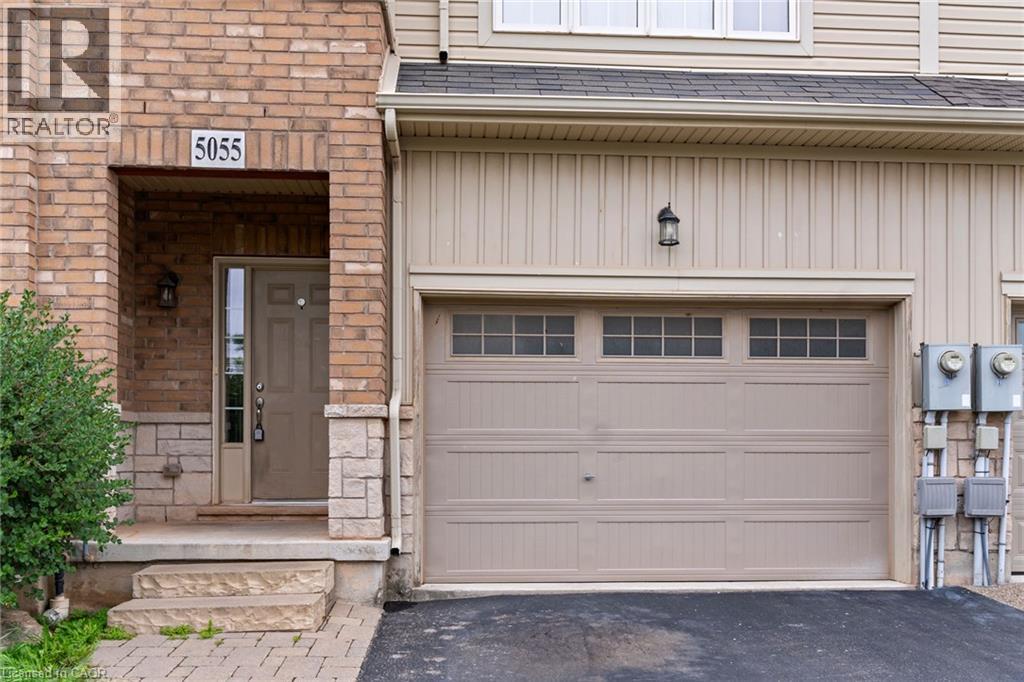
| Attached Garage |
Land
| Access Type | Road Access, Highway Access |
| Acreage | No |
| Land Amenities | Park, Playground, Public Transit, Schools, Shopping |
| Sewer | Municipal Sewage System |
| Size Depth | 99 Ft |
| Size Frontage | 22 Ft |
| Size Irregular | 0.05 |
| Size Total | 0.05 Ac|under 1/2 Acre |
| Size Total Text | 0.05 Ac|under 1/2 Acre |
| Zoning Description | Rm1-14 |
Rooms
| Level | Type | Length | Width | Dimensions |
|---|---|---|---|---|
| Second Level | Laundry Room | Measurements not available | ||
| Second Level | 4pc Bathroom | Measurements not available | ||
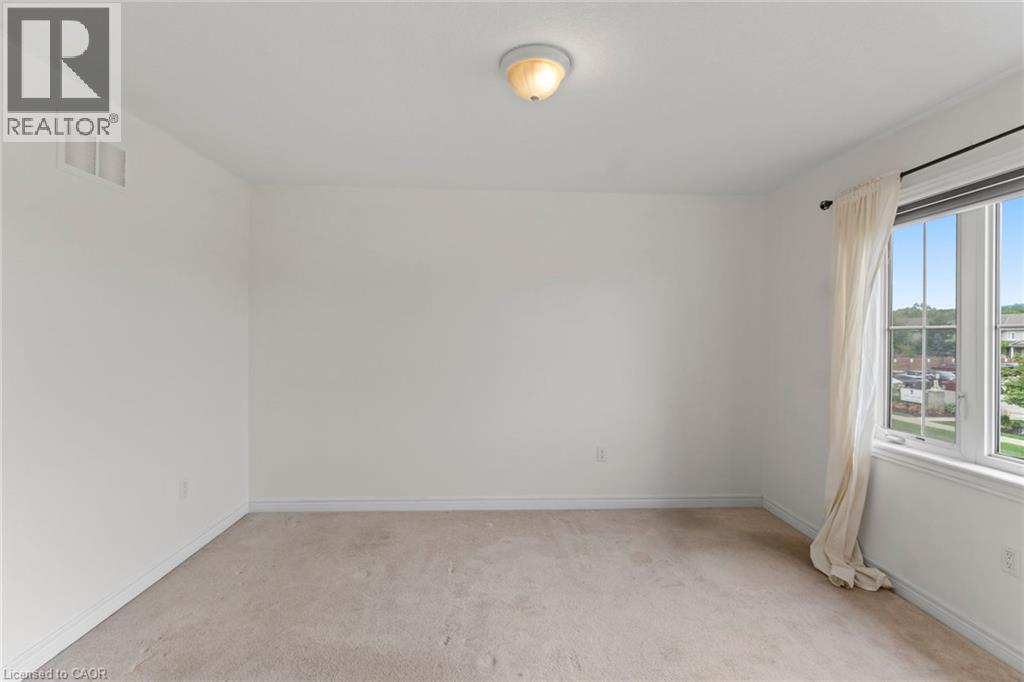
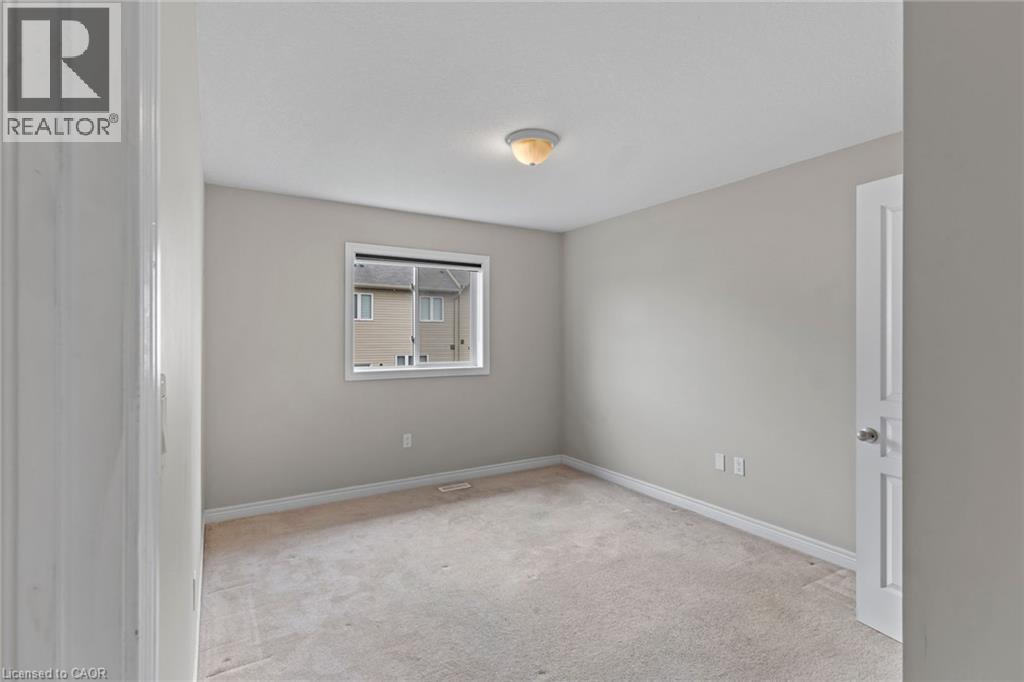
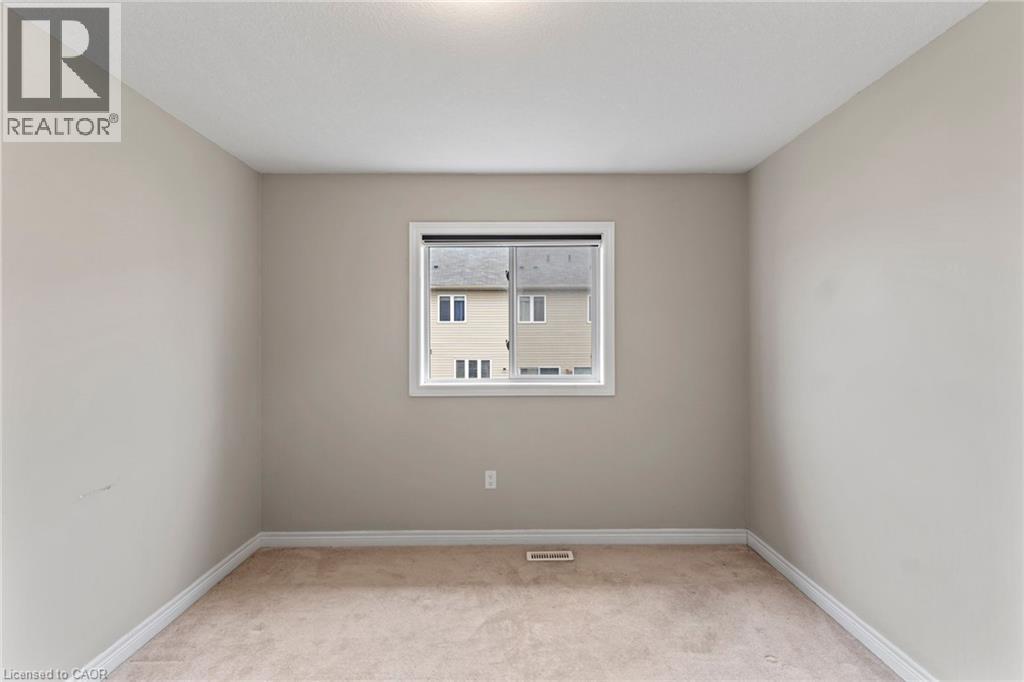
| Second Level | Bedroom | 11'5'' x 10'5'' | ||
| Second Level | Bedroom | 12'3'' x 10'5'' | ||
| Second Level | Full Bathroom | Measurements not available | ||
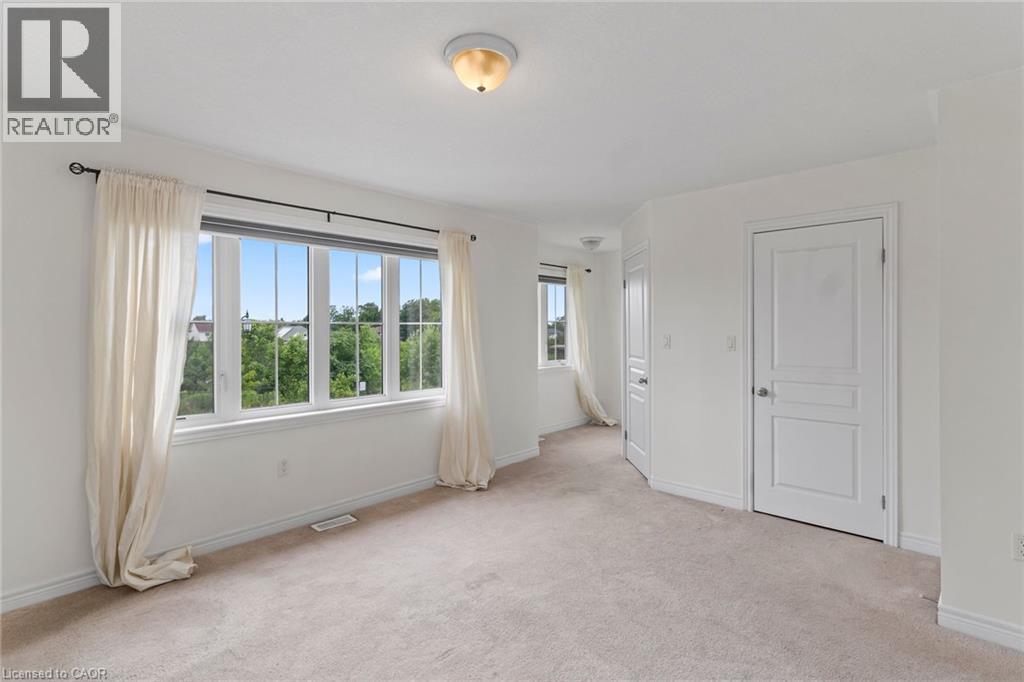
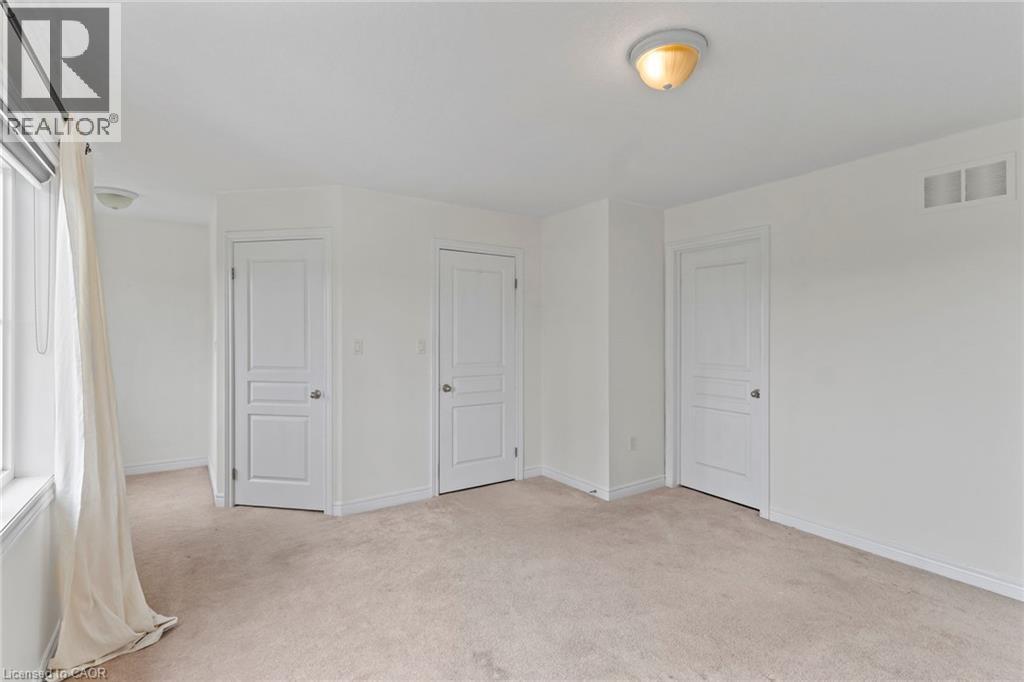
| Second Level | Primary Bedroom | 15'4'' x 13'4'' | ||
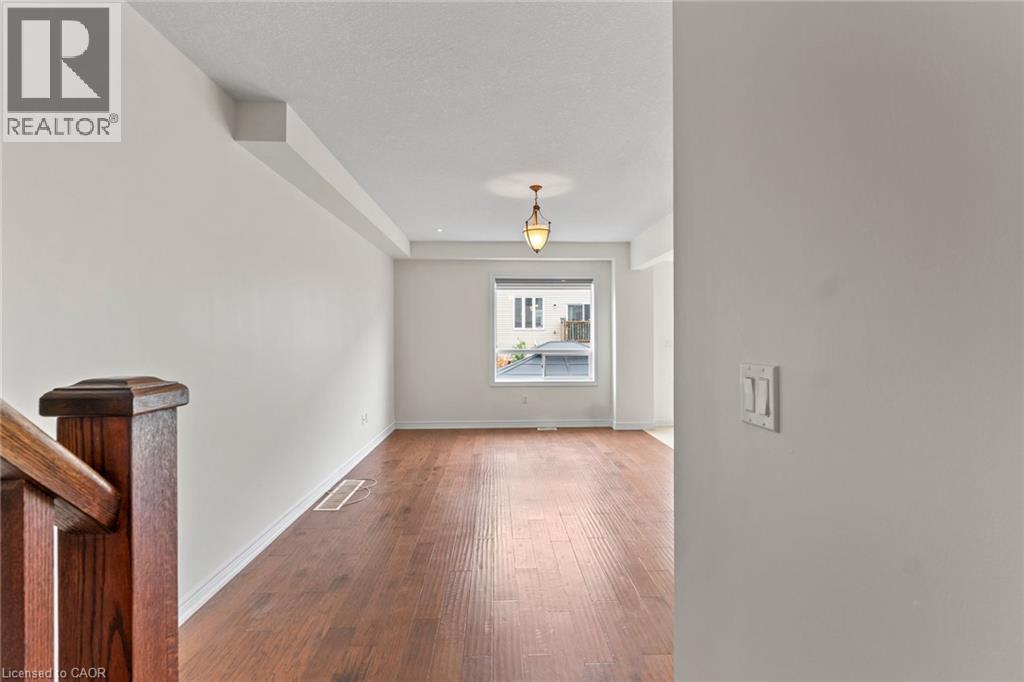
| Main Level | Living Room | 20'4'' x 11'3'' | ||
| Main Level | Eat In Kitchen | 20'0'' x 10'0'' |
https://www.realtor.ca/real-estate/30195956/5055-alyssa-drive-beamsville
Contact Us
Contact us for more information

Nardine Shehadeh
Salesperson
3060 Mainway Suite 200a
Burlington, Ontario L7M 1A3
(905) 335-3042
(905) 335-1659
www.royallepageburlington.ca/

The trademarks REALTOR®, REALTORS®, and the REALTOR® logo are controlled by The Canadian Real Estate Association (CREA) and identify real estate professionals who are members of CREA. The trademarks MLS®, Multiple Listing Service® and the associated logos are owned by The Canadian Real Estate Association (CREA) and identify the quality of services provided by real estate professionals who are members of CREA. The trademark DDF® is owned by The Canadian Real Estate Association (CREA) and identifies CREA's Data Distribution Facility (DDF®)
August 25 2026 07:23:28
REALTORS® Association of Hamilton-Burlington
Royal LePage Burloak Real Estate Services

