


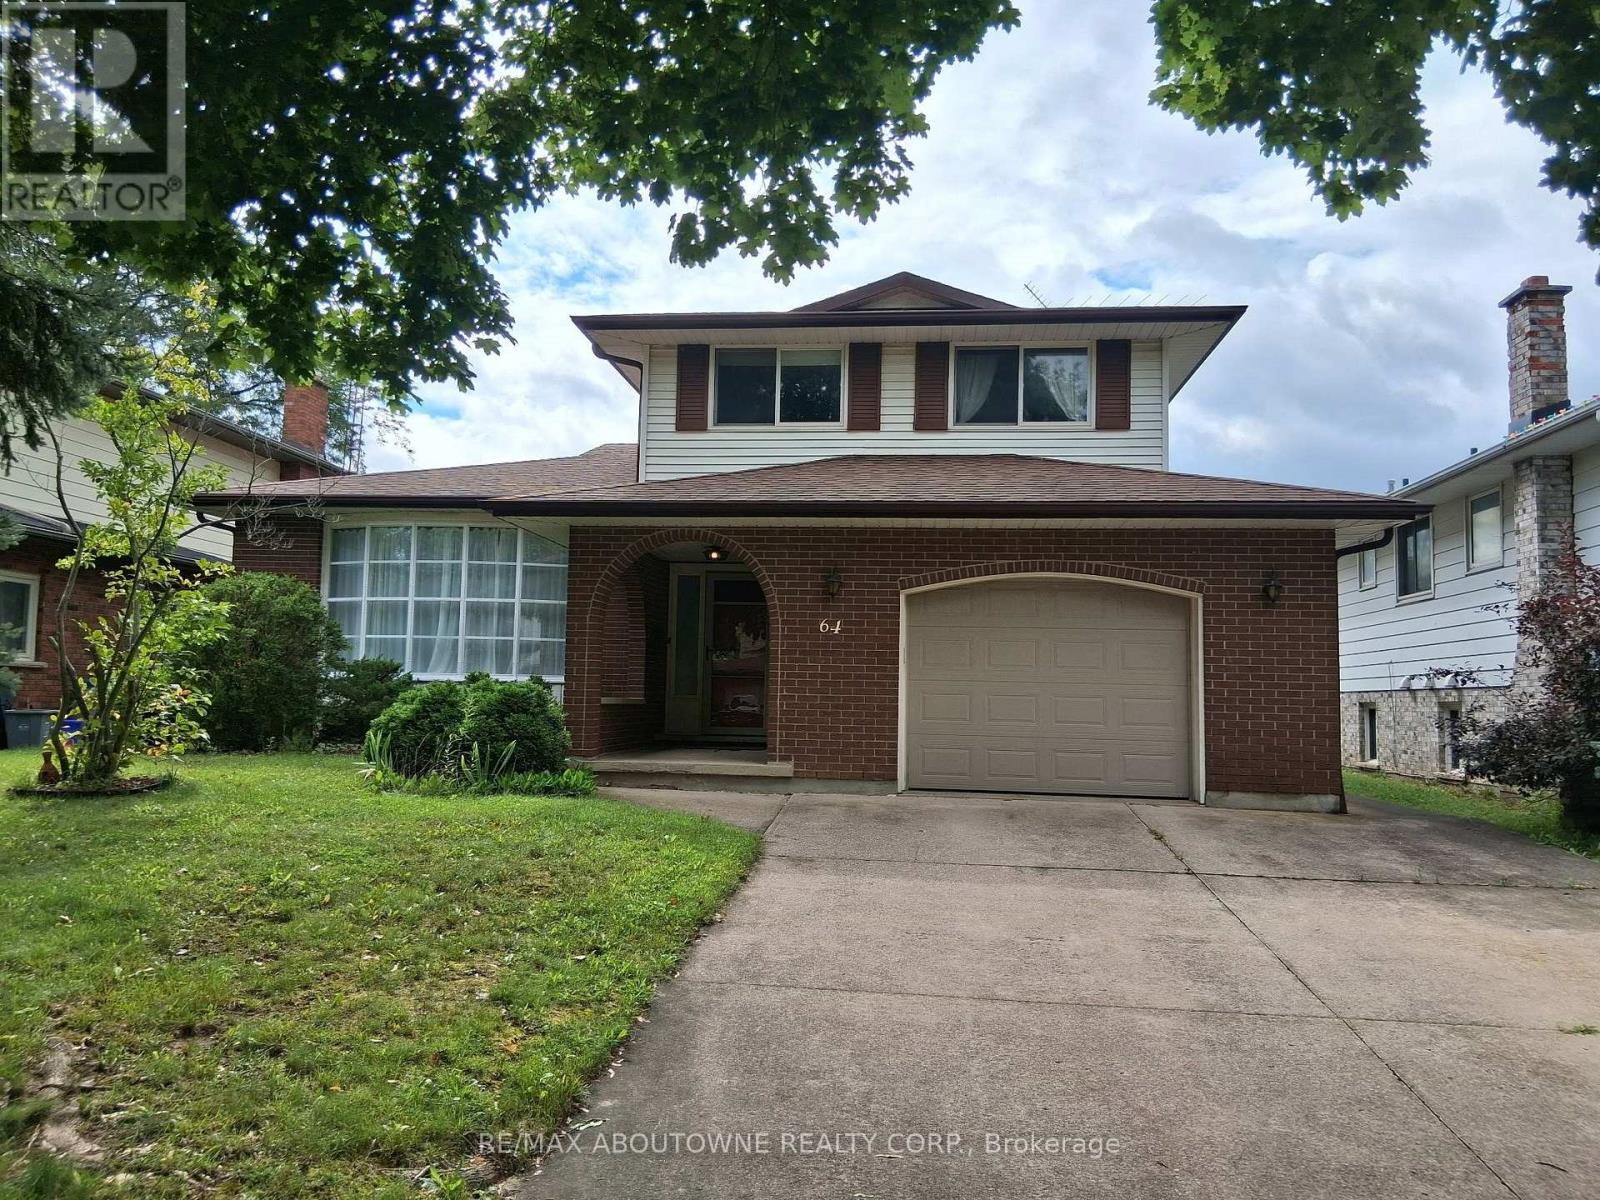
64 Adel Drive St. Catharines, Ontario L2M 7E6

$2,900 Monthly
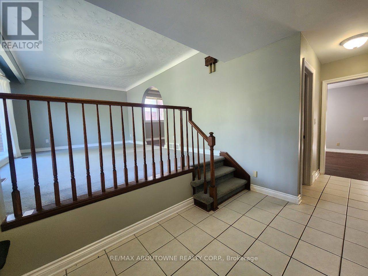
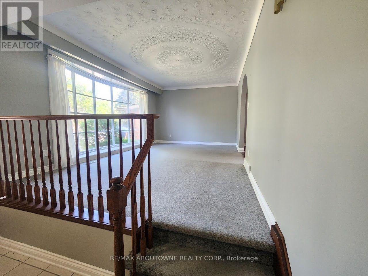
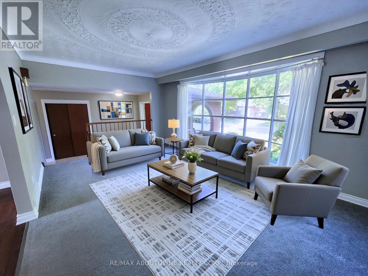
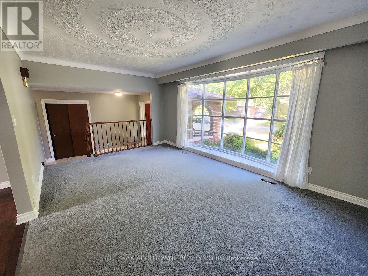
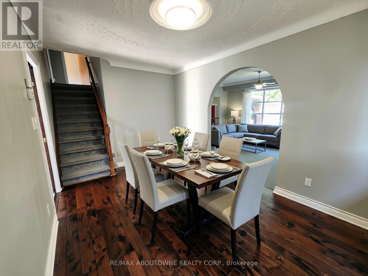
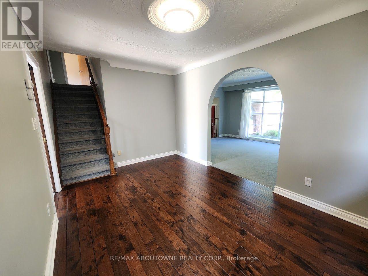
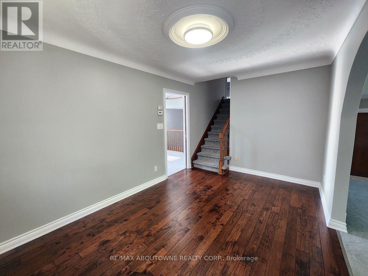
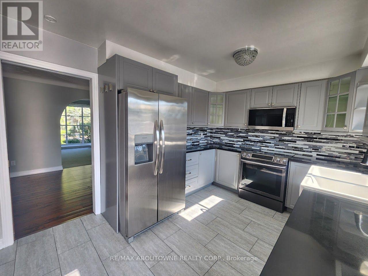
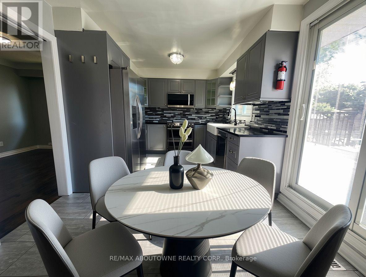
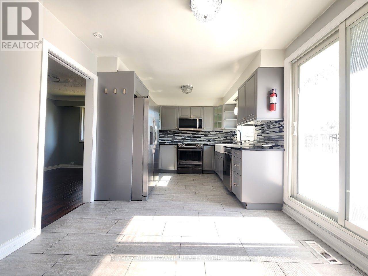
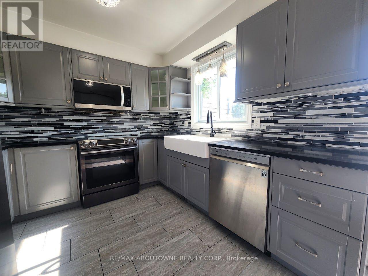
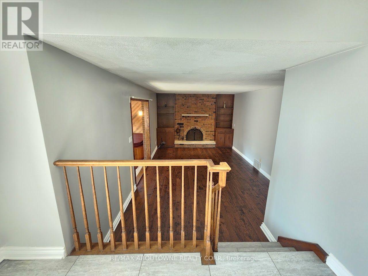
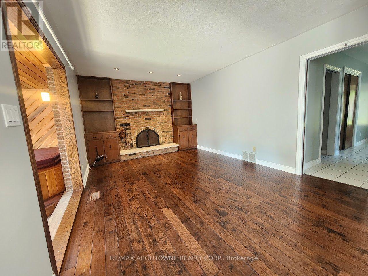
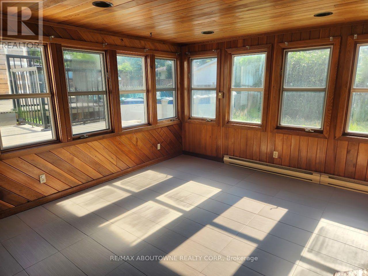
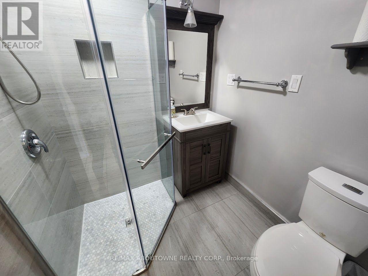
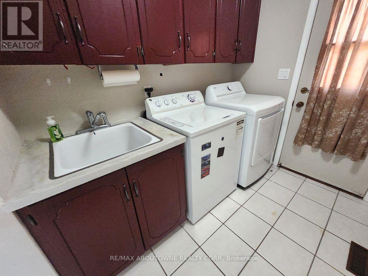
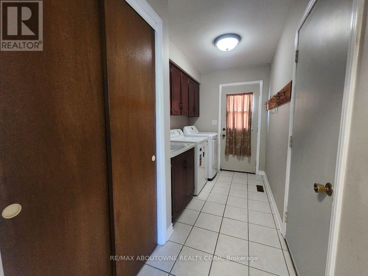
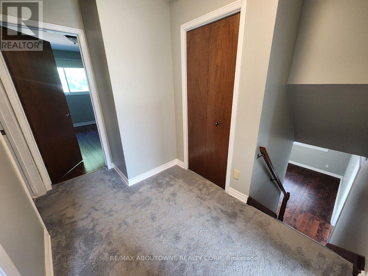
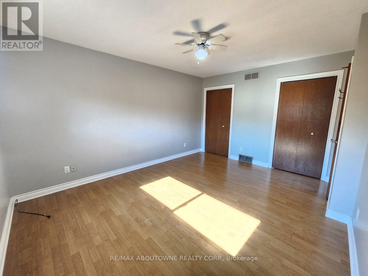
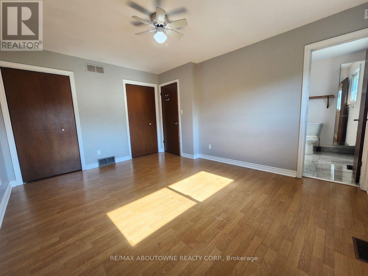
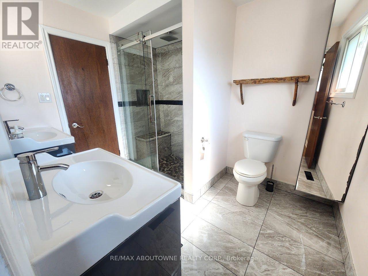

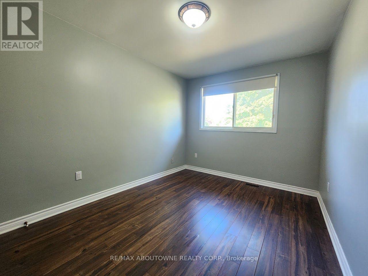
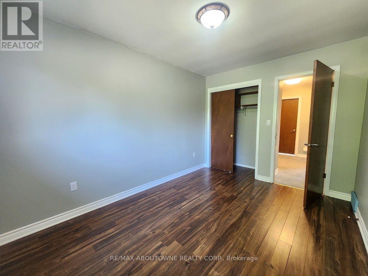
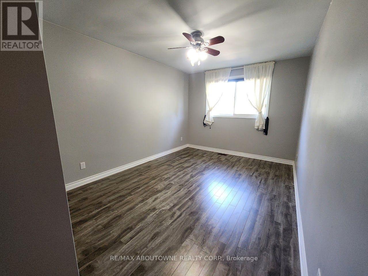
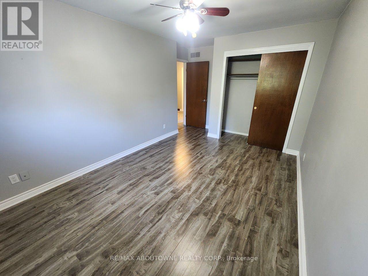
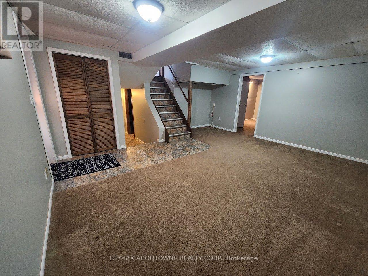
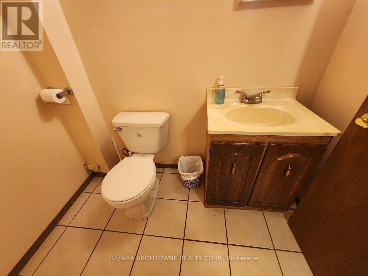
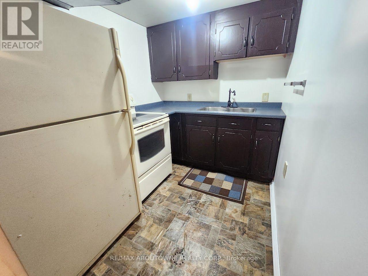
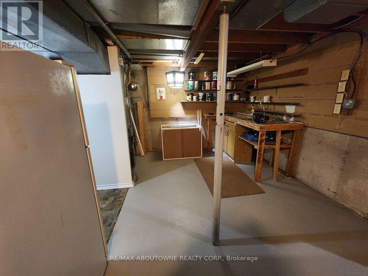
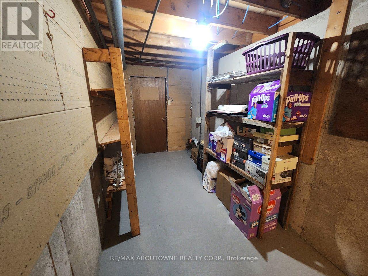
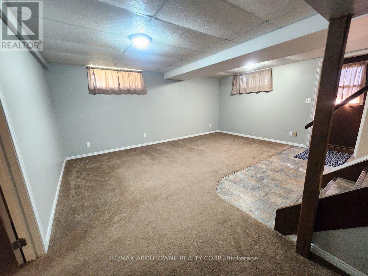
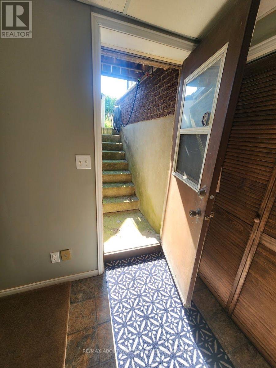
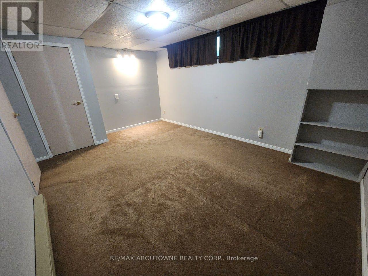
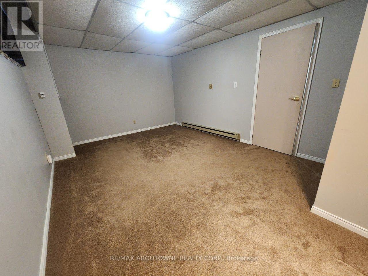
Welcome to this spacious, sun-filled detached home in St. Catharines. With 3+1 Bedrooms, 3 bathrooms, and 4 living spaces including the bright sunroom spanning 1965 sq. ft of above grade living space, your family will have plenty of space to spread out. Or spend time together enjoying a fire by the fireplace, sharing a meal in the dining room or eat-in kitchen, or playing games in the den. Your guests will appreciate the second kitchen, separate entrance and bathroom in the lower level, offering privacy and comfort. The convenient main-level laundry also has a garage access. This home is conveniently located on a tree-lined street in a family-friendly neighbourhood near Grantham Plaza, great schools, plenty of parks, Grantham Rail Trail, Welland Canals Parkway, and Sunset Beach. (id:37087)
Property Details
| MLS® Number | X13710404 |
| Property Type | Single Family |
| Community Name | 444 - Carlton/Bunting |
| Amenities Near By | Park, Schools |
| Community Features | Community Centre |
| Features | In Suite Laundry |
| Parking Space Total | 5 |
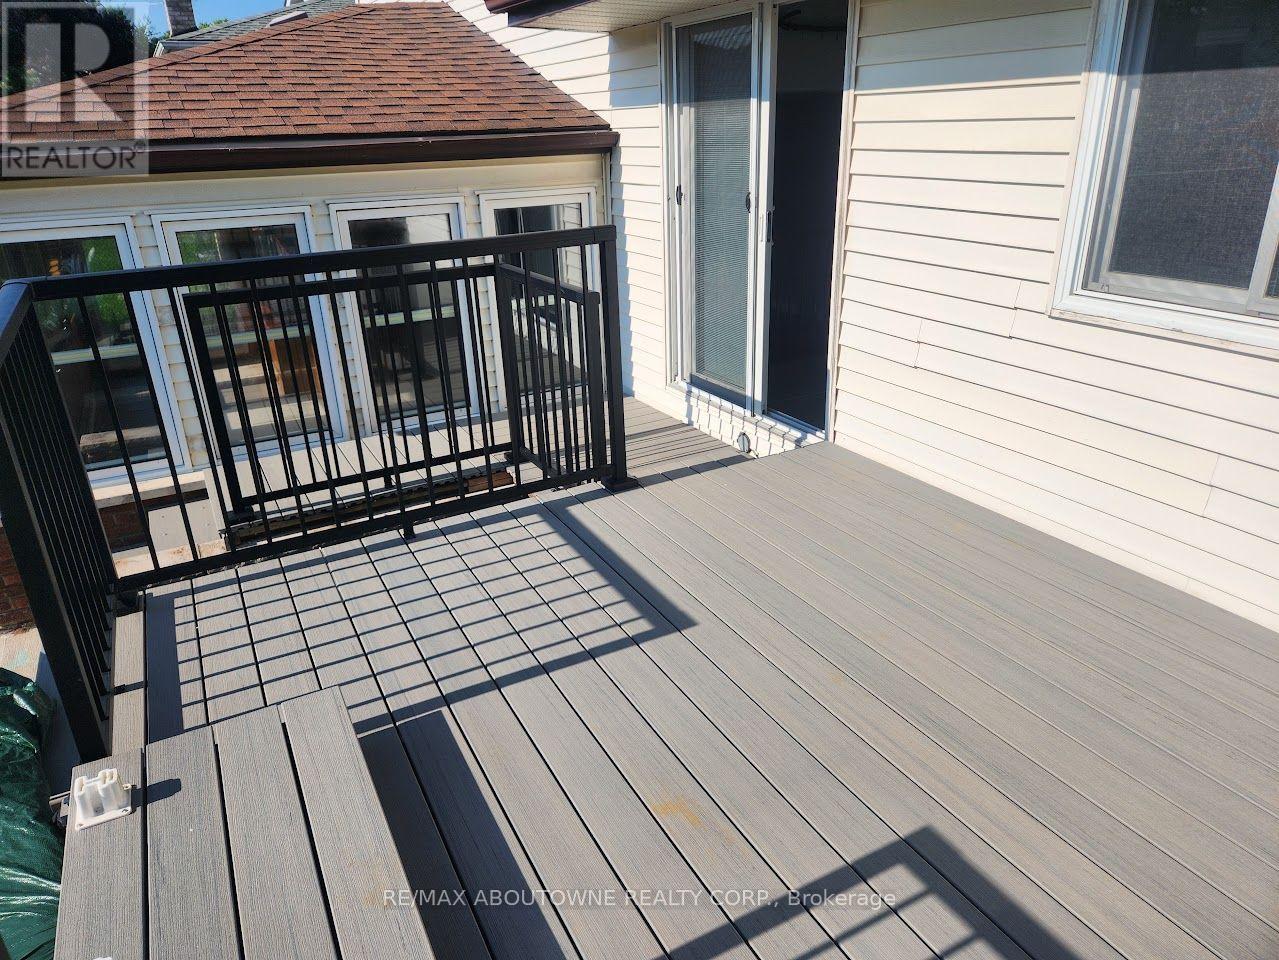
| Structure | Porch, Deck, Shed |
Building
| Bathroom Total | 3 |
| Bedrooms Above Ground | 3 |
| Bedrooms Below Ground | 1 |
| Bedrooms Total | 4 |
| Amenities | Fireplace(s) |
| Basement Development | Finished |
| Basement Features | Walk Out |
| Basement Type | N/a (finished) |
| Construction Style Attachment | Detached |
| Cooling Type | Central Air Conditioning |
| Exterior Finish | Brick, Vinyl Siding |
| Fire Protection | Smoke Detectors |
| Fireplace Present | Yes |
| Flooring Type | Hardwood |
| Foundation Type | Concrete |
| Half Bath Total | 1 |
| Heating Fuel | Natural Gas |
| Heating Type | Forced Air |
| Stories Total | 2 |
| Size Interior | 1,500 - 2,000 Sqft |
| Type | House |
| Utility Water | Municipal Water |
Parking
| Garage |
Land
| Acreage | No |
| Land Amenities | Park, Schools |
| Sewer | Sanitary Sewer |
| Size Depth | 101 Ft ,7 In |
| Size Frontage | 50 Ft |
| Size Irregular | 50 X 101.6 Ft |
| Size Total Text | 50 X 101.6 Ft |
| Surface Water | River/stream |
Rooms
| Level | Type | Length | Width | Dimensions |
|---|---|---|---|---|
| Second Level | Primary Bedroom | 3.77 m | 3.57 m | 3.77 m x 3.57 m |
| Second Level | Bedroom 2 | 3.17 m | 4.16 m | 3.17 m x 4.16 m |
| Second Level | Bedroom 3 | 3.84 m | 2.93 m | 3.84 m x 2.93 m |
| Basement | Kitchen | 2.48 m | 2.03 m | 2.48 m x 2.03 m |
| Basement | Den | 5.39 m | 1.91 m | 5.39 m x 1.91 m |
| Basement | Bedroom | 4.9 m | 3.43 m | 4.9 m x 3.43 m |
| Main Level | Living Room | 3.48 m | 2.43 m | 3.48 m x 2.43 m |
| Main Level | Dining Room | 2.83 m | 4.27 m | 2.83 m x 4.27 m |
| Main Level | Kitchen | 3 m | 5.2 m | 3 m x 5.2 m |
| Main Level | Family Room | 5.75 m | 3.52 m | 5.75 m x 3.52 m |
| Main Level | Sunroom | 3.94 m | 5.7 m | 3.94 m x 5.7 m |
Utilities
| Cable | Available |
| Electricity | Installed |
| Sewer | Installed |
Contact Us
Contact us for more information

Emily Goulden
Salesperson
www.egouldenrealtor.ca/
www.facebook.com/profile.php?id=61575518821143
1235 North Service Rd W #100d
Oakville, Ontario L6M 3G5
(905) 338-9000

The trademarks REALTOR®, REALTORS®, and the REALTOR® logo are controlled by The Canadian Real Estate Association (CREA) and identify real estate professionals who are members of CREA. The trademarks MLS®, Multiple Listing Service® and the associated logos are owned by The Canadian Real Estate Association (CREA) and identify the quality of services provided by real estate professionals who are members of CREA. The trademark DDF® is owned by The Canadian Real Estate Association (CREA) and identifies CREA's Data Distribution Facility (DDF®)
August 25 2026 04:39:22
Toronto Regional Real Estate Board
RE/MAX Aboutowne Realty Corp.

