


66 Neff Street Port Colborne, Ontario L3K 3T1

$498,000
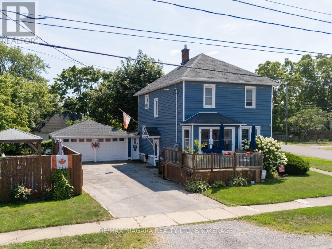
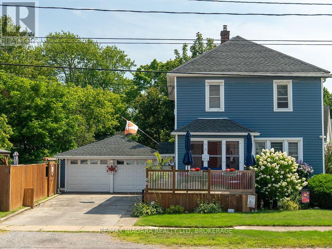
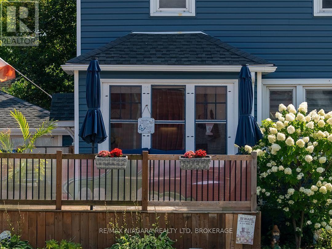
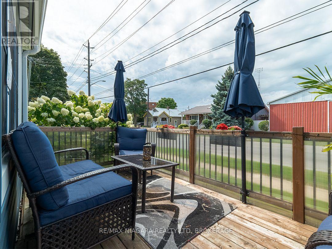
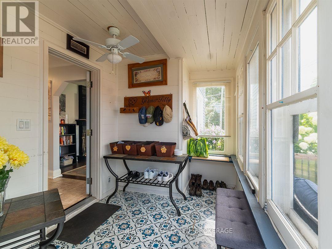
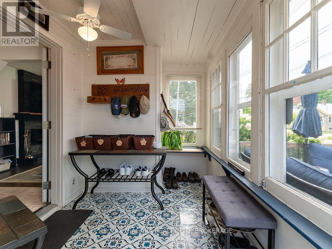
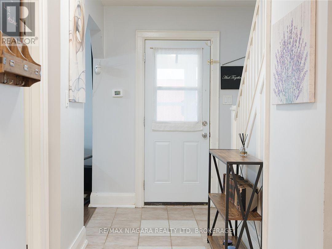
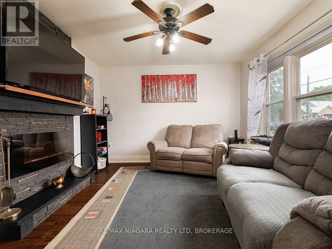
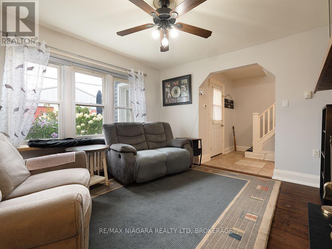
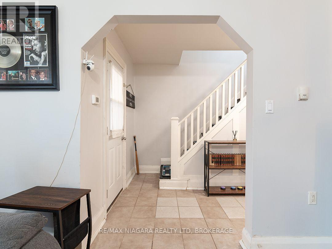
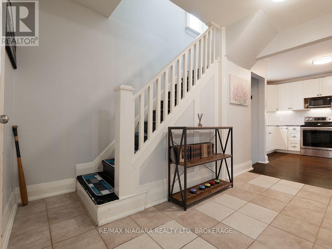
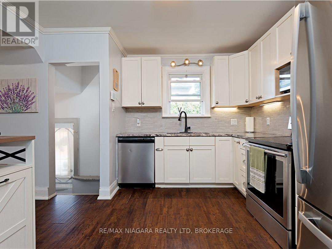
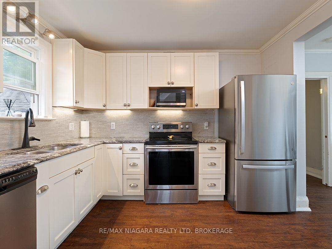
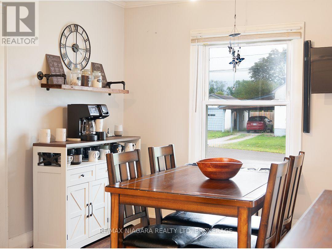
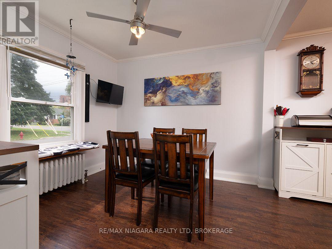
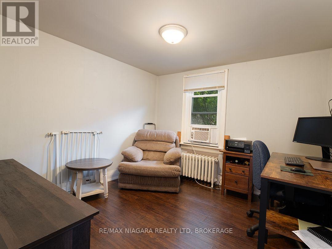
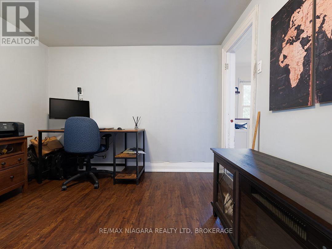
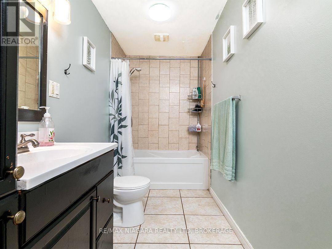
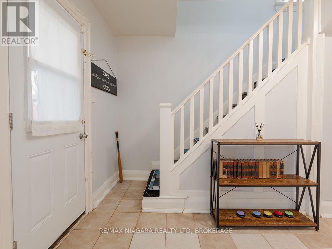
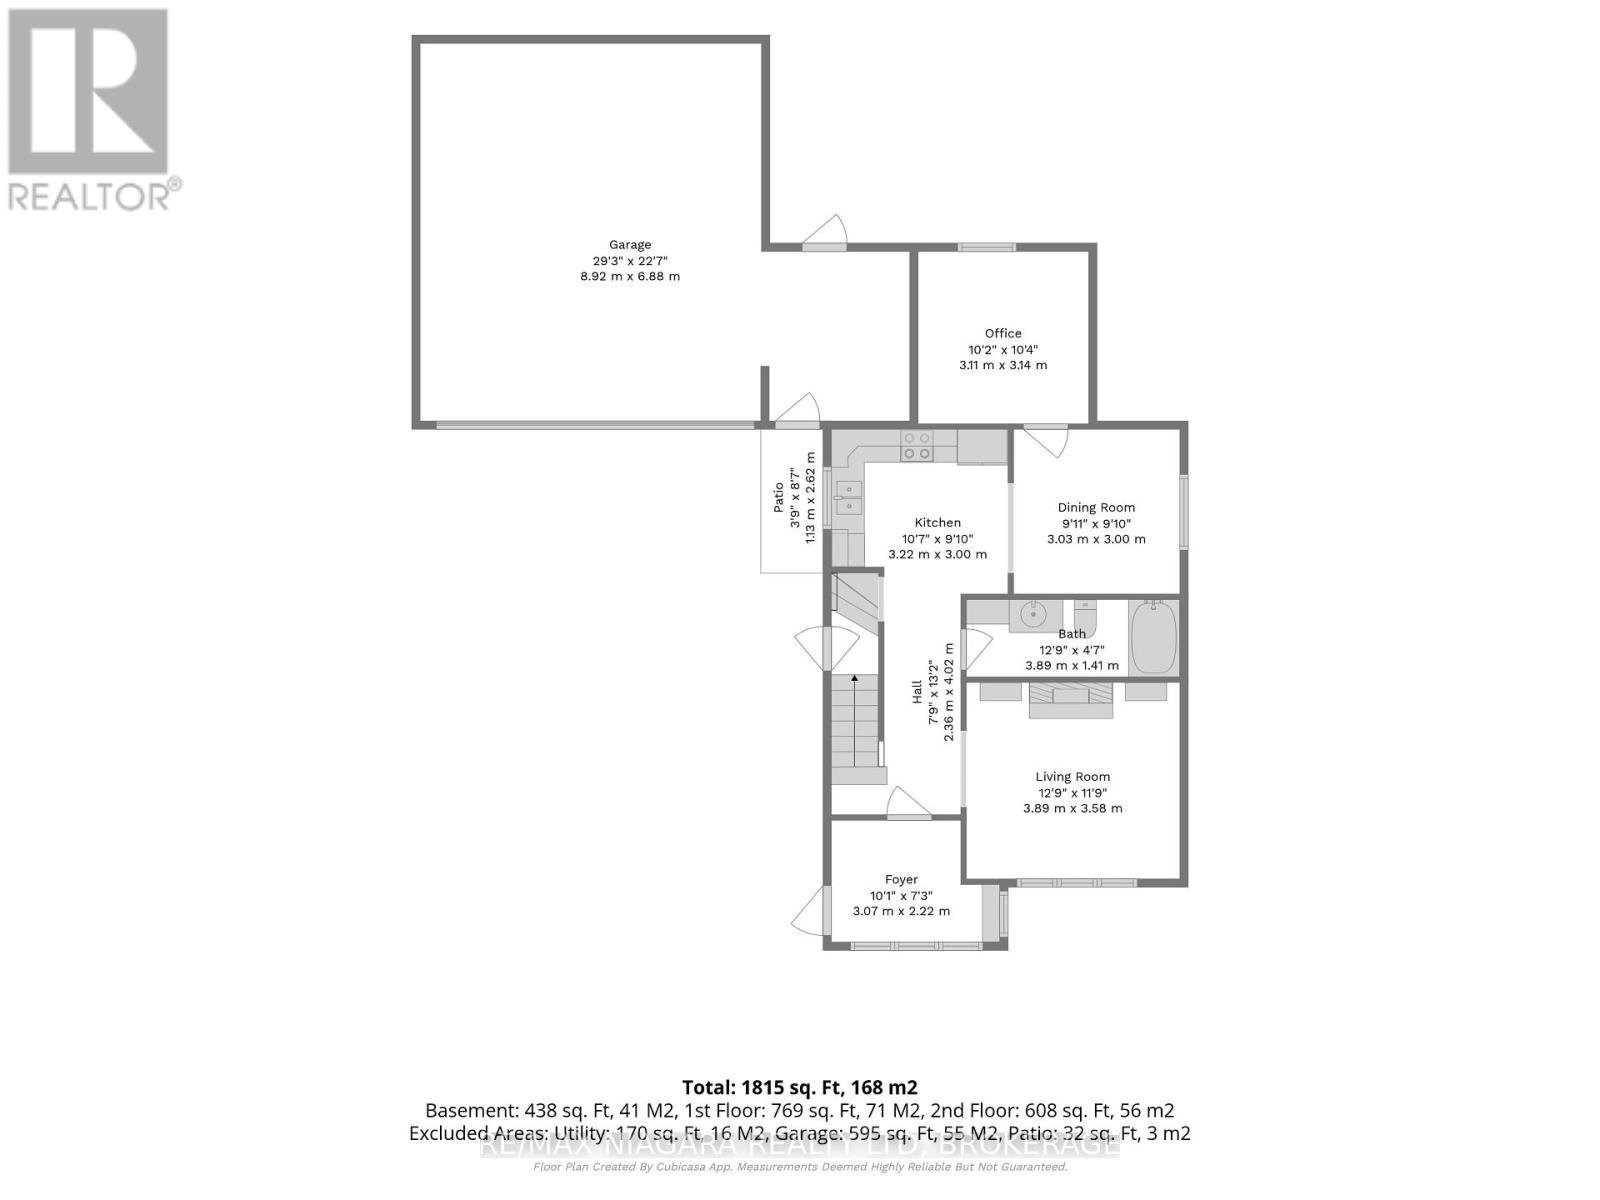
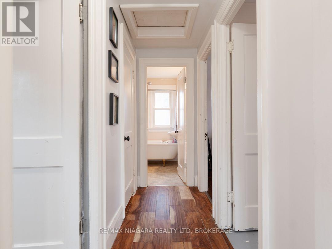
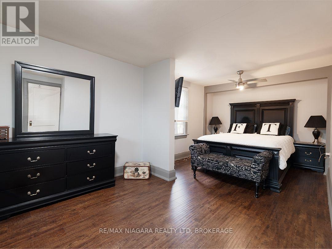
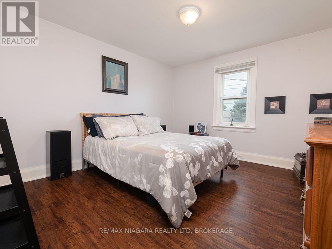
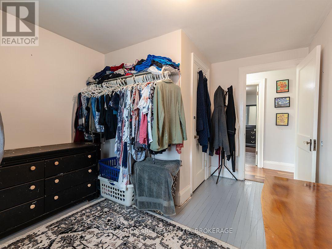
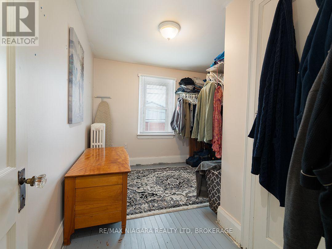
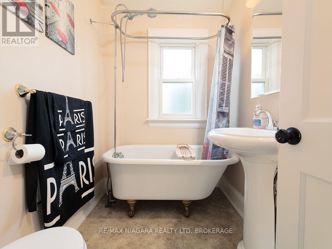
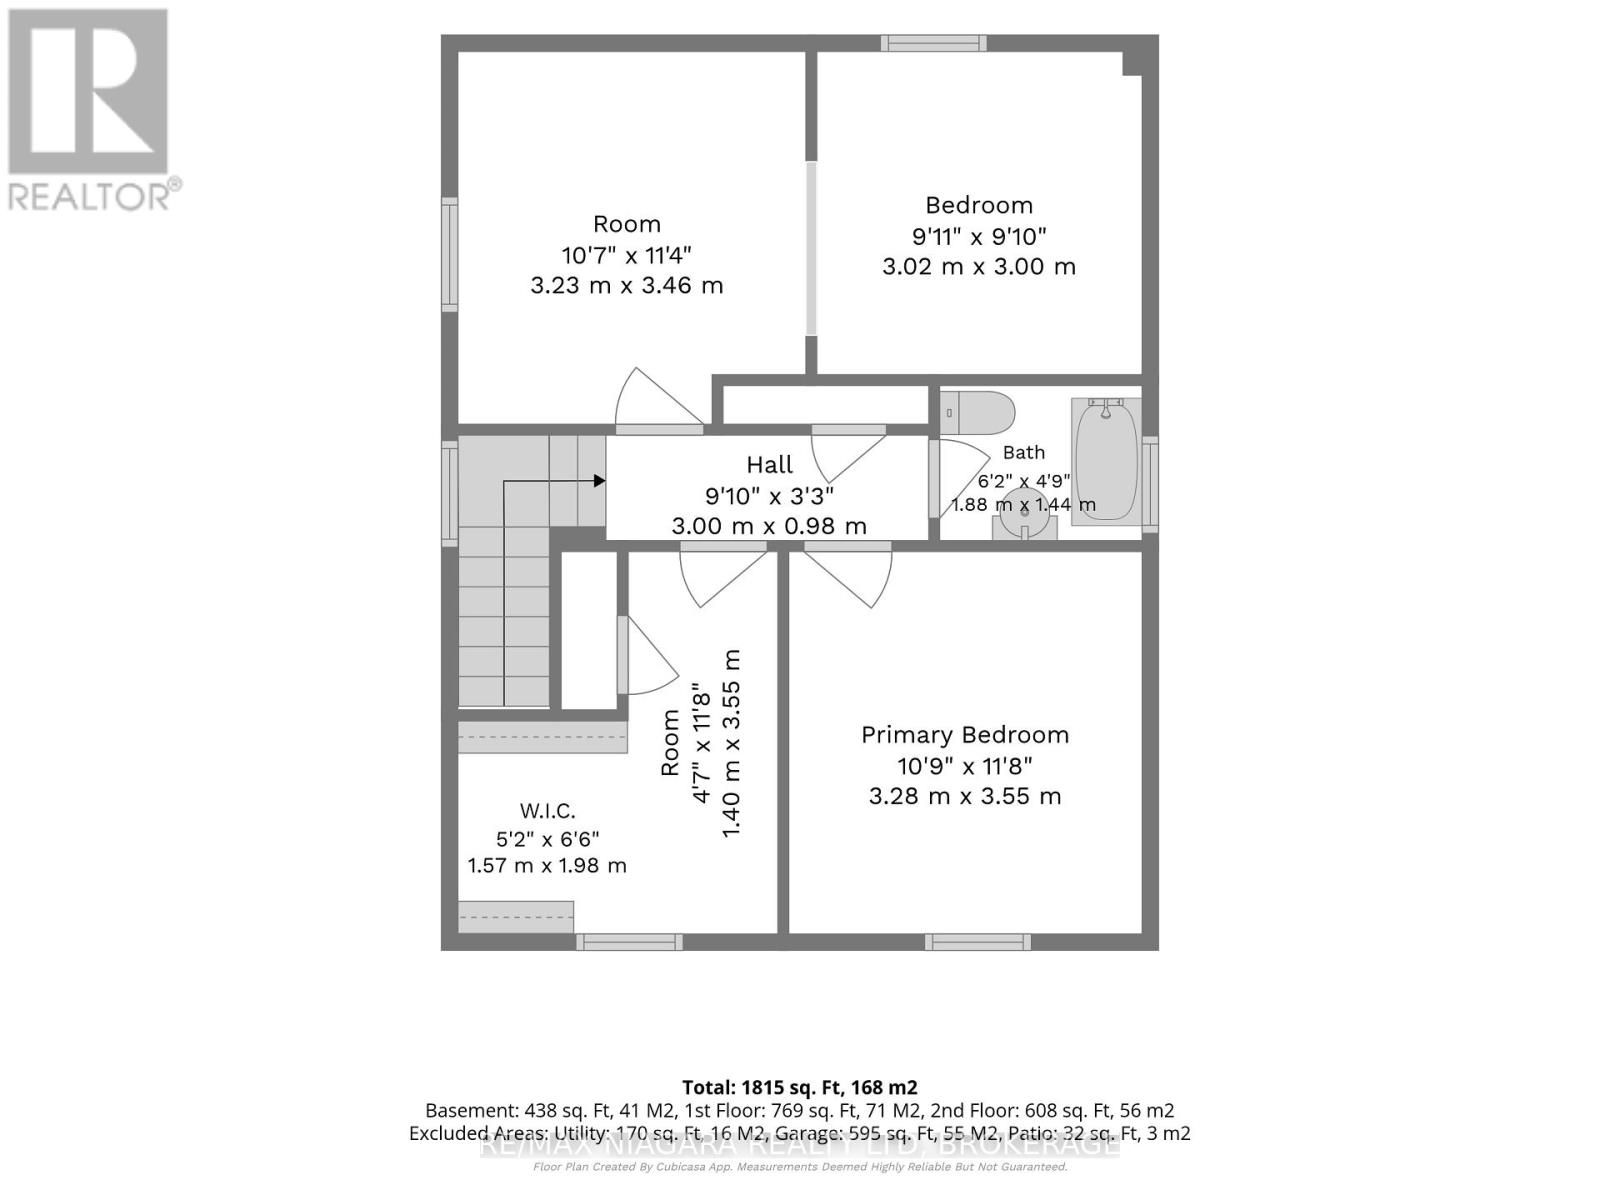
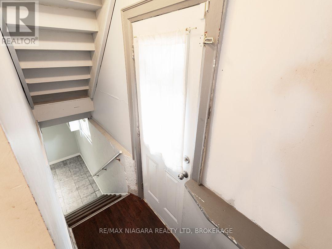
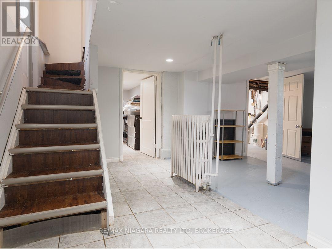
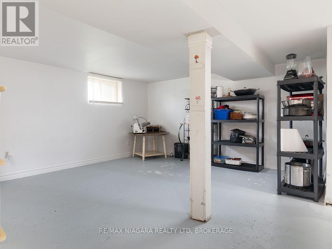
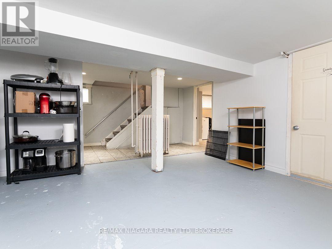
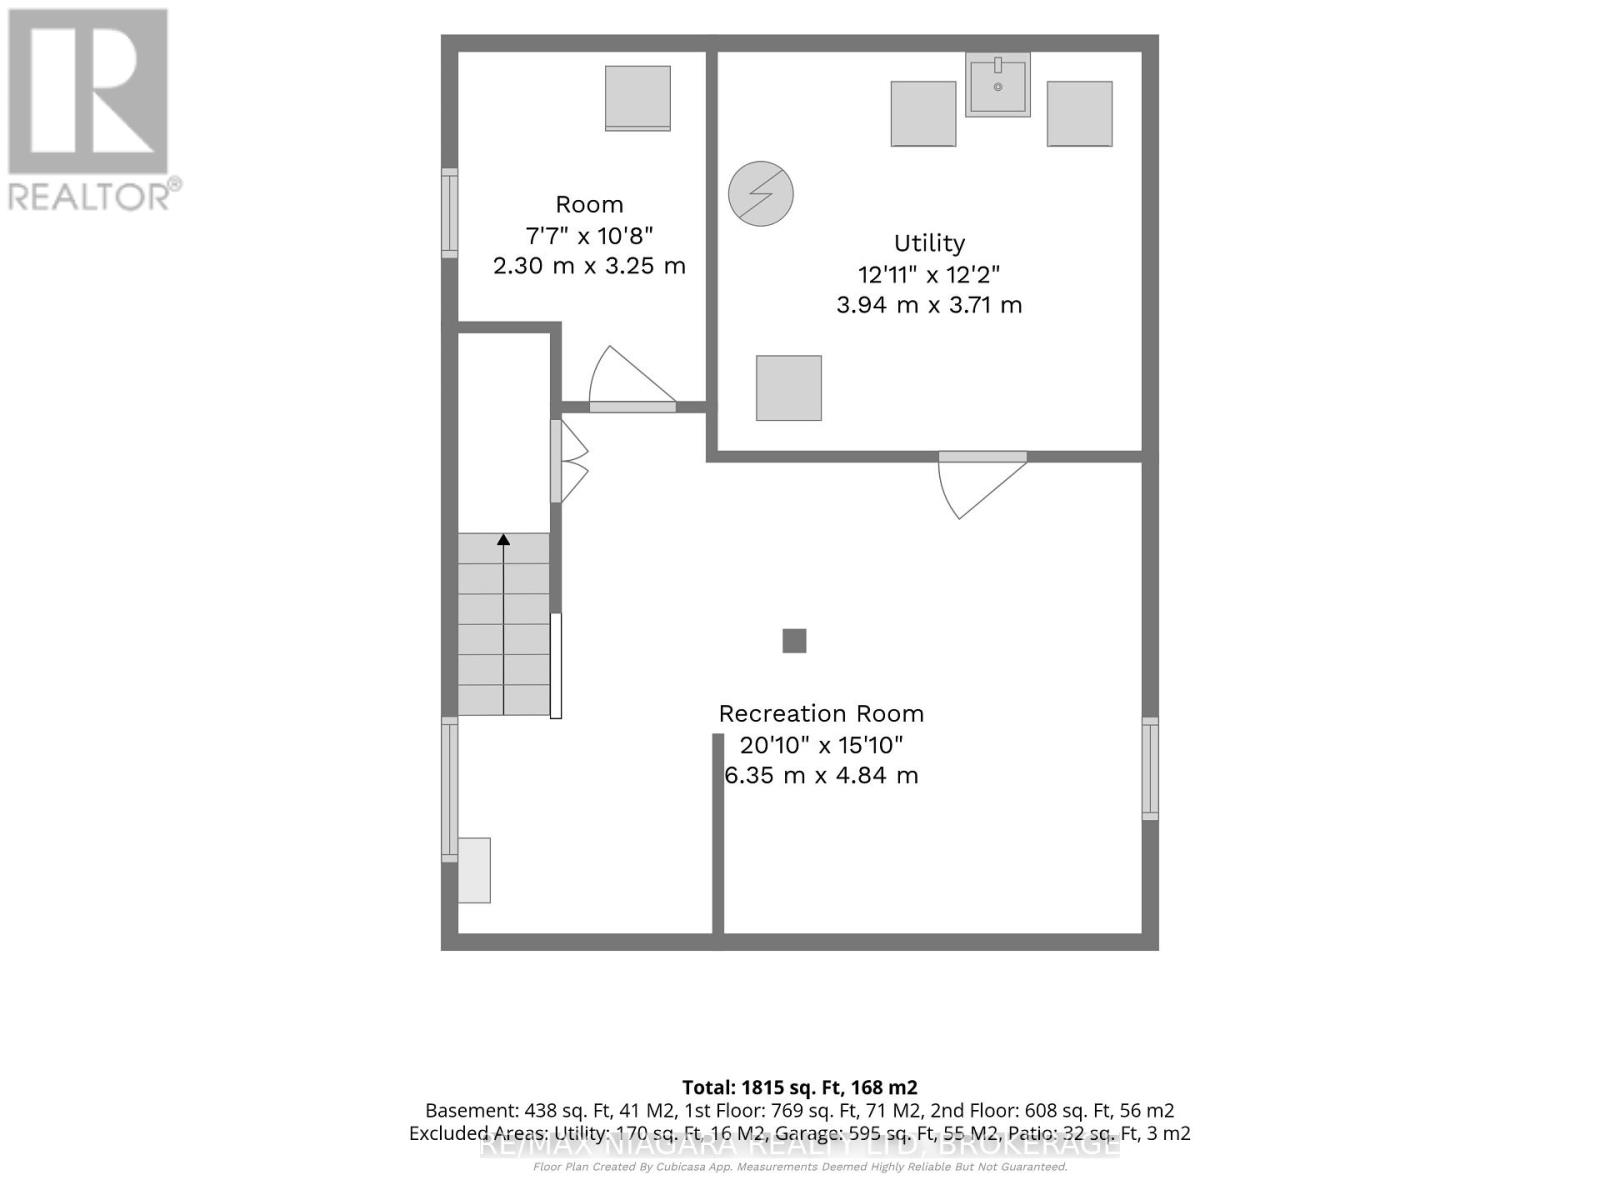
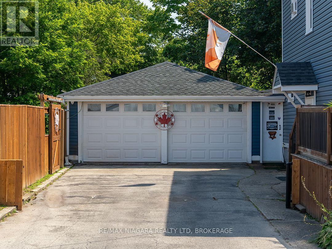
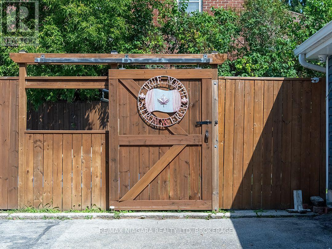
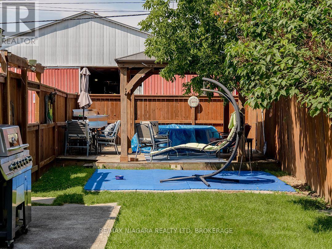
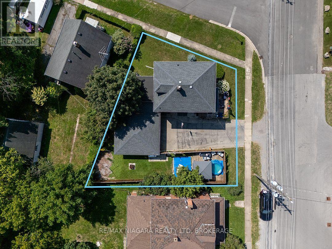
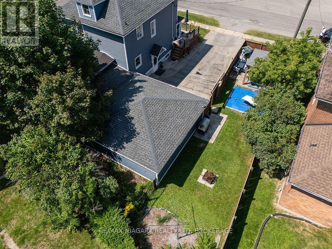
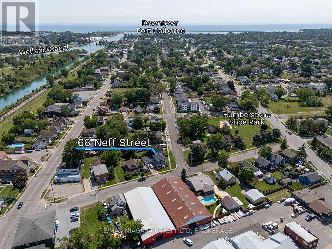
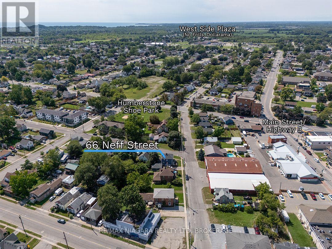
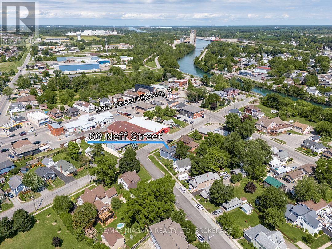
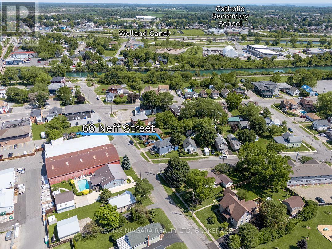
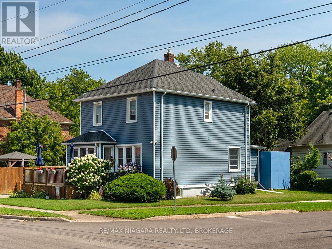
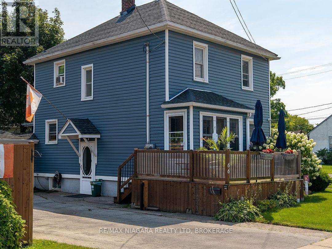
From the enclosed front porch to the classic staircase inside, this full two-storey home has plenty of character. Offering 1,294 sq. ft., three to four bedrooms and two full bathrooms, it is right down the street from Humberstone Shoe Playground and a short walk to Main Street shops and eateries. A large front deck is a great place to watch the neighbourhood and leads to the front entrance. An enclosed front porch opens to the living room with an electric fireplace and a classic staircase leading upstairs. The updated kitchen features granite countertops, and the main floor also includes a four-piece bathroom and an office that could serve as a fourth bedroom. Upstairs are three bedrooms, A double-sized primary bedroom, one currently used as a walk-in closet, and a second four-piece bathroom with an original clawfoot tub. The partially finished basement has a separate side entrance, additional living space, storage and a laundry and utility room. Outside, the private, fully fenced side yard includes a patio, a deck with a gazebo and a gate off the driveway. A large shed in the back yard offers extra storage options and the attached double garage with hydro and a natural gas line provides plenty of room for vehicles, a workshop or hobbies. The roof was redone approximately 10 years ago. (id:37087)
Property Details
| MLS® Number | X13712320 |
| Property Type | Single Family |
| Community Name | 877 - Main Street |
| Amenities Near By | Park, Place Of Worship |
| Equipment Type | None |
| Features | Irregular Lot Size, Carpet Free, Gazebo |
| Parking Space Total | 6 |
| Rental Equipment Type | None |
| Structure | Deck, Patio(s), Porch, Shed |
Building
| Bathroom Total | 2 |
| Bedrooms Above Ground | 4 |
| Bedrooms Total | 4 |
| Age | 51 To 99 Years |
| Amenities | Fireplace(s) |
| Appliances | Water Heater, Dryer, Stove, Washer, Window Air Conditioner, Refrigerator |
| Basement Development | Partially Finished |
| Basement Type | Full (partially Finished) |
| Construction Style Attachment | Detached |
| Cooling Type | Window Air Conditioner |
| Exterior Finish | Vinyl Siding |
| Fireplace Present | Yes |
| Fireplace Total | 1 |
| Foundation Type | Block |
| Heating Fuel | Natural Gas |
| Stories Total | 2 |
| Size Interior | 1,100 - 1,500 Sqft |
| Type | House |
| Utility Water | Municipal Water |
Parking
| Attached Garage | |
| Garage |
Land
| Acreage | No |
| Fence Type | Partially Fenced, Fenced Yard |
| Land Amenities | Park, Place Of Worship |
| Landscape Features | Landscaped |
| Sewer | Sanitary Sewer |
| Size Depth | 90 Ft ,8 In |
| Size Frontage | 66 Ft |
| Size Irregular | 66 X 90.7 Ft |
| Size Total Text | 66 X 90.7 Ft |
| Zoning Description | R2 |
Rooms
| Level | Type | Length | Width | Dimensions |
|---|---|---|---|---|
| Second Level | Primary Bedroom | 6.25 m | 3.46 m | 6.25 m x 3.46 m |
| Second Level | Bedroom 2 | 3.55 m | 3.38 m | 3.55 m x 3.38 m |
| Second Level | Bedroom 3 | 3.28 m | 3.55 m | 3.28 m x 3.55 m |
| Basement | Other | 2.3 m | 3.25 m | 2.3 m x 3.25 m |
| Basement | Recreational, Games Room | 6.35 m | 4.84 m | 6.35 m x 4.84 m |
| Basement | Utility Room | 3.94 m | 3.71 m | 3.94 m x 3.71 m |
| Main Level | Foyer | 3.07 m | 2.22 m | 3.07 m x 2.22 m |
| Main Level | Living Room | 3.89 m | 3.58 m | 3.89 m x 3.58 m |
| Main Level | Kitchen | 3.22 m | 3 m | 3.22 m x 3 m |
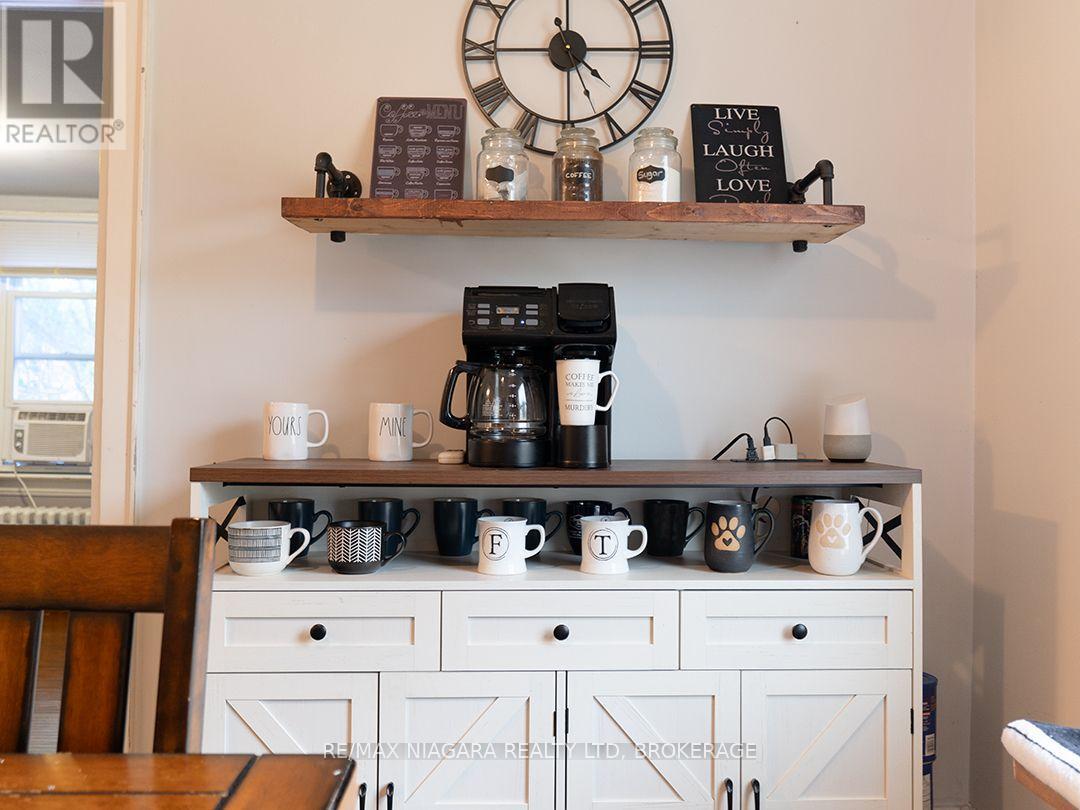
| Main Level | Dining Room | 3.03 m | 3 m | 3.03 m x 3 m |
| Main Level | Bedroom 4 | 3.11 m | 3.14 m | 3.11 m x 3.14 m |
https://www.realtor.ca/real-estate/30197406/66-neff-street-port-colborne-main-street-877-main-street
Contact Us
Contact us for more information

Frank Ruzycki
Salesperson
www.ruzyckirealestate.com/
www.facebook.com/PortColborneWainfleetRealEstate
www.instagram.com/ruzyckirealestate/
www.youtube.com/@RuzyckiRealEstate
188 West Street, Unit A
Port Colborne, Ontario L3K 4E2
(905) 732-4426
(905) 374-0241
www.remaxniagara.ca/

The trademarks REALTOR®, REALTORS®, and the REALTOR® logo are controlled by The Canadian Real Estate Association (CREA) and identify real estate professionals who are members of CREA. The trademarks MLS®, Multiple Listing Service® and the associated logos are owned by The Canadian Real Estate Association (CREA) and identify the quality of services provided by real estate professionals who are members of CREA. The trademark DDF® is owned by The Canadian Real Estate Association (CREA) and identifies CREA's Data Distribution Facility (DDF®)
August 26 2026 12:23:28
Niagara Association of REALTORS®
RE/MAX Niagara Realty Ltd, Brokerage

