


343 Canborough Street
Smithville, Ontario
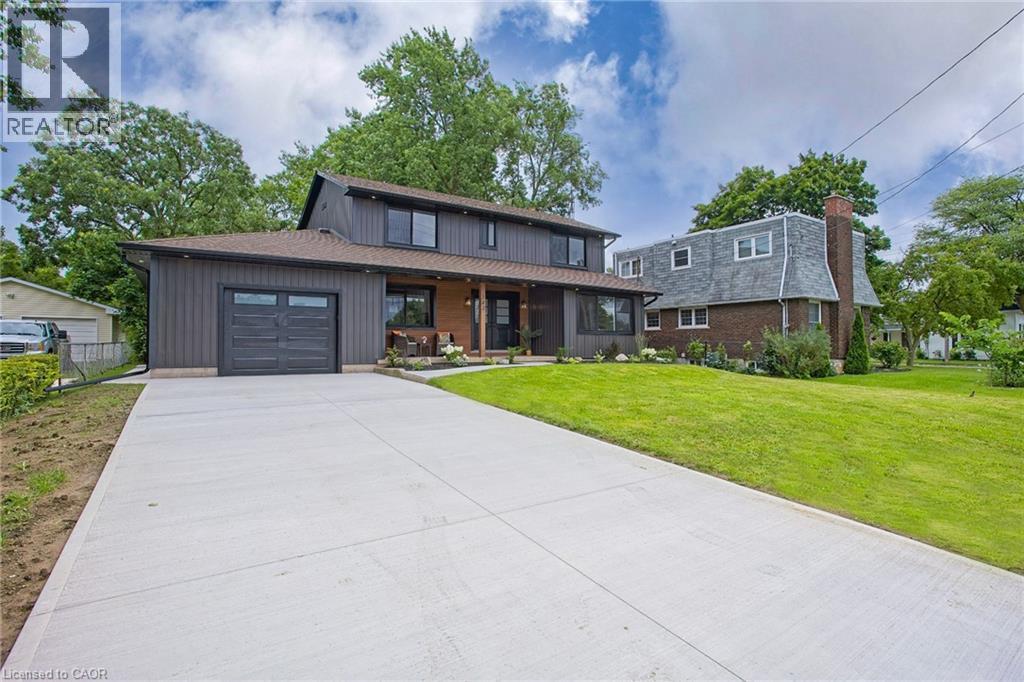
Welcome to 343 Canborough St, Smithville. A fully renovated home offering modern comfort, quality upgrades, and exceptional versatility. Thoughtfully updated from top to bottom, this move in ready property features all new electrical and plumbing, new windows, doors, trim, flooring, siding, soffit, and fascia. Enjoy a new furnace and air conditioning, a beautifully renovated kitchen and bathrooms with in-floor heating, and all new appliances. Outside, the home is enhanced by a new concrete driveway and a back patio. The insulated, heated garage adds year round convenience, while the new staircase to the basement provides a refreshed connection to the lower level. The waterproofed basement offers excellent in-law potential, complete with a full walkout for added privacy and flexibility. Whether you’re looking for space for extended family, guests, or a versatile lower level living area, this home delivers. A beautifully renewed home with major systems already taken care of. Simply move in and enjoy. (id:37087)
25 Richard Crescent
Smithville, Ontario
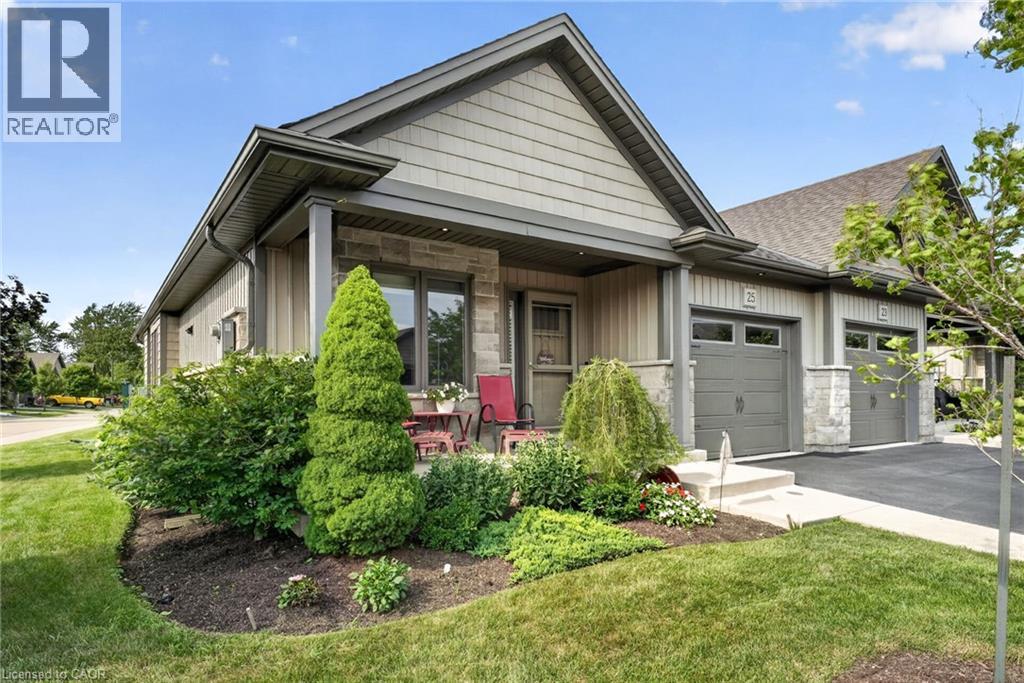
Welcome to 25 Richard Crescent, a beautifully maintained end-unit bungalow designed for comfortable, low-maintenance living in the heart of Smithville. The bright, open-concept main floor features vaulted ceilings, hardwood flooring and an abundance of natural light. The spacious kitchen includes quartz countertops, generous cabinetry and plenty of workspace for all your cooking and baking dreams. It flows seamlessly into the dining and living areas, creating an inviting space for everyday living and entertaining. The living room features a gas fireplace, creating a welcoming place to relax. Custom window coverings add a polished finishing touch. The spacious primary bedroom features plenty of natural light and a double closet. The main bathroom includes a beautifully installed walk-in jetted tub and shower, a relaxing, spa-like experience with added comfort and ease of access. A second bedroom, currently used as an office, is located at the front of the home. Relax in the three-season sunroom, which leads to two outdoor sitting areas. The fully finished basement includes a recreation room, additional bedroom, office or den, four-piece bathroom and plenty of storage. The attached garage features an epoxy-coated floor and automatic door opener. Enjoy nearby open fields while remaining close to shopping, coffee shops, the community centre and other great amenities. With room to live, relax and entertain, this could be your next home! Please note: some photos have been virtually staged. (id:37087)
117 Frances Avenue
Stoney Creek, Ontario
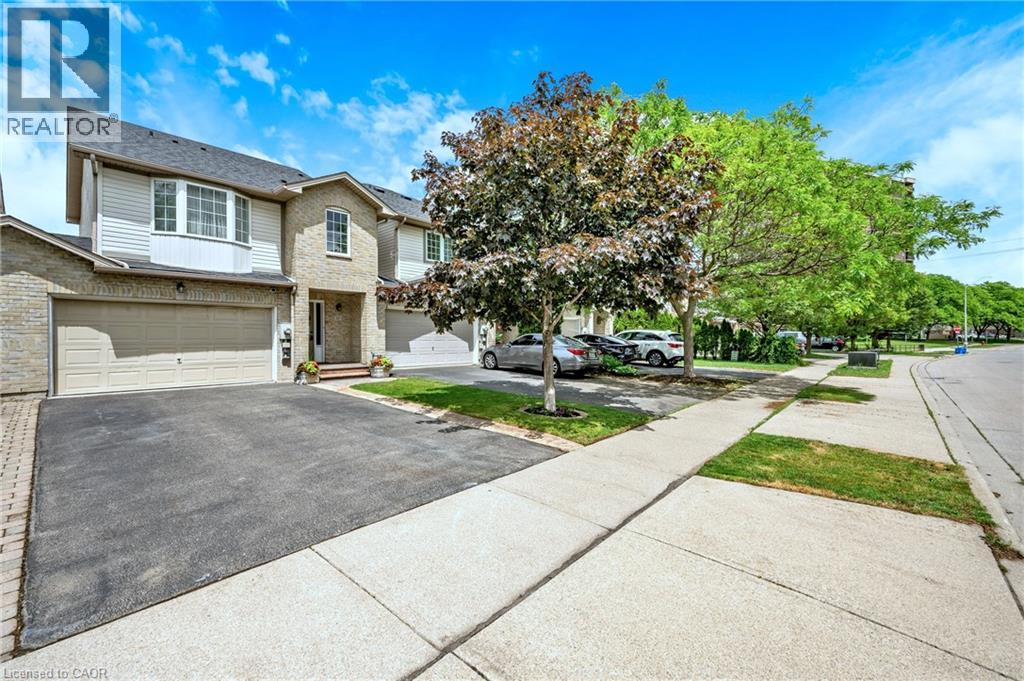
Welcome to 117 Frances Avenue, where lakeside living meets everyday convenience. Just moments from Lake Ontario, this beautifully maintained freehold townhome offers a rare double-car garage, PLUS parking for four vehicles in the driveway, and over 2100sqft of finished living space. Designed for both busy families and those who love to entertain, the bright open-concept main floor features spacious living and dining areas that flow seamlessly into the kitchen, with sliding doors leading to your private, maintenance-free backyard retreat. Upstairs, you’ll find three generous bedrooms, including a spacious primary suite complete with a walk-in closet and private ensuite. Two additional bedrooms and a full bath provide plenty of room for family, guests, or a growing household. The fully finished basement adds valuable living space with a large rec room featuring engineered hardwood flooring - perfect for movie nights, a home office, gym, or playroom. Outside, the upgrades continue with a stunning two-tier composite deck, maintenance-free landscaping, aggregate concrete along the side walkway, and stamped concrete accents at the front entrance and driveway. One of the most unique features of this home is that it’s connected only at the garages, offering the feel and privacy of a detached home. Located in a quiet, family-friendly neighbourhood, you’re just a short walk to Confederation Park, waterfront trails, schools, shopping, and everyday amenities. With quick access to the QEW, Red Hill Parkway, and the future Confederation GO Station, commuting couldn’t be easier. Move-in ready, meticulously maintained, and perfectly positioned near the lake - this is the lifestyle you’ve been waiting for. (id:37087)
12073 Augustine Road
Wainfleet, Ontario
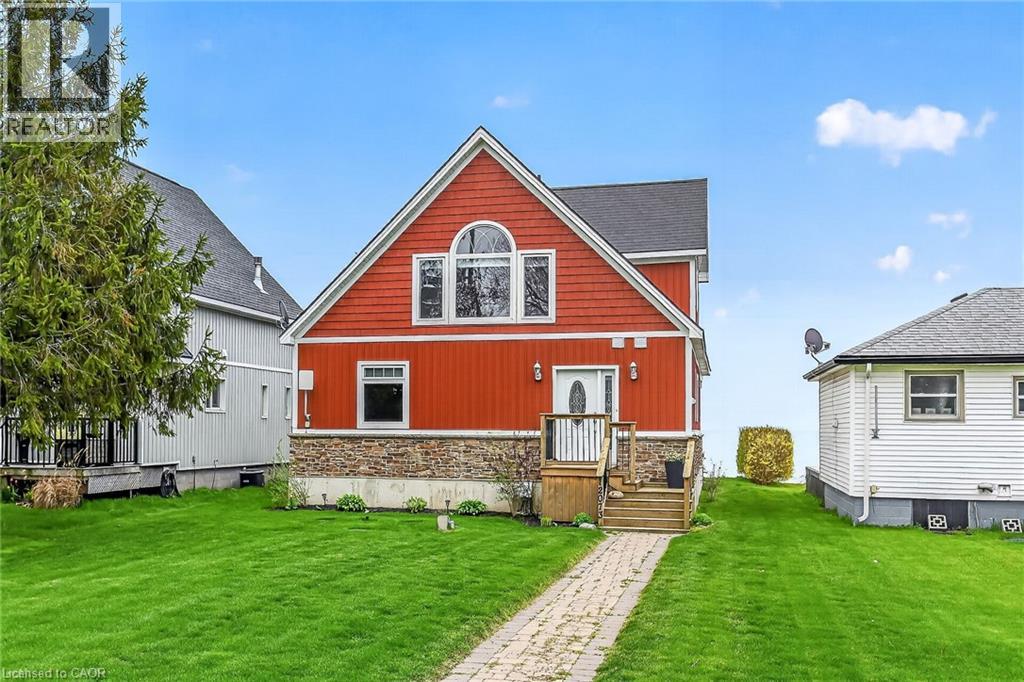
Welcome to 12073 Augustine Road—a custom-built Lake Erie waterfront retreat offering breathtaking views, exceptional privacy, and endless possibilities. Whether you're searching for a year-round residence or the perfect weekend escape, this turnkey home delivers the very best of waterfront living. Thoughtfully designed with soaring ceilings and an abundance of natural light, the home's inviting layout seamlessly blends comfort and coastal charm. Spacious principal rooms and generous bedrooms create the perfect setting for everyday living and entertaining, while the stunning lakefront backdrop provides unforgettable sunsets year-round. One of this home's most exciting features is the expansive lower level, complete with large above-grade windows and impressive ceiling heights, offering incredible potential to create additional living space. Imagine a family room, games room, guest suite, home gym, or in-law accommodations—the possibilities are endless and add tremendous value for future customization. Offered fully furnished and turnkey, the property includes all indoor and outdoor furniture, décor, kitchenware, and bathroom accessories, allowing you to step into luxury lakeside living from day one or offer a beautifully furnished home for long-term rental opportunities. Outdoor enthusiasts will appreciate the convenient storage space beneath the deck—perfect for kayaks, paddleboards, beach gear, and all your summer essentials, making waterfront living as practical as it is beautiful. Located just minutes from Long Beach, marinas, golf courses, wineries, and the shops and restaurants of Port Colborne, you'll enjoy the perfect blend of rural tranquility and convenient amenities. Experience boating, fishing, beaches, trails, and year-round recreation, all within easy reach of Niagara Falls and the QEW. Waterfront living, turnkey convenience, and untapped potential—all in one exceptional Lake Erie property. (id:37087)
191 Millen Road
Stoney Creek, Ontario
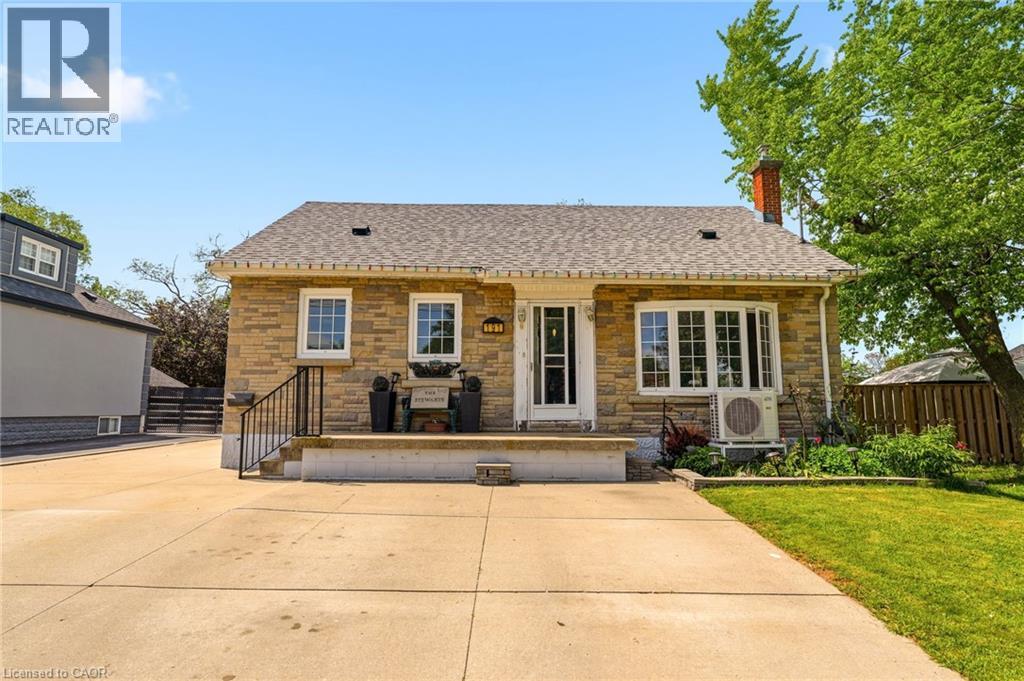
NEW PRICE on this spacious 1.5-storey home in desirable Stoney Creek, offering endless potential for the right buyer! Featuring 4 bedrooms, 2 kitchens, a large finished rec room, separate living and family rooms, and plenty of space for the whole family. Situated on a huge fenced lot with two additional sheds for extra storage. Car enthusiasts, hobbyists, and hands-on creators will love the detached 28' x 24' double-car garage/workshop with heat, hydro, water, insulation and new garage doors and security alarm. The perfect space for projects, tools, toys, or weekend tinkering, plus an incredible 23' x 16' loft above for extra storage, a studio, or the ultimate retreat. All you need are some cosmetic updates and your personal touch, to turn this property into a spectacular forever home. Fantastic opportunity in a great family-friendly location! (id:37087)
25 Riesling Drive
Niagara-On-The-Lake, Ontario
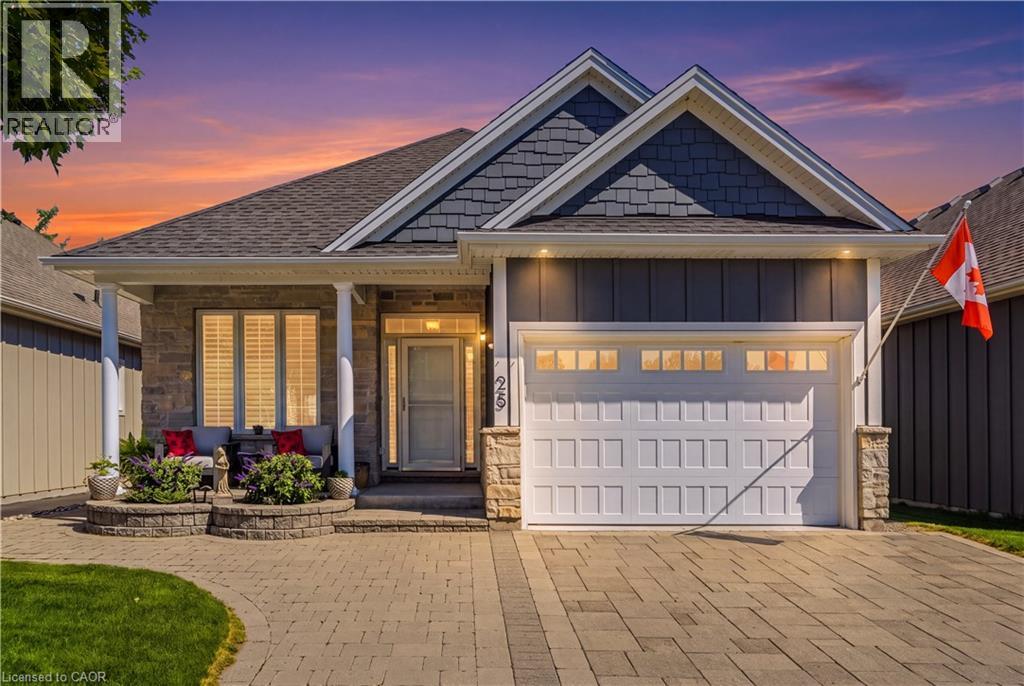
Impeccable, freehold former model home in the highly sought after community The Vineyards, Niagara on the Lake. This stunning 2 bedroom 2 bathroom bungalow showcases superior finishes and pride of ownership. Enjoy single level living with newly renovated kitchen (2024) with pantry, an amazing primary bedroom with ensuite and walk in closet, gorgeous hardwood floors, main floor laundry with built in cabinets and California shutters throughout. Enjoy the outdoors with your beautifully landscaped yard, interlocking double drive, raised flowerbeds, stone walkway and patio. A fully fenced yard with cedar privacy fencing and gas BBQ hook up! Close to all amenities in the Virgil core such as shopping, medical offices and schools. Move in and you're ready to enjoy the Niagara on the Lake lifestyle of Wineries, Restaurants, Queen Street Shops and The Shaw Theatre just minutes away. (id:37087)
144 Benziger Lane
Stoney Creek, Ontario
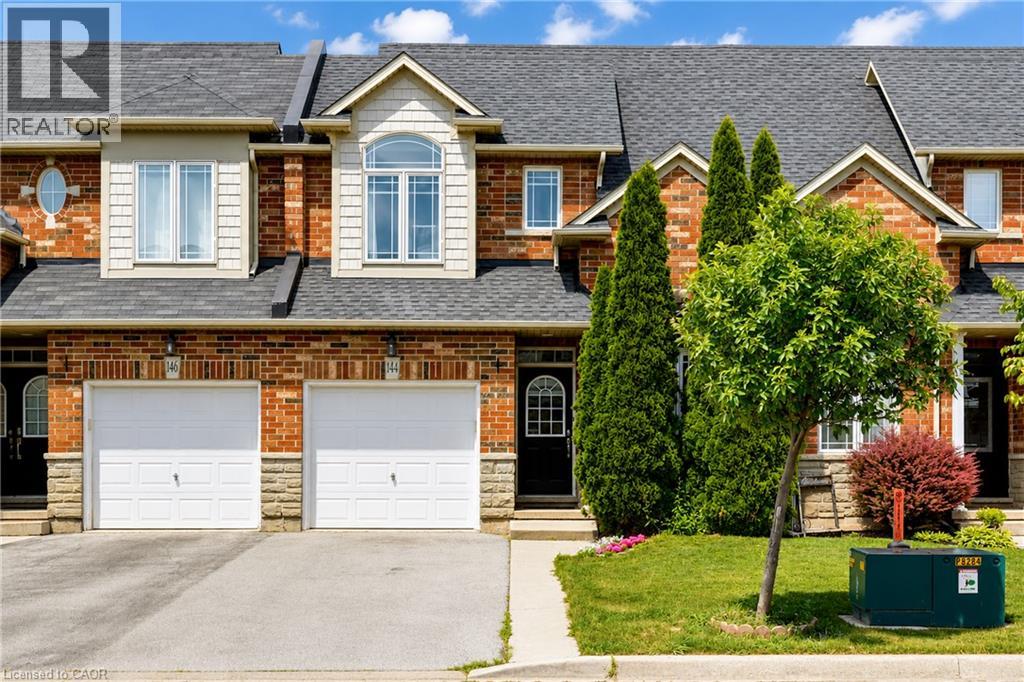
RARELY OFFERED FREEHOLD TOWNHOME ON AN IMPRESSIVE 155-FOOT DEEP LOT WITH NO REAR NEIGHBOURS! Welcome to 144 Benziger Lane, a beautifully updated 2-storey home in the highly sought-after Winona community of Stoney Creek. Offering the feel of a semi-detached home, this property is attached only on one side, with the opposite side connected solely by the neighbouring garage. 3 generous bedrooms plus a main-floor office, 2.5 bathrooms, and a functional & spacious open-concept layout perfectly designed for modern family living and entertaining. 9-foot ceilings on main floor, hardwood flooring, a stunning coffered ceiling with pot lights, modern light fixtures, and fresh paint throughout the entire home. The beautifully updated kitchen is complete with granite countertops, backsplash, and brand-new stainless steel appliances. Upstairs, the primary bedroom offers a newly added 3-piece ensuite, a large 5' x 8' walk-in closet, and hardwood flooring. Two additional spacious bedrooms include a second walk-in closet, while brand-new carpeting on the stairs and in both secondary bedrooms adds warmth and comfort. Convenient second-floor laundry room features a brand-new dryer and a newer washer. Step outside to a fully fenced and landscaped backyard featuring a massive 16' x 21' deck, ideal for summer gatherings, family enjoyment, and outdoor entertaining. Additional features include custom luxury blinds, upgraded switches and receptacles throughout, inside garage entry, automatic garage door opener with remote, central vac rough-in, and an unfinished basement offering exceptional future potential. A large basement area has already been framed and wired, making it easier to create additional living space tailored to your family's needs. Perfectly located just walking distance to Costco, Winona Crossing, schools, parks, and quick QEW access, this move-in-ready home combines space, style, convenience, and outstanding value in one of Stoney Creek's most desirable neighbourhoods. (id:37087)
275 Bethune Avenue
Welland, Ontario
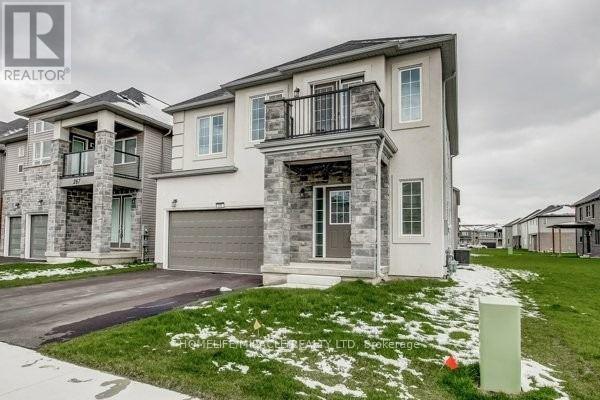
Beautiful 4-bedroom, 3.5-bathroom detached home with a practical layout. Enjoy the openconcept design featuring hardwood, tile, and carpet flooring throughout. Convenient laundryfacilities are located on the upper level. Bedroom 4 includes an attached bathroom for addedconvenience. Large windows invite ample natural light into the home. Located within walkingdistance to a bus stop and easily commutable to Niagara College Welland Campus. Proximity toShoppers, grocery stores, and restaurants (id:37087)
381 Kerman Avenue
Grimsby, Ontario
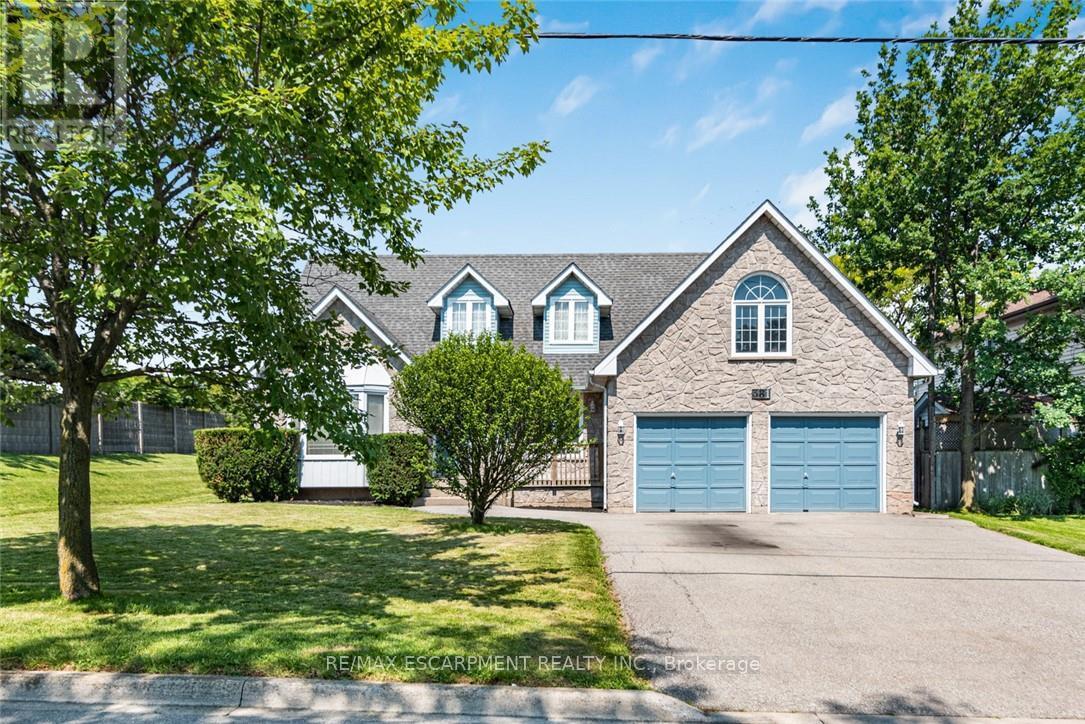
Rare opportunity in one of Grimsby's most sought-after lakeside neighbourhoods! Set on an exceptional premium corner lot with nearly 80 feetof frontage, this spacious 2-storey home offers over 2,400 sq. ft. of well-designed living space and endless potential to make it your own. Theshores of Lake Ontario are just a short stroll away, offering the perfect setting for peaceful walks and beautiful sunsets. Inside, the grand curvedstaircase creates an impressive first impression, while the thoughtfully designed main floor features a formal living room, separate dining room,spacious family room with a cozy wood-burning fireplace, main floor laundry, and an eat-in kitchen overlooking the backyard. Upstairs, you'll findthree generous bedrooms, including a large primary suite complete with a private balcony, walk-in closet and ensuite bath. An exciting bonus isthe builder-designed space above the garage, offering excellent potential to create a fourth bedroom, home office, studio or additional familyliving space. The full unfinished basement provides over 1,200 sq. ft. of additional space, ready for your finishing touches. An attached doublegarage, double-wide driveway, mature landscaping and flexible possession complete the package. Solidly built and meticulously maintained, thishome offers the perfect opportunity for buyers looking to personalize a property in an established neighbourhood where homes rarely becomeavailable. With its premium lot, lake views, spacious layout and future expansion potential, 381 Kerman Avenue offers the perfect blend of space,location and endless possibilities. (id:37087)
381 Kerman Avenue
Grimsby, Ontario
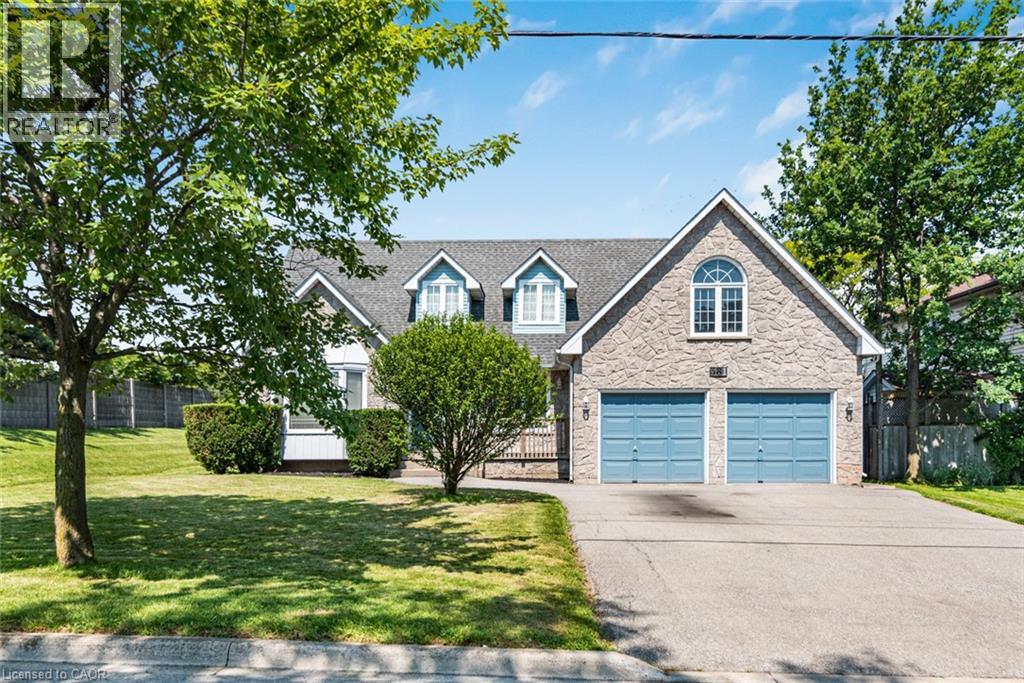
Rare opportunity in one of Grimsby's most sought-after lakeside neighbourhoods! Set on an exceptional premium corner lot with nearly 80 feet of frontage, this spacious 2-storey home offers over 2,400 sq. ft. of well-designed living space and endless potential to make it your own. The shores of Lake Ontario are just a short stroll away, offering the perfect setting for peaceful walks and beautiful sunsets. Inside, the grand curved staircase creates an impressive first impression, while the thoughtfully designed main floor features a formal living room, separate dining room, spacious family room with a cozy wood-burning fireplace, main floor laundry, and an eat-in kitchen overlooking the backyard. Upstairs, you'll find three generous bedrooms, including a large primary suite complete with a private balcony, walk-in closet and ensuite bath. An exciting bonus is the builder-designed space above the garage, offering excellent potential to create a fourth bedroom, home office, studio or additional family living space. The full unfinished basement provides over 1,200 sq. ft. of additional space, ready for your finishing touches. An attached double garage, double-wide driveway, mature landscaping and flexible possession complete the package. Solidly built and meticulously maintained, this home offers the perfect opportunity for buyers looking to personalize a property in an established neighbourhood where homes rarely become available. With its premium lot, lake views, spacious layout and future expansion potential, 381 Kerman Avenue offers the perfect blend of space, location and endless possibilities. (id:37087)
92 Morrison Crescent
Grimsby, Ontario
RemarksPublic Remarks: This beautiful 1545 sq ft 2 bedroom, 2 den, 2.5 bathroom FREEHOLD townhome is in a small upscale enclave with waterfront access, and has been meticulously renovated from top to bottom. The main floor features exquisite wide plank hardwood flooring, an extra large dining room for family gatherings, a large island, quartz counters, a **walk-in pantry**, renovated powder room, and inside access to garage. Upstairs you'll find two primary bedrooms with cathedral ceilings and loads of closet space, a renovated bathroom with heated floors and a soaker tub, and convenient upper level laundry room. The lower level features an ideal teen retreat or guest suite with a spacious rec room with new flooring, 2 dens (currently set up as a bedroom), and a renovated bathroom with heated floors and a walk-in shower with glass doors. Other features include a lovely manicured and private treed backyard retreat with patio and gazebo, and a double driveway (yay, no more jockeying cars). Steps from a quiet beach, marina, and a 20 minute walk to Downtown Grimsby's shops and restaurant. This one won't last! (id:37087)
43 Wyngate Avenue
Stoney Creek, Ontario
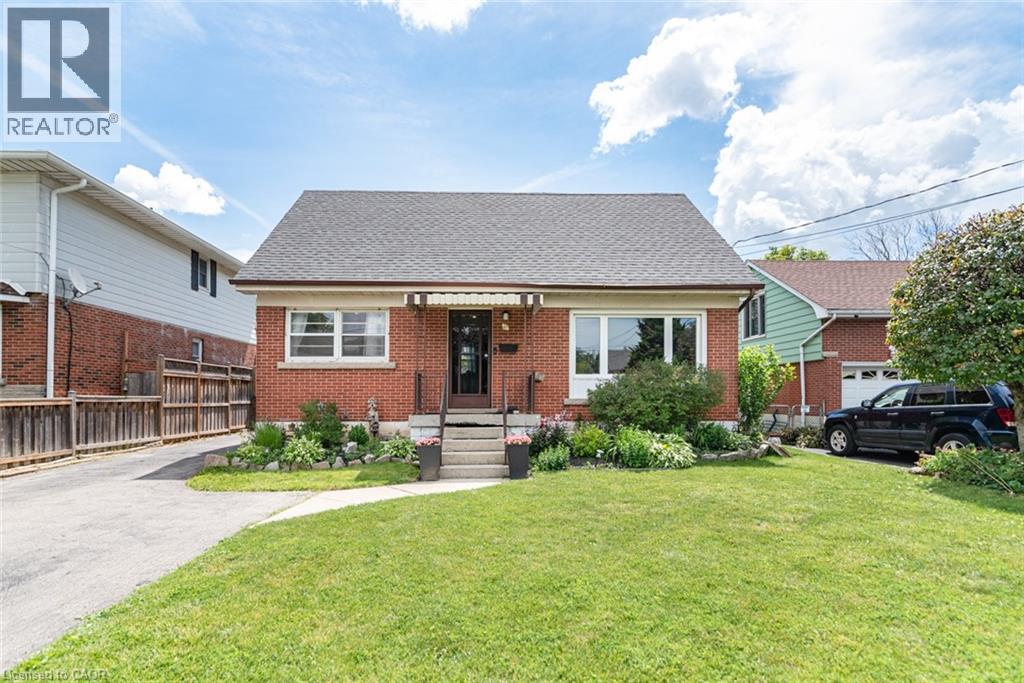
Heart of Stoney Creek! Located in the desirable Battlefield neighbourhood, this character-filled home offers beautiful escarpment views and sits on a mature, tree-lined street just steps from parks, shopping, and the charming downtown core. The spacious main level features a home office, updated 2-piece bathroom, bright open-concept living and dining areas, and a large eat-in kitchen. Sliding doors lead to the generous backyard, providing plenty of space to relax, entertain, or create your dream outdoor retreat. Upstairs, you'll find two large bedrooms, a full bathroom, and original hardwood flooring full of timeless charm. The basement offers excellent in-law suite potential with a separate walk-up entrance and impressive ceiling height. While the home could benefit from some TLC and cosmetic updates, it presents an incredible opportunity for buyers looking to add value and make a home their own in a highly sought-after neighbourhood. Bring your vision and unlock the potential of this Stoney Creek gem! (id:37087)

