


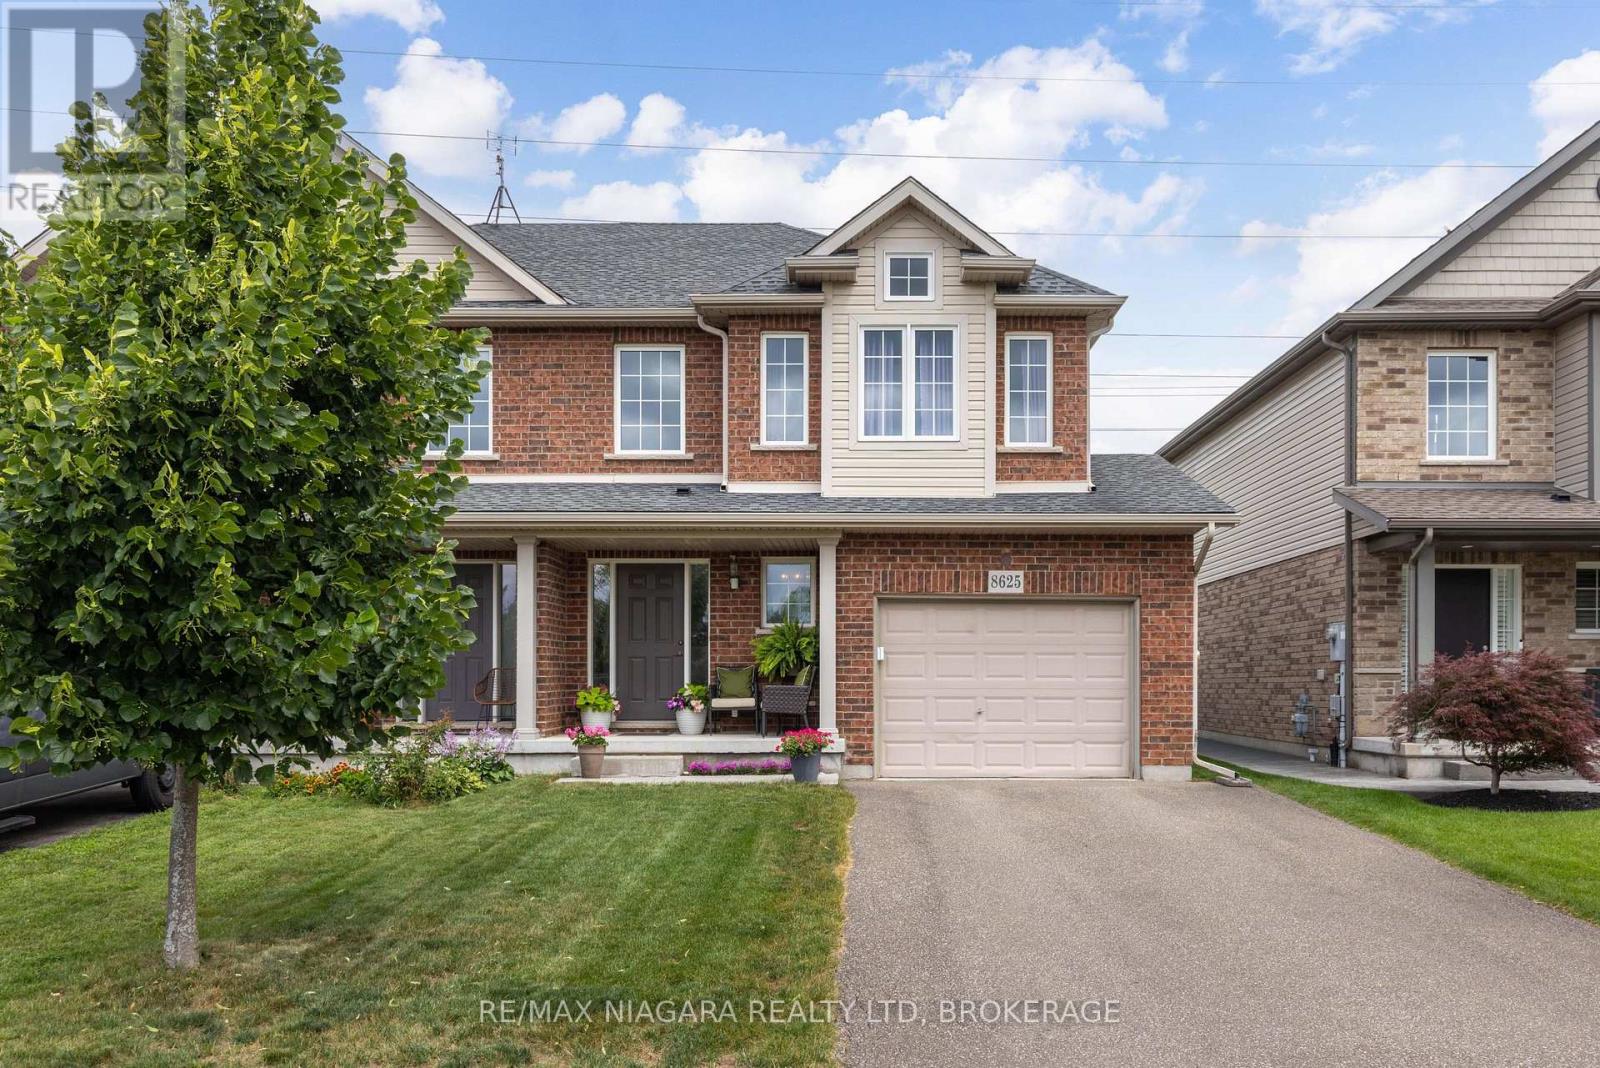
8625 Upper Canada Drive
Niagara Falls, Ontario
ABSOLUTELY GORGEOUS! Located in the highly desirable Forestview neighbourhood, this semi-detached 2-storey was quality built by award winning Mountainview Homes in 2011. This Fulton model offers over 1500sqft with 3 bedrooms plus loft, 1.5 baths, attached single garage and a private rear yard. Main floor offers a 2-piece powder room, access to garage, beautiful eat-in kitchen with appliances included, dinette area with sliding door walk-out to your private rear yard plus spacious family room with beautiful hardwood. Second floor features an over sized primary bedroom with walk-in closet and ensuite privilege to the main 4-piece bath with corner soaker tub & separate shower. Second floor offers an additional two bedrooms with closets plus a loft/bonus space for den or office. Basement level is unfinished with rough-in for 3rd bathroom. Access to yard from garage or side yard. Fantastic family friendly neighbourhood with walking trails, parks & schools and easy access to the QEW highway, shopping centres & Costco and other amenities. All kitchen appliances plus washer & dryer included. (id:37087)

66 Radford Avenue
Fort Erie, Ontario
Welcome to 66 Radford Avenue, where character, space, and practicality come together in one of Fort Erie's established neighbourhoods.Offering 3+1 bedrooms, 2+1 bathrooms, generous principal rooms, a partially finished basement, sunroom, detached garage, and parking for multiple vehicles, this is the kind of home that gives you room to live today while leaving plenty of opportunity to make it your own tomorrow. Whether you're buying your first family home, upsizing, or looking for a property with long-term potential, you'll appreciate the flexibility this home provides.The fully fenced backyard is ready for kids, pets, summer barbecues, or simply enjoying your own private outdoor space. Inside, the spacious layout offers room for growing families, home offices, hobbies, or entertaining, while the sunroom provides the perfect spot to enjoy your morning coffee or unwind at the end of the day.Location matters, and this one delivers. You're minutes from schools, parks, shopping, restaurants, healthcare, grocery stores, and the everyday conveniences along Garrison Road. The Fort Erie Leisureplex, waterfront trails, and numerous community parks are all nearby, giving residents easy access to recreation throughout the year. Fort Erie also offers more than 45 kilometres of trails, dozens of parks, playgrounds, and waterfront recreation, making it an outstanding community for active families.Commuters will appreciate quick access to the QEW and the Peace Bridge, making travel to Niagara Falls, St. Catharines, and Buffalo straightforward, while local transit helps simplify daily travel around town.Homes with this much space, ample parking, a detached garage, and a fully fenced yard are becoming increasingly difficult to find at this price point. If you're looking for a home with solid bones, everyday functionality, and the chance to add your own style and value over time, 66 Radford Avenue deserves a spot at the top of your list. (id:37087)

9 Kinsman Court S
Pelham, Ontario
Pride in ownership and immaculate, this home shows very well. This lovely home is perfectly suited for those looking to downsize without giving up the space and features you still want.The main floor offers everything you need for comfortable everyday living. The open concept kitchen, dining room and living room create a wonderful space with updated flooring, kitchen countertops and backsplash plus more.The roomy living room directs you to sliding doors to a balcony featuring two awnings. It is a beautiful place to sit, unwind and enjoy the views.The primary bedroom is conveniently located on the main floor and features a walk-in closet and private ensuite. Looking for main floor laundry? Perfect, because this home has a dedicated main floor laundry space designed for convenience.The fully finished walkout basement is an added bonus, offering a lovely family room with a gas fireplace, an additional bedroom and bathroom. There is plenty of storage and a utility room.Pride of ownership is evident throughout this meticulously maintained, original owner home. Professionally landscaped gardens in both the front and back surround the property and add to its beautiful setting.Quiet, comfortable and spacious where it matters, 9 Kinsman Court may be exactly the move you have been waiting to make. (id:37087)

1 Idylwood Road
Welland, Ontario
Welcome to 1 Idylwood Road, a beautifully situated 4-level side-split in one of North Welland's most convenient and welcoming neighbourhoods. Set on a 60 x 100 ft lot in a mature subdivision, this home offers the kind of easy, comfortable lifestyle people look for: quiet streets, great outdoor space, and everyday essentials just minutes away.Perfectly located between Seaway Mall and Niagara College, you are close to shopping, groceries, restaurants, schools, parks, transit, and so much more. It is a location that works for daily life now, while also giving the property strong long-term appeal for those thinking about future flexibility or investment potential.Inside, the home features a smart side-split layout with 2+2 bedrooms, 2 bathrooms, bright living spaces, and a partially finished lower level that gives you room to spread out. Whether you need space for kids, guests, a home office, hobbies, extended family, or additional income possibilities, the layout gives you options without feeling overwhelming. It is practical, comfortable, and full of opportunity.Outside, this property really starts to shine. The front deck is a perfect spot for morning coffee or watching the neighbourhood go by, while the back deck sets the stage for summer dinners, weekend BBQs, and relaxing evenings by the pool. The above-ground saltwater pool adds that vacation-at-home feel, giving you a backyard that is ready to be enjoyed.The detached 2-car garage is another major bonus, offering excellent space for storage, tools, toys, or a workshop. From relaxed everyday living to future possibilities, this is a property that can fit a lot of different needs. With a poured concrete foundation, gas forced-air heat, central air, an owned water heater, pool, garage, and a fantastic North Welland location, 1 Idylwood Road is a home with lifestyle, flexibility, and loads of potential. (id:37087)
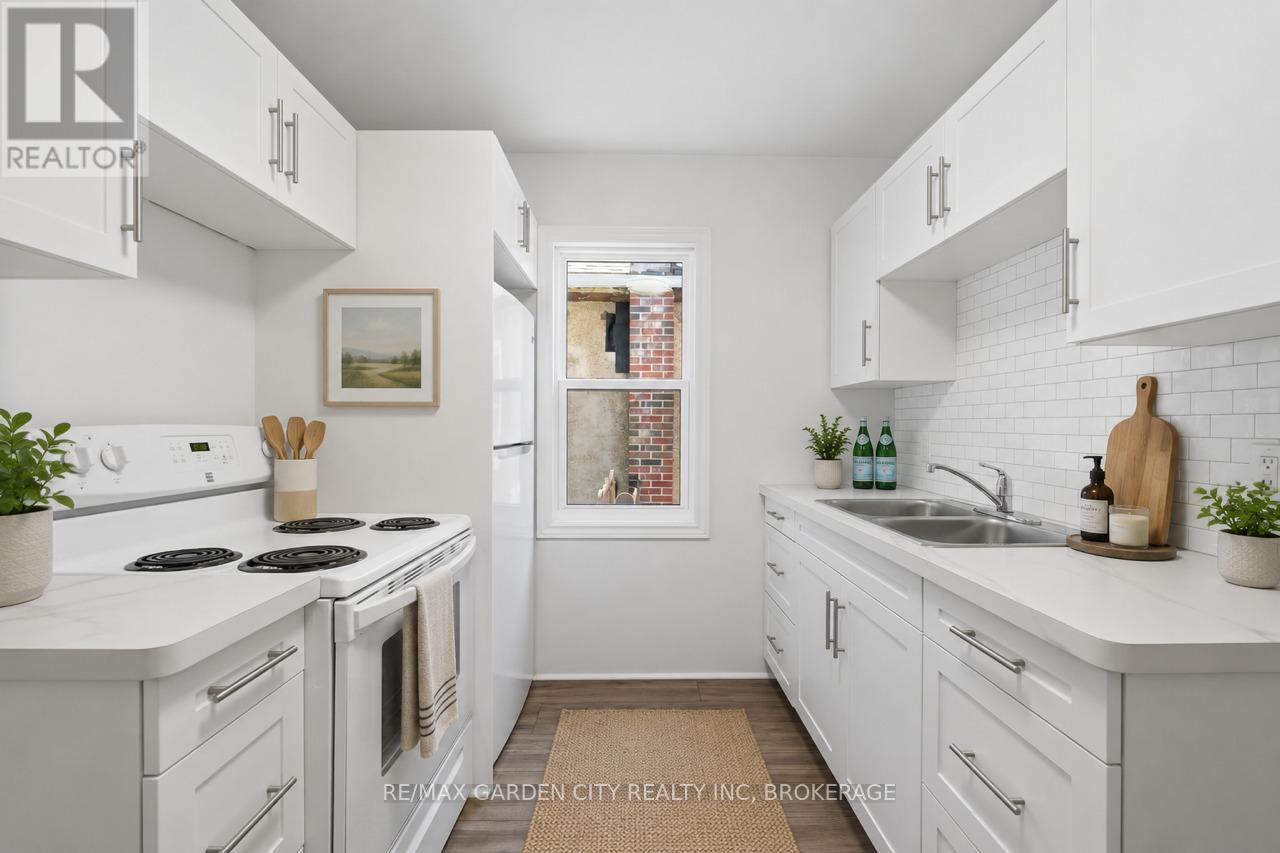
106 Carlton Street
St. Catharines, Ontario
Stop Renting, Start Building Your Future. Welcome to 106 Carlton Street, St.Catharines - Rent-to-Own Option Available - The perfect place to take your first step into homeownership. This charming, completely renovated 2-bedroom detached bungalow offers stylish, move-in-ready living with all the major updates already completed, so you can simply unpack and enjoy. Meticulously renovated from top to bottom, this home features a new roof, windows, doors, flooring, updated electrical and plumbing, a beautiful modern kitchen, and a stunning 4-piece bathroom. The bright, thoughtfully designed interior blends contemporary finishes with comfortable living, creating a space that feels like home the moment you walk through the door. Whether you're a first-time buyer, downsizer, or investor, this low-maintenance property offers exceptional value and peace of mind. Situated in a convenient, walkable neighbourhood, you're just steps from shopping, restaurants, schools, parks, public transit, and all the everyday amenities you need. Why continue paying someone else's mortgage when you can start investing in your own future? 106 Carlton Street is affordable, beautifully updated, and ready to welcome you home. Your next chapter starts here! (id:37087)

3486 East Main Street
Fort Erie, Ontario
Morning begins gently here. Sunrise peaks into the primary bedroom every morning, not enough to kick on the A/C, but radiating warmth into the oversized suite as the day begins. With 3+1 generously sized bedrooms, 3+1 bathrooms and 3 separate living rooms, this home offers space for everyone to gather, work, play, or simply enjoy a little quiet time. As the day unfolds, natural light moves through the homes many windows, highlighting over 2,500 sq. ft. of finished living space across three completed levels. The kitchen has miles of counterspace including a breakfast bar and room to entertain with a separate diningroom. Built in 1990 and exceptionally well maintained, the home feels solid, spotless, and cared for. The primary suite features a private ensuite with his-and-hers sinks and a separate toilet/shower area. The additional living spaces offer flexibility for growing families, guests and hobbies. Step outside and this home becomes something rare. A massive composite deck overlooks Black Creek behind the home, where birds gather at the water's edge for their daily swim and the pace of life instantly slows. Launch a kayak, paddleboard, or floating dock and drift down to the Upper Niagara River, end the evening in the hot tub as the sun sets behind the trees with some of the most impressive sunset views you 've seen. The attached garage w/workshop provide excellent space for the avid hobbyist, while the home also offers plenty of storage space. Major components, including the roof, furnace, and A/C, are all in excellent shape. Located in the welcoming community of Stevensville, this property offers the feeling of cottage life without giving up convenience. You are just a tricycle ride from school, near conservation areas, walking trails, Safari Niagara and Lake Erie beaches, while still being just minutes to the U.S. border, shopping and the brink of Niagara Falls and only 90 mins from Toronto. Peaceful, bright and move in ready for your family. Welcome home! (id:37087)
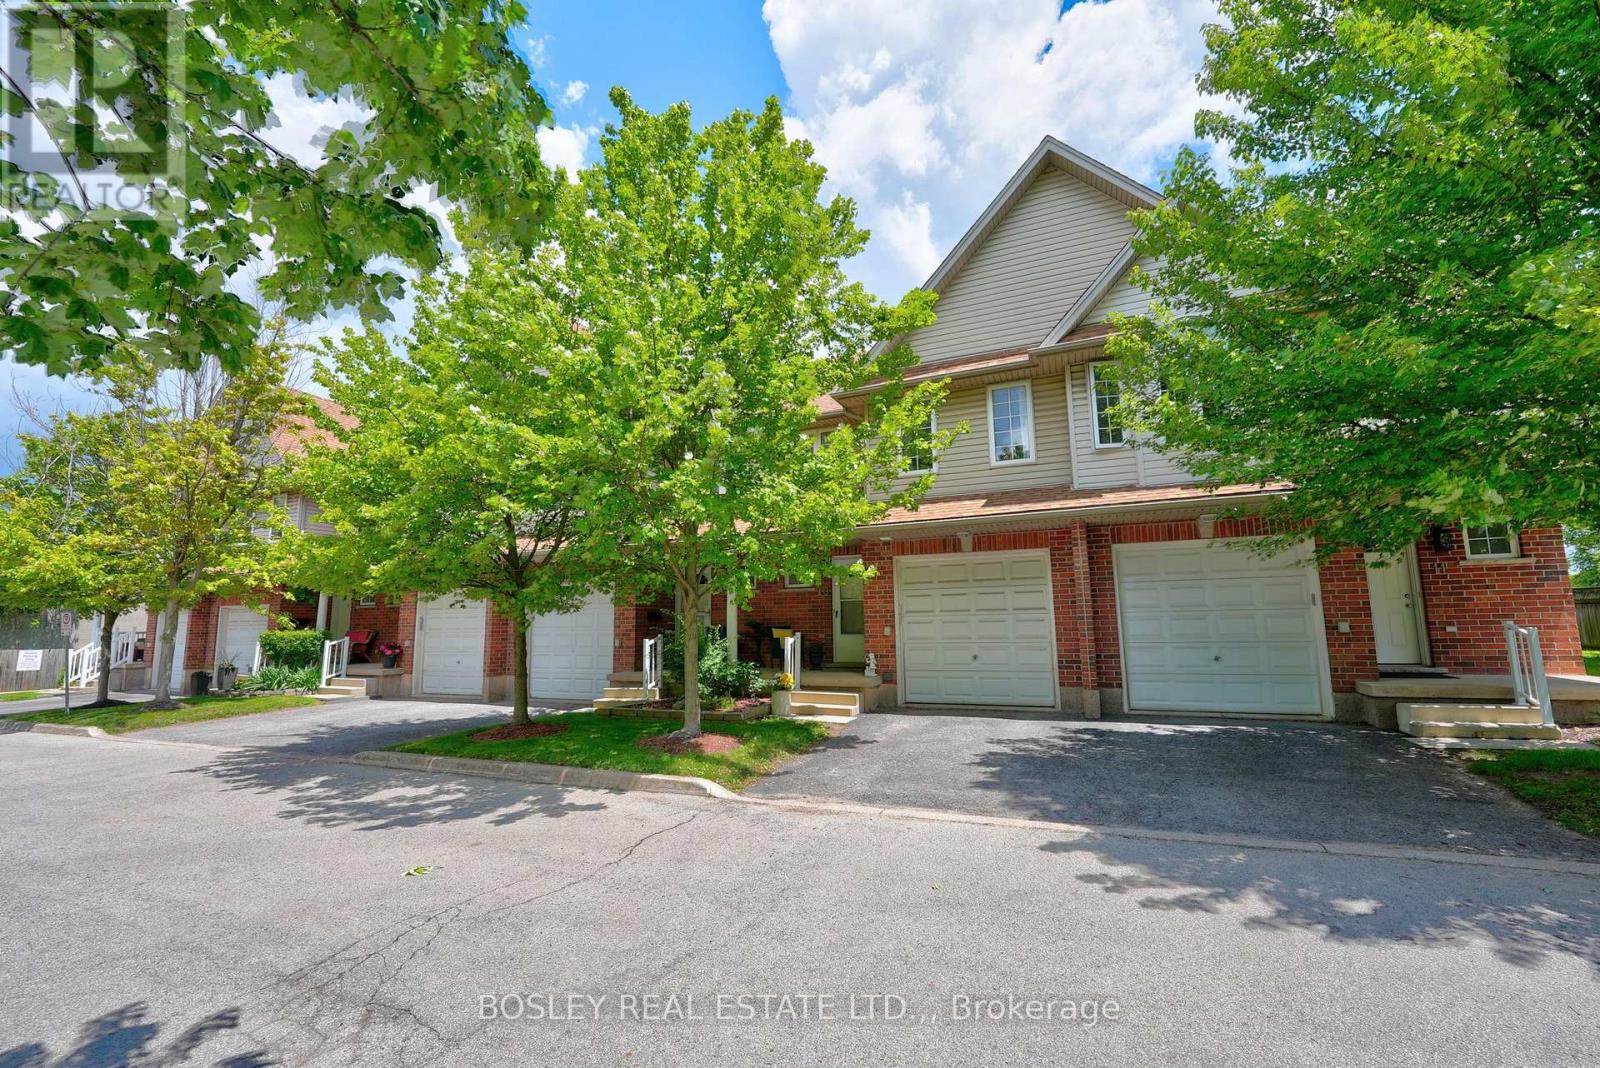
10 - 6263 Valley Way
Niagara Falls, Ontario
We are honoured to present 6263 Valley Way, Unit #10 to the market. This beautifully maintained townhouse is tucked away in an exclusive enclave of just 11 townhomes. Offering the perfect combination of privacy, convenience, and low-maintenance living, this is an incredible opportunity to own in one of Niagara Falls' most accessible locations. Imagine living just minutes from world-class wineries, golf courses, waterfront trails, restaurants, entertainment, and the iconic Falls themselves. Whether you're enjoying a day exploring Niagara's attractions or hosting friends for a backyard BBQ, this home places you at the centre of it all while still providing a peaceful place to unwind. Inside, the bright and inviting main floor features an open-concept layout designed for modern living. The kitchen, dining, and living areas flow seamlessly together, creating an ideal space for entertaining or relaxing at the end of the day. Sliding patio doors lead to a private rear deck where you can enjoy your morning coffee, soak up the sunshine, or spend warm summer evenings outdoors. Upstairs, you'll find three spacious bedrooms, including a generous primary retreat complete with two closets and a private 3-piece ensuite. A second full bathroom offers added convenience for family and guests. The finished lower level provides valuable bonus space that can easily serve as a rec room, home office, gym, or playroom to suit your lifestyle. An added bonus? Laundry hookups are already available on the second floor, eliminating the need to carry loads up and down the stairs. With low monthly maintenance fees, professional management, an attached garage, and a move-in-ready interior, this home is perfectly suited for first-time buyers, growing families, downsizers, or investors looking to capitalize on Niagara's continued growth. Opportunities like this don't come around often - discover why life is better when everything Niagara has to offer is right at your doorstep. (id:37087)

62 West Street
Port Colborne, Ontario
This gem of a property is a great opportunity of owning canal front. Nestled along the picturesque Promenade of the Welland Canal and Historic West Street, the 'Captains Quarters' offers a serene and casual lifestyle. Enjoy the unparalleled beauty of watching ships from around the world sail past from the comfort of your own porch in this enchanting 3-bedroom, winterized cottage. Boasting abundant charm and character, this delightful residence features pine plank flooring and French doors, which add to its timeless appeal. The inviting gas fireplace provides warmth and ambiance, creating a cozy haven during the cooler months. 2 of the upper-level bedrooms each open to a balcony, offering breathtaking views of the canal - an ideal setting for morning coffee or evening relaxation, the 3rd bedroom overlooks the rear yard. Additionally, a private, attached one-bedroom guest suite at the rear of the property is perfect for an in-law apartment or as a source of rental income. Located just a short stroll from the quaint downtown core, the property is in close proximity to a variety of shops, restaurants, a lakeside park, and a marina. This convenient access allows for an engaging and active lifestyle, while still providing the tranquility of waterfront living. The deep lot offers ample space for potential expansion, maximizing both living and income-generating possibilities (able to set your own rents). There are also potential grants for improvements with the city and region; can be used as commercial and developed with city approvals too. Do not let this rare opportunity pass you by. Embrace the charm, tranquility, and potential of owning 62 West Street. (id:37087)

510 Royal Ridge Drive
Fort Erie, Ontario
SAVE THE TAX! New pricing for this "just completed" and move-in ready, stunning freehold end-unit bungalow townhome. You'll love the timeless, stylish finishes throughout. Finished on both levels, it offers approximately 2,200 sq. ft. of thoughtfully designed living space. The main level features engineered hardwood flooring in the principal living areas, complemented by elegant tile in the bathrooms and main-floor laundry room. The kitchen includes a central island, quartz countertops, ample cabinetry, tiled backsplash, undercabinet lighting, prep space, and a convenient walk-in pantry. Enjoy the seamless flow into the bright dining and living area, filled with natural light. The living room is highlighted by a tray ceiling for added character and sliding patio doors leading to a covered deck with four pot lights. The fully finished lower level adds exceptional value, offering a spacious recreation room, an additional bedroom with a large window, and a three-piece bathroom. Outside, the home features a distinguished exterior of brick, stone, and stucco, along with an exposed aggregate concrete driveway leading to the attached garage. Built by a trusted local builder using skilled local trades, this home delivers quality, comfort, and style-making life at Royal Ridge truly exceptional. Open House Sundays 2-4pm (holiday weekends excluded) or anytime by appointment. Be sure to visit the REALTOR'S website for additional information about this listing. (id:37087)

Lot 21 Walden Boulevard
Fort Erie, Ontario
Welcome to Peace Towns, an exciting new townhouse community in the heart of Fort Erie. Starting from just $499,000, these beautifully designed 2-storey townhomes offer 1,609 sq.ft. of finished living space and exceptional value with $35,000 in included upgrades.The open-concept main floor features a spacious living and dining area, modern kitchen, and convenient 2-piece bathroom, all complemented by 9-foot ceilings. Upstairs, you'll find three generous bedrooms, two 4-piece bathrooms, and a convenient second-floor laundry room. Premium finishes throughout include quartz countertops, luxury vinyl flooring, large-format tile, 10 LED pot lights, and a complete appliance package including refrigerator, stove, dishwasher, washer, and dryer.Built for comfort and efficiency, each home features energy-efficient triple-glazed Argon-filled casement windows, an attached single-car garage, and asphalt driveway. The basement comes fully insulated with a bathroom rough-in and can be upgraded prior to closing to include a finished bedroom and 4-piece bathroom for only $40,000. All homes are backed by the Tarion Warranty Program.Ideally located with quick access to the QEW and Peace Bridge, Peace Towns is close to grocery stores, Walmart, restaurants, schools, and everyday amenities. Premium lots are available. Monthly POTL fee of $170 covers private road maintenance, snow removal, and road cleaning. Flexible deposit structure with purchaser deposits protected by Tarion. Anticipated closing March 2027. Interested in personalizing your new home? A variety of upgrade options and available colour selections can be viewed at the Presentation Centre - 315 Garrison Rd Fort Erie. Prospective purchasers are invited to tour the fully furnished model unit MON-FRI 4-8PM & SAT-SUN 12-8PM and experience the quality, craftsmanship, and lifestyle Peace Towns has to offer firsthand.Experience affordable modern living in one of Fort Erie's most convenient and growing communities. (id:37087)
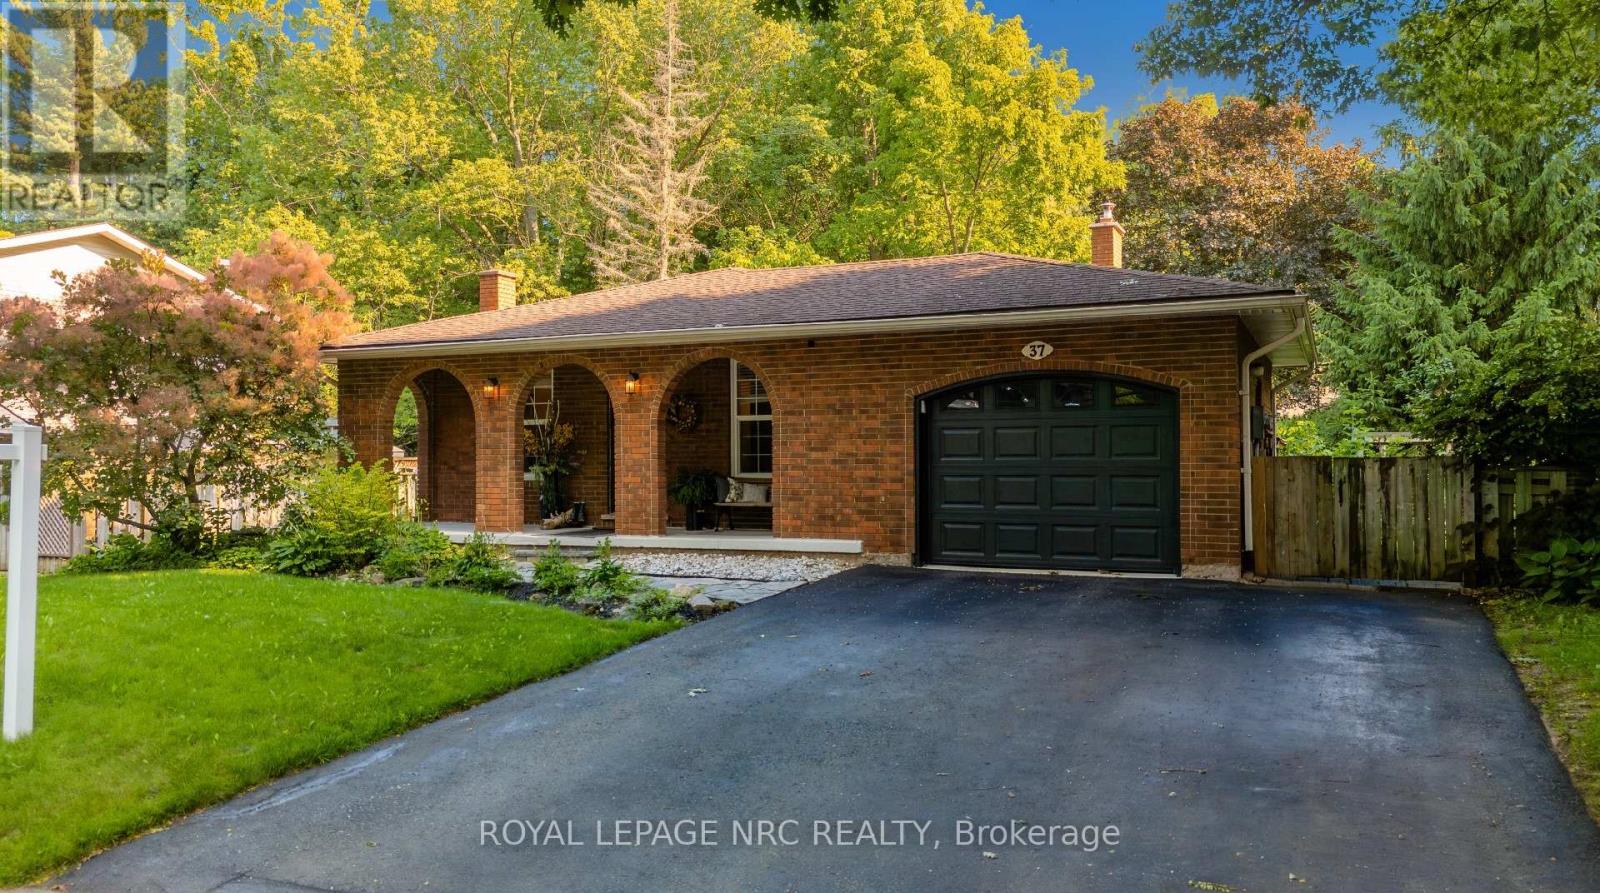
37 Spruceside Crescent
Pelham, Ontario
Welcome to a home where style, comfort, and thoughtful updates come together beautifully. This immaculate 3+1 bedroom backsplit has been lovingly refreshed from top to bottom, featuring a stunning modern kitchen, contemporary finishes, and a sophisticated colour palette that feels both current and timeless. Natural light pours through every level, creating bright and inviting spaces throughout.The true heart of the home is the fabulous ground-level family room, where a striking wood fireplace with a beautifully updated hearth sets the scene for cozy evenings. With its walkout to the backyard, this space effortlessly blends indoor comfort with outdoor living. Imagine movie nights while the snow falls outside, or summer gatherings with easy access to the yard just steps. In the lowest level you will find a music lover's dream retreat-perfect for jam sessions, creative inspiration, a games room, home gym, or the ultimate teen hangout-along with a conveniently located laundry room. Set on a quiet, family-friendly street shaded by mature trees, this home enjoys a wonderful neighbourhood atmosphere with a nearby park. Welcome to a home where style, comfort, and thoughtful updates come together beautifully. A home with personality, style, and a taste for perfection-ready to welcome its next chapter. (id:37087)
3063 Ninth Street
Lincoln, Ontario
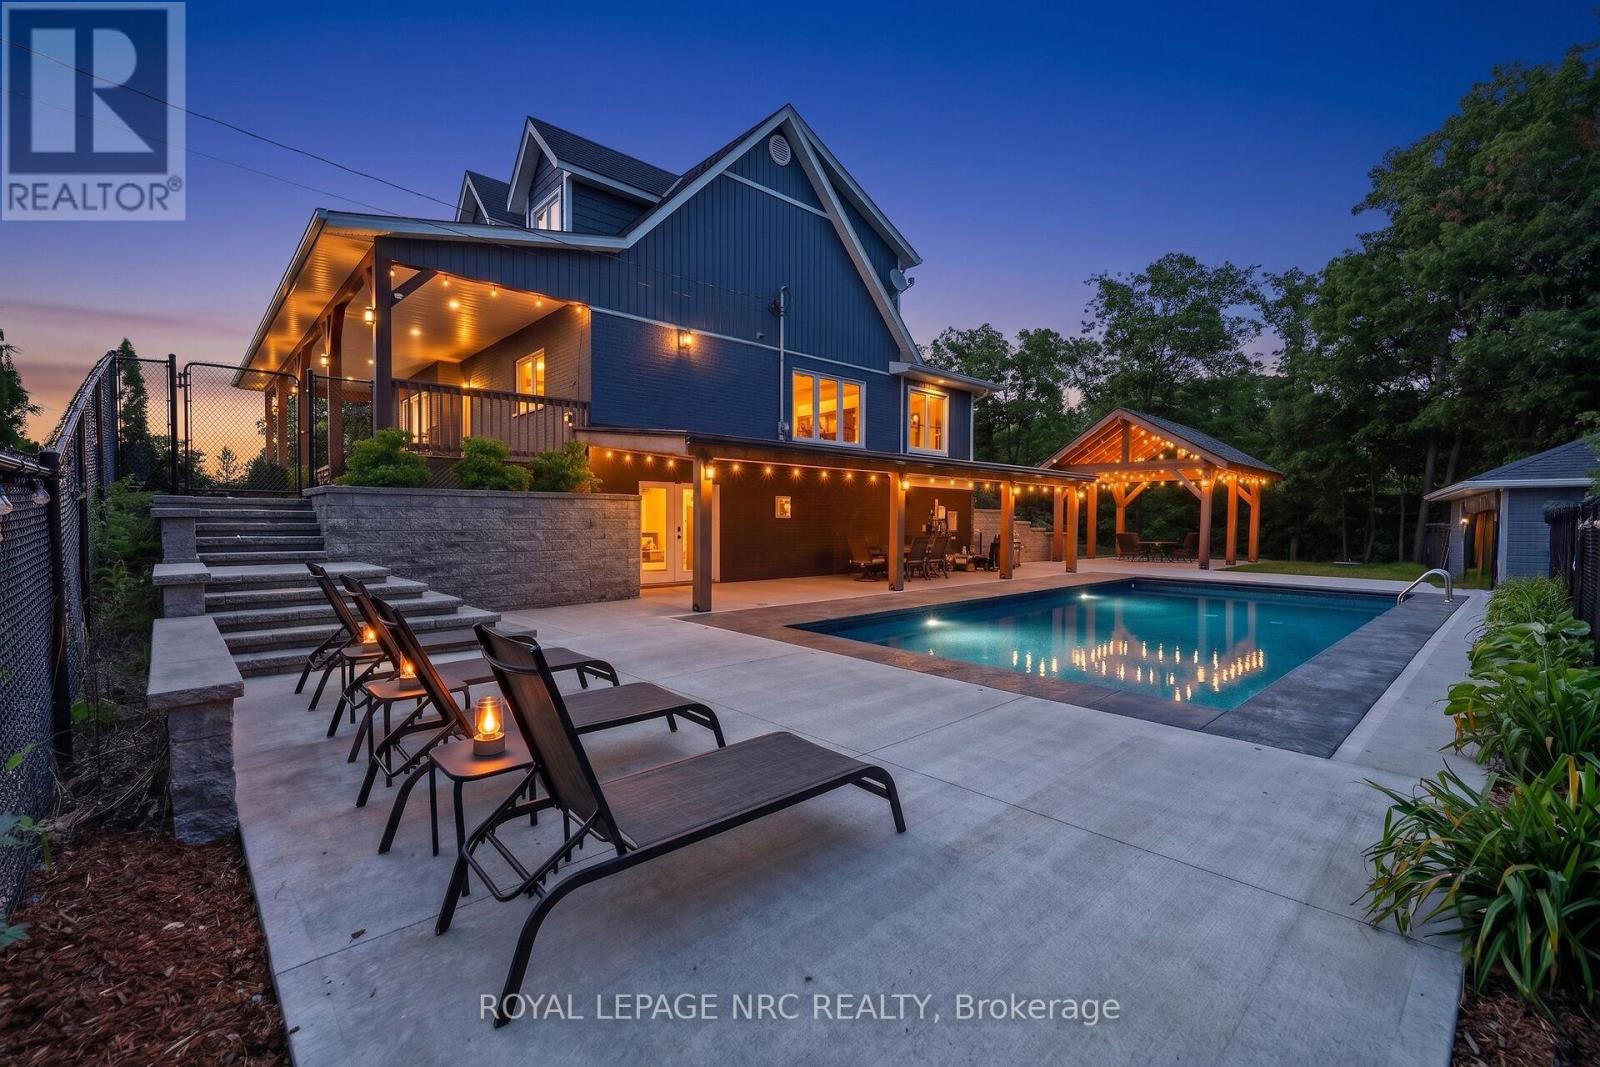
Prepare to be captivated by 3063 Ninth Street. Situated on just over an acre, this masterfully designed multi-level residence backs directly onto the protected lands of Rockway Conservation, offering a tranquil sanctuary in St. Catharines.Step outside into your personal oasis. A multi-tiered retaining wall with cascading stone stairs leads to an expansive concrete pool deck and a sparkling pool (installed 2022). Choose your perfect spot for entertaining with two distinct covered areas: a massive timber-framed pavilion and separate gazebos, both crafted from ash hardwood sourced directly from the surrounding forest. The grounds feature professional landscape lighting, an assortment of fruit trees, and a massive 3,600 sq. ft. paved driveway leading to a 1,200 sq. ft. garage-ideal for contractors or car enthusiasts.Inside, find complete modern peace of mind. This home was completely rebuilt (permits closed in 2018). Major updates include all roofs (2017), plus a 2018 AC and HRV unit. The home is serviced by a 7,000-gallon cistern equipped for rainwater catchment, a whole-house UV water filtration system, and an upgraded water tank, pressure tank, and pump (2018).Experience a layout designed for ultimate flexibility. The expansive upper level currently boasts three bedrooms and a luxurious full 6-piece bathroom. Uniquely, this upper floor features a clear-span design with absolutely no load-bearing walls, offering the incredible potential to easily reconfigure or completely open up the space to suit your exact vision. Don't let this rare, conservation-backed gem pass you by! (id:37087)

