


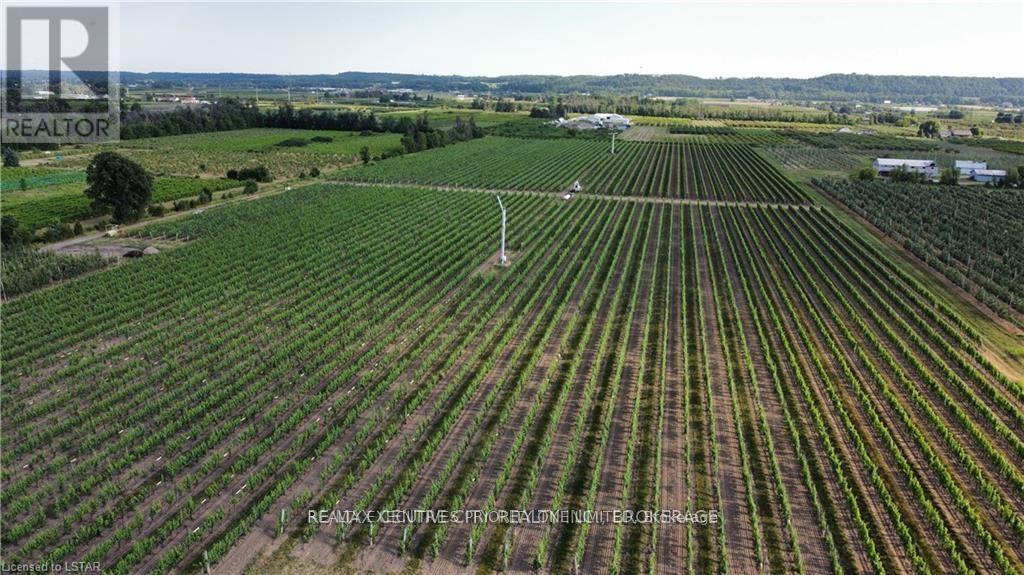
3920 Greenlane Road
Lincoln, Ontario
A rare opportunity to acquire a substantial 20.7 acre vineyard with irrigation pond features premium varietals in mature grapes, including of Chardonnay, Pinot Noir, Gamay Noir, Sauvignon Blanc, Riesling...and residential appeal. The scale and composition of plantings offer meaningful production potential, well suited to support an existing winery or to establish a new label focused on estate-grown fruit. This vineyard is located in the VQA Lincoln Lakeshore Appellation, a growing and increasingly recognized wine region known for its excellent quality wines and once the recipient of 2011 Grape King Destination and a Premier's Award (2006) for innovation. This Wine Maker's treasure is zoned Agr-24 and has a lot to offer including Estate Winery and single family residential use, with the 10kw Solar system potential to convert the existing Certified Sustainable operation to an Off-Grid Production facility. (id:37087)
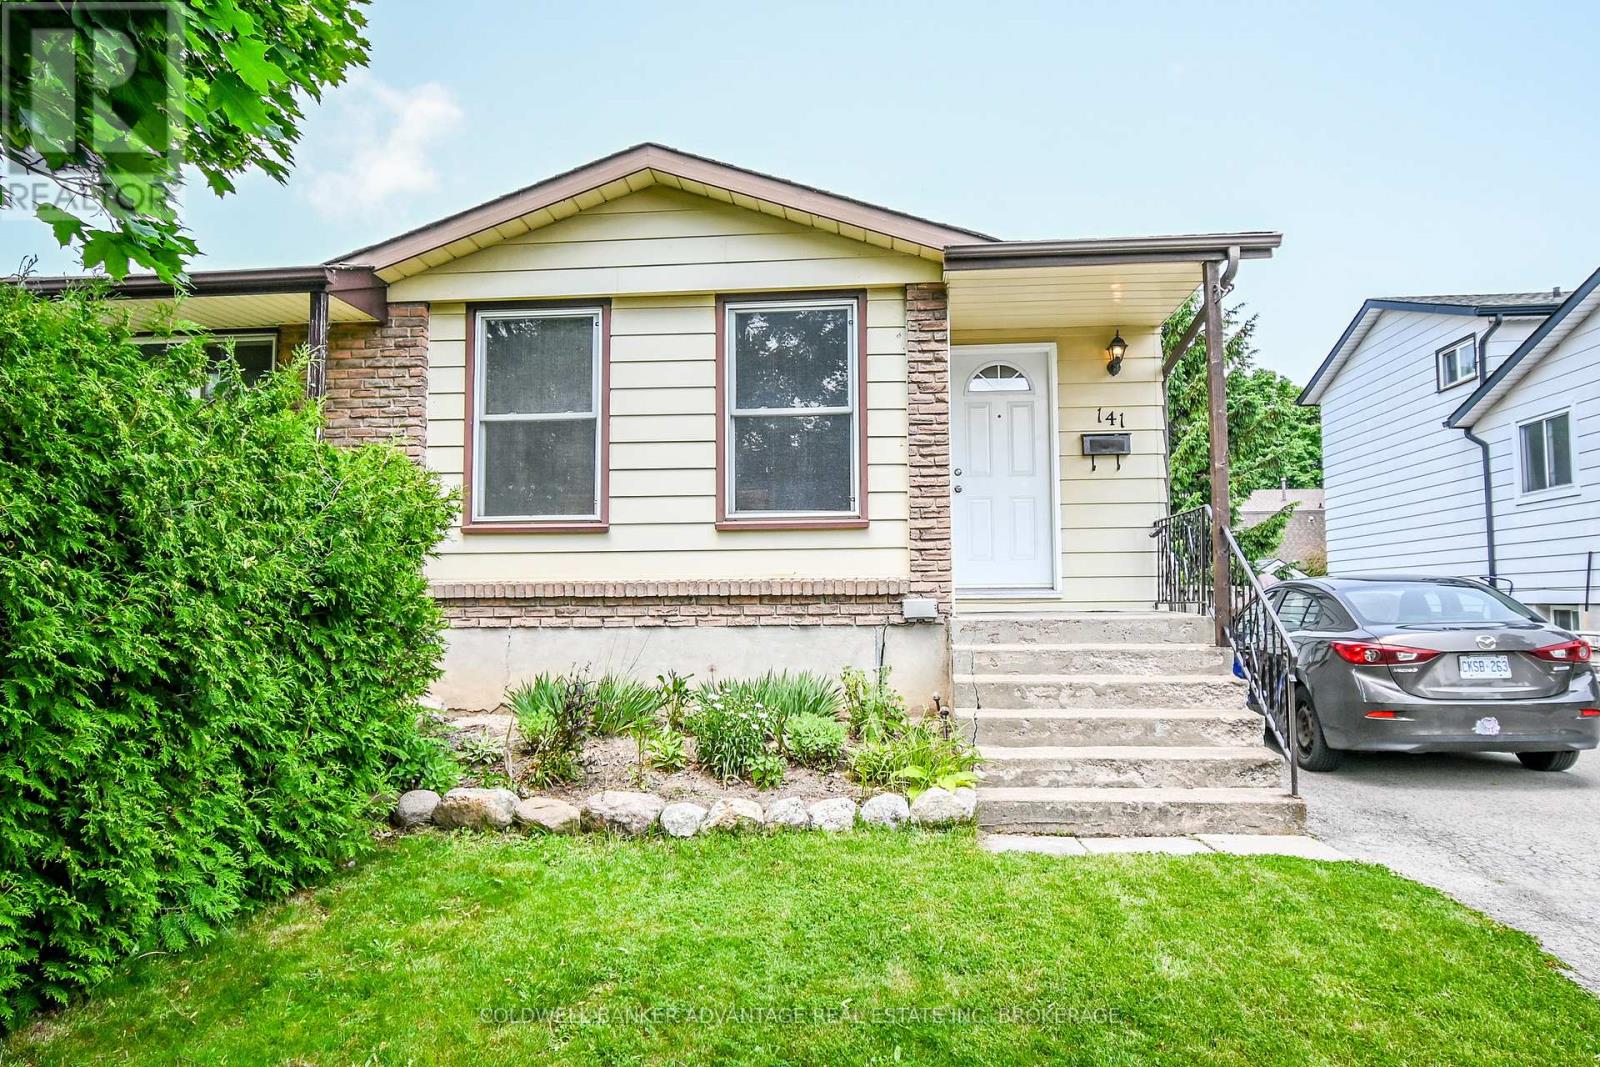
141 Linwell Road
St. Catharines, Ontario
Well maintained 4-level backsplit in desirable North St. Catharines, just minutes to the QEW for quick and easy commuting. Ideally situated close to schools, shopping, and parks, this home offers the perfect blend of convenience and community. Featuring 4 bedrooms, hardwood floors, and updates to the kitchen, roof, windows, furnace, and A/C, it's a great opportunity to settle into a sought-after neighbourhood with everything you need nearby. (id:37087)
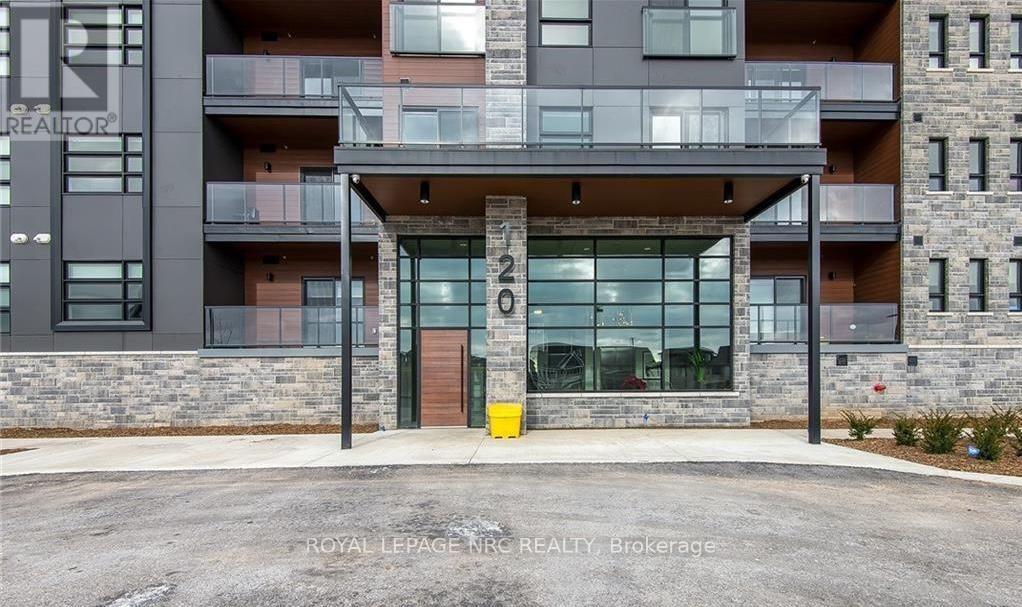
300 - 120 Summersides Boulevard
Pelham, Ontario
Discover modern sophistication in the heart of Fonthill with this stunning 1-bedroom, 1-bathroom condo, built in 2022. This unit perfectly balances contemporary style with everyday comfort, featuring a bright, open-concept layout anchored by beautiful luxury vinyl plank flooring. The heart of the home is the chef-inspired kitchen, which boasts upgraded cabinetry, sleek countertops, and a spacious beautiful island that serves as the perfect centerpiece for both meal prep and social gatherings. The living area is bathed in natural light thanks to expansive south-facing windows, complete with custom built-in blinds for effortless light control. For those who love a fresh breeze, the unit features two charming Juliette balconies that add a touch of European elegance to the space. Practicality meets luxury with the convenience of in-suite laundry and a dedicated outdoor parking space.Located just steps from the Meridian Community Centre, this home puts you in the center of it all. Enjoy immediate access to Fonthill's boutique shopping, local restaurants, and scenic nature trails. Whether you are a first-time buyer, a professional, or looking to downsize, this "nearly new" gem offers a turn-key lifestyle in one of the region's most desirable communities. (id:37087)
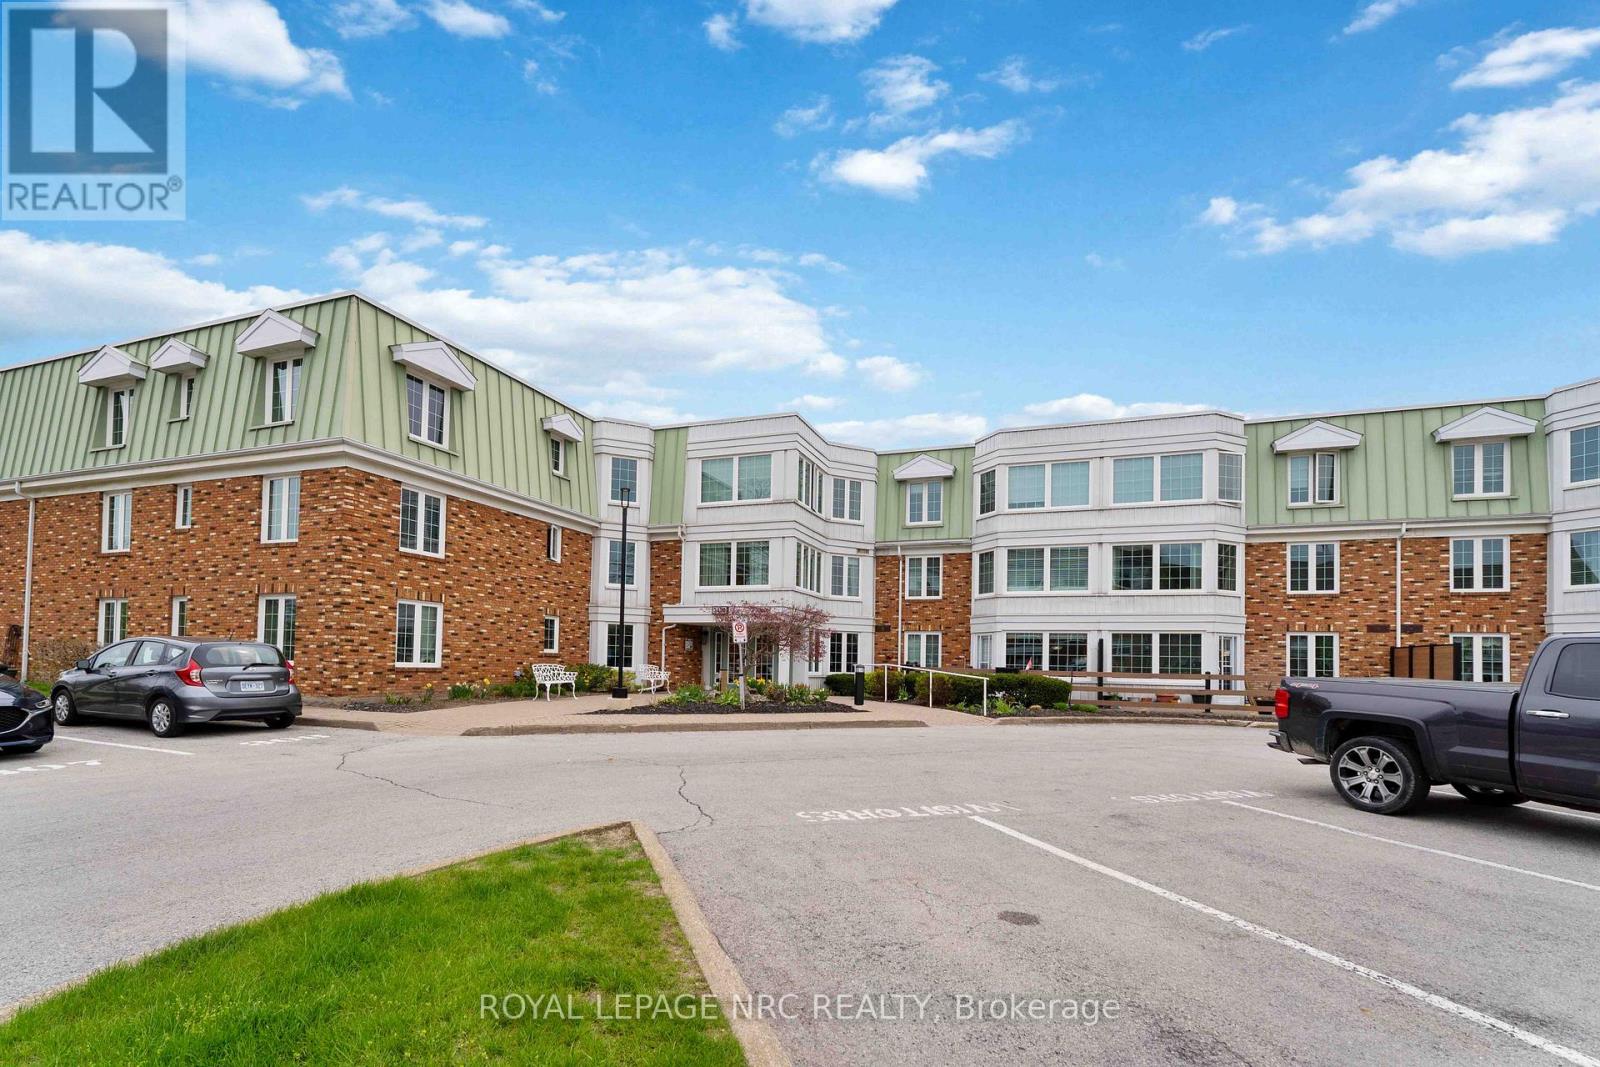
121 - 3420 Frederick Avenue
Lincoln, Ontario
Welcome to this beautifully updated main-floor condo in The Vineyards at Heritage Village, ideally located directly across from the exclusive Clubhouse for ultimate convenience. This bright and inviting 2-bedroom, 2-bathroom suite offers effortless living in a sought-after community. The stunning kitchen, fully renovated in 2025, features quartz countertops, brand-new cabinetry, modern appliances and a convenient in-suite laundry closet with stackable washer and dryer. New flooring (2025) flows throughout creating a fresh, contemporary feel. The spacious open-concept living and dining area offers plenty of room to relax and entertain with garden door leading to an expansive and partially fenced patio - perfect for enjoying the outdoors. A large hallway closet, recently added (2025) provides excellent coat storage and includes built-in drawers - ideal for hats, mitts and shoes. The primary bedroom has a private ensuite with a new walk-in bath/shower (2025), while the second bedroom is paired with its own bathroom and shower - just down the hallway. The underground parking spot is located directly across from the elevator entrance and nearby is the exclusive storage locker, making day-to-day access for both simple and easy. The building includes a welcoming foyer with seating area, mailboxes in foyer and shared amenities such as a residents' lounge with kitchenette, hobby space and outdoor patio. Just across the street is the Heritage Clubhouse ($70/mth) with heated indoor salt water pool, saunas, gym, social activities, woodworking, craft room and more. This is a fantastic opportunity to enjoy a relaxed, active lifestyle in the heart of Niagara. (id:37087)
3711 Crystal Beach Drive
Fort Erie, Ontario
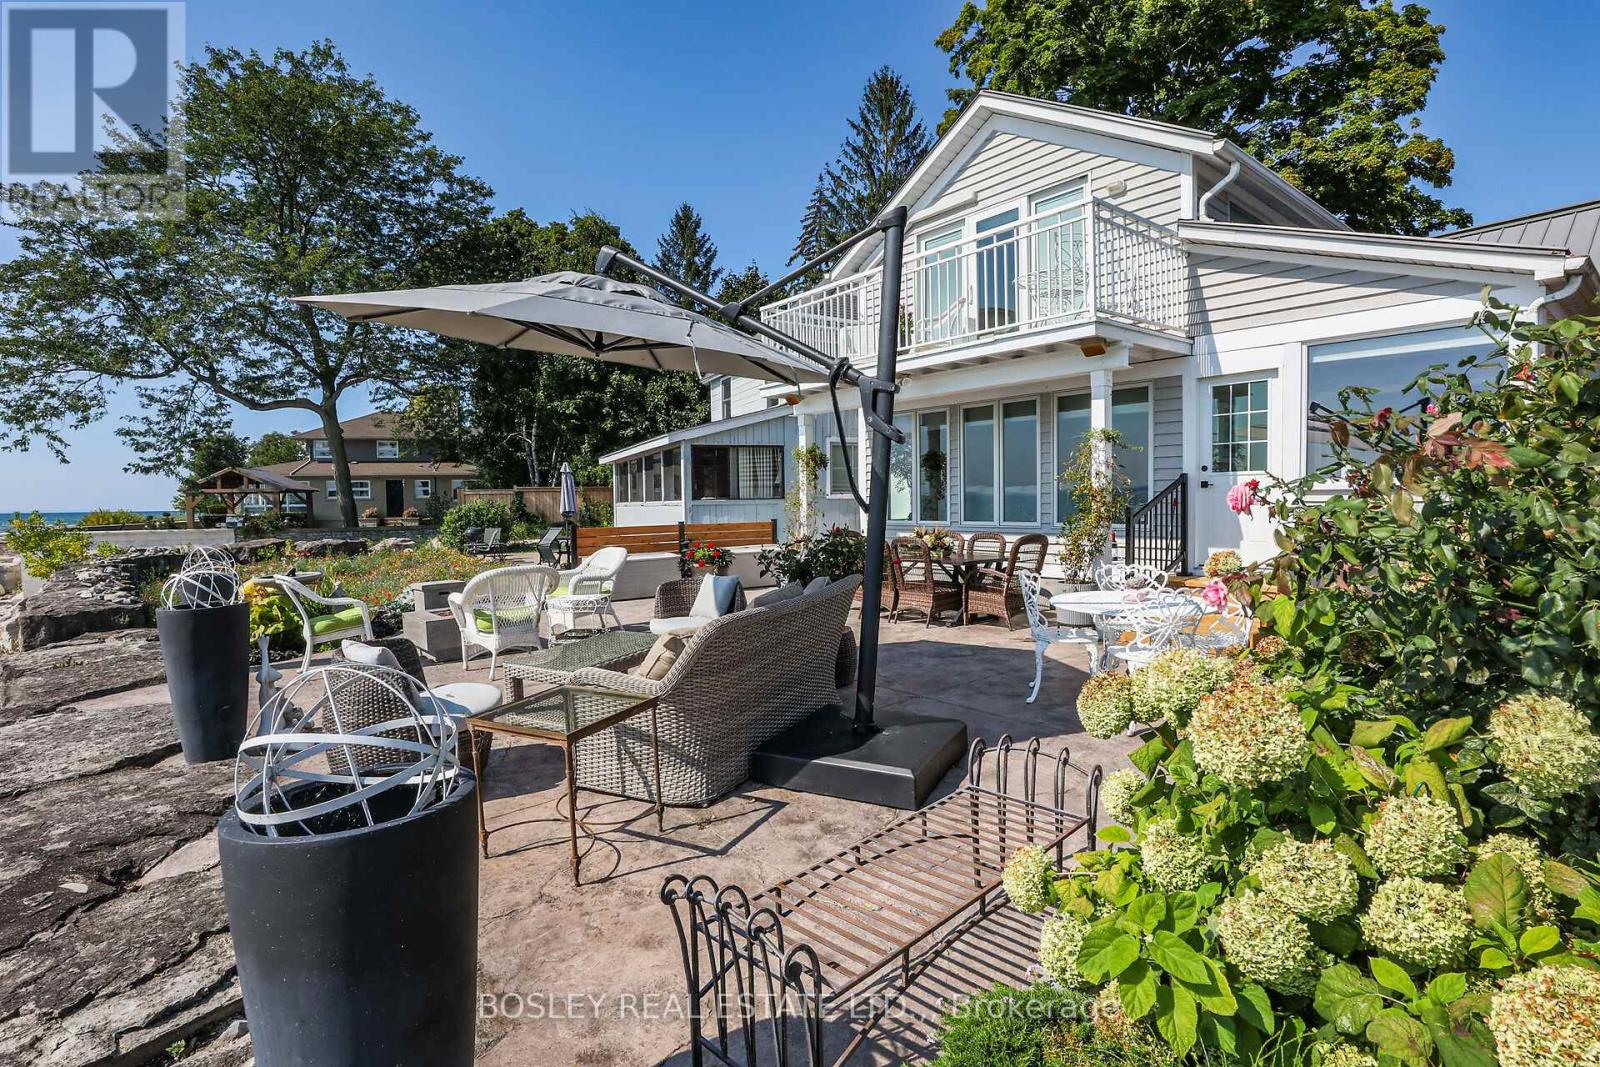
Have you ever dreamed of lakeside living? Perfectly situated on the shore of Lake Erie, 3711 Crystal Beach Drive provides that opportunity. This 3 bedroom, 2 bath 4-season home blends the charm and character of cottage living with the modern conveniences you would expect and appreciate; it is where the beauty of Nature and breathtaking panoramas unfold before your eyes. With wall-to-wall, floor-to-ceiling windows and cozy gas fireplace, the living room is certain to please. There is a walkout from the den and perfect for entertaining, the dining room adjoins the kitchen where you will find an abundance of cabinetry including pantry, granite counters, decor lighting, stainless steel appliances of course. The shaded front courtyard opens the the reception hallway off which is the bed / siting room, 3 piece bath and laundry room. Off the upper level landing are two bedrooms both with fitted wardrobes and one with walkout to a lakeside balcony and 4 piece bath with separate shower and spa tub. In-wall, thermostatically controlled heating & cooling units provide zoned comfort[ there is an efficient on-demand hot water system, 100 Amp service with 18kw back-up generator - full municipal services of course. A sun-filled patio great for outdoor living is a requisite of lakeside living; the 800 SQ FT stamped concrete patio on offer will fill the bill; so too will be the convenient private beach shower and there is storage for your outdoor furniture in the side yard locker. In the front yard you will find a 5ft X 6ft utility shed and Cornerstone custom built 14ft X 8ft "barn"; with hydro, lighting and storage loft it can be a workshop, craft studio or storage. There is no grass to cut but there is parking for multi vehicles on the paved drive. Located close to parks, beaches, boat launch, community amenities and shops. No matter the time of year, sunny or stormy weather, life at Canada's South Shore is like none other; its all here, just waiting for you and your family. (id:37087)
839 Lakeshore Road
Port Colborne, Ontario
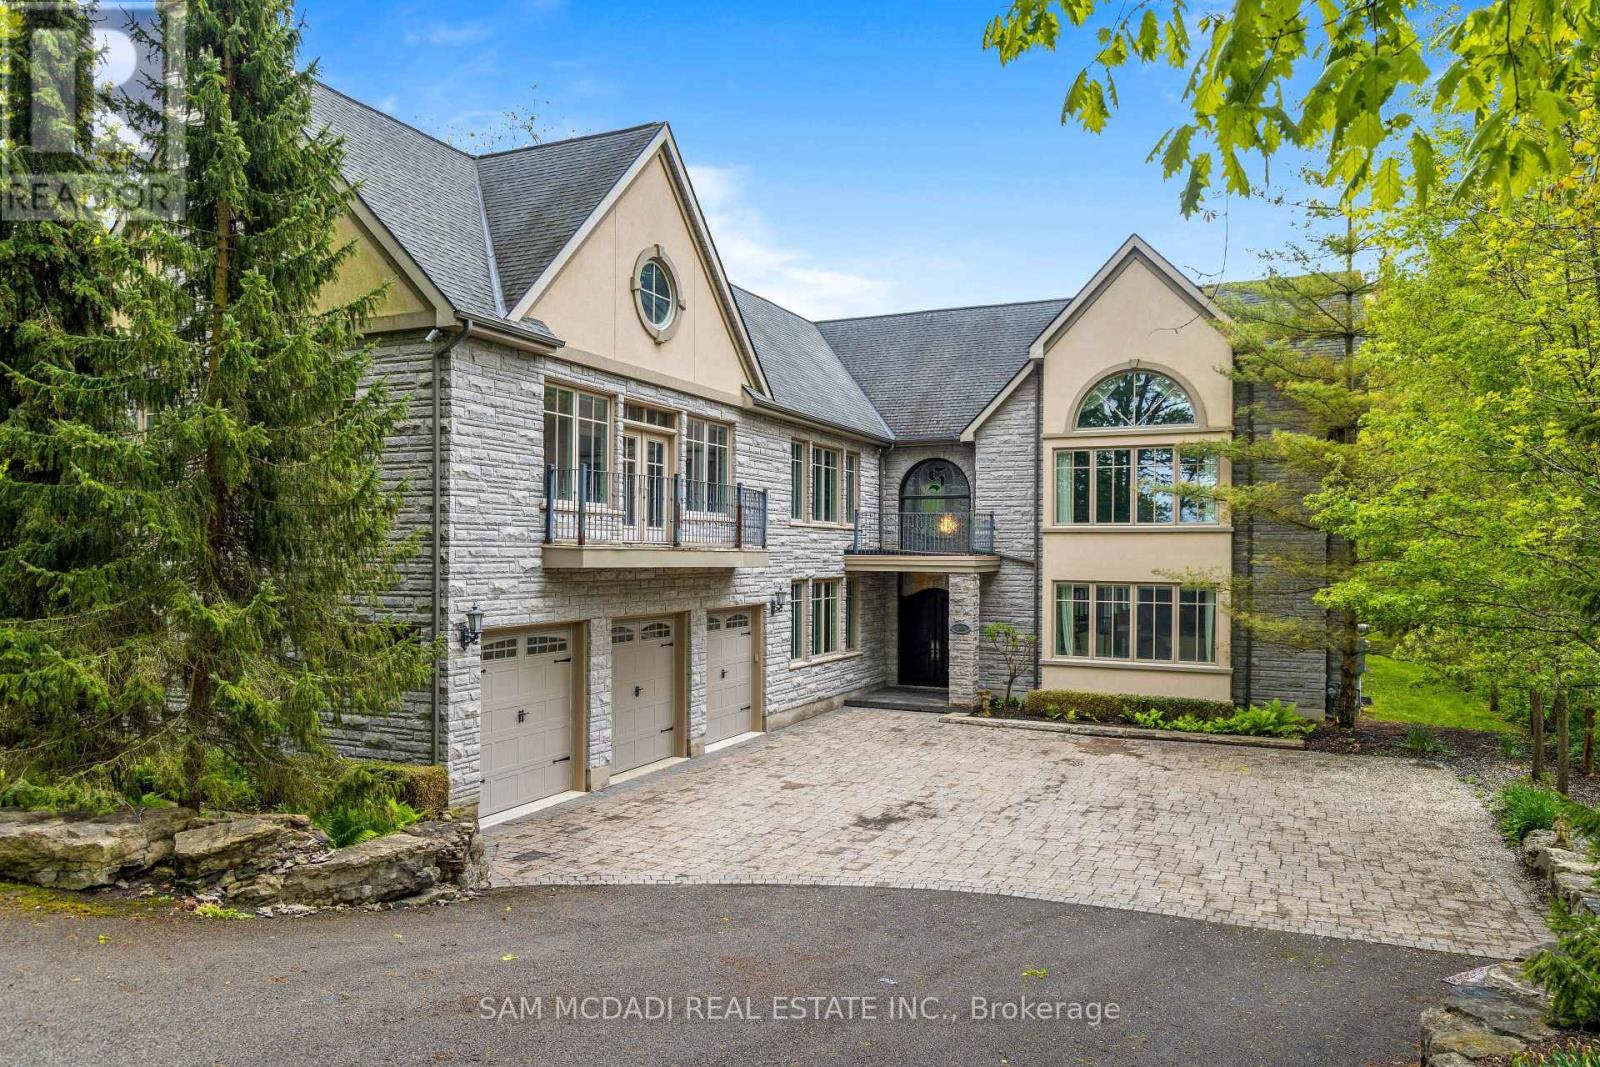
Welcome to 839 Lakeshore Road, a rare and exceptional custom-built estate located in the highly sought-after Sherkston community of Port Colborne. Nestled on a beautifully wooded and private 1-acre ravine lot, this stunning 5-bedroom, 6-bathroom residence offers over 8,700 square feet of thoughtfully designed living space, seamlessly blending luxury, comfort, and natural beauty. Inside, youll find expansive, light-filled interiors with floor-to-ceiling windows, hardwood flooring throughout, and four fireplaces that add warmth and character to each space. The open-concept main floor features a gourmet kitchen equipped with premium Jenn-Air built-in appliances, marble countertops, and stainless steel finishesideal for entertaining in style. A true standout feature is the spectacular indoor, in-ground pool, complete with its own dedicated bathroom and surrounded by floor-to-ceiling windows that bring the outdoors in, creating a serene year-round retreat. Upstairs, the primary suite offers a peaceful escape with a spa-like ensuite, cozy fireplace, and walk-in closets, while the additional bedrooms are generously sized, each with ensuite access and elegant finishes. The fully finished basement includes a sprawling recreation room perfect for hosting, gaming, or creating a home theatre. Exterior highlights include a triple-car garage, a private 16-car driveway, and direct access to greenbelt and conservation areas, all just steps from Lake Erie. You will also enjoy nearby beaches Nickel Beach, Crystal Beach, and Sherkston Shores, as well as proximity to Whisky Run Golf Club and the Fort Erie border crossing just 25 minutes away making this an unparalleled opportunity to enjoy refined living in a truly special setting. (id:37087)
4500 Eclipse Way
Niagara Falls, Ontario
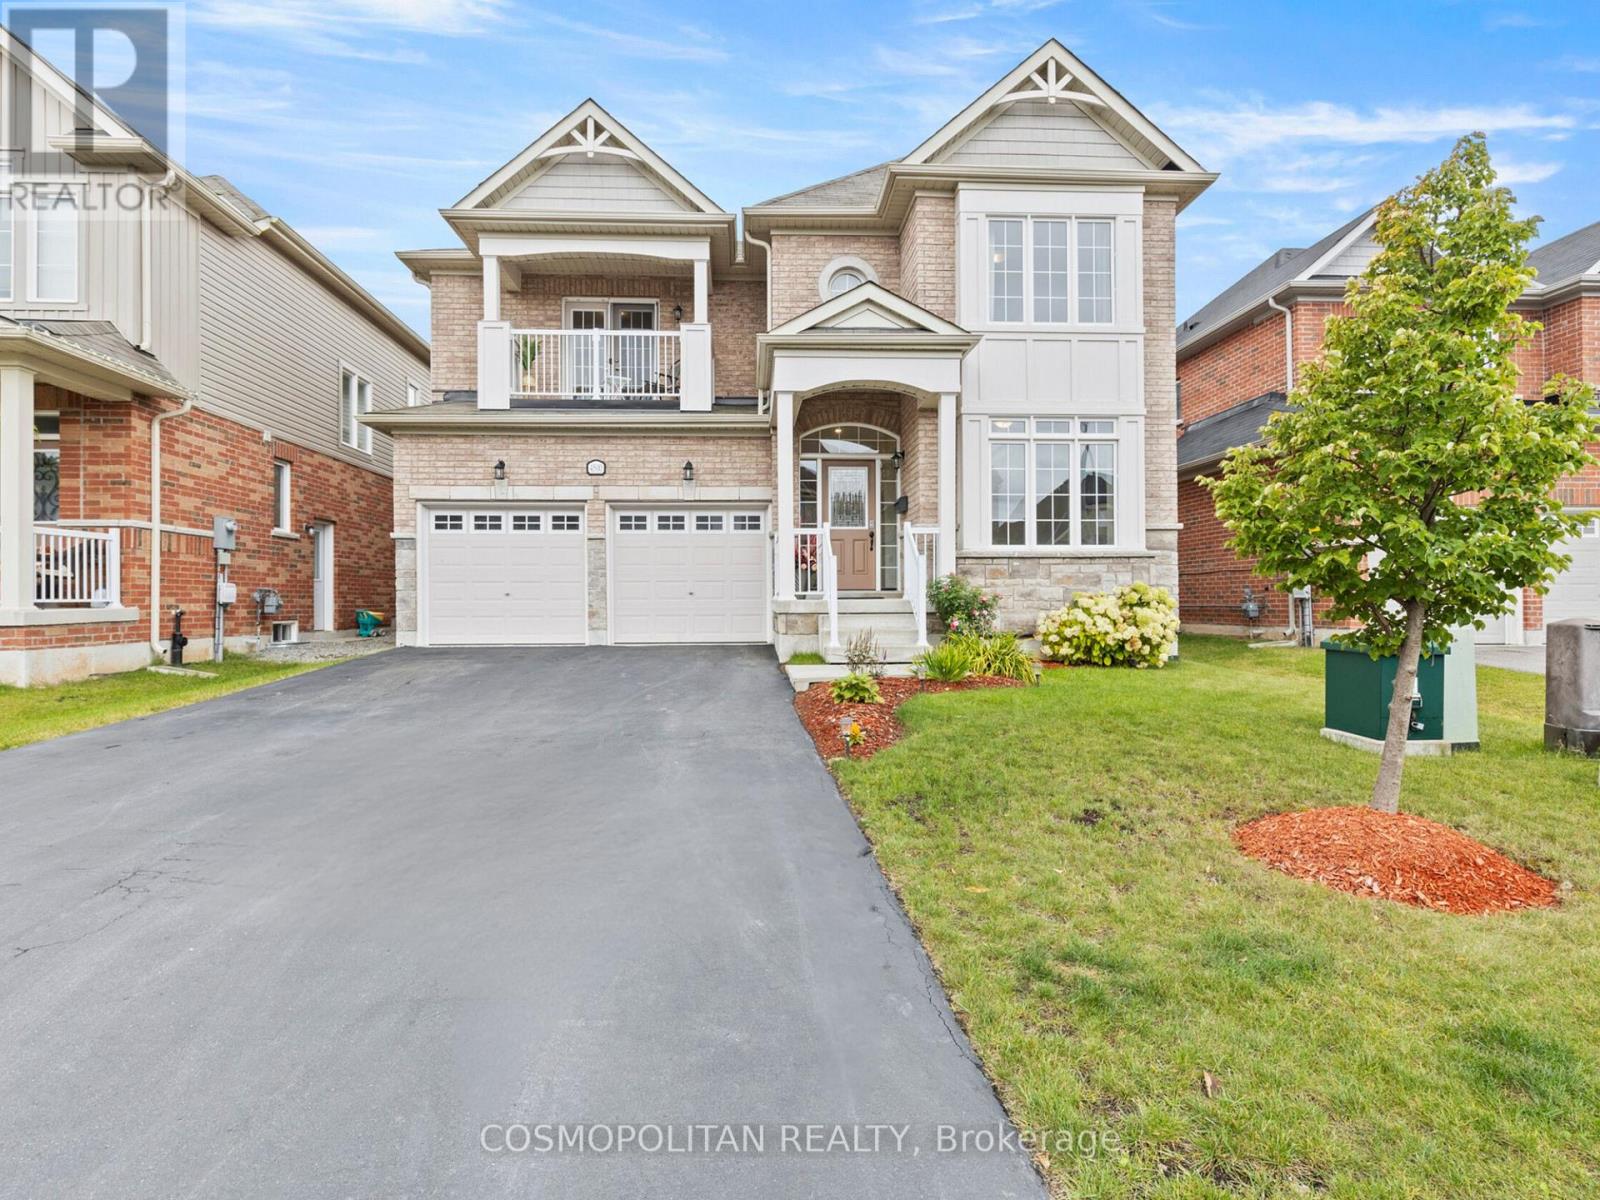
A comparable home just down the road - offering nearly 600 fewer square feet above ground - recently sold in the mid-$800s. It's a sale that immediately highlights the value, scale, and functionality 4500 Eclipse Way brings to the market. With over 3,000 sq ft above grade, 4 bedrooms, and 4 bathrooms, this is the kind of home families move into when they've outgrown spaces that no longer function for real life. Nearly every bedroom has ensuite bathroom access - a feature rarely found at this price point. The spacious primary suite offers a 5-piece ensuite and walk-in closet, while the second bedroom features its own ensuite and private balcony. Built in 2018, the home has been updated with full laminate flooring throughout, creating a completely carpet-free living environment. Additional features include a main-floor office, granite kitchen with built-in appliances, gas fireplace, pot lights throughout, mid-level laundry, fenced yard, and parking for 6 vehicles. Located in Chippawa - surrounded by the Niagara River, trails, golf courses, parks, and green space - while still being minutes from schools, grocery stores, restaurants, and highway access. The incoming $3.6B South Niagara Hospital continues to strengthen the area's long-term appeal and future growth. Get in this area before it's too late! (id:37087)
4720 College Road
Fort Erie, Ontario
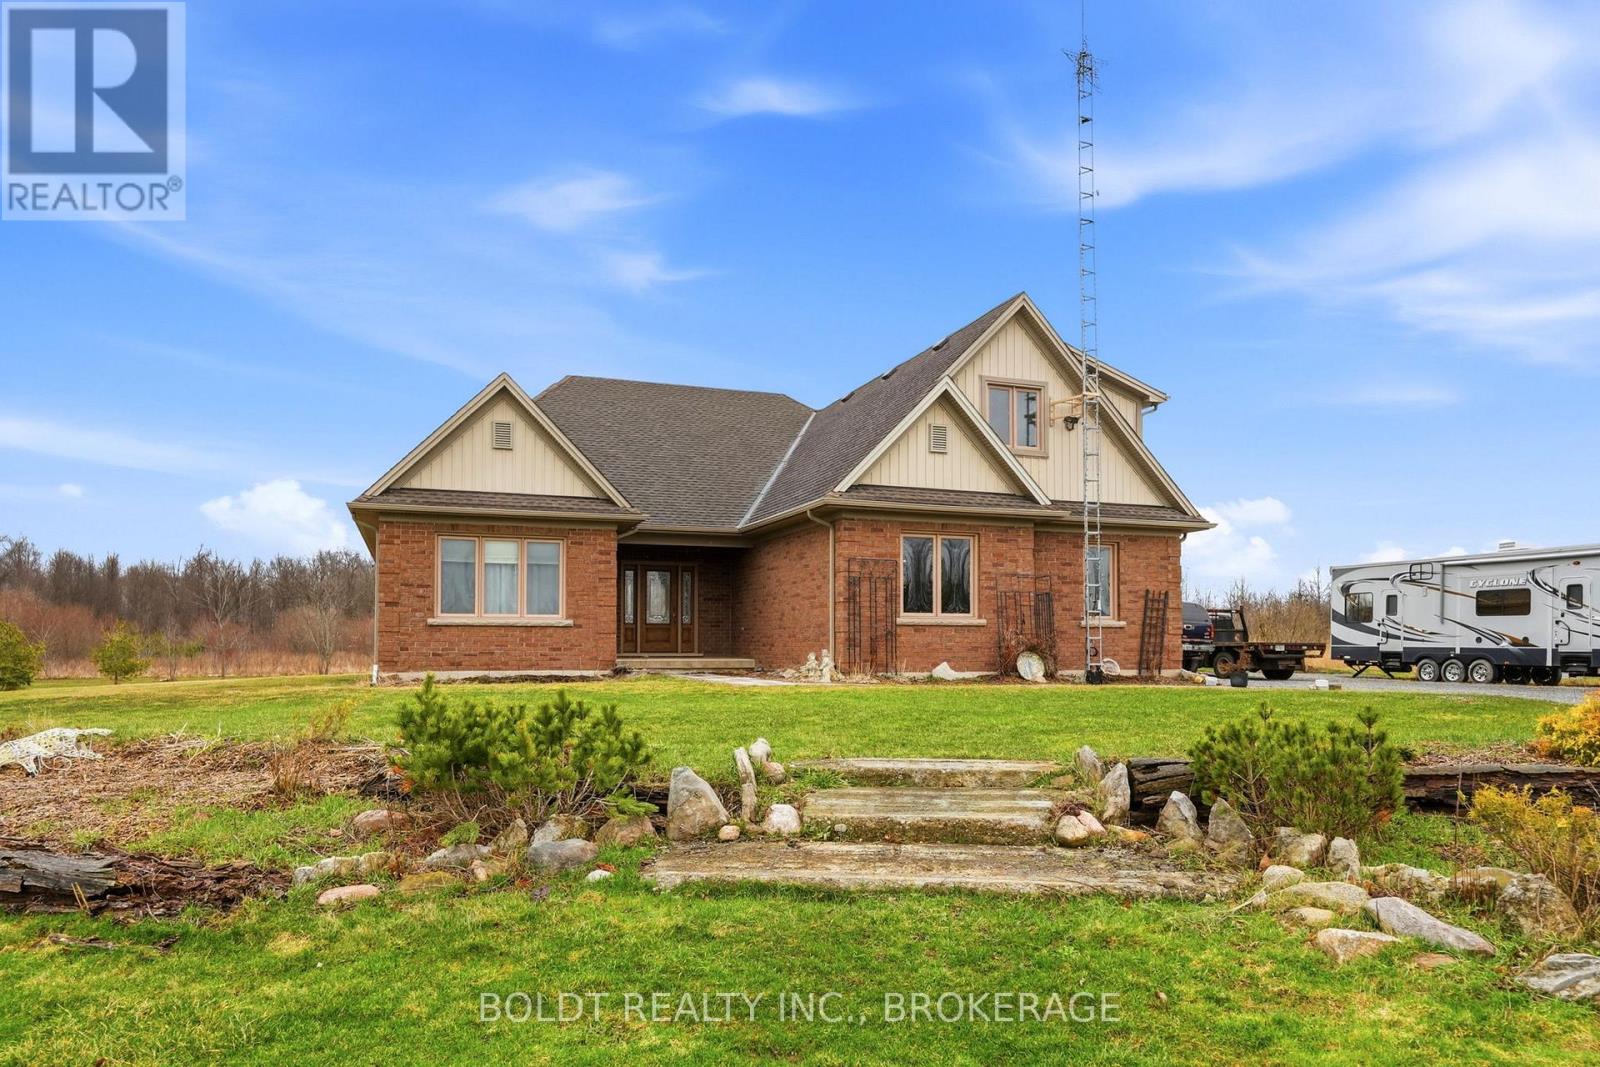
Set on over 50 acres of picturesque countryside, this expansive custom built home offers the perfect blend of space, comfort, and privacy. With 2,476 sq ft above grade and an additional 2,289 sq ft of fully finished living space below, there's room for the whole family and more.The main level features a spacious primary bedroom retreat complete with a luxurious 4-piece ensuite, including heated floors and a heated jacuzzi tub-perfect for unwinding after a long day. A second bedroom on the main floor provides added flexibility for guests, family, or a home office. The bright and inviting living room showcases serene views of the forested backyard, creating a peaceful, nature-filled backdrop.The large kitchen is designed for both everyday living and entertaining, offering granite countertops, abundant natural light, a built-in 5-burner gas cooktop with range hood, and a convenient wall oven and microwave combo. A reverse osmosis system at the kitchen sink adds an extra touch of quality.The fully finished basement expands your living space with three generously sized bedrooms, a spacious recreation room, a versatile bonus room ideal for a home office, gym, or hobby space, and a 4-piece bathroom.Additional features include a rare 2-car garage with single doors and a scenic pond on the property, enhancing the natural beauty and charm of this incredible rural setting.A truly unique opportunity to own a substantial home on a breathtaking parcel of land-ideal for those seeking space, privacy, and a connection to nature. (id:37087)
17 Mariner Crescent
Port Colborne, Ontario
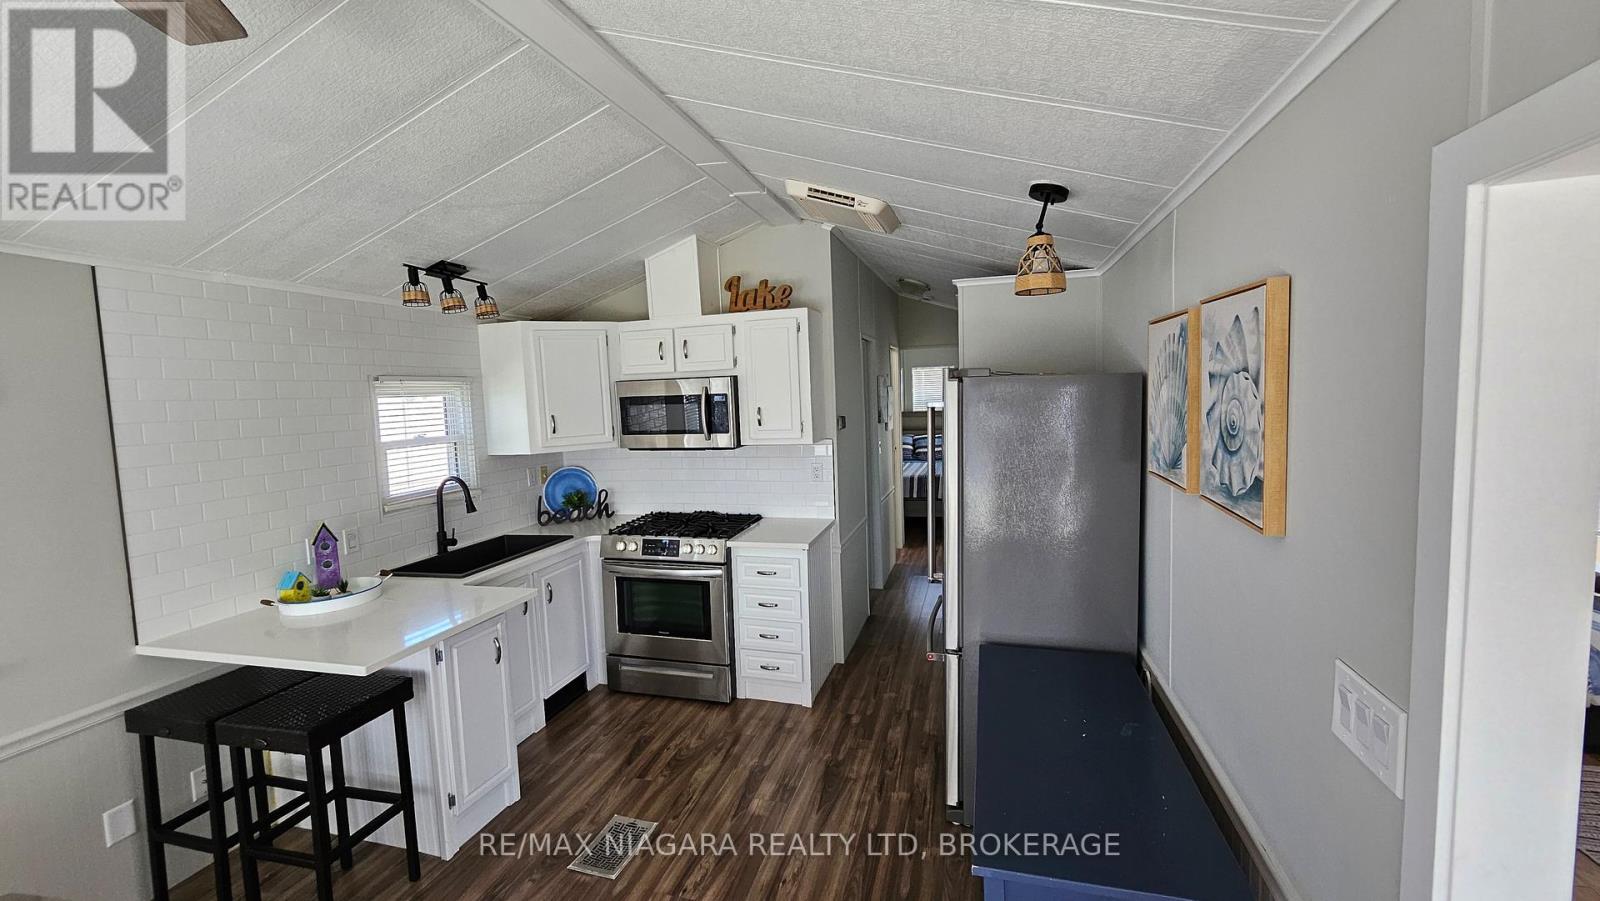
Create lasting family memories in this beautifully updated cottage, thoughtfully designed for families of up to six (two adults and up to four children). Located just steps from the beach, this welcoming retreat combines comfort, convenience, and coastal charm.The cottage features updated décor throughout and a well-appointed kitchen with stainless steel appliances and all the essentials for easy family meals. A spacious sunroom provides additional sleeping options, including an extra twin bed and a comfortable convertible sofa-ideal for children or flexible sleeping arrangements.Enjoy outdoor living with two private decks. One deck features a fire table with built-in seating, perfect for relaxing evenings, while the second deck includes a grill and cozy seating-an inviting spot to enjoy your morning coffee. This is a seasonal resort that is open May 1st - November 1st. Seasonal park fees are approximately $12,900 per year which includes full access to the park. (id:37087)
2376 Centre Street
Thorold, Ontario
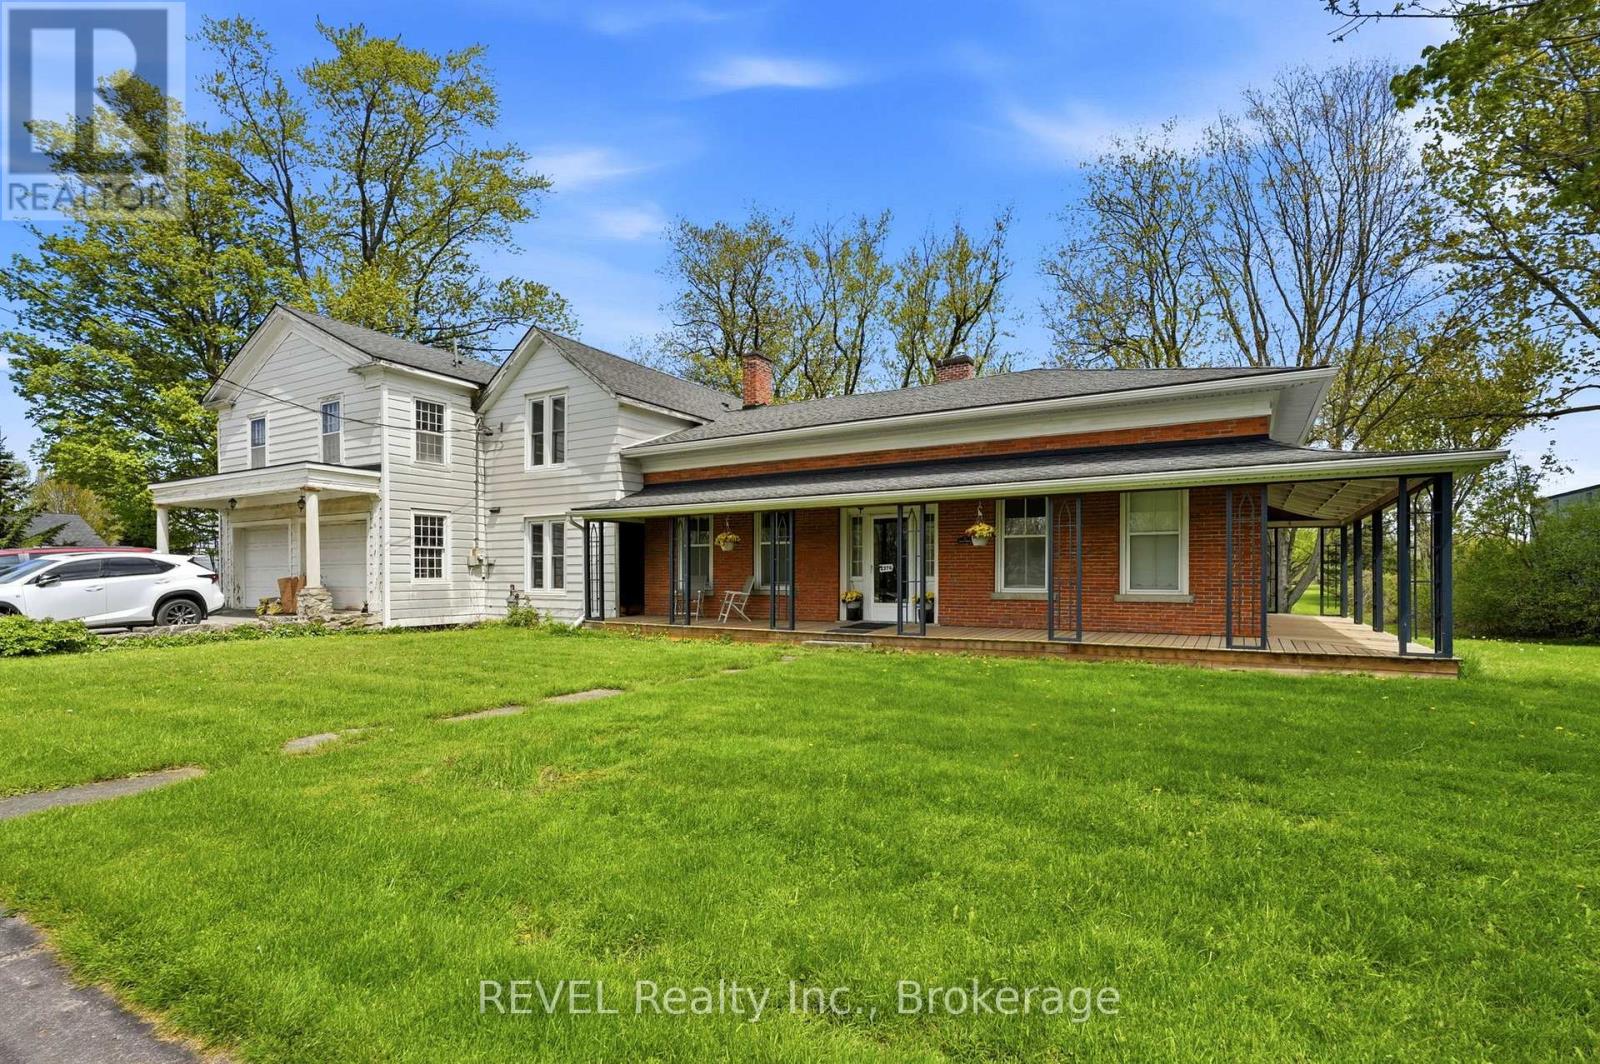
Enjoy the canal views or saunter along the Canal trail onto the park like acreage of this one of a kind listing nestled geographically in the centre of the Niagara region. With easy access to Niagara Falls and Fonthill, this regency cottage two storey character home with upgraded wrap around porch offers an idyllic setting with modern farmhouse capabilities. Featuring three spacious bedrooms, two car garage/workshop, over 1.4 acres of treed backyard space and full city services, this historic gem hosts a formal dining room with original hardwood floors, farmhouse kitchen, office, library, family room centred by fireplace hearth and a sunroom/Muskoka room, to fully maximize the privacy and peace of this 189ft. wide lot, which may invite the options of garden suites or a severance and build. The potential of this property is contagious. (id:37087)
38 Roehampton Drive
St. Catharines, Ontario
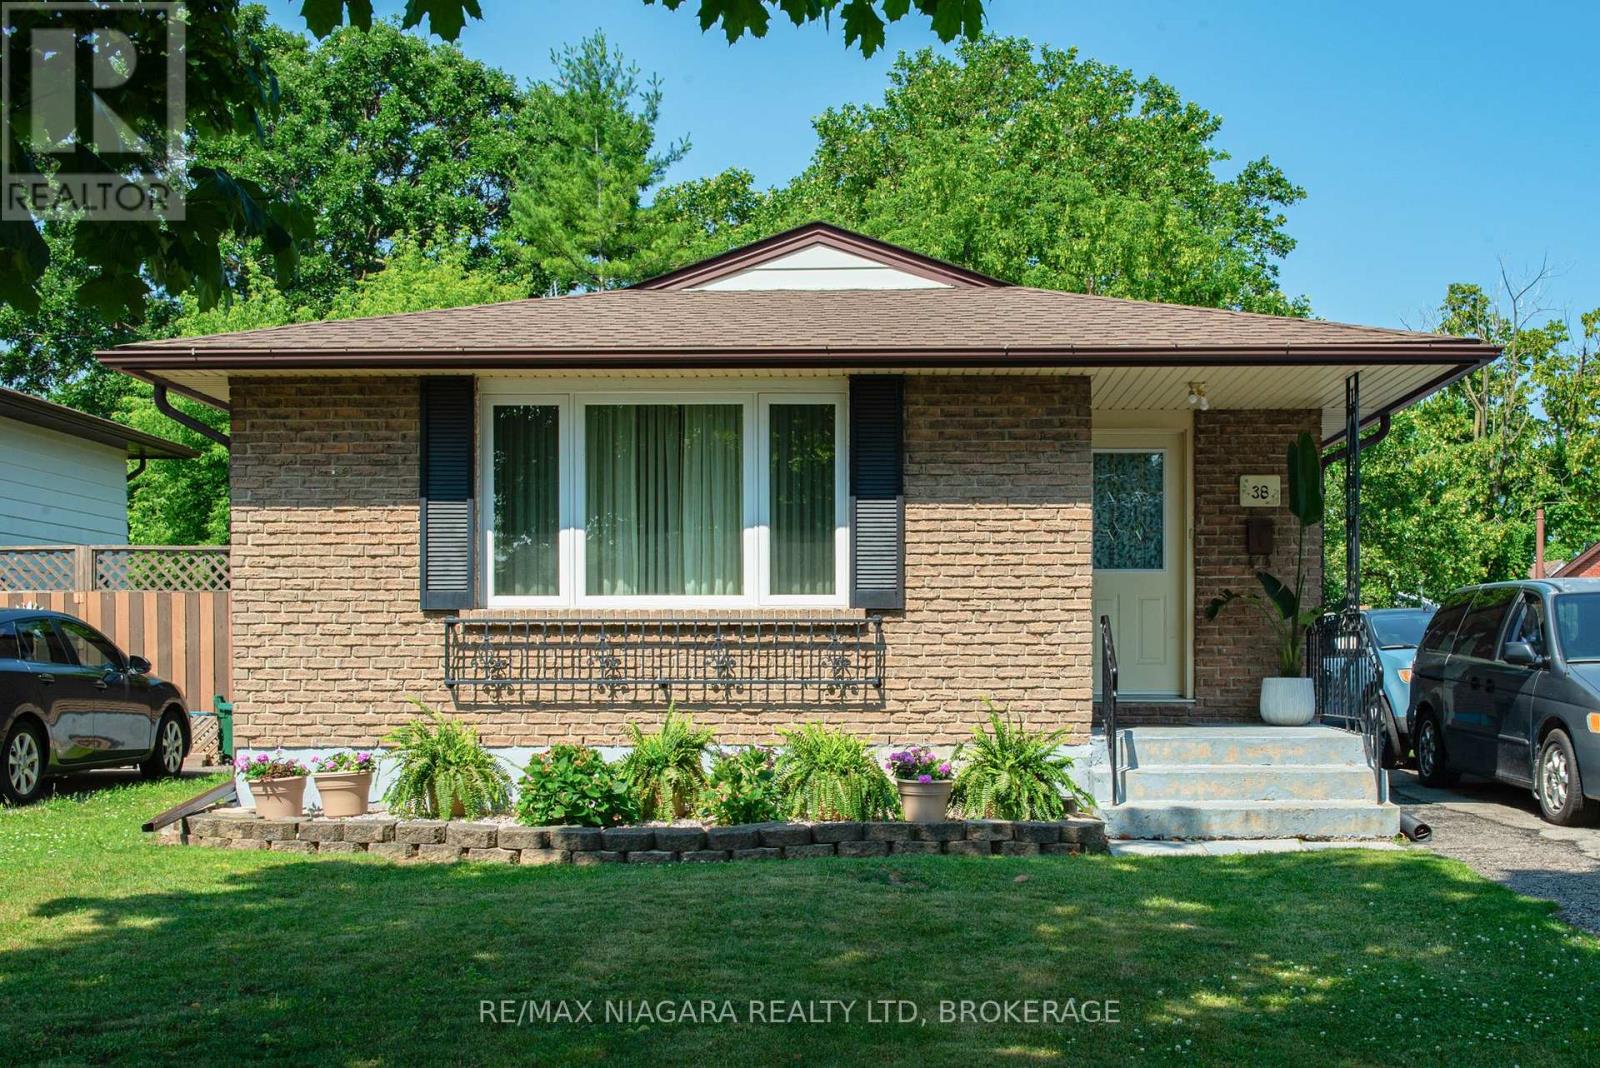
This family friendly and well-maintained bungalow features 3+2 bedrooms, 1.5 bathrooms and is located in the more desirable North-end St. Catharines. This home is ideal for families or investors seeking versatility and value. Located on a quiet street with a 50' x 100' lot, this carpet-free bungalow features a bright eat-in kitchen, well laid-out living room & dining room areas with updated laminate floors and 3 main floor bedrooms with hardwood. The finished basement includes a separate entrance and 2 additional bedrooms, a 2-piece bathroom, a large Rec room with a bar and fireplace. Perfect for multi-generational living or in-law potential. Enjoy the convenience of a private triple driveway, large backyard and central air. The roof shingles were redone approximately 4 years ago. Close to schools, parks, grocery, shopping, and transit. Located just minutes away from the QEW highway. This Home is move-in ready and offers flexible closing. (id:37087)
1610 Marina Drive
Fort Erie, Ontario
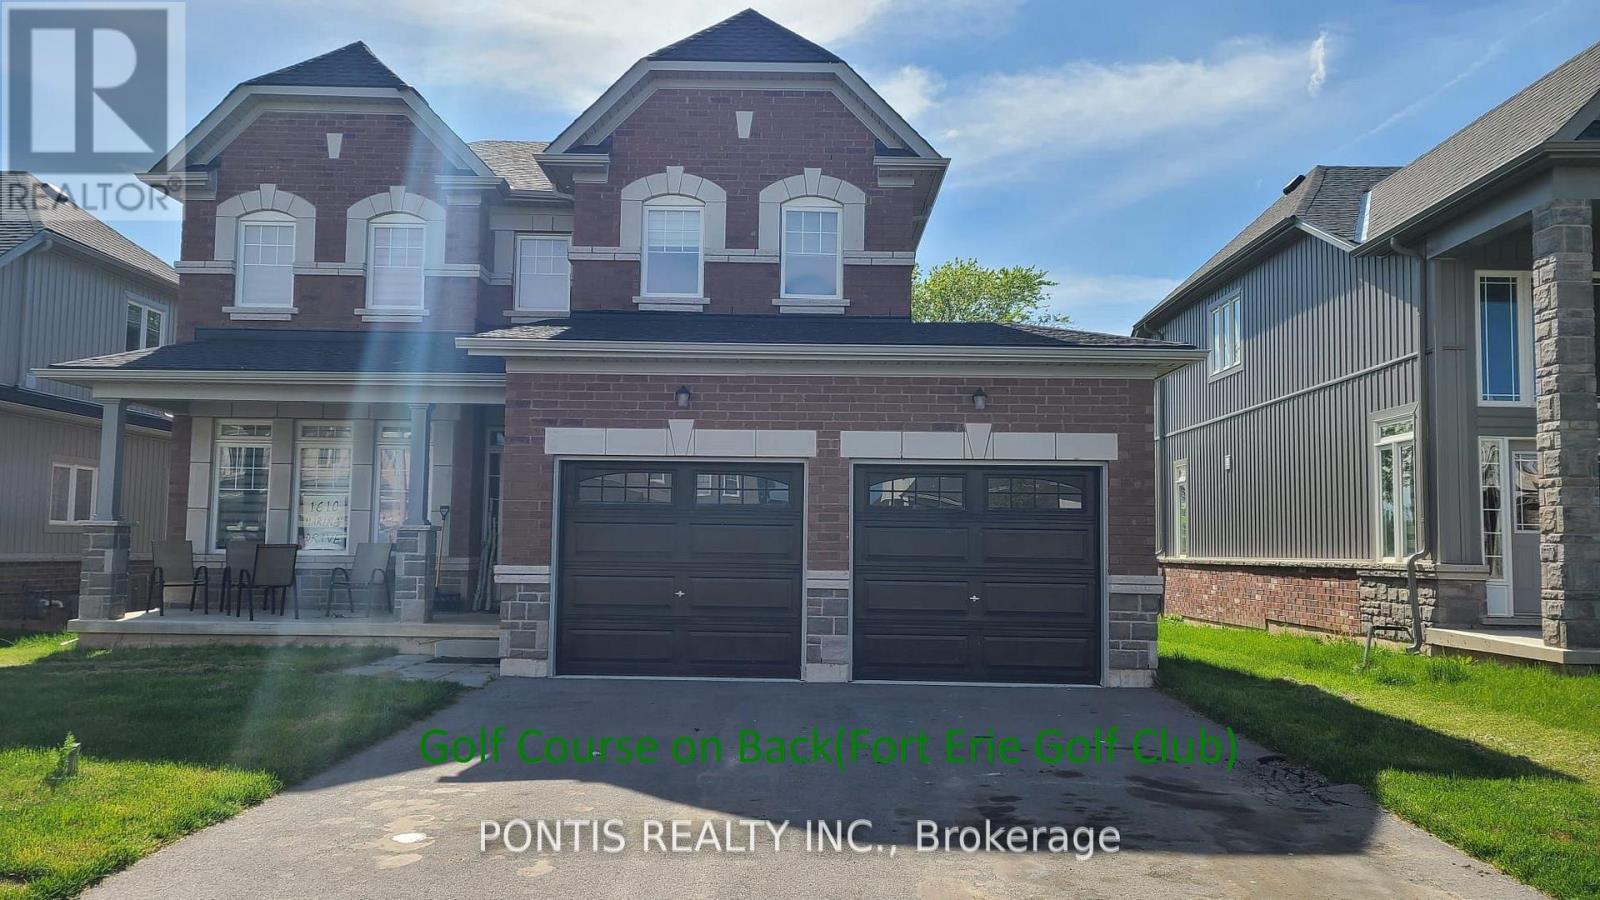
Welcome to this absolutely stunning, brand-new 2-storey detached home at 1610 Marina Drive in the heart of Fort Erie! Boasting of thoughtfully designed living space, this exceptional residence offers 4 spacious bedrooms (on upper floor), 4 elegant bathrooms (3 Full 1 Partial), and 3 walk-in closets, perfect for growing families and those who love to entertain. Set on a generous 49 x 115 ft. lot and backing onto a beautiful golf course, this home offers premium privacy and scenic views with no rear neighbors. The no sidewalk frontage provides additional parking convenience and enhanced curb appeal. Step inside to discover a bright, open-concept layout complemented by a separate formal dining room, ideal for hosting elegant dinners and special occasions. The home showcases high-end finishes throughout, adding a refined touch of luxury to every space. Enjoy the convenience of a main floor laundry room and thoughtfully designed living areas that blend comfort with functionality. The attached double-car garage offers ample space for vehicles and storage. Situated in a highly sought-after neighborhood, this home is close to top-rated schools, parks, and all essential amenities. Ideally located just minutes from Niagara Falls and beautiful Crystal Beach, with quick access to the QEW and the US border, this property offers an unbeatable combination of luxury, lifestyle, and convenience. A rare opportunity to own a truly remarkable home in one of Fort Erie's most desirable communities! See attached floor plan for room sizes (id:37087)
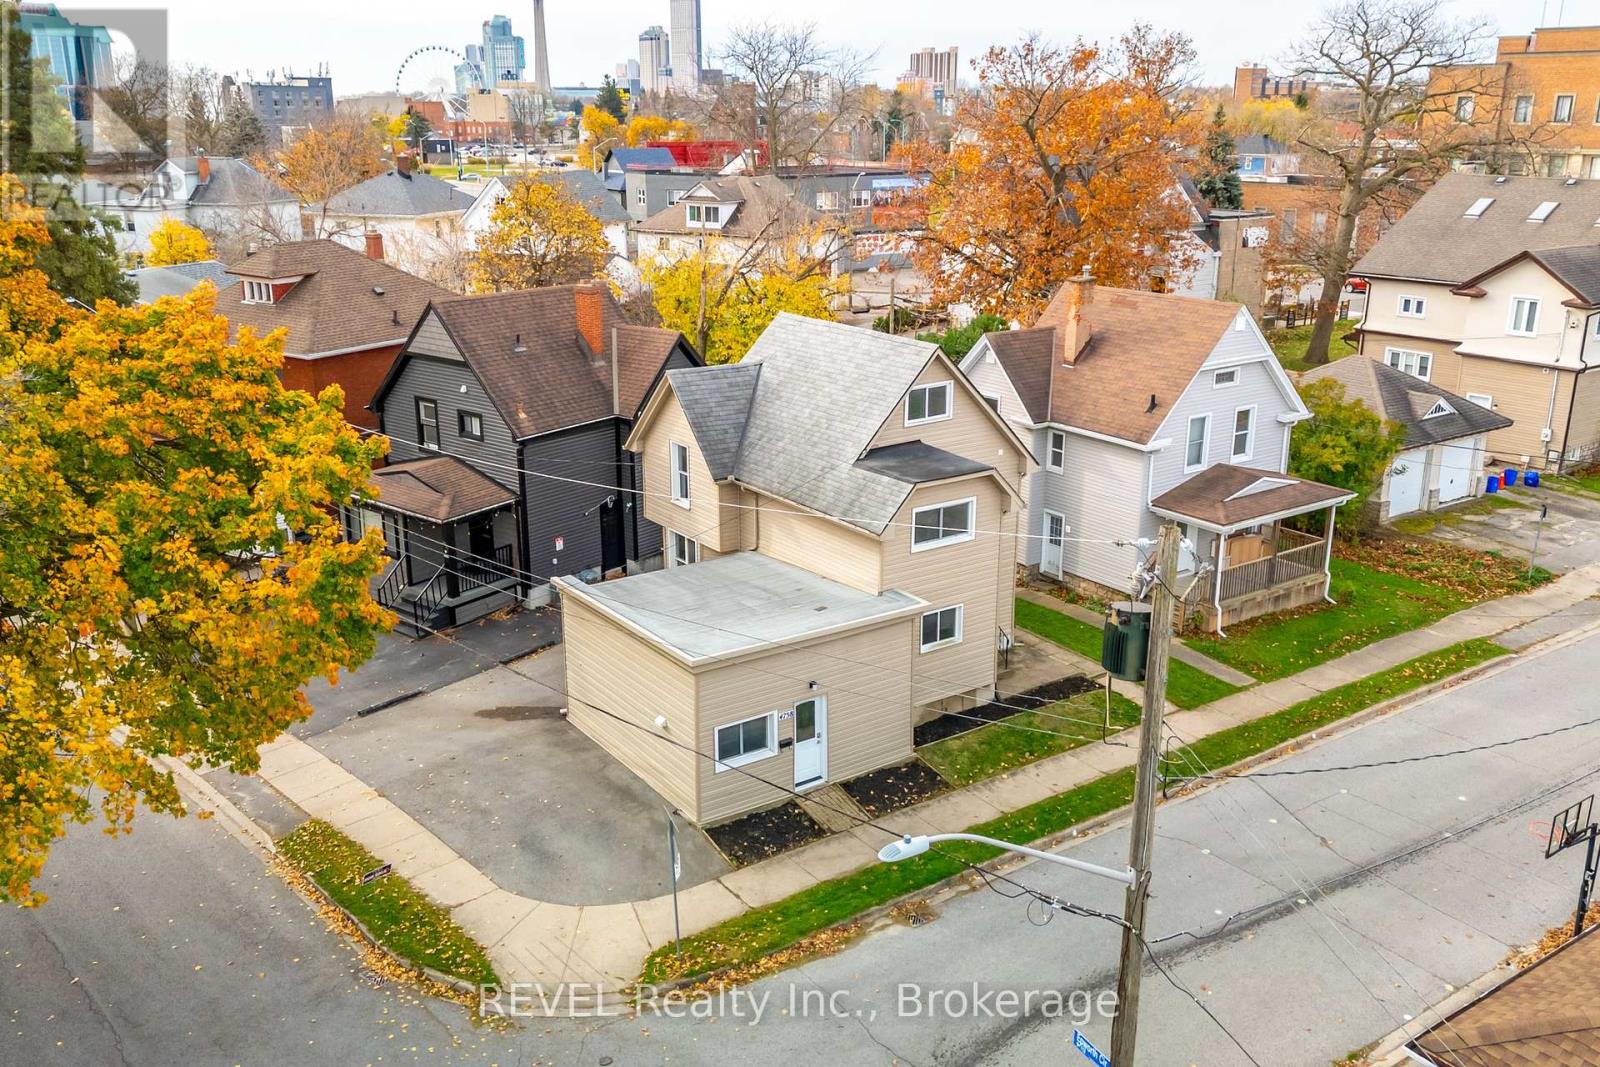
Main - 4762 Kincaid Place
Niagara Falls, Ontario
2 Bedroom + Den , 1 Bathroom Main Floor Unit for Lease in Niagara Falls! Welcome to this updated, carpet-free main floor unit offering bright and comfortable living in a convenient Niagara Falls location. Featuring a spacious eat-in kitchen, refreshed bathroom, and flexible layout, this well-maintained home is ideal for tenants seeking clean, low-maintenance living with added functional space. Located in the heart of Epworth Circle directly across from Kent School, this property is just minutes from the GO Train Station, Casino Niagara, The Falls, shopping, restaurants, and quick QEW access - making it an excellent option for commuters and those looking to enjoy everything Niagara Falls has to offer.Clean, updated, and centrally located, this is a fantastic leasing (id:37087)
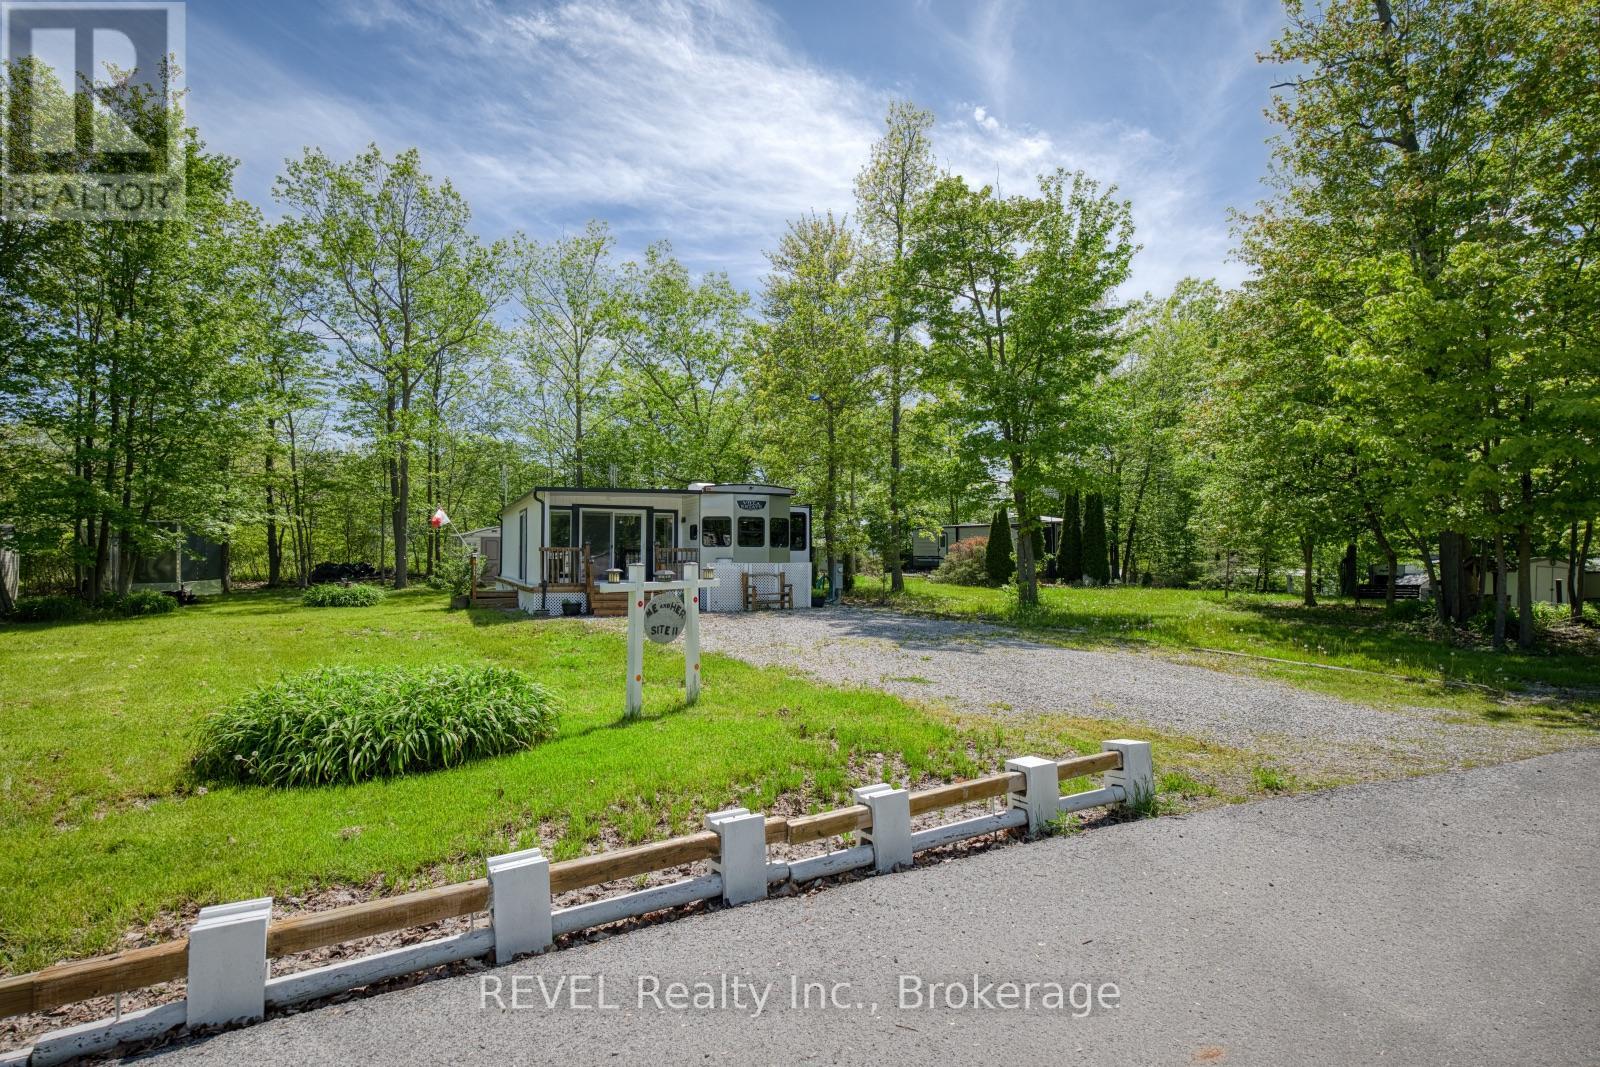
11 - 2325 Victoria Avenue
Pelham, Ontario
Tucked away in the highly sought-after NET Camping Resort, this beautifully maintained 2021 Salem Villa Estate trailer offers the perfect blend of space and comfort. Thoughtfully designed with functionality in mind and beautifully positioned on spacious lot 11 within the resort, this inviting property is the ideal place to unwind, entertain and create lasting summer memories with family and friends. One of the standout features of this property is the spacious add-on that offers an incredible extension of the living space. Surrounded by large windows, this living room is perfect for relaxing after a day outdoors or gathering with loved ones during cooler evenings. Having been custom-ordered, you're sure to be impressed by the features and finishes here! The eat-in kitchen is stunning and comes equipped with plenty of room to cook comfortably. An additional sitting area adds even more flexibility to the layout, while the spacious bedroom provides a peaceful retreat at the end of the day. The convenient laundry closet, 3-piece bathroom and dedicated storage room add practicality and make seasonal living feel effortless and comfortable. Step outside to enjoy your own backyard oasis complete with mature trees that provide shade and privacy, a spacious yard for entertaining or relaxing, a storage shed for all your outdoor essentials and a fire pit that is perfect for enjoying summer nights under the stars. As part of the community, residents enjoy access to fantastic amenities including an inground pool, playground for the kids, volleyball, basketball, tennis and pickleball courts - offering fun and recreation for all ages. Whether you are looking for a seasonal getaway or a place to make unforgettable memories year after year, this property offers the perfect opportunity to enjoy affordable seasonal living in a welcoming community setting. Please note that all furniture, appliances and equipment are included in the list price and that the 2026 annual fee has been paid. (id:37087)
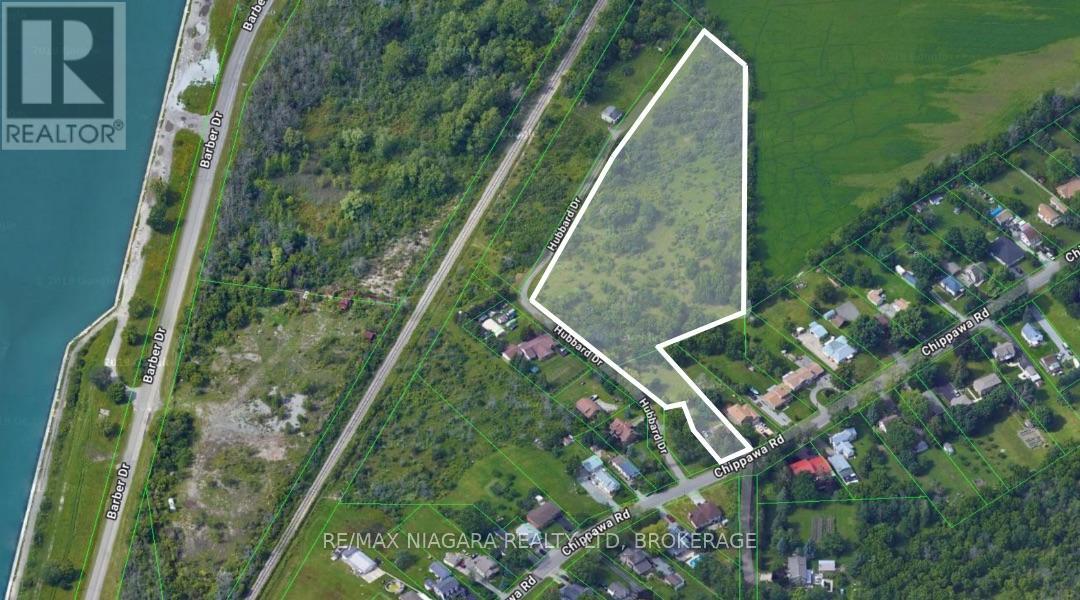
N/a Hubbard Drive
Port Colborne, Ontario
4.6 acres total of residential development land in Port Colborne with city services on Chippawa Road, and options for development. Potential to develop where house currently sits, leading to 4.2 acres of residential development land. House could be rented in the interim, while preparing plans to develop or holding. Great opportunity for investors/developers in the charming lake town of Port Colborne, just 5 minutes from the future Asahi Kasei battery plant. (id:37087)
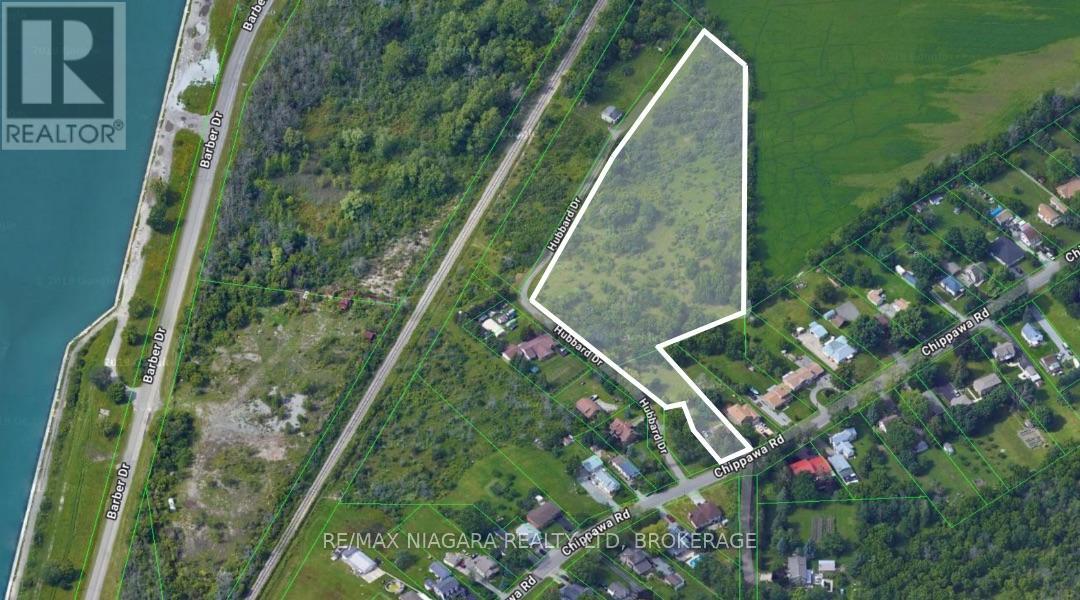
194 Chippawa Road
Port Colborne, Ontario
4.6 acres total of residential development land in Port Colborne with city services on Chippawa Road, and options for development. Potential to develop where house currently sits, leading to 4.2 acres of residential development land. House could be rented in the interim, while preparing plans to develop or holding. Great opportunity for investors/developers in the charming lake town of Port Colborne, just 5 minutes from the future Asahi Kasei battery plant. (id:37087)
98 St Arnaud Street
Port Colborne, Ontario
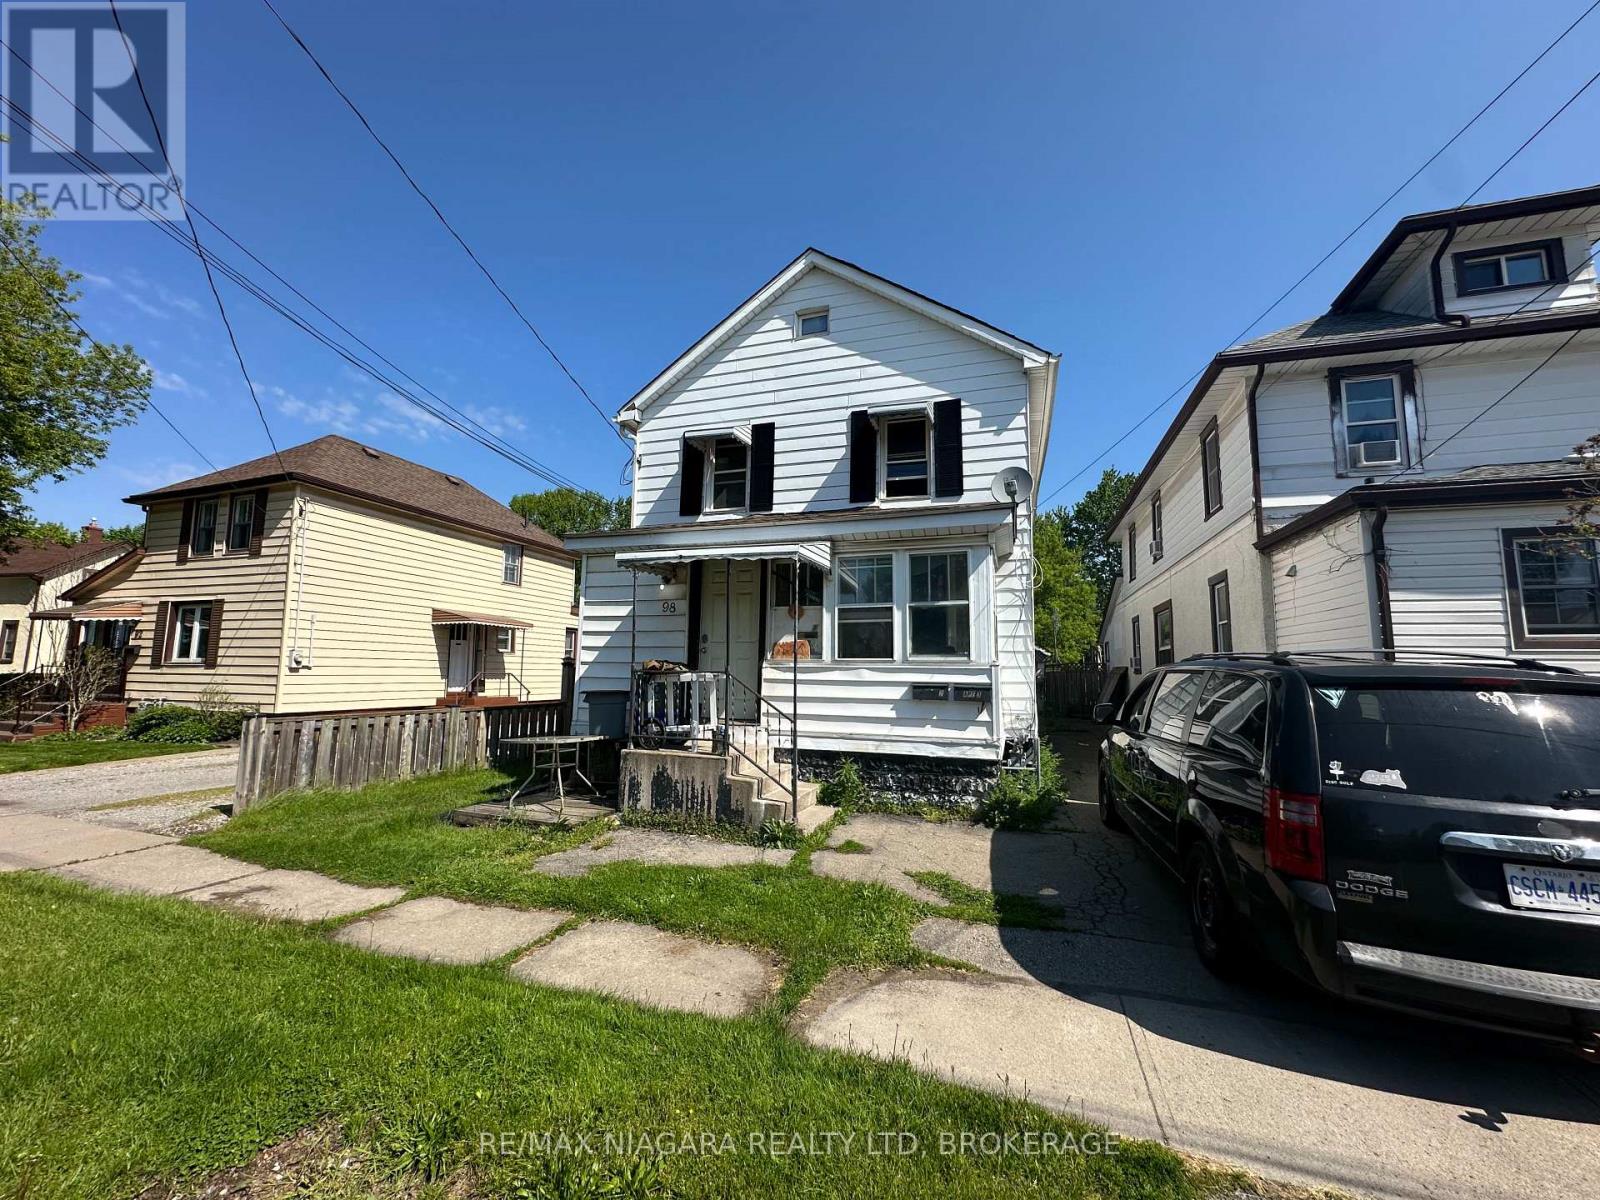
This property features three separate units, offering flexibility for a variety of living arrangements. Whether you are looking for a multi-generational home, an income-generating investment, or a combination of both, this triplex provides excellent potential. The property includes one 3-bedroom unit and two 1-bedroom units, with existing tenants in place to help provide immediate income and financial stability. Located in a well-established neighbourhood close to the canal, nearby schools including DeWitt Carter and Lakeshore Catholic, and convenient access to Highway 140 and Highway 3.With new development happening nearby around Welland Street and the Clarence Street Bridge, this is a great opportunity to add to your real estate portfolio, make improvements at your own pace, and benefit from future potential. (id:37087)
98 St Arnaud Street
Port Colborne, Ontario
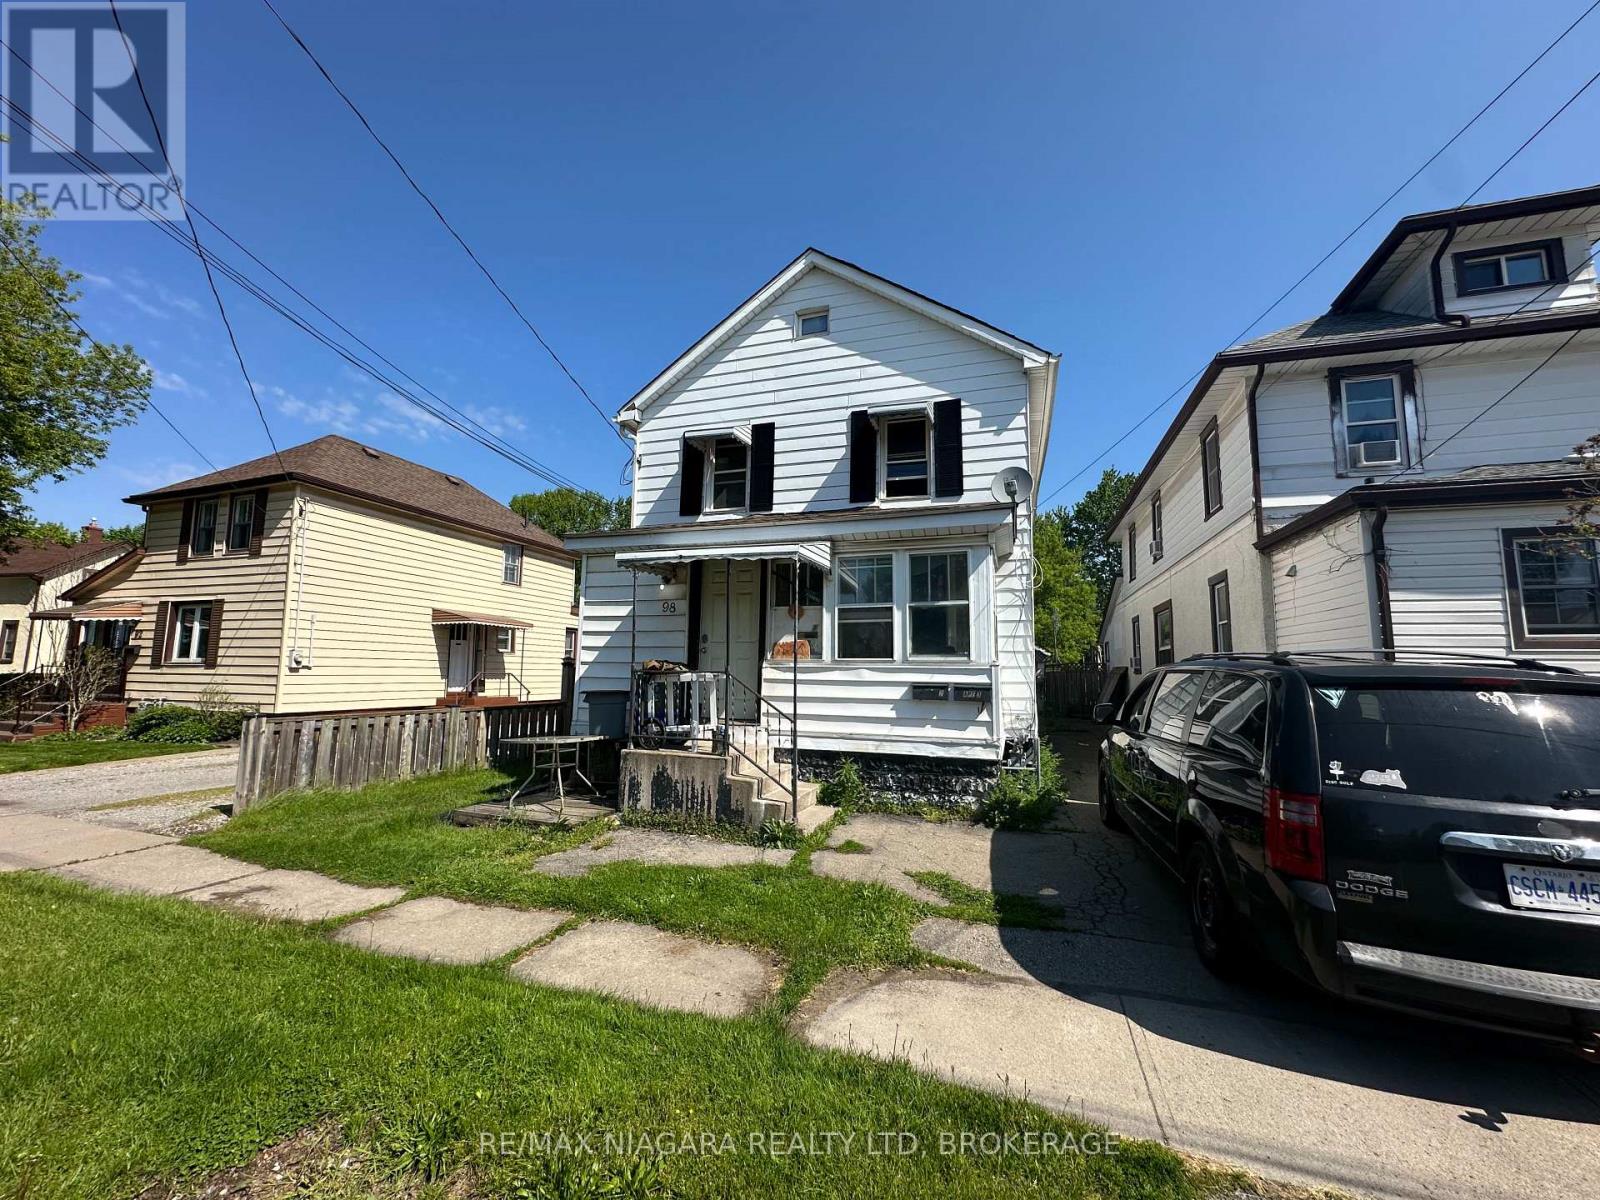
This property features three separate units, offering flexibility for a variety of living arrangements. Whether you are looking for a multi-generational home, an income-generating investment, or a combination of both, this triplex provides excellent potential. The property includes one 3-bedroom unit and two 1-bedroom units, with existing tenants in place to help provide immediate income and financial stability. Located in a well-established neighbourhood close to the canal, nearby schools including DeWitt Carter and Lakeshore Catholic, and convenient access to Highway 140 and Highway 3.With new development happening nearby around Welland Street and the Clarence Street Bridge, this is a great opportunity to add to your real estate portfolio, make improvements at your own pace, and benefit from future potential. (id:37087)
34 Marlene Stewart Drive
Pelham, Ontario
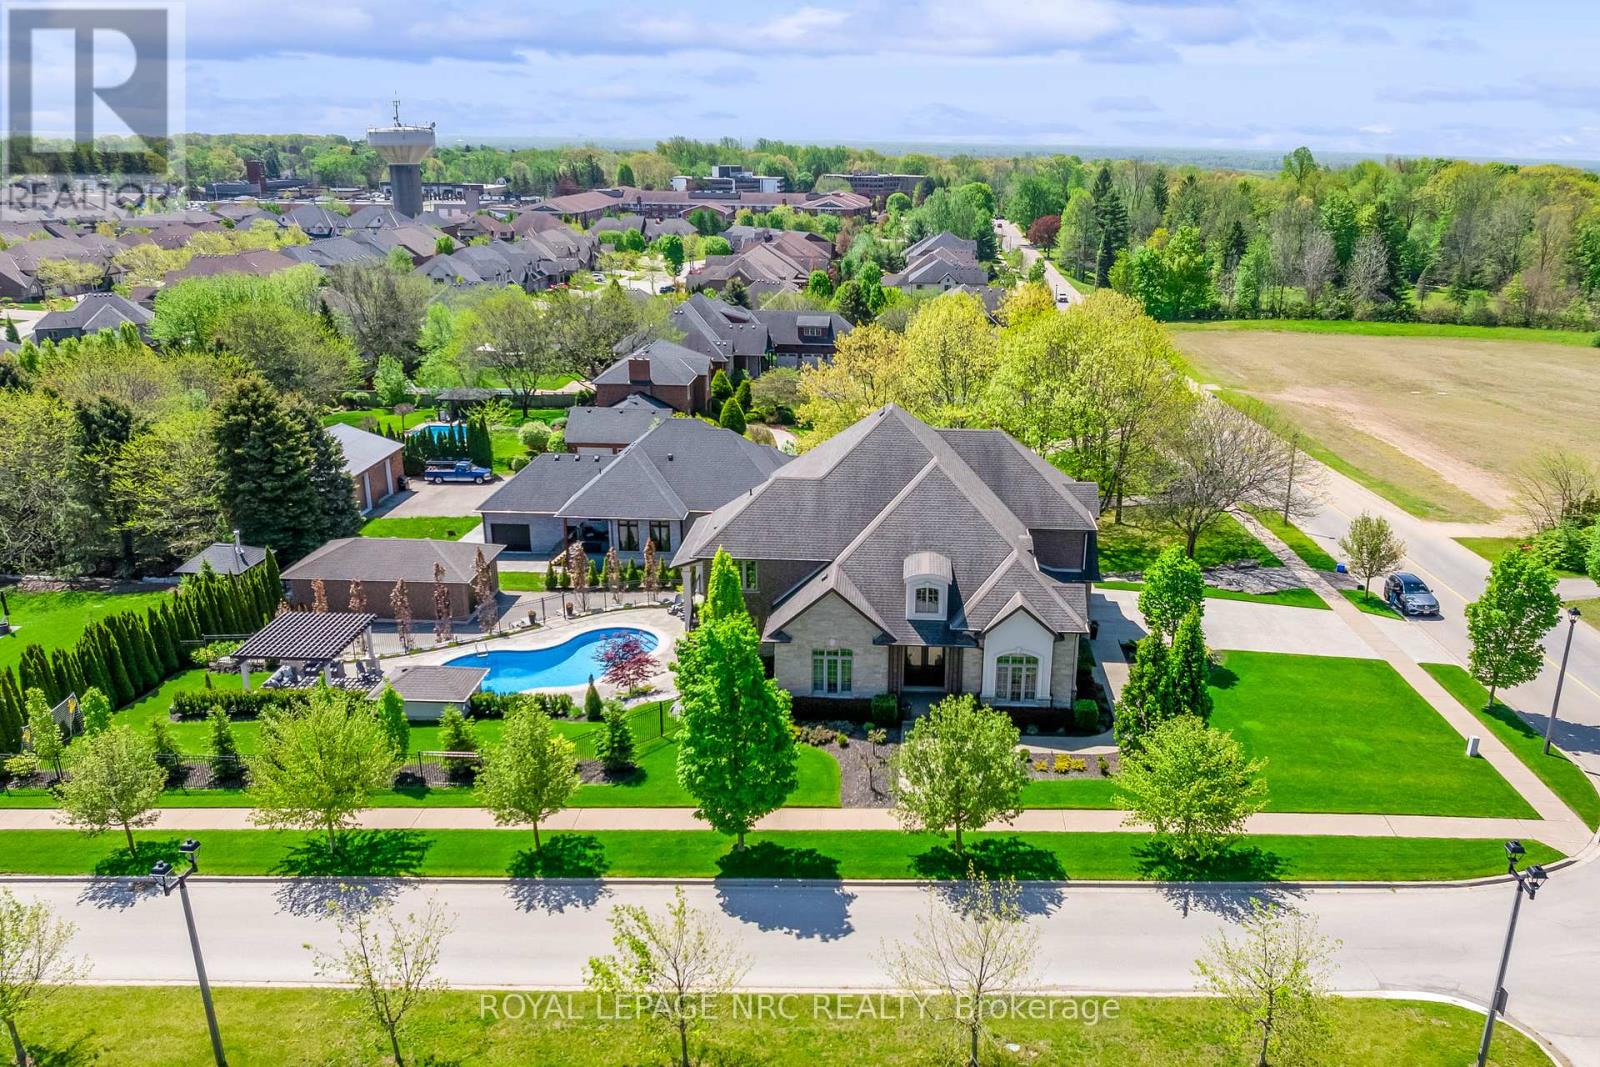
This executive 2 storey home with over 6000 sq ft of finished living space set on 1/2 an acre with full city services is a rare find in Fonthill. Originally built as the personal home of one of Niagara's most loved builders, no corners have been cut, no expense has been spared - this is a one of a kind home. Step inside to find gleaming tile and hardwood, vaulted ceilings, and purposeful living spaces. Those who work from home will appreciate the gorgeous main floor office, with a separate entrance nearby. Enjoy downtime with your family in the great room which includes a gas fireplace, coffered ceilings and built-in media cabinets or curl up with your favourite book in the cozy family room. The perfectly appointed chefs kitchen provides stainless steel appliances, a double oven, granite counters & access to the covered deck. A nearby mudroom includes built-in storage and is the perfect place to help keep your family organized. Travel upstairs to find an extraordinary primary suite with 2 walk-in closets, seating area and a serene 4pc ensuite bathroom. 3 additional bedrooms, plentiful storage closets, a 5 pc bathroom and a full laundry room complete the rest of the 2nd floor. The finished walk-out basement includes a home gym, 3 piece bathroom (with sauna) games/rec room areas and plenty of storage. Completed by Dekorte's Lanscaping & Boldt pools in 2023, this backyard will leave you speechless. Whether you are soaking in the hot tub, splashing in the saltwater pool, relaxing under the pergola or playing soccer on the emerald green grass, there is something for everyone here. The detached 18.7' x 33.5' garage is the perfect workshop or man/woman cave is accessible via a separate driveway on the south side of the property. Only an 8 Minute walk to Niagara's most prestigious golf experience at Lookout Point Country Club. Located within the ultra desirable A.K. Wigg & St. Alexander School catchment area. (id:37087)
5668 Dunn Street
Niagara Falls, Ontario
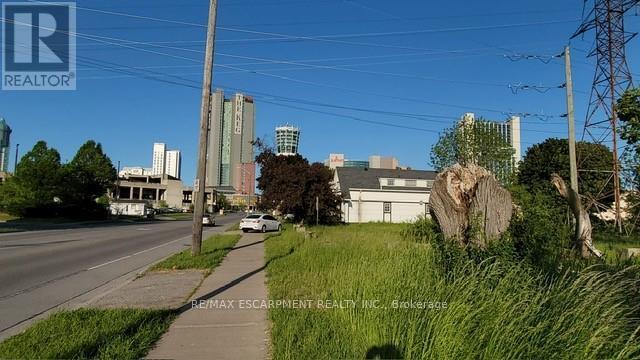
Prime location Rare vacant residential lot available on Dunn Street in the heart of Niagara Falls. Incredible building opportunity for investors, builders, or families looking to design a custom home in an established, high-traffic area. Location is everything-walk or short drive to the Falls view Casino, OLG Stage, Clifton Hill attractions, restaurants, and the stunning Niagara Parkway. Direct public transit access is right at your doorstep, and Niagara College is just minutes away. This cleared lot offers unparalleled potential in a thriving market. All services are available at the road. R4 zoning. Don't miss out on this fantastic investment opportunity, secure your piece of Niagara Falls today. (id:37087)
N/a Rutherford Avenue
Fort Erie, Ontario
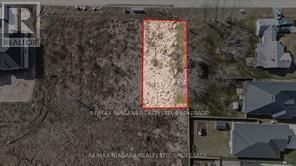
Prime Development Opportunity in Crescent Park, Fort Erie! This 80 x 135 vacant lot in the desirable Crescent Park neighbourhood offers incredible potential for builders and investors. With the option to sever into two 40 frontage lots, this is a rare chance to develop in a growing community. Adjacent to the fast-selling Alliston Woods subdivision by Mountainview Homes, this location is surrounded by high-end, custom-built residences, making it ideal for future development. Municipal water, natural gas, and hydro are available pending city approval. Crescent Park is a family-friendly community with easy access to key amenities. The property is just minutes from Bertie Centennial Park, Crystal Beach, and Douglas Park, perfect for outdoor enthusiasts. With strong sales in the adjacent subdivision, this lot presents a fantastic investment opportunity. Whether you plan to build two custom homes or a single executive-style residence, the possibilities are endless. Don't miss out! (id:37087)
16 Ormond Street S
Thorold, Ontario
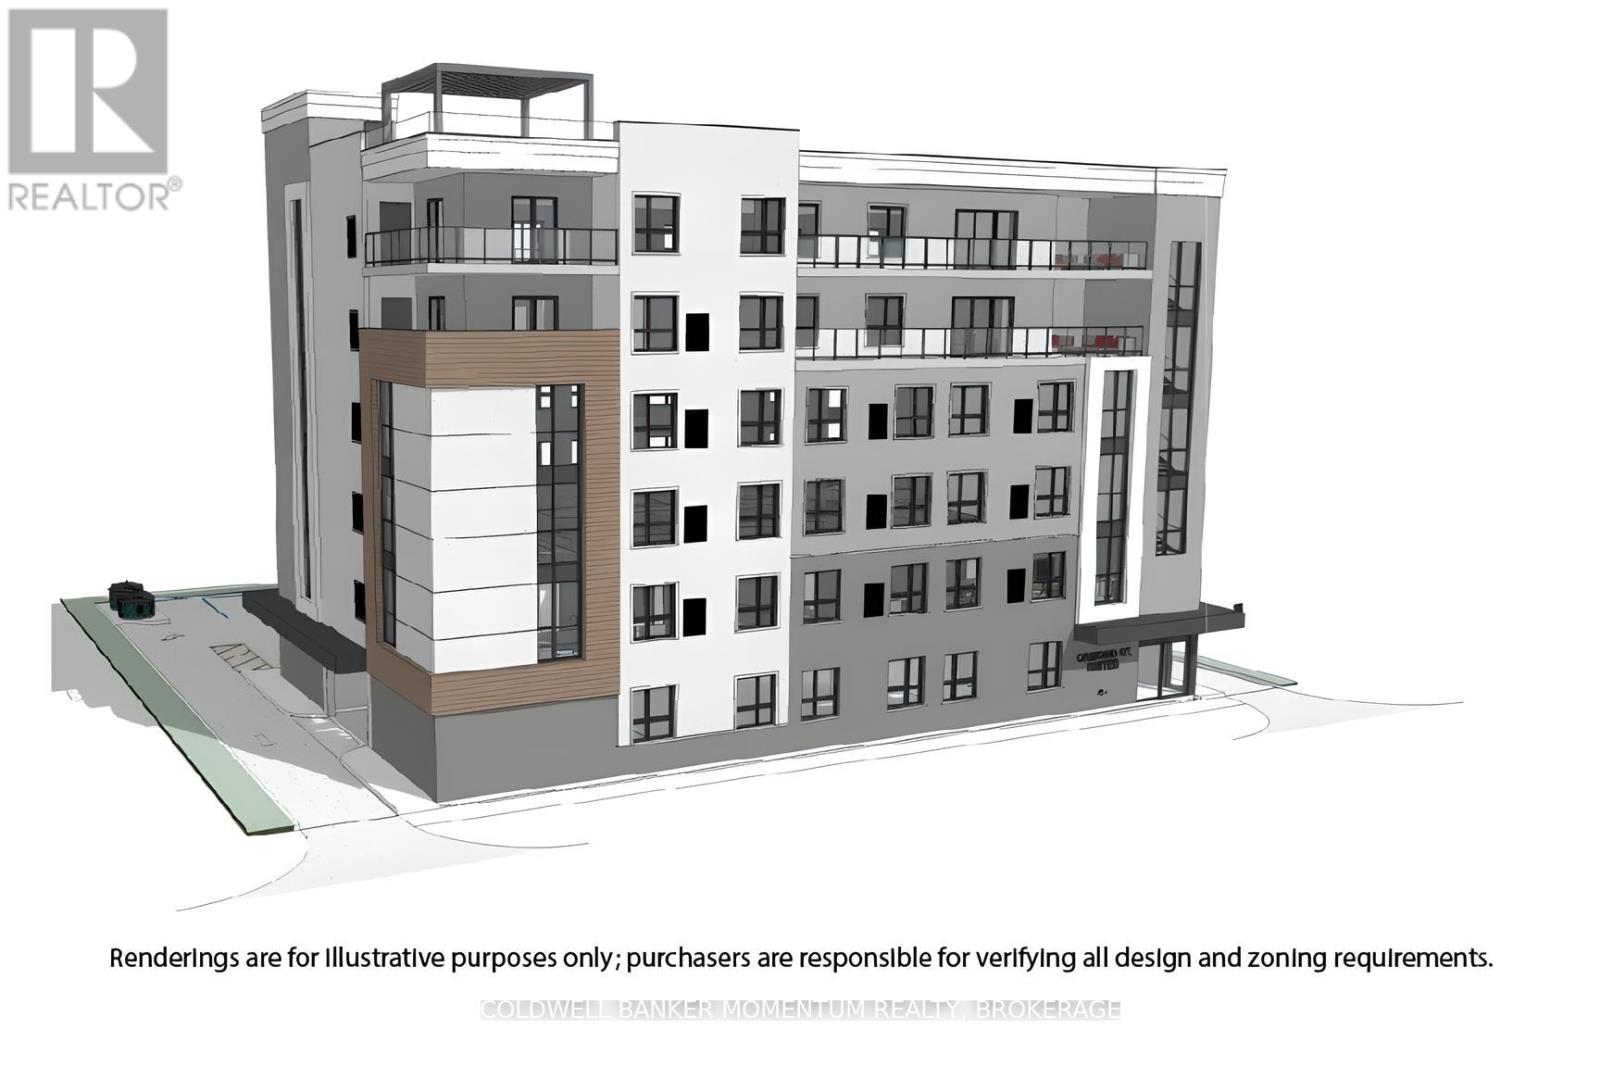
Discover a prime development opportunity in Thorolds downtown core at 16 Ormond St South. This centrally located site, measuring 137x132 feet, is shovel-ready with zoning approvals for a 6-storey building. It presents a unique opportunity to offer affordable living solutions. Key Highlights include: Prime Downtown Location - Situated in the downtown core of Thorold, Ontario, this property is perfectly positioned to benefit from local amenities, public transportation, and community services. Ready for Development - With all approvals in place, this site is prepared for quick turn around and site plan. Versatile Development Options - Approved for either 40 1-bedroom apartments/condos or a 75-bed senior living/retirement home, catering to a diverse range of residents seeking living solutions. Further information and site package available upon request. (id:37087)
59 Omer Avenue
Port Colborne, Ontario
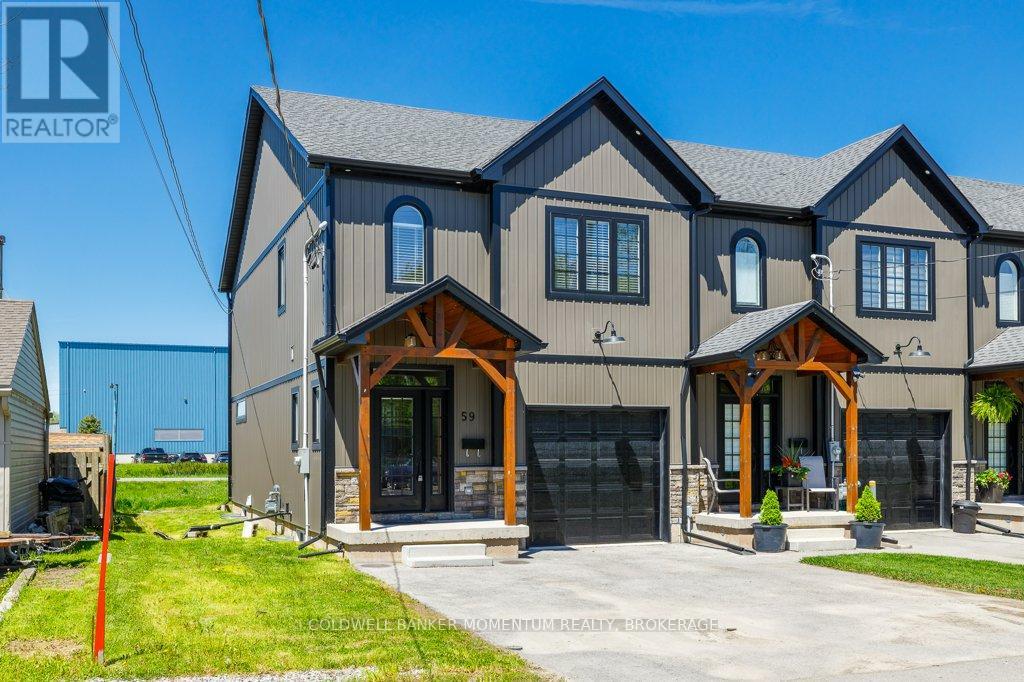
Welcome to 59 Omer in Port Colborne a recently built (only 3 years ago)Freehold Modern Farmhouse Style, a 2-Storey Freehold Townhome With 3 Bedrooms & 3 Bathrooms which is still like new. This End Unit's Exterior Features A Double Wide Paved Driveway, Beautiful Masonry Stone, Board & Batten Style Vinyl Siding, Including A Beautiful Timber Beam Front Entrance. The Stylish Finishes Continue Inside To The 2000Sq Ft Of Finished Living Space Which Includes A Light Filled Main Floor Great Room, Dining Room With Sliding Doors To The Back Deck And Kitchen (With Large Island, 3 Seat Breakfast Bar, Custom Cabinetry With Glass Door Inserts And Brand Newer Appliances), 2Pc Powder Room And A Stunning Wood And Metal Staircase And Railing. Upstairs You Will Find The Primary Bedroom With 4Pc Ensuite Bathroom And Walk-In Closet As Well As Two More Bedrooms, 5Pc Bathroom With Double Sink And The Laundry Room. The Unfinished Basement Is Ready To Be Customized With Insulation, Vapour Barrier, Some Wiring And A 3Pc Bathroom Rough-In Already In Place. Located Close To Main St W Shops, Restaurants (id:37087)

150 Hodgkins Avenue
Thorold, Ontario
TO BE BUILT: Customize this home from the ground up! Photos shown are from a similar home by the same builder a few houses down, offering a great sense of the layout, craftsmanship, and vision possible here. Set on a beautiful lot backing onto forest views with no rear neighbours, this is a rare opportunity to build a custom home in a stunning natural setting.Offering approximately 2,600 square feet, this thoughtfully designed 2-storey home blends function and comfort. The main floor features a welcoming foyer with porcelain tile, open-concept living, laminate or vinyl flooring in non-tiled areas, and a stylish kitchen with quartz countertops, large island, and seamless flow to the dining and living spaces. Patio doors open to your private backyard with peaceful forest views. Also on the main floor: a 2-piece bath and versatile fourth bedroom ideal for guests, office, or flex space.Upstairs offers three spacious bedrooms, a full 4-piece bath, laundry room, and a primary suite with walk-through closet and 5-piece ensuite with fibreglass shower and soaker tub.The unfinished basement is ready for future living space, gym, rec room, or extra bedrooms. Attached garage with inside access. Exterior elevation and final finishes to be determined by builder. Photos are from a previously completed model and may show optional upgrades and finishes available through the builder. (id:37087)

