


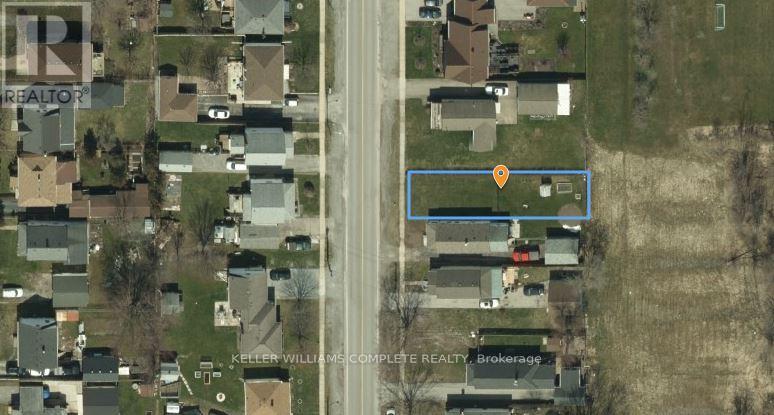
111 Wellington Street
Port Colborne, Ontario
Build your dream home on this vacant residential infill lot in an established neighbourhood of Port Colborne. Offering approximately 33.09 ft. x 129.6 ft., this R2-zoned property presents an excellent opportunity for homeowners, builders, or investors looking to develop in a mature residential area. Municipal water, sanitary sewers, hydro, natural gas, telephone and cable services are available. Conveniently located close to schools, parks, shopping, downtown amenities and the Welland Canal, this property offers the perfect opportunity to build in one of Port Colborne's growing communities. Buyers are advised to complete their own due diligence with the City of Port Colborne regarding zoning, permitted uses, servicing requirements, building permits, development charges and any other approvals that may be required. The seller is a registered real estate broker. (id:37087)
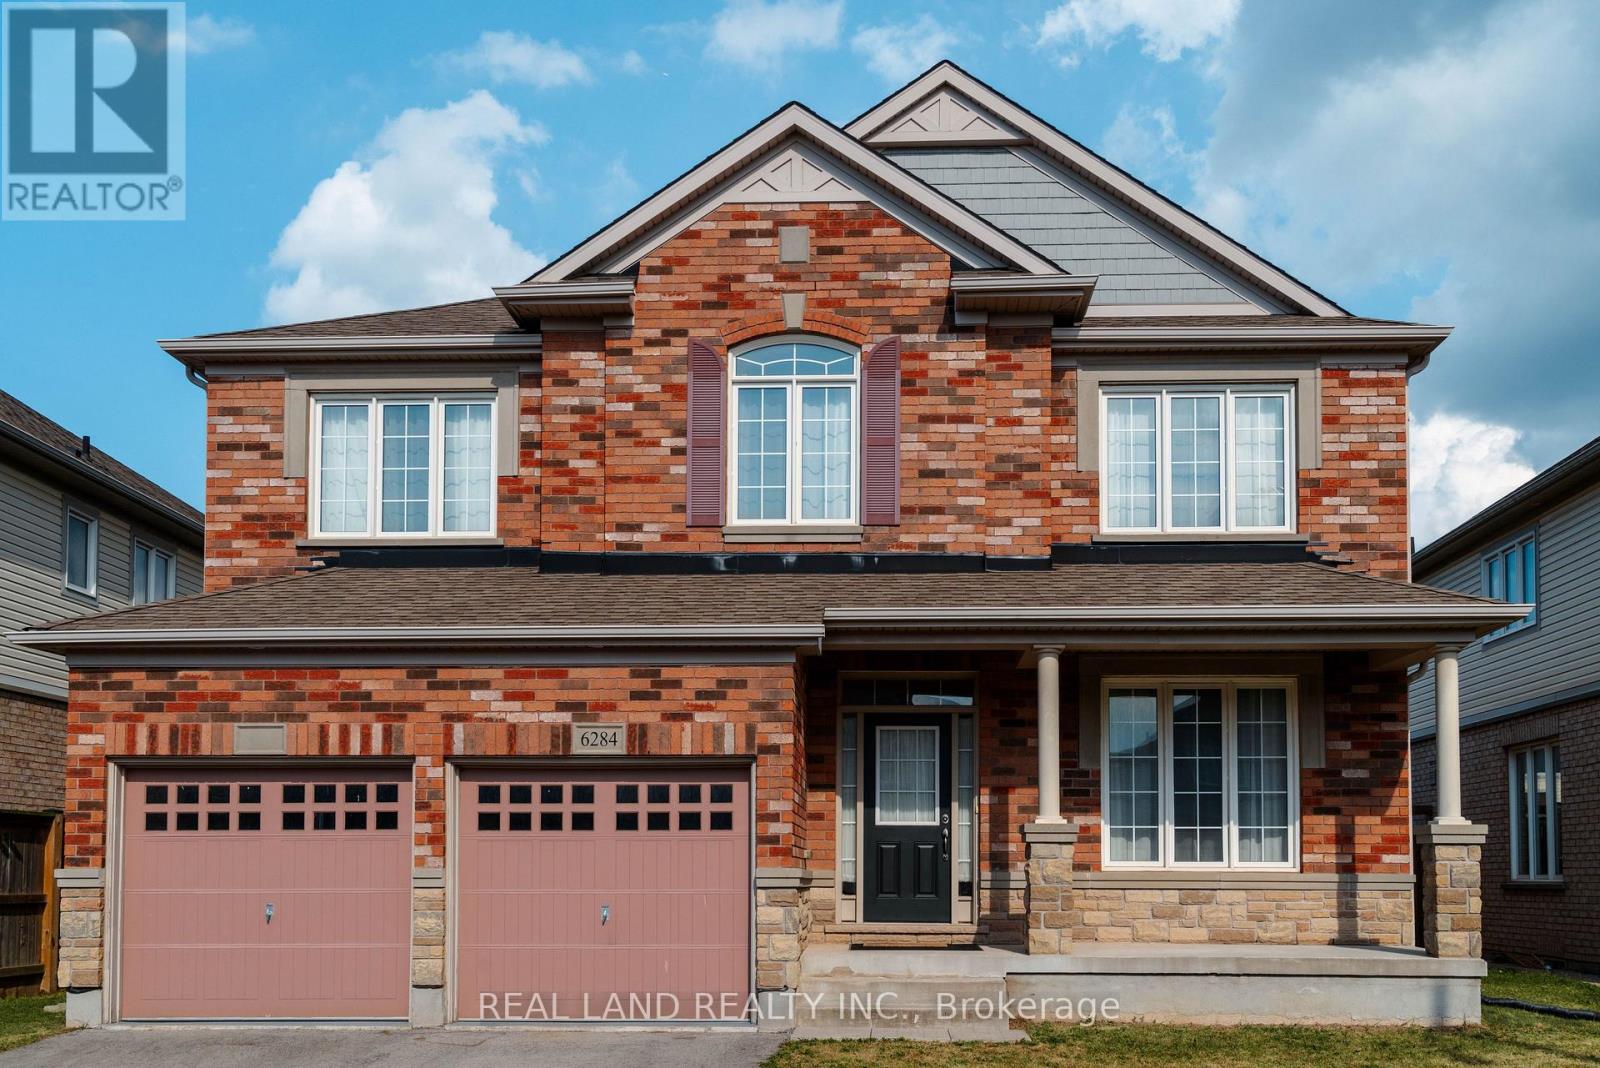
6284 St. Michael Avenue
Niagara Falls, Ontario
Welcome to 6284 St. Michael Avenue, a stunning 4-bedroom, 3-bath, two-story home nestled in one of Niagara Falls' most sought-after neighborhoods. Located just minutes from parks, shopping, public transportation, and top-rated schools, this home offers incredible living space, unmatched convenience, and a premium lifestyle. This property was built in 2014, situated on a 49.99 ft x 112.7 ft lot. It has been well-maintained, offering comfort and functionality for modern family living. Amenities include a spacious two-car garage, a double-car driveway, and a bright, open-concept living and dining area. The main level also boasts a two-piece powder room, a bright laundry room, a gas fireplace in the family room, and a well-appointed kitchen. The property features an eat-in kitchen with seamless access to a fully fenced backyard. Large windows and a 9-foot ceiling provide an abundance of natural light, creating a warm and inviting atmosphere throughout the home. On the upper floor, there is a versatile loft area, one 3-piece bathroom, and 4 generously sized bedrooms, each with a walk-in closet. The primary suite features with his and hers walk-in closet and a 5-piece ensuite bathroom. (id:37087)
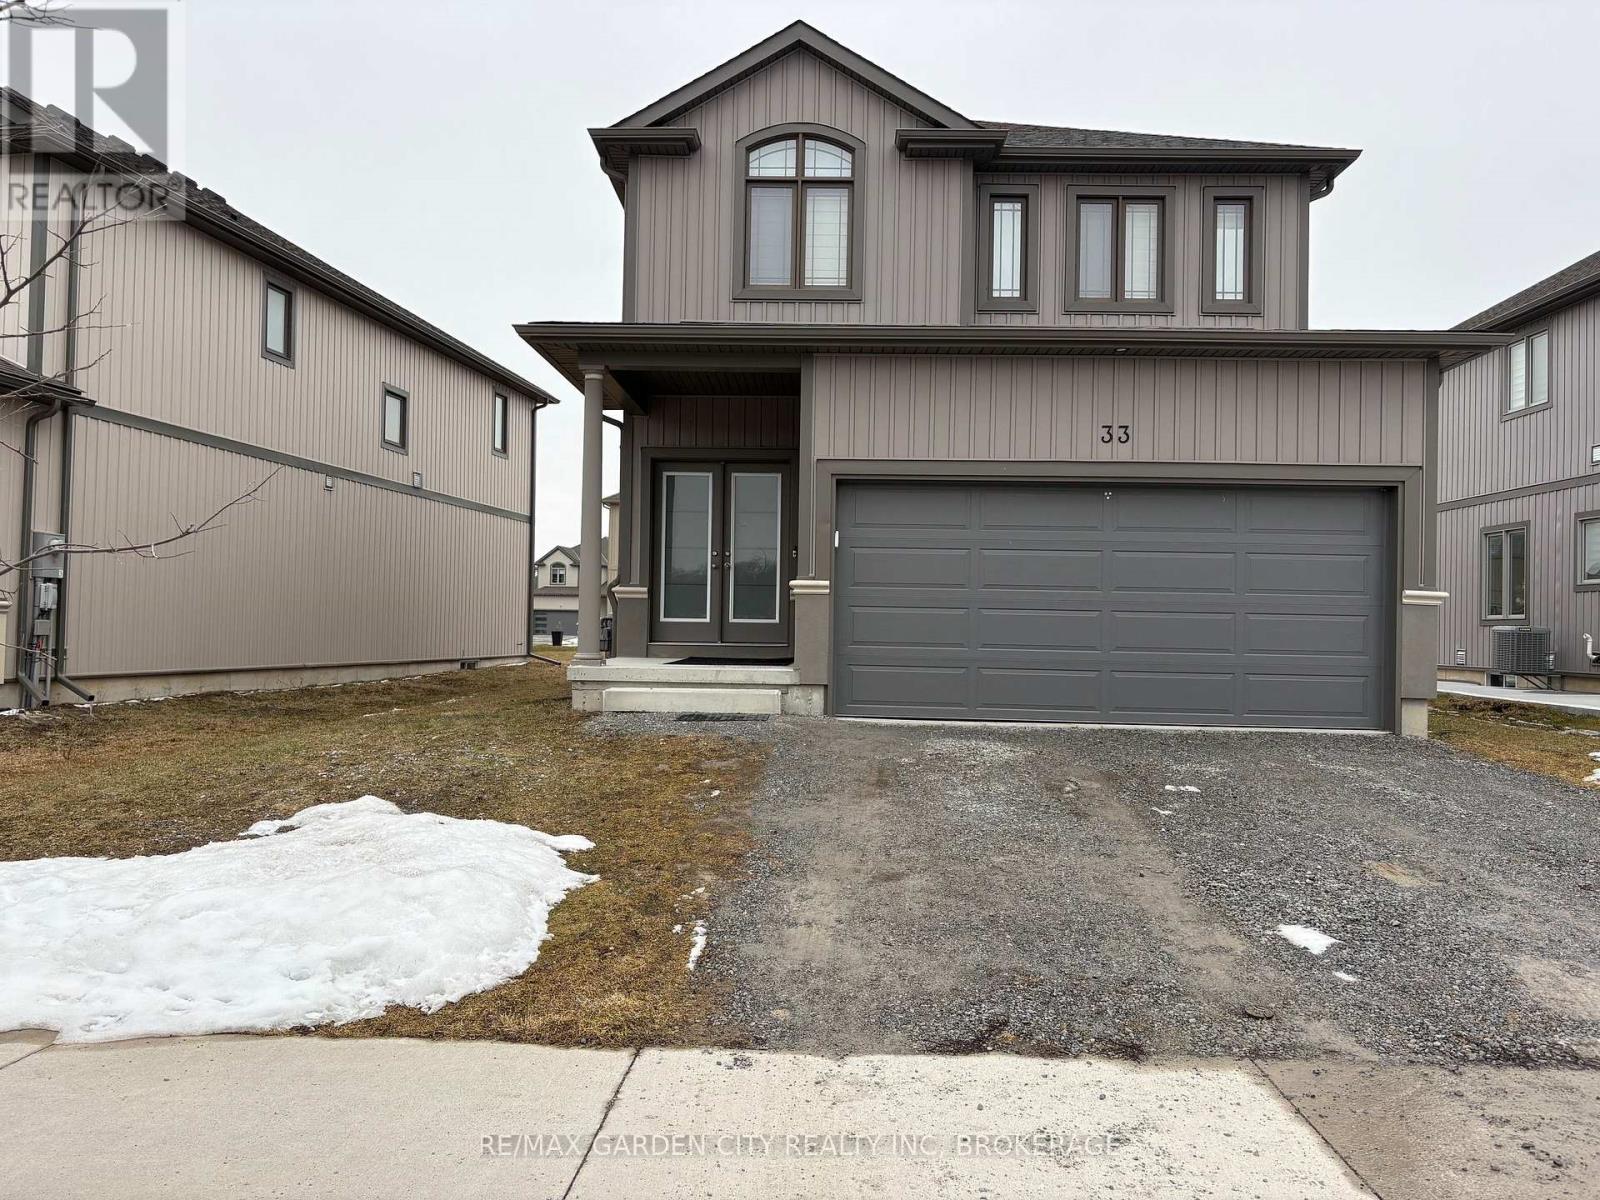
33 Bounty Avenue
Thorold, Ontario
Opportunity knocking... Landlord Life? Duplex; Here is your Chance...Embrace urban convenience and tranquil living, situated in the sought-after Rolling Meadows community in Thorold. Live in one unit, & rent the other unit. Solid newer construction 3+1 bedroom, 2+1bathroom, dbl garage, 2 storey home. Whether you are seeking a family-friendly home or a property with rental potential, this home has it all! The upper unit (includes the main floor & second floor) 3bedrooms/2bathrooms & the lower unit is a self-contained lower 1bedroom/1bathroom studio unit. Both suites boast a harmonious blend of comfort, convenience, and striking contemporary design, open concept floor plans that seamlessly connect living, dining, and kitchen areas, both having large kitchen islands, creating a peaceful, inviting atmosphere. Both upper & lower suites have large bedrooms, you will enjoy plenty of storage, the home has shared laundry, conveniently located between the two units, as well as outdoor driveway parking for 4, & a double garage w/garage door opener, (Upper 3 Parking Spaces=2 Garage & 1 Outdoor Driveway // Lower= 1 Outdoor Driveway). Conveniently the unit partially finished (if needed). The Central location, close to the greatest amenities the area has to offer; the convenience of restaurants, wineries, shopping, golf courses, hiking/cycling trails, Lake Gibson, Welland Canal, local transit, 406 & QEW. Whether you're commuting to work or exploring your new neighbourhood, everything you need is just minutes away. This home offers a rare combination of indoor comfort, modern amenities, & outdoor leisure, whether you're seeking a family home or an investment opportunity, this property is sure to impress. Don't miss out on this unique property your perfect retreat awaits! (id:37087)
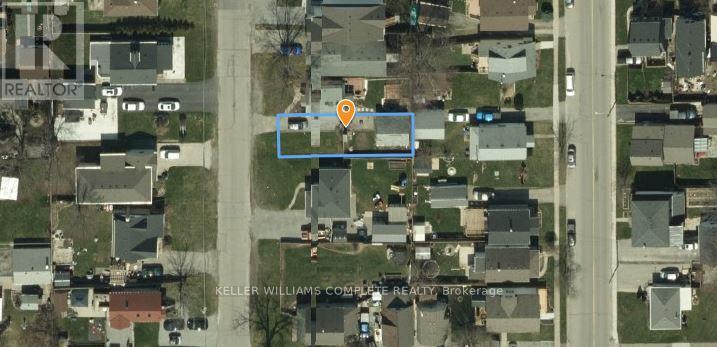
64 Knoll Street
Port Colborne, Ontario
Build your dream home on this vacant residential infill lot in an established, family-friendly neighbourhood in Port Colborne. Offering approximately 30 ft. x 97 ft. of frontage and depth, this R2-zoned property presents an excellent opportunity for homeowners, builders, or investors looking to develop in a mature residential area. Municipal water, sanitary sewers, hydro, natural gas, telephone and cable services are available. Conveniently located close to schools, parks, shopping and downtown amenities. Buyers are advised to complete their own due diligence with the City of Port Colborne regarding zoning, permitted uses, servicing requirements, building permits, development charges and any other approvals that may be required. HST is in addition to the purchase price. The seller is a registered real estate broker. (id:37087)

1186 Uppers Lane
Thorold, Ontario
BONUS - FREE FULLY FINISHED BASEMENT. MULTIPLE FLOOR PLANS AVAILABLE.WATCH DUMMY VIDEO ATTACHED FOR REFERENCE ONLY. Every detail is crafted with intention. Every piece is built to last. Whether you're purchasing your first home or looking to elevate your lifestyle, this residence is designed to adapt-offering FULLY FINISHED BASEMENT WITH SIDE ENTRANCE 1- or 2-bedroom options, ideal for multi-generational living. The second floor offers 4 well-sized bedrooms, 2.5 bathrooms, and a bright, open layout enhanced by thoughtful designer touches and durable, high-quality finishes. The kitchen is crafted for those who love to cook, featuring quartz surfaces, custom cabinetry, and a spacious island that opens naturally into the dining and living areas, making gatherings effortless. Upstairs, the private primary retreat offers a walk-in closet and a spa-inspired ensuite, joined by three adaptable bedrooms suited for children, guests, or your ideal workspace. EXCEPTIONAL HOME BUILDING EXPERIENCE-YOU SIT WITH OUR ARCHITECT AND DESIGN YOUR OWN DREAM HOME THE WAY YOU WANT.MORE LOTS AVAILABLE IN NIAGARA FALLS, BUNGALOWS OR TWO-STOREY ELEVATIONS AVAILABLE. (id:37087)
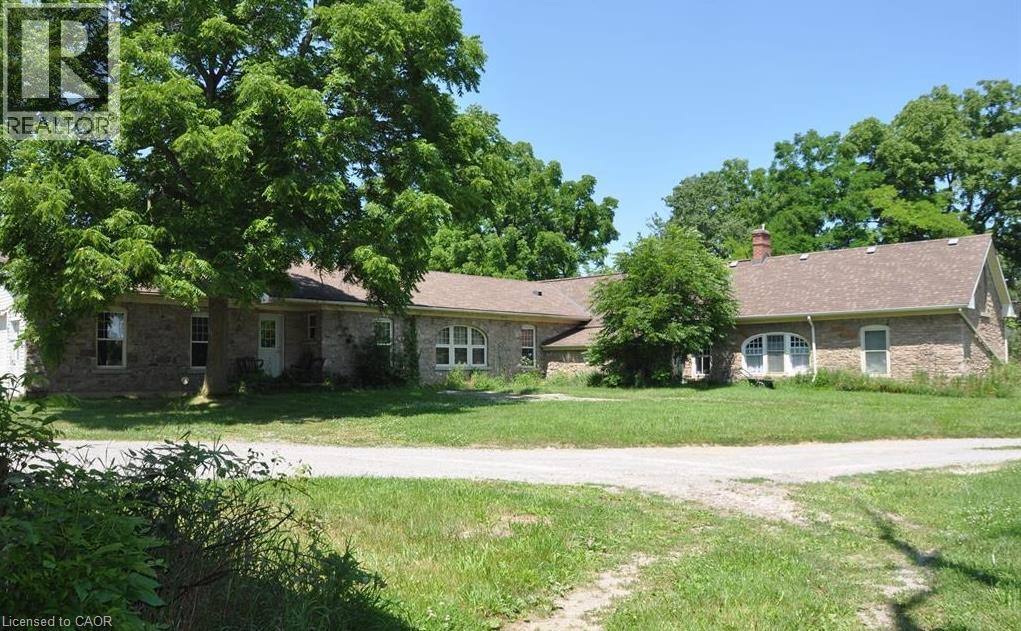
2986 Wessel Drive
Lincoln, Ontario
Welcome to the farm you've been waiting for. A spectacular, fully operational equestrian property set on over 21 picturesque acres, thoughtfully designed and offering an incredible country lifestyle. Outstanding facilities include 18 stalls, a wash stall, feed room, storage room, and an impressive and beautifully maintained original barn dating back to 1916 (approx. 90'x50'). The barn has upper-level storage for 12,000+ bales of hay/straw and is serviced by an 8,000-gallon cistern and is equipped with an owned hot water heater. Additional outbuildings include a 30'X25' tractor/equipment barn/shed and a modern 82'X37' barn built in 2020, and a 144'X72' riding arena (2020) featuring premium fiber-in-fine-sand footing for year-round training. The Property is expertly configured with five one-acre-plus paddocks, two additional paddocks, five winter paddocks, a round pen, and approximately three acres currently farmed for hay, creating a turnkey operation. At the heart of the property sits an impressive home offering over 3,700 sq ft of beautifully designed bungalow. A chef-inspired kitchen anchors the home, and the residence offers the ideal balance of functionality and rural charm. Whether you're an avid equestrian, professional trainer, or simply dreaming of a remarkable country estate, this extraordinary property offers a rare combination of exceptional facilities, timeless character, and modern amenities-all in one unforgettable package. (id:37087)
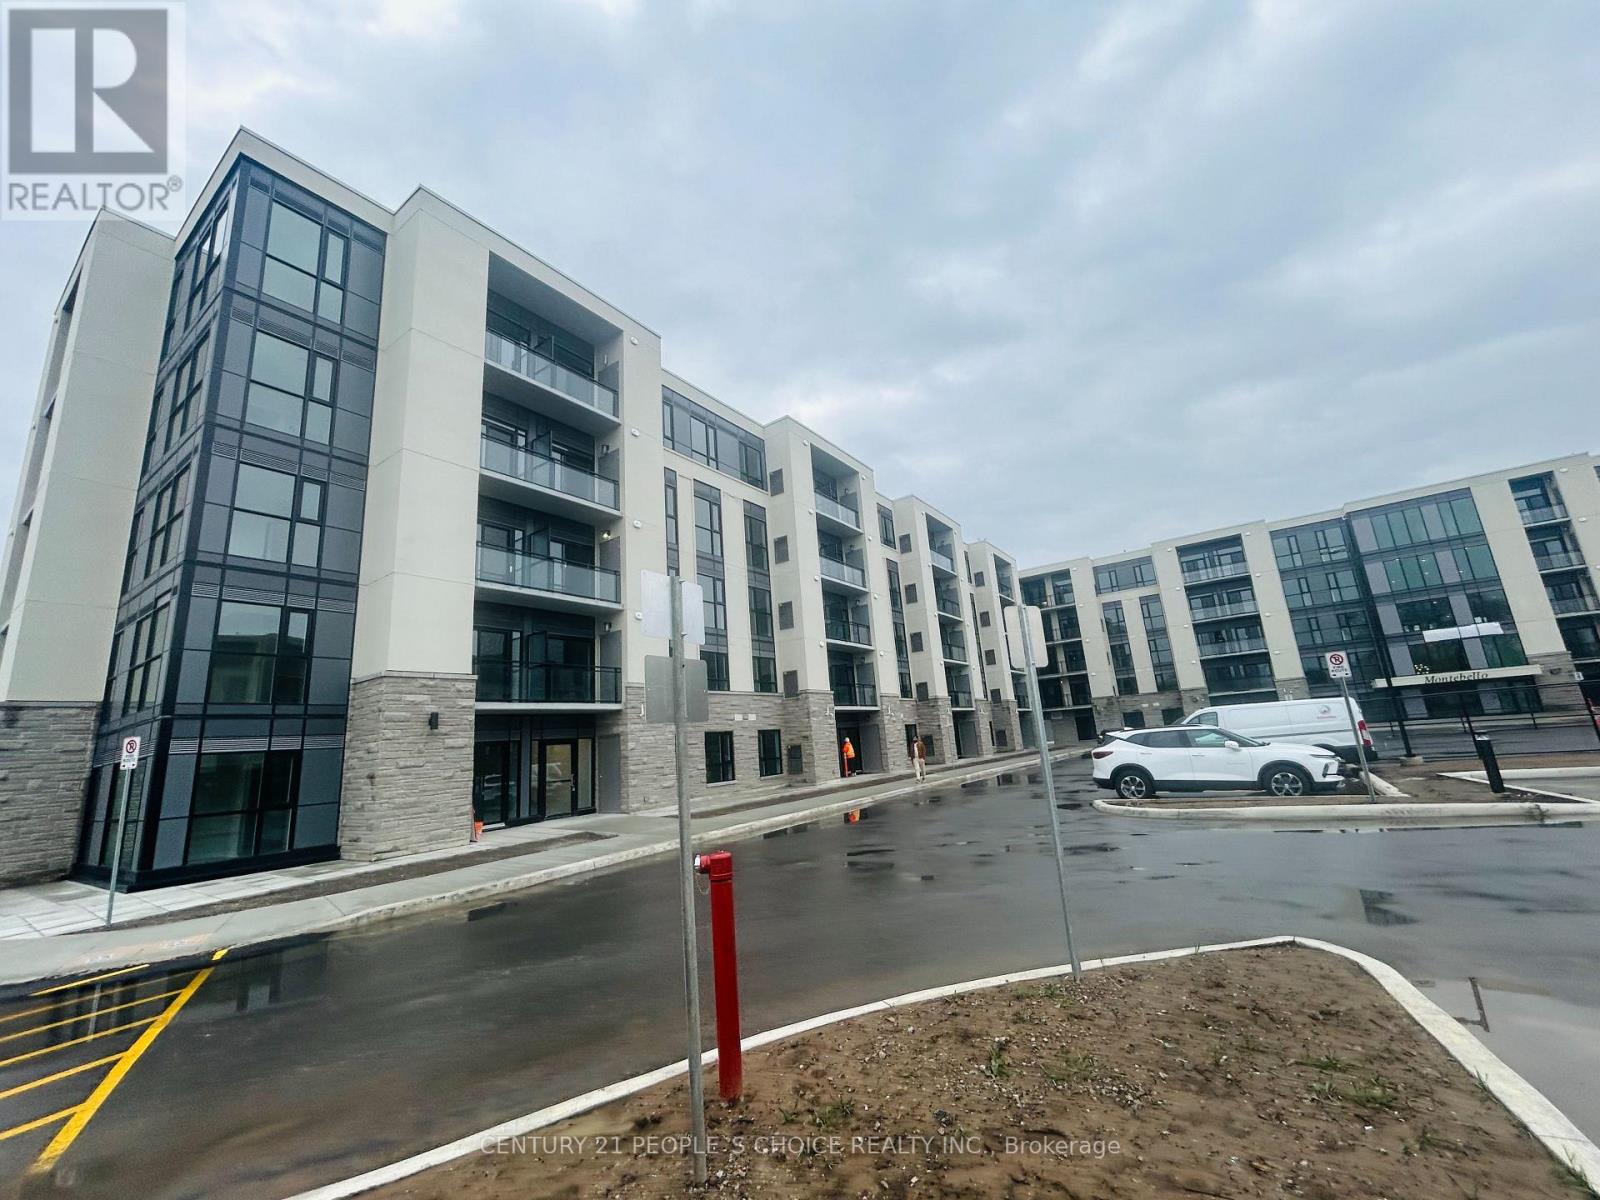
Up37 - 50 Herrick Avenue
St. Catharines, Ontario
VERY HIGH DEMAND RESIDENTIAL COMPLEX. ONE OF THE LARGEST SIZE APARTMENT IN THIS COMPLEX. SAPPHIRE 2DD MODEL FEATURING 986 UNIT , FEATURING 2 BEDROOMS, 2 WASHROOMS, PLUS GOOD SIZE DEN. OPEN BALCONY OVERLOOKING AT GOLF COURSE, UNDERGROUND PARKING, GYM, PARTY ROOM, AMPLE VISITOR PARKING, TENNIS COURT, 13 MIN TO NIAGARA FALLS, 5 MINUTES TO QEW, ALL ACCESS THRU APP AND AUTO GARAGE DOOR OPENING. MANY UPGRADES ARE DONE TO ENSURE YOUR STAY IS COMFORTABLE. FREE HIGH SPEED 2500MBPS INTERNET INCLUDED, VALUED $150/M . PLEASE NOTE THERE ARE SOME VIRTUALLY STAGED PICTURES. SEE WITHOUT-STAGING PICTURES AS WELL. (id:37087)
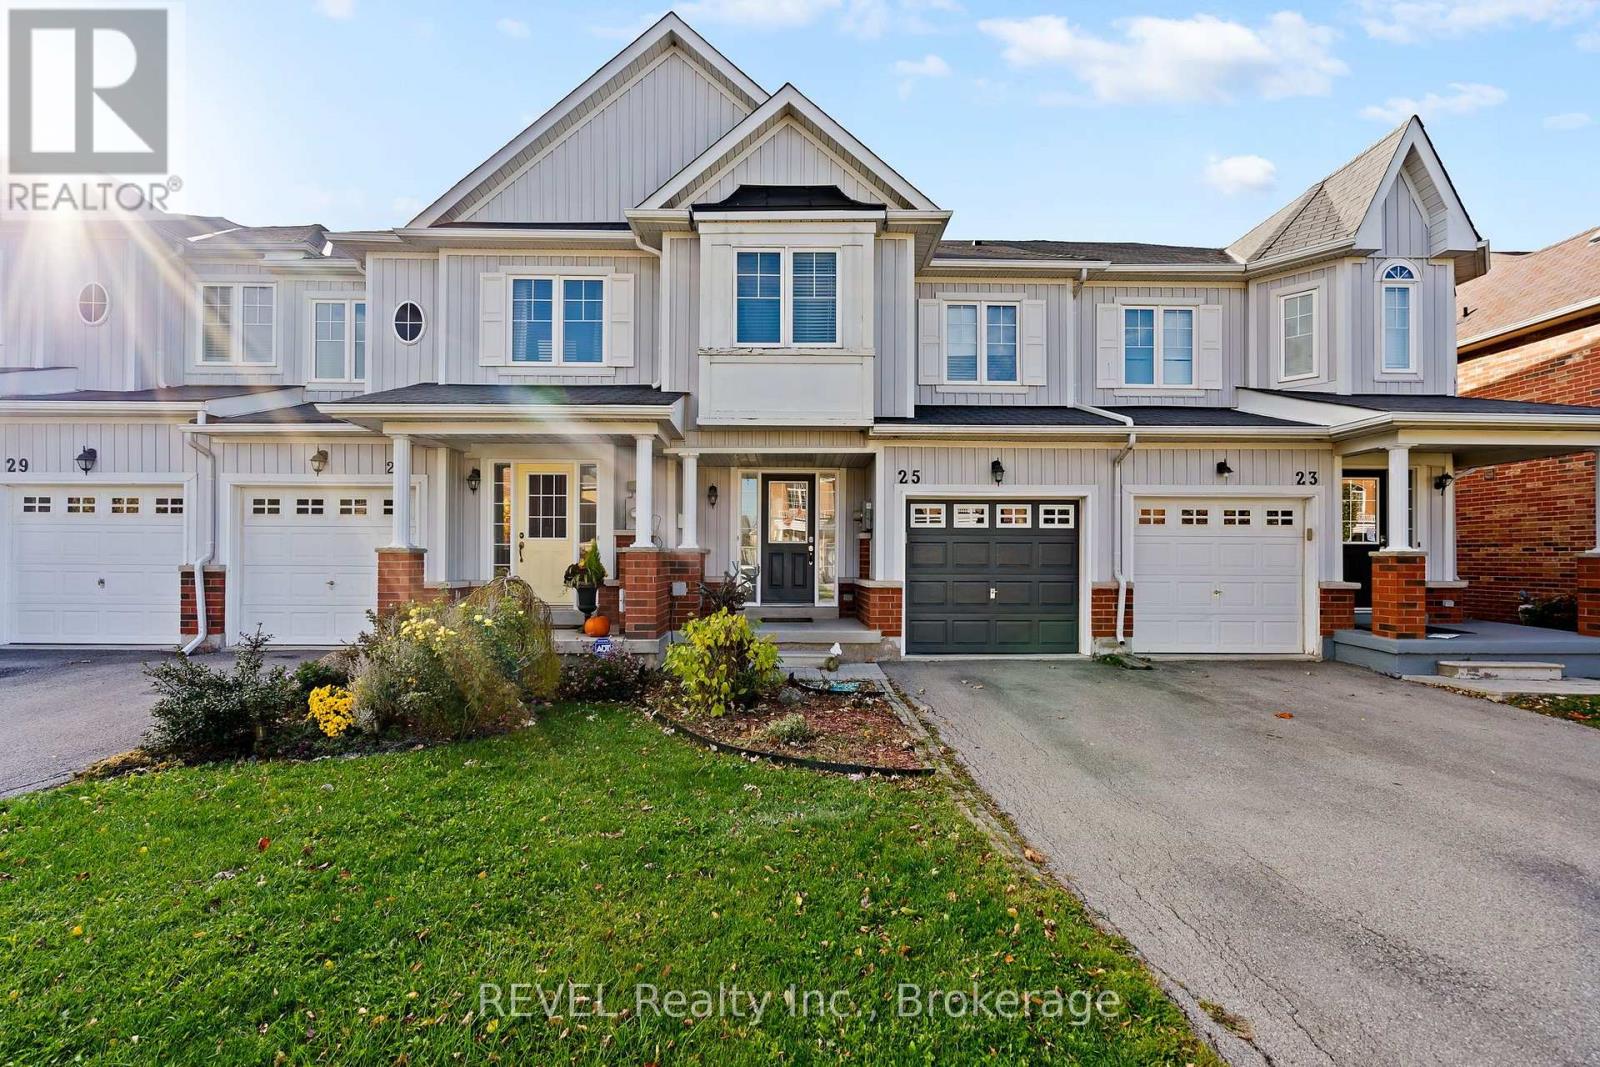
25 Colonel Lyall Street
St. Catharines, Ontario
EXCELLENT STARTER HOME- FULLY FINISHED TOWNHOME WITH NO MONTHLY FEES! This beautiful and practical freehold townhouse in the sought-after Secord Woods neighbourhood, offers the perfect blend of comfort, convenience, and value. Steps from the canal and scenic walking/biking trails, this home features an open-concept main floor plan, a spacious living room with cozy gas fireplace, an upgraded kitchen with solid surface counters open to a dining area with sliding doors leading to a maintenance-free, fully fenced backyard-perfect for entertaining or relaxing. Upstairs are 3 spacious bedrooms, 2 full bathrooms - including a primary suite with a giant walk-in closet and private 3-piece ensuite. The fully finished basement adds even more living space with a full bath-ideal for movie nights, a playroom, or home gym. Parking for 3 (1 in garage, 2 on driveway), this move-in ready gem is an excellent opportunity for first-time buyers or growing families who want it all! Close to the Pen Centre, the NOTL Outlet collection, all amenities in the Glendale area, HWY 406 and the QEW. Freshly painted (2025), Central Air (2025), Backyard (2024) and Basement (2021). (id:37087)
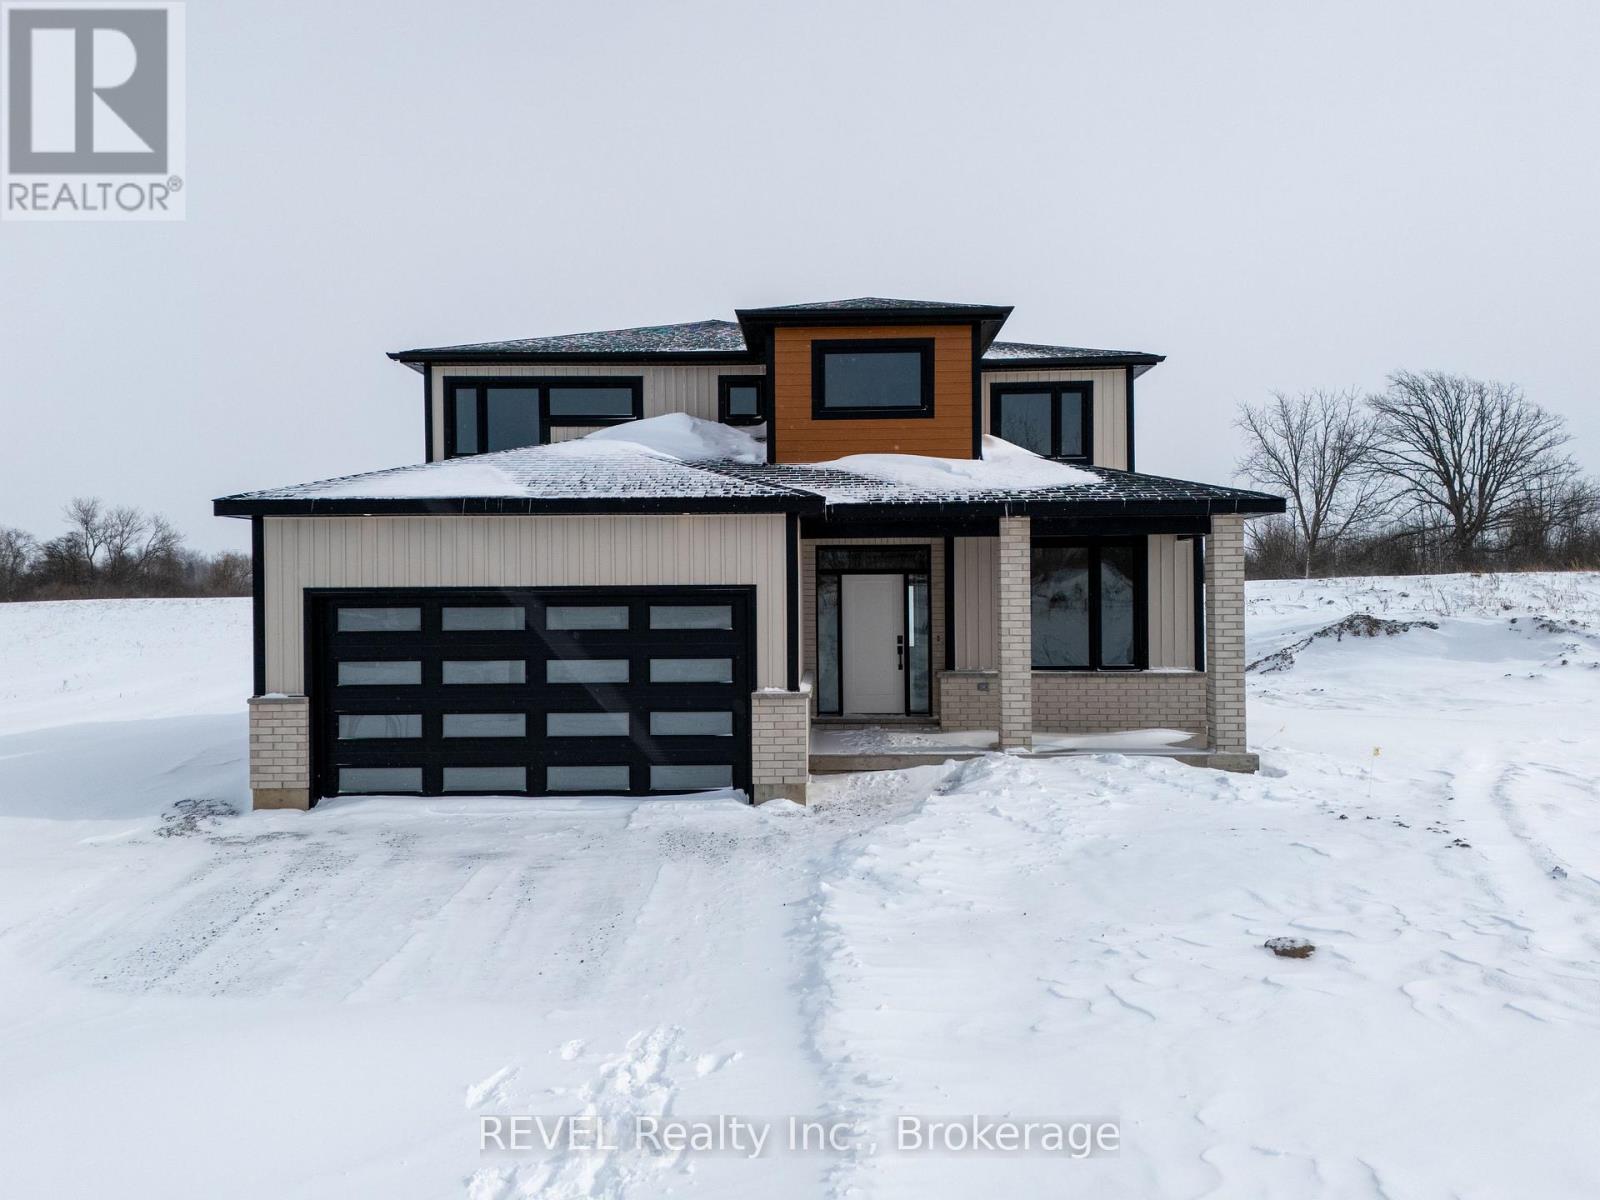
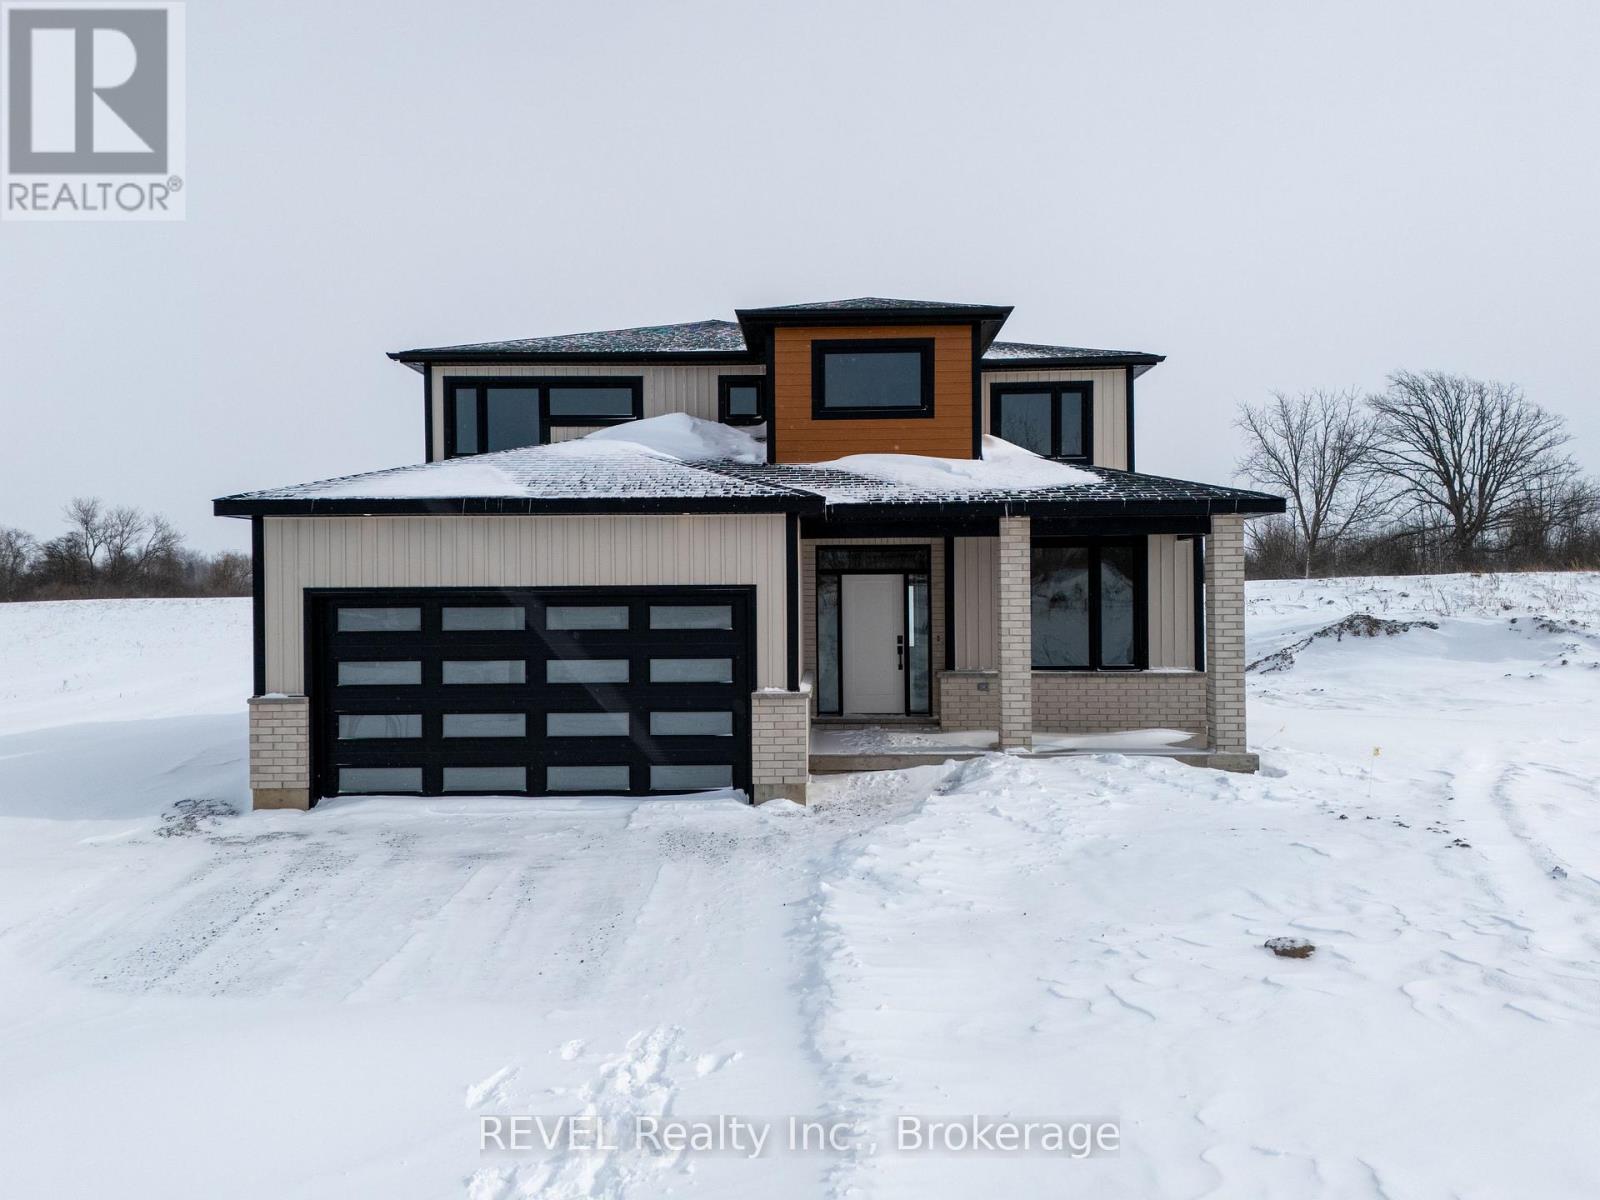
30 Anchor Road
Thorold, Ontario
Imagine the peace and serenity of a quiet morning, surrounded by the sounds of birds and nature away from the noise of the city. Now imagine you are sitting on your rear covered patio sipping your coffee and watching the boats as they sail through the canal. There are few things in life as rewarding as being in love with your home, and Eric Wiens Construction Ltd. has designed a master planned community where your dream home can come to life. Situated in the heart of Niagara and only minutes from the entertainment district of Niagara Falls or the beautiful bench lands of the Niagara Escarpment and historical Niagara on the Lake's world class wineries, dining, and entertainment. The Niagara Region is the perfect backdrop for you to create the lifestyle of your dreams and there is no better place to do that than Allanburg Estates. Whether your personal style is classic, post modern, minimalist, maximalist, modern farmhouse, ultra modern or the plethora of other styles popular these days, we have the knowledge and expertise to make your dream home a reality. This "spec home" features a stunning floor plan with refined options for luxury finishes. Designed with the discerning buyer in mind our standard includes 9 foot ceilings, pot lights, quartz countertops, custom cabinetry throughout, hard wood flooring throughout with tile flooring in the kitchen and bathrooms. Let's get started and help you choose your personalized finishes and colours to create the bespoke home of your dreams today! (id:37087)
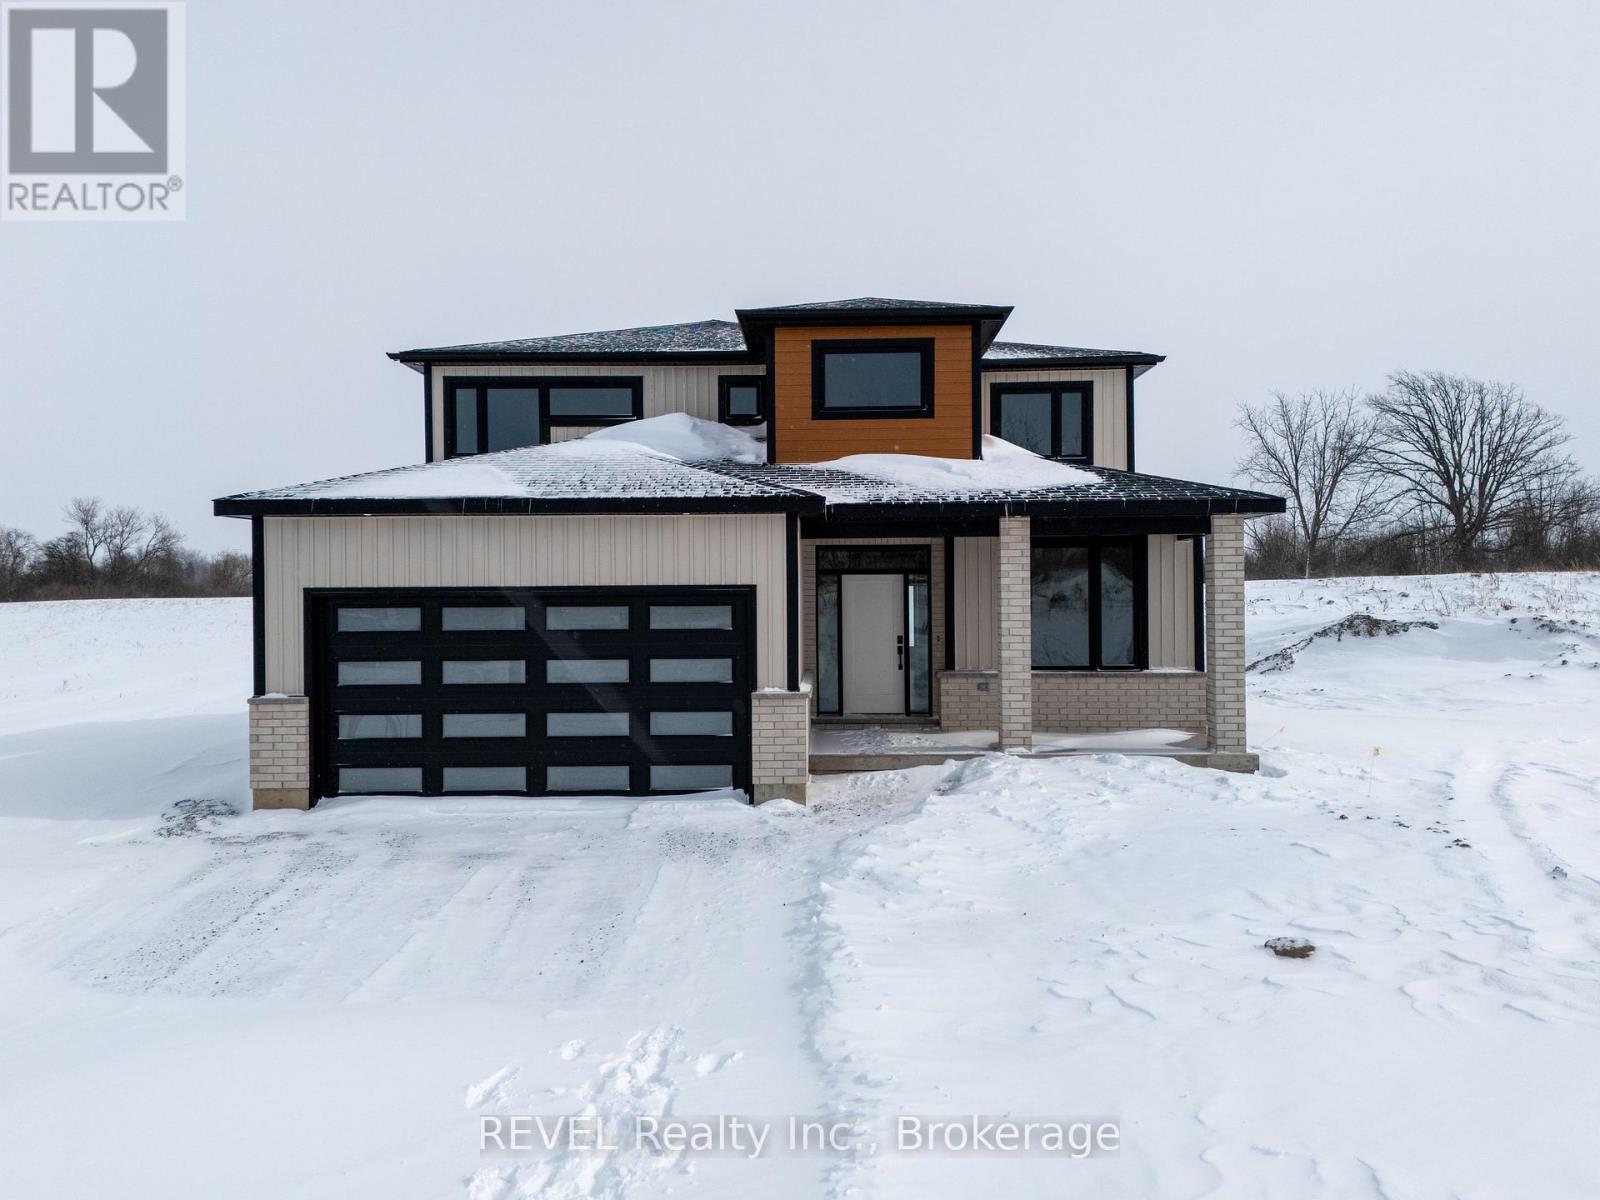
32 Anchor Road
Thorold, Ontario
Imagine the peace and serenity of a quiet morning, surrounded by the sounds of birds and nature away from the noise of the city. Now imagine you are sitting on your rear covered patio sipping your coffee and watching the boats as they sail through the canal. There are few things in life as rewarding as being in love with your home, and Eric Wiens Construction Ltd. has designed a master planned community where your dream home can come to life. Situated in the heart of Niagara and only minutes from the entertainment district of Niagara Falls or the beautiful bench lands of the Niagara Escarpment and historical Niagara on the Lake's world class wineries, dining, and entertainment. The Niagara Region is the perfect backdrop for you to create the lifestyle of your dreams and there is no better place to do that than Allanburg Estates. Whether your personal style is classic, post modern, minimalist, maximalist, modern farmhouse, ultra modern or the plethora of other styles popular these days, we have the knowledge and expertise to make your dream home a reality. This "spec home" features a stunning floor plan with refined options for luxury finishes. Designed with the discerning buyer in mind our standard includes 9 foot ceilings, pot lights, quartz countertops, custom cabinetry throughout, hard wood flooring throughout with tile flooring in the kitchen and bathrooms. Let's get started and help you choose your personalized finishes and colours to create the bespoke home of your dreams today! (id:37087)
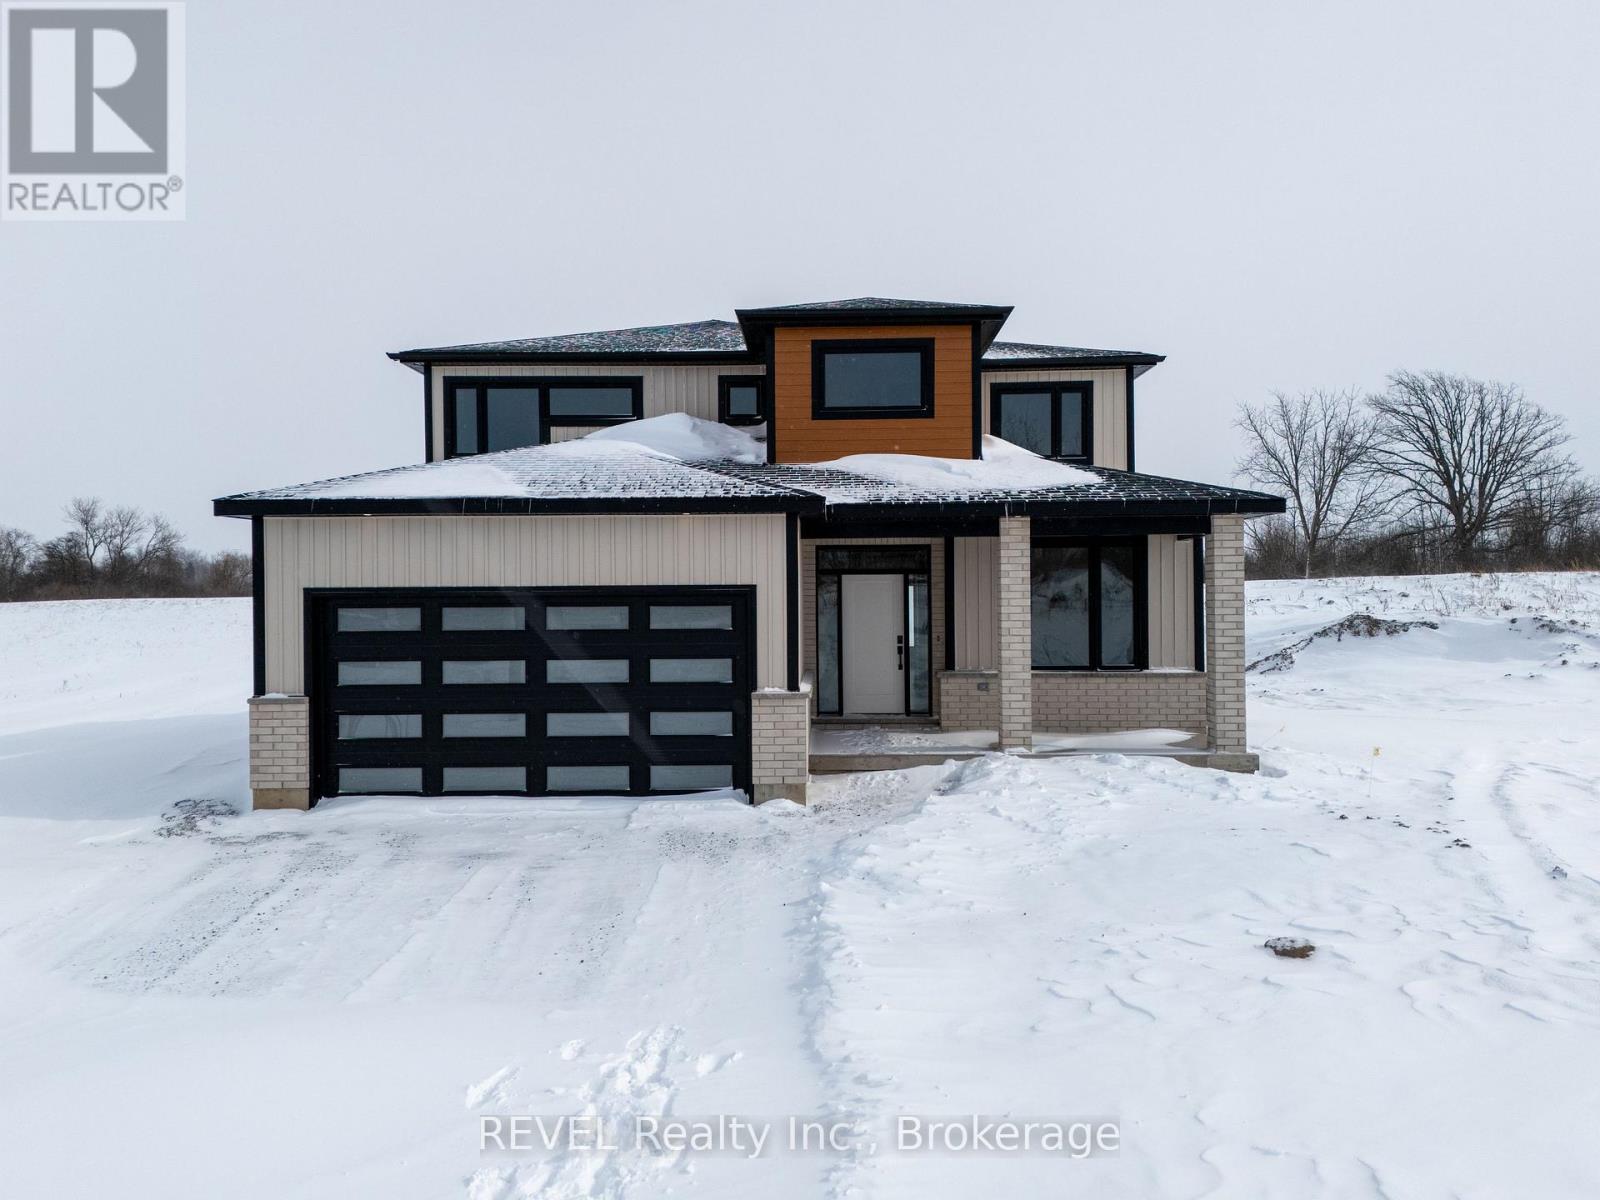
26 Anchor Road
Thorold, Ontario
Imagine the peace and serenity of a quiet morning, surrounded by the sounds of birds and nature away from the noise of the city. Now imagine you are sitting on your rear covered patio sipping your coffee and watching the boats as they sail through the canal. There are few things in life as rewarding as being in love with your home, and Eric Wiens Construction Ltd. has designed a master planned community where your dream home can come to life. Situated in the heart of Niagara and only minutes from the entertainment district of Niagara Falls or the beautiful bench lands of the Niagara Escarpment and historical Niagara on the Lake's world class wineries, dining, and entertainment. The Niagara Region is the perfect backdrop for you to create the lifestyle of your dreams and there is no better place to do that than Allanburg Estates. Whether your personal style is classic, post modern, minimalist, maximalist, modern farmhouse, ultra modern or the plethora of other styles popular these days, we have the knowledge and expertise to make your dream home a reality. This "spec home" features a stunning floor plan with refined options for luxury finishes. Designed with the discerning buyer in mind our standard includes 9 foot ceilings, pot lights, quartz countertops, custom cabinetry throughout, hard wood flooring throughout with tile flooring in the kitchen and bathrooms. Let's get started and help you choose your personalized finishes and colours to create the bespoke home of your dreams today! (id:37087)
22 Anchor Road
Thorold, Ontario
Imagine the peace and serenity of a quiet morning, surrounded by the sounds of birds and nature away from the noise of the city. Now imagine you are sitting on your rear covered patio sipping your coffee and watching the boats as they sail through the canal. There are few things in life as rewarding as being in love with your home, and Eric Wiens Construction Ltd. has designed a master planned community where your dream home can come to life. Situated in the heart of Niagara and only minutes from the entertainment district of Niagara Falls or the beautiful bench lands of the Niagara Escarpment and historical Niagara on the Lake's world class wineries, dining, and entertainment. The Niagara Region is the perfect backdrop for you to create the lifestyle of your dreams and there is no better place to do that than Allanburg Estates. Whether your personal style is classic, post modern, minimalist, maximalist, modern farmhouse, ultra modern or the plethora of other styles popular these days, we have the knowledge and expertise to make your dream home a reality. This "spec home" features a stunning floor plan with refined options for luxury finishes. Designed with the discerning buyer in mind our standard includes 9 foot ceilings, pot lights, quartz countertops, custom cabinetry throughout, hard wood flooring throughout with tile flooring in the kitchen and bathrooms. Let's get started and help you choose your personalized finishes and colours to create the bespoke home of your dreams today! (id:37087)
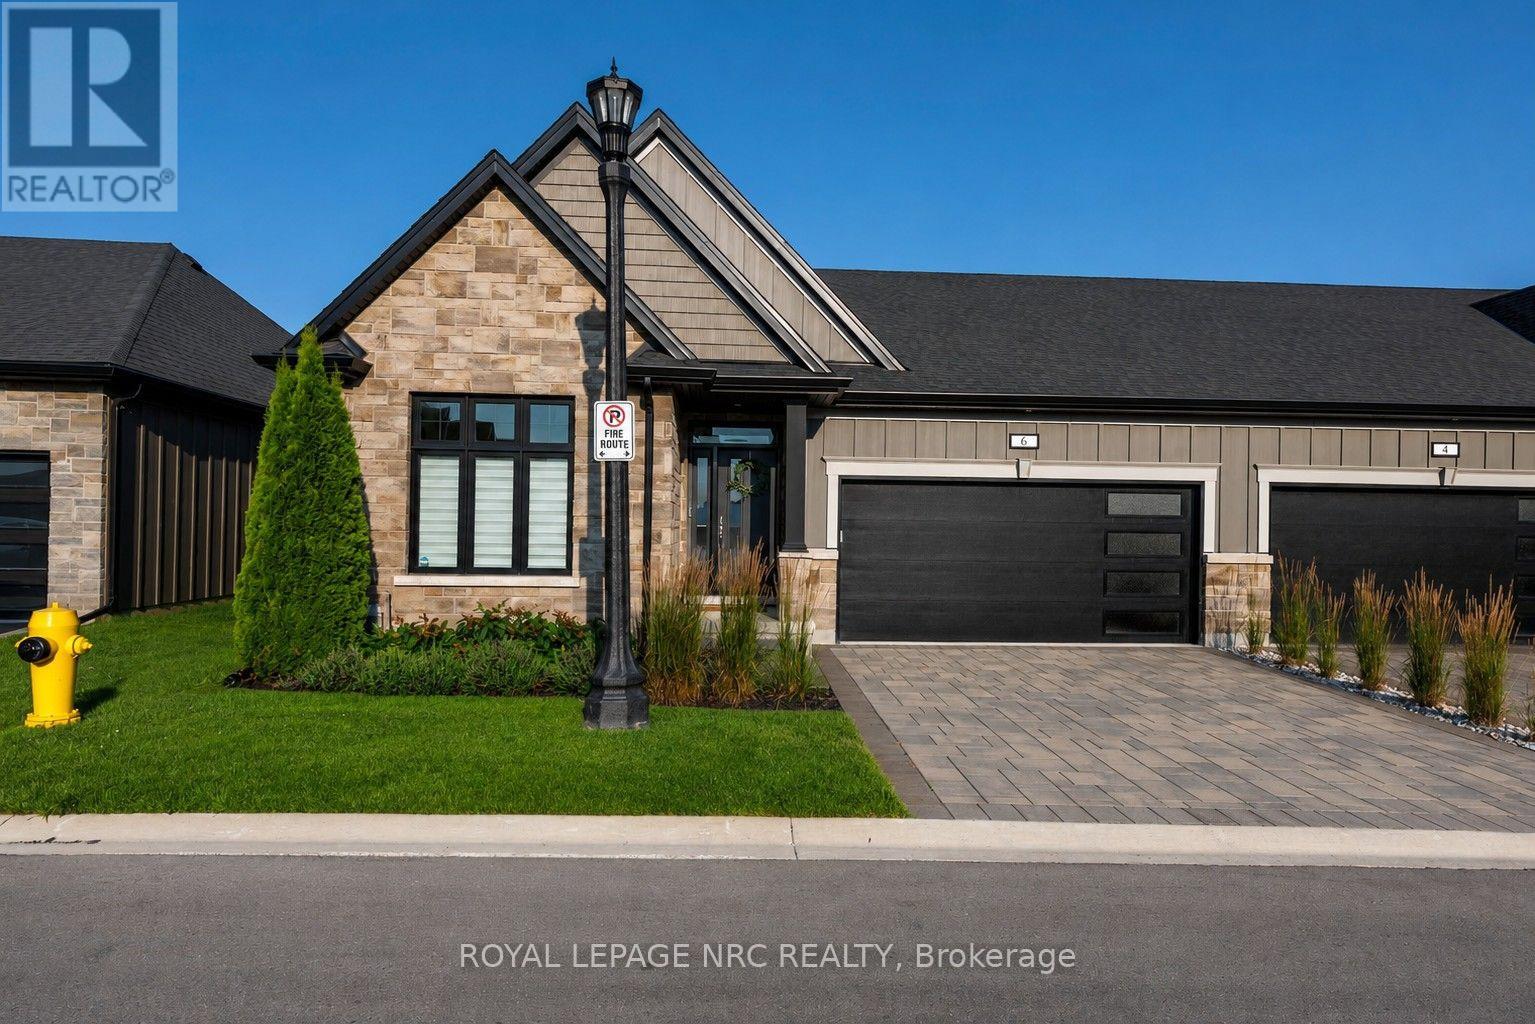
6 - 154 Port Robinson Road
Pelham, Ontario
WELCOME HOME TO LAVENDER FIELDS by Gray Forest Homes, where carefree condominium bungalow living is enjoyed at its finest! This impeccably maintained bungalow townhouse features an oversized 12' x 16' composite deck with nice black metal railings, perfectly positioned off the kitchen and dining area overlooking a lovely lawnspace. It's the ideal setting for morning coffee, evening cocktails, or entertaining family and friends. Inside, the bright open-concept design is enhanced by soaring 9-foot ceilings and a dramatic vaulted Great Room ceiling, anchored by an elegant white gas fireplace that creates an inviting atmosphere of warmth and sophistication. The living space flows effortlessly into the dining area and beautifully appointed kitchen featuring white cabinetry accented by a striking charcoal island, quartz countertops, and sleek white glass-front Samsung appliances for a clean, contemporary look. The thoughtfully designed main floor also offers two spacious bedrooms, two full bathrooms, and a convenient laundry closet for effortless everyday living. Retreat to the spacious primary suite, complete with a spa-inspired ensuite featuring a glass-enclosed shower. Wide-plank engineered white oak hardwood flooring, upgraded lighting, premium hardware, and exceptional craftsmanship reflect the quality and attention to detail found throughout this beautiful home. The professionally finished lower level extends your living space with a spacious recreation room, third bedroom, full 3-piece bathroom, and abundant storage, offering the perfect space for overnight guests, family gatherings, or hobbies. Ideally situated in the heart of Fonthill, you're just minutes from the Meridian Community Centre, scenic walking trails, award-winning wineries, boutique shopping, exceptional dining, Lookout Point Country Club, and Peninsula Lakes Golf Club.Offering the perfect blend of luxury, comfort, and low-maintenance living, this move-in-ready home is ready to impress. (id:37087)
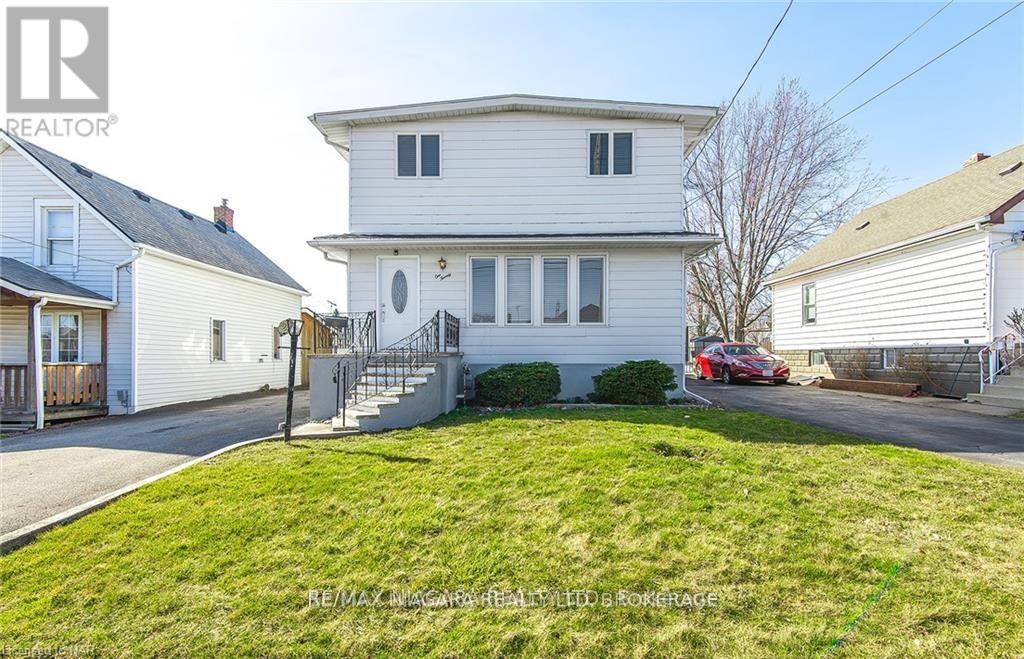
120 Elizabeth Street
Port Colborne, Ontario
This move-in ready, family-sized home offers four bedrooms, two bathrooms, and just under 1,400 square feet of spacious living. Nicely decorated in neutral colors, the interior features a dining room with patio doors that open onto a private deck. A separate lower-level entrance provides great potential for an in-law suite, while the unspoiled basement remains a blank canvas for your future plans. One of the property's standout features is the detached, insulated two-car garage which includes a convenient walk-up loft ideal for extra storage. With a newer gas-forced furnace and a fully owned on-demand tankless water heater, the major work is done! Located close to schools and just minutes from Highway 140, this home ready for you to move in and enjoy. (id:37087)
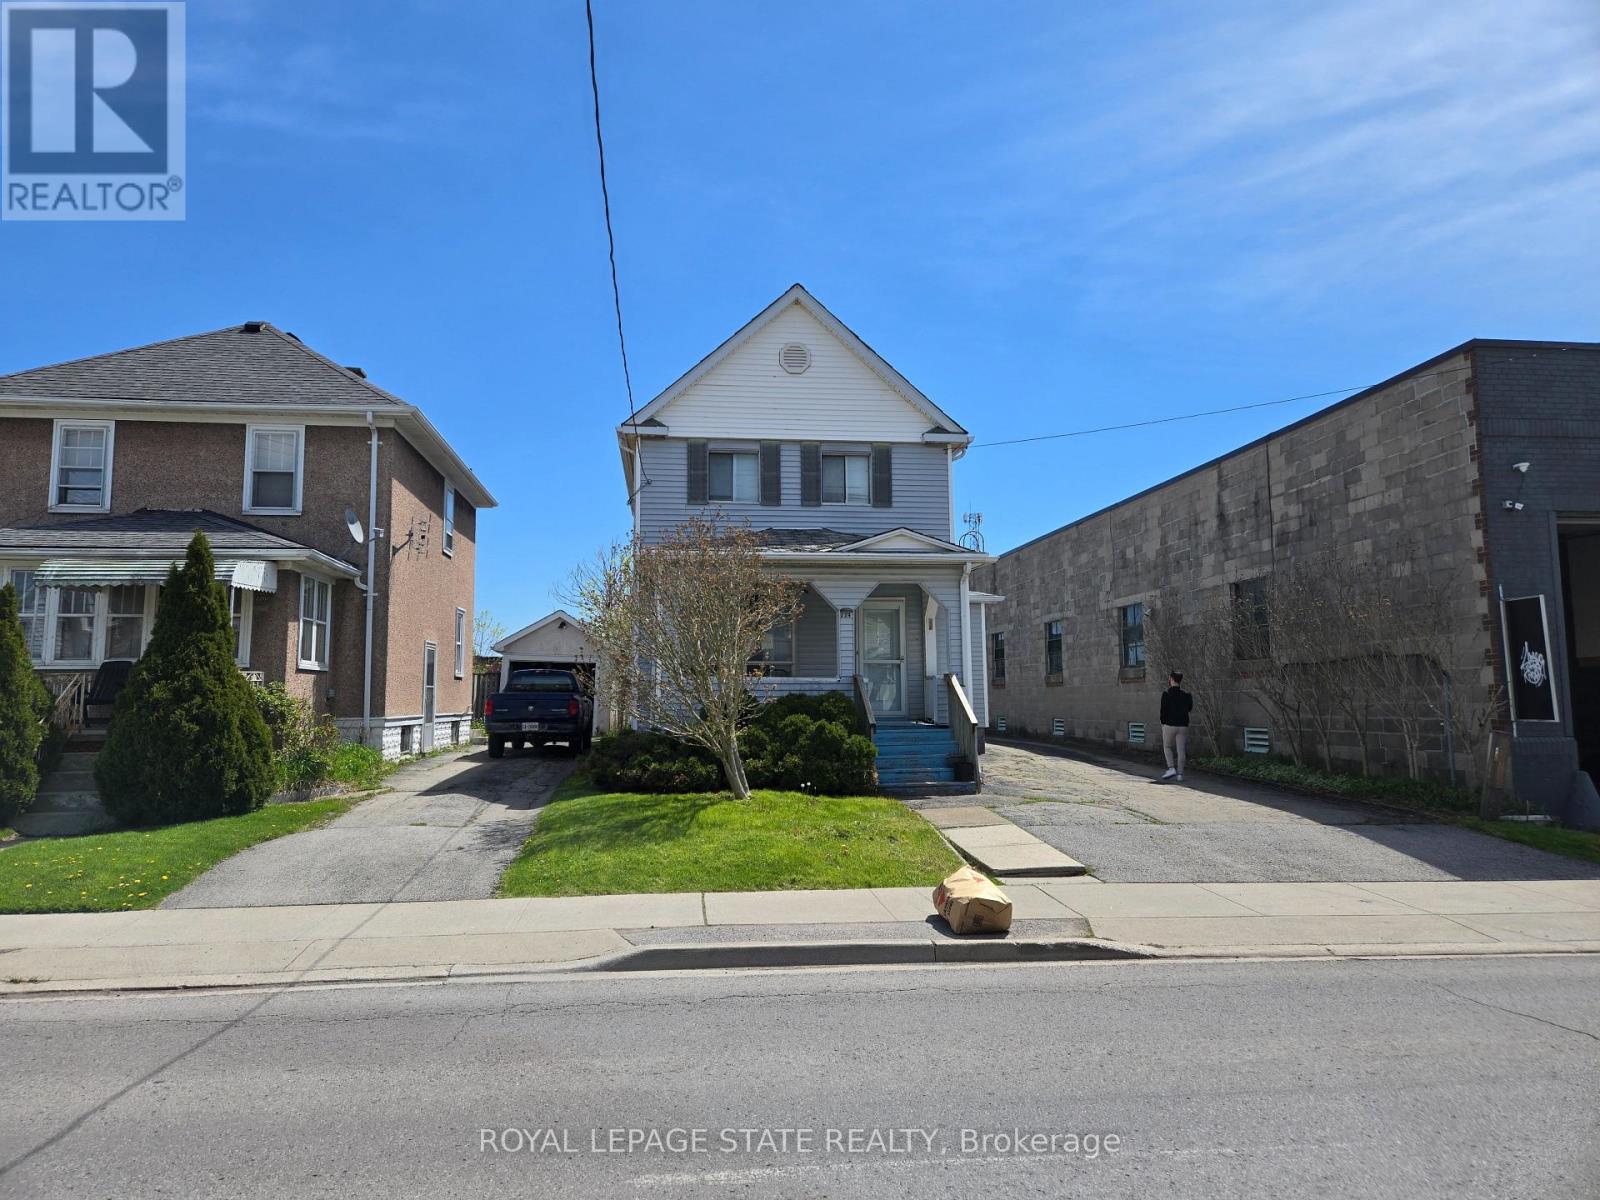
224 Burgar Street
Welland, Ontario
Property sold "As is, Where is" basis. Seller makes no representations and/or warranties. (id:37087)
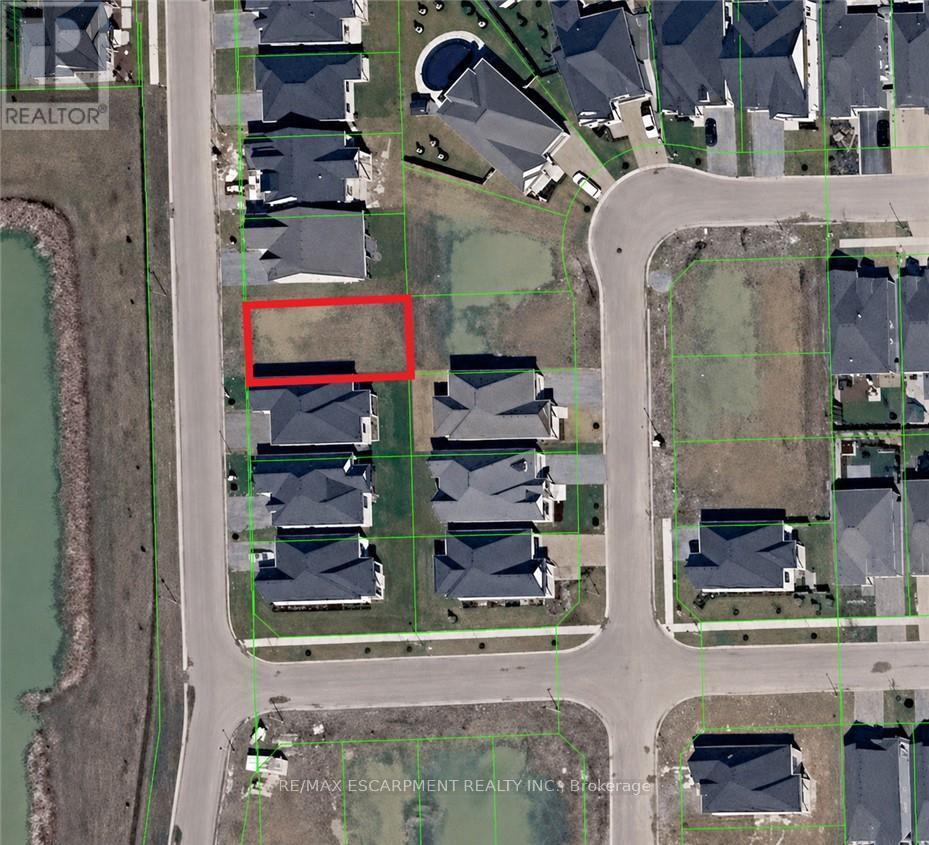
17 Oakley Drive
Niagara-On-The-Lake, Ontario
Prime residential building lot located in the highly sought-after community of Virgil in Niagara-on-the-Lake. An exceptional opportunity to build a custom home in one of Niagara's most desirable neighbourhoods, surrounded by quality homes and just minutes from wineries, golf courses, Old Town Niagara-on-the-Lake, shopping, schools, parks and everyday amenities. The Seller may consider constructing a custom home for a qualified Buyer, with the cost of construction to be negotiated separately from the purchase price of the lot. (id:37087)
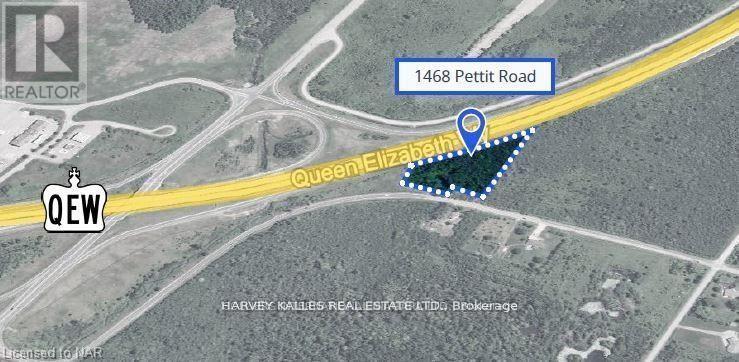
1468 Pettit Road
Fort Erie, Ontario
4.36 acres Vacant INDUSTRIAL LAND available. Zoned Prestige Industrial and located along the QEW Highway at Pettit Road with EXCELLENT QEW Highway exposure in Fort Erie, ON. Great location just minutes from the USA border at Peace Bridge. PI zoning allows many permitted uses including industrial warehousing, light manufacturing, self-storage, and more. The property is serviced with hydro-electric. Buyer to complete own due diligence for gas, water/cistern & sewer/septic bed services. Incredible opportunity to build or hold for future development. (id:37087)
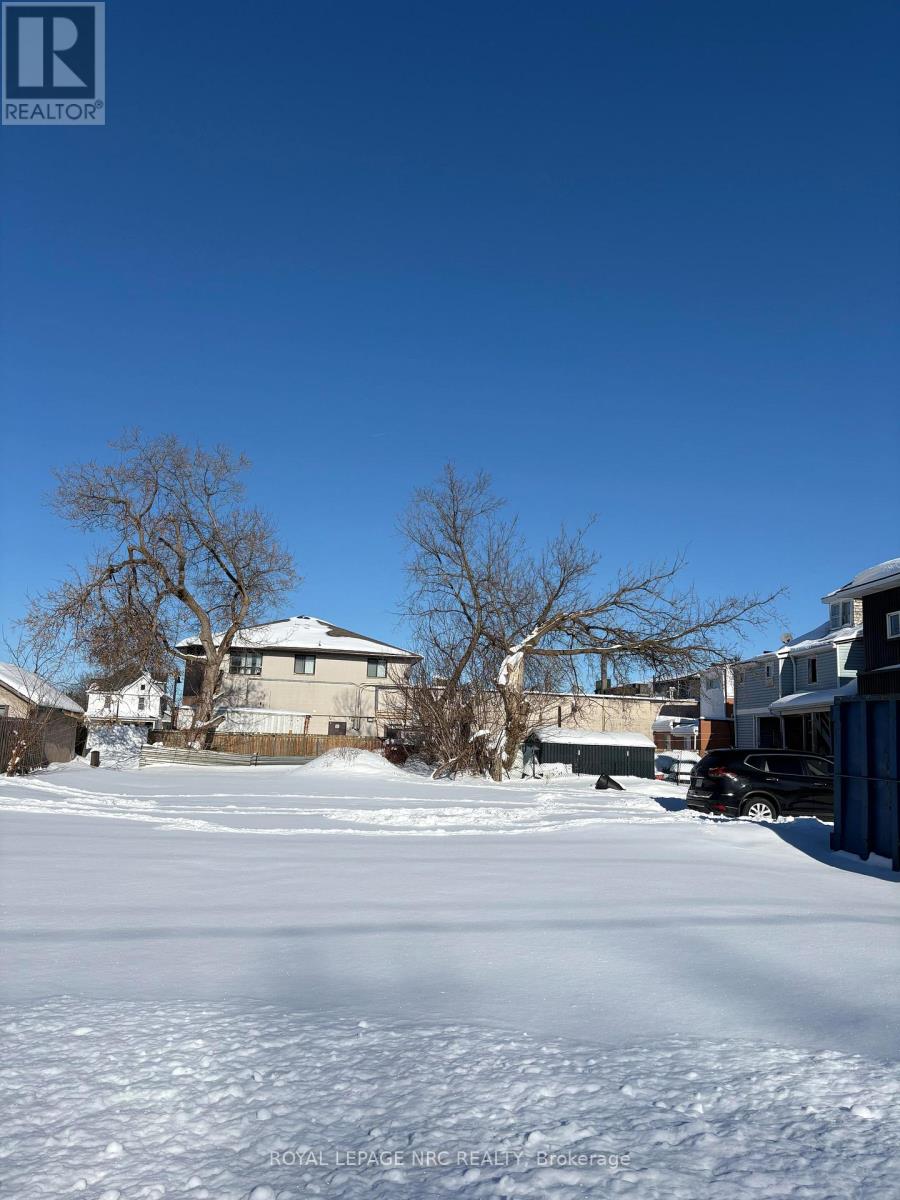
0 Neff Street
Port Colborne, Ontario
R4 Building Lot Permits, Townhouses, Apartment Building, 4Plex. Located on the West side. All services at the road. Minutes from Schools, Shopping, Beach, Golf Courses Restaurants. Buyer to do own due diligence (id:37087)
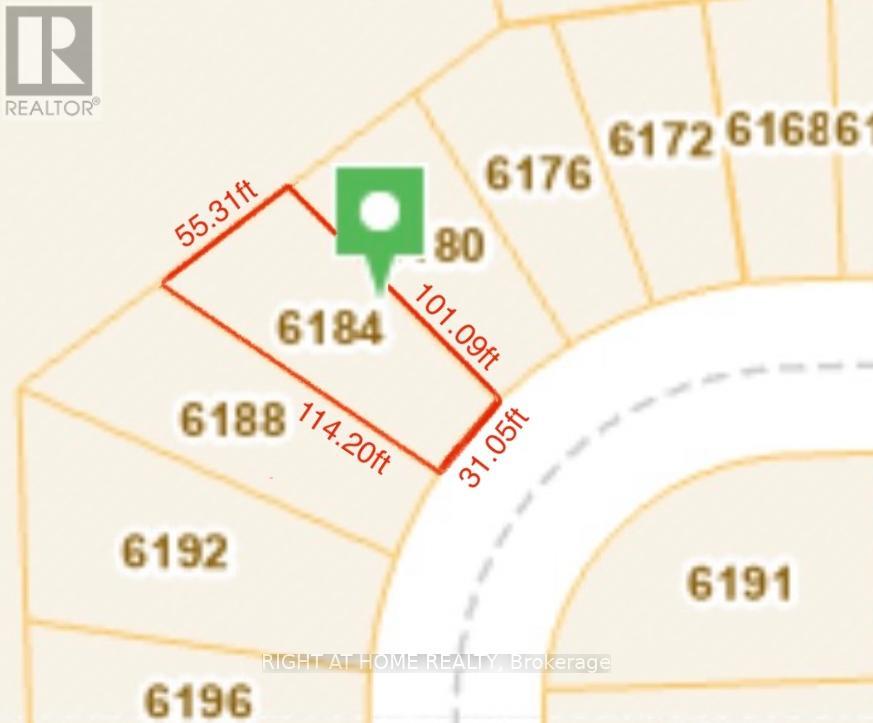
6184 Curlin Crescent
Niagara Falls, Ontario
Rare Opportunity! Build your dream home on this vacant residential lot, ideally located in one of Niagara Falls fastest-growing neighbourhoods. Surrounded by modern new builds and close to all amenities, this lot offers the perfect setting to create a custom home designed to your unique vision and lifestyle. Dont miss your chance to invest in a thriving community and bring your dream home to life! (id:37087)
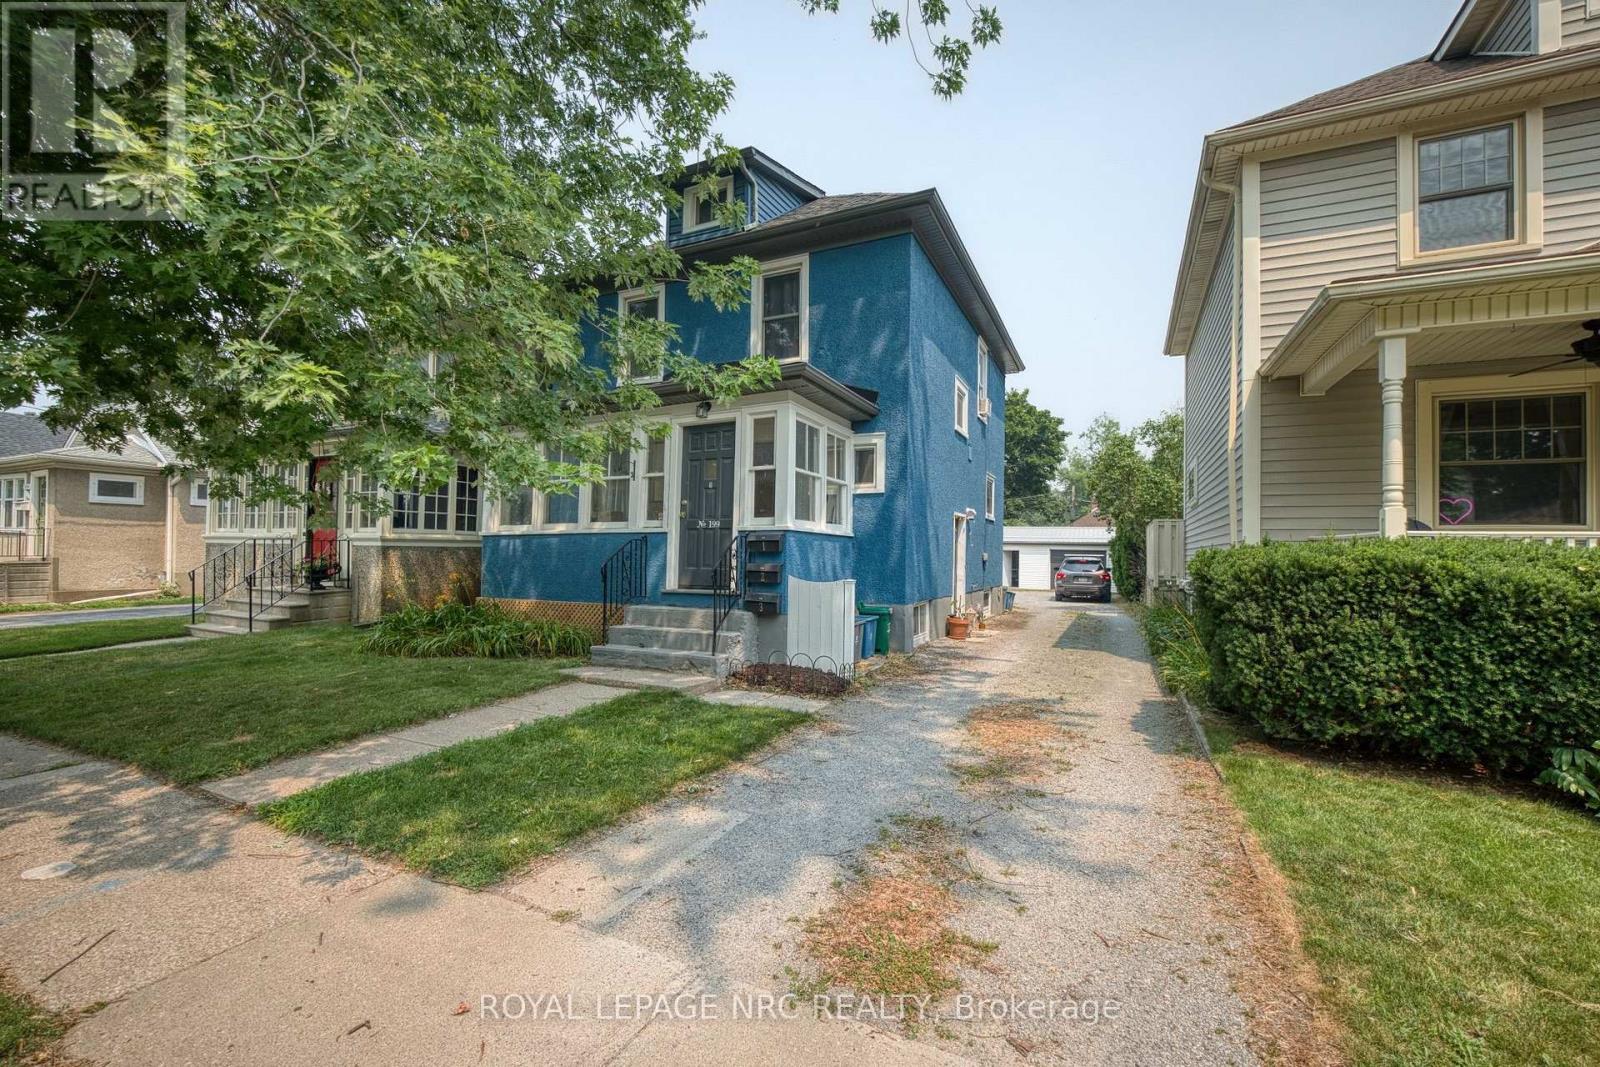
199 Russell Avenue
St. Catharines, Ontario
Legal Triplex - Turnkey Investment Opportunity! Here's your opportunity to own a legal triplex in St.Catharines' desirable Fitzgerald neighbourhood, conveniently located on Russell Avenue between Niagara Street and Geneva Street. Producing $36,000 in annual gross scheduled rental income, this fully tenanted property offers immediate cash flow and excellent long-term investment potential. The property features three self-contained units, including a main floor one-bedroom apartment, an upper-level two-bedroom unit (with the flexibility to use the second bedroom as a living room, den, or office), and a lower-level one-bedroom apartment. Each unit is separately metered for hydro and gas, while water is owner-paid. The property is serviced by three rented hot water tanks. Major improvements include the house roof (2017), garage roof (2023), professional exterior painting (2025), and completed fire separation upgrades (2026). An Electrical Safety Authority (ESA) certificate will be provided upon completion of the scheduled inspection. An extra-wide detached garage offers excellent storage, and the driveway accommodates parking for four vehicles. Located just minutes from downtown St. Catharines, Montebello Park, restaurants, cafés, shopping, schools, public transit, and highway access, this location is highly desirable for both tenants and investors. A comprehensive due diligence package, including financial statements, leases, utility information, permit history, and a pre-home inspection report, is available to assist buyers in making an informed purchasing decision. Whether you're expanding your investment portfolio or purchasing your first income property, this legal, income-producing triplex offers reliable tenants, documented improvements, and outstanding value in one of St.Catharines' most desirable central neighbourhoods. Move forward with confidence knowing the due diligence has already been done. Don't miss this opportunity! (id:37087)
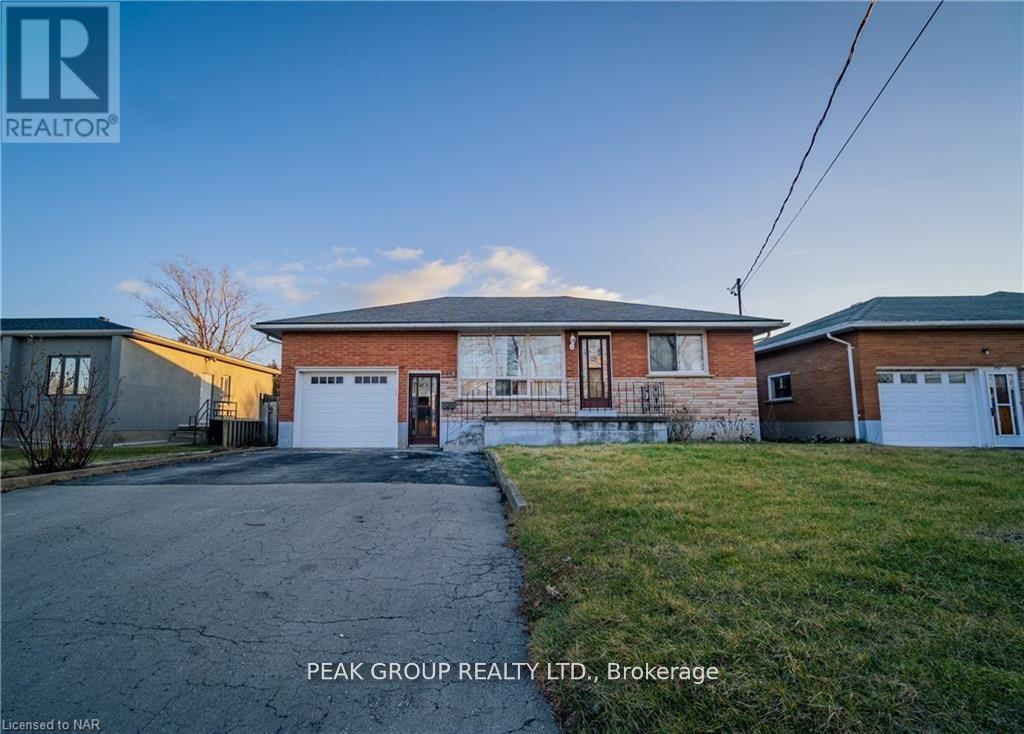
Lower - 248 Bertie Street
Fort Erie, Ontario
Welcome to your new home! This lower level unit offers a generous 1100 square feet of living space, providing ample room for you and your family to spread out and relax. Featuring 3 spacious bedrooms and 2 bathrooms, there's plenty of room for everyone to have their own private space. The large kitchen is complete with all appliances included and a large window that lets in ample natural light. In addition, the in-floor laundry unit is also included, making laundry convenient. Step into the bright and airy living space, perfect for entertaining guests or simply unwinding after a long day. The beautiful new vinyl floors throughout add a touch of elegance to the home, creating a warm and inviting atmosphere. Located in a highly desired neighbourhood, this property is conveniently close to amenities, highway access, and schools. Everything you need is just a short distance away. One of the best parts of this rental is that gas and water are included in the rent, saving you the hassle of extra utility bills. Enjoy the comfort and convenience of having these essentials taken care of for you. This unit also features garage space parking, large storage/cold room and a large back yard to enjoy! Don't miss out on this fantastic opportunity to rent a spacious unit in a desired neighbourhood. (id:37087)
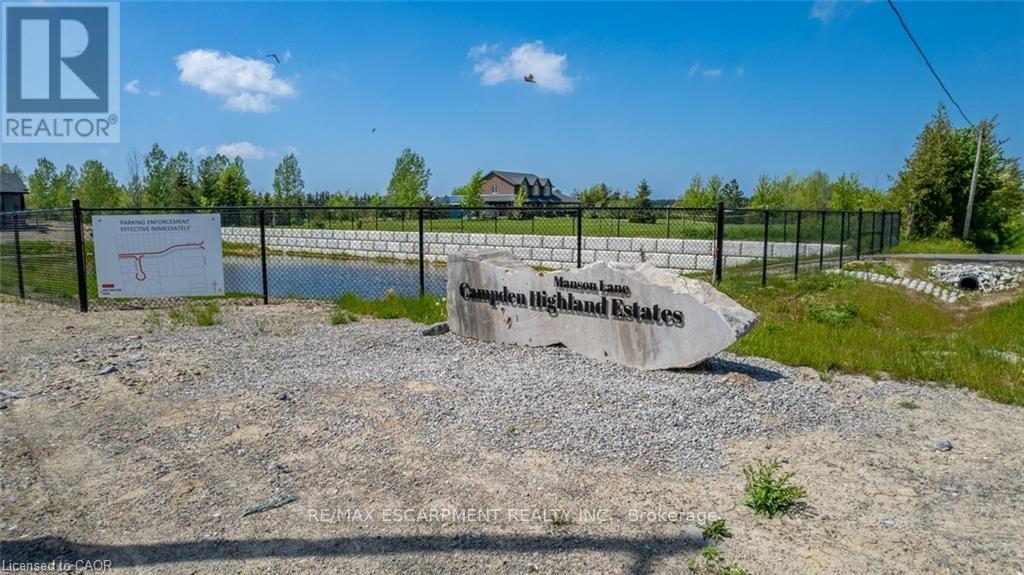
Lot 18 Vosburgh Place
Lincoln, Ontario
Welcome to the final opportunity to secure a prime piece of land in one of the area's most prestigious custom home communities. Surrounded by beautifully crafted estate homes valued between $1.4M-$1.5M, this impressive 60' x 127' lot offers the perfect canvas to design and build your dream home. Tucked away on a quiet court, this is the last remaining lot permitting a spacious 3-car garage a rare and highly desirable feature within the neighbourhood. Whether you envision a modern architectural showpiece or a timeless traditional residence, this property provides the flexibility, space, and setting to bring your vision to life. Enjoy the perfect blend of luxury, privacy, and community living in an exclusive enclave where opportunities like this are increasingly rare. VTB financing available, offering added flexibility for qualified buyers. Don't miss your chance to build your forever home in a truly exceptional location. (id:37087)
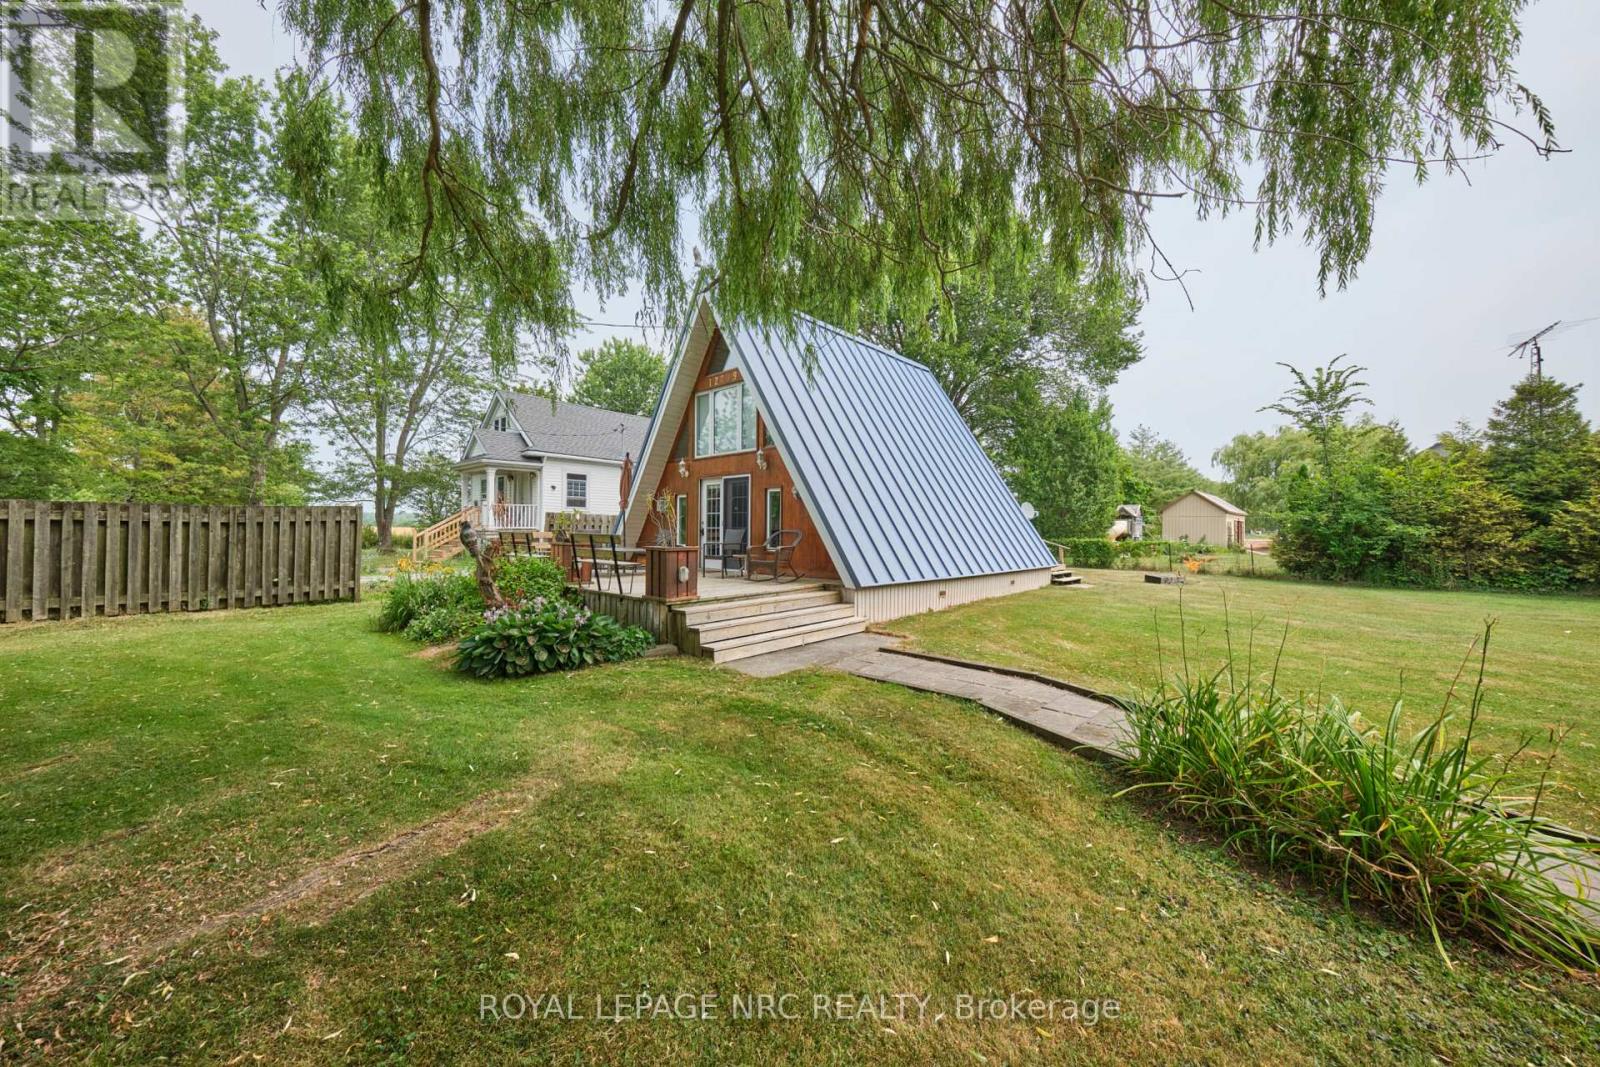
12209 Brawn Road
Wainfleet, Ontario
Life is great at Long Beach Welcome to 12209 Brawn Road! This 2 bedroom A-frame cottage is set on a gorgeous 100 ft x 100 ft lot and is just a 3 minute walk from Niagara's favourite sandy beach. Step inside to find a gorgeous great room, a fully equipped eat-in kitchen, a 3 piece bathroom and 2 bedrooms on the second level. An air-conditioned bunky is perfect for hosting additional guests. The large front deck is a great place to relax and enjoy a beverage after a sun-soaked day at the beach. The rear deck is just off the kitchen and is the perfect place for a bbq. Plenty of parking available on site. Mini-Golf, ice cream and delicious food is available at the Hungry Putter which is just two doors down. If you have been looking for a great cottage get away look no further - 12209 Brawn road is ready and waiting to become your favourite Wainfleet hangout. (id:37087)
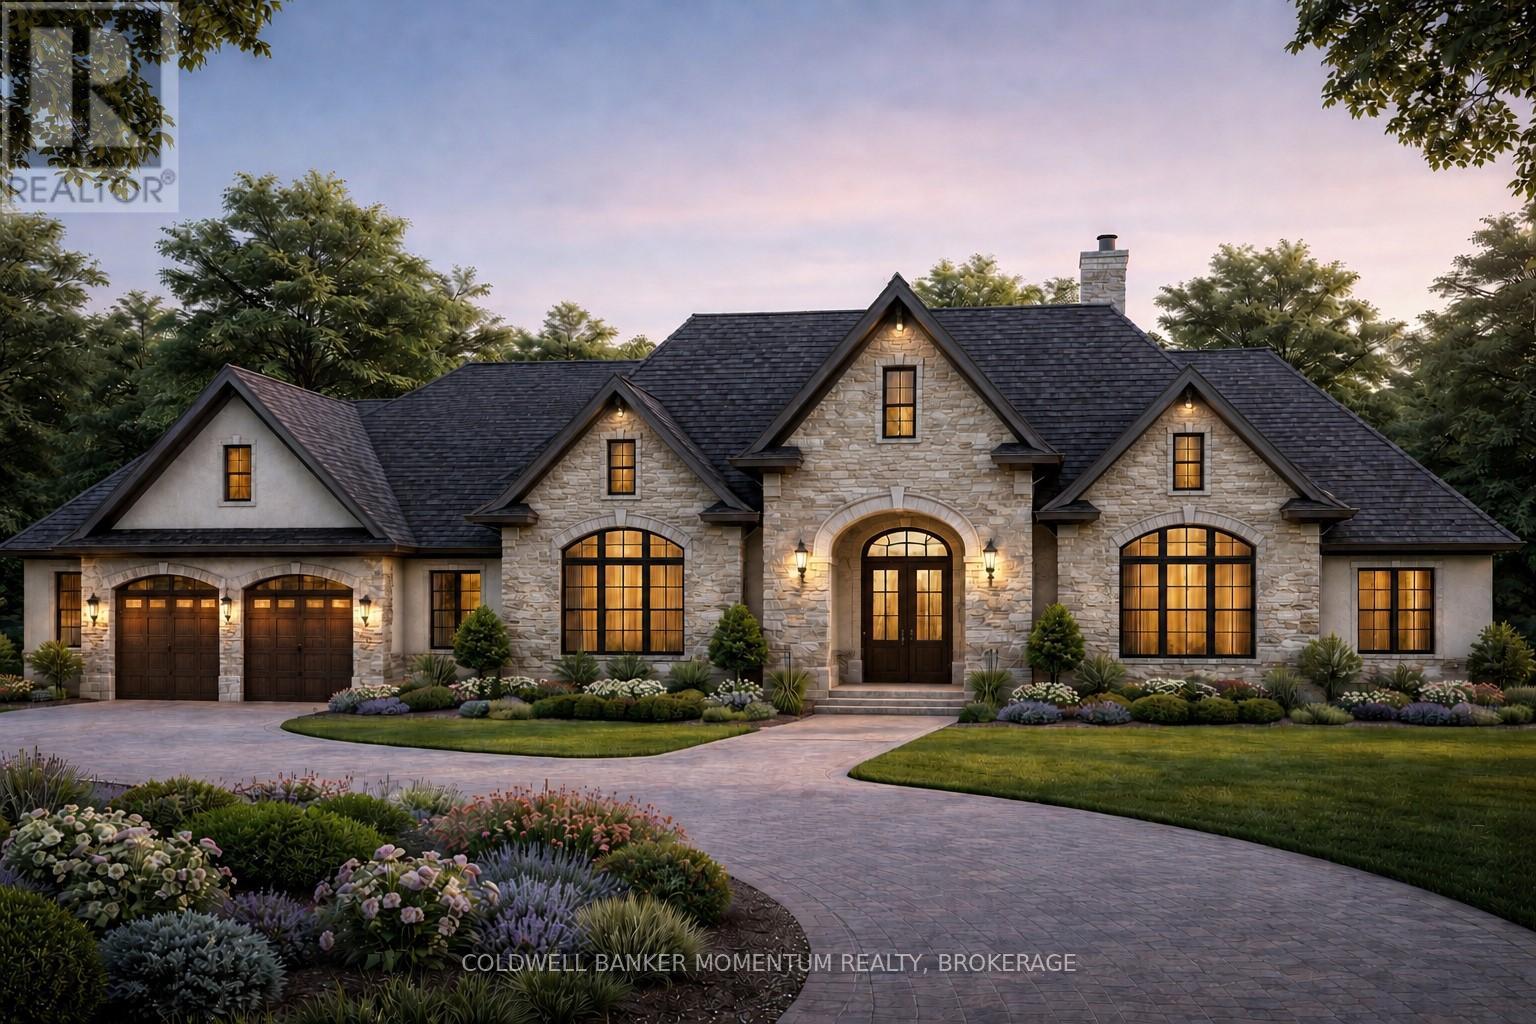
Pt Lot 7 Con 9 Tintern Road
Lincoln, Ontario
Escape to the country where stunning craftsmanship meets elegant living! Henley Heights Construction is proud to offer their expertise in building you a custom-built showpiece that reshapes the concept of a home. With a longstanding reputation for Quality Built (3 generations) in the Custom Home Building industry, Henley Heights is synonymous with excellence, integrity, and personalized custom service and are ready to build your dream home on this breathtaking approximately 40-acre property in the peaceful hamlet of Tintern. Offering the perfect balance of privacy/tranquility and convenience, this exceptional property is just minutes from Vineland, Beamsville, Fonthill, and Smithville. The property showcases beautiful rolling farmland, mature natural surroundings, and a meandering creek creating picturesque views and an incredible connection to nature. With no close neighbours you'll enjoy exceptional privacy and peaceful surroundings year-round, while still being close to the QEW and minutes from your favourite wineries and golf courses. Whether you envision building a sprawling custom ranch bungalow, a luxurious country estate, or a family retreat complete with a large shop, swimming pool, and outdoor entertaining areas, this property offers more than enough space to bring your vision to life. This is the kind of property where lifelong memories are made - kids exploring the creek, summer campfires under the stars, crisp autumn evenings outdoors, and winter adventures right in your own backyard. Rarely does a property of this size, setting, and location become available. This truly is a one-of-a-kind opportunity to create the country lifestyle you've always dreamed of, Set along scenic Tintern Road, this irregular-shaped parcel offers over 1,600 feet of frontage on Tintern Road and more than 270 feet on Spring Creek Road. The pictures in this listing are potential options of what you can build on this gorgeous land but the Builder does have other plans available. (id:37087)

