


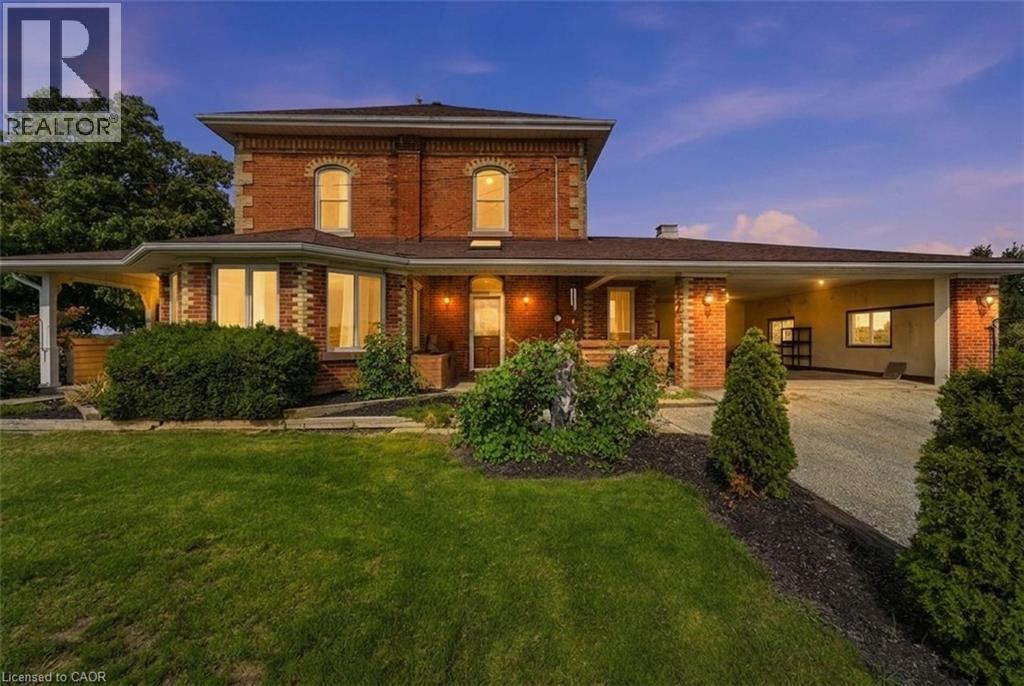
119 2nd Line
Hagersville, Ontario
Welcome to 119 Second Line, a charming Victorian-style home in Hagersville where timeless character meets comfortable country living. Soaring ceilings and beautiful architectural details create an impressive sense of space throughout this inviting four-bedroom residence. The home offers generous principal rooms, four well-appointed bedrooms and an updated bathroom, blending classic character with thoughtful modern improvements. Outdoors, your own private retreat awaits. An inground pool provides the perfect setting for summer afternoons, entertaining and relaxed weekends at home. Rich in character and filled with possibility, 119 Second Line is a distinctive property offering the warmth and charm of a Victorian-inspired home with the space to enjoy life both indoors and out (id:37087)
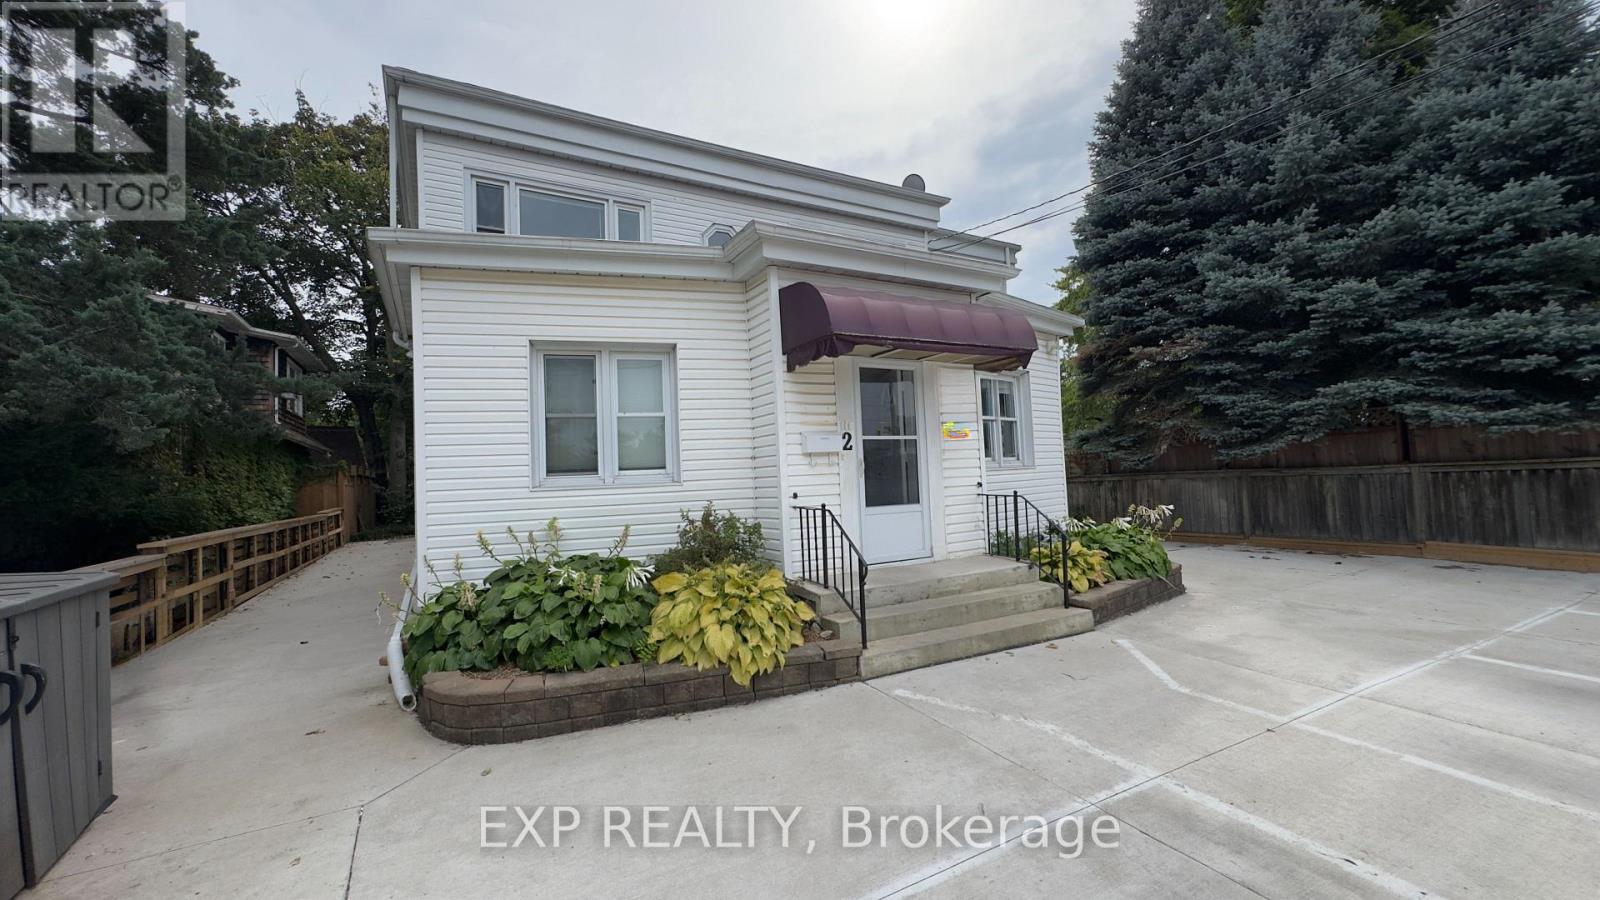
B 2nd Floor - 2 South Drive S
St. Catharines, Ontario
Bright and spacious 1-bedroom, 1-bathroom rental offers an incredible combination of comfort, affordability, and convenience. Flooded with natural light through large windows, this clean and well-maintained apartment features a functional layout perfect for working professionals or students. Ideally located just minutes from downtown, major transportation routes, restaurants, and Brock University, commuting and daily errands are a breeze. Includes 1 dedicated parking spot. Move-in ready and perfectly situated close to all key amenities! Tenant pays $1,200/month rent plus hydro. (id:37087)
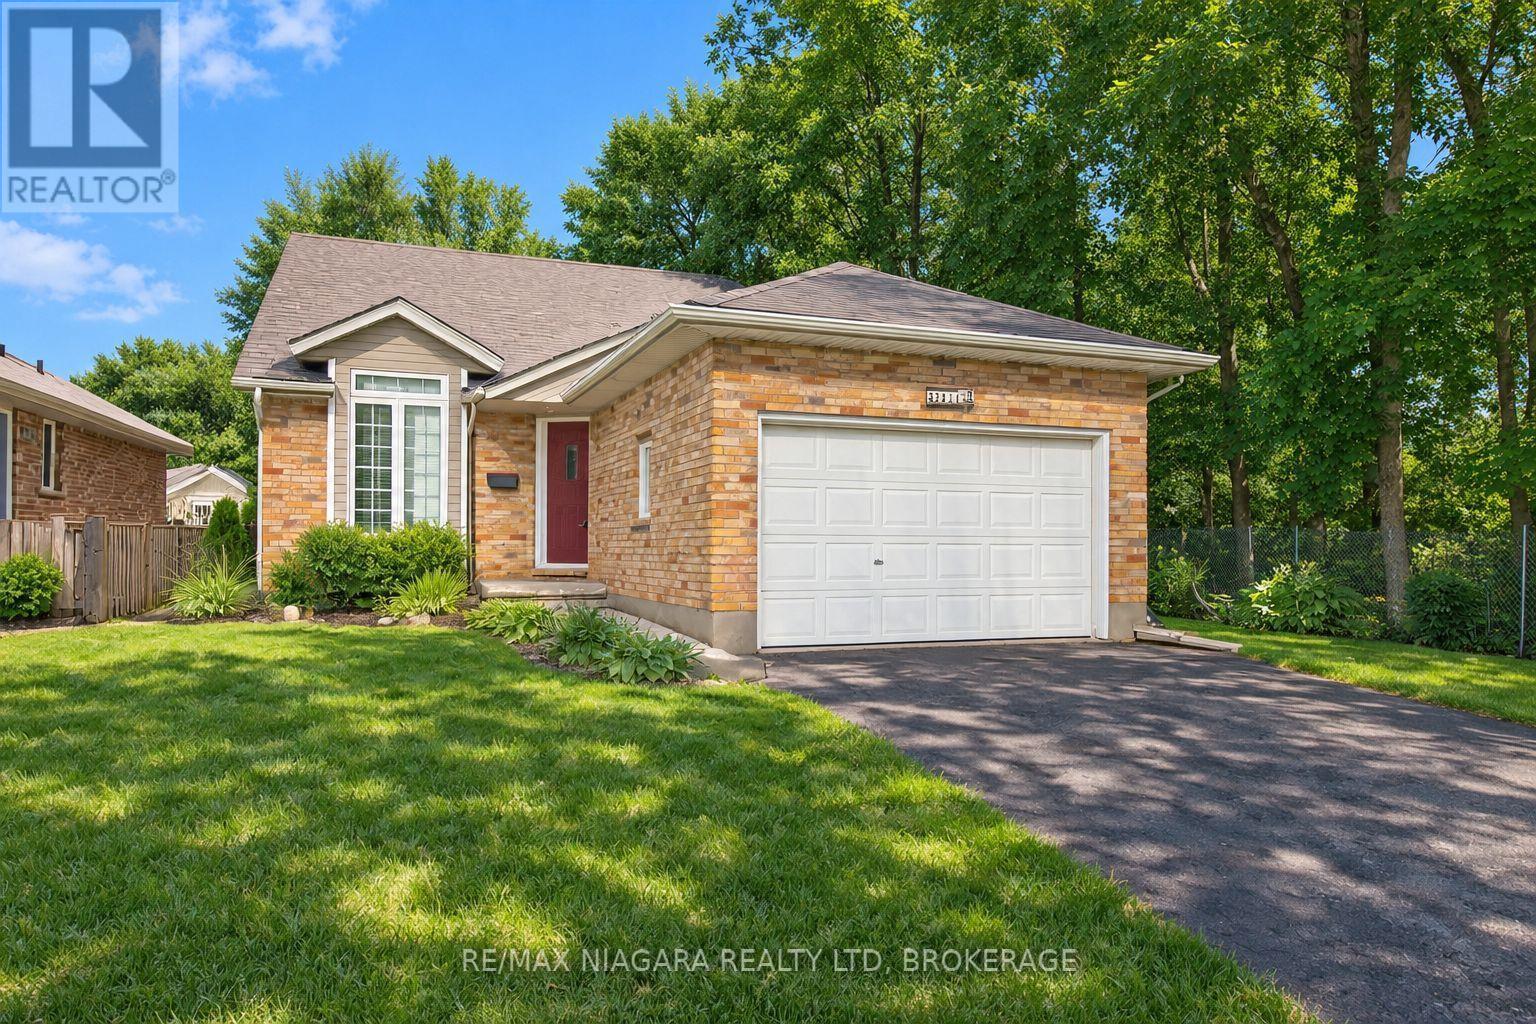
3417 Michelle Court
Niagara Falls, Ontario
Tucked at the end of a quiet dead-end court in Mount Carmel, one of Niagara Falls' most sought-after neighbourhoods, this 2+2 bedroom, 2.5 bath bungalow sits on a beautiful fenced lot beside a wooded area, giving you a level of privacy that's hard to find in the city. Vaulted ceilings open up the main living space, with hardwood floors, a gas fireplace and maple kitchen cabinets. The main floor offers a large primary bedroom with ensuite privilege and convenient main-floor laundry. The fully finished lower level adds two more bedrooms and a rec room with a second gas fireplace. Recent updates include the furnace and flooring (2018) and central air (2023). Unwind on the covered patio overlooking the trees. Attached garage with opener. (id:37087)
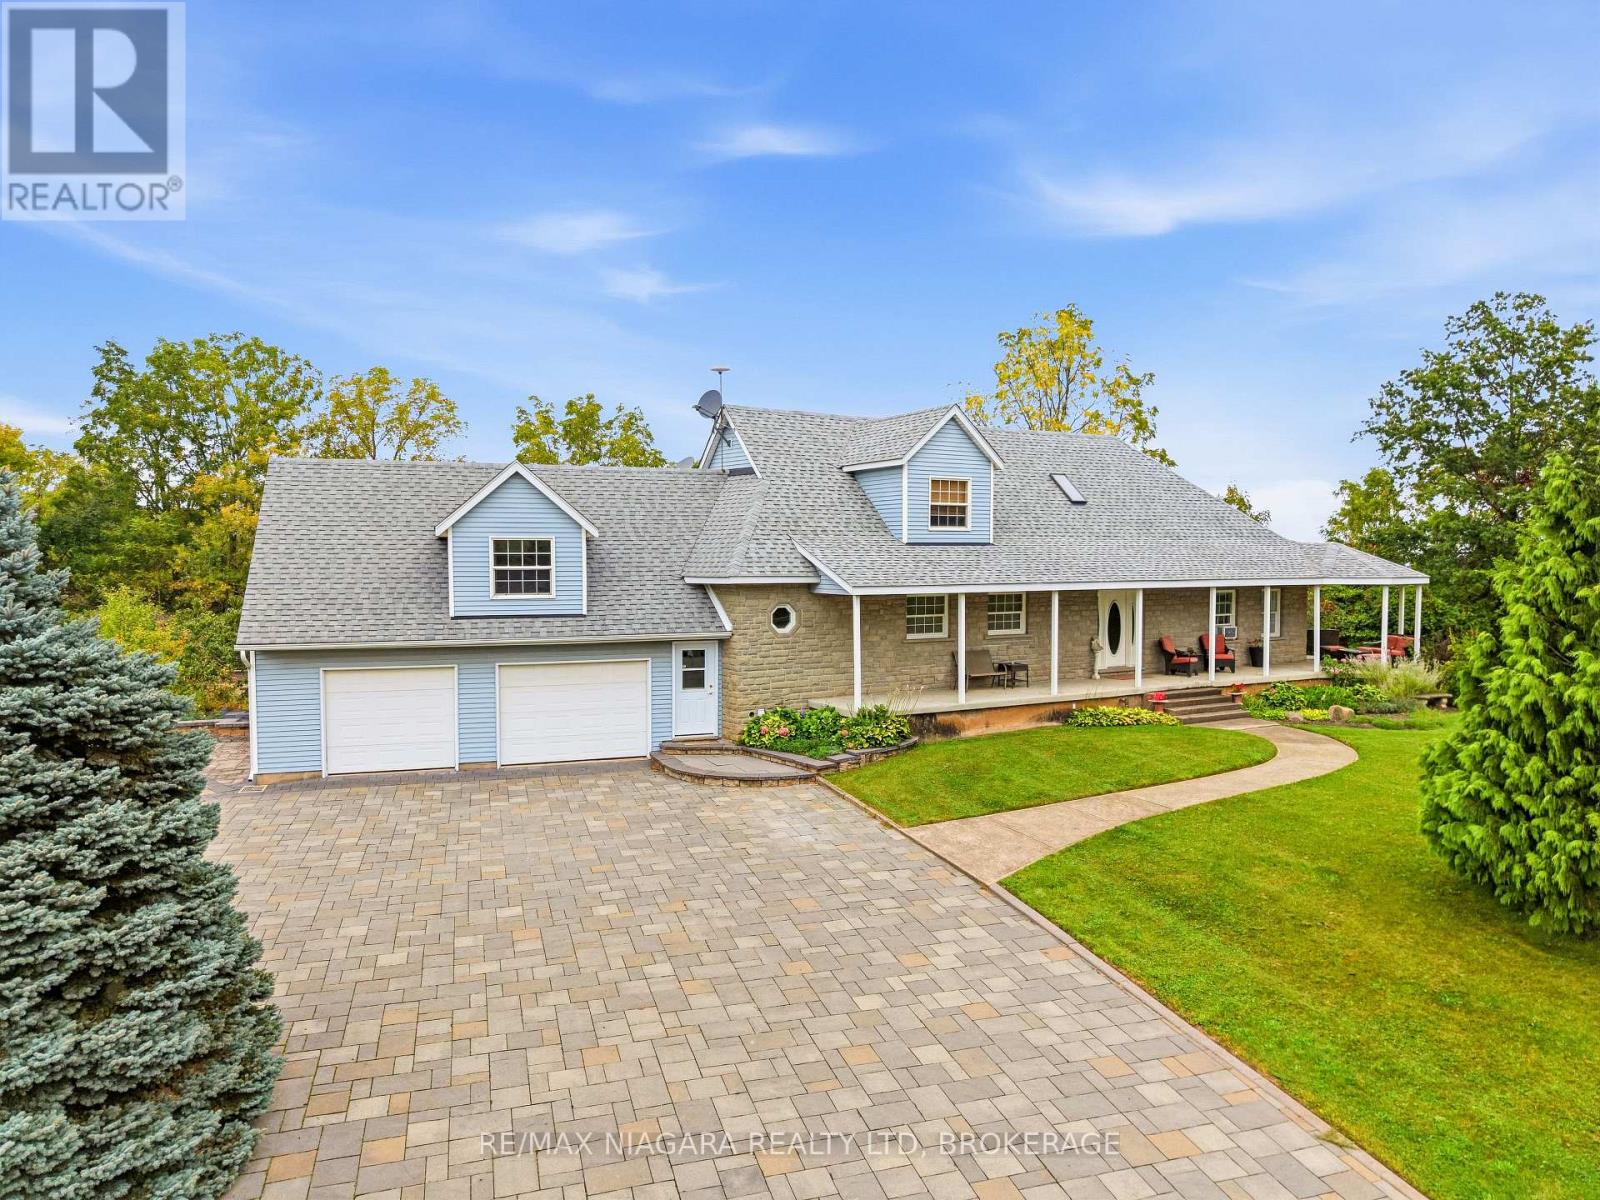
6585 Steele Street
Niagara-On-The-Lake, Ontario
Exceptional 2.26-Acre Country Property with In-Law Suite & Workshop A rare opportunity to own a private country property offering space, privacy, character and an exceptional range of features. Set among mature trees and expansive grounds, this unique property offers a spacious home, separate living quarters, extensive indoor and outdoor entertaining areas and a substantial detached workshop, while being conveniently located close to highway access and amenities. The main residence offers generously sized living spaces with abundant natural light, warm wood accents and distinctive brick details. The spacious kitchen features extensive oak cabinetry, a large centre island and ample workspace. The primary bedroom includes its own ensuite, fireplace and whirlpool tub. The lower level is designed for entertaining with a custom pub-style bar, dedicated billiard room and games area. An indoor pool room with an existing pool adds another unique feature; buyers to verify the condition and operation of the pool and equipment. Outdoor living is equally distinctive, with multiple patio areas, a lower-level outdoor fireplace and an elevated deck featuring a substantial masonry fireplace and pizza oven, dining and seating areas, and a spiral staircase connecting the levels. The mature grounds provide plenty of room to enjoy the privacy of this country setting. Adding versatility is the self-contained apartment above the garage, complete with kitchen, bedroom, bathroom and living area-ideal for extended family, guests or additional living space. A large detached Quonset-style workshop/storage building provides additional space for vehicles, equipment, hobbies or projects. The home is not completely finished, with some areas requiring carpeting and finishing work remaining on portions of the bathroom cabinetry. An exceptional property with a unique combination of acreage, privacy, separate accommodation, entertaining spaces and substantial outbuildings. (id:37087)
0 Ridge Road
Stoney Creek, Ontario
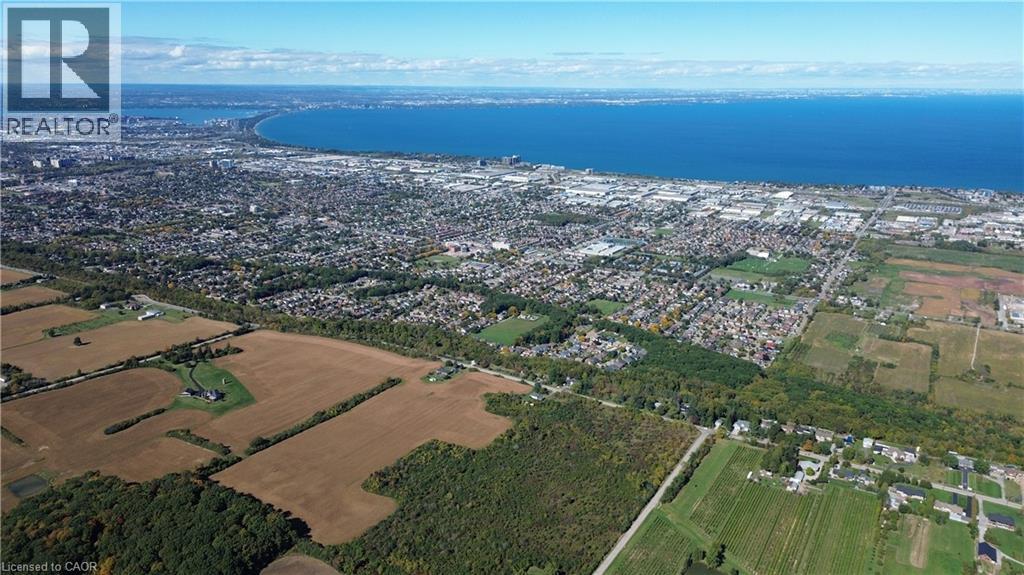
Prime 5.05-Acre Corner Lot in Sought-After Ridge Road, Stoney Creek. This expansive parcel offers A1 zoning with a range of agricultural and rural residential possibilities, perfect for investors, builders, or those looking to hold land in a high-potential area. The elevated landscape provides beautiful Lake Ontario views and the opportunity to create a peaceful retreat or long-term investment. The corner lot configuration allows for easy access, and the location is just minutes from city amenities including shops, restaurants, parks, and schools. A rare opportunity to secure land in one of Hamilton’s most desirable countryside areas. Any future building or development plans must first be approved by the Niagara Escarpment Commission (NEC). Being sold as-is (id:37087)
46 Philmori Boulevard
Fonthill, Ontario
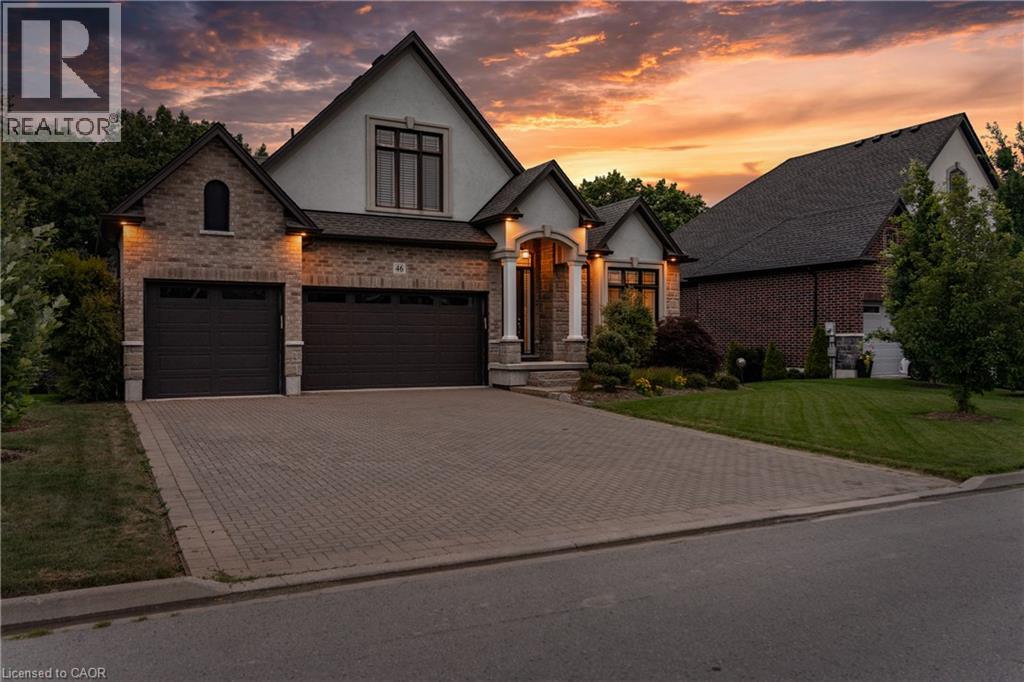
Premier Neighbourhood. Premier Lot. Premier View. You will not find a better view of the escarpment. One of very few homes that come available ever so often with all of the elements to make it special. Overlooking the escarpment at one its best points atop the Fonthill Kame, this 5 bedroom and 4 bathroom home will leave you mesmerized with its incredible size, value, views and price! Originally listed at $2,149,900, now dramatically reduced for sale. Includes Dark Hickory Floors, Oak Stairs and Railings, Granite Countertops throughout the whole house! Incredible vaulted ceilings with a stunning loft that overlooks both the front and back of the main floor. The main living area is incredible with so open space to enjoy. Full wall of windows on the back of the home to enjoy the seasonal views both inside and outside with the walkout deck. The basement is fully finished with two additional bedrooms, another bathroom with walk-in shower, and above grade with a walkout patio. This home will not disappoint. (id:37087)
95 Chetwood Street
St. Catharines, Ontario
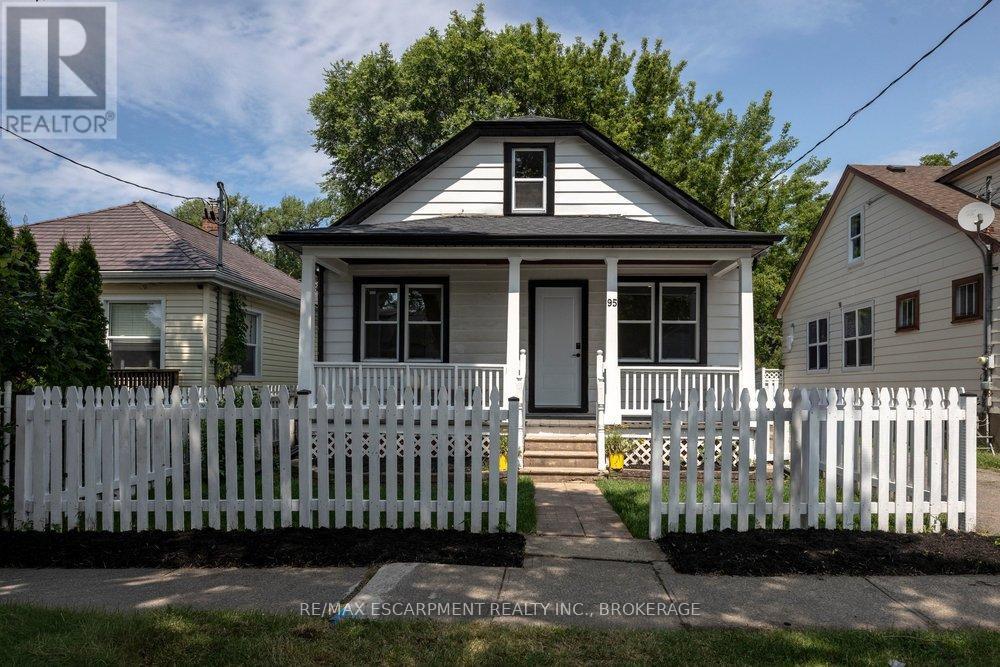
Welcome to 95 Chetwood Street in St. Catharines' Western Hill, a detached 1.5 storey home that has been totally renovated from top to bottom, including updated electrical, windows, roofing, and waterproofing. The carpet-free main level offers a bright living room, a spacious kitchen, three bedrooms, and a 4-piece bath. Upstairs is the showstopper: a private loft stretching nearly 35 feet, with its own separate entrance and a 2-piece bath. It makes an ideal work-from-home office/business, studio, or flexible living space set apart from the rest of the home. The finished basement adds even more room, with a large family room, a fifth bedroom, and a 4-piece bath with laundry. Outside, enjoy the front porch, a massive backyard, a detached garage, and a private drive with parking for five vehicles in total. The location puts you minutes from downtown St. Catharines, the St. Catharines GO station, Highway 406, Twelve Mile Creek trails, parks, schools, shopping, and the hospital. (id:37087)
378 Thorold Road
Welland, Ontario
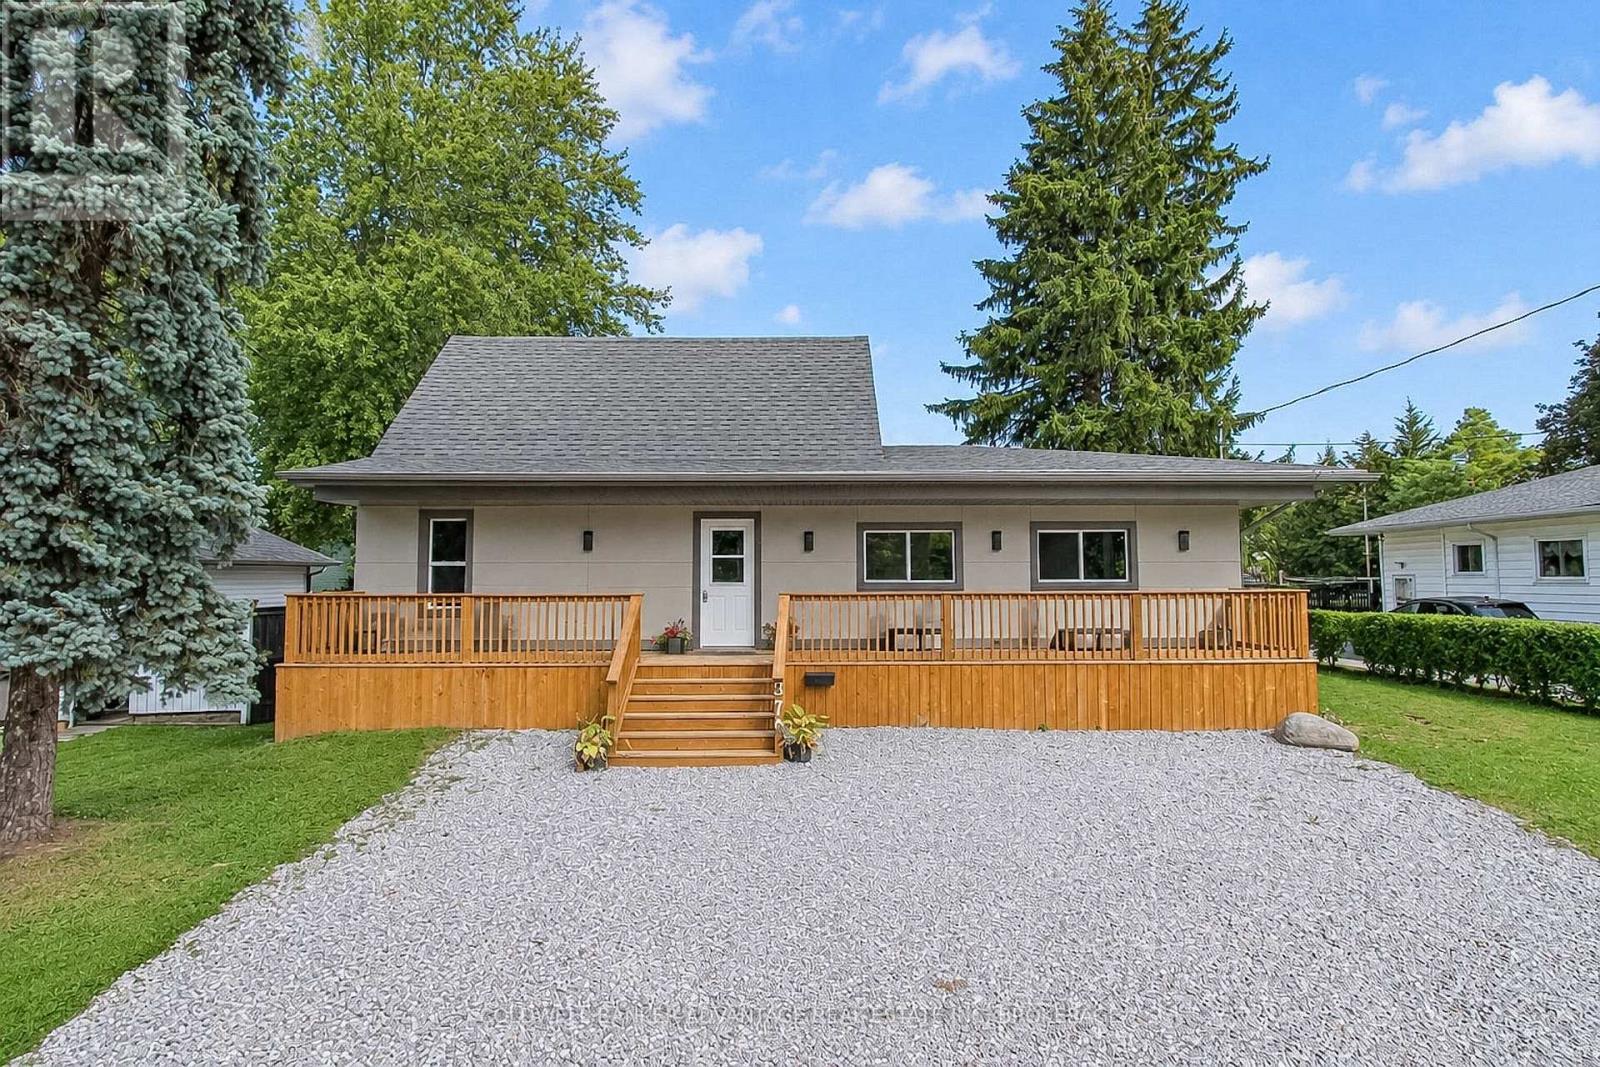
Nearly a half acre lot in the middle of town! House newly renovated top to bottom, inside and out in 2025. Brand new modern stucco exterior with added insulation value, new asphalt shingle roof, new vinyl windows, and exterior doors - all contributing to a highly energy efficient home. The massive covered front porch spans the entire width of the home. Step inside to an open-concept main floor, entirely reimagined with new plumbing, updated wiring, luxury vinyl plank flooring, fresh paint, new trim, and high-efficiency LED lighting throughout. The stylish new white kitchen flows through a central dining area to oversized living room flooded with natural light. A bonus rear room on the main floor makes an ideal office or family room space. Two main floor bedrooms provide flexible living options, or use one as a separate office space. A full 4pc bathroom on the main floor as well. Upstairs offers two generous bedrooms and a sleek 4-piece bathroom. The basement is partially finished with an additional bedroom, laundry room and a huge open recreation room ready for your personal touch. Set on a 0.3-acre lot with loads of room for your own additions - pool, garage, second dwelling, playground, sports courts, etc (buyer to conduct due diligence). This home is walking distance to excellent schools, shopping plazas, and restaurants. Seller is a contractor and willing to entertain any changes required by the buyer. (id:37087)
6018 Atlas Street
Niagara Falls, Ontario
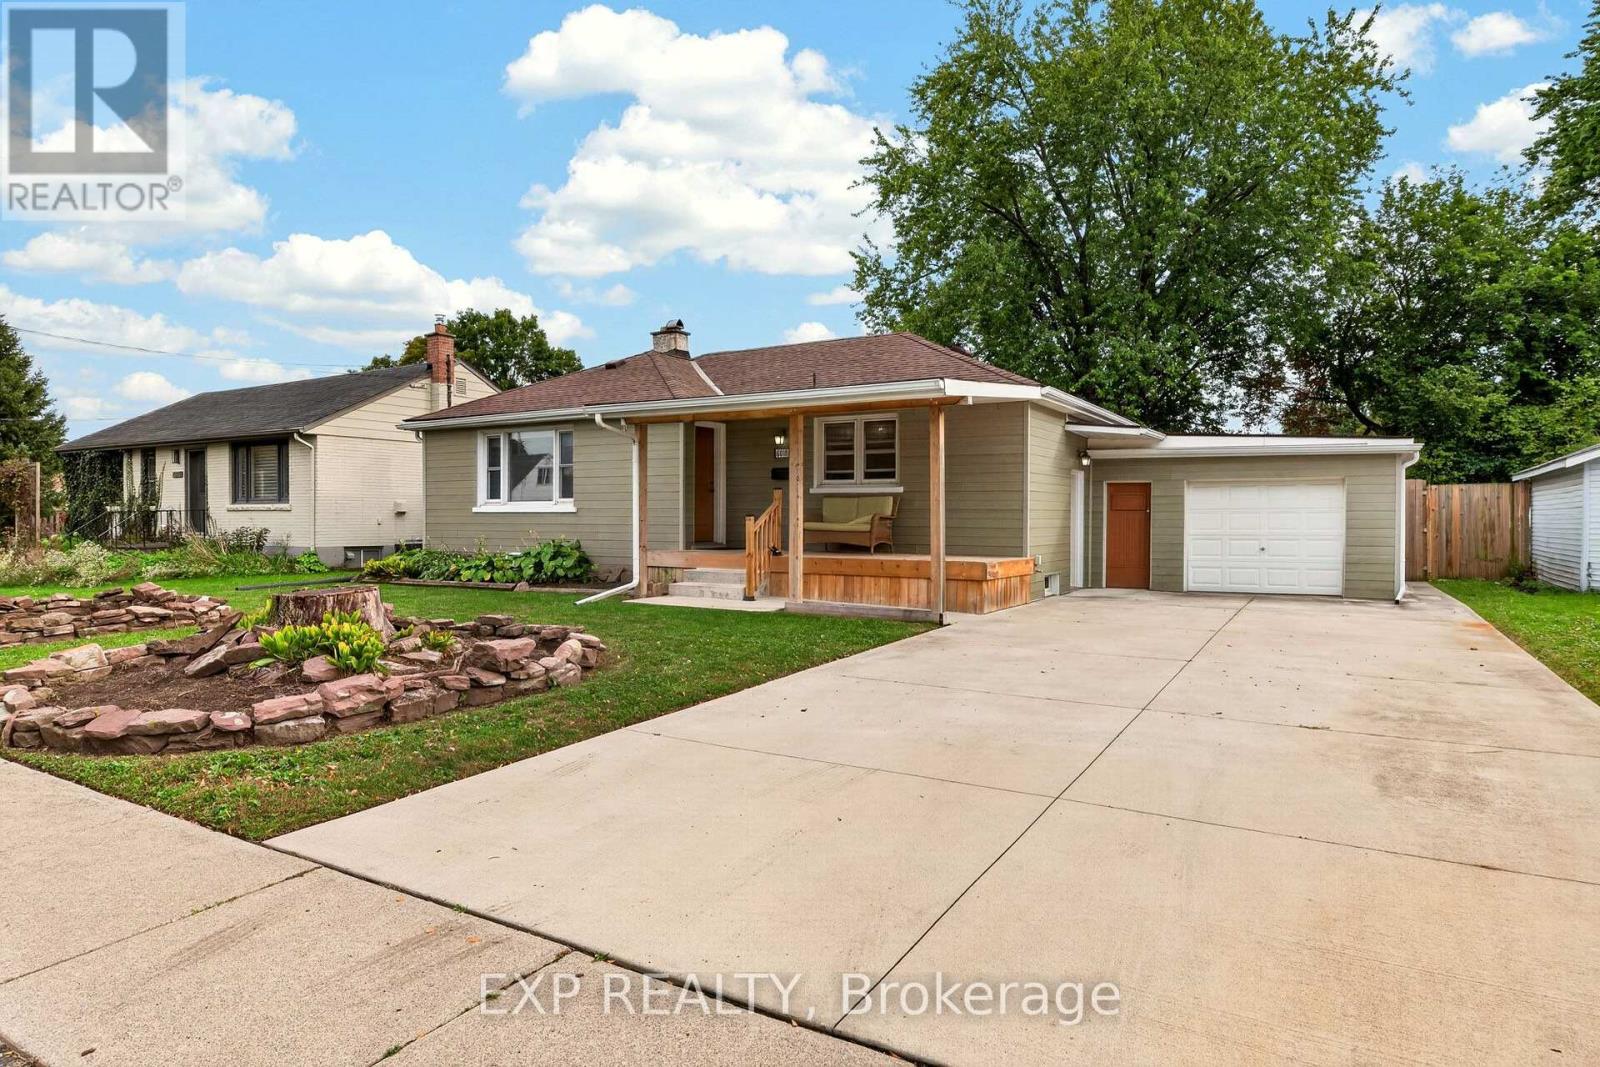
NORTH END BUNGALOW WITH A CURB APPEAL AND ROOM TO MAKE IT YOUR OWN! Set in a desirable Niagara Falls neighbourhood close to shopping, great schools and everyday amenities, this 3-bedroom bungalow offers a functional layout, an attached garage and plenty of opportunity for its next owners. A welcoming covered front porch, double-wide concrete driveway and mature trees create an inviting first impression. Inside, the bright living room has been freshly painted in a neutral tone and features large windows that bring in plenty of natural light and neutral flooring. The bright eat-in kitchen offers plenty of cabinet and counter space, while three bedrooms provide comfortable main-floor living, including one with two patio doors offering direct access to the backyard. An updated 4-piece bathroom featuring subway tile completes the main level. A separate entrance leads to the basement, offering a large, versatile space ready to be finished or reimagined to suit your needs, along with a 3-piece bathroom. Outside, relax on the covered back deck overlooking the fully fenced yard, where mature trees, plenty of green space and room for gardens create a backyard with so much potential. With an attached garage, a generous 62 x 131 ft lot and a great North End location, this is a home with the space, setting and possibilities to make it your own. (id:37087)
3426 King Street S
Lincoln, Ontario
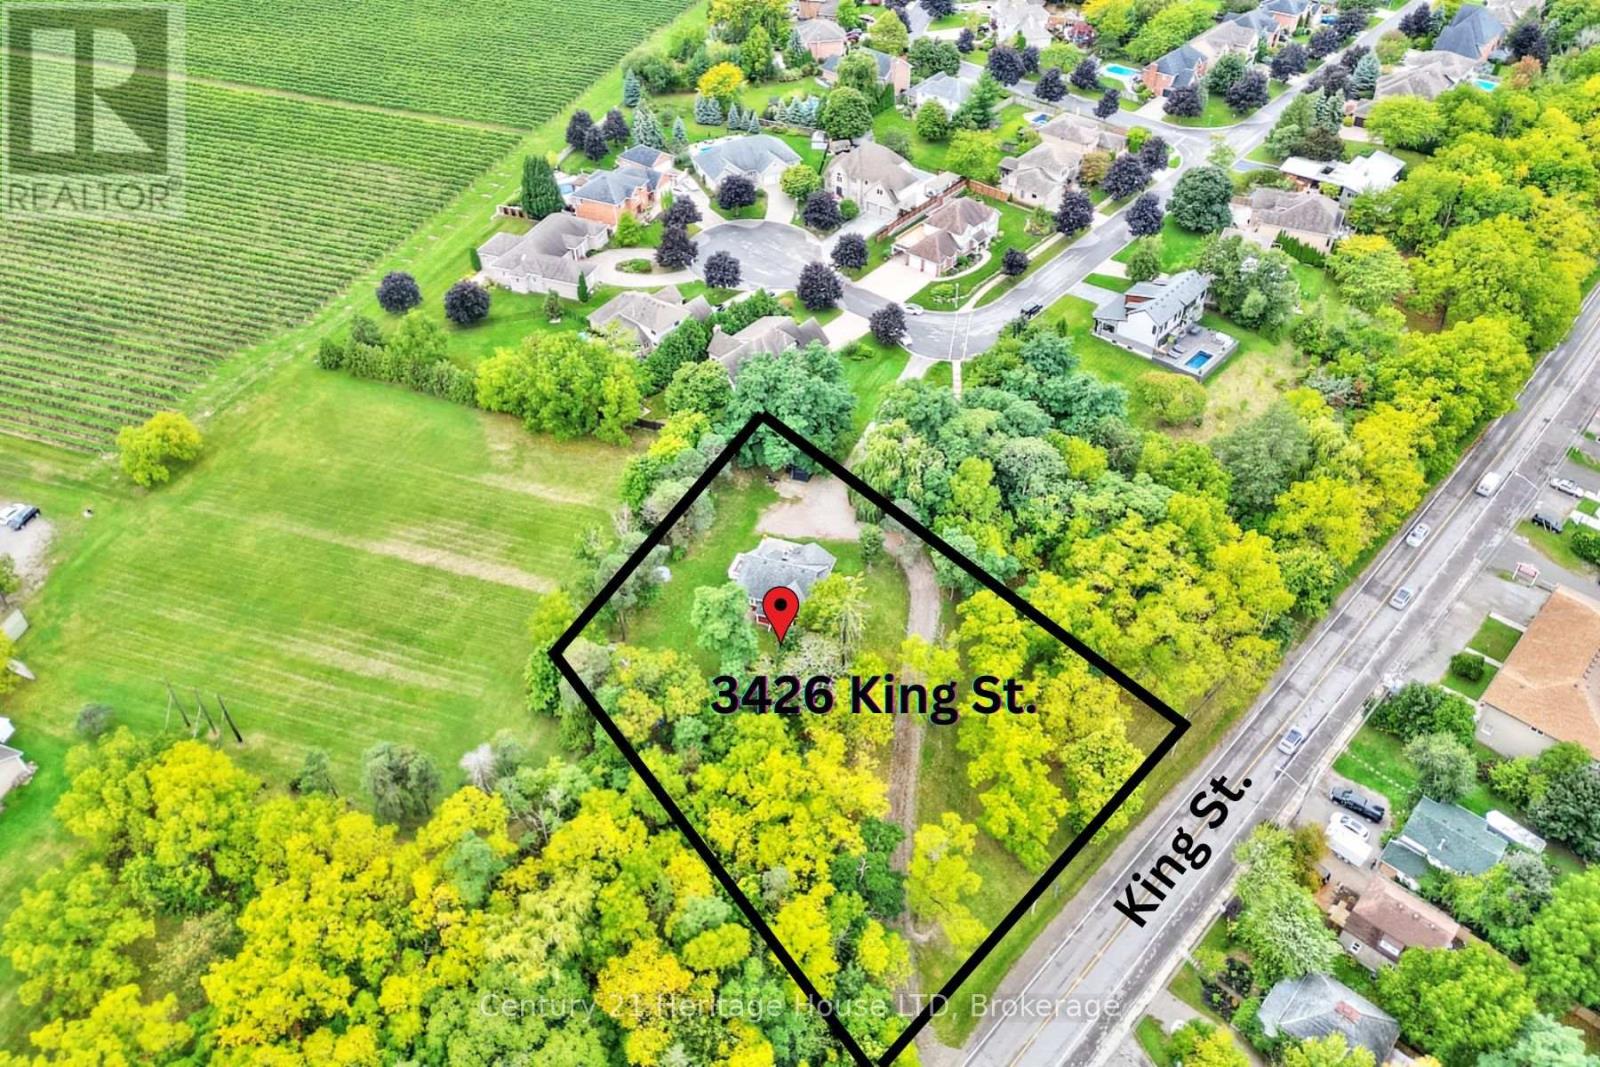
1 Acre lot in high traffic area with city services, zoned GC(H). Zoning allows for plenty of commercial uses including apartment building, Bed and Breakfast, Banquet hall, eating establishment, brewery or distillery, office use and much more. Ask for full list of permitted uses. Buyer to do their own due diligence regarding future intended use. Located near amenities including grocery store, wineries, restaurants, and more! One of a kind 3 Bedroom, 1.5 Bath home is currently located on the lot. The gorgeous home offers modern day updates while maintaining stunning historical features/character. The main level features a fully updated kitchen with stone and butcher block counters, an oversized farmhouse style sink, tile backsplash, pantry and stainless steel appliances. You'll love the large formal dining room with wood fireplace with beautiful original woodwork. Additional main floor features include refinished hardwood floors throughout, extra tall baseboards providing plenty of character, an abundance of large windows overlooking the beautiful property, a large living room with gas fireplace, an updated 2pc bath, main floor bedroom, a convenient mud room with storage, and a bonus fully finished sunroom/enclosed porch. The 2nd level features a spacious primary bedroom with two walk in closets, a 3rd bedroom, a stunning 4pc bathroom with clawfoot tub/shower, and a 2nd level balcony with impressive views of nearby vineyards. Roof shingles replaced in 2020. (id:37087)
250 Colbeck Drive
Welland, Ontario
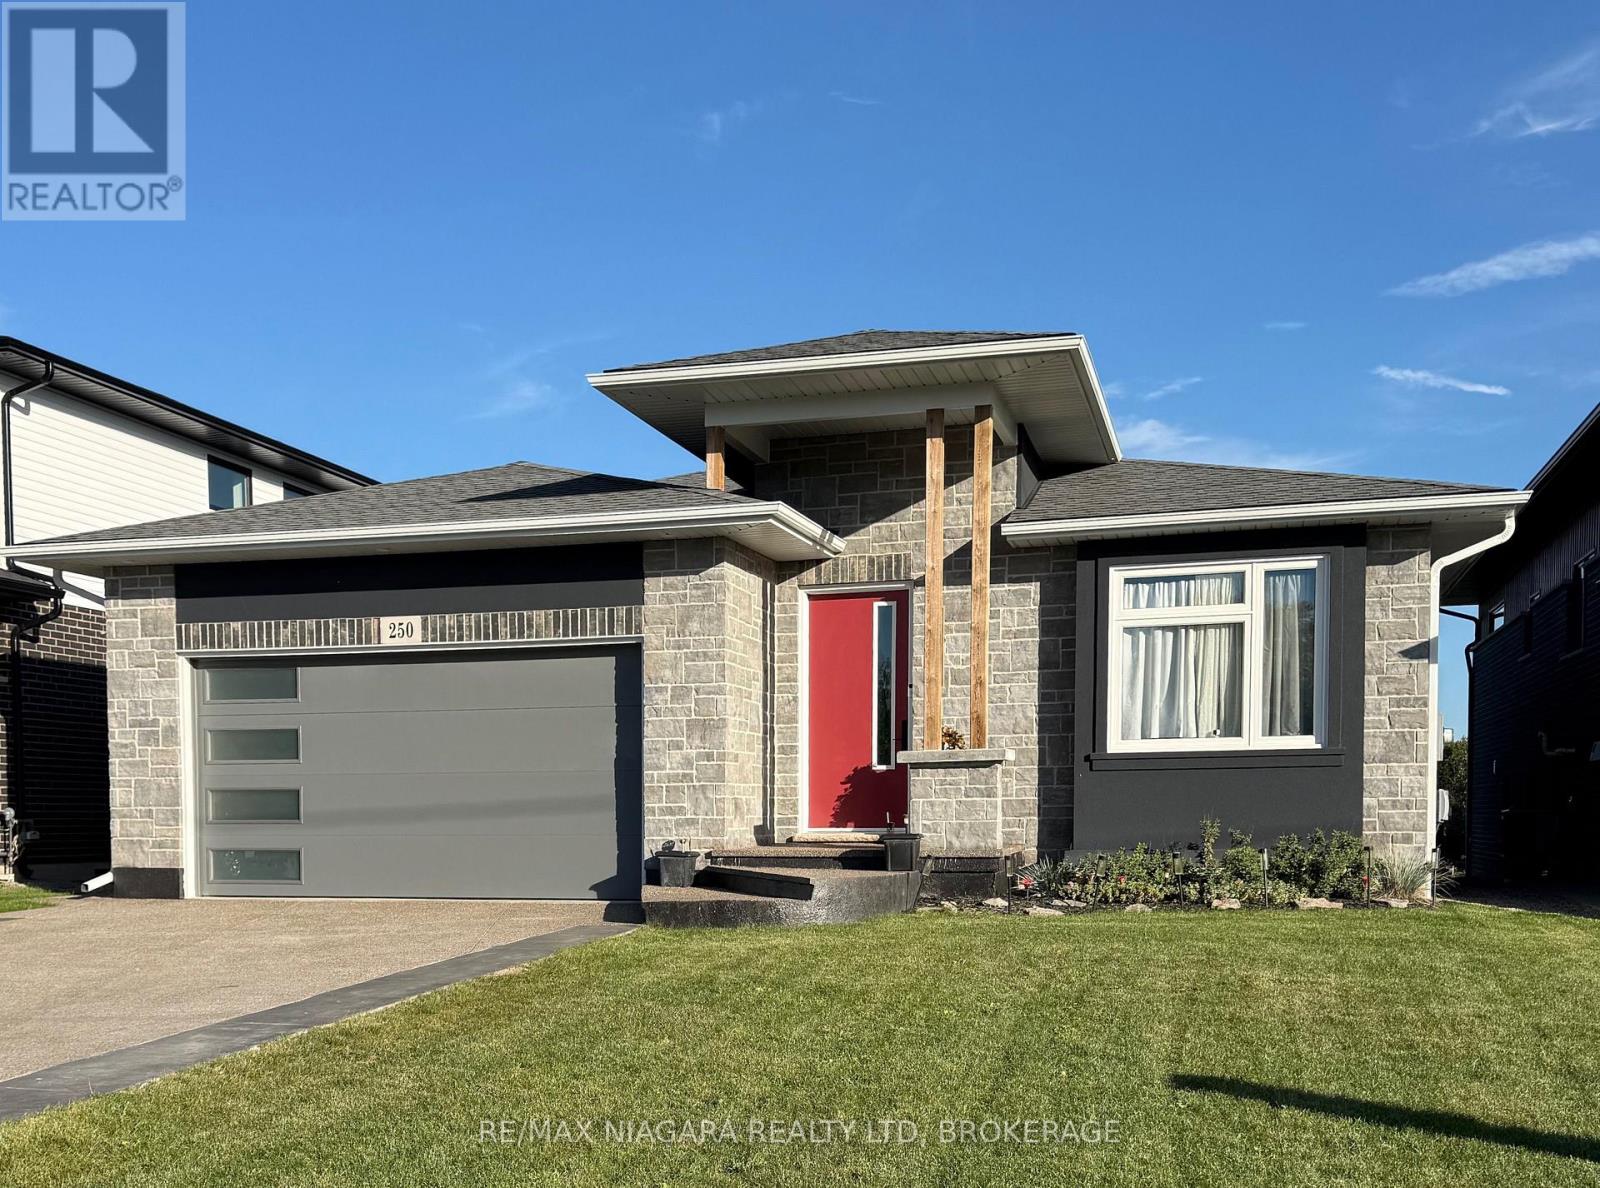
Luxury waterfront living with stunning views of the Welland River. This exceptional bungalow offers over 3,440 sq. ft. of beautifully finished living space-and an inviting place to unwind in your hot tub as you watch the river flow by. The bright, open-concept main level features a custom kitchen with quartz island, a spacious great room with a wall-mounted fireplace, and a covered deck overlooking a beautiful bend in the river. The fully finished walkout lower level offers a self-contained in-law suite with direct access to the patio overlooking the river. (id:37087)
91 Quebec Avenue
Welland, Ontario
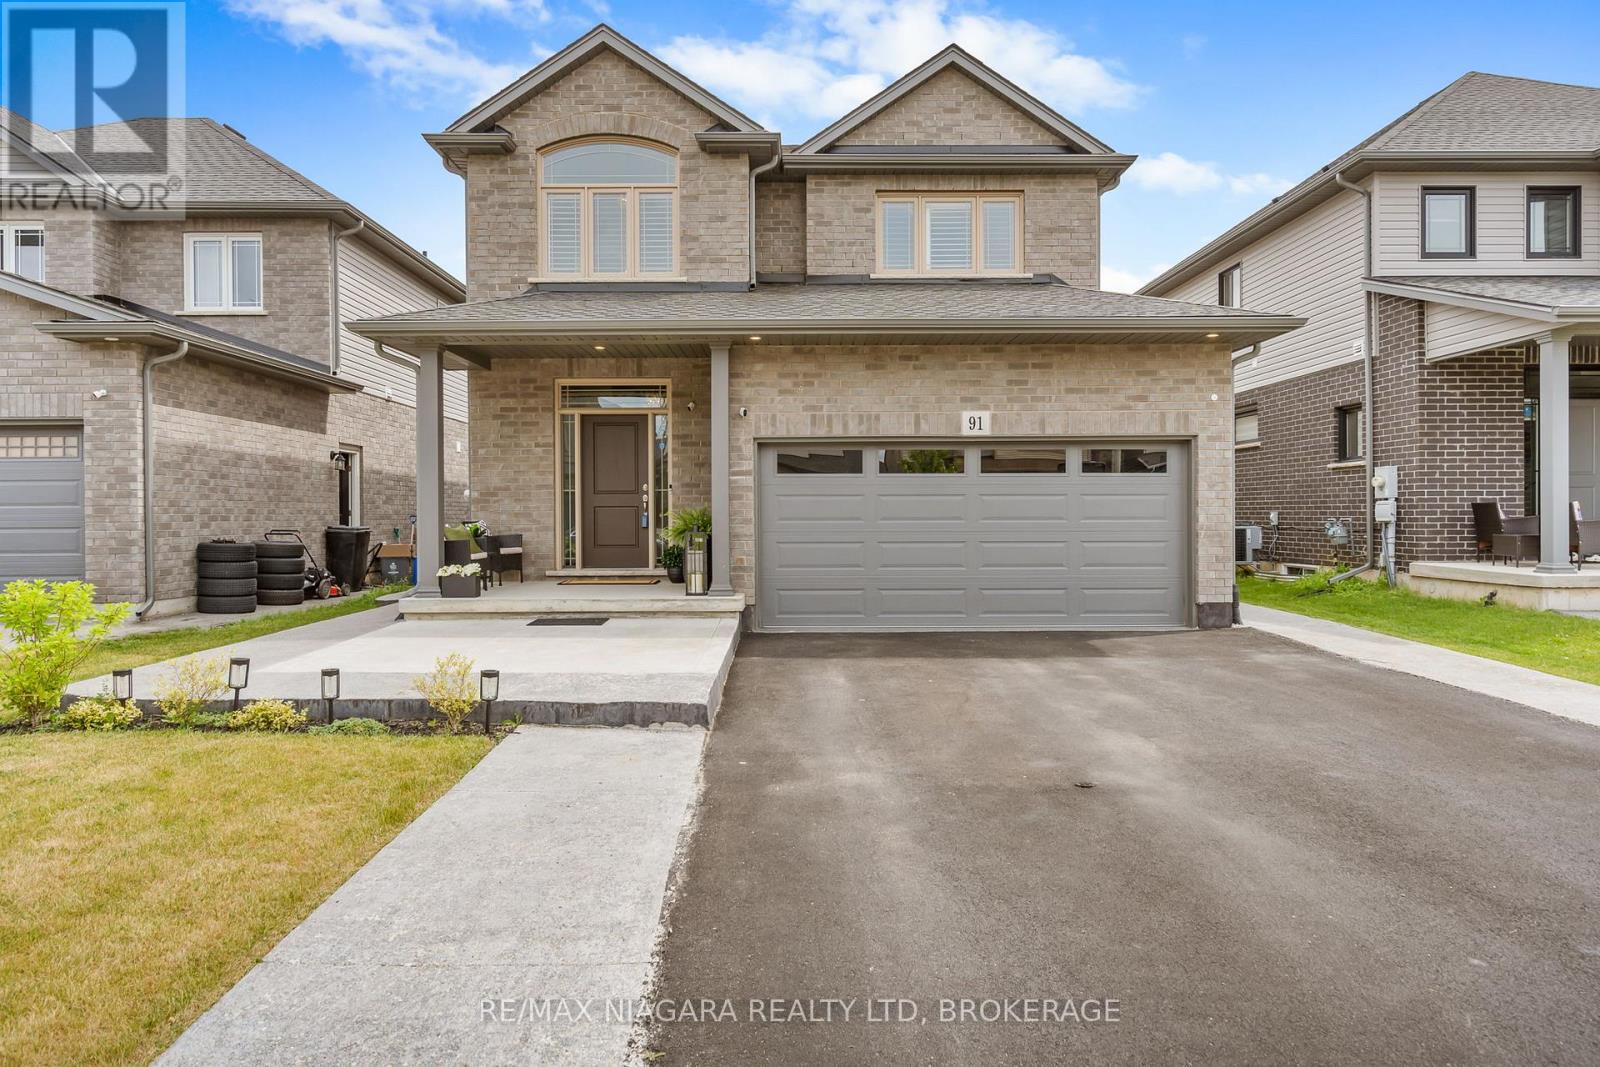
Welcome to 91 Quebec Avenue, Welland - a stunning 5-year-old home loaded with premium upgrades and designed for modern family living. Offering 4+1 bedrooms, 4 bathrooms, and a fully finished basement with a separate living space, this home delivers exceptional value, style, and versatility. The heart of the home is the chef-inspired kitchen featuring extended luxury cabinetry to the ceiling, quartz countertops, glass-front cabinets, under-cabinet lighting, soft-close drawers, pot lights, and high-end finishes throughout. Engineered hardwood flooring spans the main and second levels, complemented by upgraded tile selections that add elegance to every room. The spacious second floor offers four generous bedrooms, including a beautiful primary suite with a 4-piece ensuite and glass shower, plus a convenient upper-level laundry room. The professionally finished basement adds incredible value and versatility, making this home an excellent option for growing families and multi-generational households. This level includes a generous bedroom, a full 3-piece bathroom, a convenient kitchenette, a spacious recreation room perfect for relaxing or entertaining, and a cold cellar for additional storage. Whether you're looking for extra living space for in-laws, adult children, guests, or simply need room for a home office, gym, or hobby area, this beautifully finished lower level offers the flexibility to meet a wide range of lifestyle needs. Additional highlights include an upgraded electric fireplace with marble surround, California shutters throughout, designer light fixtures, rooftop deck, backyard patio deck, exposed concrete patio, professionally landscaped front yard, extended front walkway, and an insulated garage complete with epoxy flooring, baseboard heating, 60-amp service, and EV charger capability. Located in one of Welland's desirable family-friendly neighbourhoods, this move-in-ready home combines luxury, functionality, and pride of ownership throughout. ** This is a linked property.** (id:37087)

