


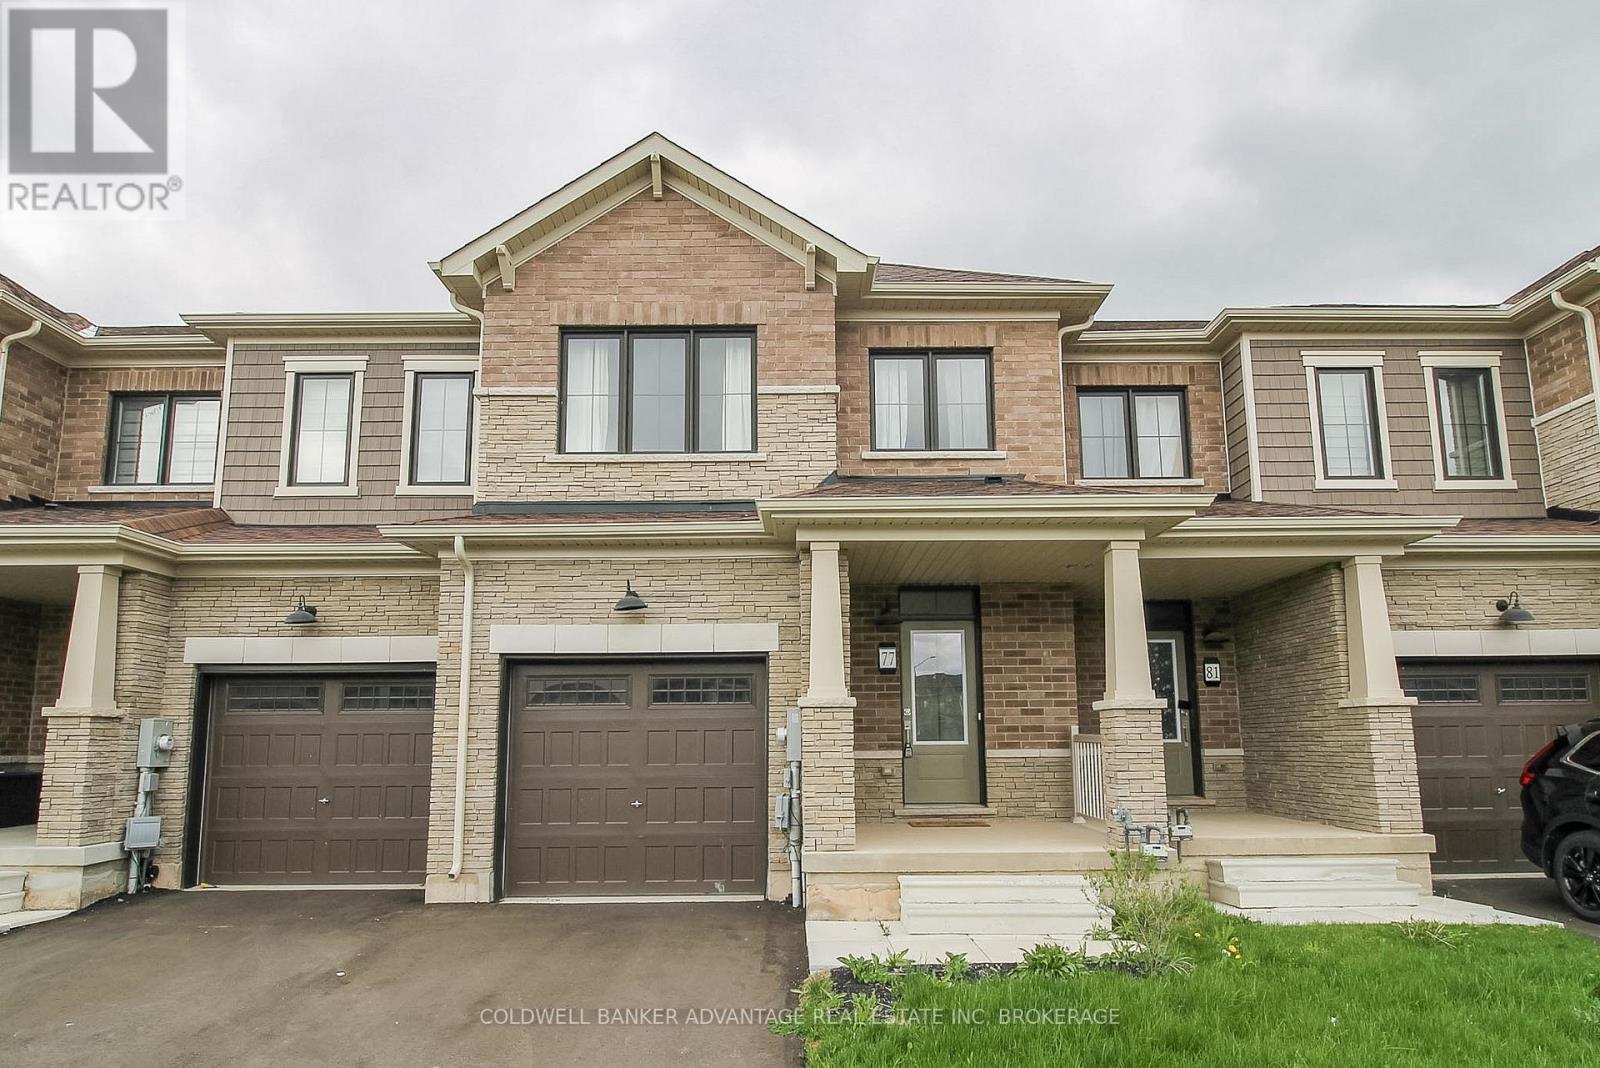
77 Keelson Street
Welland, Ontario
Located in the Empire Canals Community in Dain City, Welland this recently built two-storey townhouse (2023) boasts modern comfort and functionality at a great price! Totalling 1,618sqft, this 3-bed, 2.5-bath home holds generous sized rooms, open concept main floor living, and luxury finishings throughout. Main floor features an open concept living room/dining room/kitchen space. Quality kitchen with stainless steel appliances included! Patio doors from the dining area lead directly to the back patio. Walk-in closet conveniently located just inside the front door, along with a 2-piece bathroom. Direct garage door access as well. On the second floor, 3 great size bedrooms. Two front bedrooms, carpeted, oversized windows, and one bedroom has a bonus walk-in closet. Primary bedroom in the rear of the house with a walk-in closet, and true 4-piece bathroom including a separate walk-in shower and deep soaker tub. A additional 4-piece bathroom with shower/tub combo, as well as second floor laundry room. Basement is unfinished, but ready to be converted into the space you need - storage, recreation room, extra bedroom, studio, office, home gym, etc. Asphalt driveway. Single attached garage, extra deep. All appliances and fixtures are energy efficient to provide savings on the monthly costs. This is becoming a highly desired area for new families to Niagara. This property is walking distance to the Recreational Welland Canal, which is great for outdoor enthusiasts - excellent kayaking, paddle boarding, fishings, and bird watching. For active families, you'll love the brand new outdoor sportsplex, walking trails, and parks, all only a short walk away! Easily accessible location with quick highway access to Port Colborne, Niagara Falls and Hwy406 North. Book a showing, explore the area, and envision the possibilities of your new home here at 77 Keelson Street. (id:37087)
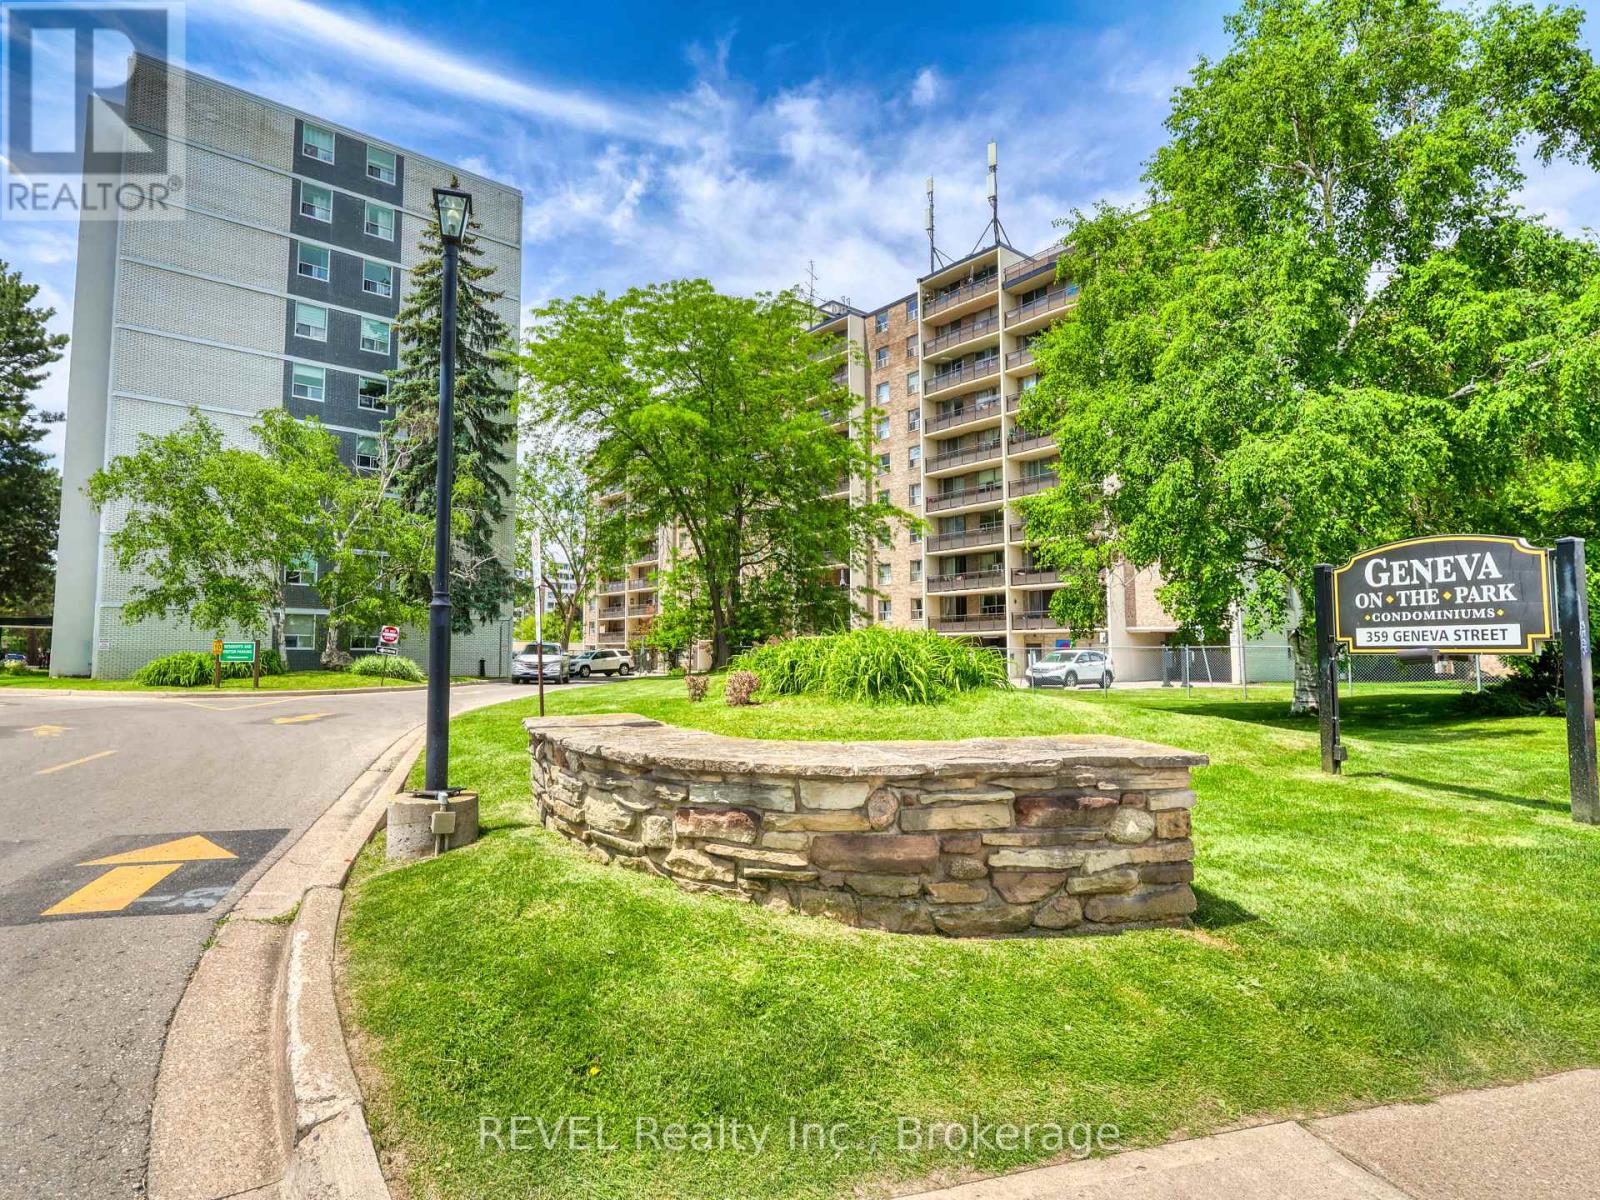
801 - 359 Geneva Street
St. Catharines, Ontario
Move right in and start living! This clean and well-maintained 3-bedroom, 8th-floor condo offers exceptional value and is available almost fully furnished with modern, stylish furnishings throughout. Perfect for first-time buyers, downsizers, or investors, this turnkey home allows you to skip the expense and hassle of furnishing-just bring your clothes and your family.Located in a well-managed building at 359 Geneva Street, you'll enjoy fantastic on-site amenities including an outdoor swimming pool spacious balcony and landscaped green space. Just steps from Fairview Mall, you'll have easy access to shopping, dining, banking, fitness facilities, pharmacies, and everyday essentials. Walk to Zehrs, Winners, Staples, Chapters, PetSmart, medical and dental offices, public transit, and a variety of restaurants and services. Quick access to the QEW makes commuting throughout Niagara and the GTA a breeze, while nearby parks, trails, and recreational amenities add to the appeal. Affordable, spacious, and move-in ready, this is a fantastic opportunity to own in one of St. Catharines' most convenient north-end neighbourhoods. (id:37087)
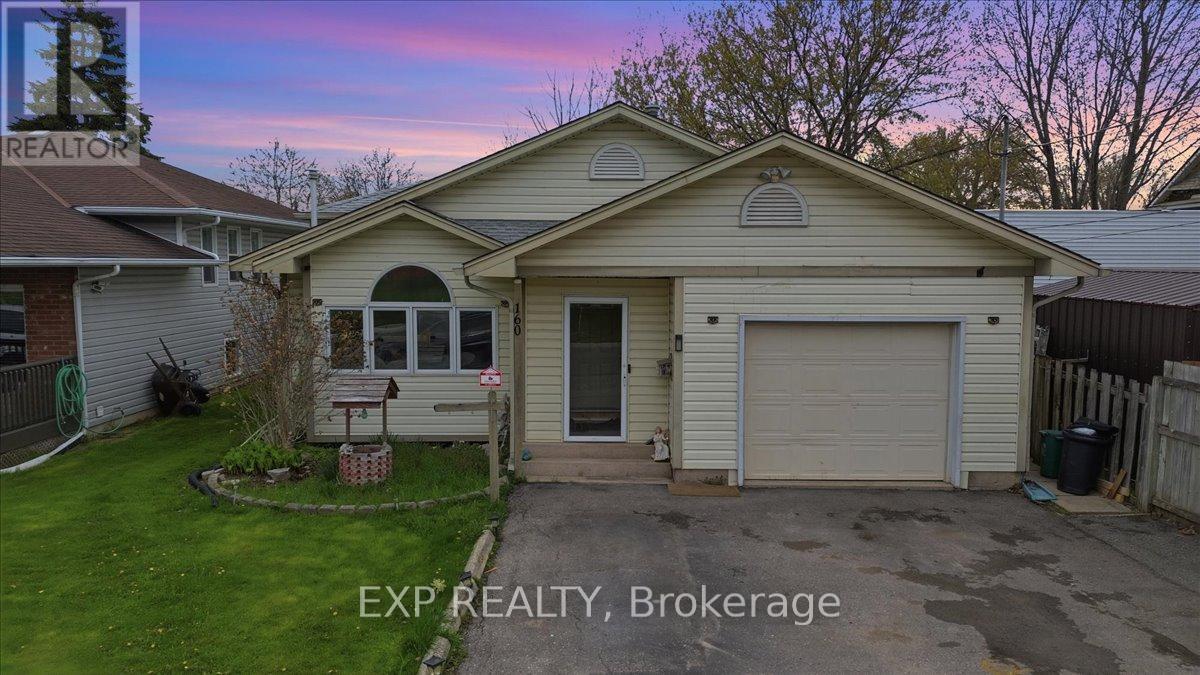
160 Davis Street
Port Colborne, Ontario
This 3-level backsplit located in a quiet Port Colborne neighbourhood offering about 1700sq. ft. of finished living space. This 2+2-bedroom, 2-bathroom home features a main level with a living room with gas fireplace, separate dining area, and a kitchen with ample cupboard and counter space. Primary bedroom includes a walk-in closet and ensuite privilege to a 3-piece bath. Rear sunroom provides additional living space.Finished lower level includes a family room with gas fireplace, walk-up to the backyard, 2 bedrooms, laundry area, and a 3-piece bathroom. Additional sauna with shower in the lower level. Fully fenced backyard. Close to schools, parks, Welland Canal, walking trails, and local amenities. (id:37087)
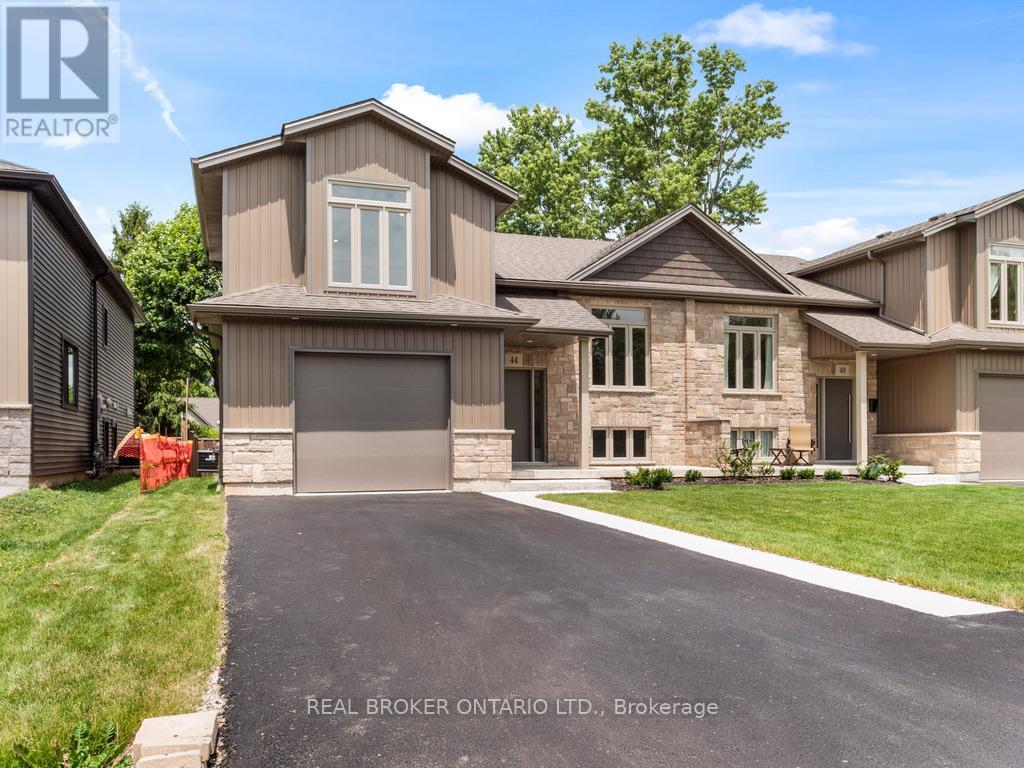
44 Topham Boulevard
Welland, Ontario
Welcome to 44 Topham Boulevard - Modern Elegance Meets Versatile LivingDiscover the perfect blend of contemporary design and family-friendly living in this stunning, newly constructedsemi-detached home. Situated in a quiet, sought-after pocket of North Welland, this property offers a premiumlifestyle just steps away from the region's best natural amenities. The exterior is move-in ready, featuring a freshly paved driveway, lush new sod, and an attached single-car garage for ultimate convenience.Step inside to a bright, open-concept main floor specifically designed as an entertainer's dream. The spacious layout flows seamlessly from the gourmet kitchen-boasting high-end hard stone counters-into an expansive livingarea characterized by sophisticated engineered flooring and above-average finishes. Large windows flood the space with natural light, and a walk-out leads directly to a private deck, perfect for morning coffee or hosting summer BBQs.The upper level serves as a true sanctuary, featuring three spacious bedrooms and two full baths. The primary bedroom retreat is a standout, offering a generous walk-in closet and a luxury 3-piece ensuite. Meanwhile, the lower level provides incredible in-law potential thanks to a private walk-out entrance, making it ideal for multi-generational living, a premium home office, or a secondary guest suite.Location is everything at 44 Topham. You are minutes away from the Steve Bauer Trail and the scenic Welland Canal Parkway, offering endless opportunities for hiking and cycling. With the boutique shops and cafes of Fonthill just a short drive away, you get the peace of a residential neighborhood with city-level amenities at your fingertips. (id:37087)
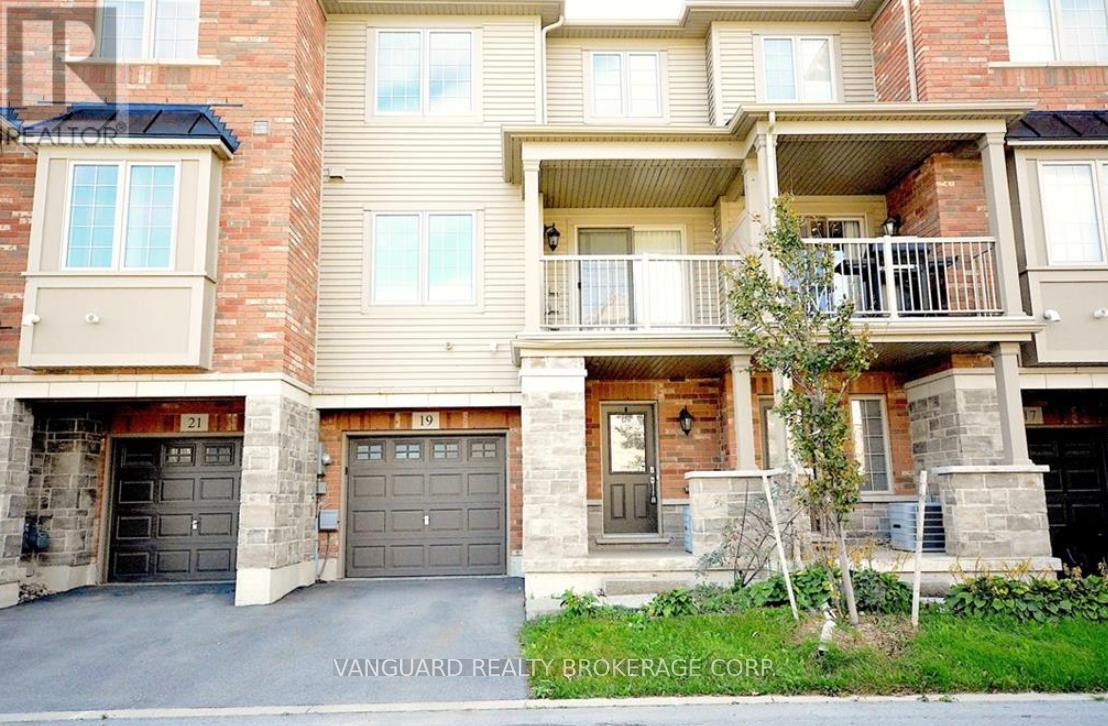
19 - 515 Winston Road
Grimsby, Ontario
This open-concept freehold townhome is finished throughout with builder upgrades and thoughtful detail.The eat-in kitchen overlooks the dining room and features granite counters, ceramic floors, extended oak cabinetry with pots-and-pans drawers, stainless steel appliances, a water line for the fridge, and a gas line for the stove. The bright, open living and dining area offers engineered hardwood floors, 9-ft ceilings, California knock-down ceilings, and a walkout to the balcony.The entry level includes a two-piece powder room, laundry, and direct garage access. An oak staircase with an upgraded carpet runner - a feature in only a handful of units - leads to a generously sized primary bedroom with lake views and ample closet space, a second bedroom with equally strong views, and a main bath with ceramic floors and a custom marble vanity.Set within a neighborhood positioned for future waterfront development, this is a well-appointed home in a location with real upside. Be a part of this area's future waterfront development & make this property your home! (id:37087)
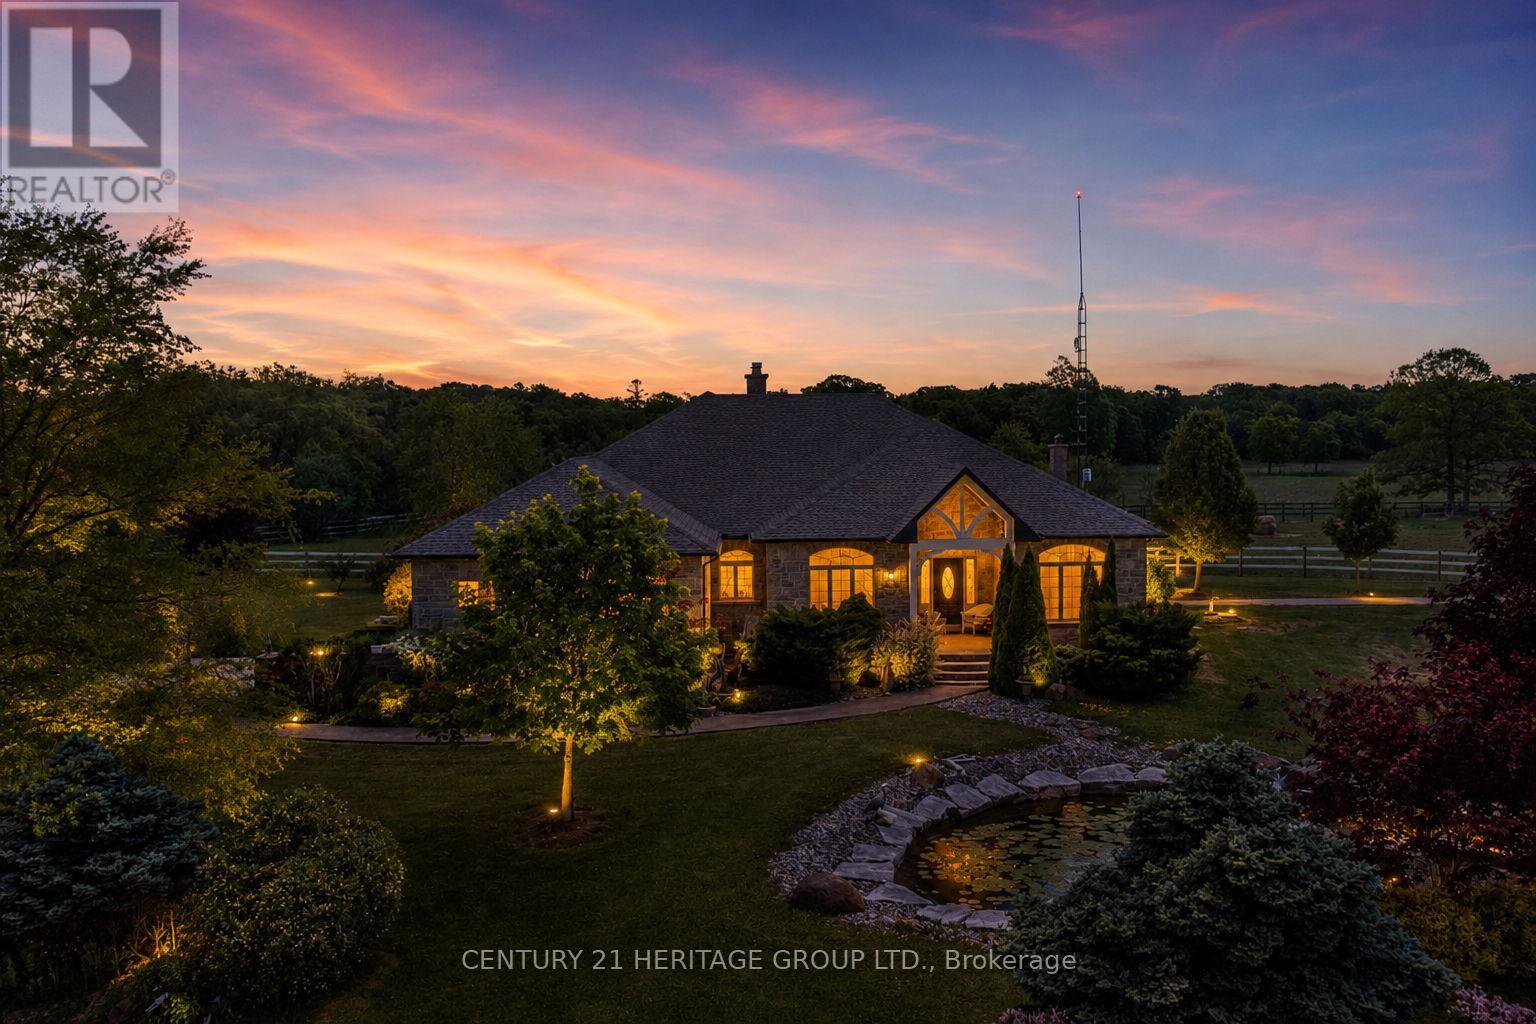
1945 Abingdon Road
West Lincoln, Ontario
Welcome to a once-in-a-lifetime 40-acre ranch in beautiful West Lincoln, where craftsmanship, comfort, and countryside living come together in perfect harmony. Designed and built by the owner-builder, this sprawling custom bungalow offers the space, quality, and character you've been searching for. Step inside to a grand, open-concept main living area featuring a sun-filled great room with wood-beam ceilings, a natural wood fireplace, and seamless flow between the kitchen, dining, and family spaces, perfect for gathering and entertaining. The smart split-bedroom layout places the private primary retreat with ensuite bath and walk-in closet on one side of the home, while the remaining bedrooms rest on the opposite wing for quiet family comfort. The lower level is fully finished with a complete in-law suite and a separate entrance, ideal for multi-generational families or added income potential. Outside, enjoy a country lifestyle with two impressive barns/workshops, an in-ground pool with cabana, a double-car garage, and abundant open land ready for your business, hobby farm, or simply the joy of wide-open space. Featuring drilled wells, septic, cistern, and hardwood floors throughout, this property blends functionality and beauty at every turn. Only 25-30 minutes from Hamilton, yet a world away from the city bustle. Seeing truly is believing, this remarkable ranch must be experienced in person to appreciate its scope, serenity, and possibilities. (id:37087)
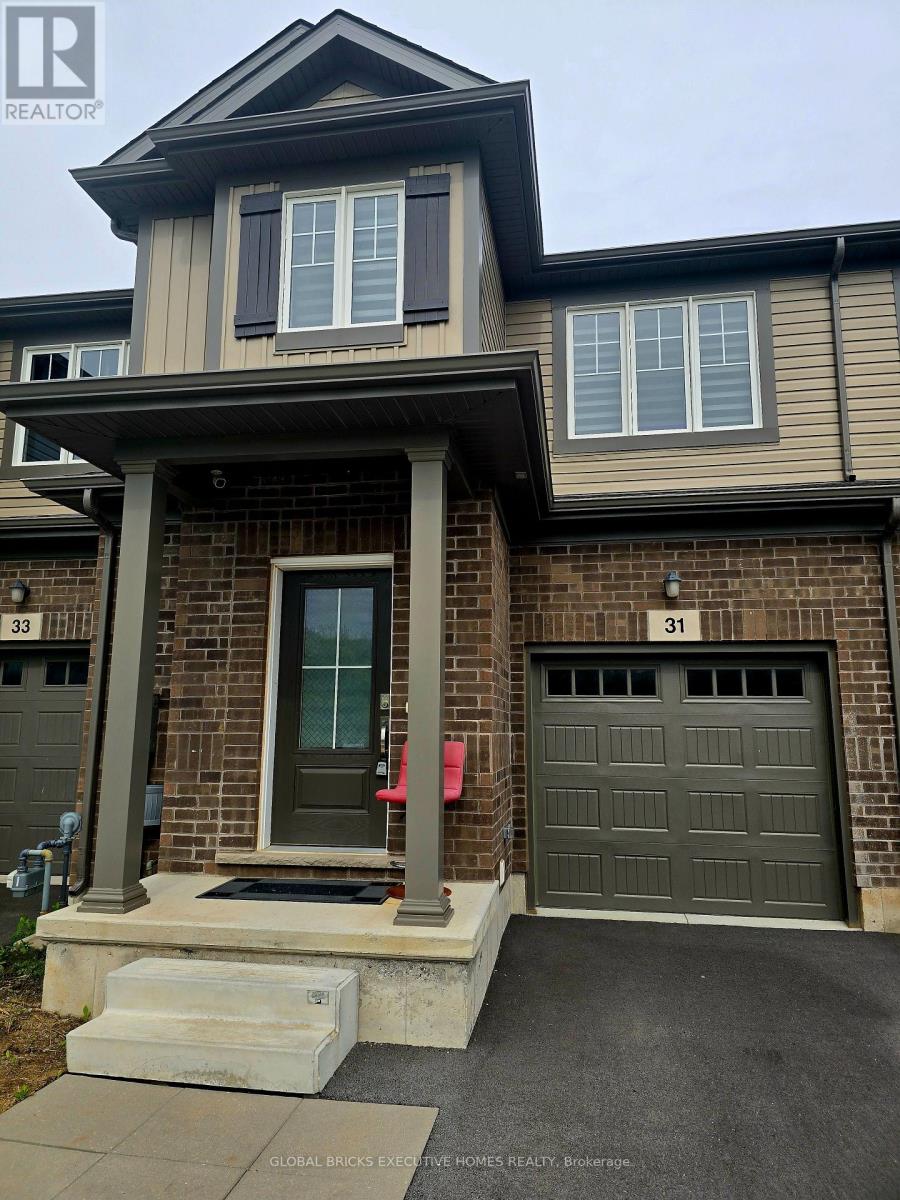
31 Saffron Way
Pelham, Ontario
Discover sophisticated, low-maintenance living in one of Fonthill's most desirable newer communities. This bright and spacious end-unit townhome on Saffron Way offers approximately 1,774 sq. ft. of thoughtfully designed living space, enhanced by additional windows that flood the home with natural light.Featuring 3 generously sized bedrooms and 3.5 bathrooms, this home combines style and functionality with modern finishes, designer roller shades, and elegant details throughout. The open-concept layout is ideal for both everyday living and entertaining.A standout feature is the builder-finished basement, complete with a second kitchen, full bathroom, and bedroom, offering exceptional flexibility for extended family, guests, multi-generational living, or potential income opportunities (buyer to conduct their own due diligence regarding permitted uses).Located just minutes from top-rated schools, the Meridian Community Centre, charming boutiques, restaurants, local farms, and Niagara's renowned fresh produce markets, this home delivers the perfect balance of convenience and lifestyle.Ideal for young professionals, growing families, or investors seeking a turnkey opportunity, this property also offers the rare option to rent fully furnished for an effortless transition.Bright. Modern. Versatile.Experience the best of Fonthill living-book your private showing today. (id:37087)
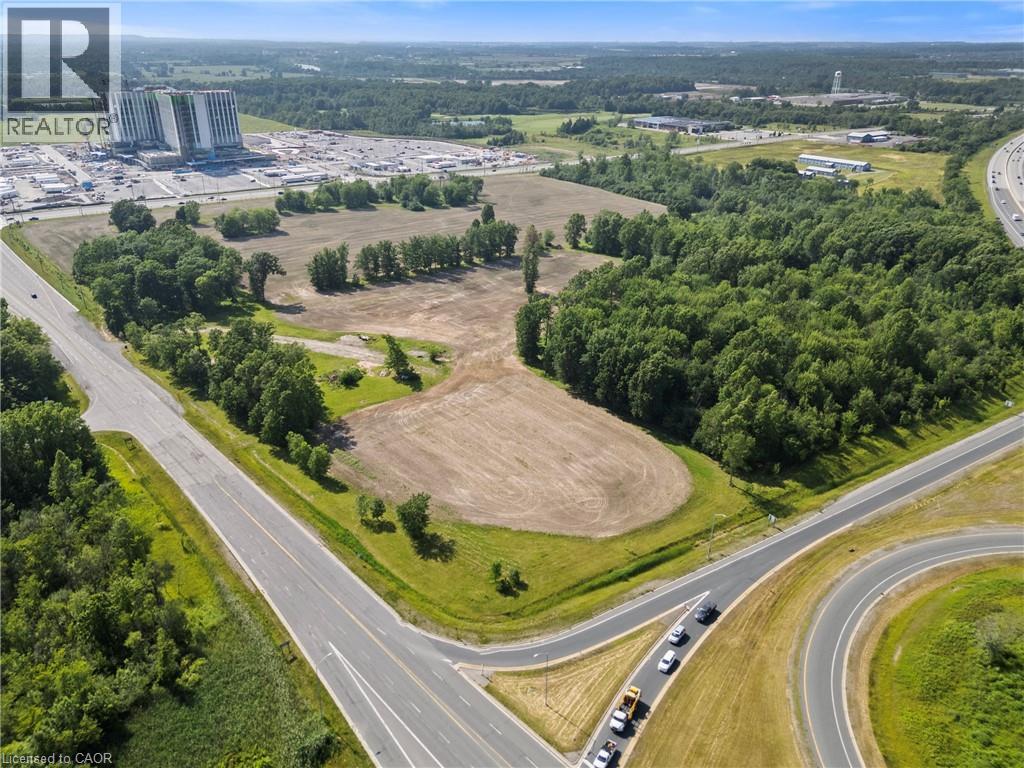
N/a Lyons Creek Road
Niagara Falls, Ontario
INVESTMENT EQUITY MAGNET: Premium 10.66-acre acreage land offering positioned directly across from the new $3.2B South Niagara Hospital. Boasting high-density Tourist Commercial (TC-H) multi-use zoning, this site is prime for major commercial, premium retirement/senior care complexes, or high-rise medical hospitality and wellness hotels. Unmatched highway logistics: sits right at the QEW / Lyons Creek exchange, providing a direct, seamless gateway connection north to the main Niagara Falls tourism district and south directly to the US border via Buffalo/Fort Erie. Established commercial infrastructure is already at your doorstep-located just 5 minutes away from Costco, Walmart, Metro, Rona, Winners, Golf Courses, major banks, and hospitality plazas. The property is fully serviced right to the boundary line and features an ideal layout to build high-density towers on one side while keeping beautiful park and green space on the other. A buyer has a unique chance to maximize this footprint by potentially working with adjacent city land to expand the overall project area. Capitalizing on a planned inner road design and the potential for two traffic lights, this site is engineered to generate massive, high-volume retail and customer traffic flow. High-volume QEW highway exit visibility provides an elite corporate gateway profile. Property sold as-is, where-is with no representations or warranties. (id:37087)
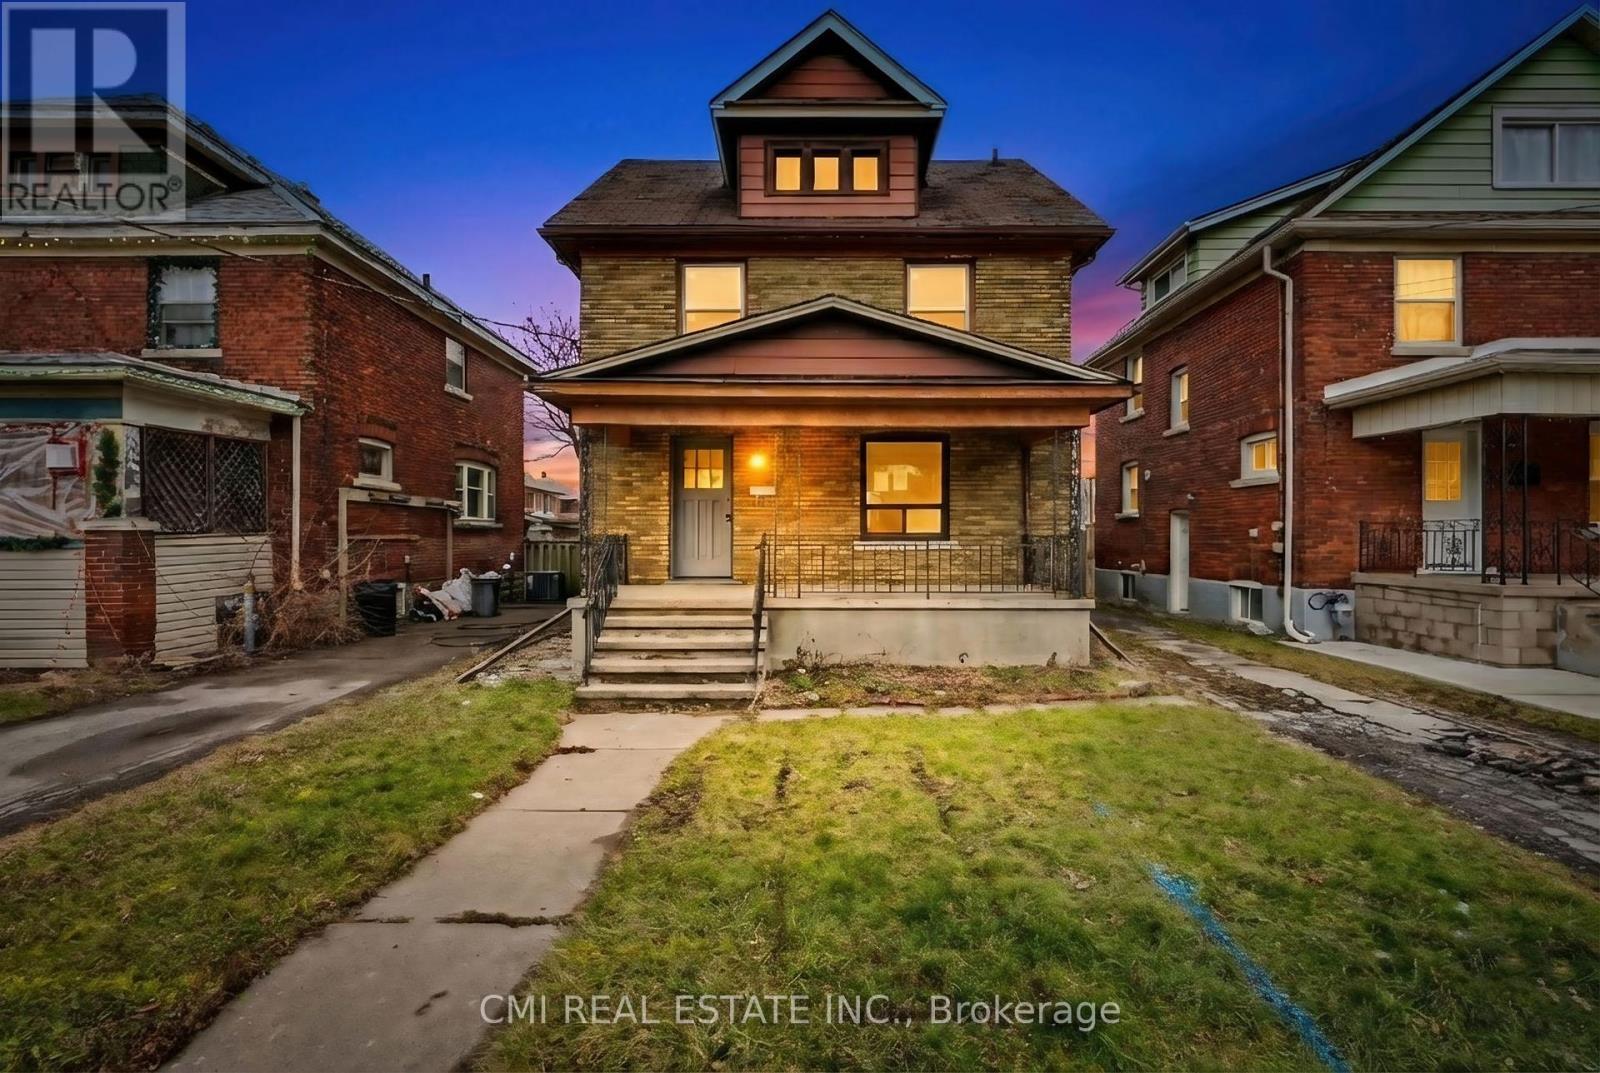
4824 Fourth Avenue
Niagara Falls, Ontario
Excellent Income Potential in Niagara Falls! Discover this expansive two-story residence situated on a quiet street in the heart of Niagara Falls. Boasting a versatile 5+2 bedroom and 3-bathroom layout, this home is perfect for large families or savvy investors. The main floor features a spacious kitchen, a formal dining room, and a bedroom, while the upper level offers four generously sized bedrooms and a 4-piece bath. The finished basement adds significant value with two additional bedrooms and a secondary living area. Step outside to a large backyard-an ideal setting for summer gatherings and outdoor activities. Located just a short distance from Maple Street Park, the world-famous Falls, and the vibrant tourist district, this home offers the perfect blend of space, comfort, and prime location (id:37087)
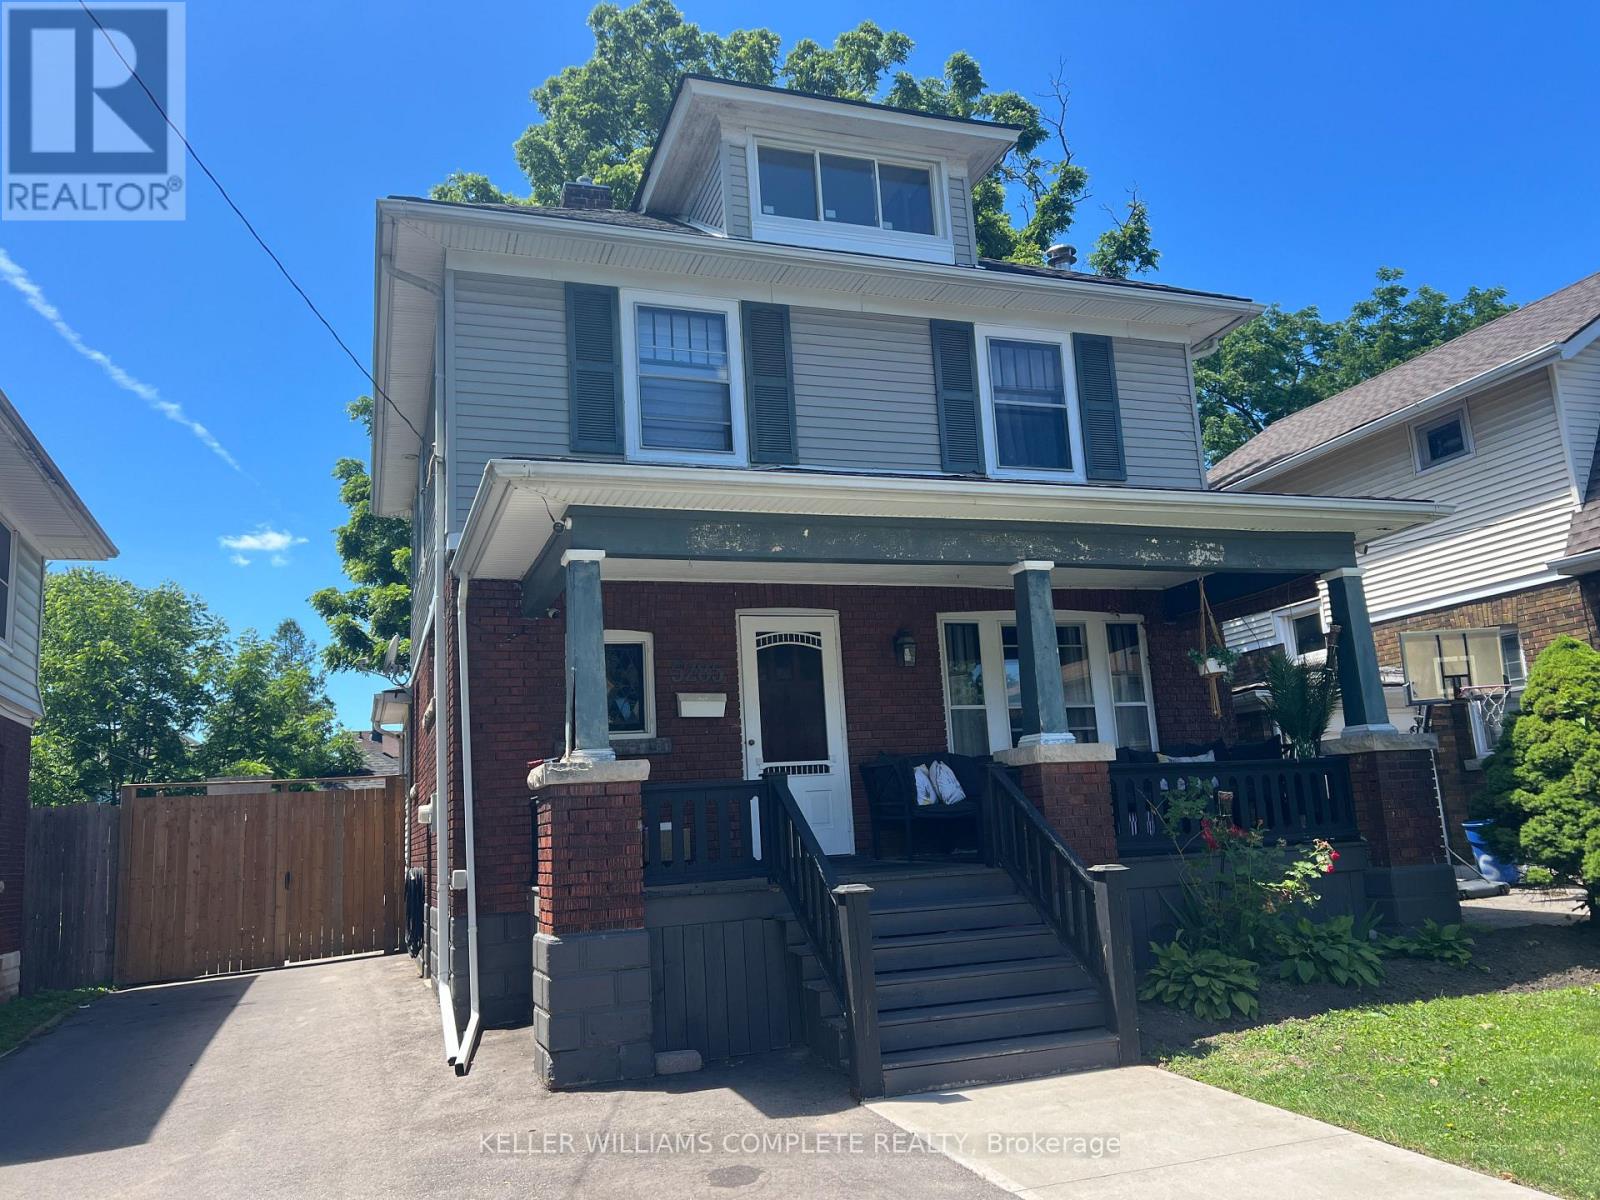
5285 Stuart Avenue
Niagara Falls, Ontario
Welcome to this beautifully updated 2.5-storey home in a well-established Niagara Falls neighbourhood, where modern updates meet timeless character. Featuring stunning stained glass windows, an updated kitchen and bathrooms, convenient second-floor laundry, and a versatile bonus loft, this spacious home is truly move-in ready. Many of the home's mechanical systems have also been recently updated, offering added peace of mind. Enjoy the large covered front porch, fully fenced backyard, double detached garage, and brand-new driveway. Ideal for large families, this home offers generous living space and exceptional value. Conveniently located close to schools, shopping, the GO Bus, parks, and all amenities, with easy access to Highway 420 and the QEW. Simply move in and enjoy! (id:37087)
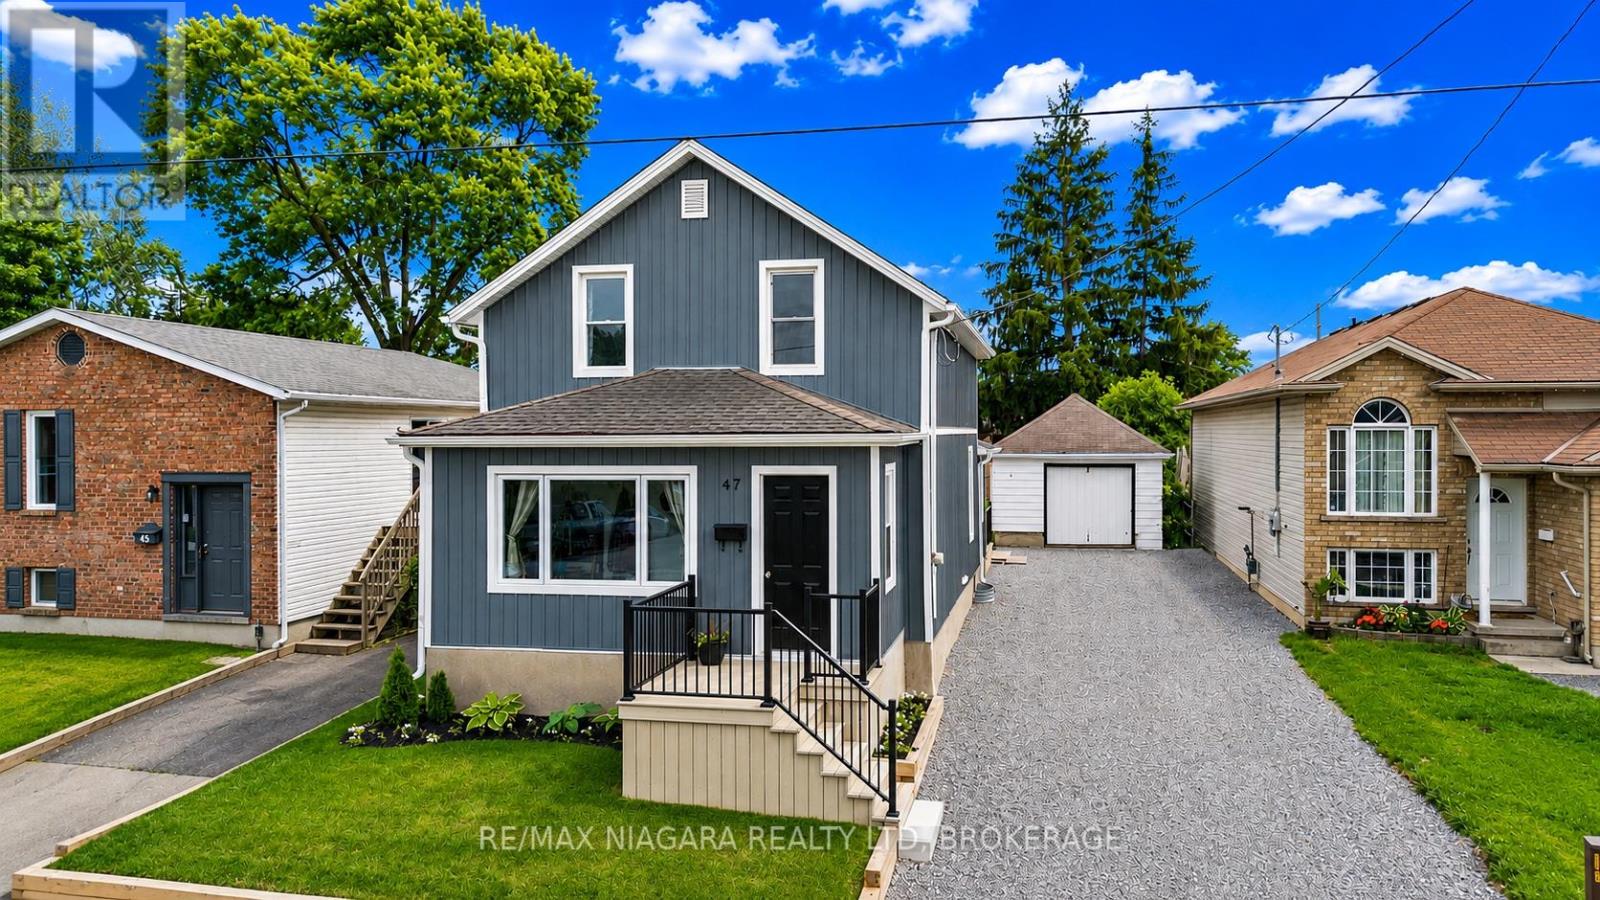
47 Sullivan Avenue
Thorold, Ontario
WELCOME TO THIS BEAUTIFULLY RENOVATED FAMILY HOME, WITH AN AMAZING YARD AND DETACHED GARAGE WAITING FOR YOU! Set on a generous lot in a convenient location close to Brock University, schools, shopping, downtown Thorold and major highway access, this move-in-ready home offers an impressive blend of character, space and thoughtful modern updates.The main floor features spacious principal rooms designed for everyday living and entertaining, including a bright living room, a large dining area, convenient main-floor laundry, an updated kitchen with newer countertops, a practical mudroom, and a charming enclosed sunroom that extends your living space throughout much of the year. Much of the main floor has been updated over the years with new flooring, doors, insulation and additional improvements.Upstairs, you'll find two comfortable bedrooms and a beautifully renovated bathroom featuring an enlarged layout and a tiled shower, creating a functional and stylish space for everyday living.Since purchasing the home, the current owners have invested significantly in both the interior and exterior. Notable updates include new flooring, upgraded insulation in much of the home, select new windows and doors, updated siding, substantial electrical and HVAC improvements, central air conditioning, and extensive landscaping enhancements. Outside, you'll appreciate the newer front and rear decks, updated fencing, detached garage, storage shed, patio area and ample green space for gardening, relaxing or entertaining.With a furnace updated in 2022, attractive curb appeal and flexible closing available, this is an outstanding opportunity to own a well-maintained home that combines value, functionality and style. (id:37087)
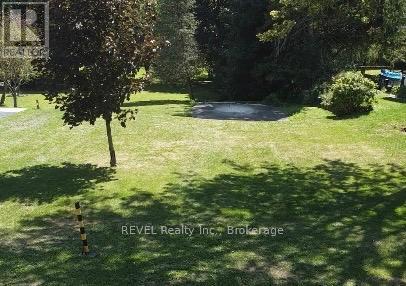
3779 V/l Farr Avenue
Fort Erie, Ontario
Build Your Dream in the Heart of Ridgeway! Welcome to an incredible opportunity in the charming and historic village of Ridgeway. This generous 50 ft. x 170 ft. lot is the perfect blank canvas to bring your vision to life. Municipal services. Imagine building your custom dream home, a stylish weekend retreat, or even an investment property in one of Niagara's most desirable communities. Step outside and enjoy the small-town charm Ridgeway is known for boutique shops, local restaurants, and everyday amenities are just a short walk away. Families will love the nearby elementary school, while outdoor enthusiasts will appreciate quick access to the Friendship Trail and the sandy shores of Lake Erie. With its unbeatable location, strong sense of community, and year-round recreational lifestyle, this property offers endless possibilities. Don't miss your chance to invest in the growth and charm of Ridgeway where your dream home can truly become a reality. (id:37087)

2400 Effingham Street
Pelham, Ontario
4.68 Acres with a 4255 sq ft brick, 2 storey home built in 2021. Suitable for that large family or multifamily living situation. Grand front pillars and covered concrete patio welcome you to a spacious open foyer with 20' high ceilings/parlour area. 2 Piece powder room. Oak staircase to loft sitting area and 4 self contained bedroom suites upstairs, 2 with outside balconies and 3 piece ensuites, the other 2 have 4 piece ensuites with separate tub and glass showers. Main floor with double french doors to the living room with entrance to the main floor, oversized master bedroom with 4 piece ensuite and laundry room. Open concept family room with gas fireplace. Endless counterspace in a full working kitchen with island/breakfast nook. Dining area with bright, ceiling to floor windows and patio doors to a private covered backyard patio. 3/4" Hardwood and tile floors throughout. Full high unfinished basement, easily made in an in-law apartment with walk up entrance from the attached 40'x30' garage. Large wine cellar/cantina. 2 Natural gas furnaces, 2 CA units, HWT on demand, 2 sump pumps, 200 amp breakers. Private laneway and circular concrete driveway with center garden area. This solid built home has many possibilities from B&B income possibilities to an in-law situation. Room for that detached shop housing your hobbies or car collections, etc. Just minutes to all amenities of St. Catharines/Fonthill, wineries and the QEW (id:37087)
106 - 26 Wellington Street
St. Catharines, Ontario
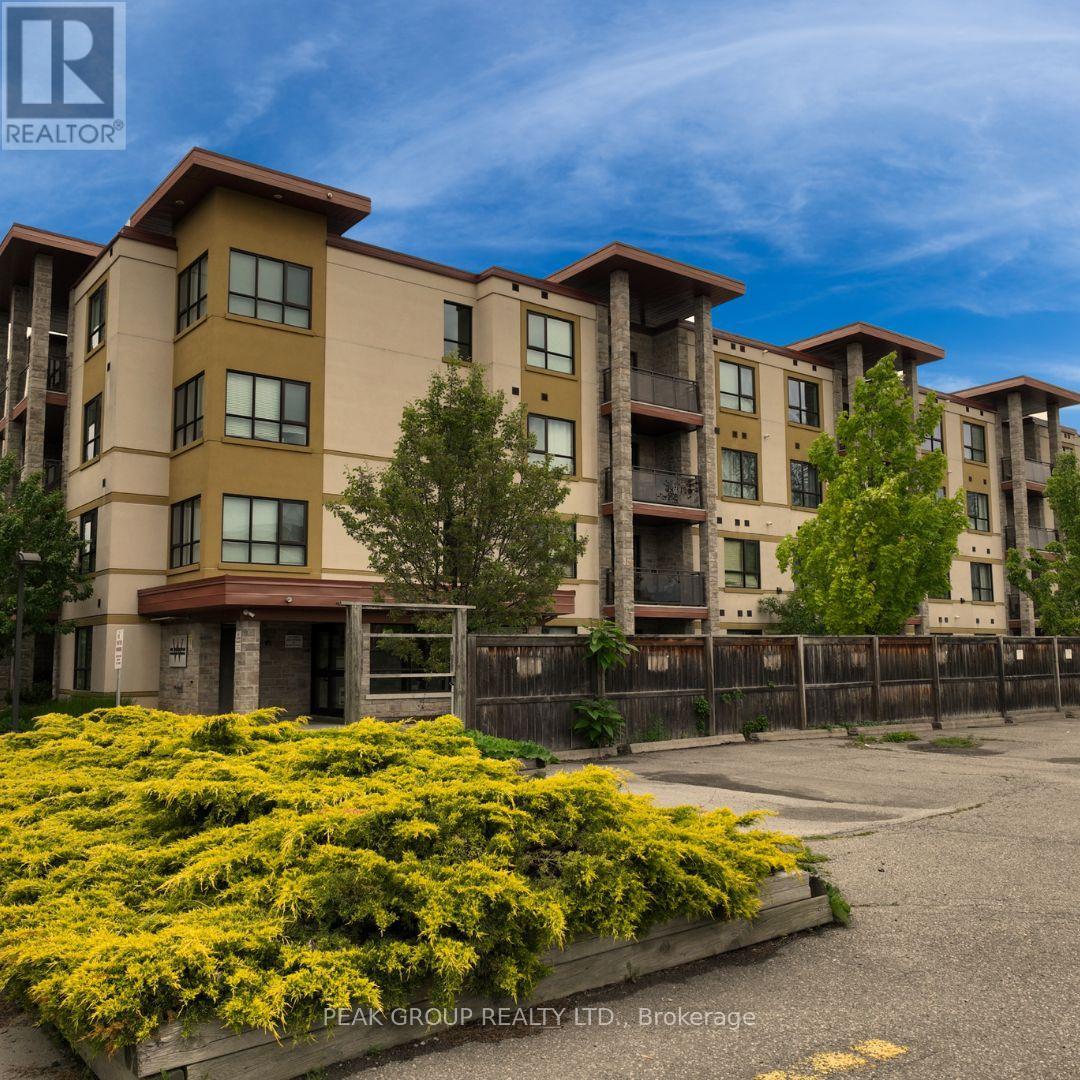
Welcome to this bright and well-maintained 2-bedroom, 2-bathroom main-floor condo, offering comfortable, low-maintenance living in a highly convenient location. Featuring a functional open-concept layout, the kitchen flows seamlessly into the spacious living area, creating an inviting space for both relaxing and entertaining.Step through the sliding doors to your own ground-level patio, perfect for enjoying your morning coffee or some fresh air with easy outdoor access. The generous primary bedroom includes a private 5-piece ensuite, while the second bedroom is ideal for guests, family, or a home office. An additional 3-piece bathroom provides added convenience for everyday living.Situated within walking distance to downtown, you'll enjoy easy access to restaurants, shopping, parks, and everyday amenities. With its desirable main-floor location and thoughtfully designed layout, this condo is an excellent leasing opportunity for professionals, retirees, or anyone seeking comfortable living in a central location. (id:37087)
656 Memorial Drive
Pelham, Ontario
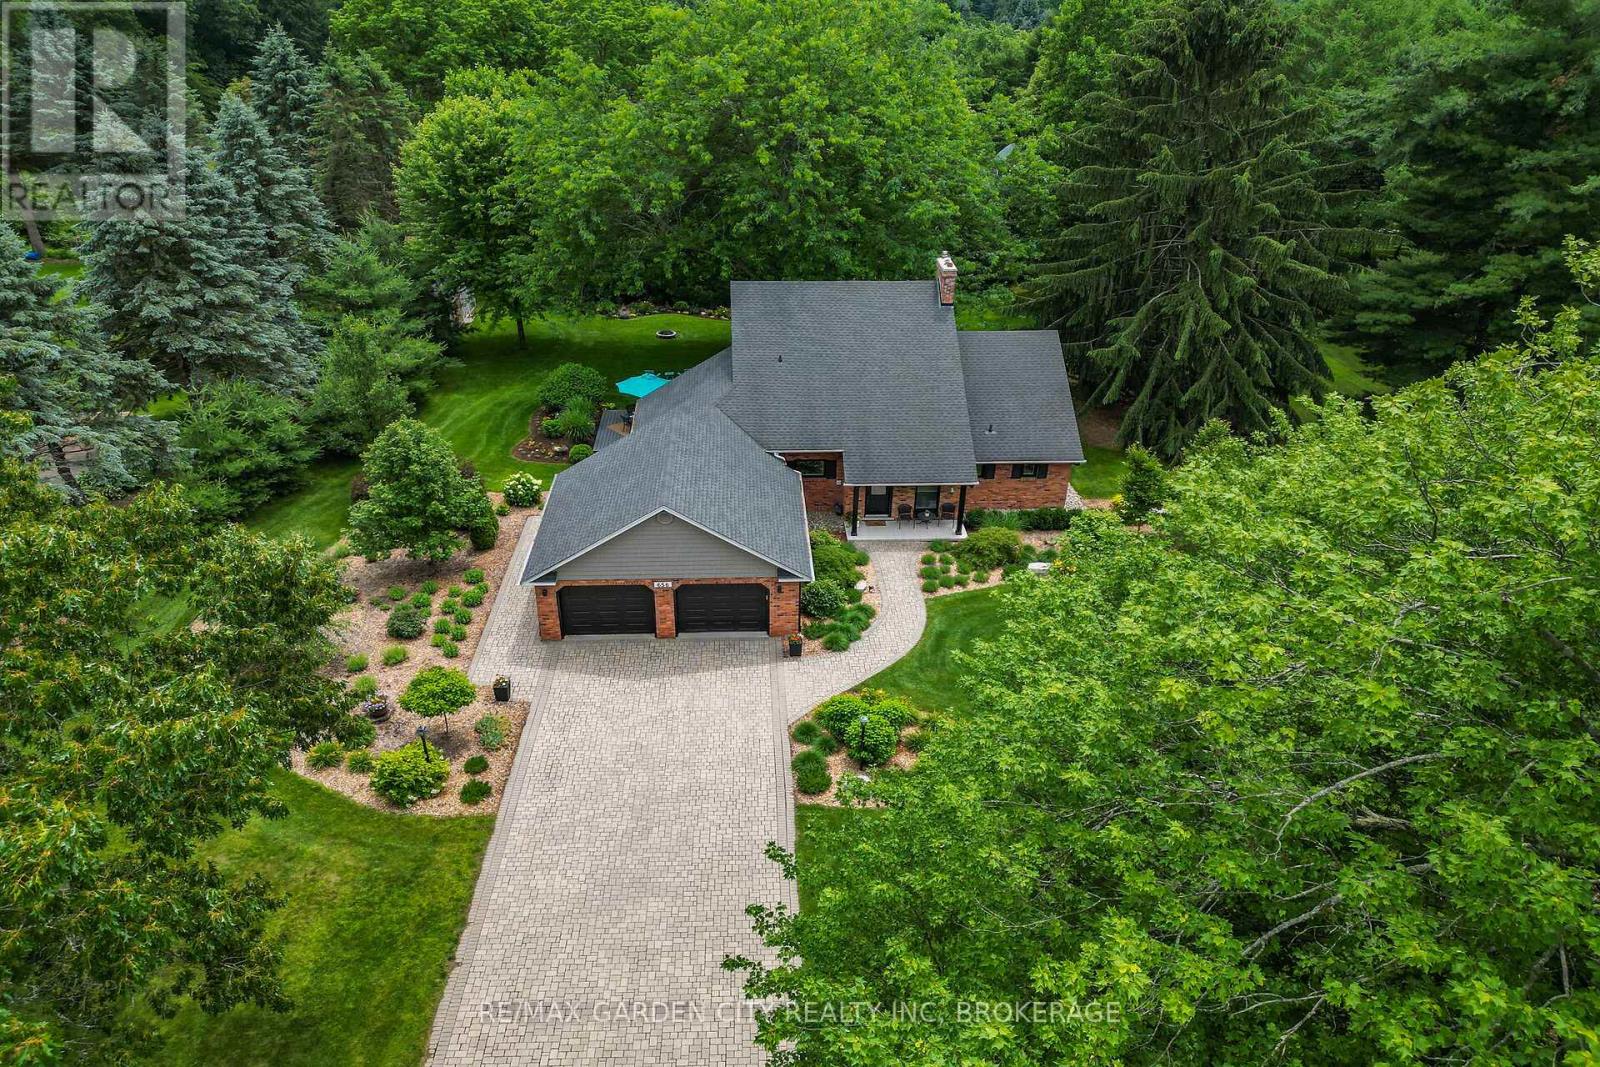
Nestled in the heart of Fenwick, this exceptional property offers the perfect blend of country living, privacy, and community charm. Situated on just under 1 acre of professionally landscaped grounds with municipal water, natural gas, and hydro services, this impressive 4-bedroom, 3-bathroom home showcases timeless architectural character and premium modern updates throughout. The welcoming foyer opens to a stunning living and dining area featuring hardwood floors, crown molding, and the restored brick and wood beam fireplace. The heart of the home is the large open concept custom kitchen completely redesigned in 2022, featuring Douglas fir beams rising up 16 feet in the vaulted ceiling, quartz countertops and backsplash, custom Milbrook cabinetry, premium Bosch appliances, and a Wolf induction cooktop with custom hood vent. A new (2022) slider leads out to a backyard deck with a natural gas BBQ hookup. Just off the kitchen is a butler's pantry providing an abundance of storage, an extra fridge, and a second sink. The spectacular sunroom, which runs seamlessly off the living area, offers panoramic views of mature trees and garden beds and features a radiant heated tile floor, new (2024) skylights with remote control blinds, and a large shade master locus tree just outside, making this room comfortable year-round. The main floor primary suite overlooks the beautiful backyard with a custom built-in wardrobe, and a beautifully renovated (2023) ensuite complete with heated floors, a custom double vanity, and a spacious glass shower. The second level offers three generous bedrooms, including a professionally converted fourth bedroom with spray foam insulation, and a staircase with updated railings, bannisters, and additional pot lighting. The Lower level offers a larger finished recreation room and a separate walk-up entrance through the garage. A rare opportunity to own a beautifully updated country property in one of Niagara's most sought-after communities. (id:37087)
1 - 199 Division Street
Welland, Ontario
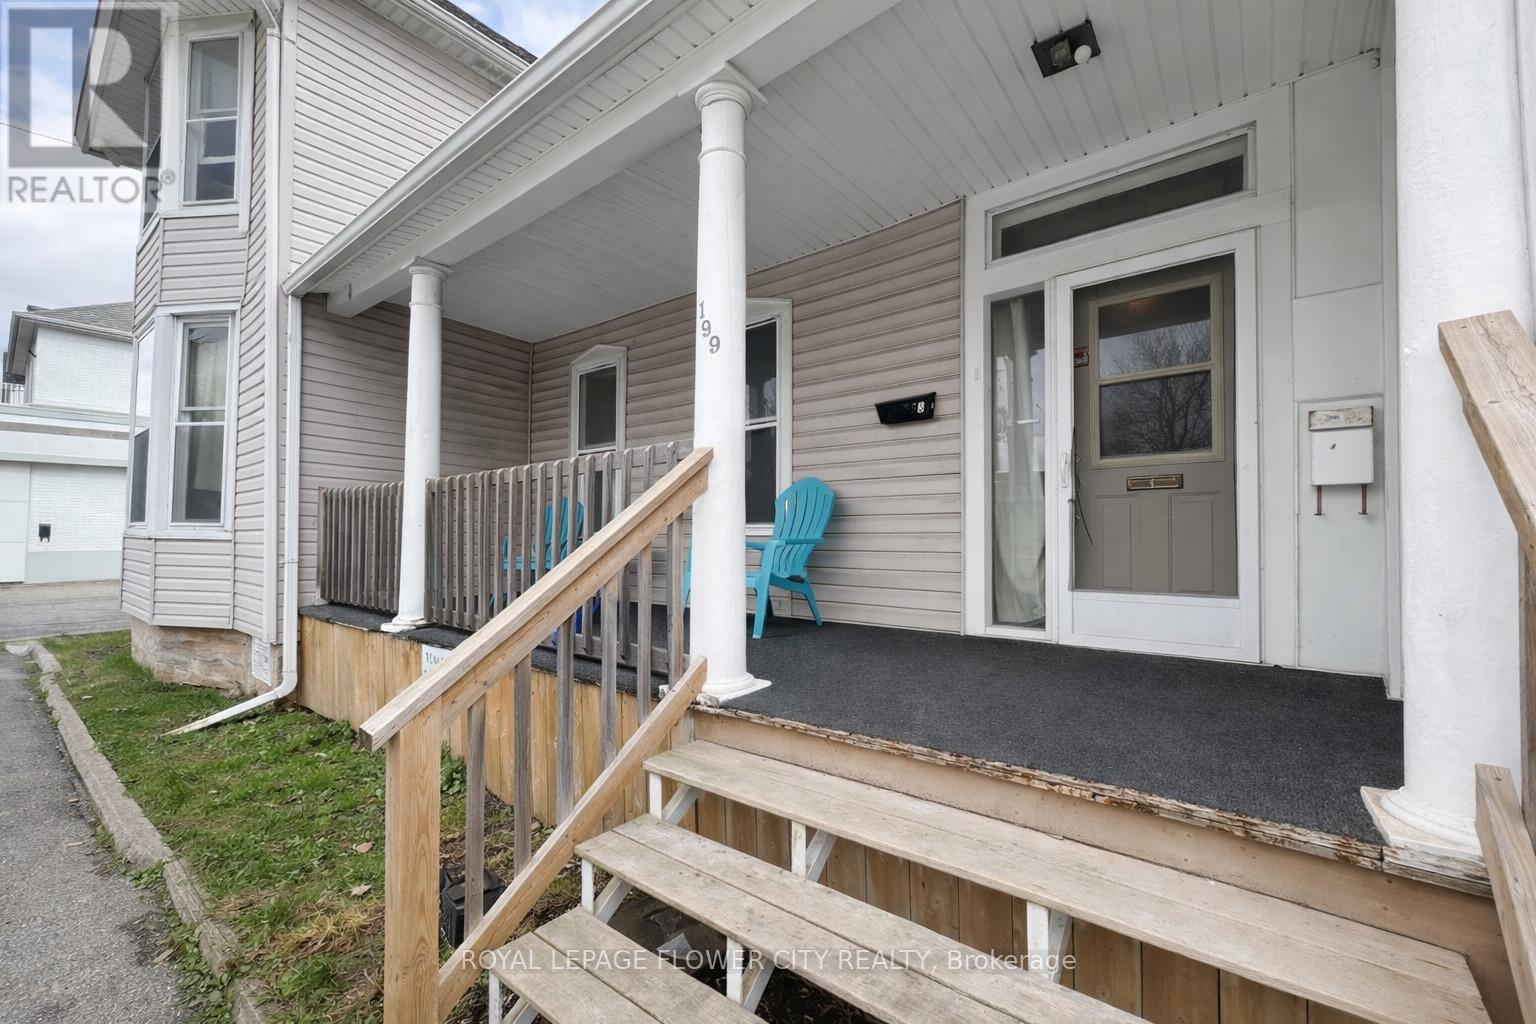
Spacious main-floor 1-bedroom, 1-bathroom unit offering approximately 850 sq. ft. of functional living space in a convenient central Welland location. Features include separate living and dining areas, a large bedroom with a walk-in closet, an ensuite bathroom, fridge and stove, a private rear porch, shared front porch entrance, and access to a shared unfenced backyard. One onsite parking space is available for $25/month, with an exterior garage available for an additional $125/month. Conveniently located close to grocery stores, restaurants, public transit, major roadways, and a nearby laundromat on Division Street.Tenant to pay hydro. Available July 15. (id:37087)
4104 Muir Avenue
Niagara Falls, Ontario
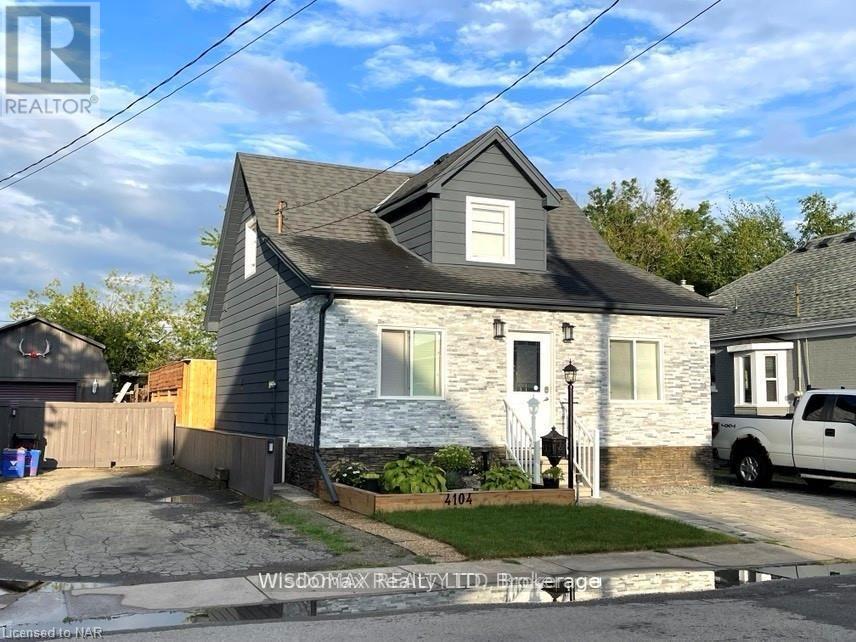
Don't miss this one. updated from inside and out in 2019. 3 + 2 bedrooms, a full, unfinished basement, updated main floor bath with walk-in tub. Convenient main floor laundry. Fully fenced rear yard with wood deck and gazebo. Roof has been redone with architectural shingles 2012. There is a capped gas line for a fireplace in the sitting room. Windows approx. 2004. Located minutes from tourist attractions; walk to Great Wolf Lodge. (id:37087)
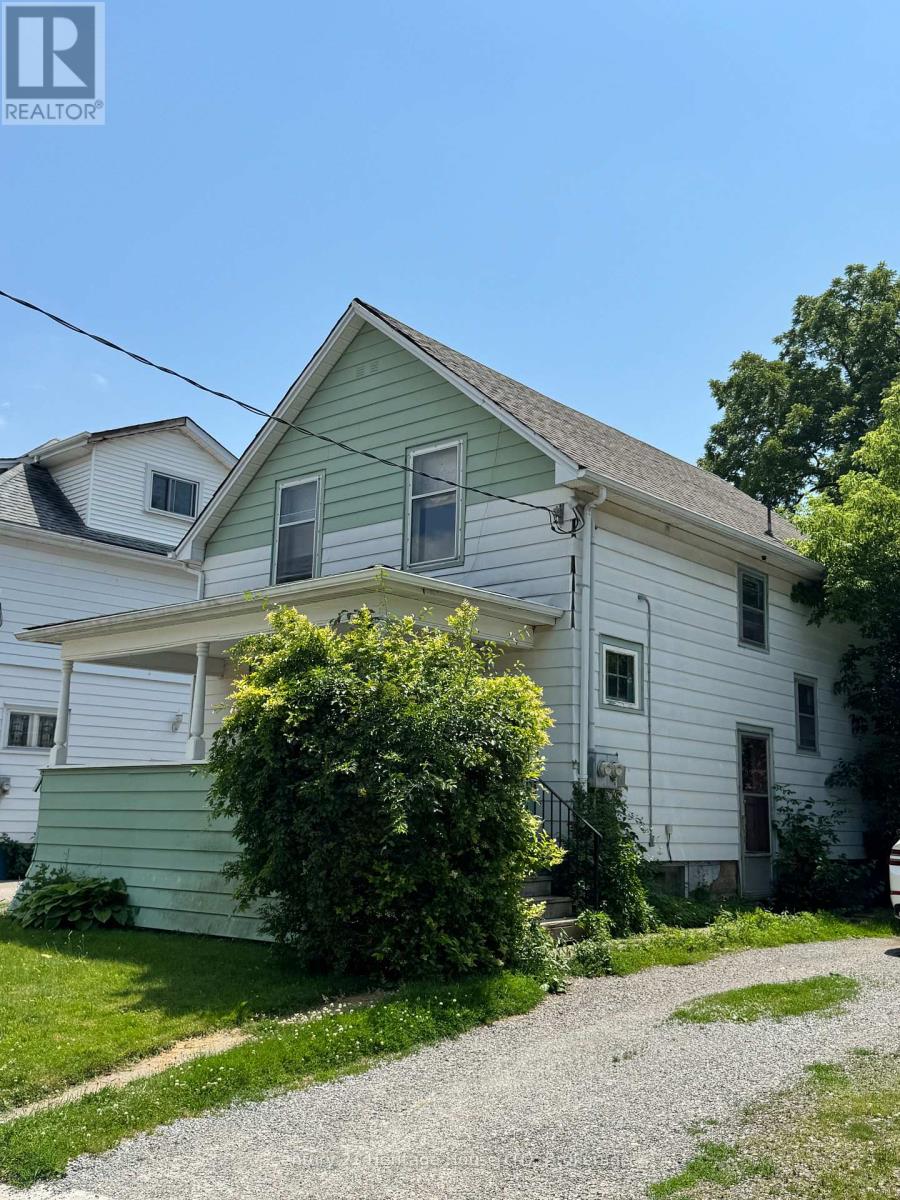
4680 Ryerson Crescent
Niagara Falls, Ontario
GREAT INVESTMENT OPPORTUNITY WITH IMMEDIATE INCOME ! 2 houses on 1 lot , front house is a 1.75 storey ,3 bedrooms, 1 bath and rear house is a 2 storey ,2 bedrooms ,1 bath. There are 2 driveways (1 for each house).Each house is on a separate electrical & GAS meters. Updates include: Front house-electrical 2024,furnace 2023,roof shingles 2016.Rear house-roof shingles 2014,boiller 2011, electrical 2024.***HOUSE NEXT DOOR 4688 RYERSON IS CURRENTLY LISTED FOR SALE AT $368,800 BY THE SAME SELLER. SELLER WILL CONSIDER HOLDING A VTB MORTGAGE FOR A QUALIFIED BUIYER. (id:37087)
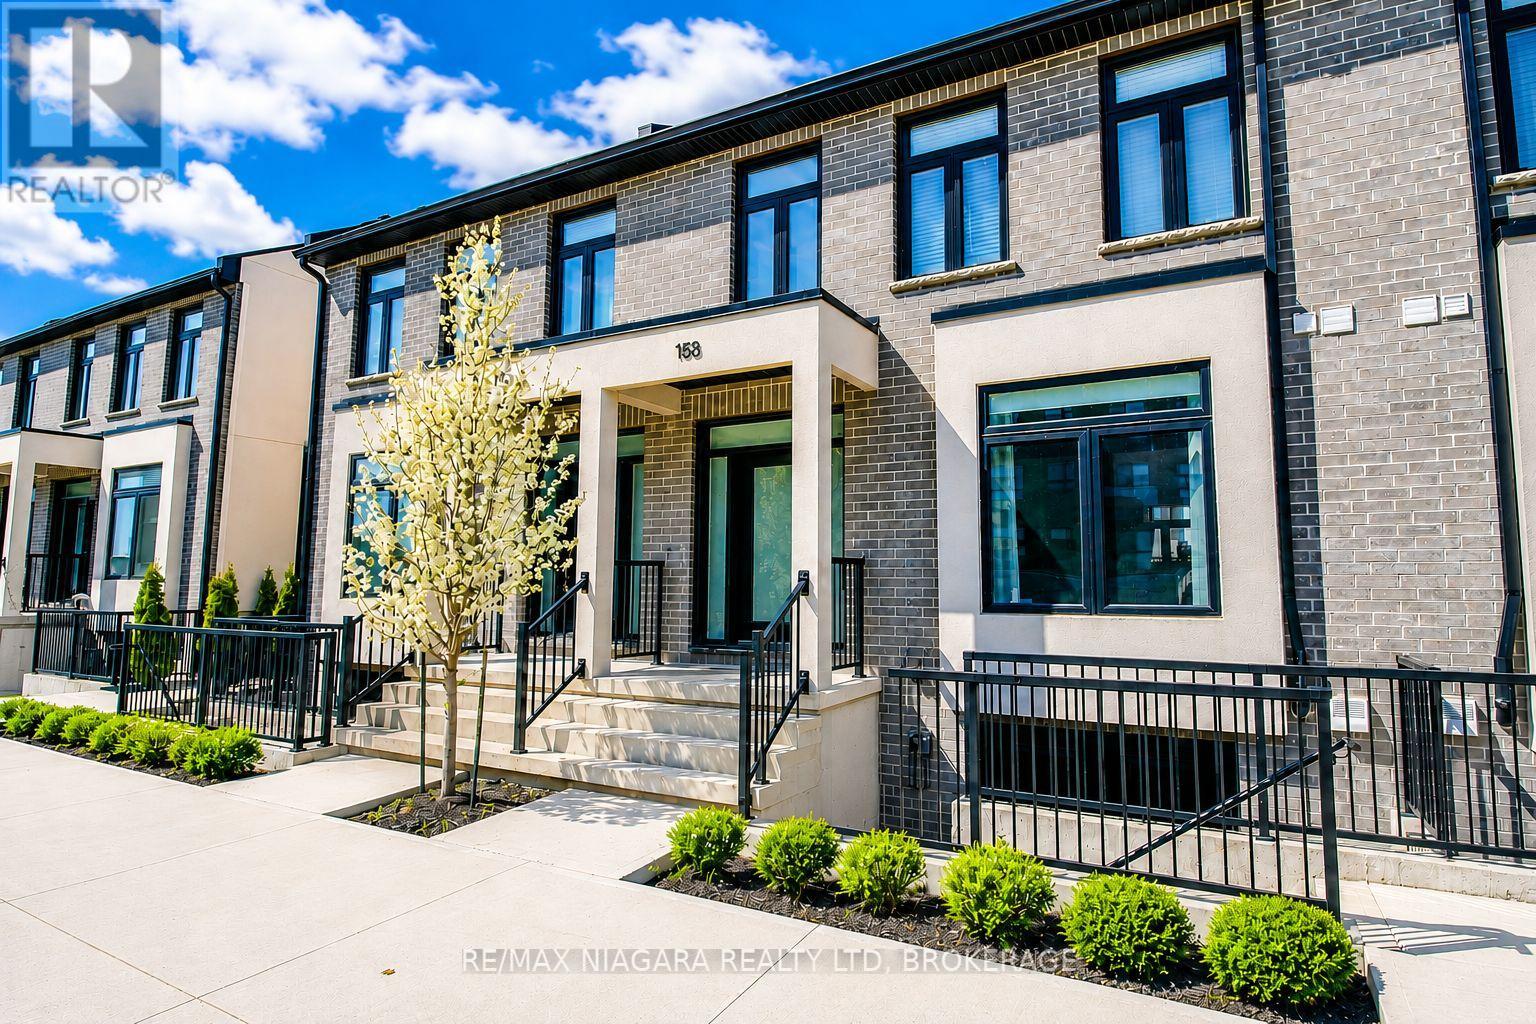
153 Summersides Boulevard
Pelham, Ontario
Welcome to this stunning townhome in one of Fonthill's most desirable neighbourhoods. Built in 2021, this beautifully finished home offers the perfect combination of modern style, thoughtful design, and outstanding future potential-all within walking distance of shopping, restaurants, the gym, community centre, and the Meridian Community Centre.From the moment you arrive, you'll appreciate the charming covered front porch and inviting open-concept main floor that's ideal for both everyday living and entertaining. The bright kitchen features quartz countertops, stainless steel appliances, and plenty of workspace, flowing seamlessly into the dining and living areas to create a warm, functional layout. A convenient two-piece powder room completes the main level.Upstairs, you'll find three spacious bedrooms, two full bathrooms, and the convenience of second-floor laundry. The primary suite offers a walk-in closet and a beautifully finished ensuite with a tiled walk-in shower, creating the perfect private retreat.One of this home's standout features is the unfinished basement, already set up with a separate walk-up entrance, framed mechanical room, bathroom rough-in, and space for a future kitchen. Whether you're looking to create an in-law suite, granny suite, or income-generating rental apartment, the groundwork has already been done, allowing you to customize the space to suit your needs.Outside, you'll enjoy a fully fenced backyard along with a detached single-car garage and private driveway at the rear of the property.Offering quality construction, modern finishes, an unbeatable location, and exceptional flexibility for the future, this is a rare opportunity to own a home that truly offers more than meets the eye. (id:37087)
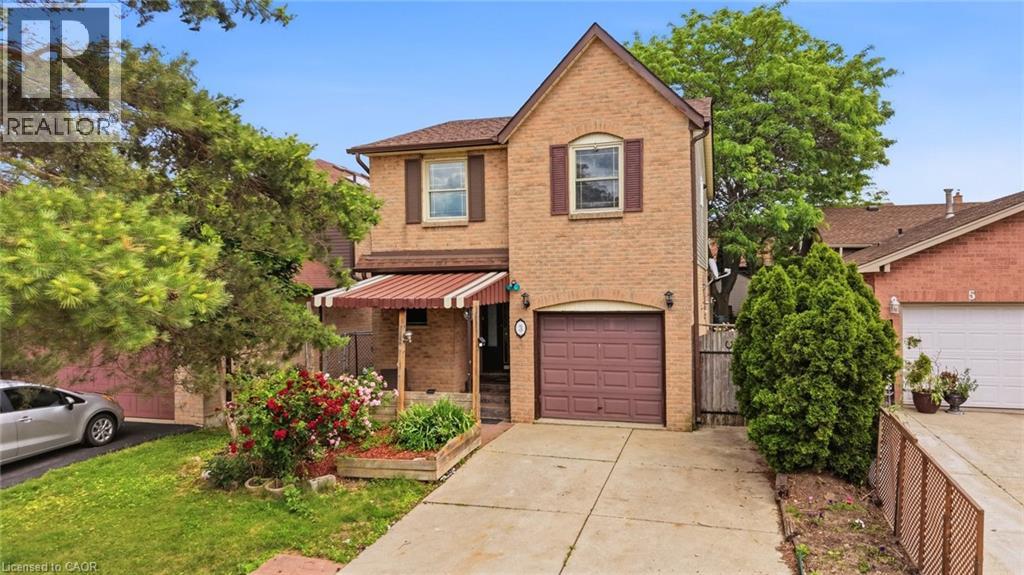
3 Twinoaks Crescent
Stoney Creek, Ontario
Welcome to 3 Twinoaks Crescent in Stoney Creek, a 3-bedroom home located in a desirable family-friendly neighbourhood. Featuring a single-car garage and a concrete driveway, this property offers excellent potential for first-time buyers, investors, or those looking to make a home their own. The second floor offers three spacious bedrooms and a 3-piece bathroom, while the main level includes a convenient 2-piece powder room. The functional main floor layout features a kitchen, dining area, and a spacious living room with vaulted ceilings. A striking circular open staircase serves as an architectural focal point, adding character and charm to the home's interior. The basement provides additional living or storage space and includes a shower, offering added flexibility and future potential. Ideally situated close to scenic walking trails, parks, schools, shopping, and everyday amenities, this home also offers quick access to the LINC, Redhill Expressway, major highways, making commuting easy. With a functional layout and endless opportunities to update and personalize, 3 Twinoaks Crescent presents an excellent opportunity to enter the Stoney Creek market in a sought-after location. (id:37087)
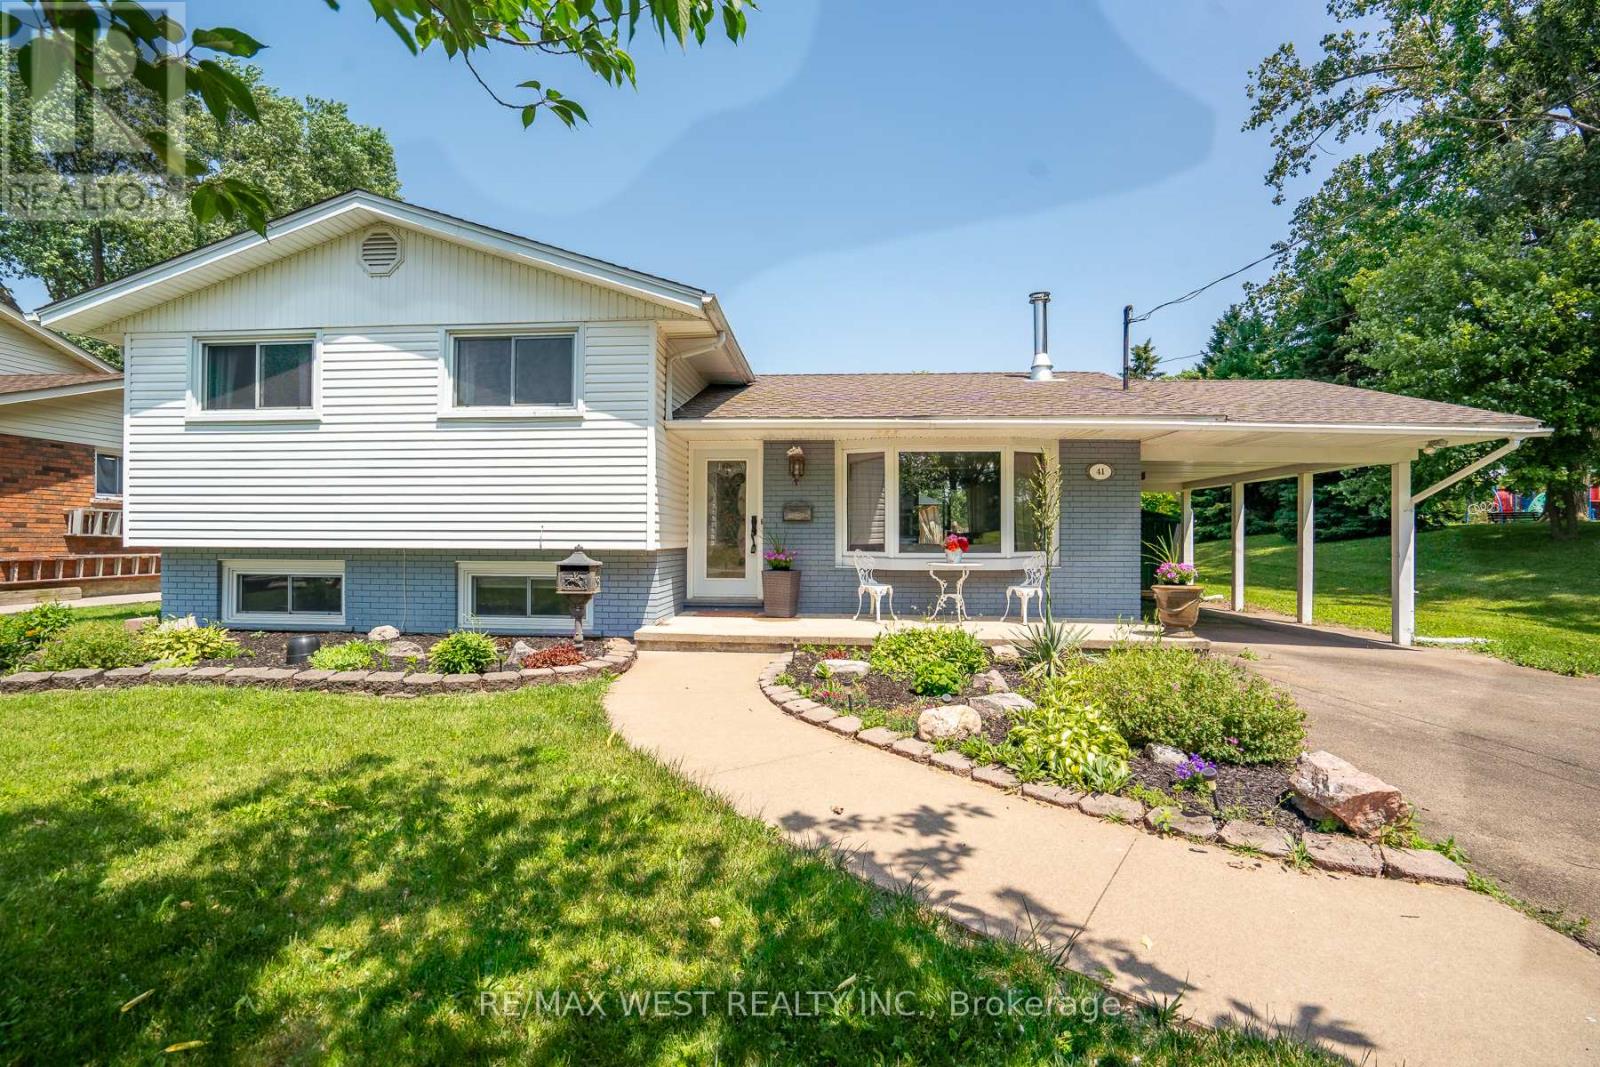
41 Rita Street
Welland, Ontario
Welcome to 41 Rita street! This beautiful home is located in a quiet cul de sac, family friendly, one of the best neighborhood in Welland. Featuring 3 bedroom, 2 bathroom, spacious backyard, inground swimming pool with salt water that is perfect for a family gathering. This home is entertainment delights! You're just 5 minutes walk to the Welland Canal and Canal trails, short drive to the highway, Wal-Mart, Shopping Centre, Restaurants and all desirable amenities. (id:37087)
N/a Joslin Road
West Lincoln, Ontario
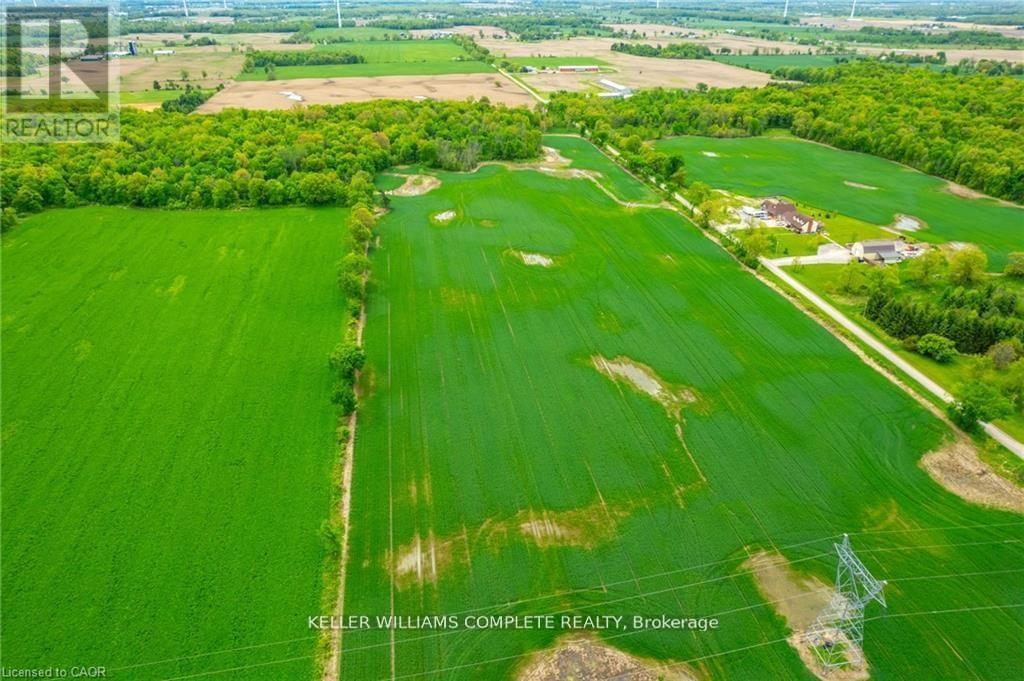
33.01 ACRES AWAIT! (2232.01' frontage x 626.32' depth). No municipal address assigned. Currently an agricultural lot just minutes to Smithville & a short drive to Hamilton & the QEW! Joslin Rd is a very quiet road off of Sixteen Rd with some bush on the property. Any home must be built 394' feet from bush area. Zoned "A": Permitted uses include one single detached home, an accessory apartment in the home & one detached accessory home of not more than 1,074 sq. ft. Also under permitted uses: Agriculture, kennel, contractor, garden centre, service shop & vet clinic. Or build your dream home & your dream life as this is the perfect sized lot for a hobby farm in West Lincoln! This lot is mostly level & currently farmed by a farmer which keeps the soil healthy & lowers the taxes. Looking to get your family off of their electronics & back to basics? This is your chance to get back to nature! Must see to feel the charm of this lovely piece of land! (id:37087)
Lot 2 - 4968 Greenlane Road
Lincoln, Ontario
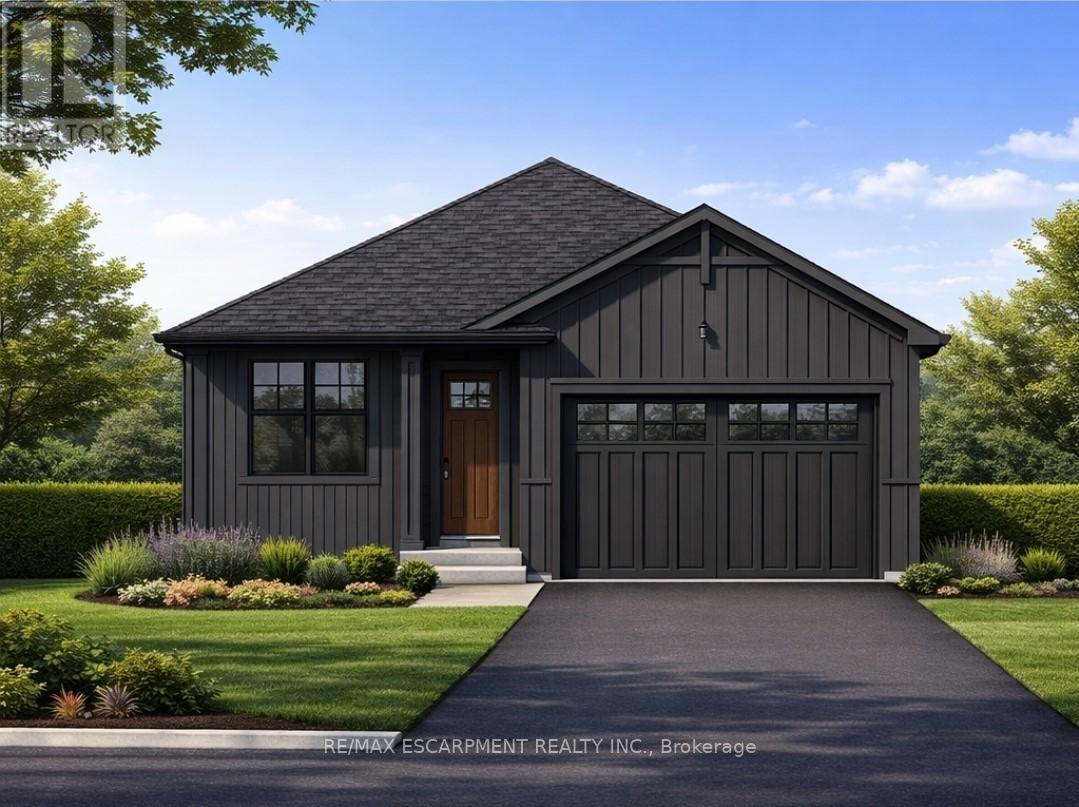
Welcome to this exceptional to-be-built detached bungalow in one of Beamsville's most desirable new communities. Situated on a premium 37.5' x 160' lot, this thoughtfully designed home offers approximately 1,350 sq. ft. of elegant main floor living featuring an open-concept layout with a spacious great room, bright dining area, and designer-inspired kitchen complete with a large centre island, pantry, and ample cabinetry. The primary suite serves as a private retreat with a generous walk-in closet and luxurious ensuite, while the second bedroom and full bathroom provide ideal accommodations for family or guests. Additional features include convenient main floor laundry, an attached garage with inside entry, covered front porch, full basement with outstanding future development potential, forced air natural gas heating, central air conditioning, municipal water and sewer services, and Tarion Warranty for peace of mind. Ideally located just minutes from award-winning wineries, schools, parks, shopping, restaurants, and quick QEW access, this is an incredible opportunity to own a quality-built new home while still having the opportunity to personalize select finishes and make it uniquely yours. (id:37087)
Lot 1 - 4968 Greenlane Road
Lincoln, Ontario
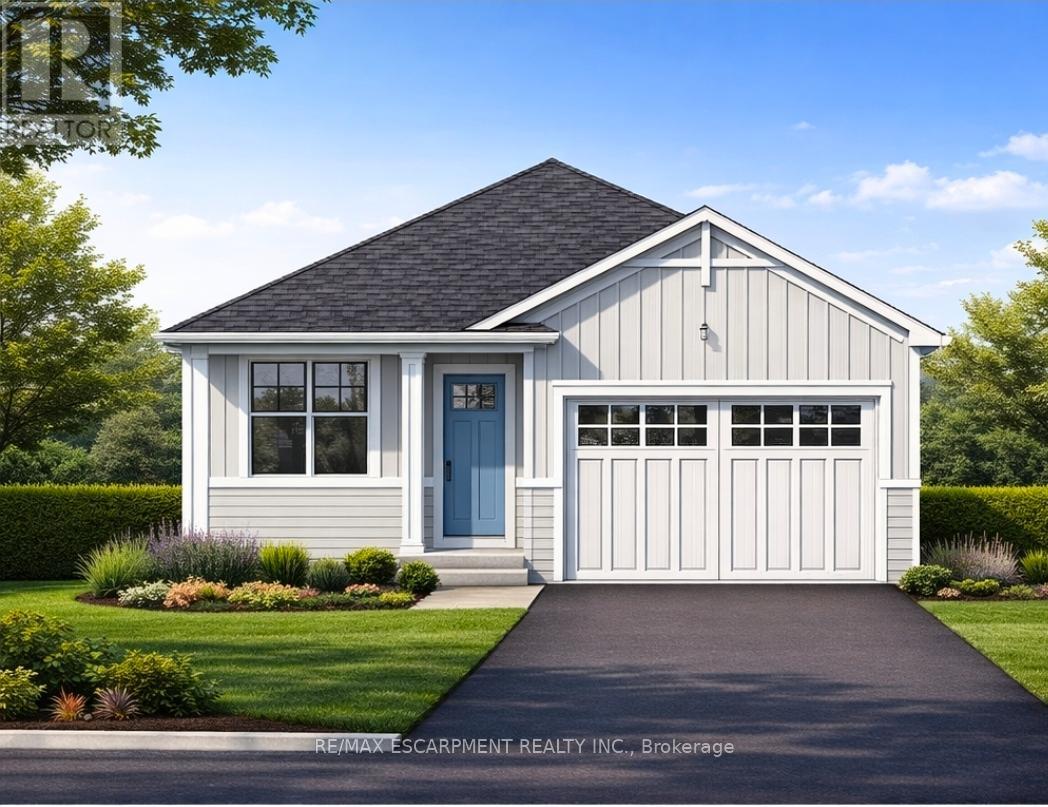
Welcome to this exceptional to-be-built detached bungalow in one of Beamsville's most desirable new communities. Situated on a premium 37.5' x 160' lot, this thoughtfully designed home offers approximately 1,350 sq. ft. of elegant main floor living featuring an open-concept layout with a spacious great room, bright dining area, and designer-inspired kitchen complete with a large centre island, pantry, and ample cabinetry. The primary suite serves as a private retreat with a generous walk-in closet and luxurious ensuite, while the second bedroom and full bathroom provide ideal accommodations for family or guests. Additional features include convenient main floor laundry, an attached garage with inside entry, covered front porch, full basement with outstanding future development potential, forced air natural gas heating, central air conditioning, municipal water and sewer services, and Tarion Warranty for peace of mind. Ideally located just minutes from award-winning wineries, schools, parks, shopping, restaurants, and quick QEW access, this is an incredible opportunity to own a quality-built new home while still having the opportunity to personalize select finishes and make it uniquely yours. (id:37087)

