


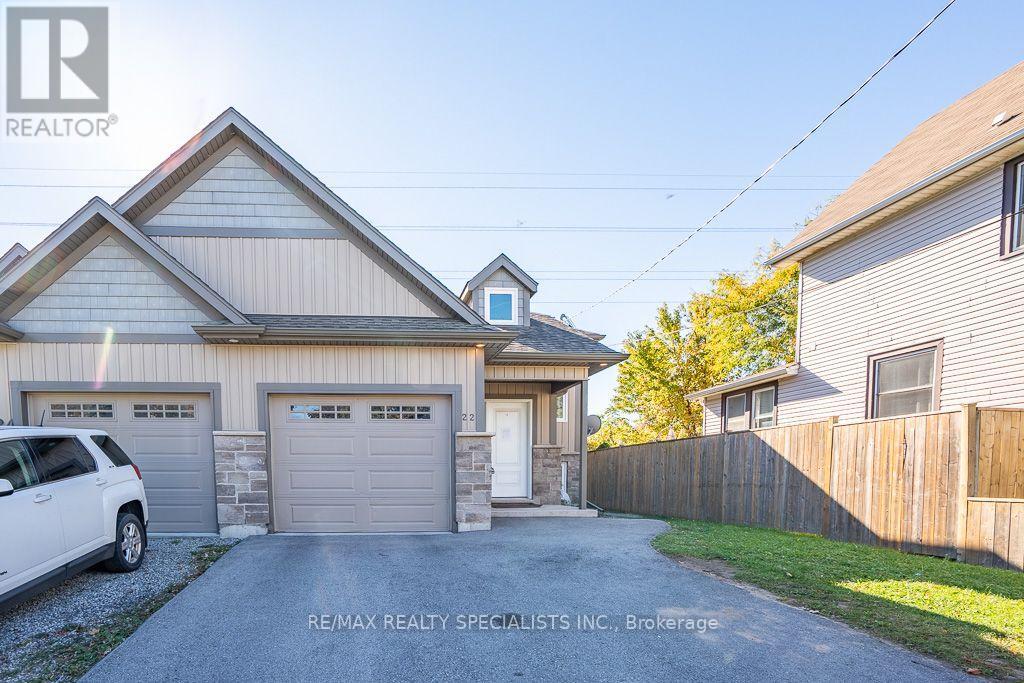
22 Elm Street
St. Catharines, Ontario
Beautiful 2018-Built Semi-Detached Bungalow with a Finished Basement & Separate Side Entrance! Welcome to this beautifully maintained 2-bedroom semi-detached bungalow offering approximately 1,268 sq. ft. of living space in one of St. Catharines' most desirable neighbourhoods! Built in 2018, this home combines modern construction, functional design, and exceptional versatility, making it an ideal opportunity for first-time homebuyers, growing families, or savvy investors. The professionally finished basement features a separate side entrance and a 2-bedroom in-law/nanny suite, offering excellent potential for extended family living or additional income opportunities, subject to applicable municipal requirements. With its flexible layout and added living space, this property offers outstanding value and versatility. Whether you're looking to enter the real estate market, accommodate extended family, or expand your investment portfolio, this home presents an excellent opportunity in a sought-after St. Catharines location. Don't miss your chance to own this fantastic property with incredible potential! A must-see home offering comfort, flexibility, and investment appeal! (id:37087)
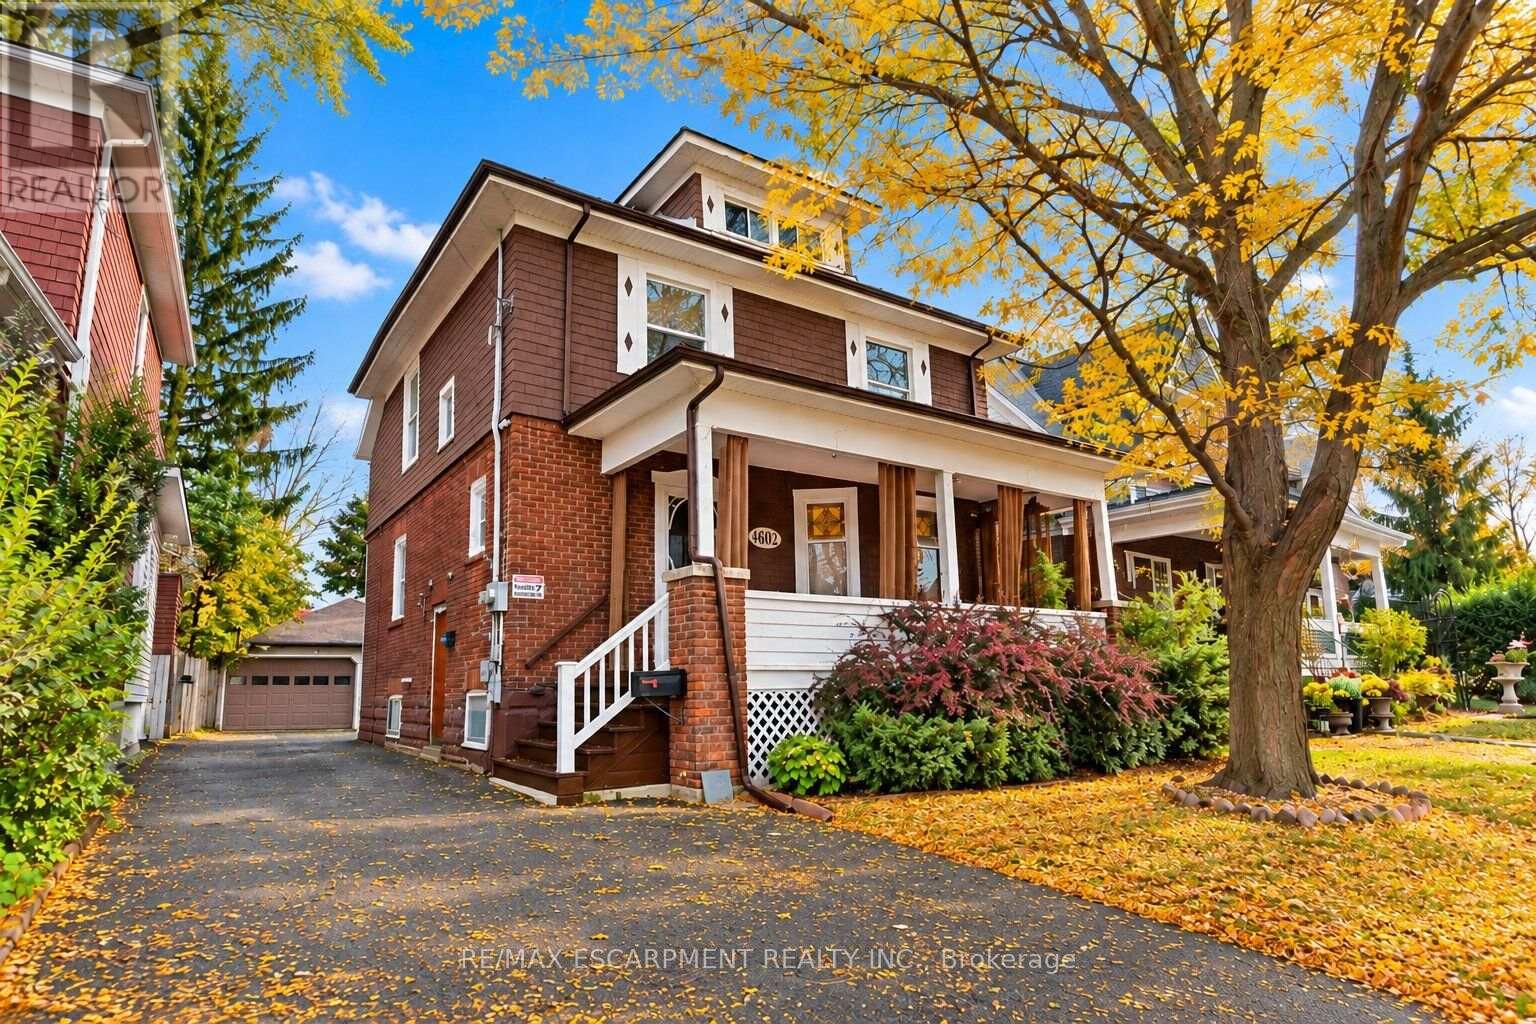
4602 Ryerson Crescent
Niagara Falls, Ontario
Welcome home to a piece of Niagara Falls history! Built in 1923, this beautiful brick legal duplex has kept everything people love about century homes: glowing original stained glass, rich wood trim and a classic covered front porch. Best of all, the big updates are already done, including the roof (2019), most windows (2019-2023), and refreshed main and upper bathrooms. Inside, approx. 2,575 sq ft of finished space spans four levels. The main-floor unit offers a bedroom, a generous kitchen with island, a bright living room with bay window, bath, laundry and easy access to the garden. Its finished lower level has a separate entrance and adds a bedroom, 4-piece bath, rec room and flex room, with potential for a third unit (buyer to verify with the City). Upstairs, the second unit has 3 bedrooms, a kitchen, dining area and bath, plus a finished loft level. Separate hydro meters, a detached 1.5-car garage and a private driveway round it all out. Live in one unit and let the other help with the mortgage, welcome extended family under one roof, or grow your investment portfolio. Prefer one big home? The shared front foyer and interior staircase make it easy to convert back to a single-family residence. With its century charm and easy walk to Clifton Hill, it could also suit a bed and breakfast. All this on a quiet crescent in a family-friendly neighbourhood, just a short walk to Simcoe Street PS, Ontario Park, the Olympic Torch Trail, downtown Queen Street, Clifton Hill and the GO station. Homes with this much heart and flexibility don't come along often. Please note some photos are virtually staged. (id:37087)
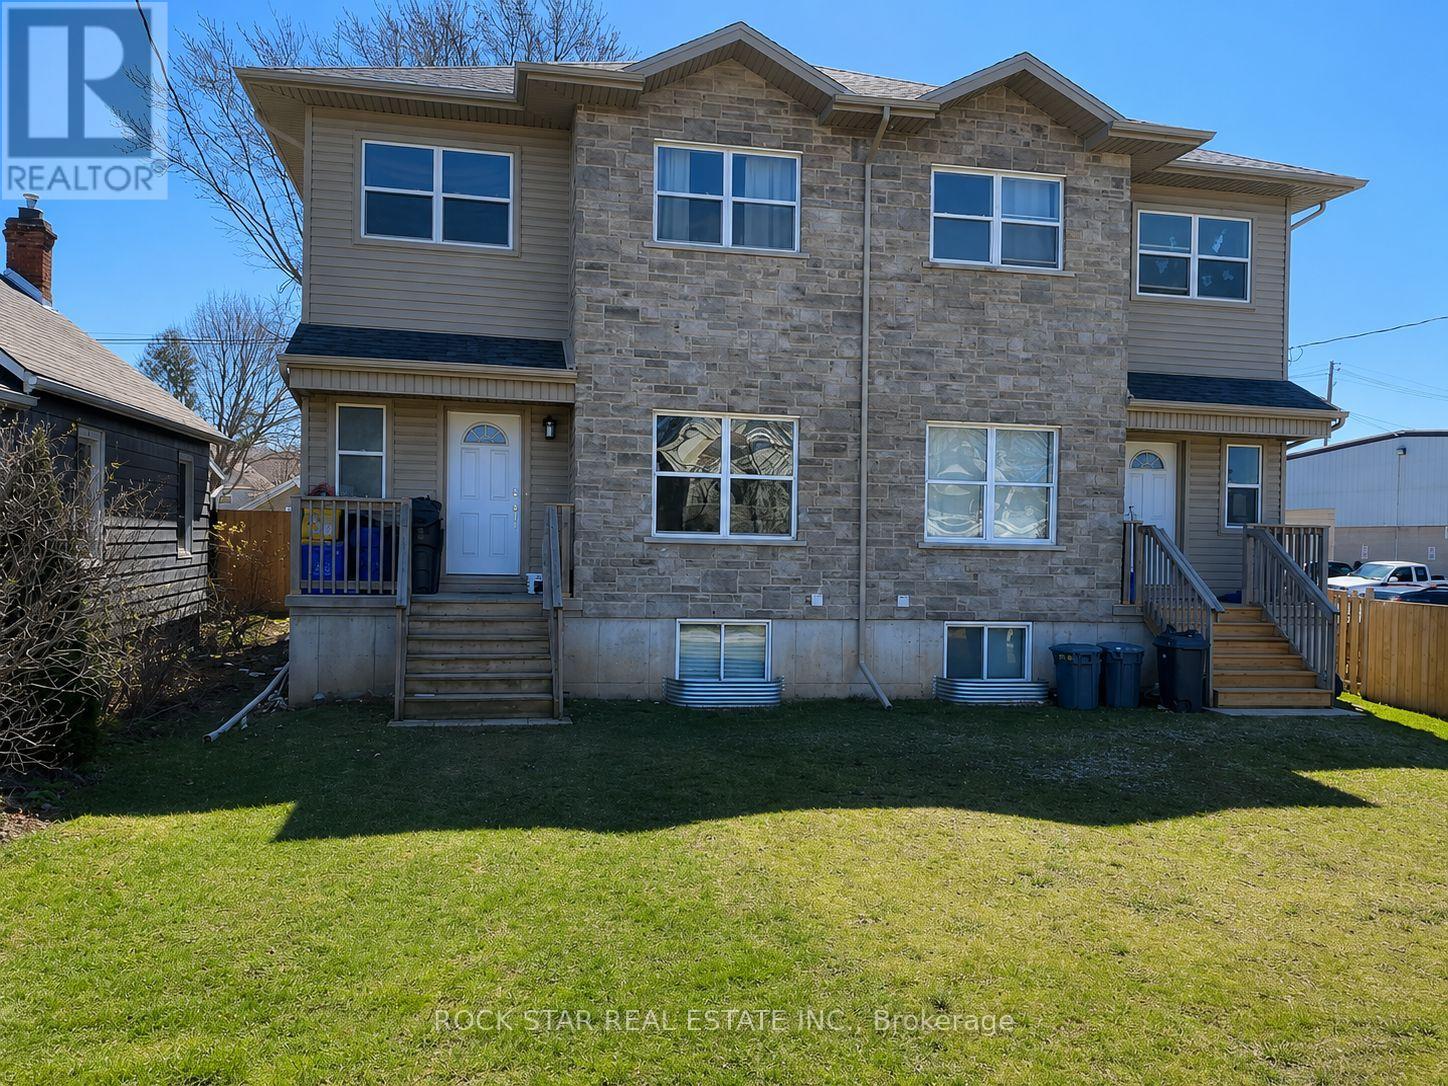
20b Chestnut Street E
St. Catharines, Ontario
Welcome to 20B Chestnut Street, a spacious 6-bedroom, 3-bathroom home offering an excellent opportunity for investors, students, or large families. this property provides immediate rental income and strong appeal in the St. Catharines student rental market.The home features a bright, open-concept layout designed for comfortable living and entertaining. The kitchen offers a large island, stainless steel appliances, and plenty of workspace, while the 9-foot ceilings create an open and airy feel throughout the main living areas. A walkout to the backyard provides easy access to outdoor space.The home also features a versatile loft-style area, perfect for a home office, study space, or additional lounge area.Ideally located close to Brock University, shopping, restaurants, LCBO, public transit, and everyday amenities, this property is well positioned to attract strong and consistent rental demand.With 6 bedrooms and 3 bathrooms, the property is perfectly suited for student living, a large family, or an investor looking for a strong rental property.Whether you're an experienced investor expanding your portfolio or a first-time buyer looking for an income-producing property, 20B Chestnut Street offers space, functionality, and excellent rental potential. (id:37087)
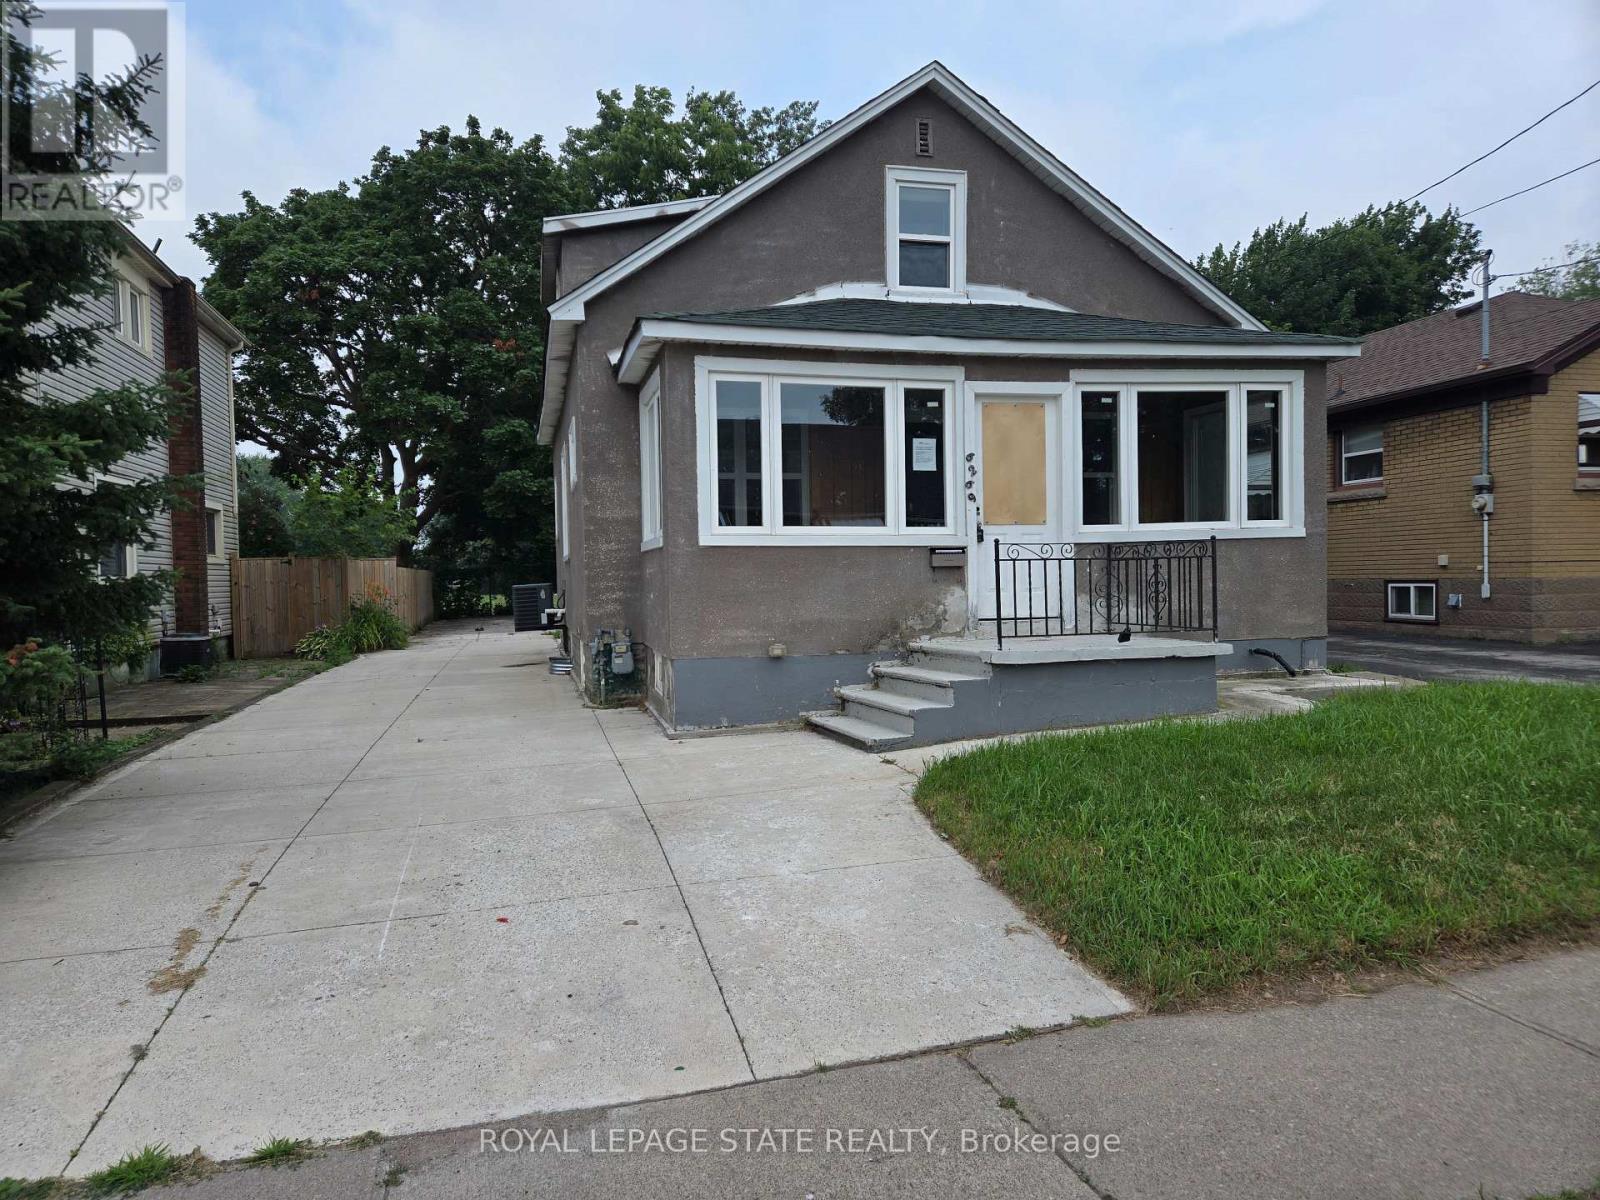
6269 Franklin Avenue
Niagara Falls, Ontario
Property sold "As is, Where is" basis. Seller makes no representation and/or warranties. (id:37087)
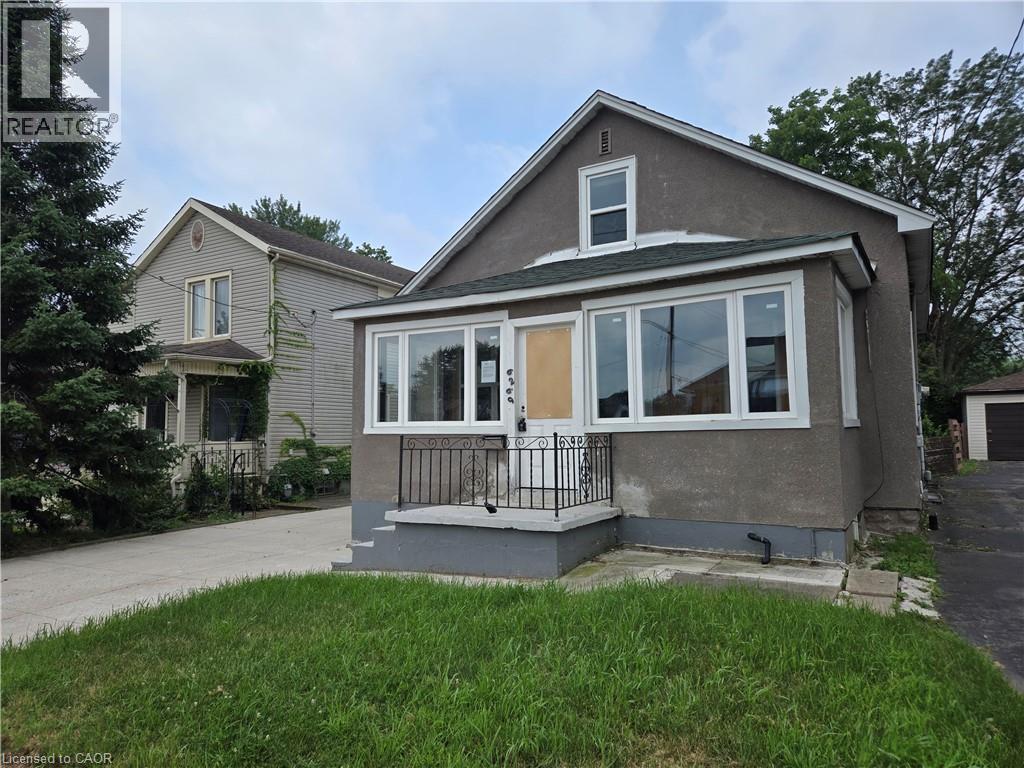
6269 Franklin Avenue
Niagara Falls, Ontario
Property sold As is, Where is basis. Seller makes no representation and/or warranties. (id:37087)
10 Maple Avenue
Stoney Creek, Ontario
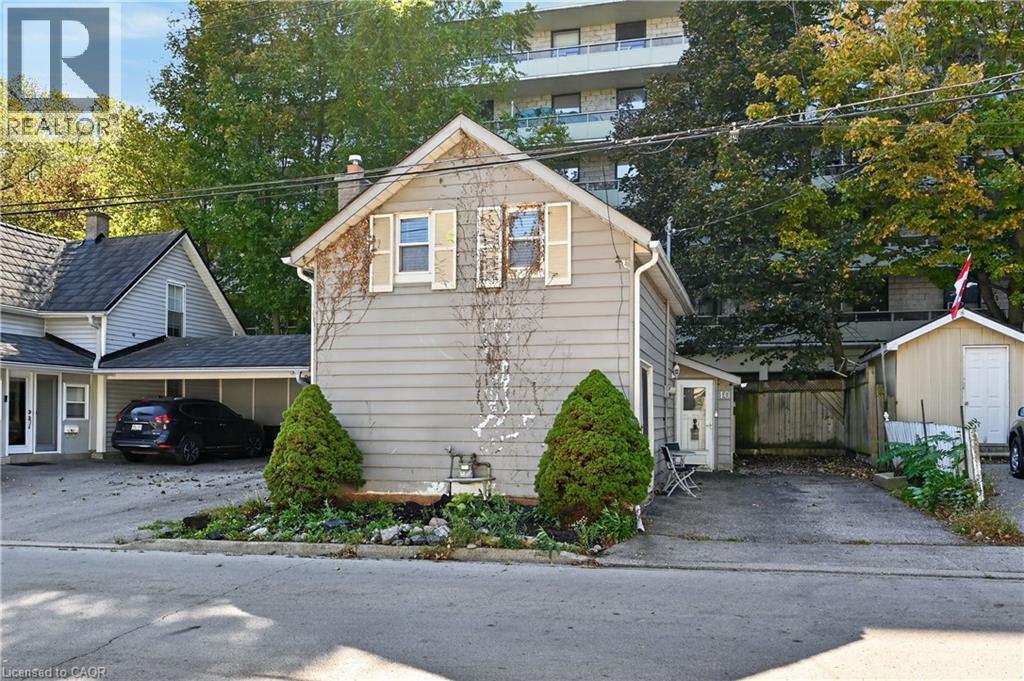
Welcome to 10 Maple Avenue Located in the Heart of Downtown Stoney Creek! Why settle for condo living when you can own a detached home with no condo fees and parking for 3 vehicles? This 1.5-storey home offers 2 bedrooms and 1 bathroom, making it a great opportunity for first-time buyers, downsizers, or investors. Enjoy the convenience of being walking distance to local shops, restaurants, churches, schools, medical offices, and everyday amenities. With its central location, private detached living, and ample parking, this home offers an appealing alternative to condo living. Enjoy the freedom of homeownership and all that downtown Stoney Creek has to offer! (id:37087)
33 Colonel Lyall Street
St. Catharines, Ontario
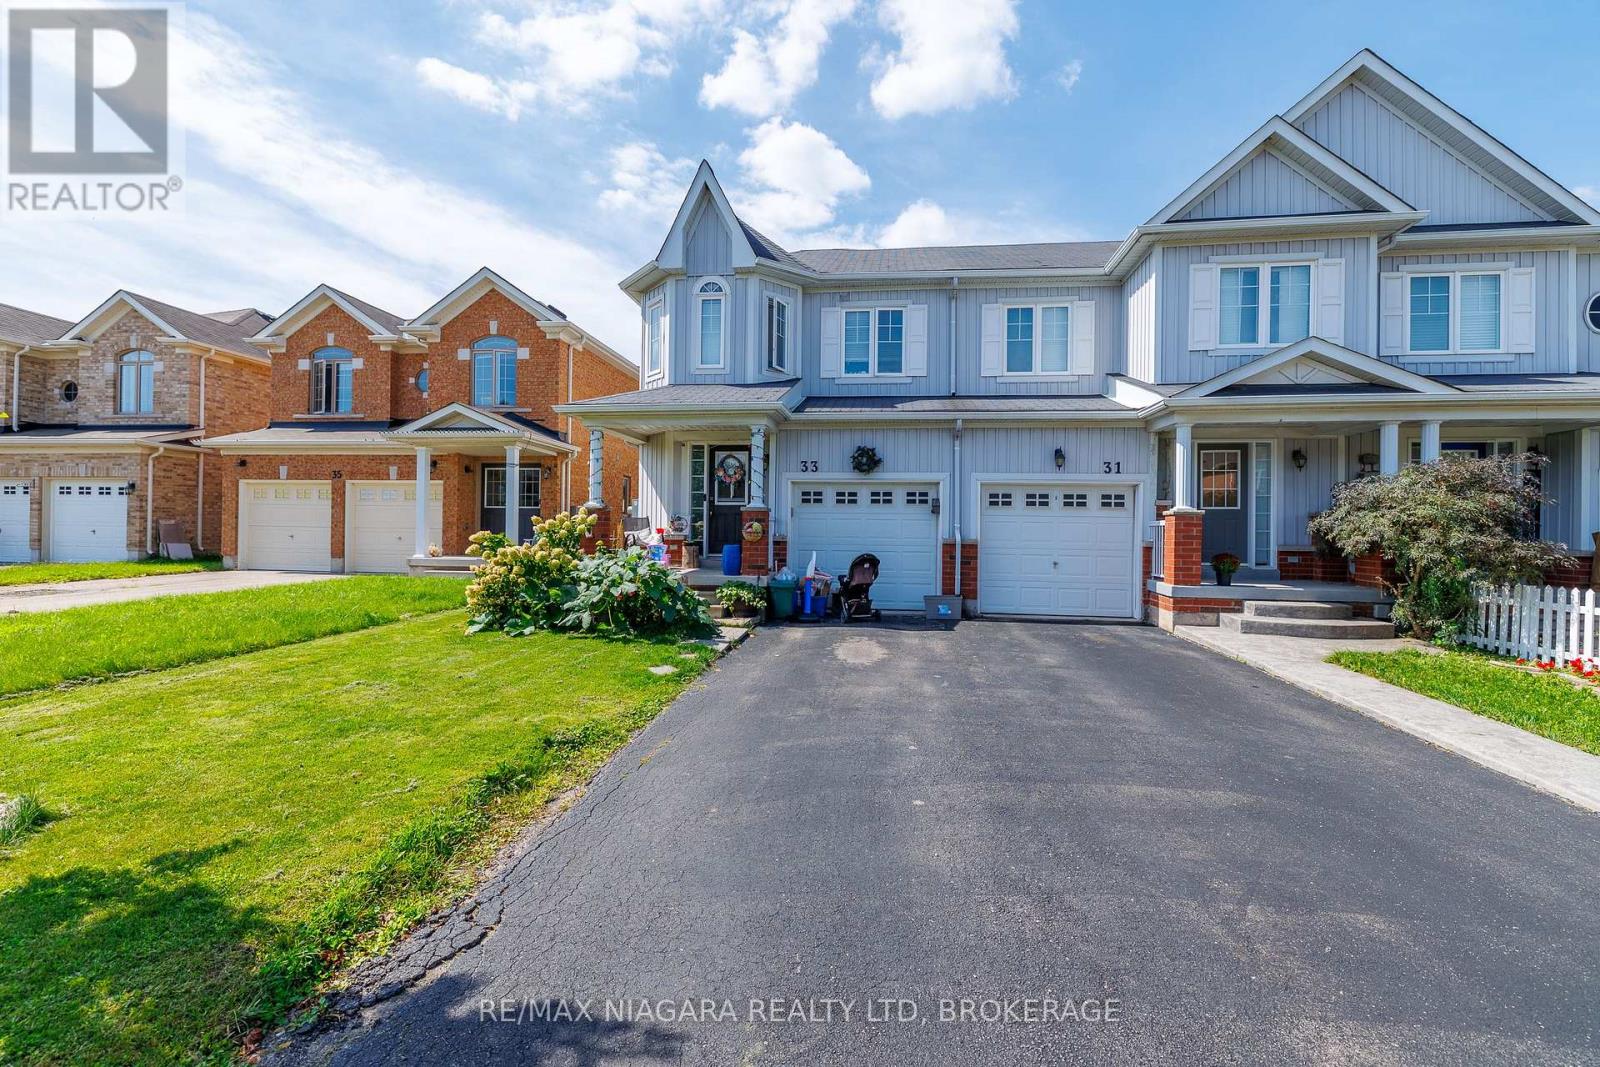
Welcome to 33 Colonel Lyall Street! This spacious end-unit townhome offers a fantastic layout, plenty of space and is ready for immediate occupancy. The bright, open-concept main floor features hardwood flooring and an upgraded kitchen with quartz countertops, breakfast bar, undermount sink and pantry cabinetry. Upstairs you'll find 3 generous bedrooms, including a spacious primary suite with walk-in closet and spa-inspired ensuite, plus the convenience of second-floor laundry. The finished basement provides even more living space with a rec room, additional bedroom and 3-piece bathroom-perfect for guests, teens or extended family. Additional features include an attached garage, gas BBQ line and plenty of storage. Ideally located close to the Welland Canal, walking and cycling trails, parks and amenities. Move-in ready and priced to sell! (id:37087)
Upper - 7 Ormond Street S
Thorold, Ontario
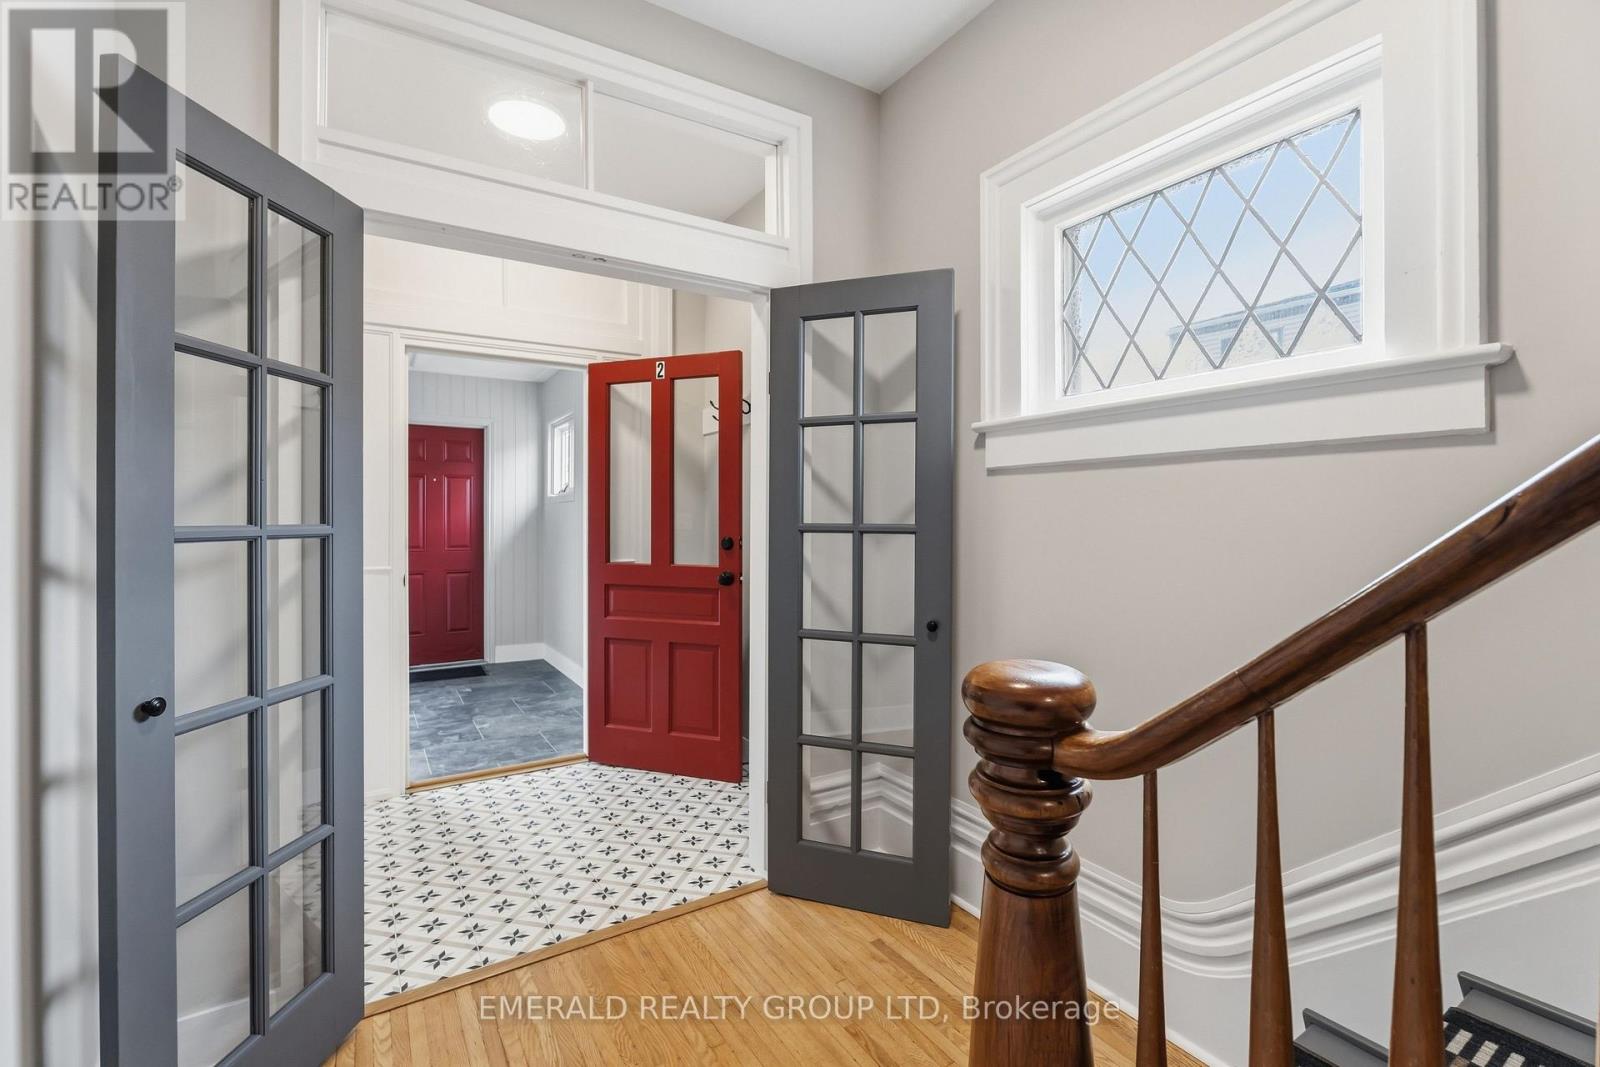
Move-in Ready! Beautifully updated 2-bedroom, 1-bathroom home in the heart of Thorold - perfect for executives, healthcare professionals, and remote workers looking for a stylish space close to all amenities. Steps to the magnificent ships viewing at Lock 7. Located in the stylish, heritage-led regenerated heart of downtown Thorold. Explore local favourites: cafes, bakeries, restaurants, parks and shops. Perfect for leisurely strolls in a friendly neighbourhood. This 2 Bedroom unit features a chef-inspired kitchen featuring crisp white cabinetry, a striking pressed-tin backsplash, sleek black countertops, and stainless steel appliances including a full-size fridge and gas range - plus a breakfast bar perfect for morning coffee or casual dining. The sun-filled bedrooms boast soaring vaulted ceilings, oversized windows, and hardwood floors that flood the space with natural light throughout the day - an ideal setting for a home office if you work remotely. The fully renovated bathroom is a true showstopper, with designer patterned tile flooring, a sleek white vanity, and modern matte-black hardware. Must See in a very convenient Thorold location. Book your showing today! (id:37087)
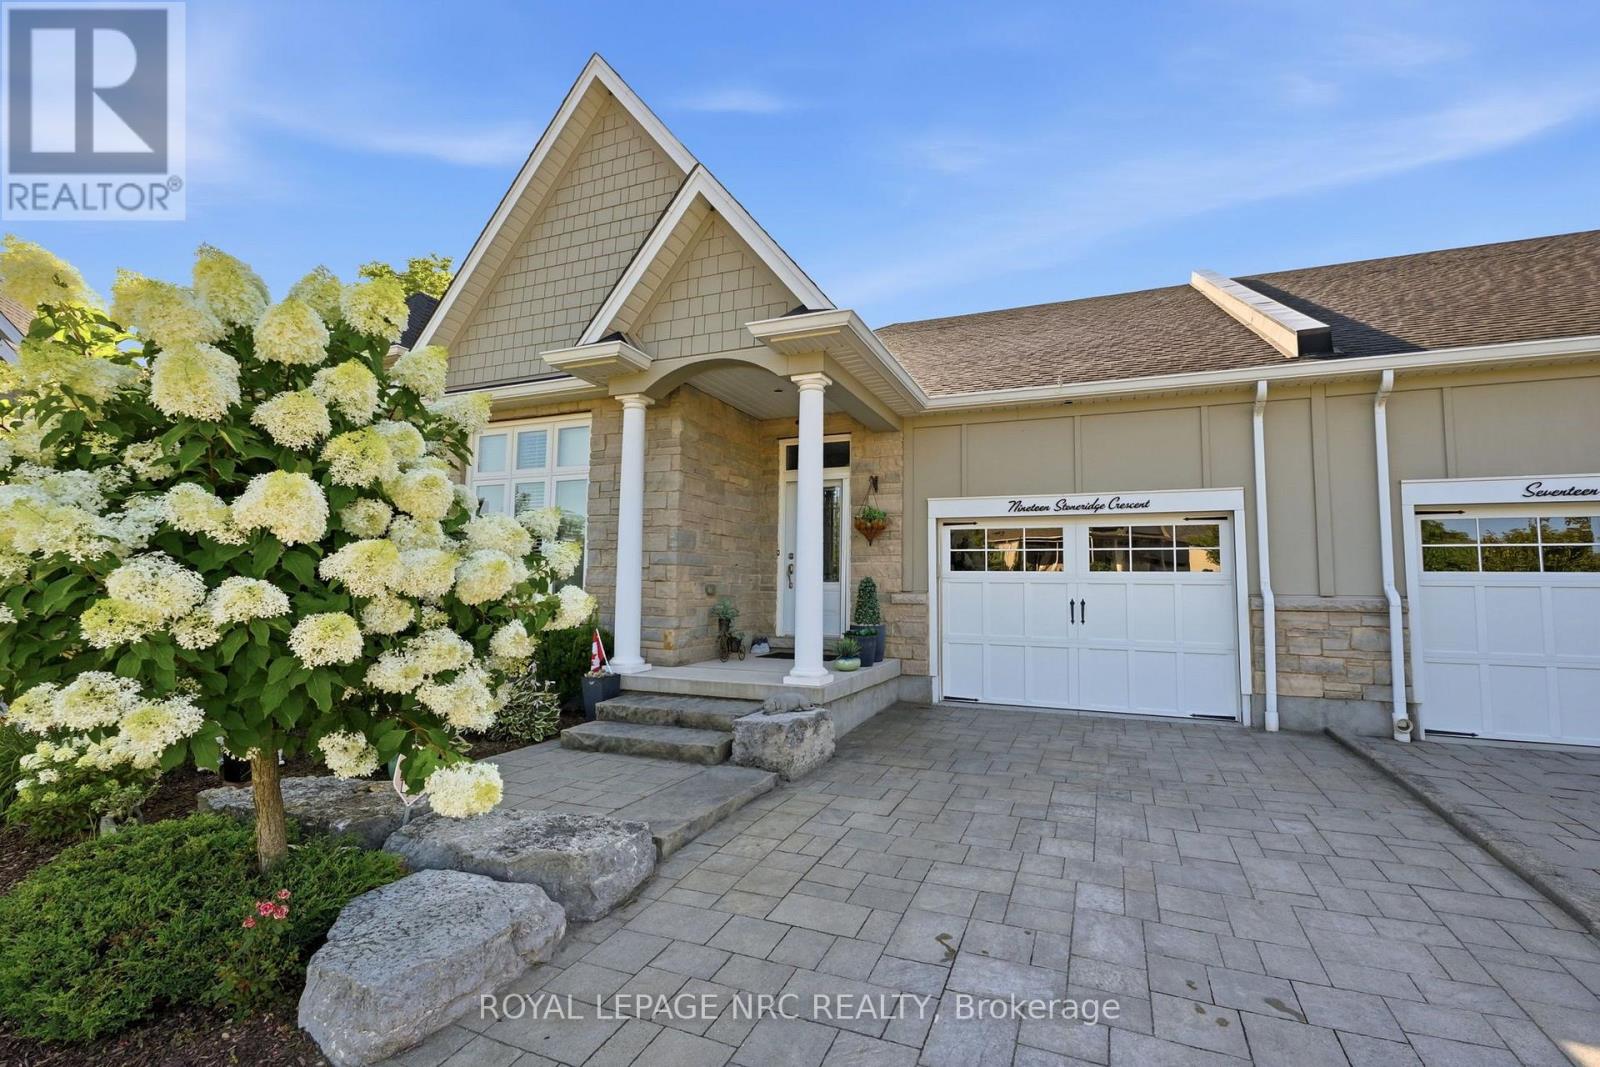
19 Stoneridge Crescent
Niagara-On-The-Lake, Ontario
Welcome to 19 Stoneridge Crescent, a beautifully appointed freehold townhome in one of Niagara-on-the-Lake's most desirable St. David's neighbourhoods. Situated on an impressive 189 foot deep lot backing onto a private ravine, this 1,645 sq. ft. 2 bdrm, 2 bath Bungalow offers exceptional comfort, quality, and outdoor living. The open-concept main floor features soaring cathedral ceilings, rich cherry hardwood flooring, two skylights, and luxury lighting throughout. The chef-inspired kitchen boasts premium cabinetry, under-cabinet lighting, tile backsplash, Cambrian quartz countertops, a large island with seating for four, and high-end stainless steel appliances including a JennAir Cooktop, Dual GE wall ovens, Bosch Dishwasher, KitchenAid Fridge, and a Zephyr Hood Vent. The spacious primary suite overlooks the stunning backyard and offers extensive built-in storage, a walk-in closet, and a luxurious 4-piece ensuite w/ Shower and Jet Tub (2022). A generous guest bedroom with vaulted ceilings, stylish 3-piece bath, and main-floor laundry complete the main floor. French doors lead to a 12' x 16' deck, hardscaped patio, heated galvanized steel pool (2020), and beautifully landscaped hydrangea gardens bordering the ravine. The expansive basement, featuring an epoxy-coated floor, is ready for your personal touch and could accommodate a home theatre, wine cellar, recreation room, or additional living space. Additional features include a Lennox furnace and A/C (2020), epoxy-coated garage floor, EV Outlet in Garage as well as easy installation of a car lift and a Rinnai On-Demand Tankless Water Heater. Ideally located minutes from world-class wineries, golf courses, dining, and all the character and charm of Niagara-on-the-Lake. (id:37087)
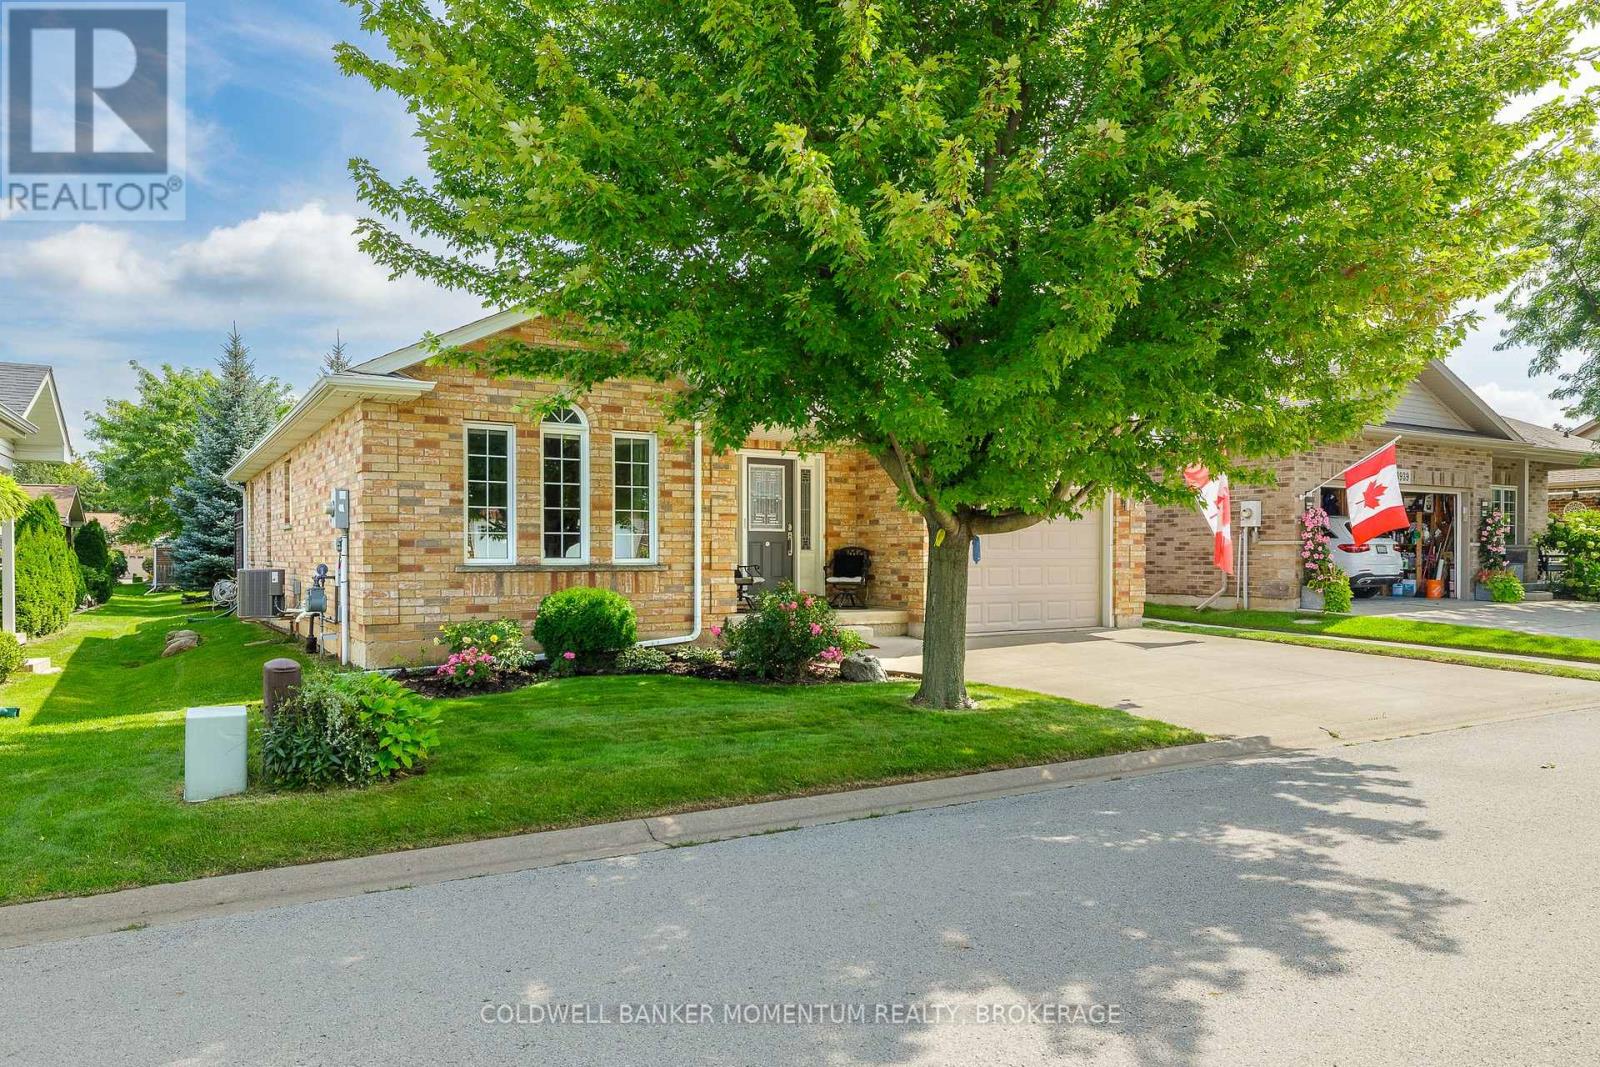
3941 Bellwood Lane
Lincoln, Ontario
This is one of the Largest and most popular bungalow layouts that Parkbridge built...Including the finished basement 2663 sq ft in this Shiraz. The Spacious foyer opens up to the formal dining room. Once you are in the kitchen with maple cabinets, appliances and more that is flooded with natural light you then enter into the spacious Livingroom with 2 Electric fireplaces and ample area to entertain. The patio doors open to a large deck with iron spindles and two gazebos with netting and curtains plus steps to guess what? No back neighbours. This deck opens up the parkette with pathway to the shared pretty Gazebo. A rarity indeed! The primary bedroom has a beautiful 5 piece ensuite, walk in closet and is bathed in natural light. The main floor is completed with a 3 pc bathroom and laundry room. The basement is 3/4 finished with a large family room with gas fireplace and a 2 pc washroom. This along with a one car garage with inside entry plus landscaping will be yours to start your retirement. (id:37087)
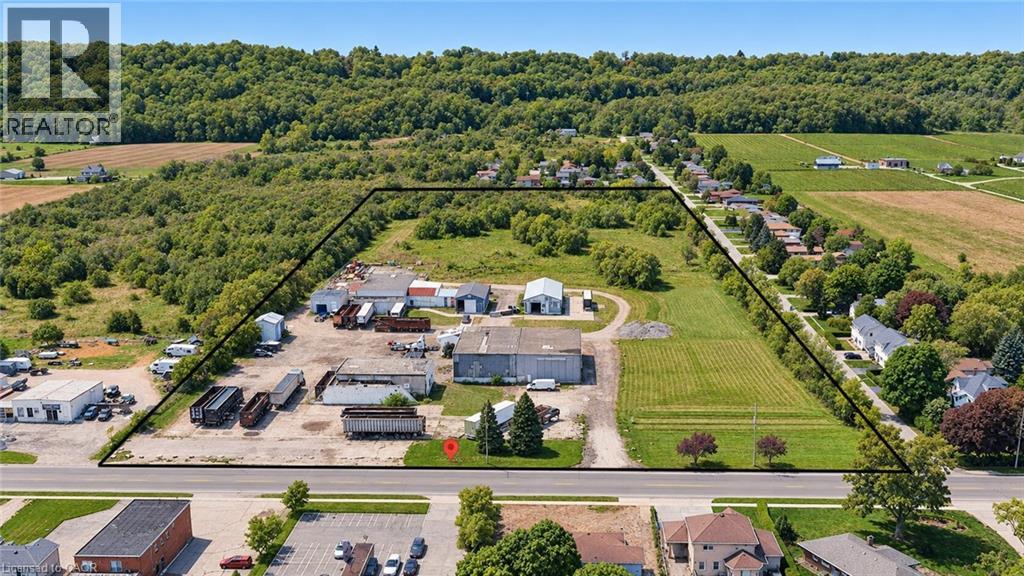
525 Main Street W
Grimsby, Ontario
Excellent opportunity to acquire a 12.5-acre commercial/industrial property in Grimsby, ideally situated just minutes from the QEW along the major Toronto–Niagara Falls–U.S. trade corridor. The property features an approximately 10,000 sq. ft. warehouse situated on an expansive 12.5-acre parcel, offering substantial outdoor space and flexibility for a variety of commercial, industrial, storage, or investment uses, subject to applicable approvals. Strategically positioned between the Greater Toronto Area and Niagara Falls/U.S. border crossings, the location provides exceptional regional connectivity and convenient access to major transportation routes throughout Southern Ontario. The property falls under Niagara Escarpment Commission jurisdiction. Owner may be willing to assist with financing for qualified purchasers, providing additional flexibility and an attractive opportunity for investors and owner-occupiers alike. A rare opportunity to acquire a substantial 12.5-acre landholding with existing warehouse facilities in a highly accessible and desirable Niagara Region location. (id:37087)
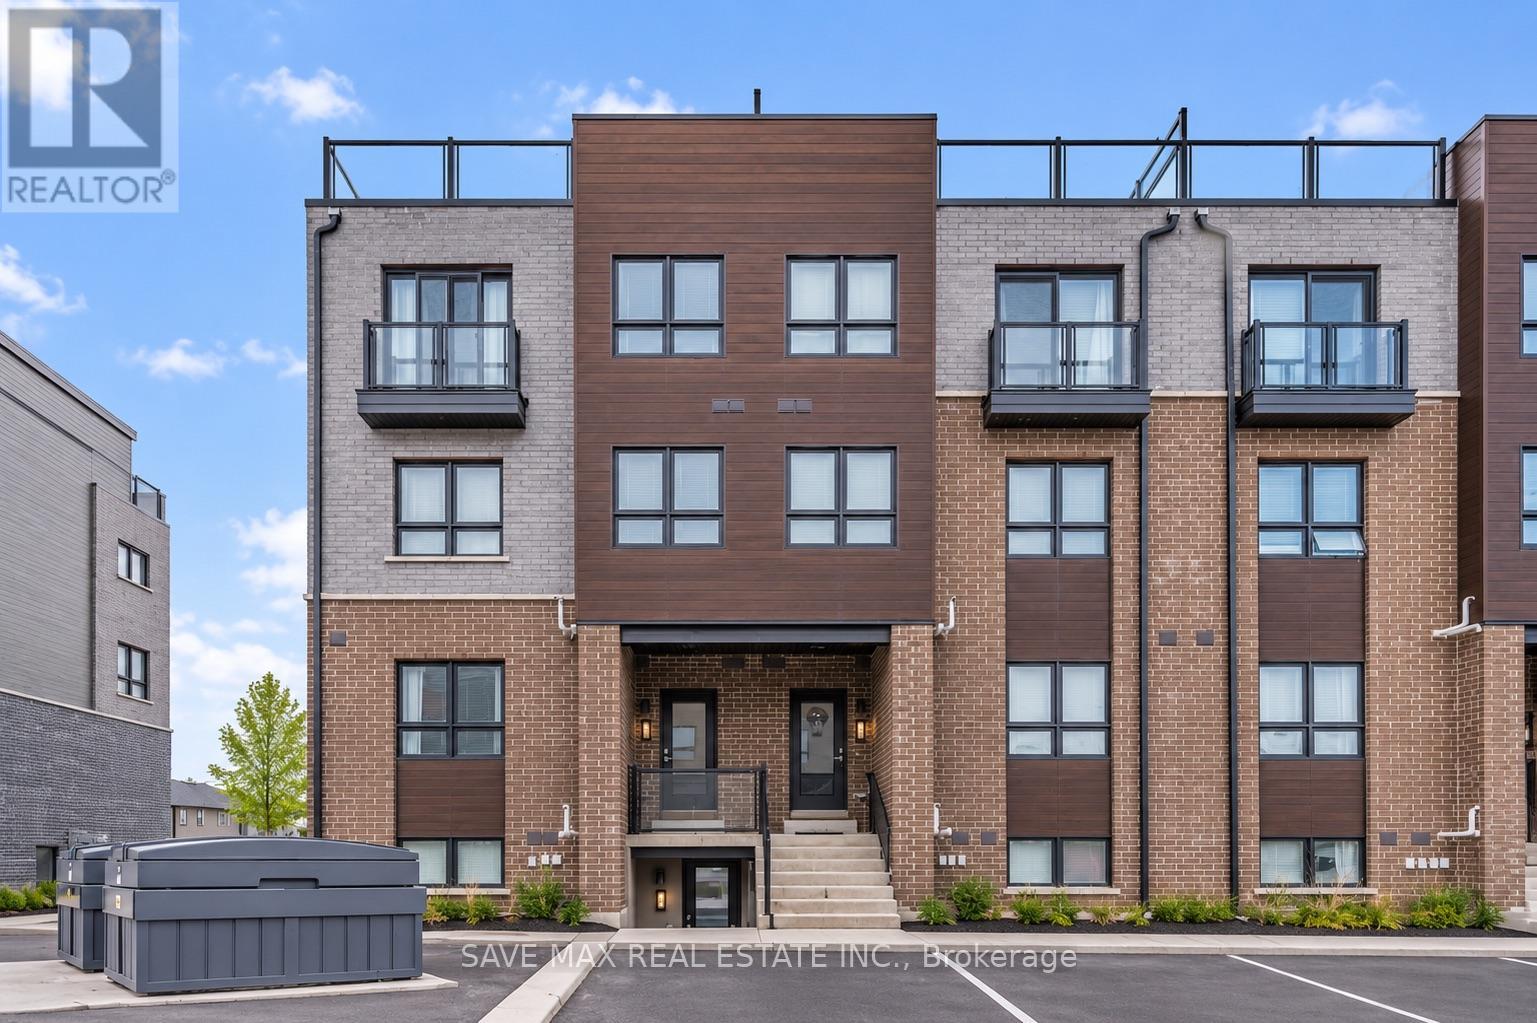
66 - 6705 Cropp Street
Niagara Falls, Ontario
Welcome to 6705 Cropp Street, Unit 66, a beautifully maintained, two-year-old lower-levelend-unit stacked townhouse in Niagara Falls' desirable Cannery District. Rarely occupied and showing like new, this modern home offers 1 bedroom, 1 full bathroom, and a bright, open-concept living and dining area. Featuring quartz countertops, vinyl plank flooring,stainless steel appliances, and stylish finishes throughout. Enjoy a spacious covered rearpatio, perfect for relaxing or entertaining. Additional features include in-suite laundry,window coverings, 1 dedicated parking space, and visitor parking. Conveniently located justminutes from restaurants, grocery stores, shopping, gyms, medical offices, Clifton Hill, andthe QEW. Ideal for professionals or couples seeking a stylish, low-maintenance home in a primelocation. Available for lease. Book your private showing today! (id:37087)

