


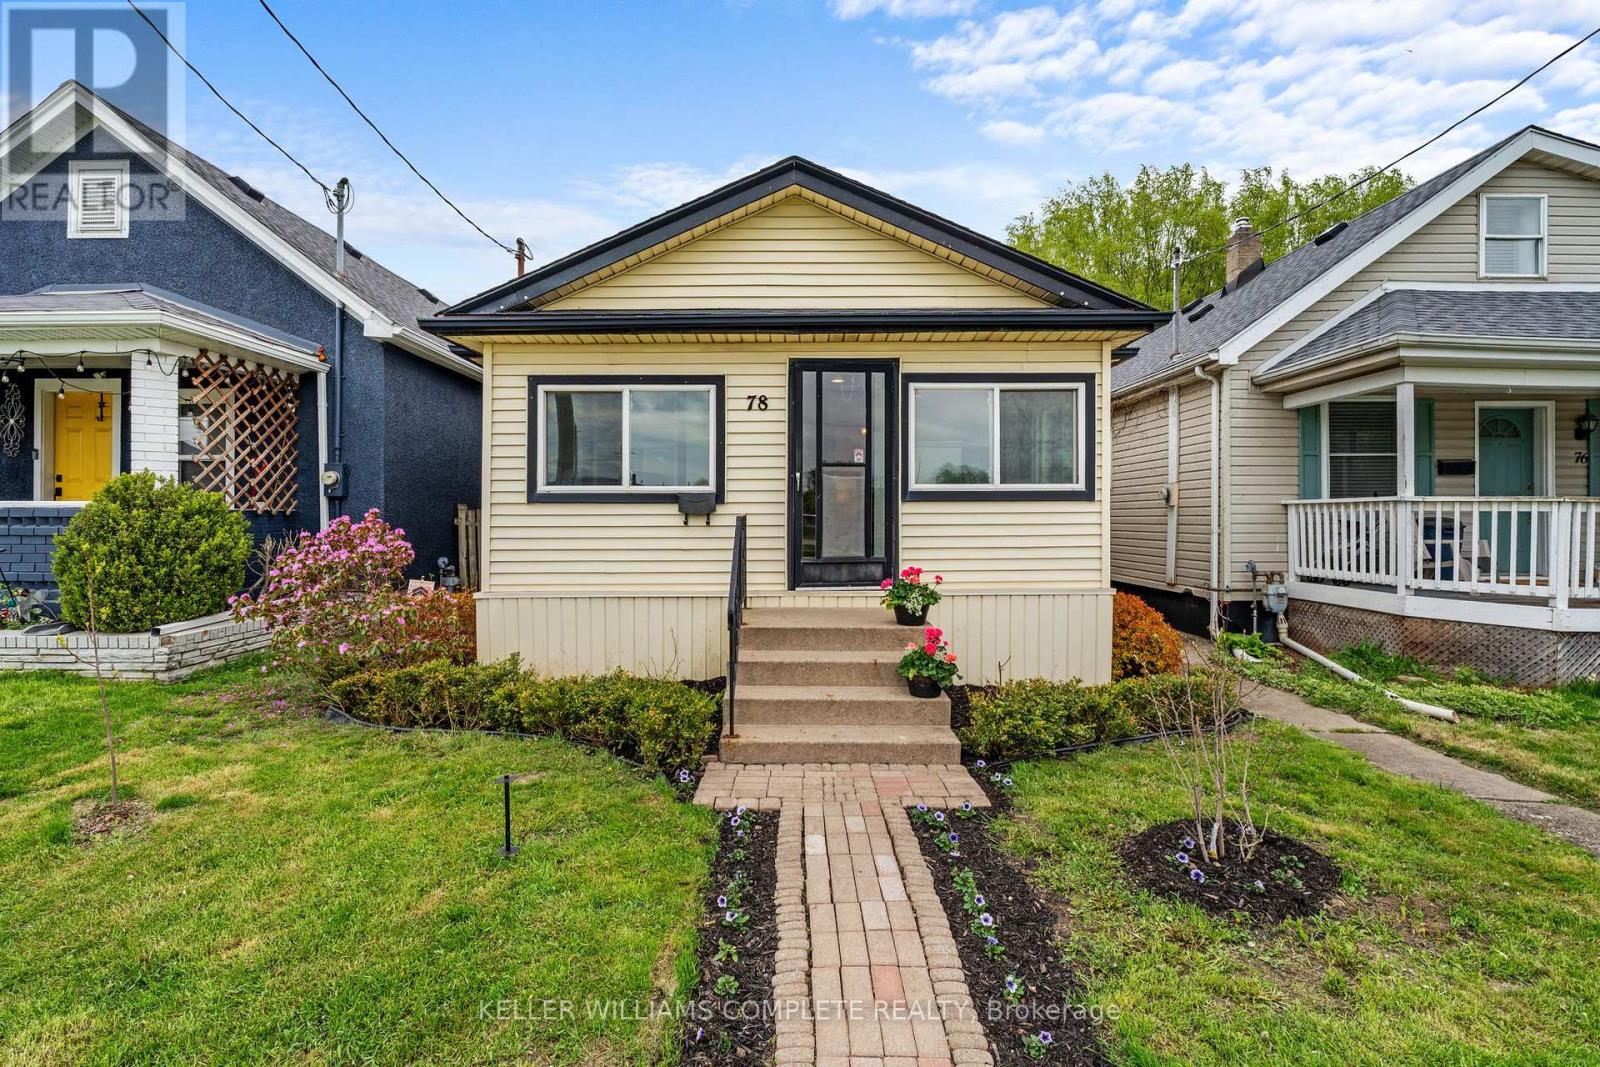
78 Haynes Avenue
St. Catharines, Ontario
78 Haynes Ave, St. Catharines. This 3-bedroom, 1-bathroom bungalow offers a blend of traditional character and modern convenience. The home welcomes you with a bright, fully enclosed front porch, leading into a layout that features a spacious kitchen with a walk-out to a private backyard deck and a basement laundry. Outside, the property features a large detached shed, ideal for a workshop or extra storage. This home is situated directly across from a park and playground, and ideally located with easy access to the QEW and Brock University, this home is just minutes from local shopping and dining. Whether you are looking for a first home, a family home, or an addition to an investment portfolio, this property offers versatility in an established neighbourhood. (id:37087)
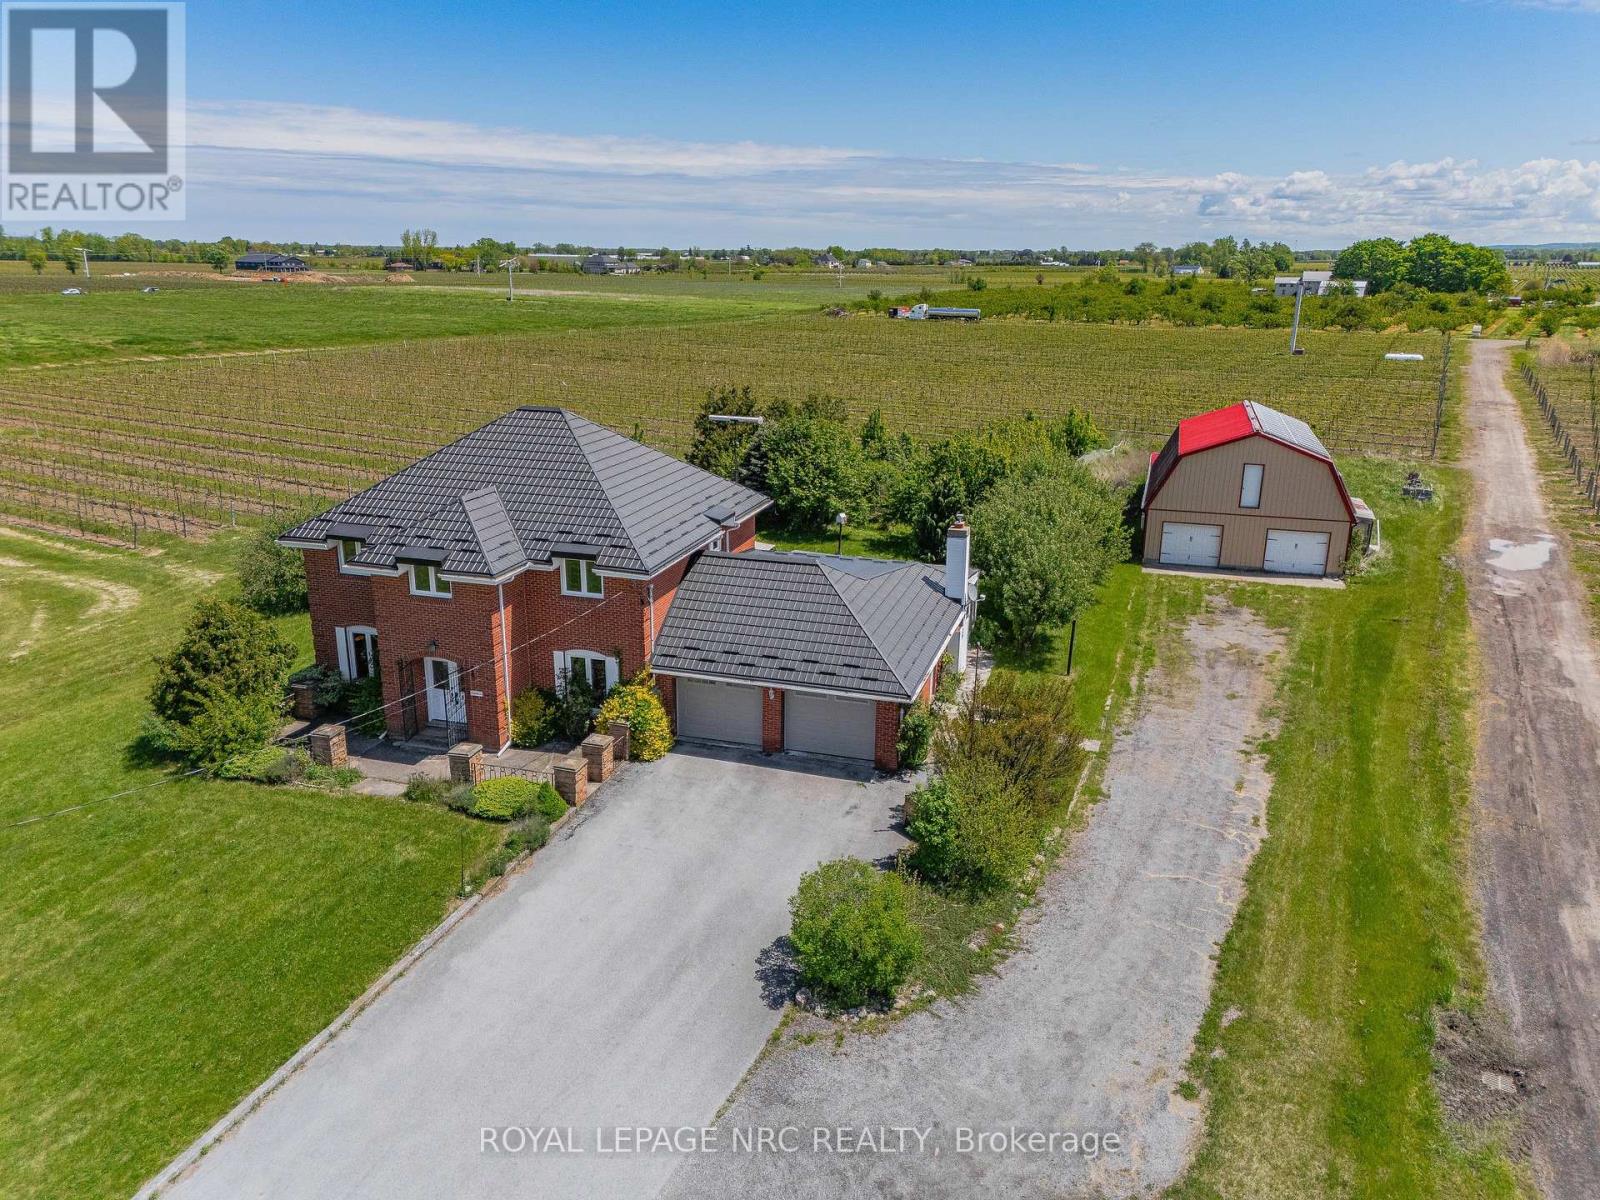
631 Four Mile Creek Road
Niagara-On-The-Lake, Ontario
Imagine waking up to rows of mature grape vines stretching across nearly 10 acres in the heart of St. Davids, Niagara-on-the-Lake. Welcome to 631 Four Mile Creek Road, a rare wine country estate where lifestyle, land, and opportunity come together.Approximately 8 acres of established Merlot and Chambourcin vines are currently leased on a month-to-month basis, generating vineyard income while offering future flexibility for the next owner. Owned solar panels add another layer of income potential, creating a property that appeals to both lifestyle buyers and long-term land investors. The solid brick two-storey home offers over 2,800 square feet of living space with five bedrooms, generous principal rooms, hardwood flooring, a main floor office, formal dining room, and a bright three-season sunroom overlooking the property. A gas fireplace anchors the great room with warmth and character, while the layout provides the space and function a family needs. Solidly built with character and scale, the home offers a wonderful opportunity to modernize, personalize, and create your own Niagara wine country estate over time.Outside, the detached two-storey barn of approximately 2,800 square feet adds exceptional versatility for storage, workshop space, equipment, hobby farming, or future creative use. A long private driveway, attached two-car garage, and parking for 10+ vehicles complete the package.Minutes from wineries, golf, dining, and the charm of Old Town Niagara-on-the-Lake, this is more than a home. Properties combining vineyard acreage, income potential, and this location in Niagara-on-the-Lake are exceptionally rare. This is a chance to own a true vineyard lifestyle property in one of Ontario's most desirable wine regions. (id:37087)
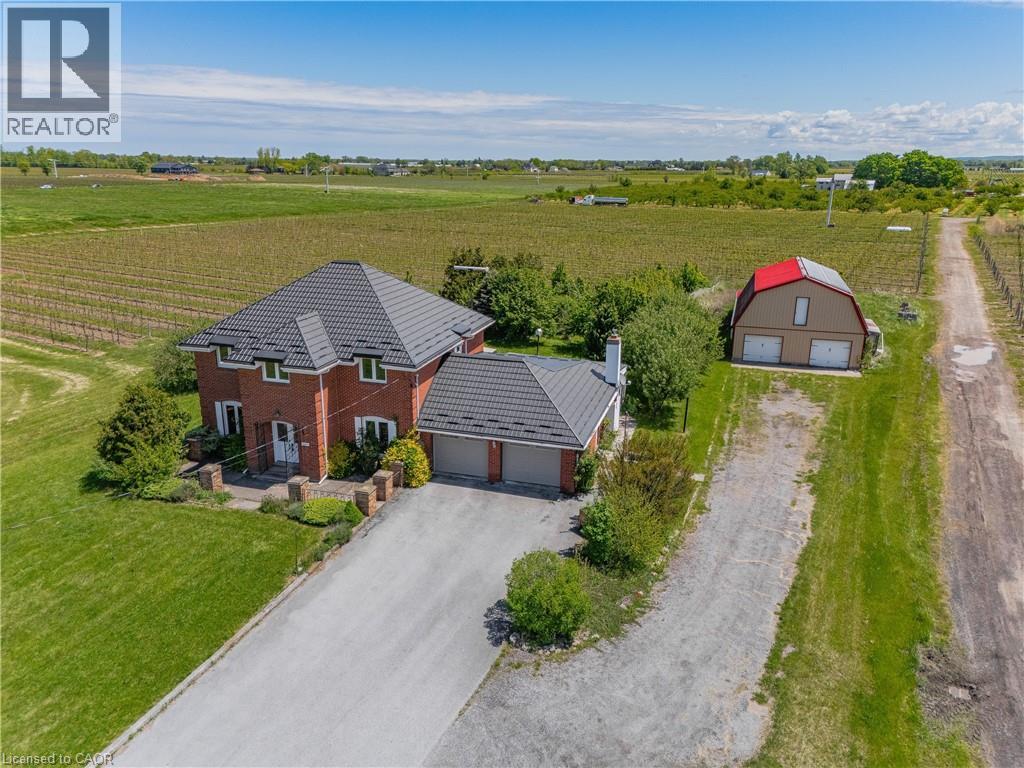
631 Four Mile Creek Road
Niagara-On-The-Lake, Ontario
Imagine waking up to rows of mature grape vines stretching across nearly 10 acres in the heart of St. Davids, Niagara-on-the-Lake. Welcome to 631 Four Mile Creek Road, a rare wine country estate where lifestyle, land, and opportunity come together.Approximately 8 acres of established Merlot and Chambourcin vines are currently leased on a month-to-month basis, generating vineyard income while offering future flexibility for the next owner. Owned solar panels add another layer of income potential, creating a property that appeals to both lifestyle buyers and long-term land investors. The solid brick two-storey home offers over 2,800 square feet of living space with five bedrooms, generous principal rooms, hardwood flooring, a main floor office, formal dining room, and a bright three-season sunroom overlooking the property. A gas fireplace anchors the great room with warmth and character, while the layout provides the space and function a family needs. Solidly built with character and scale, the home offers a wonderful opportunity to modernize, personalize, and create your own Niagara wine country estate over time.Outside, the detached two-storey barn of approximately 2,800 square feet adds exceptional versatility for storage, workshop space, equipment, hobby farming, or future creative use. A long private driveway, attached two-car garage, and parking for 10+ vehicles complete the package.Minutes from wineries, golf, dining, and the charm of Old Town Niagara-on-the-Lake, this is more than a home. Properties combining vineyard acreage, income potential, and this location in Niagara-on-the-Lake are exceptionally rare. This is a chance to own a true vineyard lifestyle property in one of Ontario's most desirable wine regions. (id:37087)
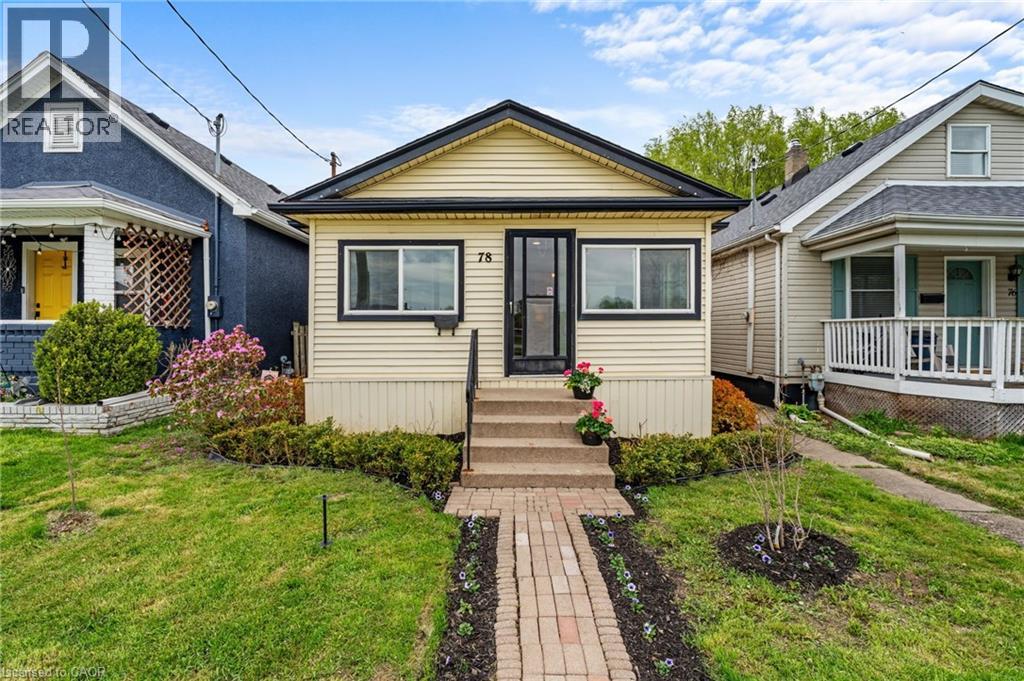
78 Haynes Avenue
St. Catharines, Ontario
78 Haynes Ave, St. Catharines. This 3-bedroom, 1-bathroom bungalow offers a blend of traditional character and modern convenience. The home welcomes you with a bright, fully enclosed front porch, leading into a layout that features a spacious kitchen with a walk-out to a private backyard deck and a basement laundry. Outside, the property features a large detached shed, ideal for a workshop or extra storage. This home is situated directly across from a park and playground, and ideally located with easy access to the QEW and Brock University, this home is just minutes from local shopping and dining. Whether you are looking for a first home, a family home, or an addition to an investment portfolio, this property offers versatility in an established neighbourhood. (id:37087)
209 - 7277 Wilson Crescent
Niagara Falls, Ontario
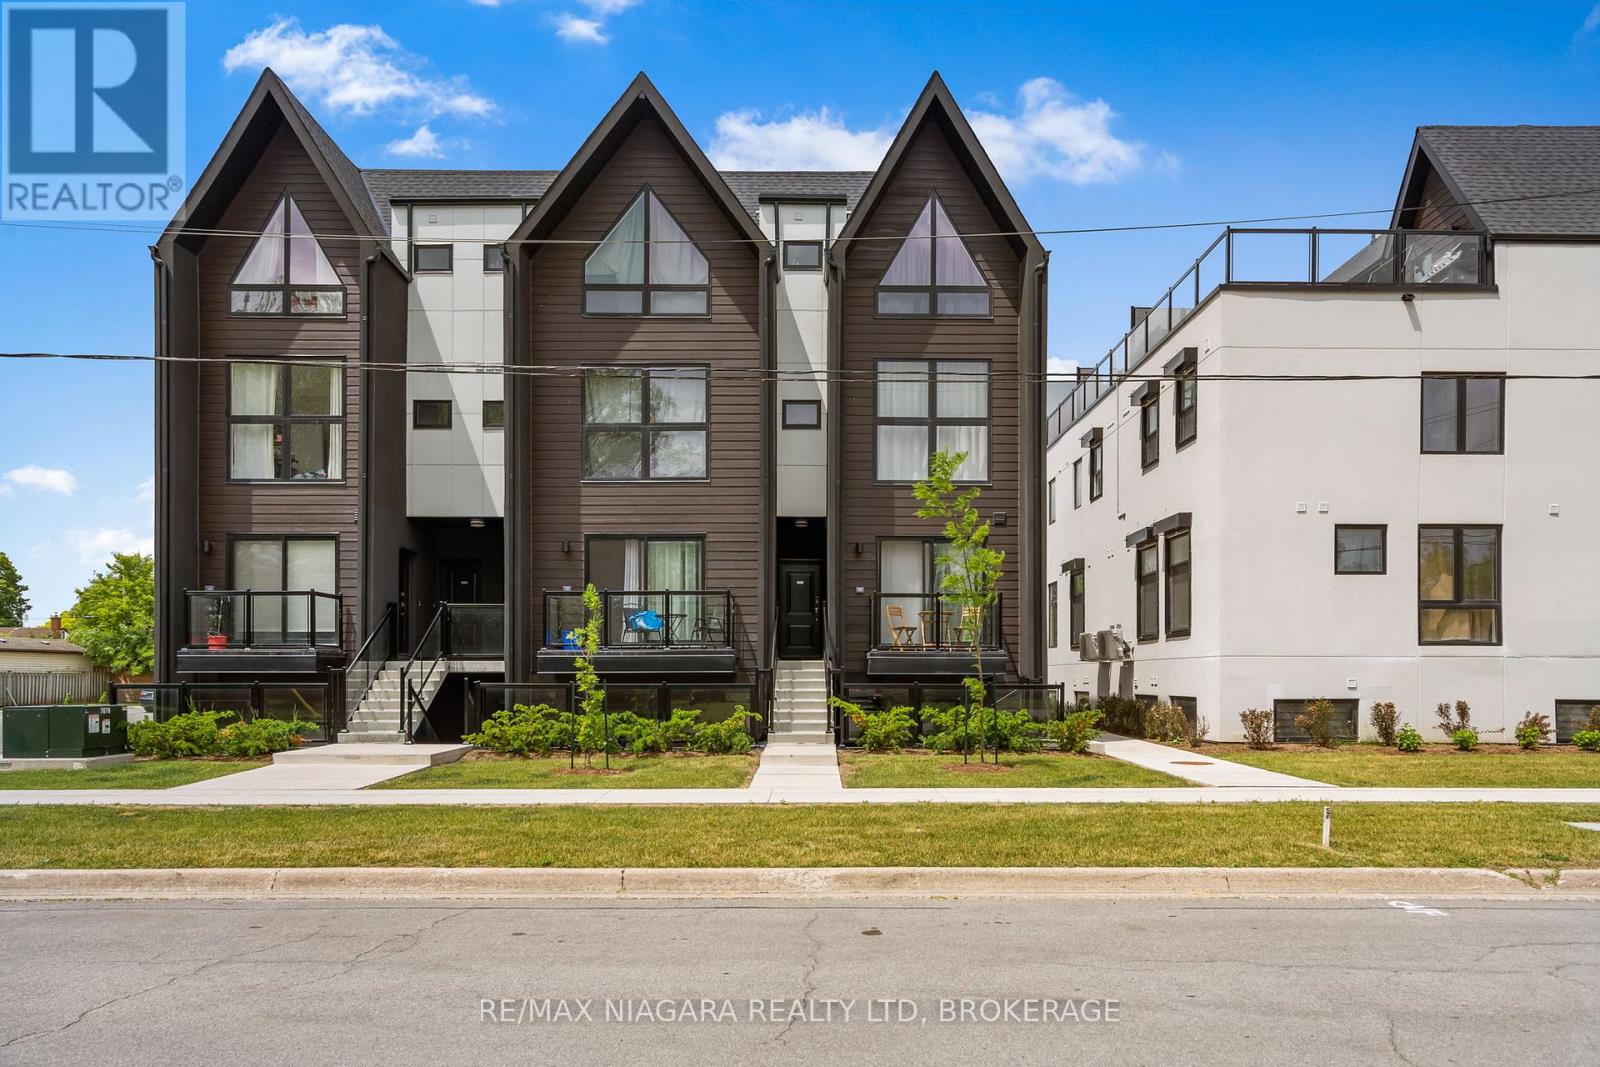
Welcome to Niagaras Latest Urban Retreat! Experience modern living in this pristine 480 sq ft condominium, ideally positioned in the heart of Niagara Falls. This never-lived-in unit boasts an efficient one-bedroom, one-bathroom layout, perfect for professionals or those seeking a stylish, low-maintenance lifestyle.Step into a world of elegance with high-end finishes throughout this contemporary space. The open-plan living area is bathed in natural light, featuring 9-foot smooth ceilings that enhance the sense of space. The sleek, modern kitchen is equipped with stainless steel appliances, quartz countertops, flat-panel cabinetry that extends to the ceiling, and a stylish tiled backsplash. Wide plank designer flooring flows seamlessly throughout the unit, adding a touch of luxury and durability.Relax in the cozy bedroom designed with wood flooring and a spacious closet, providing ample storage solutions. The bathroom echoes the units modern aesthetic with porcelain tiles, an undermount sink, and premium fixtures.This condo offers ultimate convenience, located steps from public transit and just minutes from major retail stores such as Costco, Winners, Walmart, and Metro. With the exciting new Niagara Falls hospital nearby and the iconic Falls just a short drive away, this location is as practical as it is appealing.Ideal for those who value design and convenience, this condo is a perfect blend of style and functionality. Make it yours today and step into the vibrant Niagara lifestyle! **EXTRAS** Brand New Appliances including Washer/Dryer combination unit for the ultimate in convenience. (id:37087)
4807 Zimmerman Avenue
Niagara Falls, Ontario
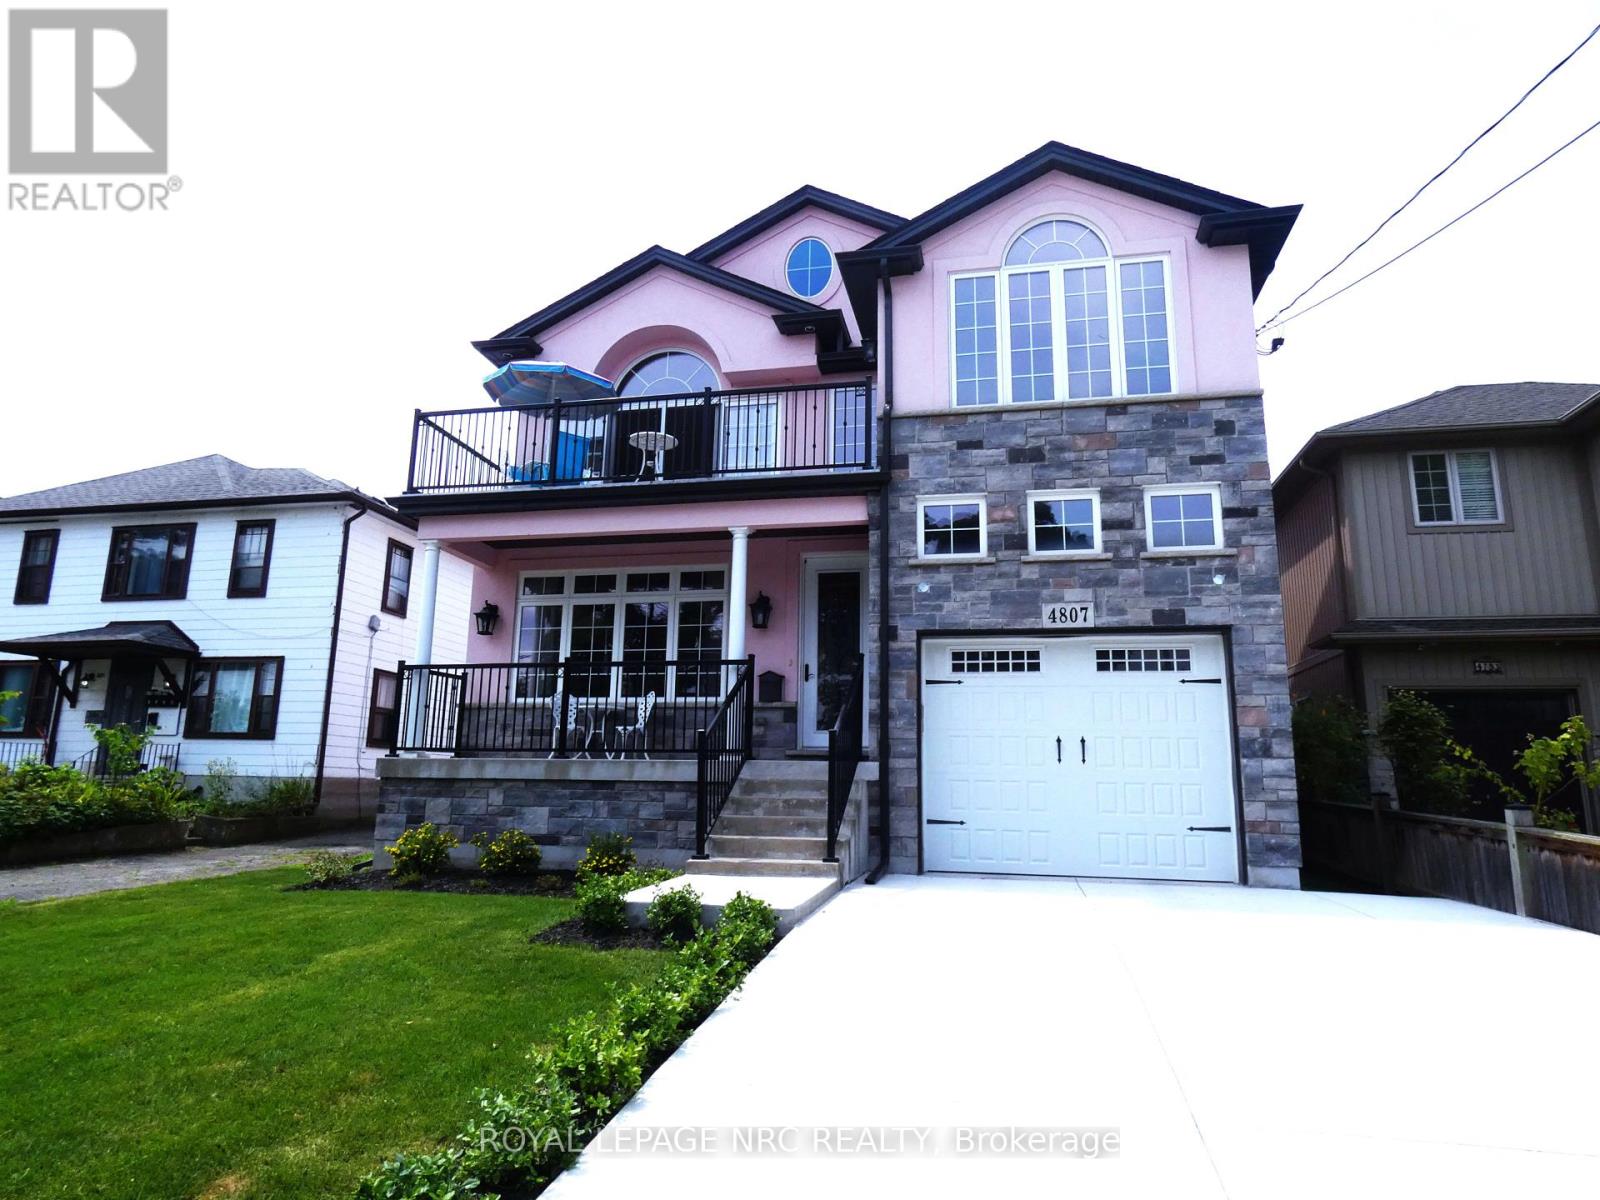
One of a kind 2,100 sq. ft. custom built 2 sty. with a "Mediterranean Vibe" in the heart of Niagara Falls, in the tourist district overlooking the Niagara River. Each floor has a beautiful bedroom suite with walk in closets and custom bathrooms, laundry rooms on each floor as well as living rooms, excellent in-law set up. Plus full unfinished basement with private entrance ready to be finished as additional living space or apartment. Features are endless, cathedral ceilings in kitchen, quartz counter tops throughout. (butcher block counter on island. Oversized windows, natural light beams in year round. Hardwood flooring, 8 ft interior door main floor. Gas fireplace, sit out front concrete porch and beautiful sit out balcony off 2nd floor living room and bedroom, the list goes on. Relaxation and entertainment are guaranteed. Short walk to the Falls and Niagara parks attractions, easy access to highway, shopping, wine route. Don't miss this opportunity. (id:37087)
6 Nursery Lane
Pelham, Ontario
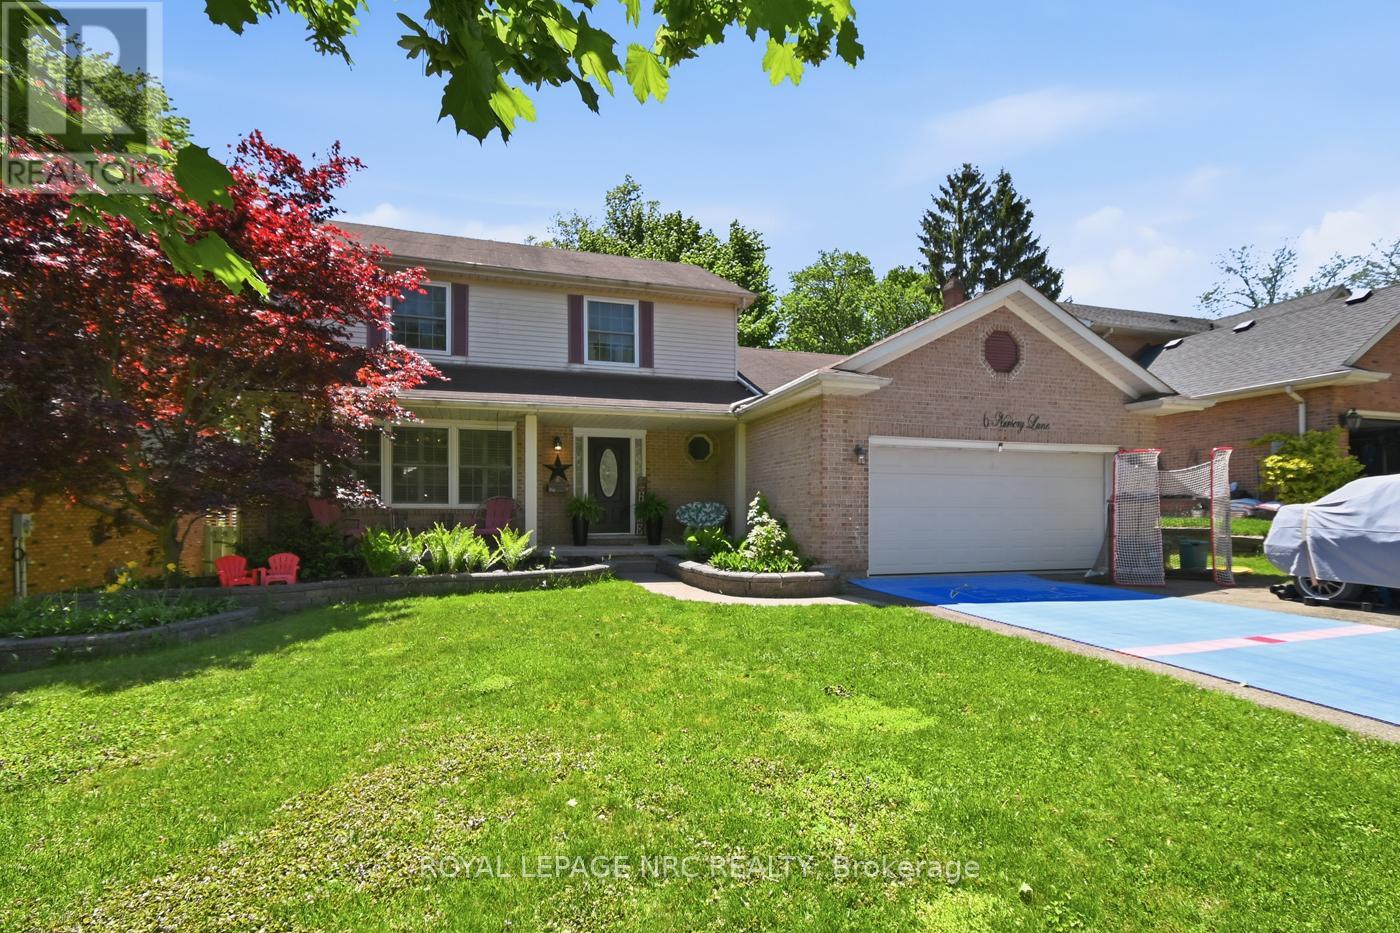
Welcome home to 6 Nursery lane in beautiful Fonthill! This 2 story family residence is ideally situated in a highly sought-after, tree-lined, mature neighbourhood! This home features spacious principal rooms and a functional layout, creating a warm and inviting atmosphere where everyday moments unfold seamlessly. This 3 + 1 bedroom, 3.5 bathroom home is everything youve been looking for! New furnace and central air in 2024! The main floor features a living room (with california shutters), kitchen, dining room, Family room (with fireplace), 2 piece bathroom, laundry with interior access to your double garage, and a dinette with sliding doors to the rear yard! The second floor houses 3 bedrooms, primary bedroom has ensuite, and another 4 pc bathroom! The basement is fully finished with a recroom, bedroom with walk in closet and 3 pc ensuite privilege, and Utility/storage rooms. Step outside to your own private backyard retreat, fully fenced for your peace of mind and designed for both relaxation and entertaining. This home has a massive multi tier deck, with a covered portion as well.The in-ground pool serves as the centrepiece of summer living, ideal for weekend pool parties, family barbecues or peaceful afternoons. You can be in the vineyards of Niagara in no time and access the 406 in minutes! Nestled in a prestigious neighbourhood close to a variety of amenities, walking trails and community conveniences! This home has it all, book your private showing today! (id:37087)
12 Vera Street
St. Catharines, Ontario
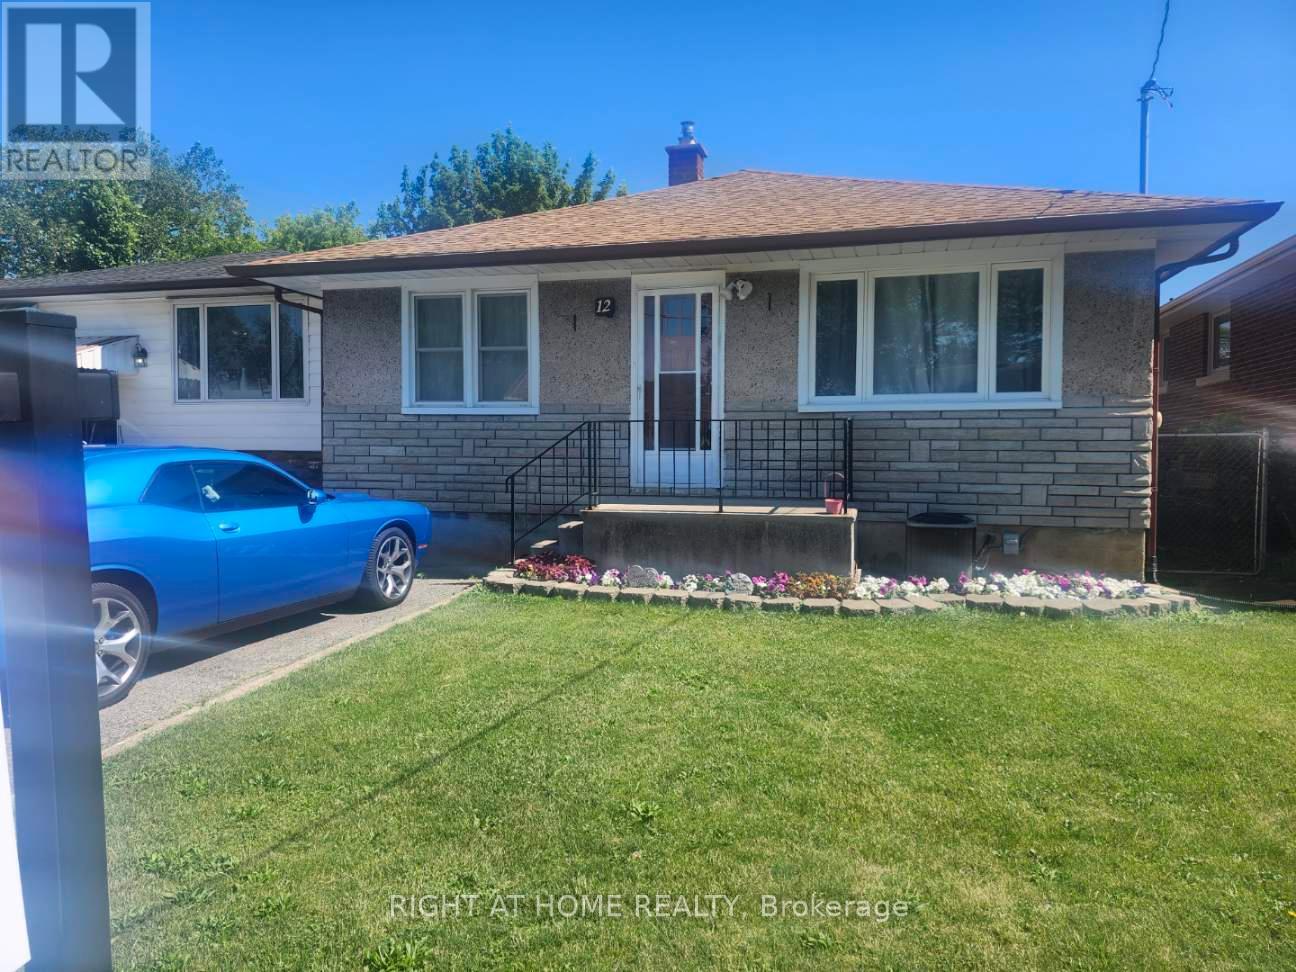
REDUCED - Charming, detached bungalow situated on a well-proportioned 35 ft x 105 ft fully fenced lot in a desirable, family-friendly neighbourhood. This inviting home offers 3+1 bedrooms, one full bathroom, a separate entrance to the lower level, and a rough-in for a lower-level bath, providing excellent in-law suite or income potential. Recently refreshed with many thoughtful upgrades, the home has been professionally painted throughout, including the kitchen cabinets, and features new hardware and updated flooring in the kitchen, creating a bright and welcoming space for everyday living. Enjoy effortless outdoor living in the private rear yard featuring a stone patio and powered garden shed, perfect for entertaining. The fully fenced yard is ideal for kids and pets, offering a safe and enjoyable outdoor space. Notable updates include a renovated bathroom (2024), windows and roof (2011), Gutter Guard system, newer furnace, and water softener. Additional features include hardwood flooring throughout, central air, and central vacuum, making this a move-in-ready home designed to provide years of enjoyment with no costly updates needed. Ideally located directly across from West Park, home to soccer fields, a brand-new splash pad, playground, and the Niagara Olympic Club, making it an excellent location for active families. Situated within a school district and minutes to highway access, shopping, trails, recreation facilities, and public transit. Commuters will appreciate being just a short drive from the upcoming GO Station offering future routes to Toronto. With Brock University approximately 3.6 km away, this property also offers strong appeal for investors. A well-maintained home with exceptional value - this one won't last! (id:37087)
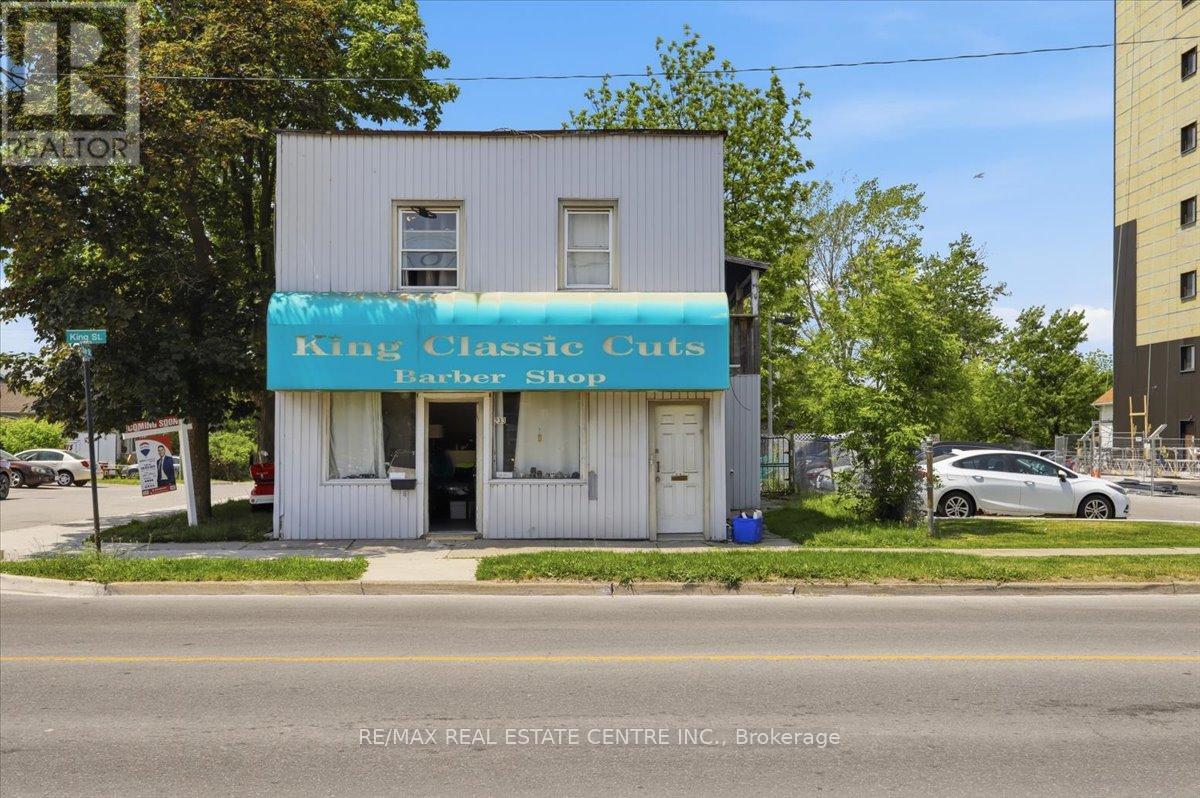
233 King Street
Welland, Ontario
Exceptional Mixed-Use Investment Opportunity in the Heart of Downtown Welland! Situated on a high-exposure lot with prime frontage on King Street, this legal triplex offers outstanding income potential and future redevelopment flexibility. Zoned DMC (Downtown Mixed Use Centre) and RM (Residential Multiple), the property is ideal for investors, business owners, or those seeking a live/work opportunity.Currently configured as a fully tenanted legal triplex featuring one 3-bedroom unit, one 2-bedroom unit, and one 1-bedroom unit, the property generates immediate rental income with additional upside, as existing rents are below current market value. A detached 3-car garage provides endless possibilities and could be converted into commercial space, a workshop, storage, or enhanced amenities for tenants.Positioned along bustling King Street with excellent visibility and strong pedestrian traffic, this location is perfectly suited for professional offices, retail uses, convenience stores, service businesses, and many other permitted commercial applications.Enjoy a unique setting just steps from the Welland River and scenic walking trails along the Welland Canal. Located in the heart of Downtown Welland, you're close to grocery stores, restaurants, amenities, and Niagara College's Welland Campus. Outdoor enthusiasts will appreciate being near one of the region's premier destinations for water sports and surfing.With some updating and TLC, this property presents tremendous value-add potential and the opportunity to significantly increase rental income and overall returns. A rare chance to own a versatile mixed-use property in one of Welland's growing downtown corridors. Pictures are virtually staged (id:37087)
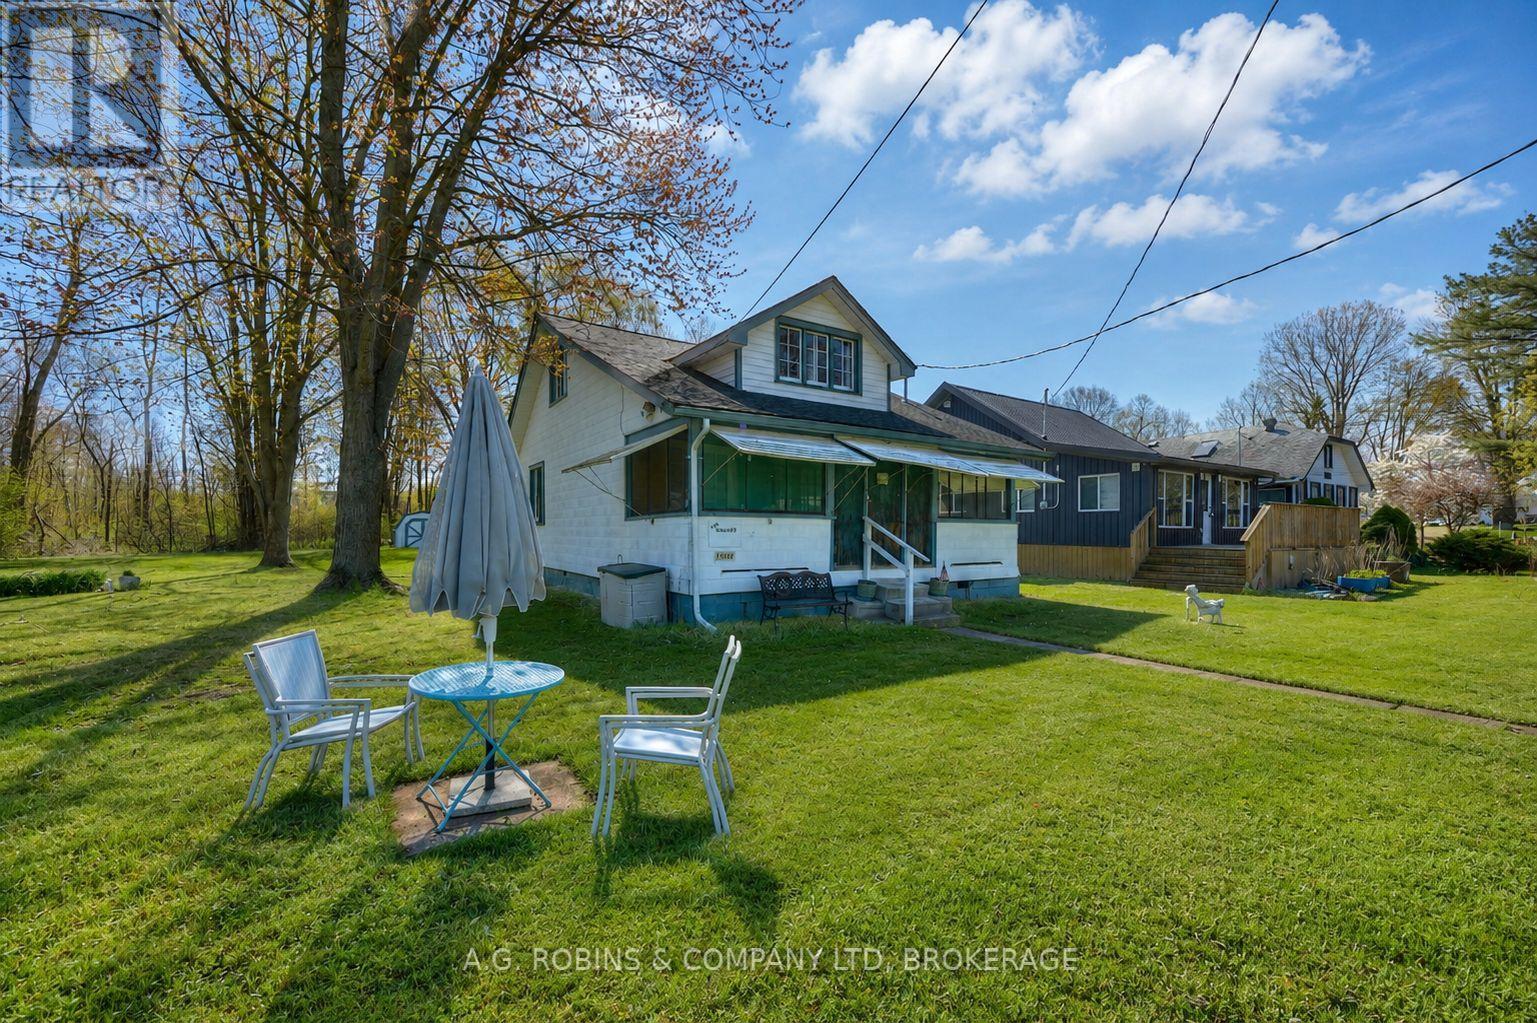
12645 Schooley Road
Wainfleet, Ontario
Welcome to Long Beach living at its most authentic. Nestled on a rare double lot in one of Wainfleet's most beloved beachside communities, this charming 3-season cottage is the kind of place that brings back memories of simpler times family barbecues, sandy feet, evening card games, and summers that seemed to last forever.Warm wood interiors and classic cottage character create a cozy, nostalgic atmosphere that harkens back to the golden days of lakeside living. While the cottage does require updating and repairs, it offers an incredible opportunity for those with vision to restore, renovate, or simply enjoy it as a rustic summer retreat.Just a 60-second stroll from your deeded access to the prime sandy shores of Long Beach, you'll spend your days swimming, sunbathing, beachcombing, and taking in some of the most beautiful sunsets Lake Erie has to offer. The expansive double lot provides exceptional outdoor space, privacy, and endless possibilities for future enjoyment.Whether you're seeking an affordable cottage getaway, a family summer retreat, or a property with future potential in a highly sought-after beach community, this is your chance to own a piece of Long Beach. Surrounded by friendly neighbours, a relaxed atmosphere, and generations of cherished memories, this property is all about embracing the cottage lifestyle. Ready for immediate possession and a summer full of possibilities! (id:37087)
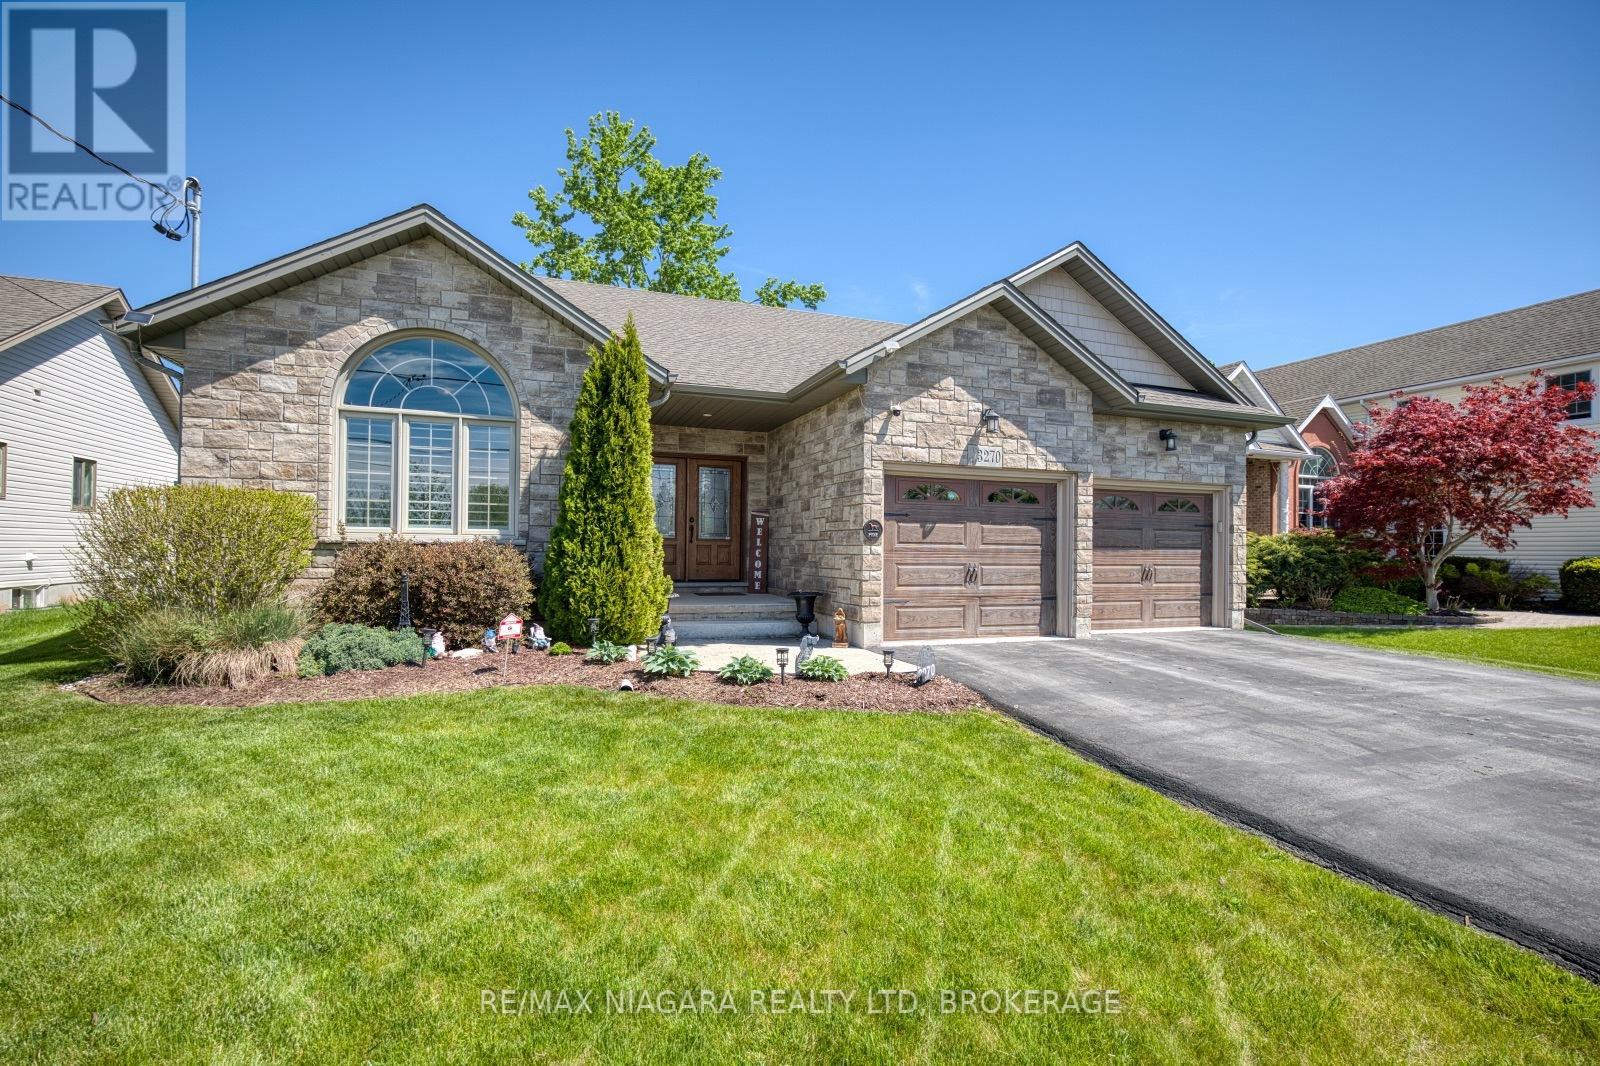
3270 Thunder Bay Road
Fort Erie, Ontario
Located in Ridgeway's sought-after Thunder Bay neighbourhood, and just steps from the shores of Lake Erie, this stunning bungalow offers over 2,000 sqft of finished living space with upscale finishes, thoughtful design, and exceptional attention to detail throughout. The home impresses with its bright, open-concept layout and warm contemporary style. The living room is anchored by a beautiful gas fireplace with stone surround and wood mantel, while oversized windows fill the space with natural light. The kitchen features a large centre island, abundant cabinetry, and a dining area beside sliding doors leading to the screened-in porch - perfect for enjoying indoor-outdoor living throughout the seasons. The main floor includes a primary bedroom suite complete with a walk-in closet and spa-inspired ensuite featuring double sinks, glass and tile shower, and a built-in soaker tub. Two additional bedrooms, a 4-piece bathroom, convenient main-floor laundry, and an oversized 2-car garage with inside entry complete the level. Downstairs, the expansive basement recroom offers exceptional additional living space, highlighted by an electric fireplace and custom built-in shelving ideal for books, memorabilia or collections. The lower level also provides excellent storage space and potential for additional bedrooms and a full bathroom. Outside, the beautifully landscaped 200-foot-deep property features a fully fenced backyard, multi-level deck, mature shade tree, and charming garden shed. Decorative trees and perennial gardens add curb appeal while keeping maintenance simple. A whole-home generator provides added peace of mind and worry-free living by the lake. A major future bonus is planned access to a public waterfront park with approximately 400 feet of Lake Erie shoreline. Located between the Friendship Trail & the lake, and just minutes from Downtown Ridgeway, Crystal Beach, the QEW, and Peace Bridge, this home offers luxury living with an exceptional Niagara lifestyle. (id:37087)
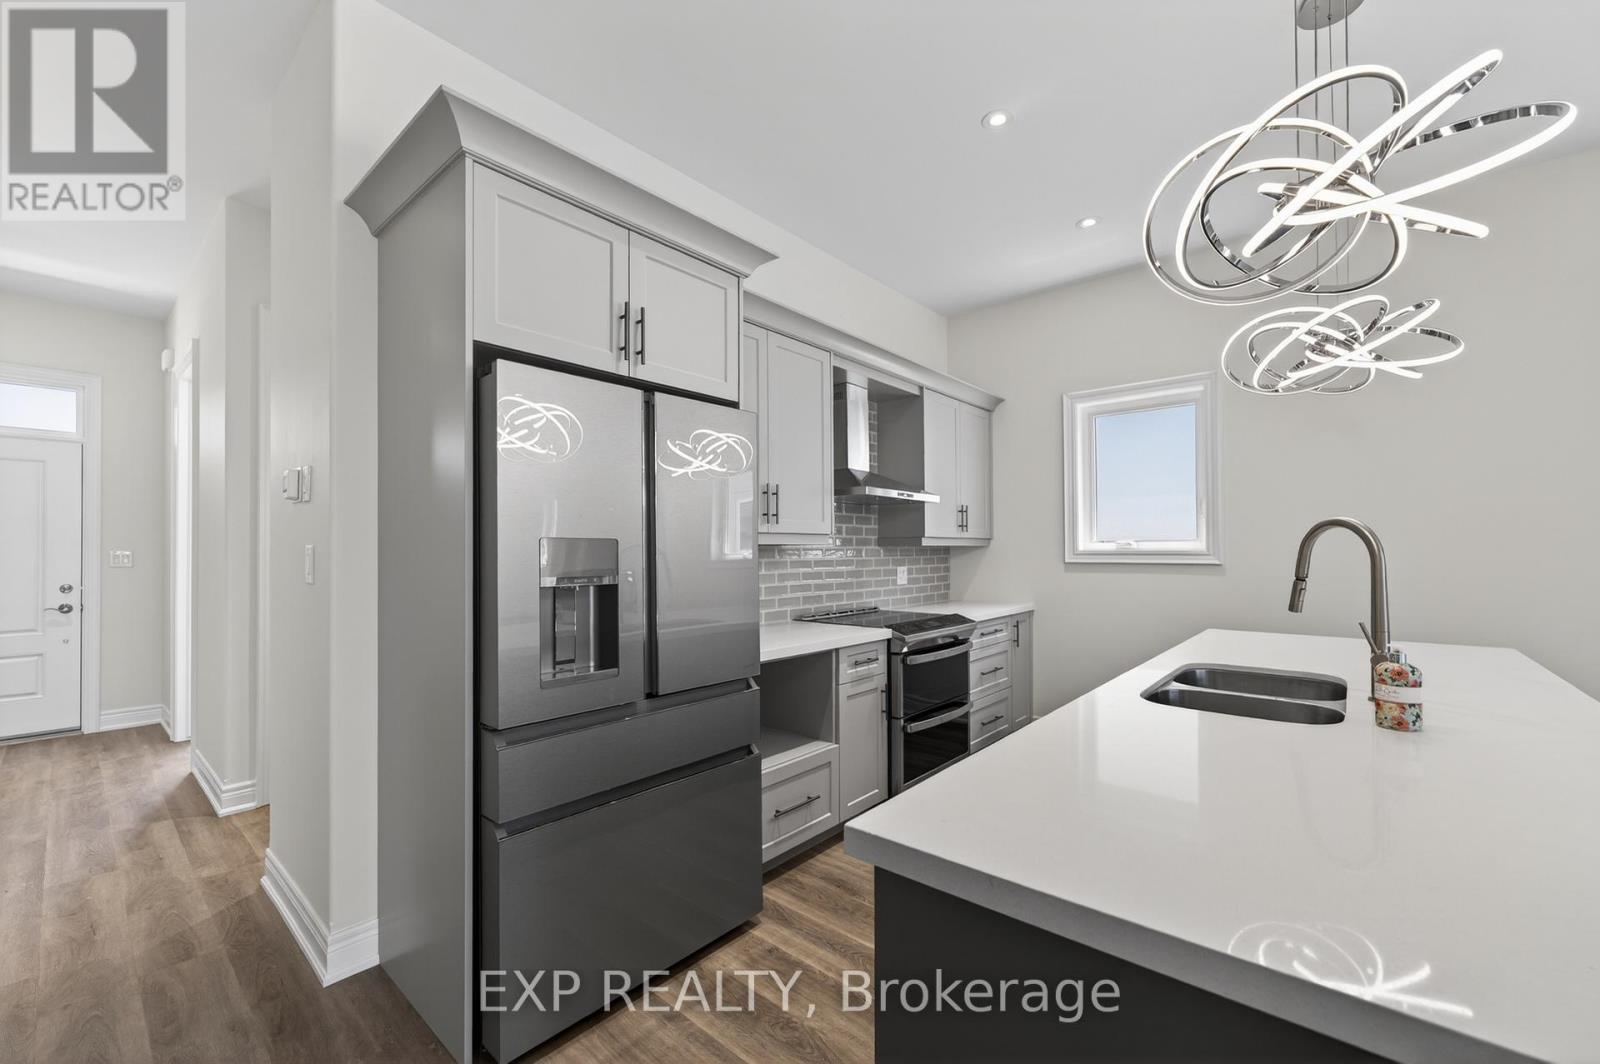
6 Butternut Crescent
Fort Erie, Ontario
Welcome to The Oaks at Six Mile Creek, an exclusive adult-oriented community by Blythwood Homes in the charming town of Ridgeway. Backing onto protected conservation lands and just minutes from the waterfront, this sought-after neighbourhood offers a low-maintenance lifestyle in a beautiful natural setting.This to-be-built interior townhome offers a thoughtfully designed main-floor living, featuring 2 bedrooms and 2 bathrooms. The open-concept layout showcases soaring 10-foot vaulted ceilings, a cozy fireplace in the great room, and a beautifully appointed kitchen with quartz countertops and a large island. The spacious primary suite includes a walk-in closet and private ensuite, while patio doors lead to a covered rear deck, perfect for relaxing or entertaining outdoors.The full basement provides excellent potential for future customization and additional living space to suit your needs. Buyers may also have the opportunity to personalize select finishes and features, allowing them to create a home that reflects their individual style and preferences. Outside, residents will appreciate professionally landscaped front and rear yards, privacy screening, irrigation systems, fully sodded lots, a concrete front walkway, and a double-wide paver stone driveway leading to the attached 2-car garage.As a condominium townhome, ownership at The Oaks means freedom from exterior maintenance, including lawn care, irrigation, and snow removal, allowing for worry-free travel and easy living. Located within walking distance of Lake Erie, the historic shops and restaurants of downtown Ridgeway, and the scenic Friendship Trail, this home is also just a short drive from Crystal Beach and all it has to offer. Act Now to Save HST off the sticker price of this unit!! (id:37087)
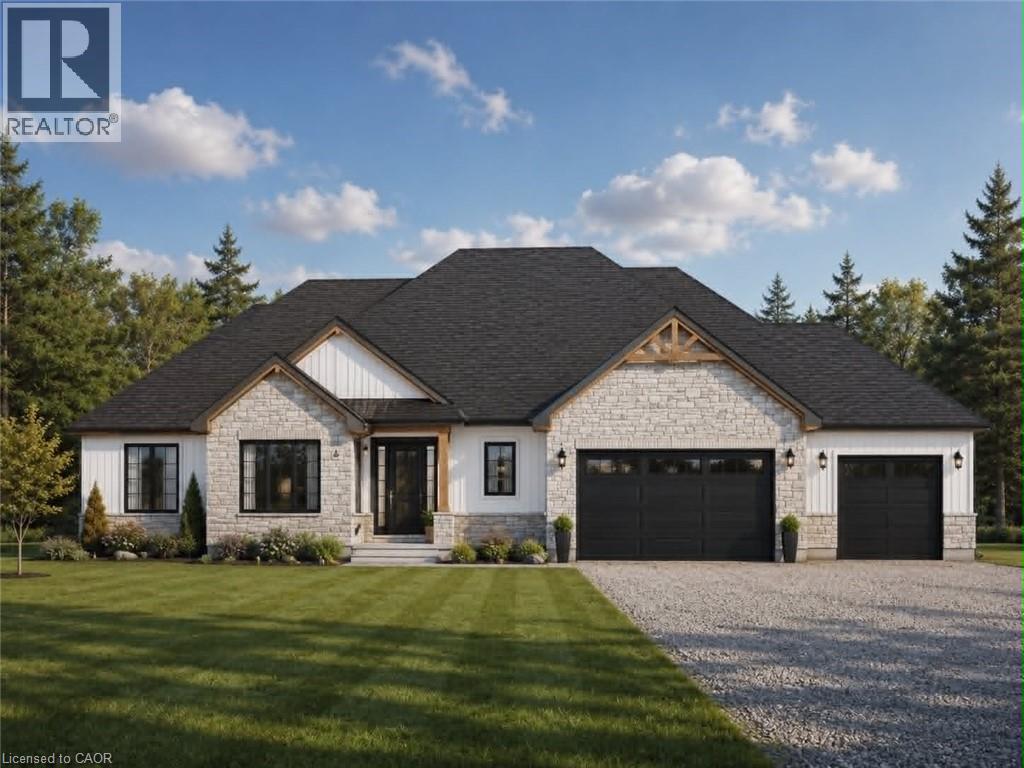
43026 Bunz Lane Unit# 2
Wainfleet, Ontario
Welcome to Winger Estates – an exclusive enclave of 6 brand-new country estates! Built with uncompromising workmanship, DeHaan Homes proudly presents this timeless & stunning bungalow (1855sf) - to be built on 1+ acre lot (Lot 2)! This exceptional home features 3 bedrooms, 2 full baths, and a 2.5 car garage. Finished with a striking combination of stone and Hardie board siding, it welcomes you with a covered front porch leading into a grand foyer with 10’ ceilings. The foyer opens directly to a dramatic living room boasting a cathedral ceiling & a cozy gas fireplace. The gourmet kitchen shines with quartz countertops, custom cabinetry, & a generous island, seamlessly connected to the dining area & patio door leading to a covered deck – ideal for effortless entertaining. Opposite side of the home features 3 bedrooms & 2 baths, including a master w/ a walk-in closet & 4pc ensuite. The basement will be unfinished & will have a roughed-in bath. Extras: n/g bbq hook up, 9’ ceilings thru-out, roughed-in c/vac, 200amp, septic & cistern, Tarion enrolment, +++! Ideally located in a quiet rural setting (gravel portion of Wills Rd soon to be paved) w/ great access to all Niagara/Dunnville/QEW. Nothing compares to owning brand new – secure your spot today and choose your own finishes! There’s nothing sweet than being a Fleeter! (id:37087)
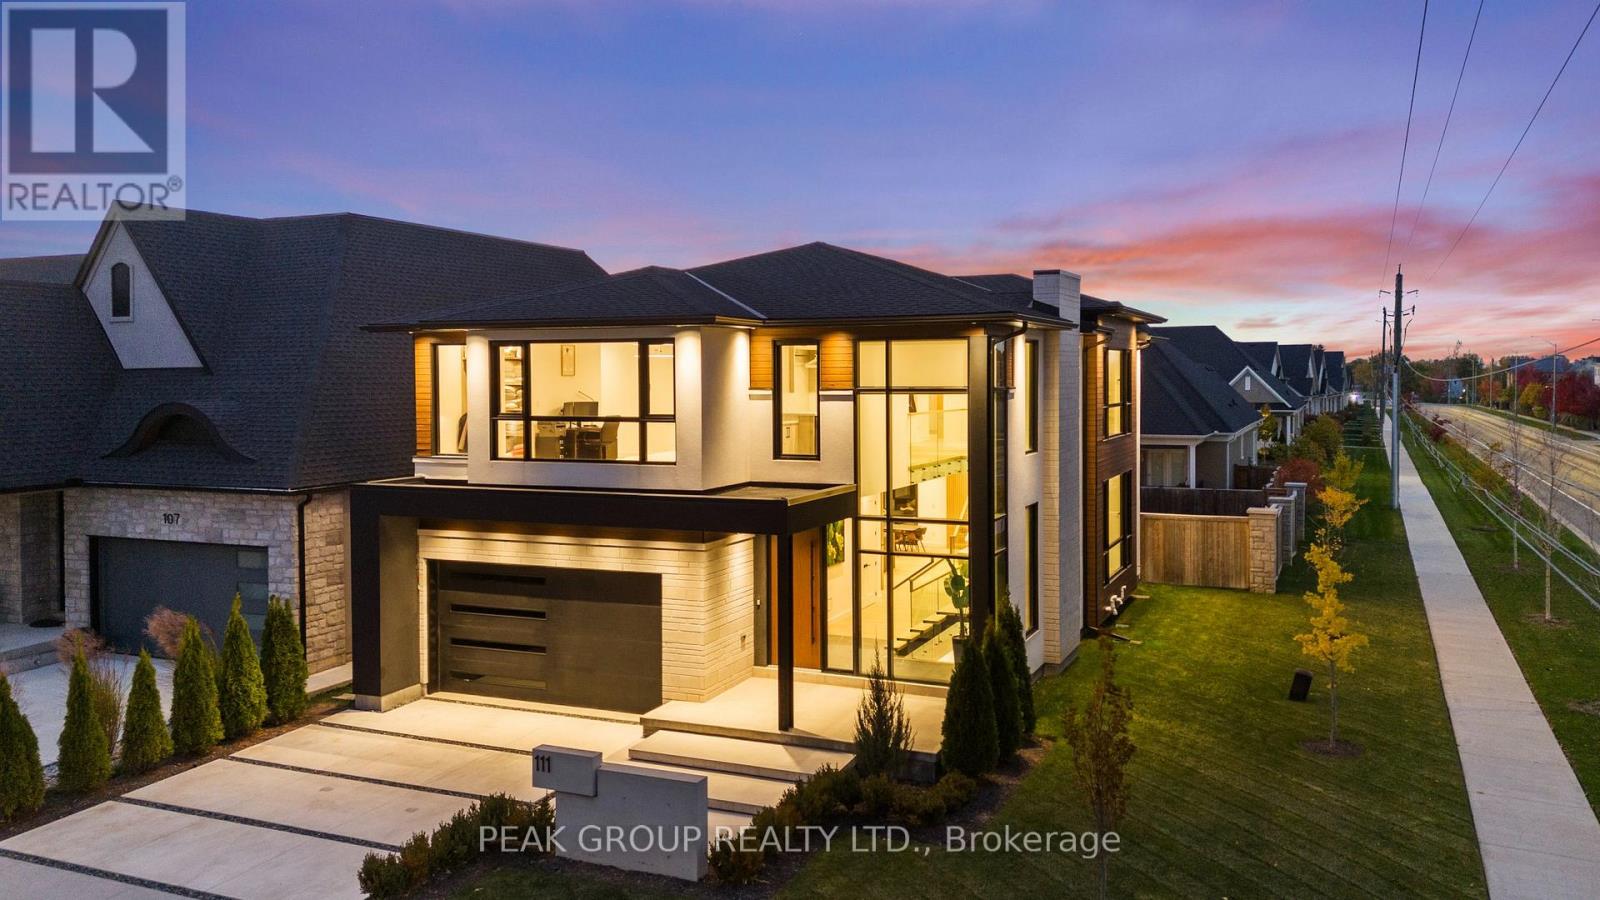
111 Millpond Road
Niagara-On-The-Lake, Ontario
Modern Luxury Meets Refined Design Built by Rahnama Homes, this masterpiece two-storey residence is ideally located in the highly sought-after community of St. Davids in Niagara-on-the-Lake. Perfectly positioned on a corner lot, this home exemplifies modern architecture and elegant craftsmanship. From the moment you step inside, you're greeted by a grand open staircase, soaring ceilings, and expansive windows that flood the space with natural light.Custom feature walls and designer finishes throughout create an immediate sense of sophistication. As you continue through the grand foyer, the home unfolds into a striking open-concept living space that seamlessly connects the great room, dining area, and kitchen. The kitchen serves as the heart of the home-anchored by a 10-foot island, surrounded by premium cabinetry, beautiful countertops, high-end appliances, and designer fixtures. Recessed lighting and commercial-grade windows enhance the serene, airy ambiance, while your 20-foot custom sliding doors blur the line between indoor and outdoor living, perfect for entertaining or quiet relaxation. Upstairs, discover four spacious bedrooms retreats, each with its own private ensuite and walk-in closet. The primary suite evokes the essence of a luxury hotel, where privacy and openness are masterfully balanced. The walk-in closet, adorned with floor-to-ceiling custom cabinetry, flows effortlessly into a spa-inspired 5-piece ensuite, complete with a soaking tub, glass shower, and designer double vanity. Luxurious living continues into your fully finished lower level -featuring a home gym, theatre room, and recreation area with walk-out access to the backyard. A stylish 3-piece glass-tiled bathroom, ample storage, and a cold cellar complete this versatile space.Every inch of this residence has been curated with care and precision. From its architectural details to its luxurious finishes, this home is more than a place to live-it's a statement in modern luxury living. (id:37087)
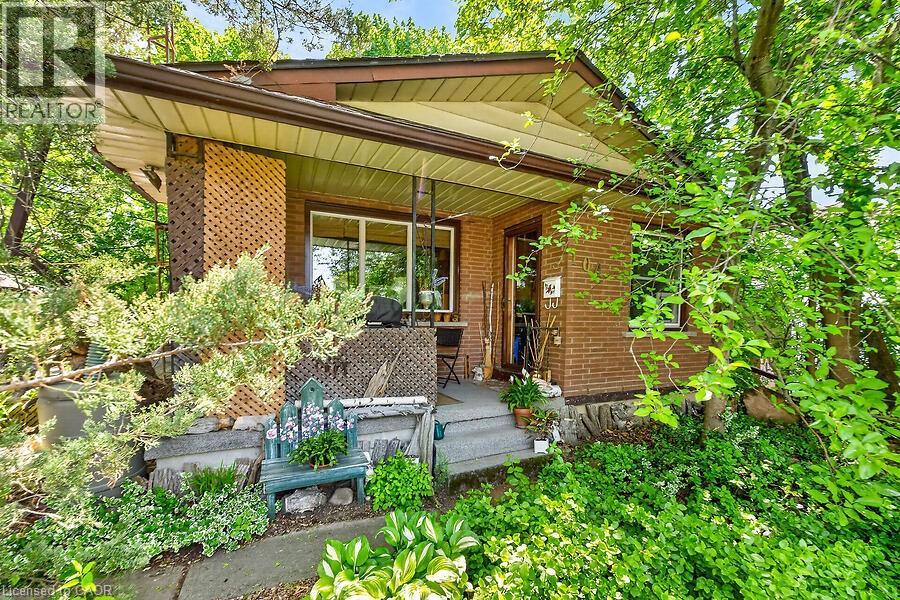
104 Teal Avenue
Stoney Creek, Ontario
Welcome to this charming cottage-in-the-city home nestled in the sought-after Community Beach neighbourhood of Stoney Creek. Just a short stroll from the shores of Lake Ontario, residents enjoy beautiful waterfront views, beaches, trails and waterways while remaining close to everyday conveniences. This 1.5-storey brick home offers approximately 1,200 sq. ft. of living space with 4 bedrooms, 1 full bathroom and 1 half bath. The bright living room overlooks the inviting front porch, the perfect place to relax and enjoy the peaceful atmosphere of lakeside living. The spacious eat-in kitchen provides plenty of room for family meals and gatherings. Step outside to a private side patio sheltered by mature trees, creating an ideal setting for entertaining or unwinding outdoors. Two main-floor bedrooms and a full bathroom provide flexibility for growing families, while the upper level features a generous primary bedroom with excellent closet space and an equally sized fourth bedroom across the hall. The fully finished basement expands the living space with a cozy stove fireplace, laundry area, utility room, abundant storage and a convenient one-piece bathroom. A walkout leads to the deep, private backyard backing directly onto a community park featuring tennis and basketball courts and a newly constructed playground. Ideally located just minutes from Confederation Park, residents can enjoy swimming, sailing, hiking and cycling along the Waterfront Trail, two children's playgrounds and newly completed pickleball courts. With quick access to the QEW, commuting to Toronto or Niagara is effortless. Experience the perfect blend of cottage charm and city convenience in one of Stoney Creek's most desirable lakeside communities. (id:37087)
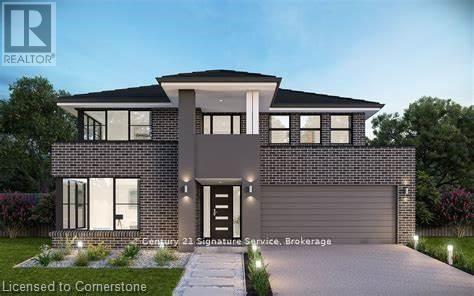
V/l 0 Royal York Road
Fort Erie, Ontario
If you are looking for a large private lot to build your dream home this is it! Fronting on Royal York sits this untouched beautiful 1.22 acre lot in Rosehill Estates. Walking distance to the water and close to amenities, this is the lifestyle you have been searching for! Located just minutes to schools, QEW and border. If you don't already know, come discover the charming community of Fort Erie and all the wonderful amenities, from nearby world class golf courses, beaches, fine dining, local shops, markets and trails, you are sure to live your best life here! See supplements for lot location and measurements. (id:37087)
53 Huntley Crescent
St. Catharines, Ontario
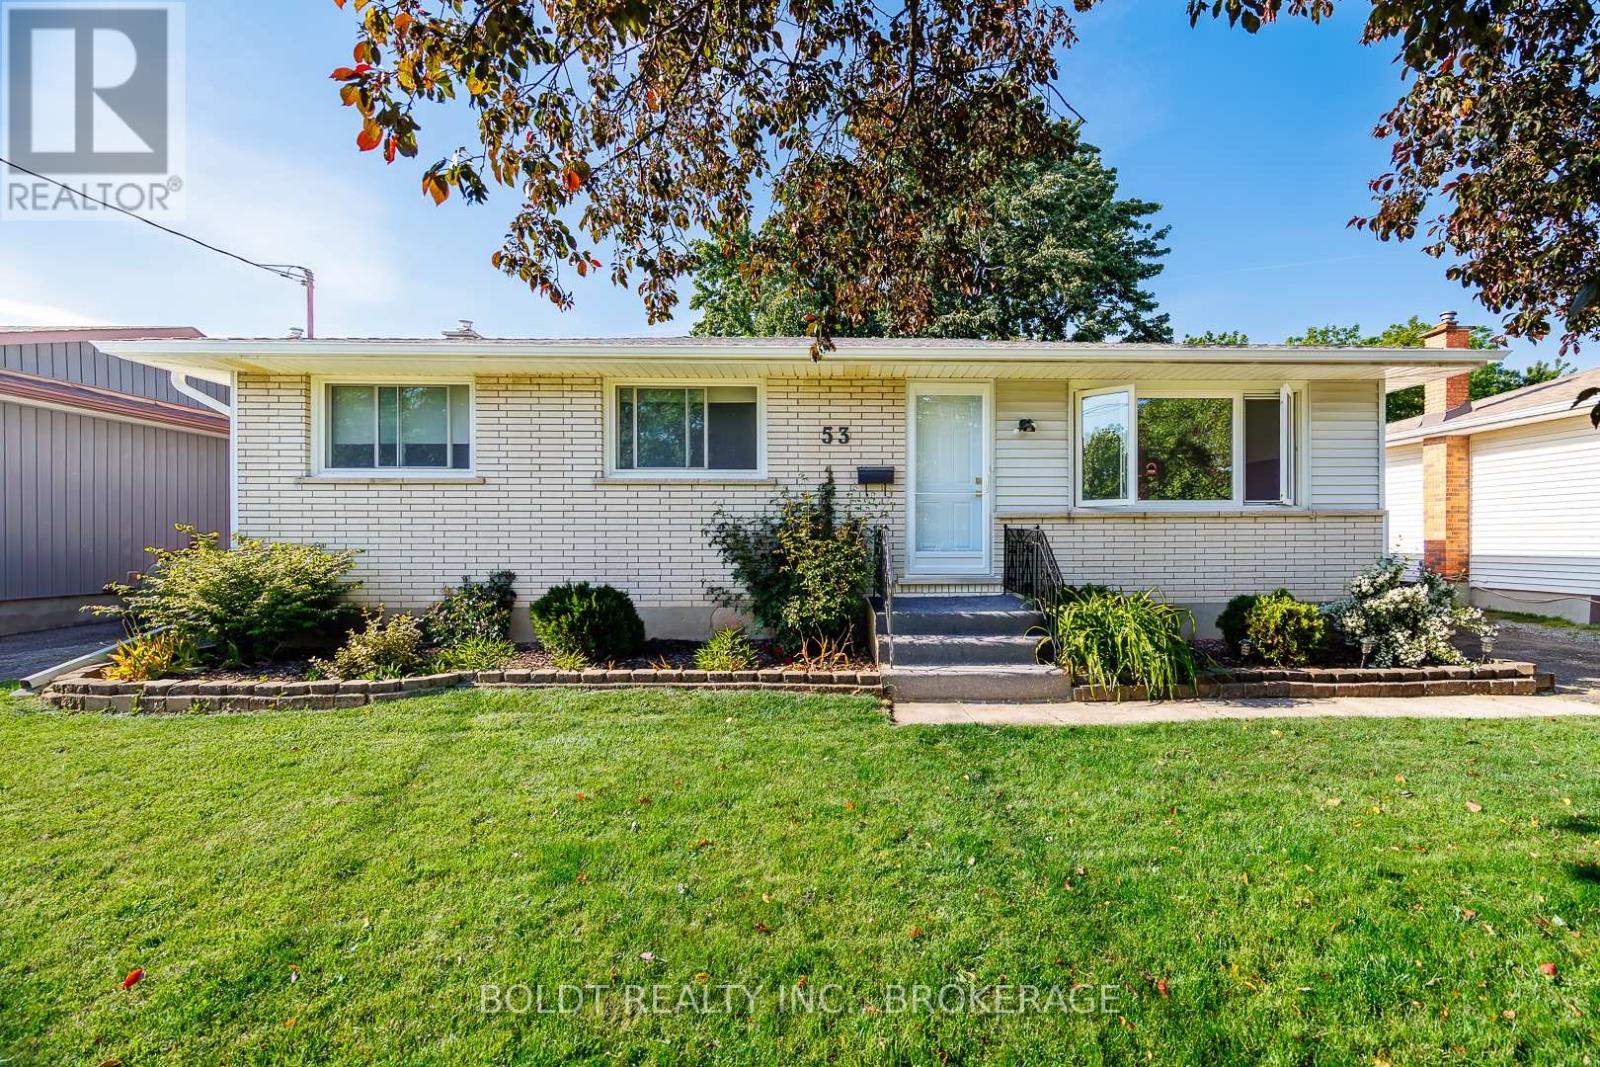
Solid, well maintained brick bungalow in desirable area close to all amenities. Carpet free interior, all major items have been updated, including windows, doors, kitchen and bath. Main floor features three bedrooms, with open concept kitchen and dining with access to rear yard and pool/patio area. Lower, level has gas fireplace, 4pc bath, storage and large recroom. This home is ideal for a growing family, empty nester or first time buyer, clean and ready for summer or winter family functions. Beautiful inground pool with new pump, gas heater and liner. Show with confidence. (id:37087)
237 First Avenue
Welland, Ontario
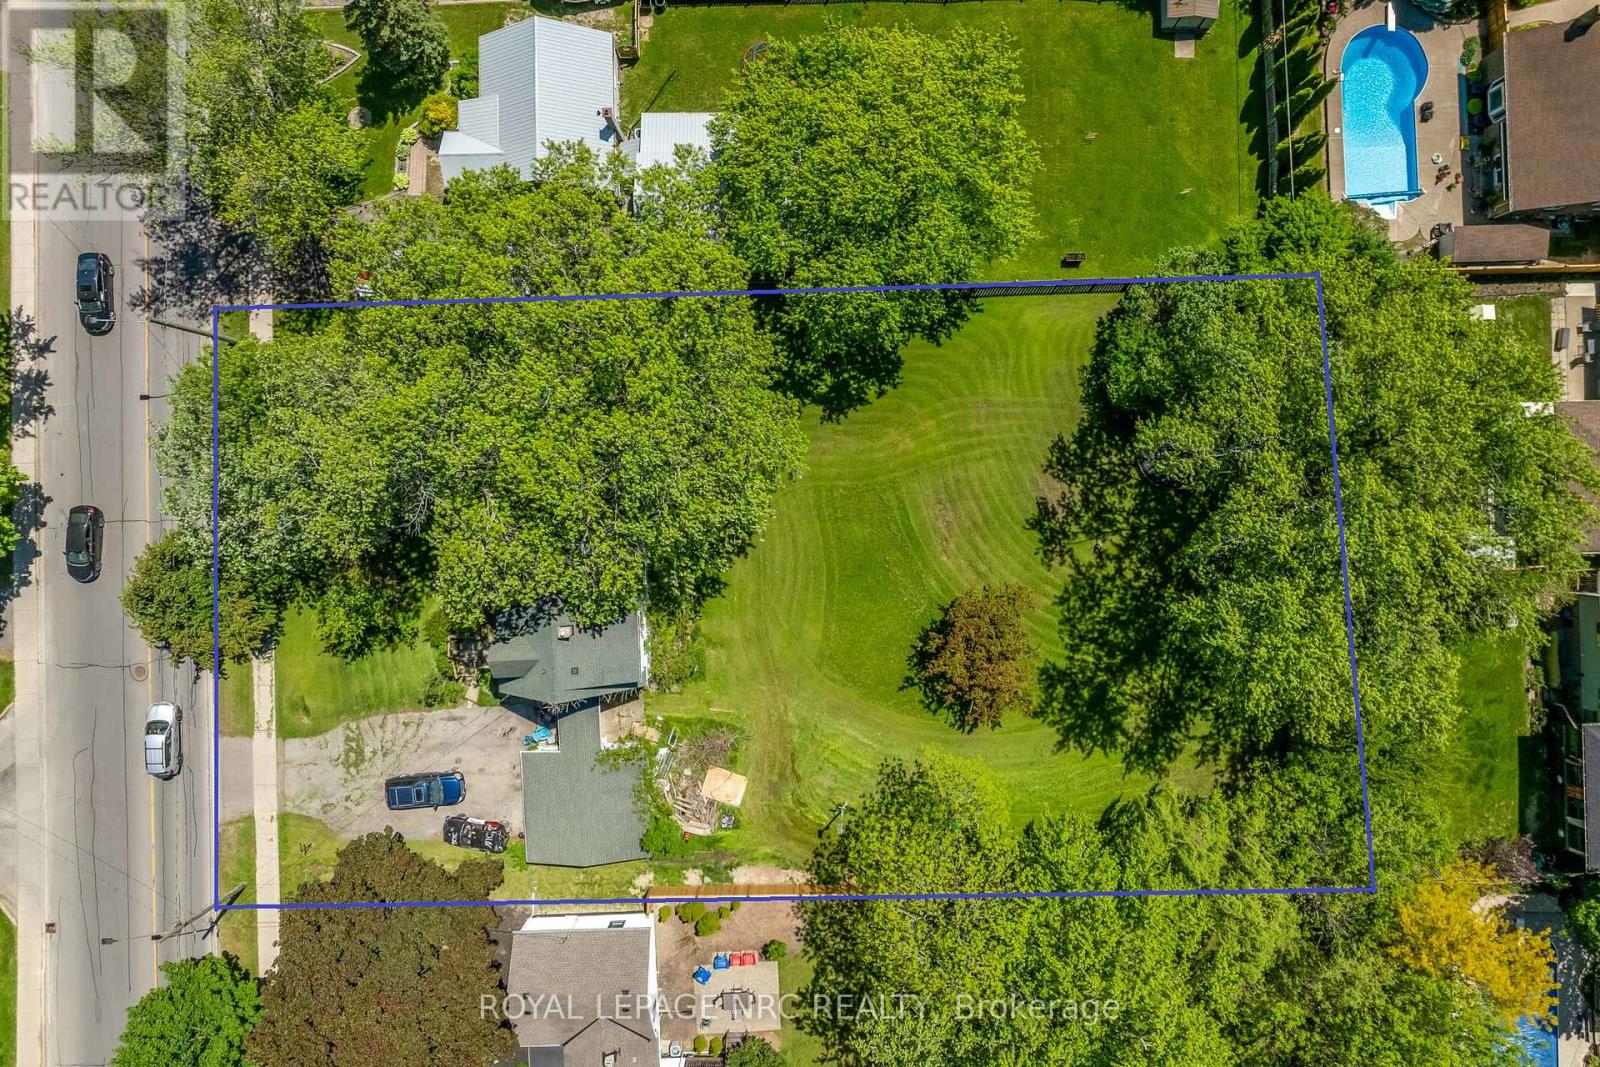
PERFECT MINI-DEVELOPMENT POTENTIAL!!! This is a promising development opportunity for investors keen on creating an eight-townhouse site within walking distance of Niagara College. This lot is ideal for either demolishing the existing house to construct eight affordable townhouses or subdividing into three 40-foot frontage lots. With the HST rebate currently available, there is strong demand for land to secure pre-sales. Concept plans suggest the possibility of eight townhouse lots at approximately $100,000 per lot, with an additional $50,000 allocated for consulting and necessary official plan and zoning by-law amendments. Pre-consultations are recommended for any development initiatives, whether for three lots or eight townhouses. A demolition estimate is also available, and tenants are amenable to staying until demolition is required. This is an excellent opportunity for development and land acquisition in a prime student area near Niagara College. Concept plans for townhouse or detached lots available. (id:37087)
186 Thorold Road
Welland, Ontario
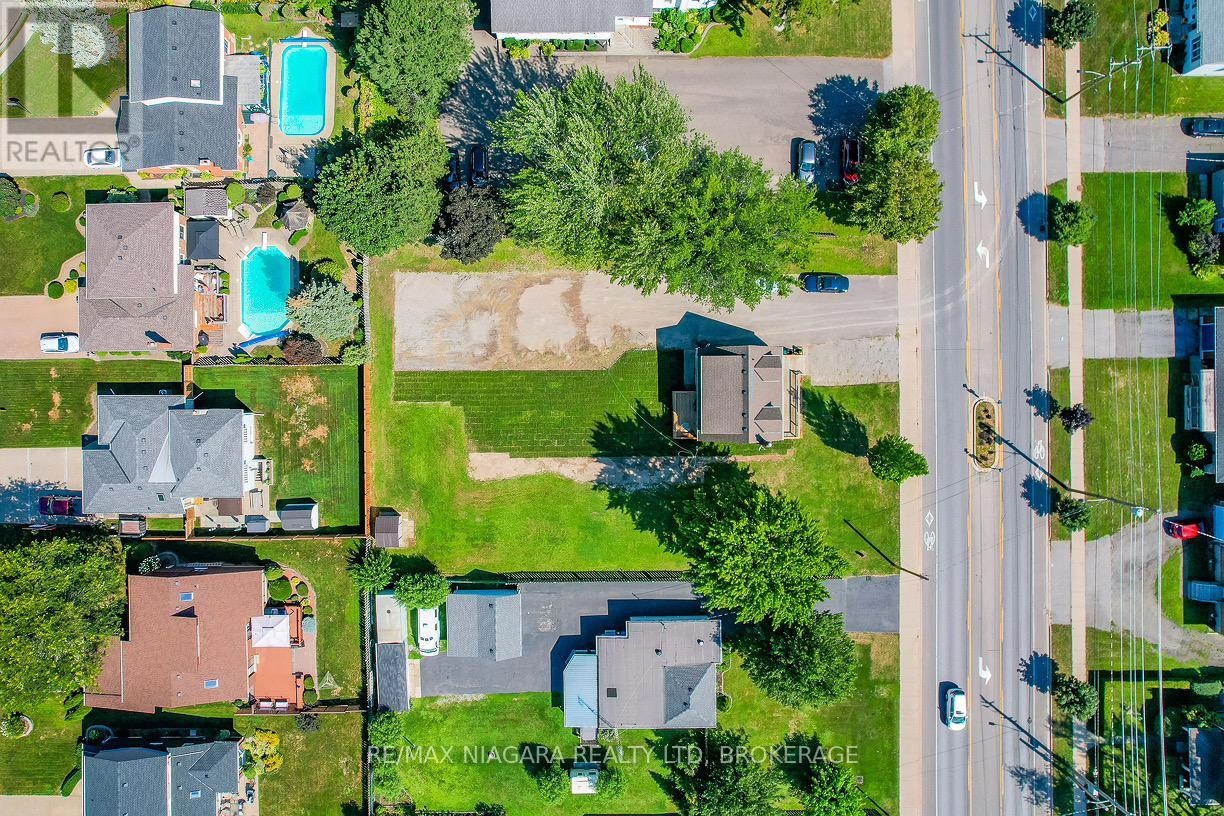
Build your dream home on this centrally located lot in the heart of Welland. Offering generous dimensions of 34.19 x 167.88 ft, this vacant land presents an excellent opportunity for builders, investors, or those looking to create a custom home tailored to their lifestyle. Conveniently situated close to parks, schools, shopping, public amenities, and the college, this location combines everyday convenience with great potential. Rarely do opportunities like this come available - don't miss your chance to secure a prime piece of land in a growing community. (id:37087)
6484 Sam Iorfida Drive
Niagara Falls, Ontario
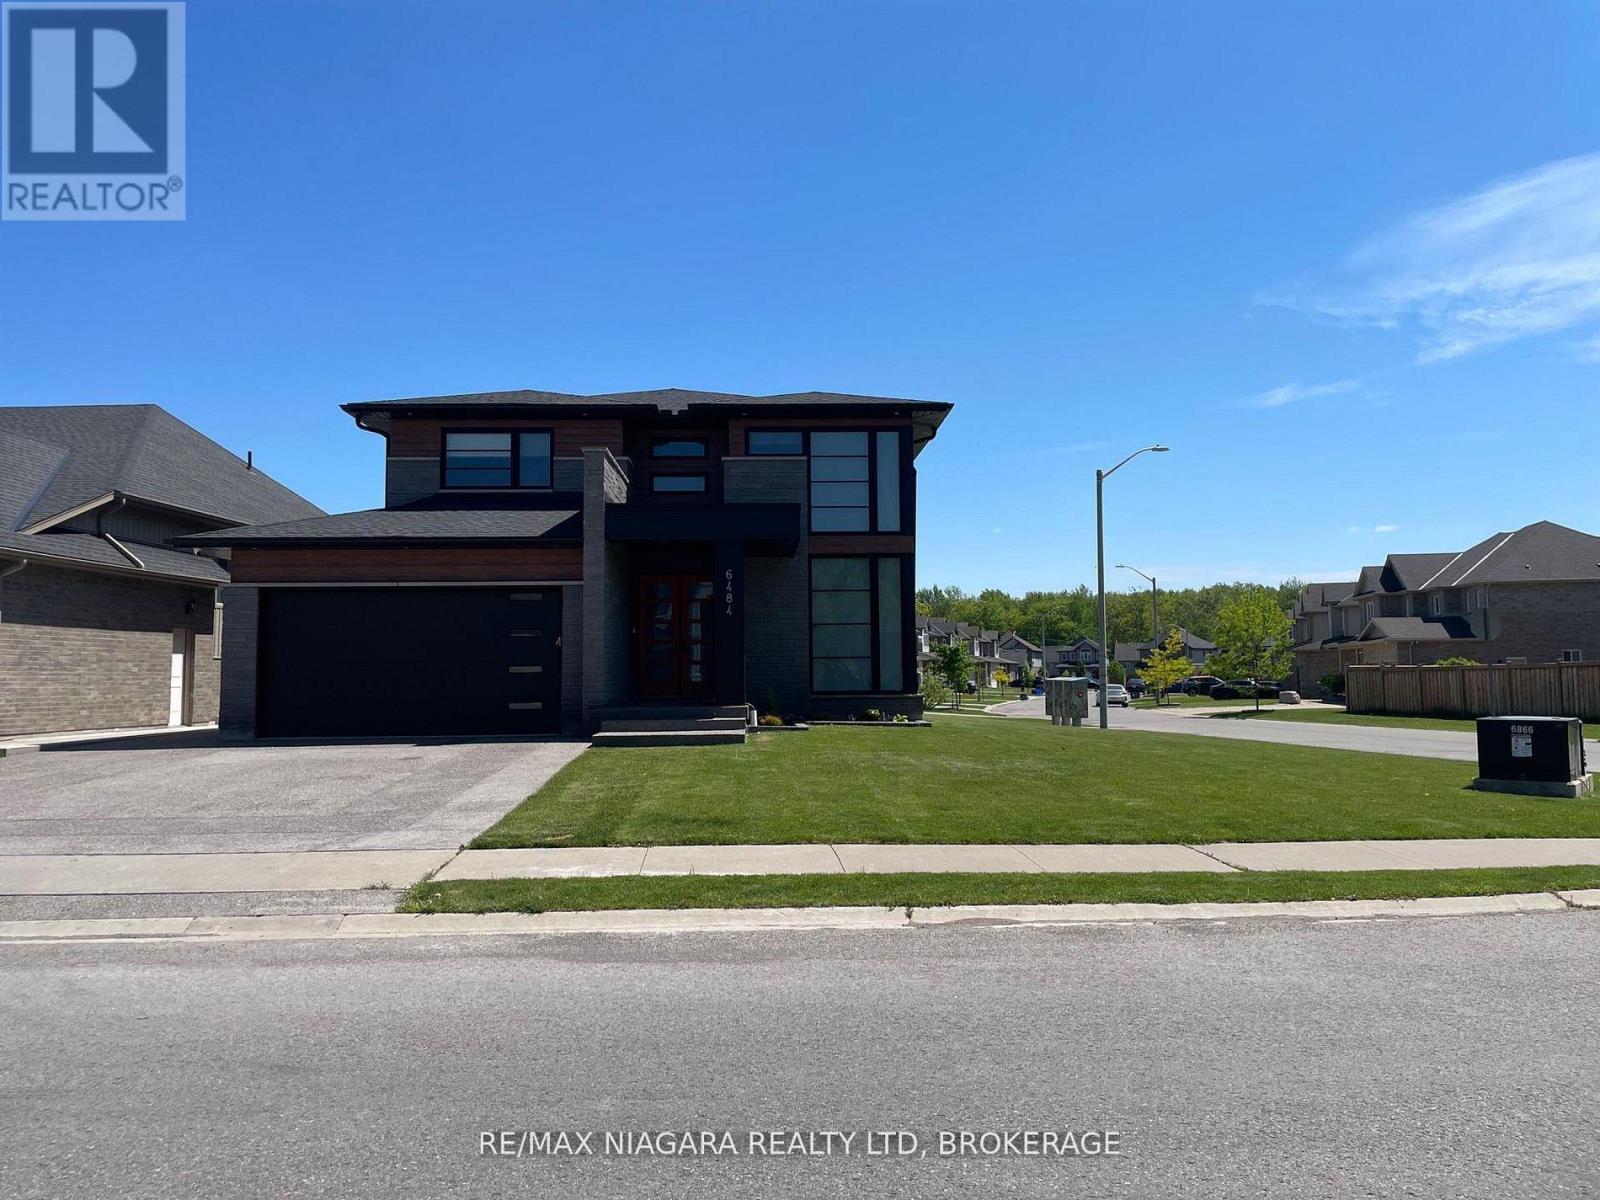
Be the very first to call this stunning, newly built basement apartment home! 1100 sq.ft of Impeccably designed with modern finishes and thoughtful details throughout, this bright and spacious unit offers a perfect blend of comfort and style.Featuring a private entrance, large above-grade windows for natural light, and an open-concept living area ideal for entertaining or relaxing. The sleek kitchen boasts brand-new stainless steel appliances, quartz countertops, and ample cabinetry. Enjoy the privacy of a generously sized bedroom with a large closet and a pristine 3-piece bathroom with contemporary fixtures.Additional highlights include in-suite laundry, pot lights throughout. Perfect for a single professional or couple looking for a fresh start in a high-demand area.Conveniently located close to transit, shopping, schools, Golf, New Casino and all amenities. Don't miss this rare opportunity to live in a brand-new space thats all yours from day one!No showings will be scheduled until a rental application has been reviewed by the owner. Applicants must provide references, a full credit report, proof of employment (letter and recent pay stubs), and valid ID. Strong, verifiable documentation is a must. Serious inquiries only. 1 parking spot only . (id:37087)
3 - 88 Lakeport Road
St. Catharines, Ontario
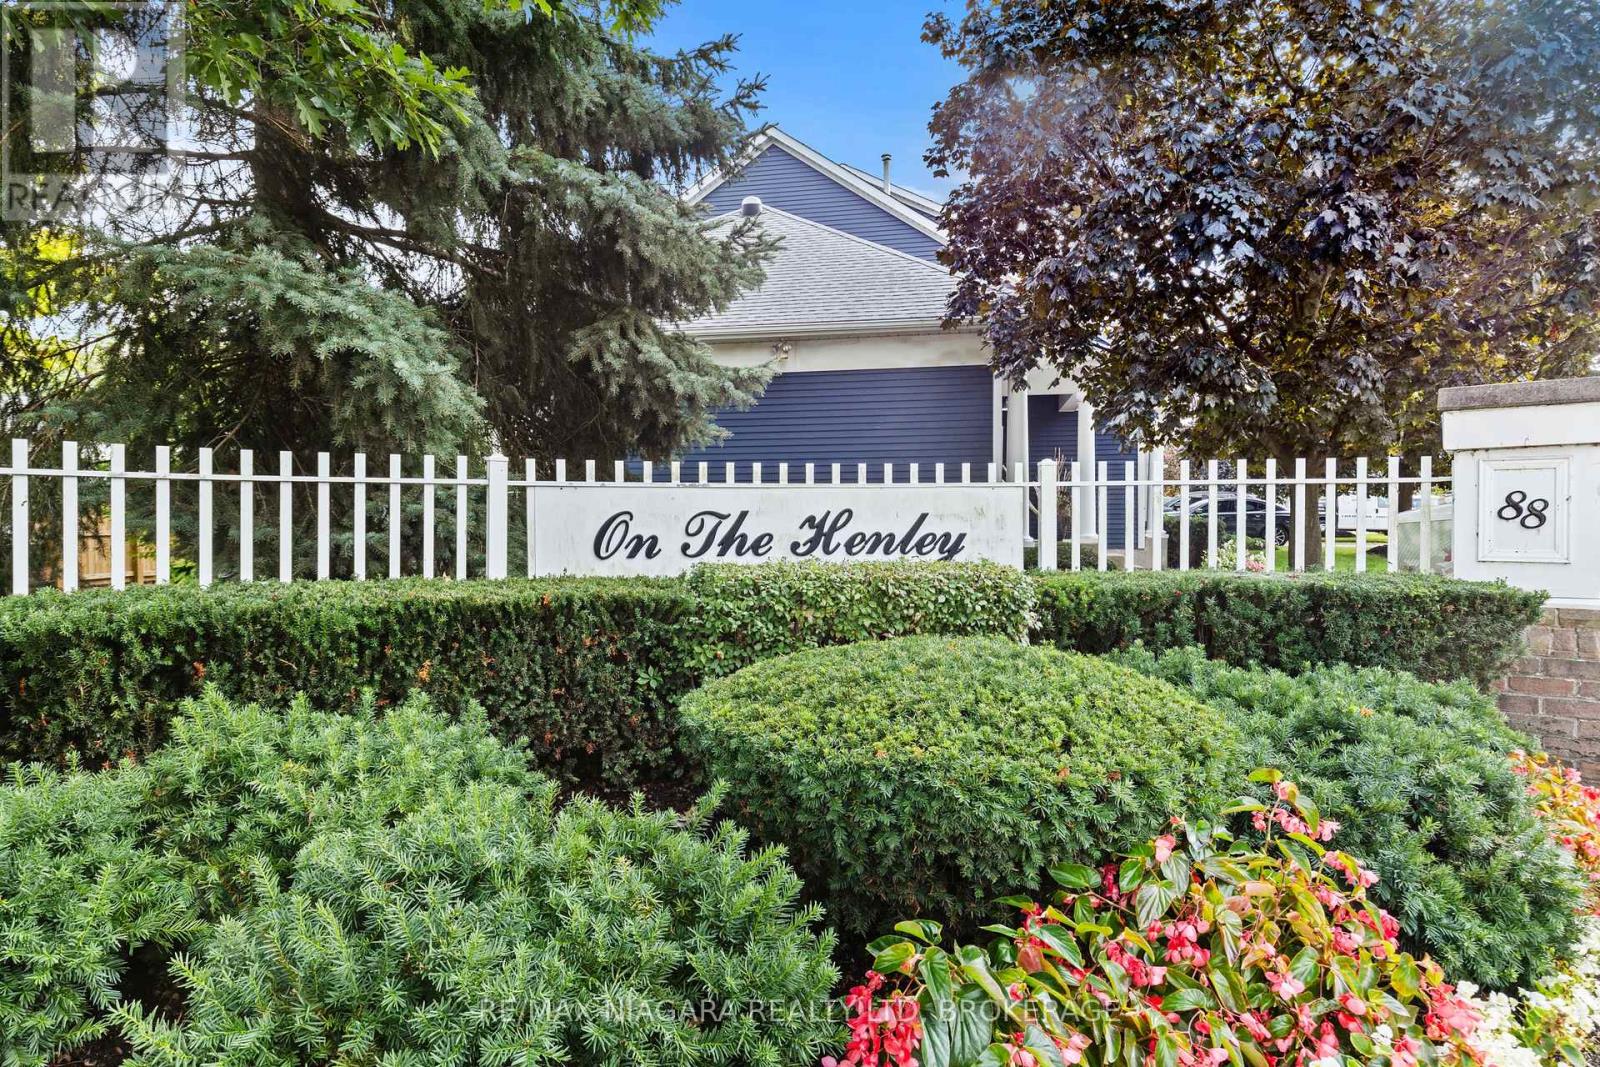
This exceptional 2-bedroom, 3-bathroom townhouse offers almost 1700 square feet of sophisticated living space in the prestigious "On The Henley" enclave. The home showcases soaring ceilings in the living room, creating an impressive sense of openness and grandeur throughout the main level. Every detail reflects pristine condition and thoughtful maintenance, making this property truly move-in ready.The tranquil primary bedroom suite provides a peaceful retreat, while the fully finished basement adds valuable living space for recreation or home office needs. Step outside to the composite deck accessible through the dining room patio door, where you can enjoy partial views of Martindale Pond, the historic venue for the renowned Henley Regatta.This remarkable neighborhood location places you within walking distance of the beautiful lakefront beach and the famous carousel, offering endless recreational opportunities. Take leisurely strolls along the pier while watching spectacular sunsets over Lake Ontario. The nearby Port Dalhousie Pier Marina provides additional waterfront attractions and activities.The Royal Canadian Henley Rowing Course sits just minutes away, making this an ideal location for rowing enthusiasts or those who appreciate world-class sporting venues. The area's proximity to acclaimed wineries and brewhouses positions residents perfectly to explore the region's celebrated culinary and beverage scene.This townhouse combines comfortable living with an unbeatable location, offering residents the perfect balance of tranquil waterfront living and convenient access to recreational amenities. The combination of quality construction, pristine condition, and exceptional neighborhood features makes this property an outstanding opportunity for discerning buyers seeking this incredible lifestyle living. (id:37087)
V/l Royal York Drive N
Fort Erie, Ontario
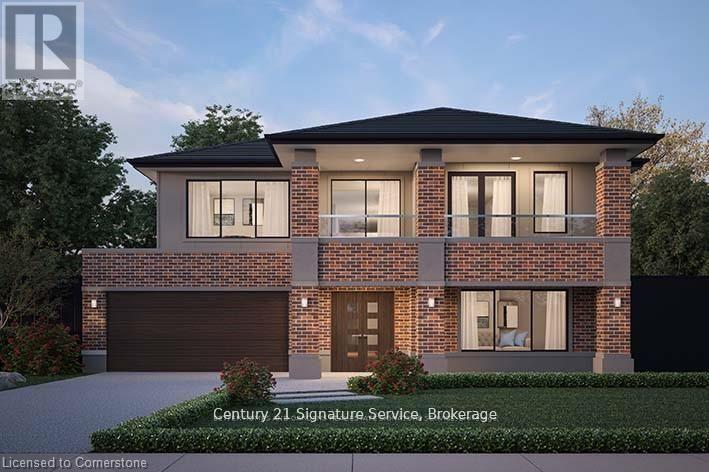
If you are looking for a large private lot to build your dream home this is it! Fronting on Royal York sits this untouched beautiful 1.22 acre lot in Rosehill Estates. Walking distance to the water and close to amenities, this is the lifestyle you have been searching for! Located just minutes to schools, QEW and border. If you don't already know, come discover the charming community of Fort Erie and all the wonderful amenities, from nearby world class golf courses, beaches, fine dining, local shops, markets and trails, you are sure to live your best life here! See supplements for lot location and measurements. (id:37087)
5170 King Street
Lincoln, Ontario
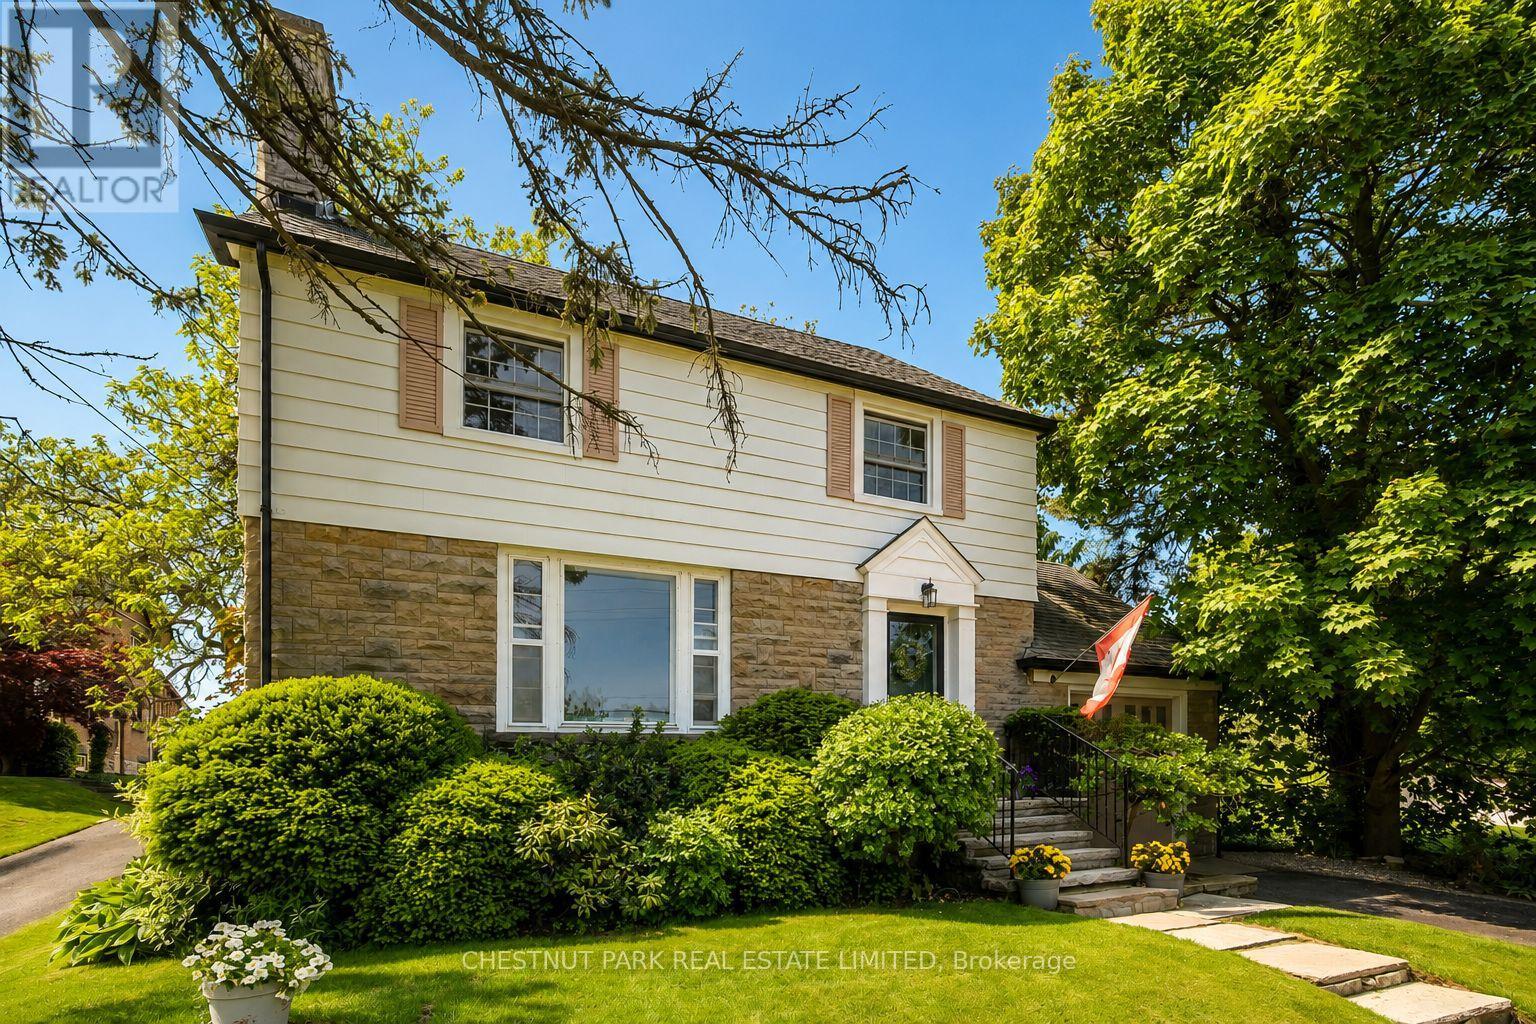
A rare opportunity in the heart of Beamsville! This one-of-a-kind 1930s, four bedroom gem is overflowing with character and charm, perfectly nestled on an extraordinary 309-foot-deep, park-like lot featuring mature gardens, fruit trees and ample space to let your green thumb take over. Inside, the timeless design blends seamlessly with thoughtful updates, including a stunning family room addition with vaulted ceilings, a cozy gas fireplace, and oversized windows that bathe the space in natural light in every season. The generous eat-in kitchen overlooks this bright and airy room and offers easy access to the backyard, complete with a fieldstone patio, fire pit, rock garden. Enjoy a warm and welcoming front living room with a wood-burning fireplace and a formal dining room, ideal for entertaining. Located just steps from downtown Beamsville, you're within walking distance to coffee shops, the gym, library, parks, ice rink, and both public and catholic schools. Convenient access to the Niagara wine route and an easy 7 minute drive to the nearby GO Transit and the QEW there is no need to sacrifice space for convenience. (id:37087)
3865 Victoria Avenue
Lincoln, Ontario
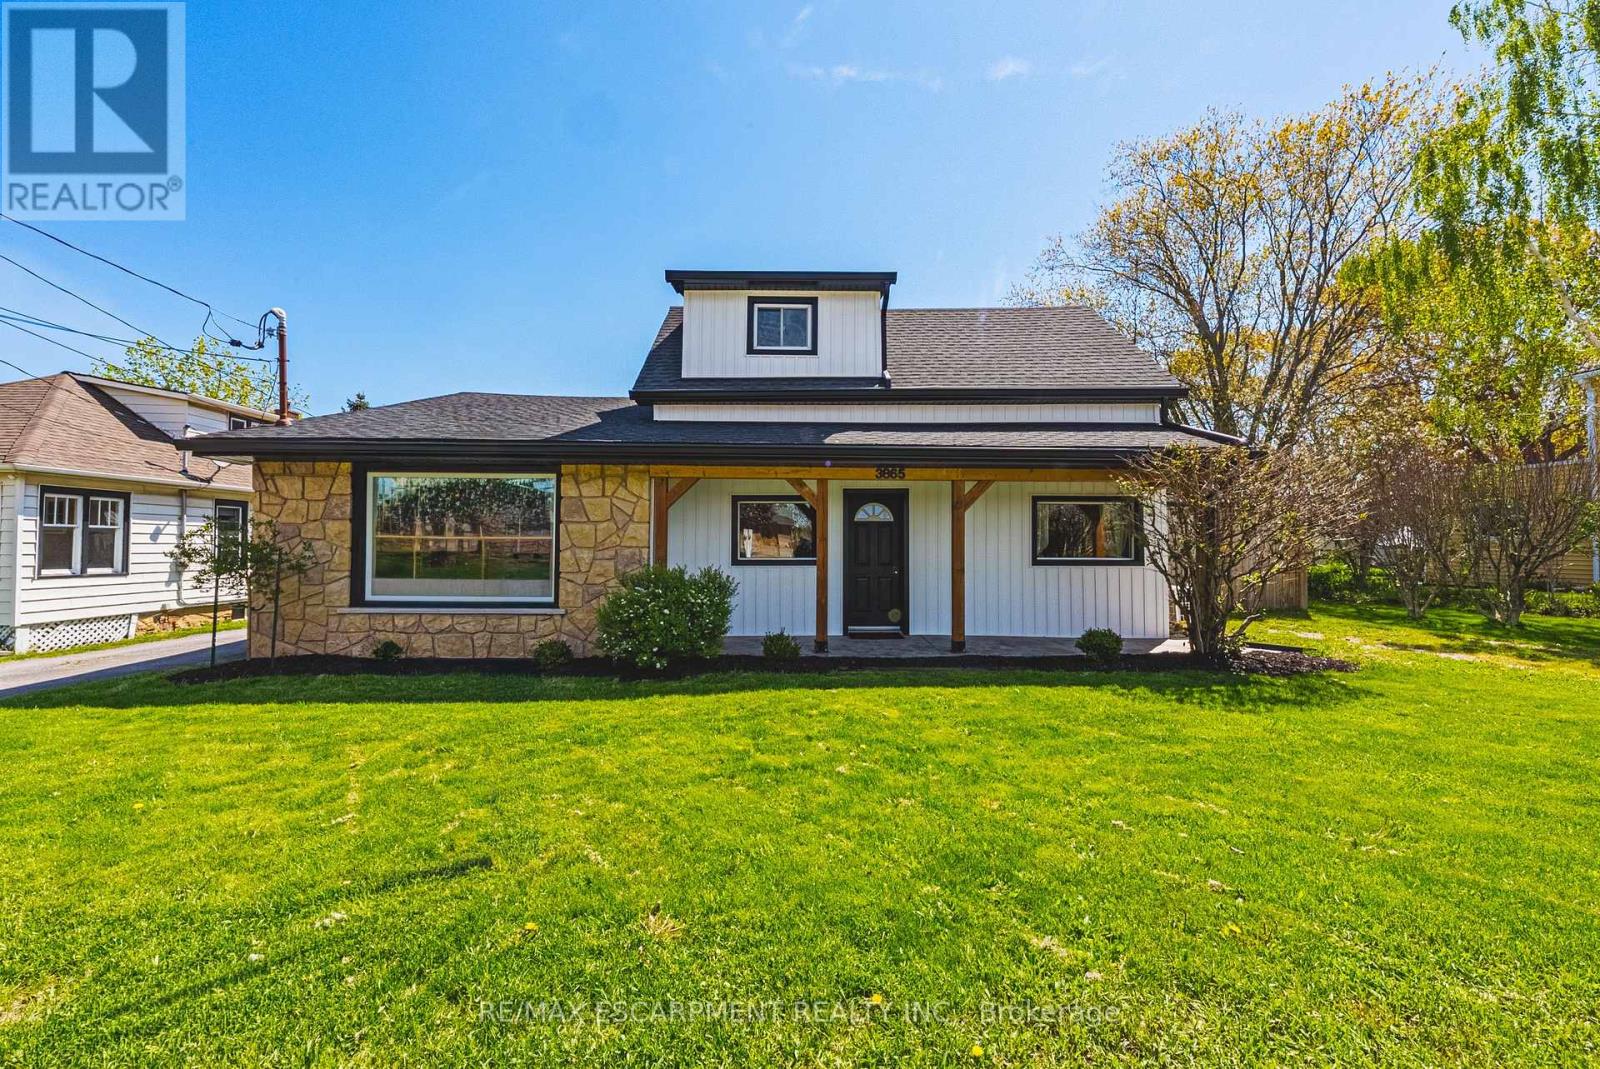
Fully legal backyard Accessory Dwelling Unit with income-generating potential! Incredible opportunity to own a one of a kind estate in the heart of Ontario's wine country. This unique property offers two separate homes with a combined total of 3 living spaces. Live in one and use the other to help pay the mortgage. The main home, located at the front of the estate, is a beautiful bungaloft, with 2 main floor bedrooms, 2 full bathrooms, a main floor laundry and upstairs bedroom/loft that provides the ultimate flex space. The basement of the main home was lovingly renovated in 2025 with full in-law suite functionality. The basement suite comes with its own full washroom, laundry hook-up and separate entrance out into the backyard of this expansive property. Where this property truly shines is through the large fully detached auxiliary dwelling at the rear of the property. This self-contained rear residence not only comes with a naturistic private patio, but it also runs on its own gas and hydro feeding into its own furnace and A/C. The rear living space comes complete with 2 bedrooms, a full washroom, an ensuite, and it's own laundry. The double car garage is heated, insulated and has AC, making it the ultimate garage to tinker in, or create the ultimate hobby space. Need a place to store your boat or trailer? You're in luck because this estate has 2 driveways, allowing for recreational storage on one side, and parking for all on the other. Extensive updates include: fresh paint, modern fixtures, new windows and doors (2022/23), decks (2022), siding, and a heated/AC-fitted garage with room for two cars. Recent upgrades also include an EV charger (2022), newer appliances, and mechanical systems such as furnace, hot water tanks, and roof replacements for peace of mind. (id:37087)
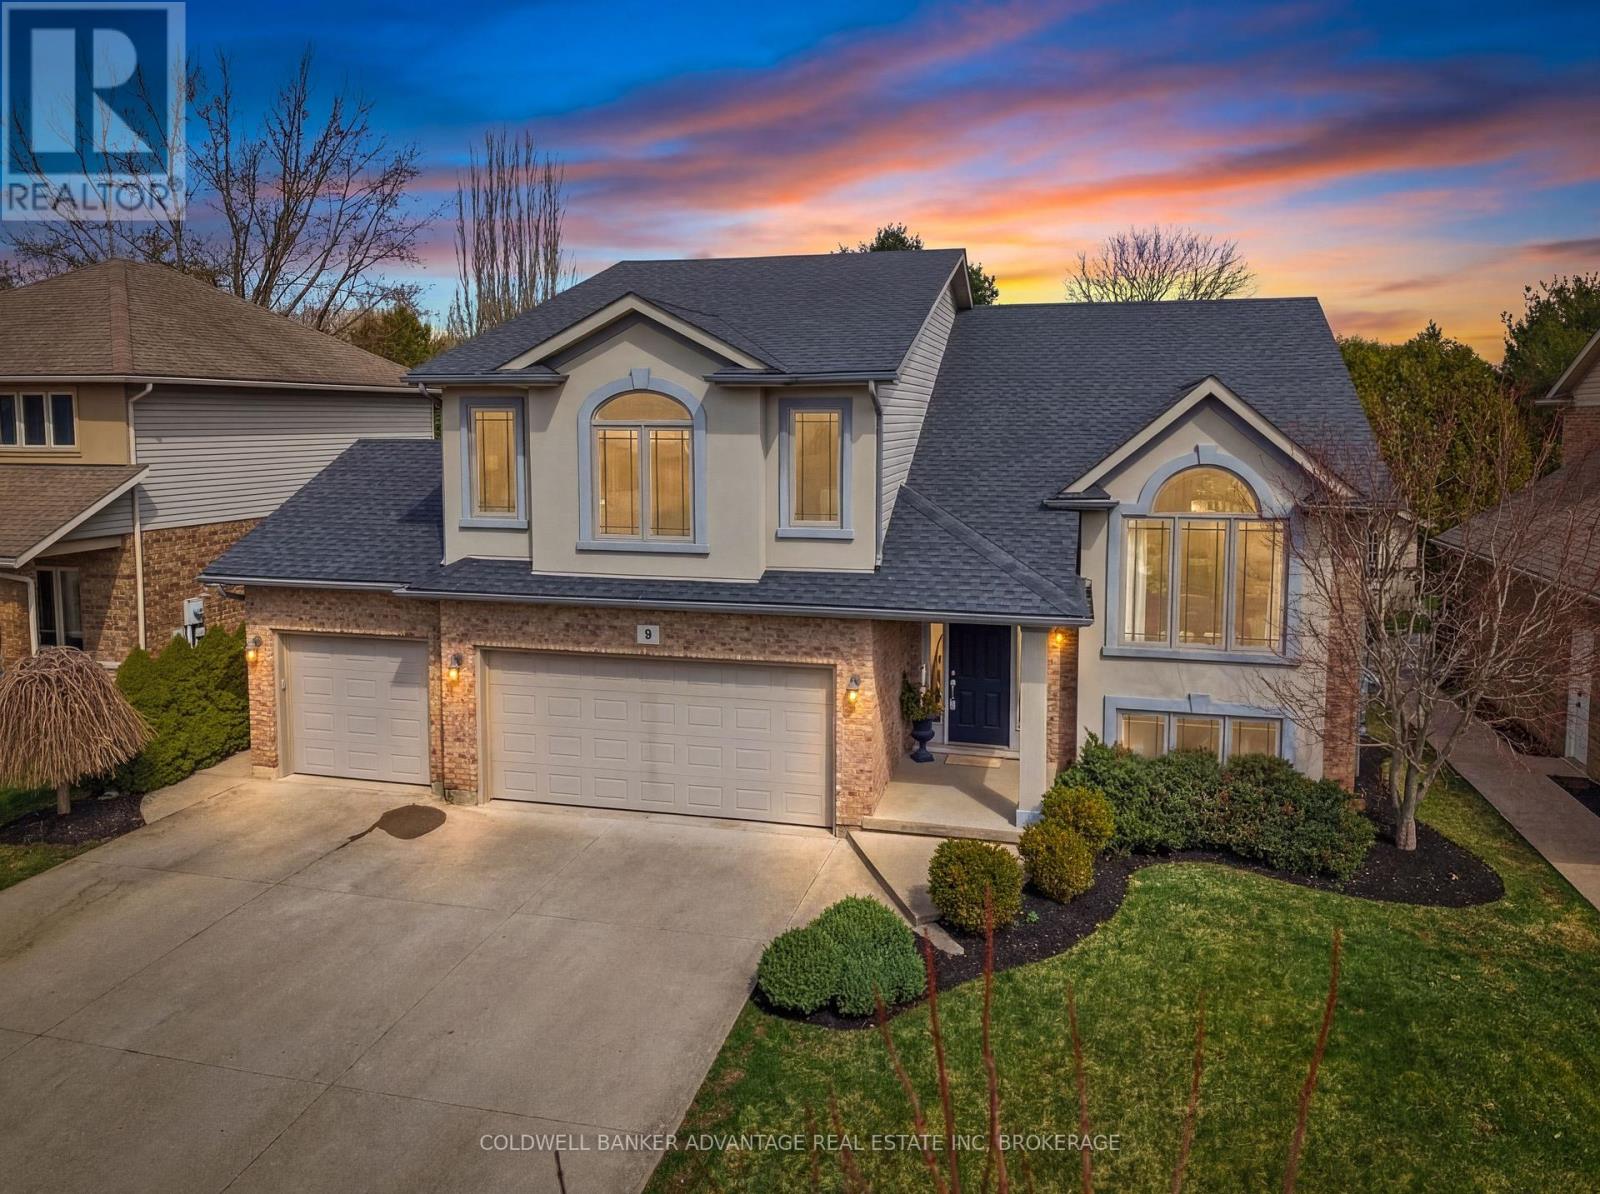
9 Bacon Lane
Pelham, Ontario
Fabulous family home in sought after Fonthill neighbourhood. This upscale raised Bungalow home offers a unique & functional layout featuring a private & secluded primary retreat just a few steps above the main level, complete with walk in closet & ensuite bath. The main floor boasts a bright, open concept layout w/ seamless flow between the Living room, Dining area & kitchen highlighted by 3-sided Fireplace, soaring cathedral ceilings w/ a striking wood accent beam.The kitchen is ideal for entertaining, featuring a large island, granite counter tops, new black SS appliances and easy access to the rear deck. Two additional bedrooms, 4pc main bath & convenient laundry room complete the main level. The fully finished lower level features 9' ceilings and offers a 4th bedroom, 3pc bath and spacious Rec room w/ gas FP & patio door walk out to rear yard + private separate entrance from garage providing convenience & potential for future in-law suite. Speaking of the garage! Car enthusiasts & hobbyists will love the almost impossible to find triple car garage, complete with drive thru door, providing convenient access to the rear yard - perfect for storage & entertaining. The true star of the show is the outstanding backyard oasis! An entertainer's dream with In-ground pool w/ new liner surrounded by premium dura rock rubber surface, hot tub and amazing custom built pool side bar w/ granite counters, all surrounded by mature trees providing an exceptional level of privacy. Hardwood floors thru out, hard surface counters thru out, updates inc 50yr roof (2017), furnace, C/A and owned HWT + fresh paint thru out the main level. A truly special property, combining style, space & outdoor living in a prime family friendly location. (id:37087)
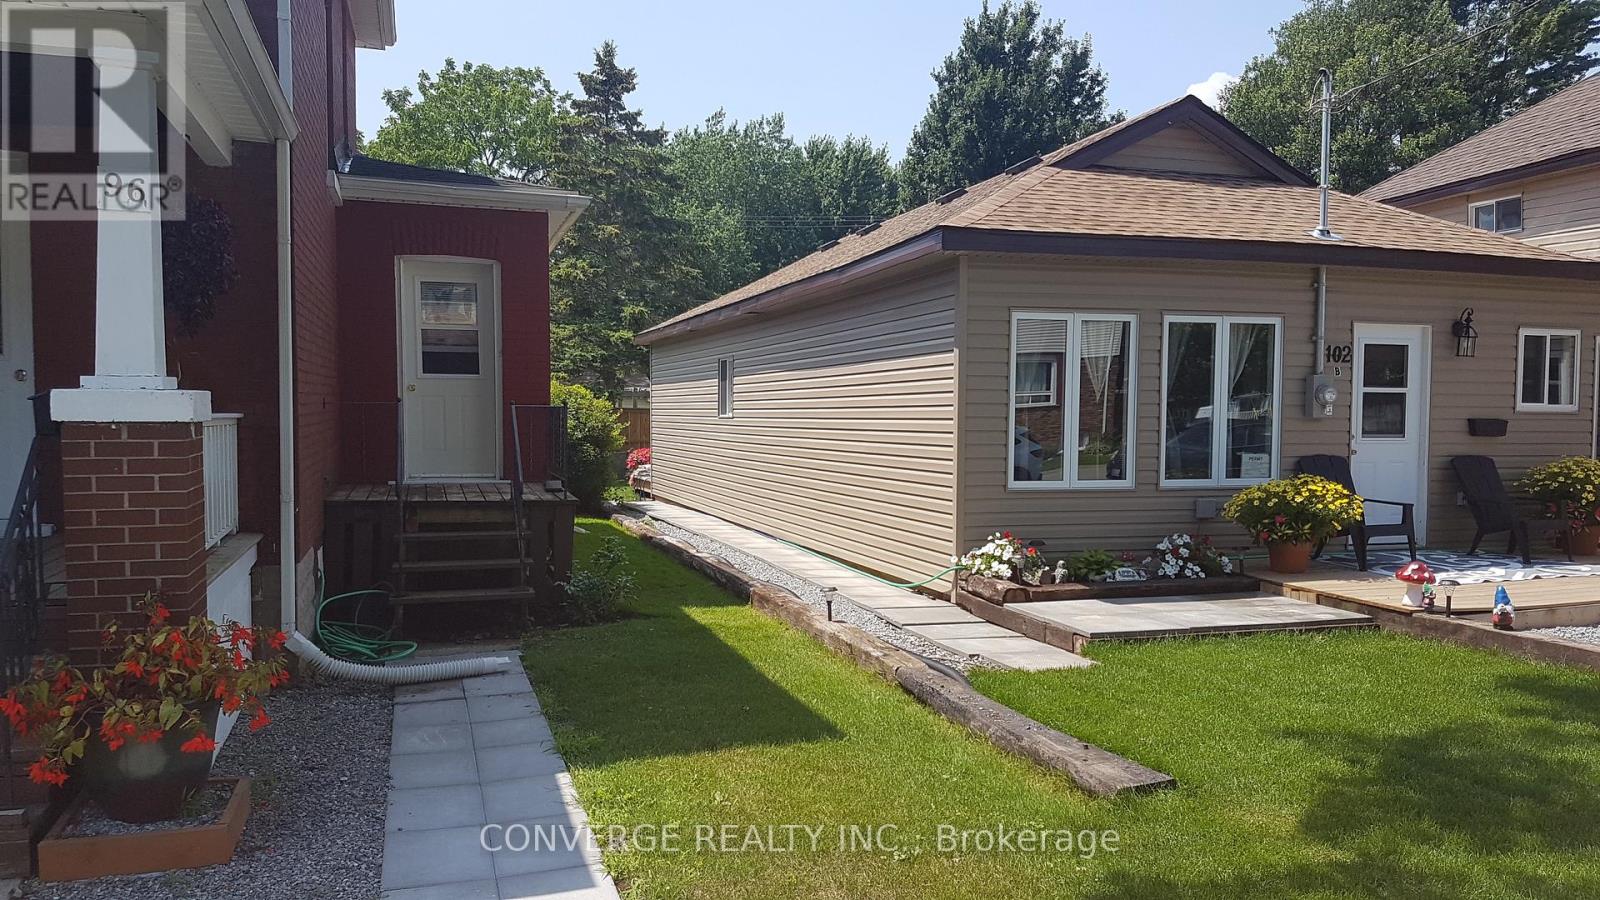
A - B - 102 Elm Street N
Port Colborne, Ontario
Just a short walk to the shores of Lake Erie. The adjacent lot offers potential to build a semi-detached dwelling attached to the existing home. This updated 3-bedroom, 2-storey home includes numerous improvements and a garage. An excellent opportunity with multiple development options. (id:37087)
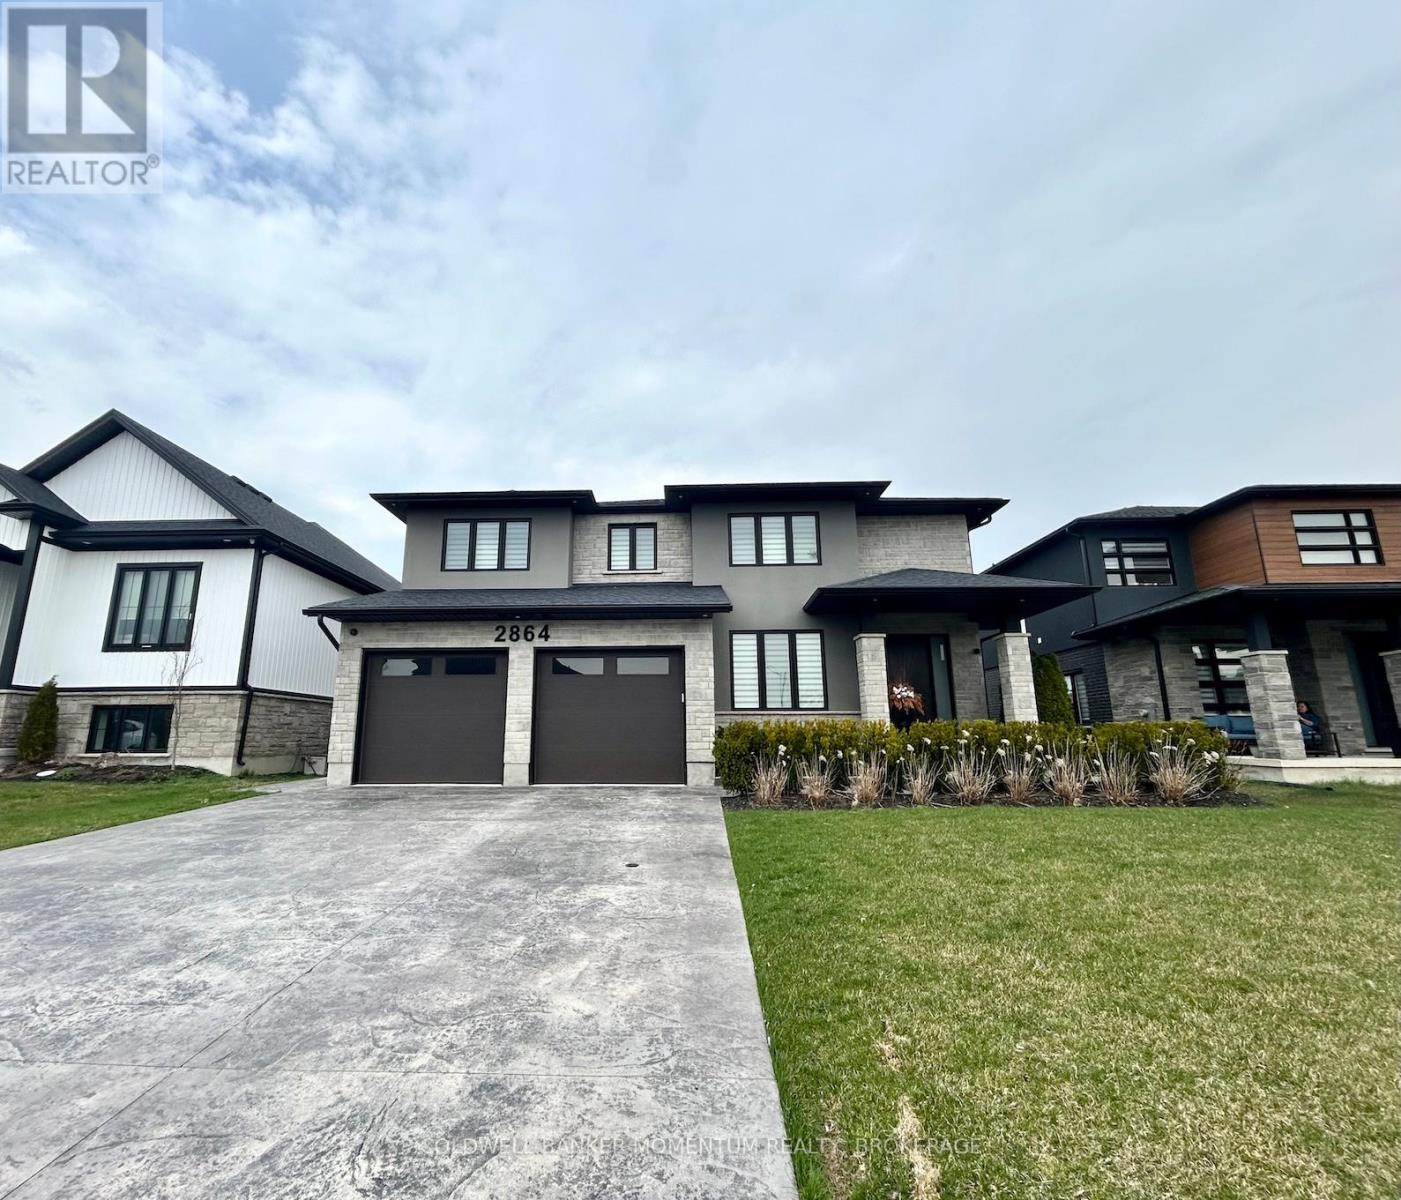
2864 Arrowsmith Court
Fort Erie, Ontario
Welcome to this stunning custom-built home offering over 3,000 sq ft of beautifully designed living space. This spacious 4-bedroom, 4.5 bathroom residence showcases premium finishes throughout and an exceptional open-concept layout perfect for modern living. The heart of the home is a gourmet kitchen featuring a massive island, high-end finishes, and ample storage-ideal for both everyday living and entertaining. The main floor flows seamlessly with bright, open living and dining areas, complemented by a dedicated den/office space for working from home. Upstairs, you'll find generously sized bedrooms, each with access to well-appointed bathrooms, providing comfort and privacy for the whole family. Step outside to a professionally landscaped yard complete with a sleek concrete deck-perfect for relaxing or hosting guests. This one-of-a-kind home combines luxury, space, and functionality in every detail. Landlord to maintain lawn and will plow for major snowfalls. Tenant to pay all utilities. (id:37087)
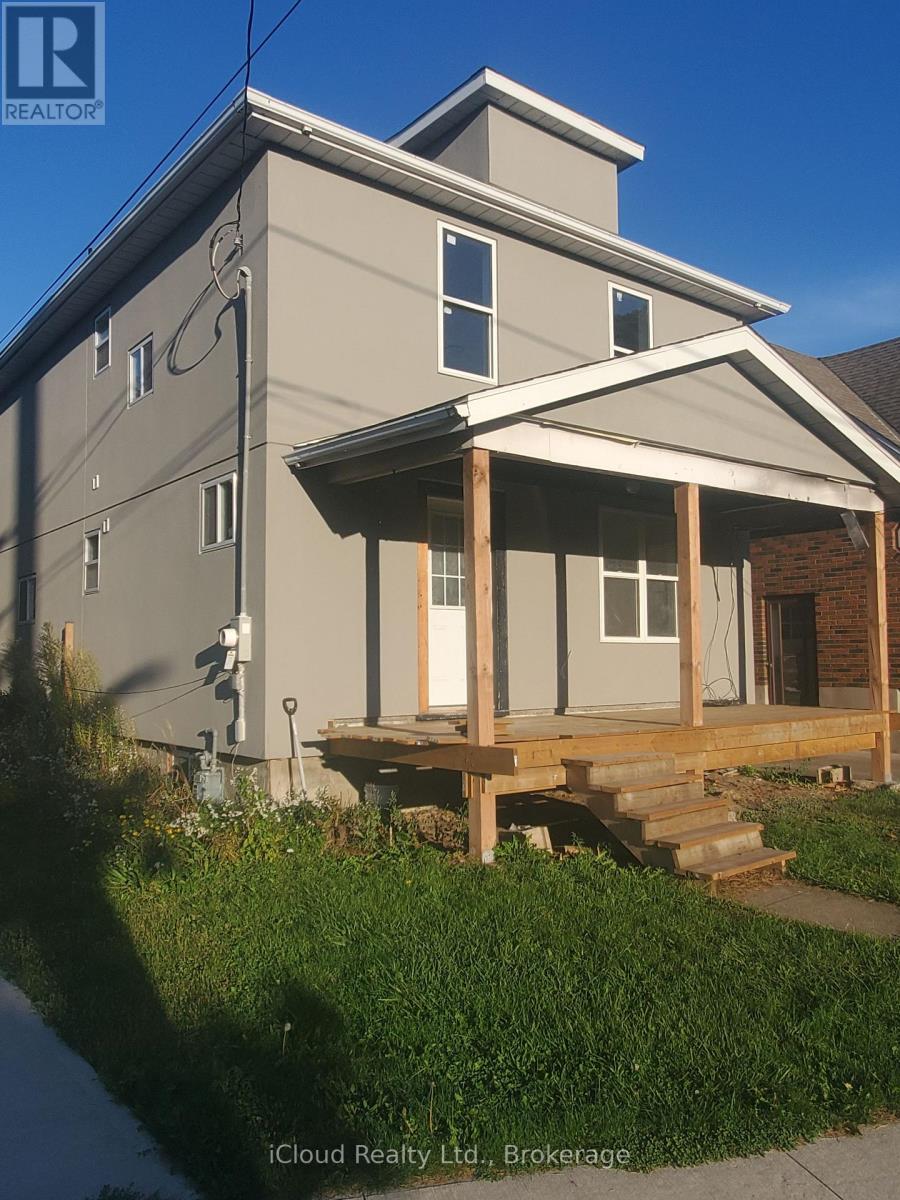
62 Currie Street
St. Catharines, Ontario
Great Investment opportunity. Extensively renovated duplex with major updates throughout! Features include new roof, fresh stucco exterior, and full new front and back decks (needs finishing). All new windows installed plus brand-new heat pumps on both upper and lower levels. Main floor unit has 3 bedrooms and 2 full bathrooms and upper unit 2 bedrooms with 4 pc. bath. Interior upgrades include new ceramic and hardwood flooring, updated plumbing and electrical, new kitchen cupboards in both units (needs finishing), three newly installed bathrooms (need finishing). Mutual driveway access to double car garage. A fantastic opportunity to own a property with significant improvements already completed - perfect for finishing touches to make it your own! Note: Property being sold in 'as is'. Buyers to conduct their own due diligence regarding the property/permits. (id:37087)
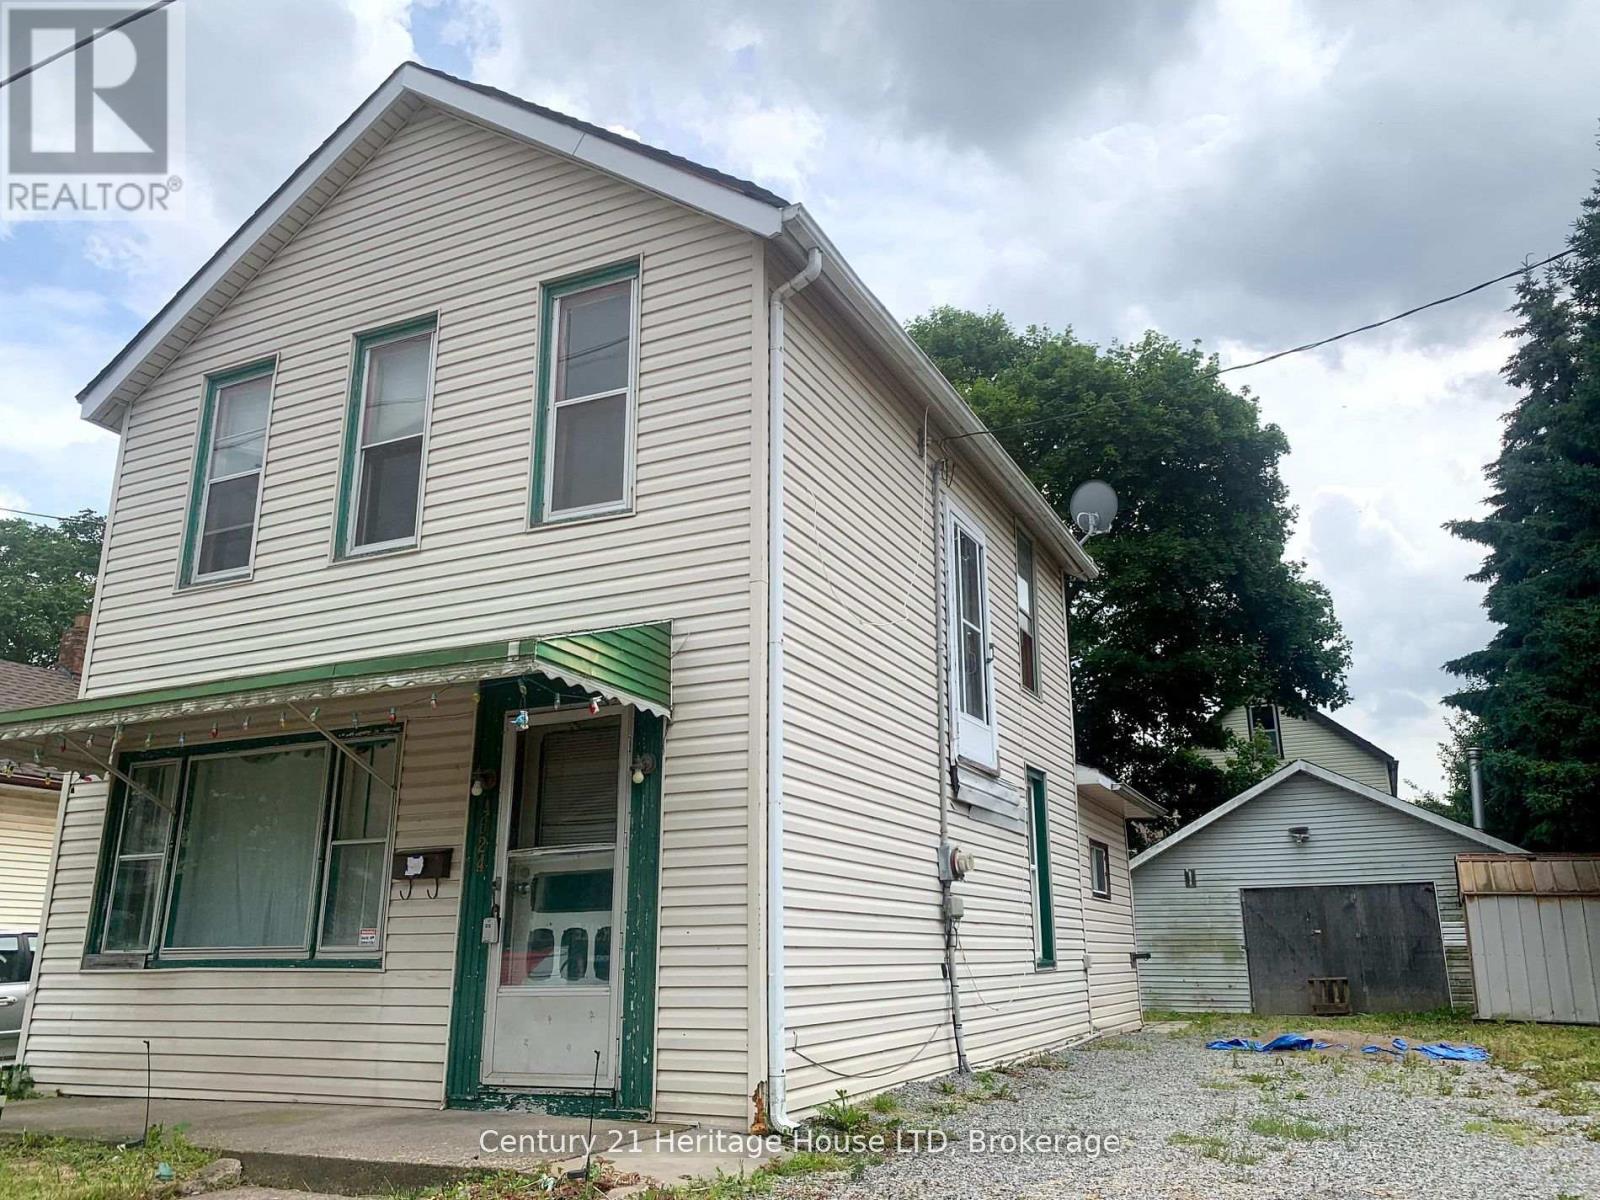
4624 Jepson Street
Niagara Falls, Ontario
VERY CLOSE TO THE FALLS! LOWEST PRICED HOUSE FOR SALE IN NIAGARA FALLS RIGHT NOW WITH A 2 CAR GARAGE & LARGE LOT LIKE THIS LOT! GARAGE HAS HYDRO CAN MAKE 2ND HOUSE IN GARAGE. SELLER PRICED UNDER MARKET FOR FAST SALE. GREAT INVESTMENT PROPERTY ACT FAST! "OPPORTUNITIES DO NOT LAST" (id:37087)
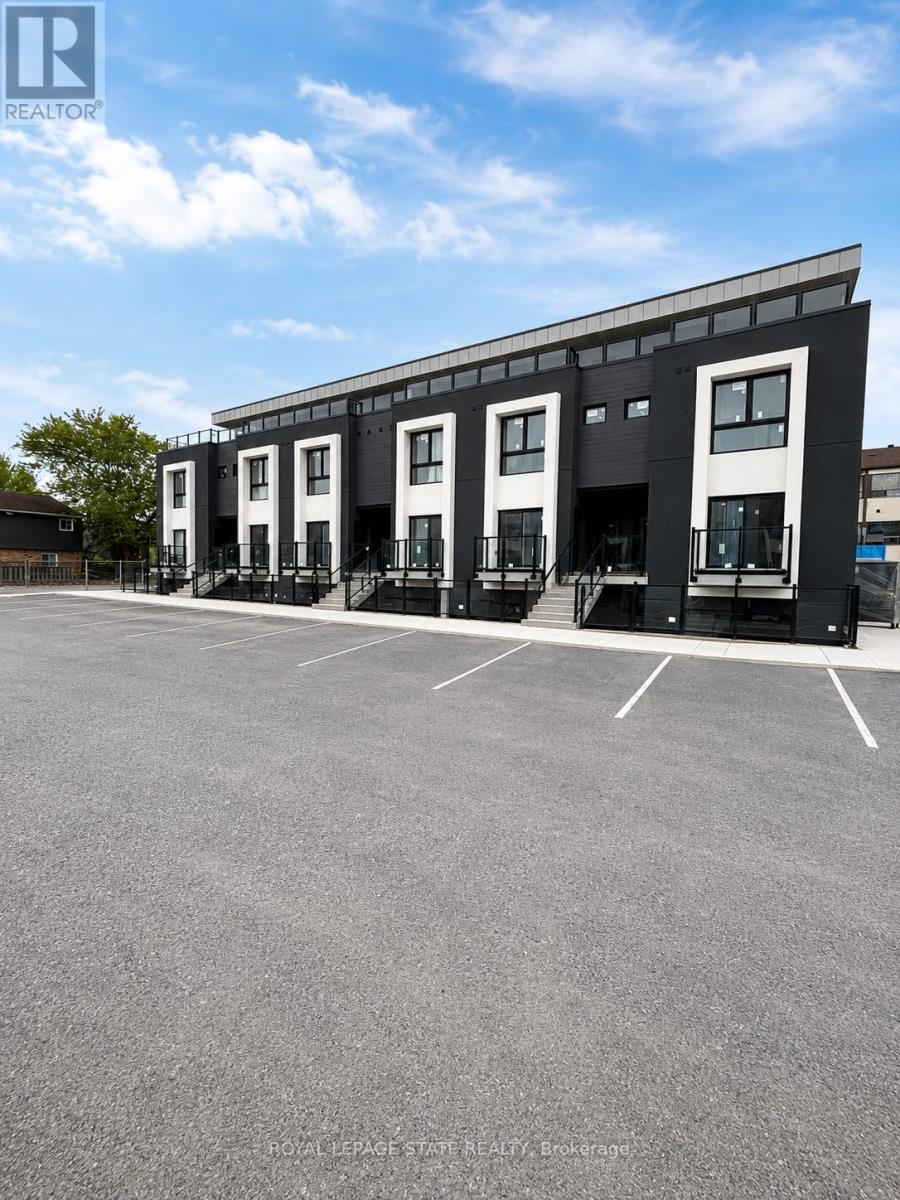
115 - 6638 Mcleod Road
Niagara Falls, Ontario
Welcome to this brand new, never-lived-in 2-bedroom lower-level corner condo featuring approx.659 sq ft of bright modern living space. Large windows bring in plenty of natural light throughout this beautifully finished unit featuring new flooring, kitchen cabinetry, bathroom, lighting, and brand new appliances including fridge, stove, washer & dryer(2026). Functional open-concept layout designed for comfortable everyday living. Conveniently located near shopping, restaurants, schools, transit, parks, golf, Niagara Falls attractions, casinos, and easy highway access. Minutes to Costco, Walmart, Canada One Outlets, Lundy's Lane, and the Niagara Falls entertainment district. A clean, modern and low-maintenance place to call home in a convenient Niagara location. (id:37087)
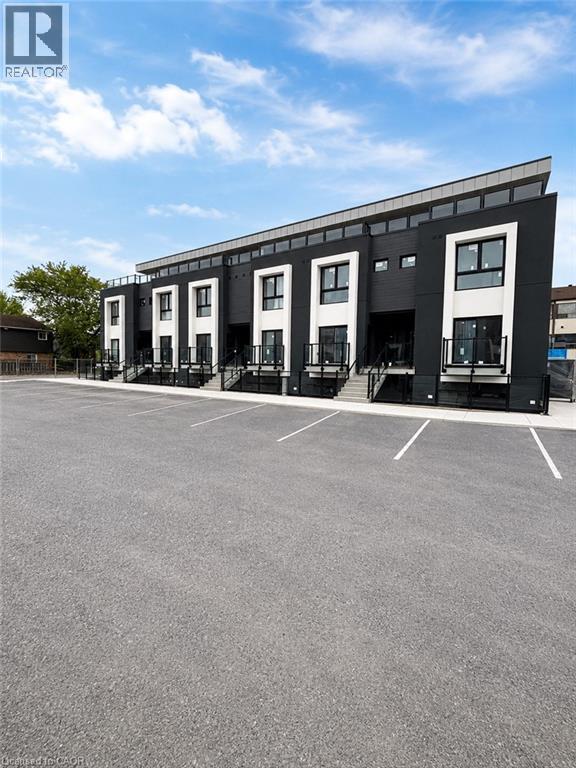
6638 Mcleod Road Unit# 115
Niagara Falls, Ontario
Welcome to this brand new, never-lived-in 2-bedroom lower-level corner condo featuring approx 659 sqft of bright modern living space. Large windows bring in plenty of natural light throughout this beautifully finished unit featuring new flooring, kitchen cabinetry, bathroom, lighting, and brand new appliances including fridge, stove, washer & dryer (2026). Functional open-concept layout designed for comfortable everyday living. Conveniently located near shopping, restaurants, schools, transit, parks, gold, Niagara Falls attractions, casinos, and easy highway access. Minutes to Costco, Walmart, Canada One Outlets, Lundy's Lane, and the Niagara Falls entertainment district. A clean, modern and low-maintenance place to call home in a convenient Niagara location. (id:37087)
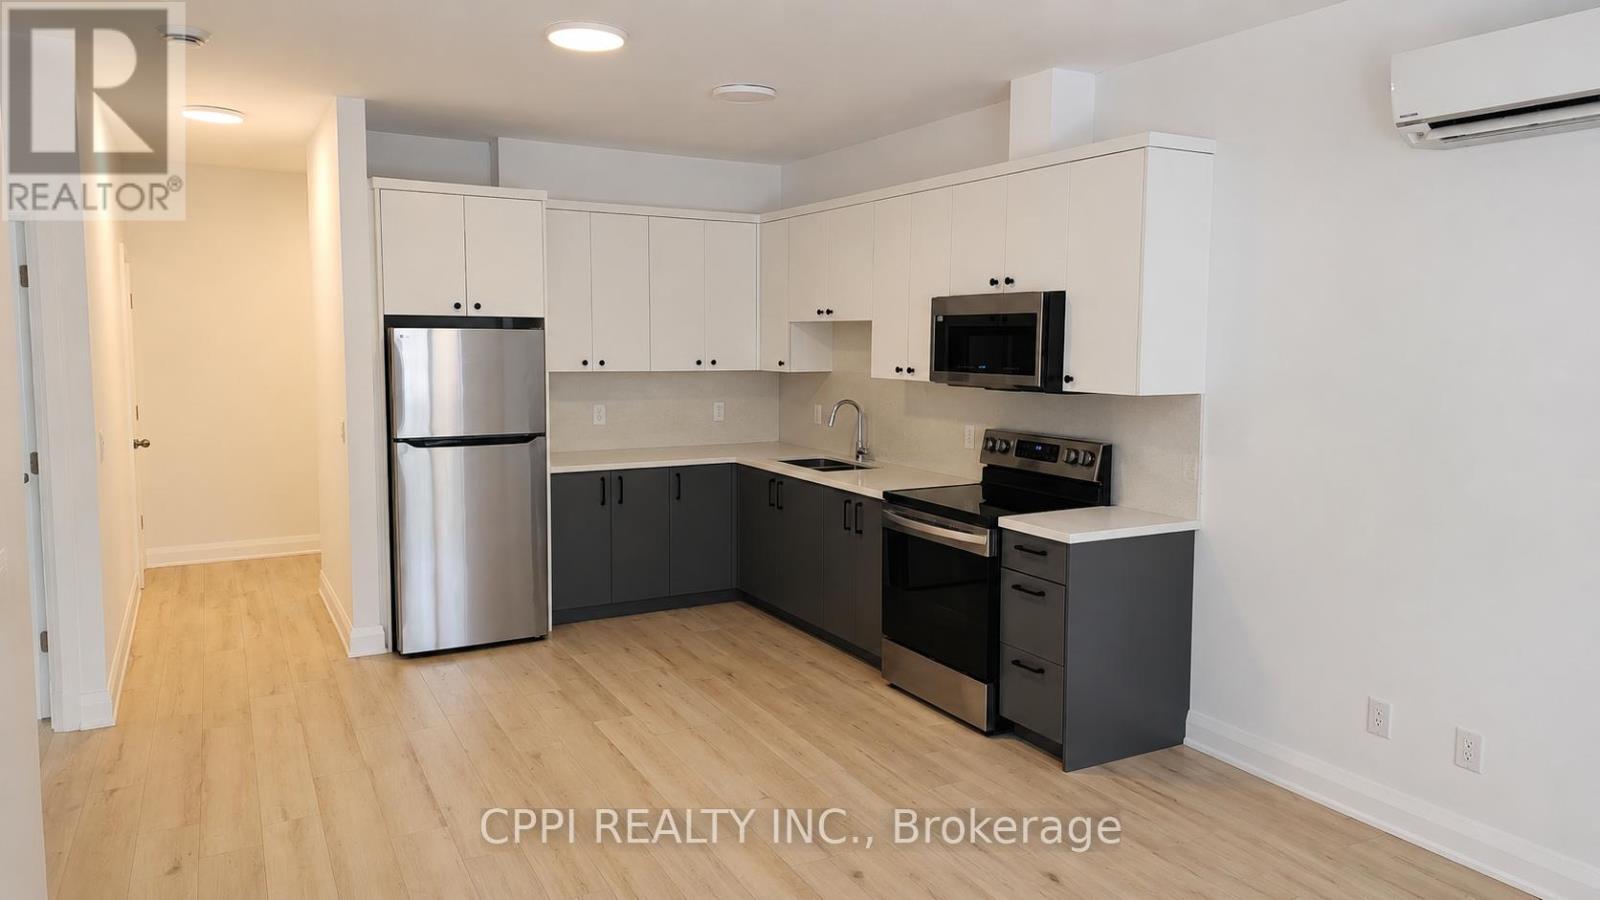
109 - 255 Emerick Avenue
Fort Erie, Ontario
Experience modern living in this newer, spacious two-bedroom suite located in a boutique two-storey luxury apartment complex, thoughtfully designed for both comfort and style. This bright and inviting unit features luxury vinyl flooring throughout, soaring 9-foot ceilings, and window coverings for added convenience, while the contemporary kitchen showcases quartz countertops, a sleek backsplash, and quality appliances, including a refrigerator, stove, and built-in microwave. Residents also enjoy access to an outdoor EV charging station, and rent includes water, one outdoor parking space, and high-speed fibre internet, offering exceptional value. Combining modern finishes, desirable amenities, and a welcoming atmosphere, this well-maintained suite presents an outstanding opportunity for comfortable, low-maintenance living in a highly sought-after community. (id:37087)
225 Henrietta Street
Fort Erie, Ontario
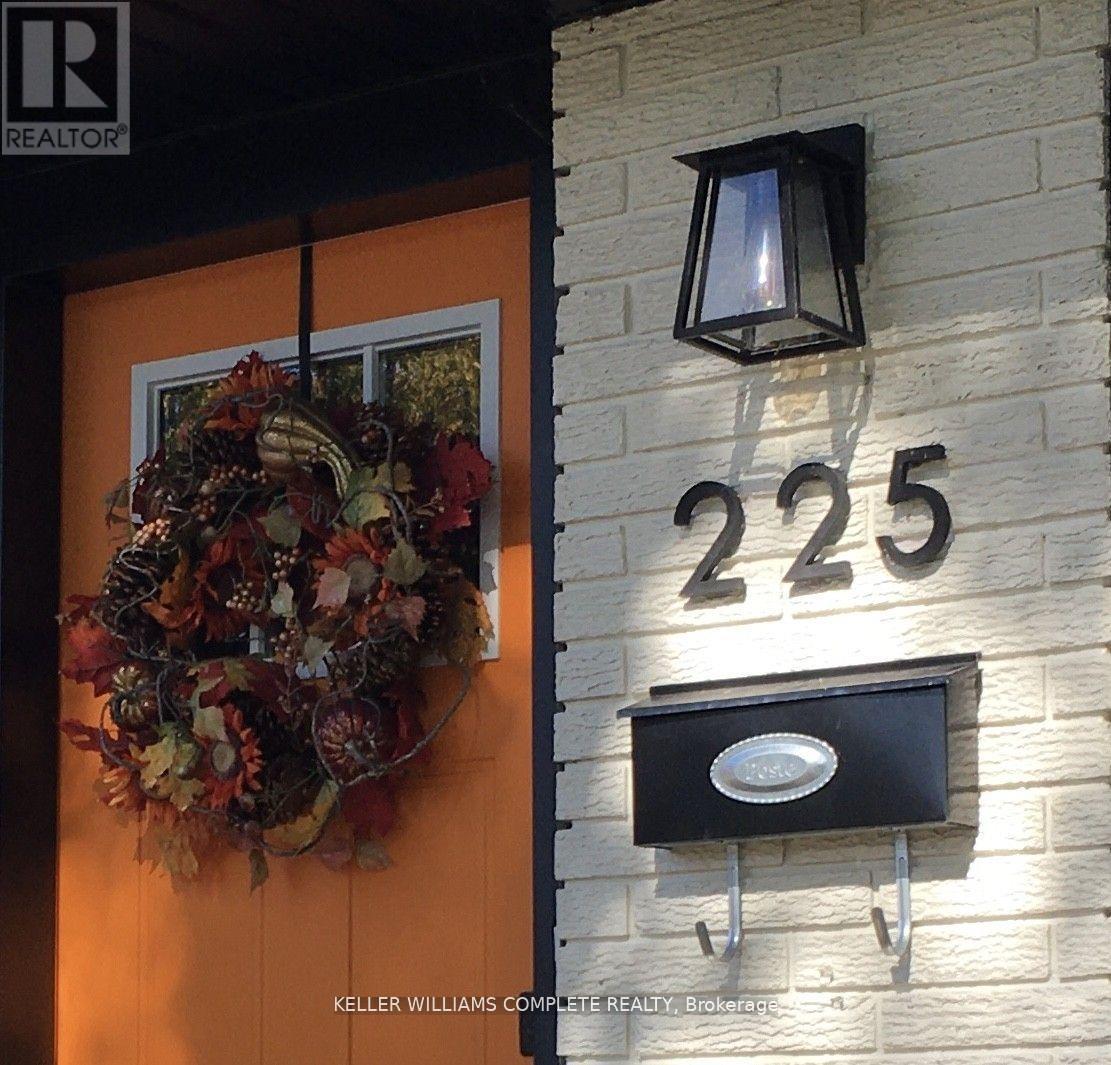
Stunning fully renovated 4 Bedroom 1.5 story solid brick home, centrally located in a quiet Fort Erie Neighborhood. Just minutes from the CAN/US border, Niagara Parkway Trail, FE Race Track, with easy access to the QEW. Recent Upgrades Include: - Double hung/Low 'E'/Tilt-in for easy cleaning windows, Soffits, Fascia and Eavestroughs with gutter guards, Exterior and Interior Doors, HVAC (High Efficiency Furnace, Ductwork, A/C unit, and owned Hot Water Tank), Garage door with Automatic Openers and key-Pad, Spacious wood deck front porch, stamped concrete rear patio with natural gas BBQ hookup. Pressure Treated Privacy Fence, Wide plank style engineered hardwood and composite flooring, Plumbing/electrical fixtures, Oversized 'Quick Access' Butterfly basement windows. Property Features Include: - Detached 1.5 block garage, Asphalt driveway with parking up to 4 vehicles, Open concept main Kitchen featuring a large prep station/breakfast bar island topped with beautiful quartz countertops, Herringbone tiled backsplash, 'soft-close! cabinetry drawers, additional floor to ceiling storage cabinets. Large main floor primary bedroom with accent wall, Remodeled bathroom with quartz vanity countertop, and tile tub/shower combo and optional washer dryer hook up, Versatile extra room; with stylish sliding barn doors, Fully finished basement with separate private entrance. FINISHED BASEMENT HOSTS:- generous mud-room with addition storage, Sizeable QUEEN' Bedroom, Comfortable, bright open living space, Second kitchen with peninsula Island, soft-close cabinets and drawers. Includes appliances (refrigerator/stove), full (3)pc. bathroom, walk-in tiled shower with ceramic floor tiling, Separate laundry room with addition cold storage room, Utility Room with additional storage space, This must see move-in-ready home or income potential property is truly a rare find and great value! (id:37087)
4071 Thomas Street
Lincoln, Ontario
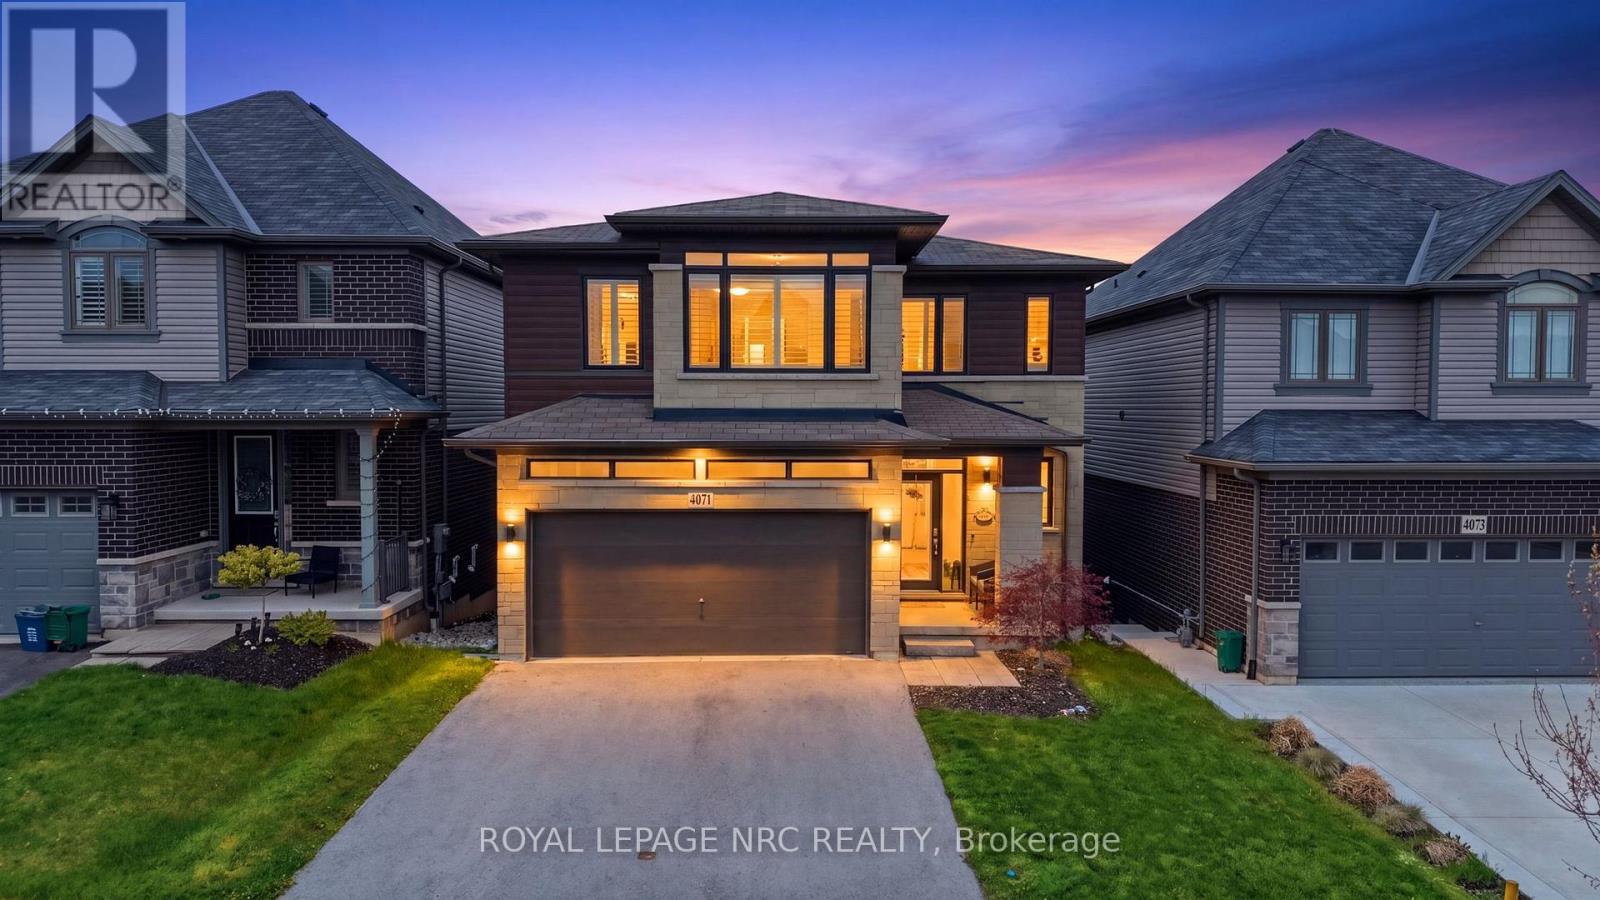
Welcome to elevated living in the sought after Vista Ridge Community. This custom designed Losani built home offers 2,268 sq ft of beautifully finished space above grade, plus 948 sq ft below blending luxury, comfort, and versatility. With 4+1 bedrooms and 3.5 bathrooms, it's ideal for growing families, multi-generational living, or those seeking income potential. The bright, open concept main floor is filled with natural light and showcases premium finishes throughout. At the heart of the home is a chef inspired kitchen featuring a striking Caesarstone waterfall island, stainless steel appliances, abundant cabinetry, and an oversized walk-in pantry; perfect for entertaining or everyday living. French doors extend the space to a private balcony, ideal for morning coffee or evening relaxation. Upstairs, the primary suite offers a true retreat with a custom walk-in closet and spa like ensuite with a Caesarstone vanity. Enjoy sweeping views of the Toronto skyline and Lake Ontario. Three additional generous sized bedrooms, a full bath, and convenient upper level laundry complete the upper floor. The fully finished lower level offers incredible flexibility with a separate entrance, additional bedroom, full bathroom and spacious rec room. With laundry, stove, and sink hookups in place, it's perfectly suited for an in-law suite or future rental. French doors lead to a fully fenced backyard perfect for relaxing or entertaining. A 200-amp panel adds value and supports future upgrades like an EV charger or hot tub. Situated in the heart of Beamsville, this home offers easy access to major highways, top-rated schools, the Bruce Trail, award-winning wineries, golf courses, restaurants, and a neighbourhood park/splash pad. Everything you need to enjoy a vibrant and convenient lifestyle. With luxurious finishes, thoughtful design, and endless potential, this home is truly a rare find. Don't miss out- schedule your private viewing today! (id:37087)
3 Brock Street
Thorold, Ontario
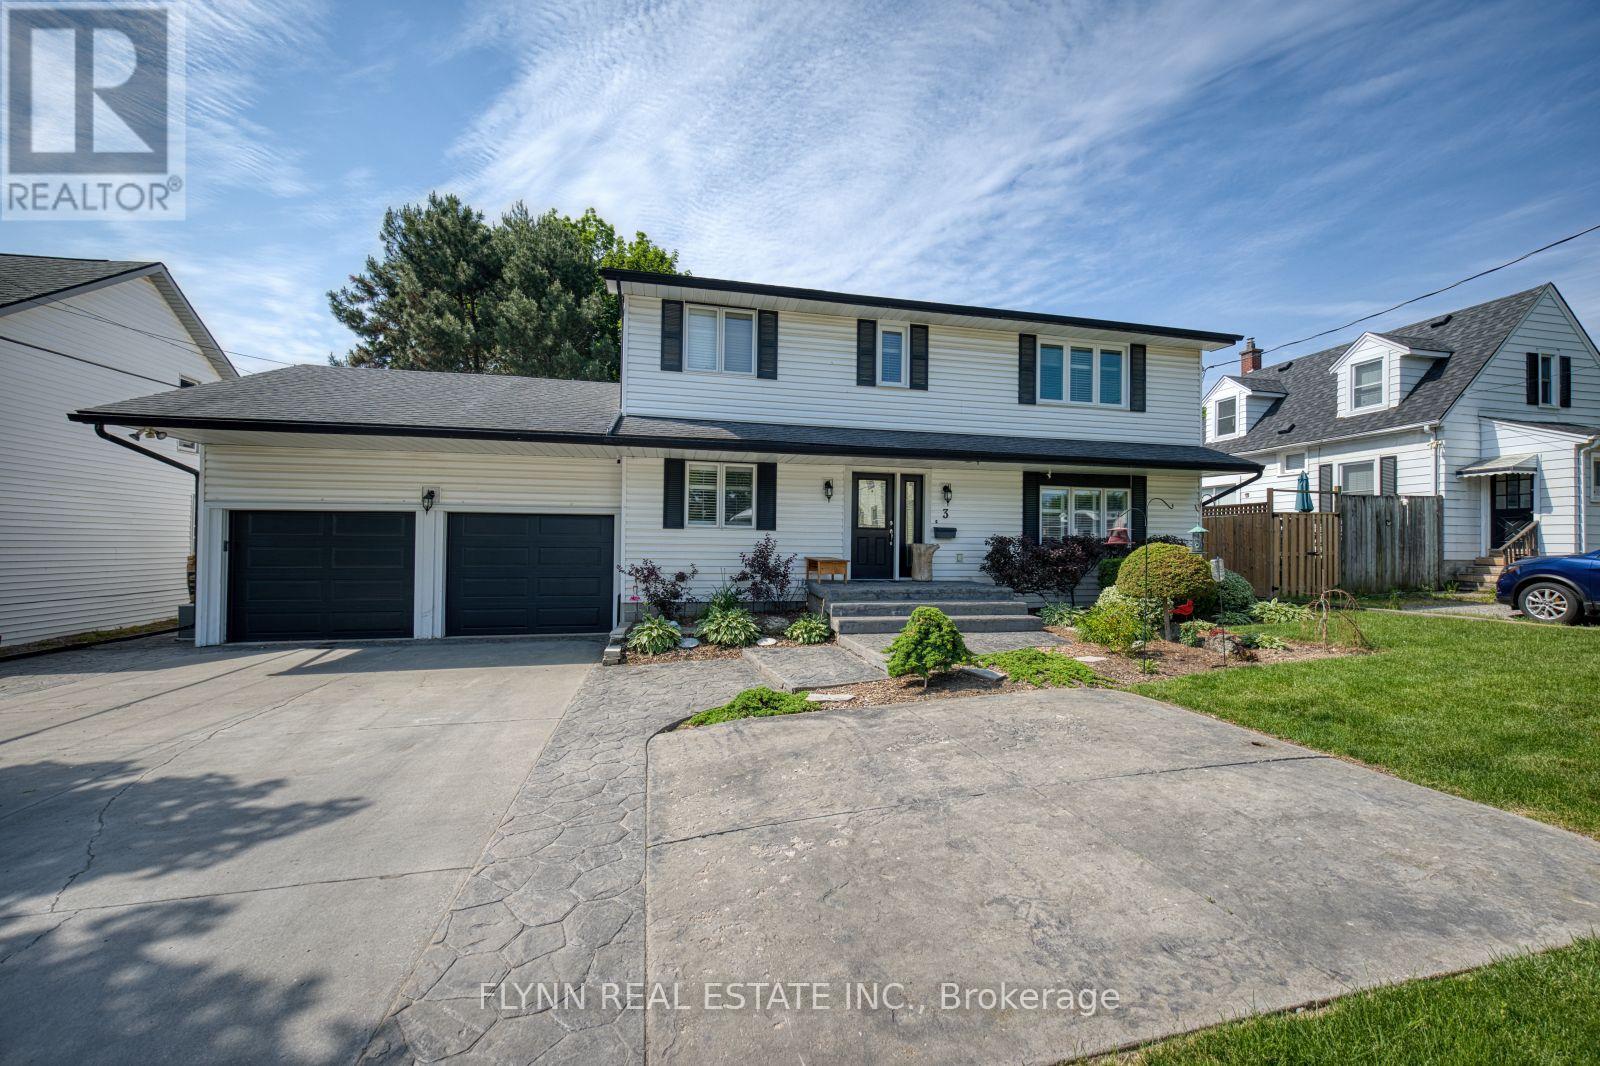
Welcome to 3 Brock St., Thorold! Enjoy the luxury of a beautifully designed, maintenance-free backyard retreat featuring an oversized deck, stamped concrete patio, mature landscaping, a gas line for effortless outdoor BBQing, and plenty of space for entertaining. An irrigation system services the front and back gardens, while a sprinkler system keeps the front lawn looking its best with minimal effort. Combined with nearly 3,000 sq. ft. of finished living space, this home offers the perfect blend of comfort, functionality, and easy living.Combined with nearly 3,000 sq. ft. of finished living space, this home offers the perfect blend of comfort, functionality, and easy living.This well-maintained home features 3 bedrooms, 4 bathrooms, and a versatile main-floor den. The inviting living room offers hardwood flooring and a gas fireplace, while the bright eat-in kitchen boasts granite countertops, oak cabinetry, stainless steel appliances, and patio doors leading to the backyard. Main-floor laundry with garage access adds everyday convenience.Upstairs, the spacious primary suite features a gas fireplace, walk-in closet, and luxurious 5-piece ensuite, along with two additional bedrooms and a 4-piece bath.The fully finished basement expands your living space with a large recreation room featuring a gas fireplace and wet bar, an office/den, a 2-piece bathroom, and a walk-up to the double garage.Complete with a double-car garage, double driveway, and 220V outlet, this move-in-ready home is ideal for those seeking space, comfort, and low-maintenance living. (id:37087)
17 Samuel Avenue
Pelham, Ontario
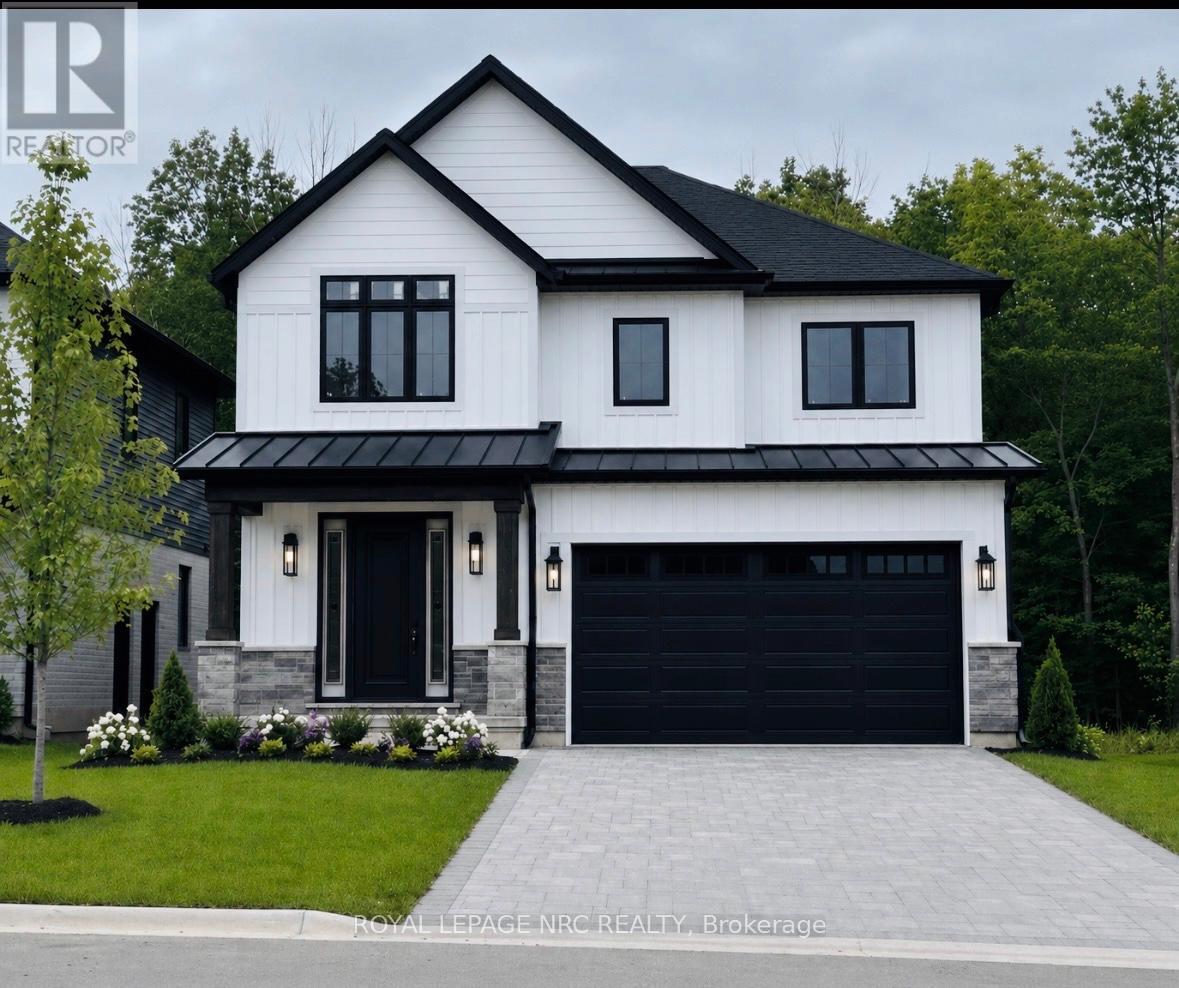
Welcome to 17 Samuel Ave, an extraordinary and rare opportunity to secure a brand-new, customized masterpiece right in the heart of one of Fonthill's most prestigious and highly sought-after executive communities. Skip the exhaustive search for the perfect pre-existing house and embrace the luxury of a blank canvas, as this premium 40' x 104' buildable lot comes complete with fully approved plans for a spectacular two-story detached home. To ensure the highest standard of craftsmanship, this magnificent property will be expertly constructed by the renowned Accent Homes Niagara, a builder celebrated for meticulous attention to detail and premium quality. Designed to epitomize contemporary sophistication, the home will feature high-end, luxury modern finishes from top to bottom, boasting a grand double-car garage, 4 exceptionally spacious bedrooms, and 3 pristine bathrooms that perfectly balance vibrant entertainment spaces with private family sanctuaries. Beyond the flawless design of the home itself, the location offers an unparalleled elite lifestyle of effortless convenience; you are within true walking distance to Fonthill's vibrant downtown core filled with boutique shopping and local dining, top-rated schools, beautiful neighbourhood parks, and scenic nature trails perfect for outdoor enthusiasts. This is your chance to avoid the typical cookie-cutter layouts and invest in a home that offers its own distinct, undeniable architectural charm in an unbeatable location. The plans are approved and ready to roll. Come and discuss today!! (id:37087)
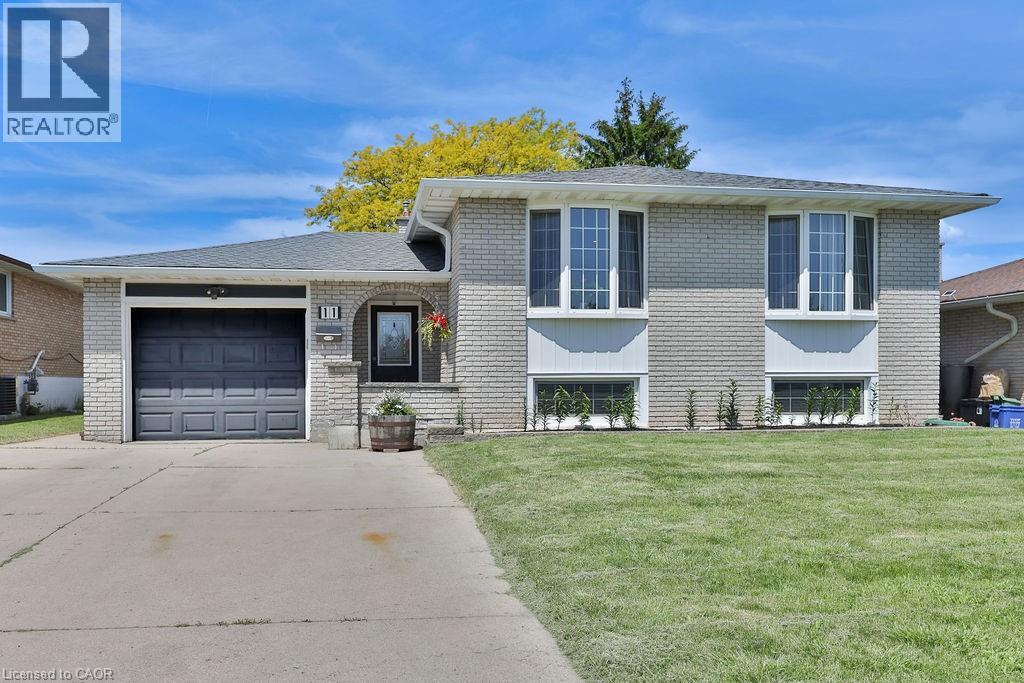
11 Lynwood Drive
Stoney Creek, Ontario
Welcome to this exceptional turnkey residence offering 3+2 bedrooms, 2 beautifully appointed bathrooms, and nearly 2,400 sq. ft. of thoughtfully designed living space. Impeccably maintained and extensively upgraded, this stunning home seamlessly blends timeless elegance with modern comfort. Step inside to discover a bright and inviting main level featuring spacious living and dining areas adorned with gleaming hardwood floors and expansive bay windows that bathe the home in natural light. The beautifully updated kitchen is a true showpiece, boasting granite countertops, a stylish backsplash, upgraded flooring, abundant cabinetry, and a full complement of stainless steel appliances-perfect for both everyday living and entertaining. Designed with family living in mind, this remarkable home offers generous space throughout, including a fully finished lower level that expands your living options with additional bedrooms and versatile recreation areas. Every detail reflects pride of ownership, creating a warm and welcoming atmosphere that is ready for you to move in and enjoy. A rare opportunity to own a sophisticated, move-in-ready home that delivers exceptional space, style, and value. (id:37087)
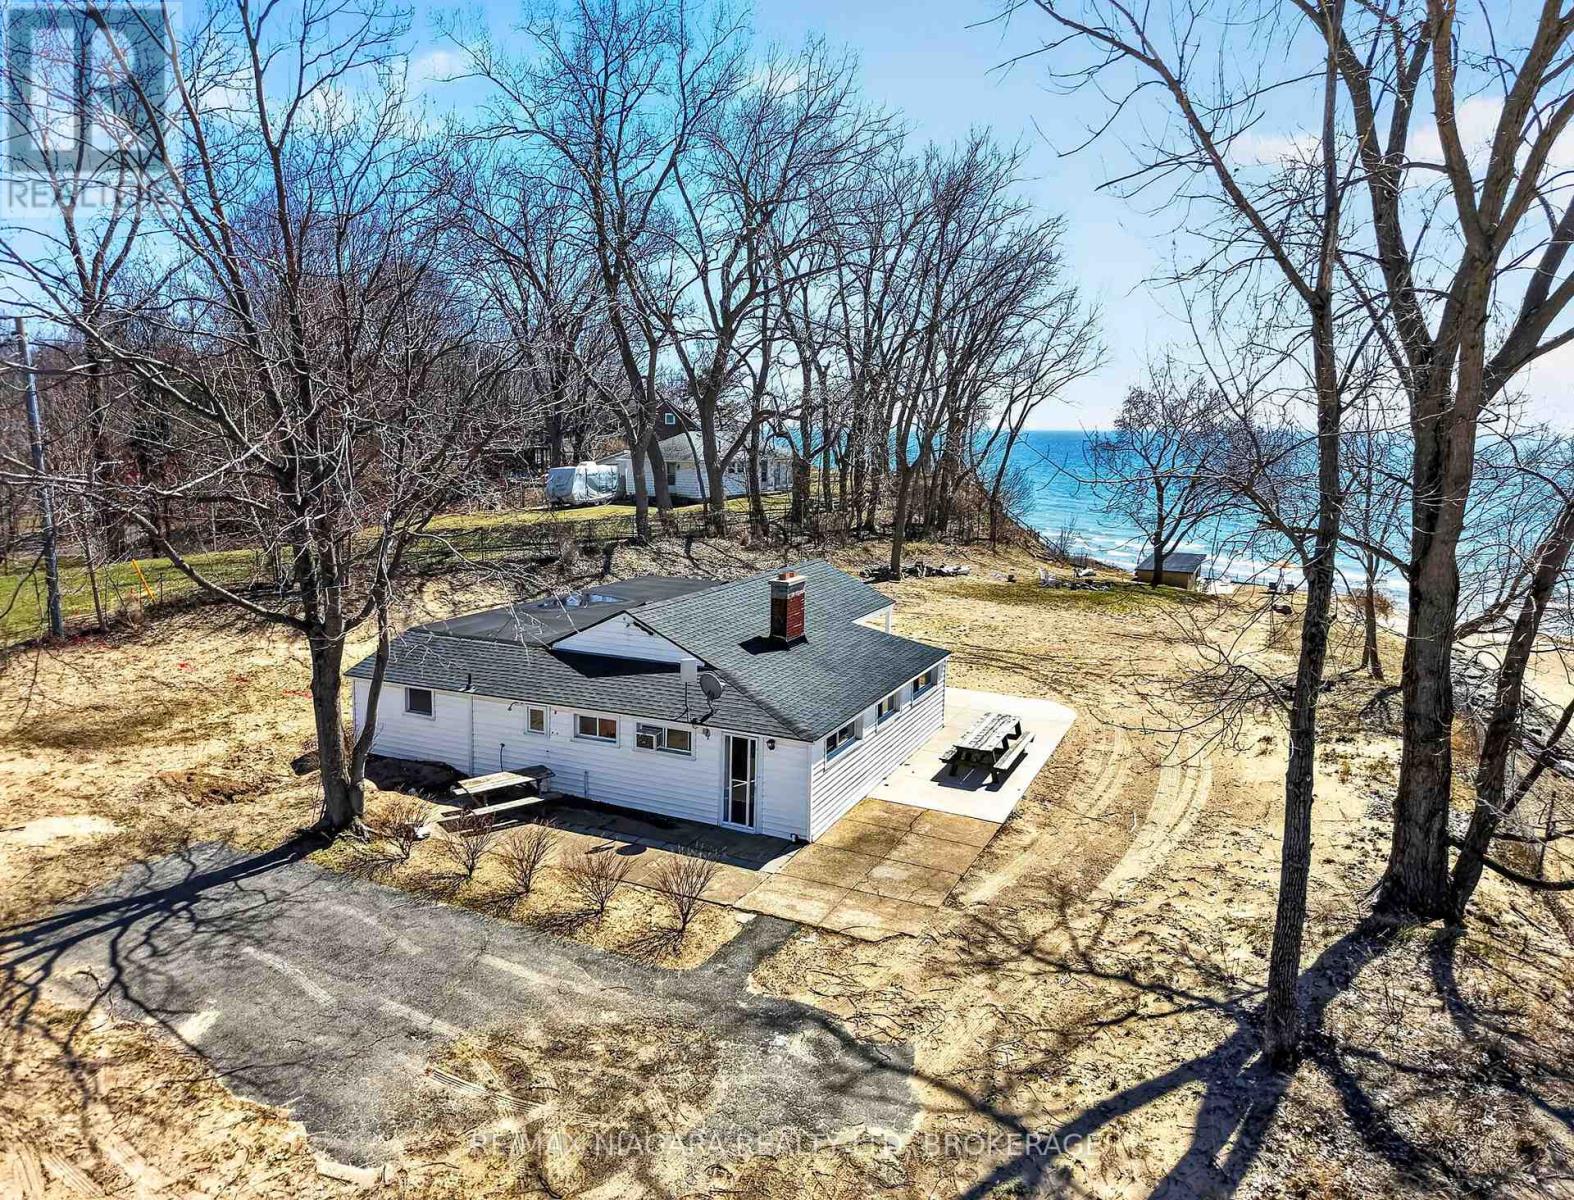
239 Pleasant Beach Road
Port Colborne, Ontario
ONCE- IN-A-LIFETIME WATERFRONT ESCAPE on LAKE ERIE - 125 x 858 Ft Lot with YOUR OWN PRIVATE BEACH! Welcome to 239 Pleasant Beach Road - a once-in-a-lifetime opportunity to own a massive, private slice of Lake Erie shoreline. With 125 feet of frontage and an extraordinary 858 feet of depth, this is one of the most distinctive parcels on the lake: sandy from end to end, and protected by a newly updated 2025 breakwall. Follow the soft sand down to your own private beach, where you own right into the water - an irreplaceable right that puts the shoreline truly in your hands, perfect for swimming, relaxing, and soaking in unobstructed lake views. The massive lot is made for gathering. The 12 x 40 beach bar - with plumbing, electrical, and its own bathroom - is built for summer-long entertaining, sunset drinks, and unforgettable days by the water with family and friends.The charming 3-bedroom bungalow is ready to enjoy now, with a cozy wood-burning fireplace and all the comfort of a turnkey retreat. And the future is wide open: room to build your dream waterfront home, with the potential to convert to four-season living. The seller is a developer with the means to help facilitate or build a custom home - a rare opportunity to bring your waterfront vision to life with an experienced partner already in place. Best of all, you are private yet close to everything - just minutes from the quaint village of Ridgeway with its shops and dining, and a short drive to Crystal Beach. Whether you're dreaming of building, investing in irreplaceable land, or simply claiming a beach to call your own, 239 Pleasant Beach Road offers a setting that quite simply cannot be replicated. (id:37087)

25 Isabel Street
Port Colborne, Ontario
Fully renovated solid brick home, featuring stunning hand carved plaster molding and crown molding throughout the mainand second floors. Top floor has solid spray foam in ceiling which provides excellent insulation and sound barrier. Beautiful home in a desiredlocation. (id:37087)
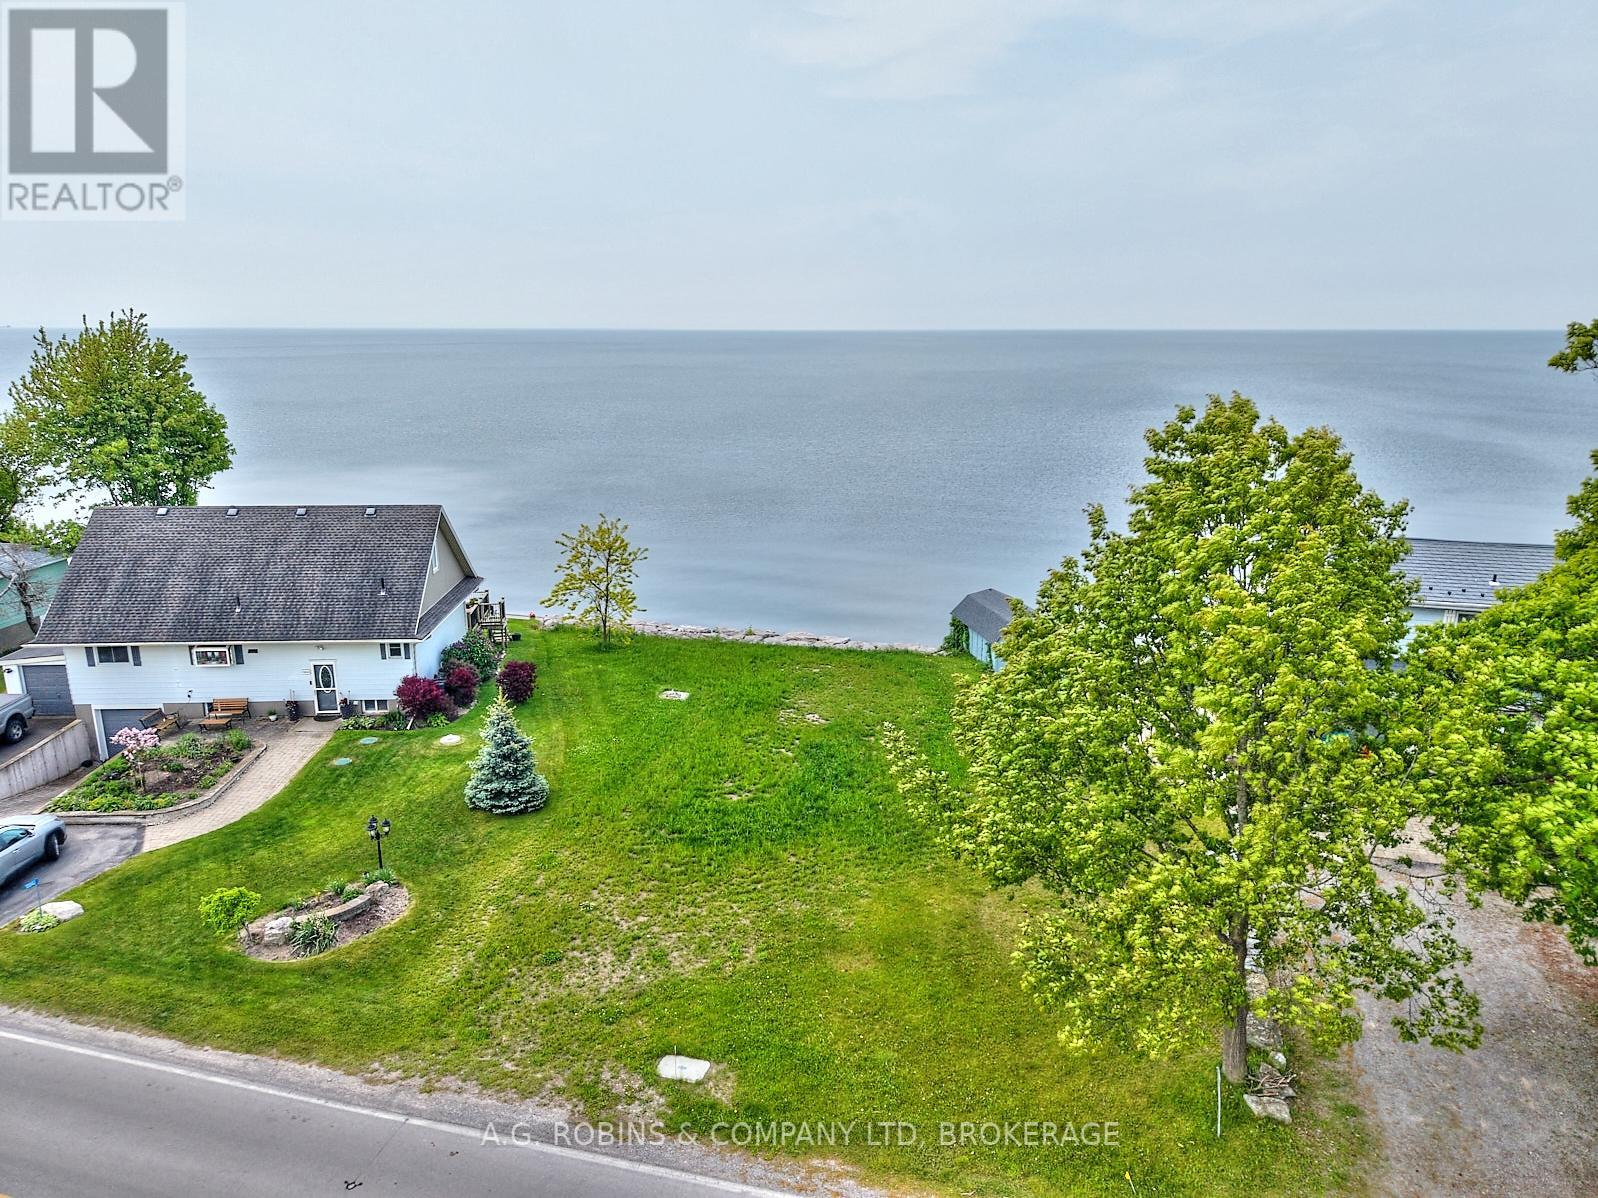
N/a Lakeshore Road
Wainfleet, Ontario
Discover the perfect canvas for your dream home with this stunning waterfront building lot in desirable Wainfleet, Ontario. Boasting an impressive 78 feet of water frontage, this rare offering features expansive, unobstructed views of Lake Erie and a stone break wall for lasting shoreline protection. Located directly across from the Long Beach Country Club, you'll enjoy both serene lakeside living and convenient access to golf, dining, and recreation.Whether you envision a seasonal retreat or year-round residence, this generous lot provides endless possibilities. Waterfront lots in this sought-after area are a rare find don't miss your chance to build in one of Niagara's most coveted locations! (id:37087)
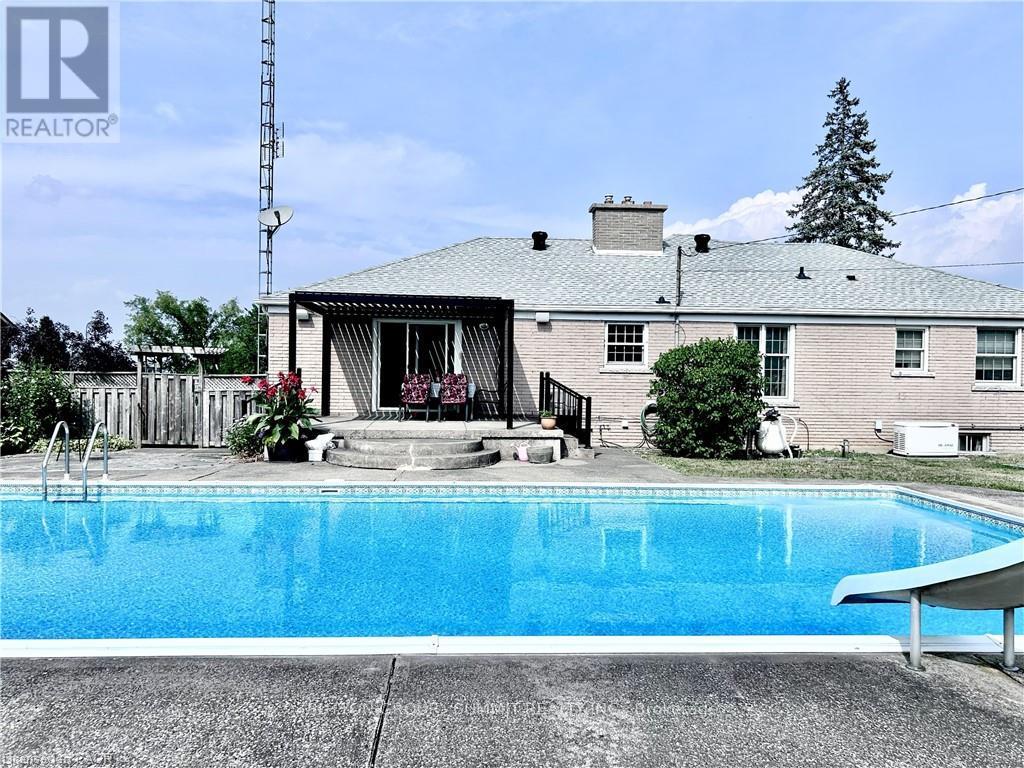
1279 Niagara River Parkway
Fort Erie, Ontario
A Beautiful 3 Bed + 2 Bath Detached Bungalow with Stunning Views of the Niagara River! Step inside to discover a warm and inviting layout designed with both comfort and elegance in mind. The living room features a large bay window that frames a perfect, uninterrupted view of the river. A gas fireplace with a timeless brick mantle adds charm and coziness, making this space ideal for peaceful evenings or entertaining guests. The primary bedroom features direct access to a 5-piece semi-ensuite, complete with a Jacuzzi tub, glass stall shower, pot lights, and crown moulding. The kitchen is thoughtfully positioned to overlook the family room and backyard, creating a connected, open-concept feel. With a ceramic glass induction cooktop, built-in microwave, and stylish tile backsplash, it blends practicality with classic design. The family room is bathed in natural light and offers a seamlesswalk-out to the backyard oasis. Spacious, beautifully landscaped, and complete with a covered pergola, ingroundsaltwater pool, shed for storage, and trampoline. Downstairs, a fully finished basement spans the entire layout of themain floor, offering abundant space and excellent potential for upgraded living. Whether you're dreaming of a mediaroom, home gym, or in-law suite, the possibilities are endless. Additional highlights include an emergency generator backup and sump pump, providing added security and peace of mind all year-round. Located just 15 minutes fromNiagara Falls and mere minutes from major shopping, dining, and grocery stores, this property offers the perfectbalance of peaceful living and convenient access. This home is more than just a place to live, it's a lifestyle. With its picturesque river views, quiet surroundings, andclose proximity to everything you need, it's the perfect setting for those seeking comfort, natural beauty, and timeless charm. (id:37087)
3555 Campden Road
Lincoln, Ontario
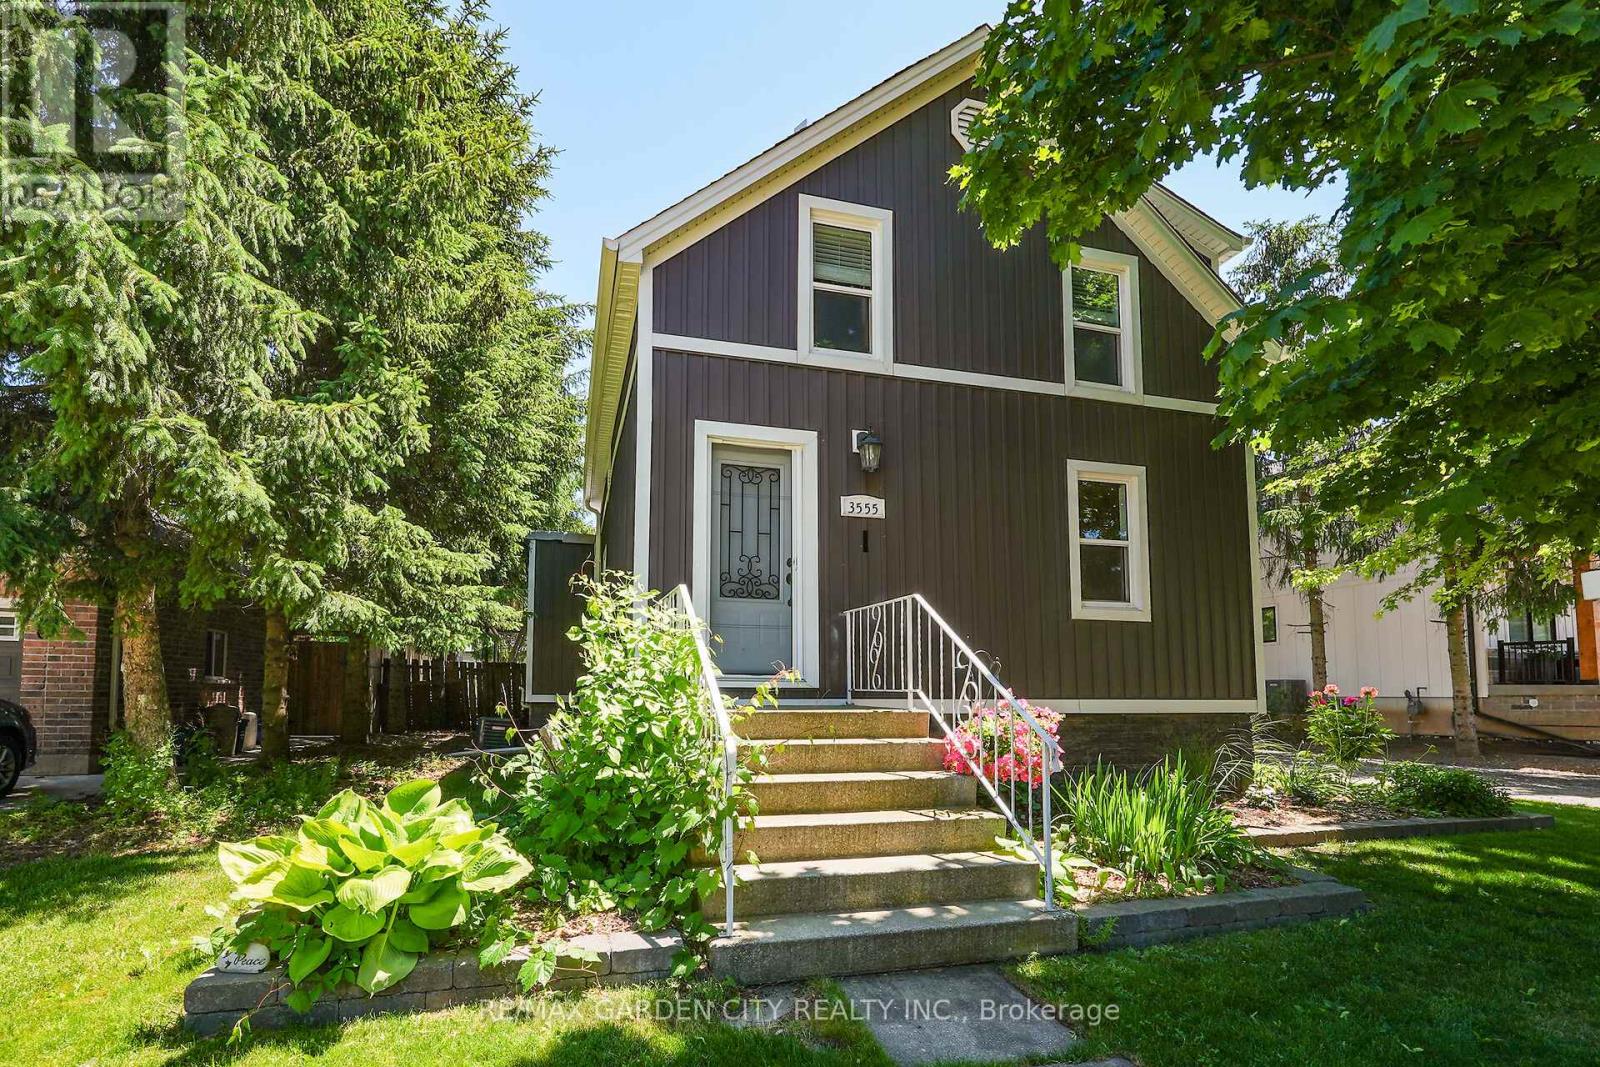
Located just minutes from Beamsville and Vineland, this trendy and tastefully finished 1.5-storey character home sits on a generous 73' x 140' lot in a family-friendly neighbourhood with a short walk to the corner store. Offering bright and airy living throughout, the home features 2+1 bedrooms and a fantastic main floor layout with an eat-in kitchen complete with a farmhouse sink, bar-height kitchen island with swing-out stools, granite countertops, and updated lighting, opening seamlessly into a large living and dining area-perfect for entertaining. Updated flooring and new full-size windows (2025) enhance the home's modern comfort and natural light. A convenient side entrance offers excellent potential for an in-law suite or separate living space. The beautifully updated main floor bathroom is a true showstopper, featuring a separate shower and relaxing soaker tub. Step outside to a beautifully landscaped, fully fenced backyard designed for both relaxation and play, complete with a hot tub and pool with a new liner. Additional recent updates include a new roof (2024), offering peace of mind for years to come. For the hobbyist or business-minded buyer, this property truly delivers with exceptional outbuildings, including a 24' x 14' Quonset hut and a 20.5' x 30' gas-heated double garage/workshop-an ultimate "man cave" with endless space for artisan work, storage, or creative projects. Additional features include a drilled well and municipal sewers, combining rural feel with modern convenience. A rare opportunity to own a versatile property with space, character, and functionality all in one. ** This is a linked property.** (id:37087)
312b - 16 Melbourne Avenue
St. Catharines, Ontario
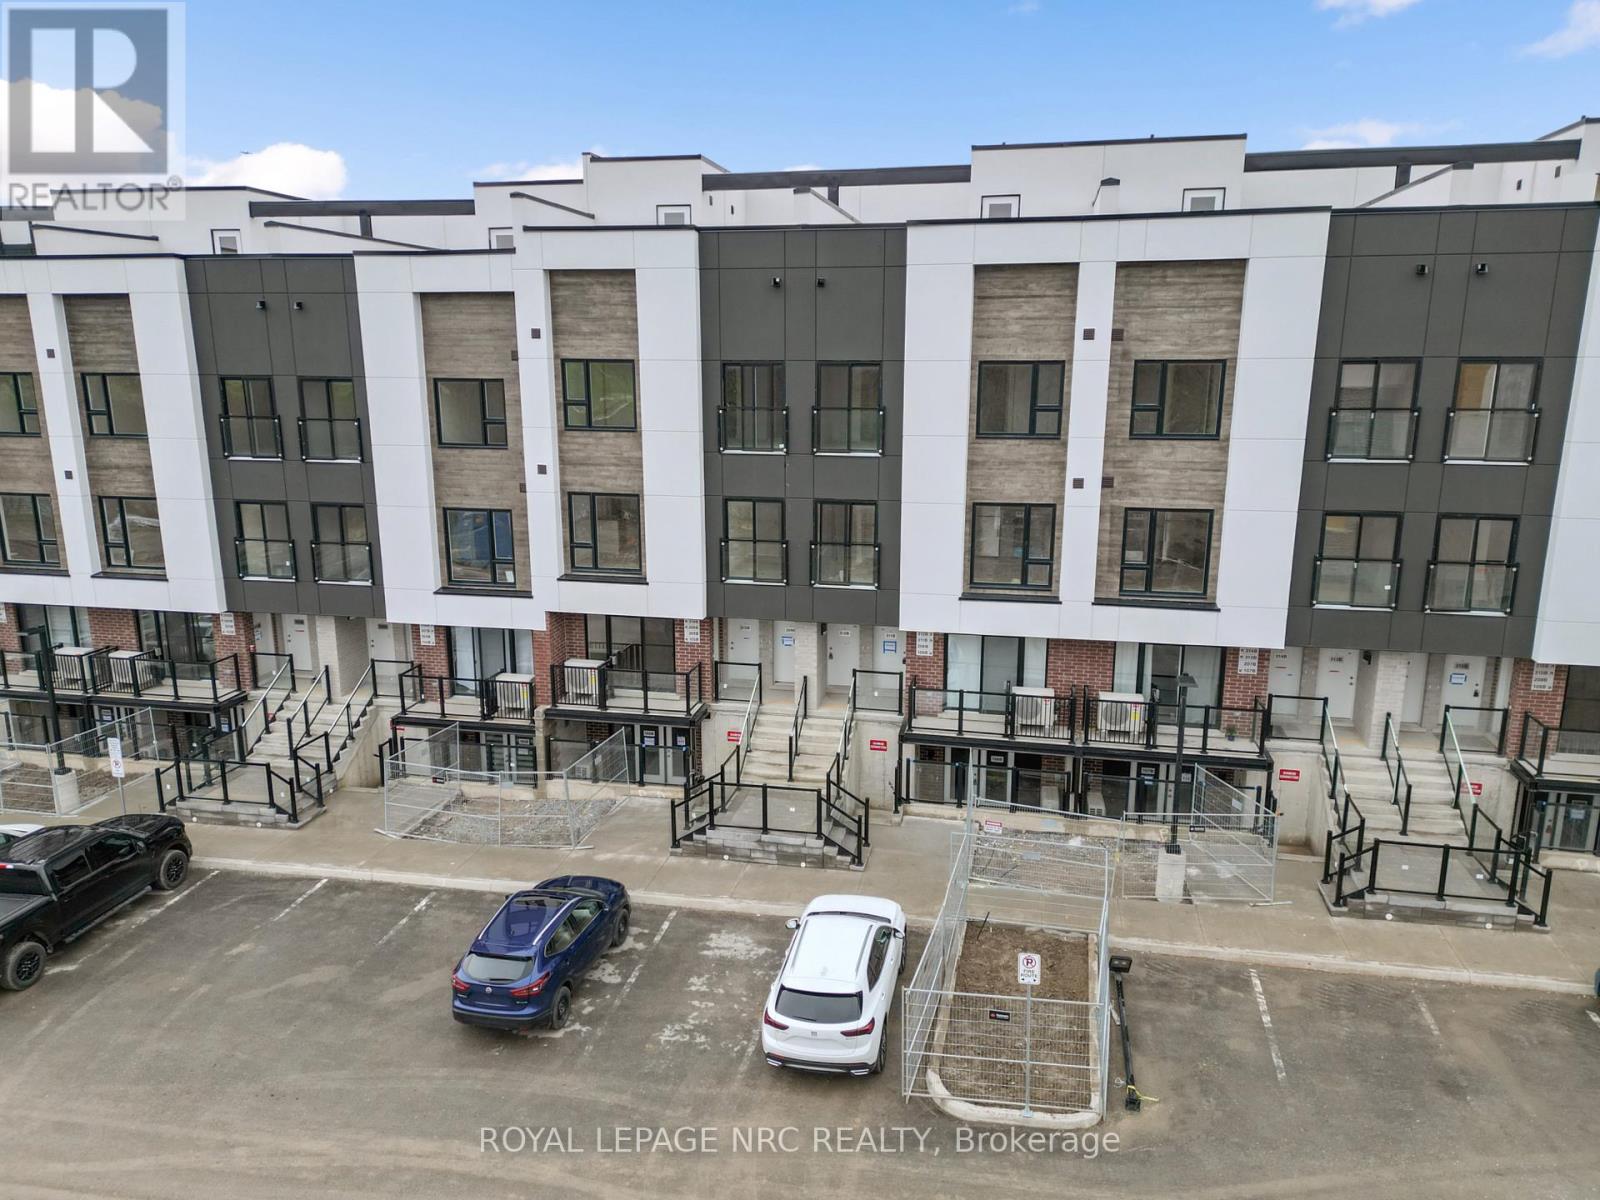
Brand new 3-bedroom, 2.5-bath stacked townhome for lease at 312B-16 Melbourne Ave in St. Catharines, offering a functional multi-level layout. The open-concept kitchen, dining, and living area is designed for easy everyday living and entertaining, while the upper level features a private primary bedroom with ensuite, two additional bedrooms, and convenient in-suite laundry. The rooftop terrace adds valuable outdoor space, and one parking space is located directly across from the unit. Set in a convenient St. Catharines location, this home is well suited for professionals, couples, or small families looking for a clean, low-maintenance lease with modern finishes and practical space. The property offers quick access to Brock University, the Pen Centre, downtown St. Catharines, and Highway 406, making commuting, shopping, dining, and day-to-day errands easy. (id:37087)
3459 Notre Dame Court
Niagara Falls, Ontario
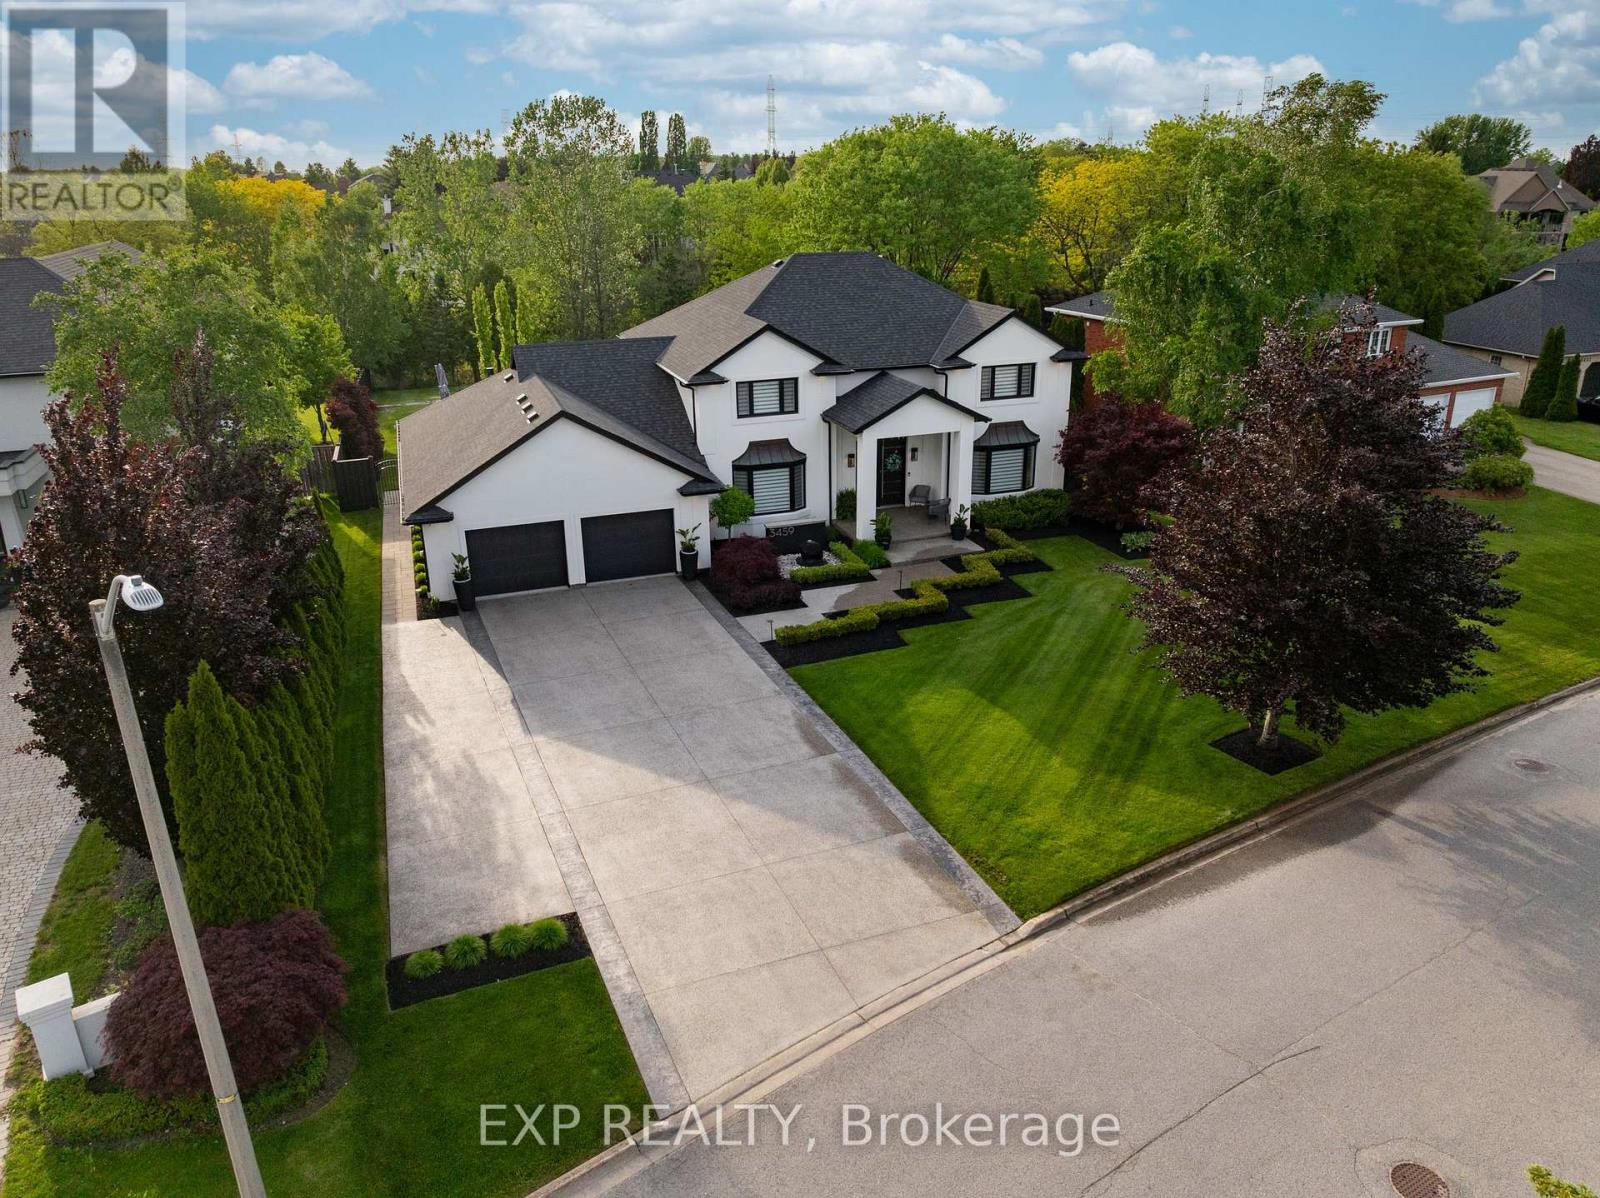
Welcome to one of Mount Carmel's most exceptional luxury residences. Situated on a spectacular 92' x 263' ravine lot backing onto Shriner's Creek, this extensively renovated estate offers unparalleled privacy, premium finishes, and a resort-style lifestyle. Nearly $1,000,000 has been invested in transforming this home into a turnkey masterpiece. A grand two-storey foyer with sweeping staircase welcomes you into an elegant open-concept layout featuring living and dining rooms, a spacious family room with fireplace, private den/bedroom, powder room, and mudroom. Every detail has been thoughtfully updated with high-end materials and craftsmanship throughout. The luxurious primary suite features custom walk-in closet cabinetry and a spa-inspired ensuite with heated floors. Additional highlights include dual heating and air conditioning systems, Sonos surround sound throughout the home and backyard, security system, large bedrooms, three cold rooms, and a separate walk-up entrance to the garage.The fully finished lower level is designed for entertaining, offering a recreation room, pool table area, two dens, and a custom home theatre complete with projector and screen.Step outside to your own private resort. The magazine-worthy backyard showcases a heated salt water pool, expansive concrete patios, custom pergola, outdoor fire pit, premium outdoor kitchen with built-in appliances, Napoleon BBQ, two outdoor refrigerators, oversized umbrellas, and all pool equipment including heater and cover. Designed for effortless entertaining, this incredible outdoor space rivals luxury vacation properties. An oversized concrete driveway accommodates up to 9 vehicles. Located in one of Niagara Falls' most prestigious neighbourhoods, this rare offering combines luxury, privacy, technology, and lifestyle in a truly unforgettable setting. A remarkable opportunity to own one of Mount Carmel's finest homes. (id:37087)
116 Lowell Avenue
St. Catharines, Ontario
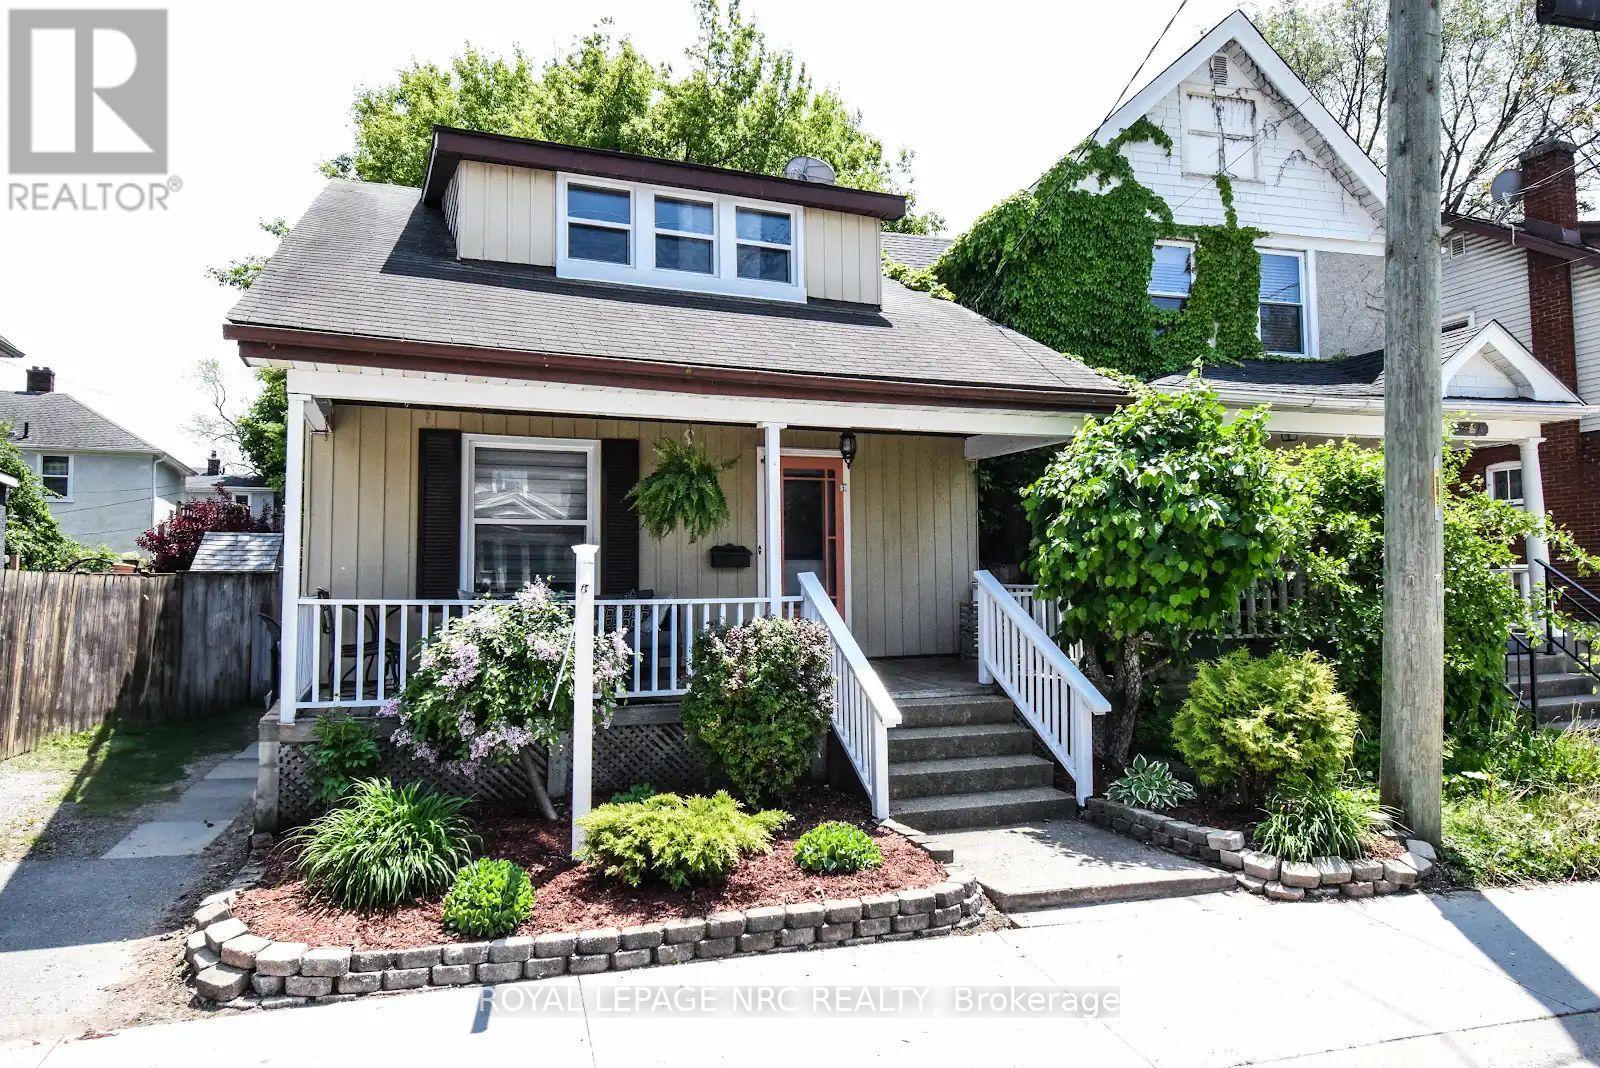
Beautiful century home with old style character and charm mixed with modern conveniences. Located near the heart of downtown and walking distance to everything! Enjoy the countless restaurants and boutiques just a short walk away. Take in a show at the Performing Arts Centre. More of a concert goer? Catch your favorite band or an Ice Dogs game at the Meridian Centre. Enjoy a stroll through picturesque Montebello park where the annual Wine Festival is held. Enjoy your morning coffee on the expansive covered front porch. Enter into a spacious foyer where you will find a living room/dining room combination to your left. Lots of room for the whole family in the eat in dining room. Through the kitchen there is a bonus addition which includes a family room and 2 pc bathroom, a rare find. The door from the family room leads to a fenced yard with a deck great for entertaining on those nice summer nights. The kitchen includes all the appliances and a walk in pantry for ample storage. Take the wood staircase up to the second level where you will find 3 good sized bedrooms and an updated 4pc bathroom. This home is an excellent option for investors, first time buyers or those looking to downsize. This one way street keeps the flow of traffic down and the property includes a private driveway for two vehicles. Some notable updates include, insulation, 100amp service on breakers, windows in 2019 and brand new A/C 2025. Shingles over addition replaced 2025. This home is close to all amenities and may be exactly what you are looking for! (id:37087)
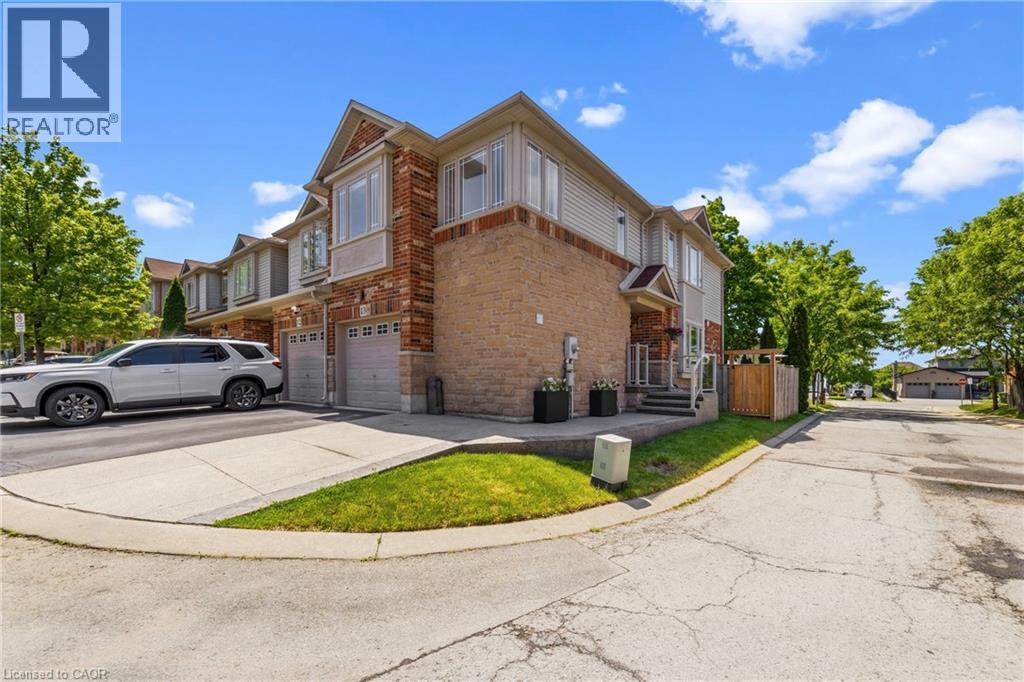
242 Upper Mount Albion Road Unit# 13
Stoney Creek, Ontario
Welcome to 13-242 Upper Mount Albion Road! This stunning freehold end-unit townhome in sought-after Paramount Village offers the perfect blend of style, comfort, and convenience. Featuring 3 bedrooms, an open-concept layout, hardwood floors, California shutters, and a beautifully renovated kitchen with high-end stainless steel appliances. Walk out to your private, fully fenced backyard with hot tub-perfect for relaxing or entertaining. Spacious primary bedroom with walk-in closet and ensuite privilege, plus two additional generous sized bedrooms. Unfinished basement with rough-in bath awaits your personal touch. Ideally located minutes from the Red Hill Valley Partway, the LINC, shopping, schools, trails, and the Niagara Escarpment. Move-in ready and a must-see! (id:37087)
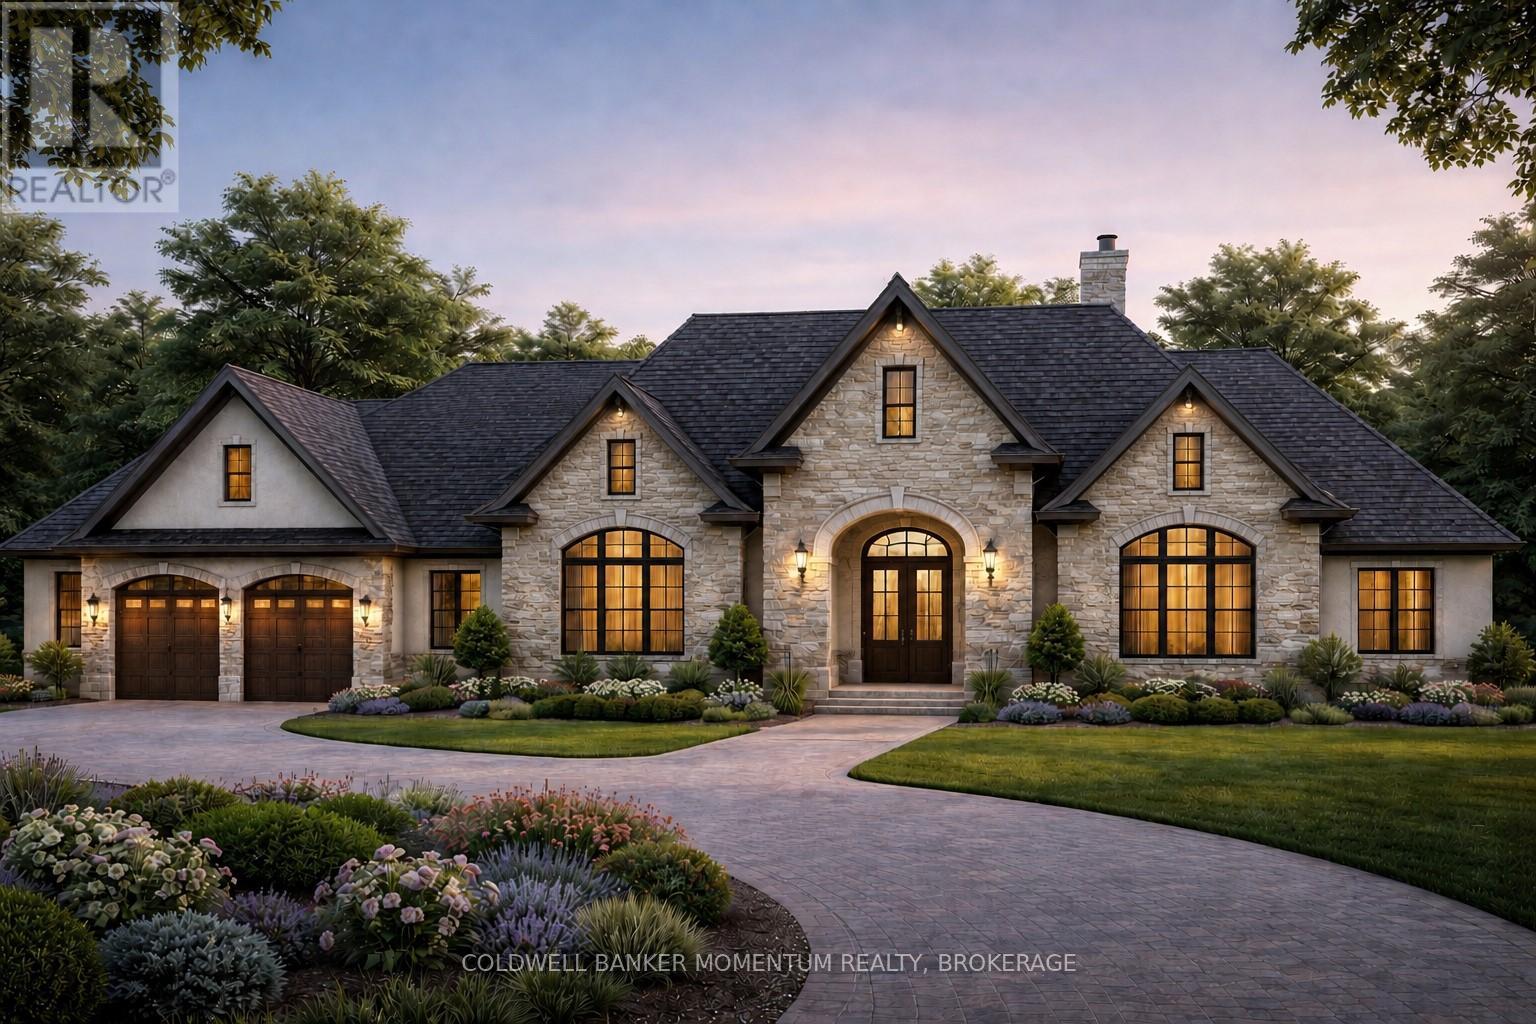
Pt Lot 7 Con 9 Tintern Road
Lincoln, Ontario
Escape to the country and build your dream home on this breathtaking approximately 40-acre property in the peaceful hamlet of Tintern. Offering the perfect balance of privacy/tranquility and convenience, this exceptional property is just minutes from Vineland, Beamsville, Fonthill, and Smithville. The property showcases beautiful rolling farmland, mature natural surroundings, and a meandering creek creating picturesque views and an incredible connection to nature. With no close neighbours, you'll enjoy exceptional privacy and peaceful surroundings year-round, while still being close to the QEW and minutes from your favourite wineries and golf courses. Whether you envision building a sprawling custom ranch bungalow, a luxurious country estate, or a family retreat complete with a large shop, swimming pool, and outdoor entertaining areas, this property offers more than enough space to bring your vision to life. This is the kind of property where lifelong memories are made - kids exploring the creek, summer campfires under the stars, crisp autumn evenings outdoors, and winter adventures right in your own backyard. Rarely does a property of this size, setting, and location become available. This truly is a one-of-a-kind opportunity to create the country lifestyle you've always dreamed of, Set along scenic Tintern Road, this irregular-shaped parcel offers over 1,600 feet of frontage on Tintern Road and more than 270 feet on Spring Creek Road, with depths exceeding 600 feet and 800 feet respectively. . (id:37087)
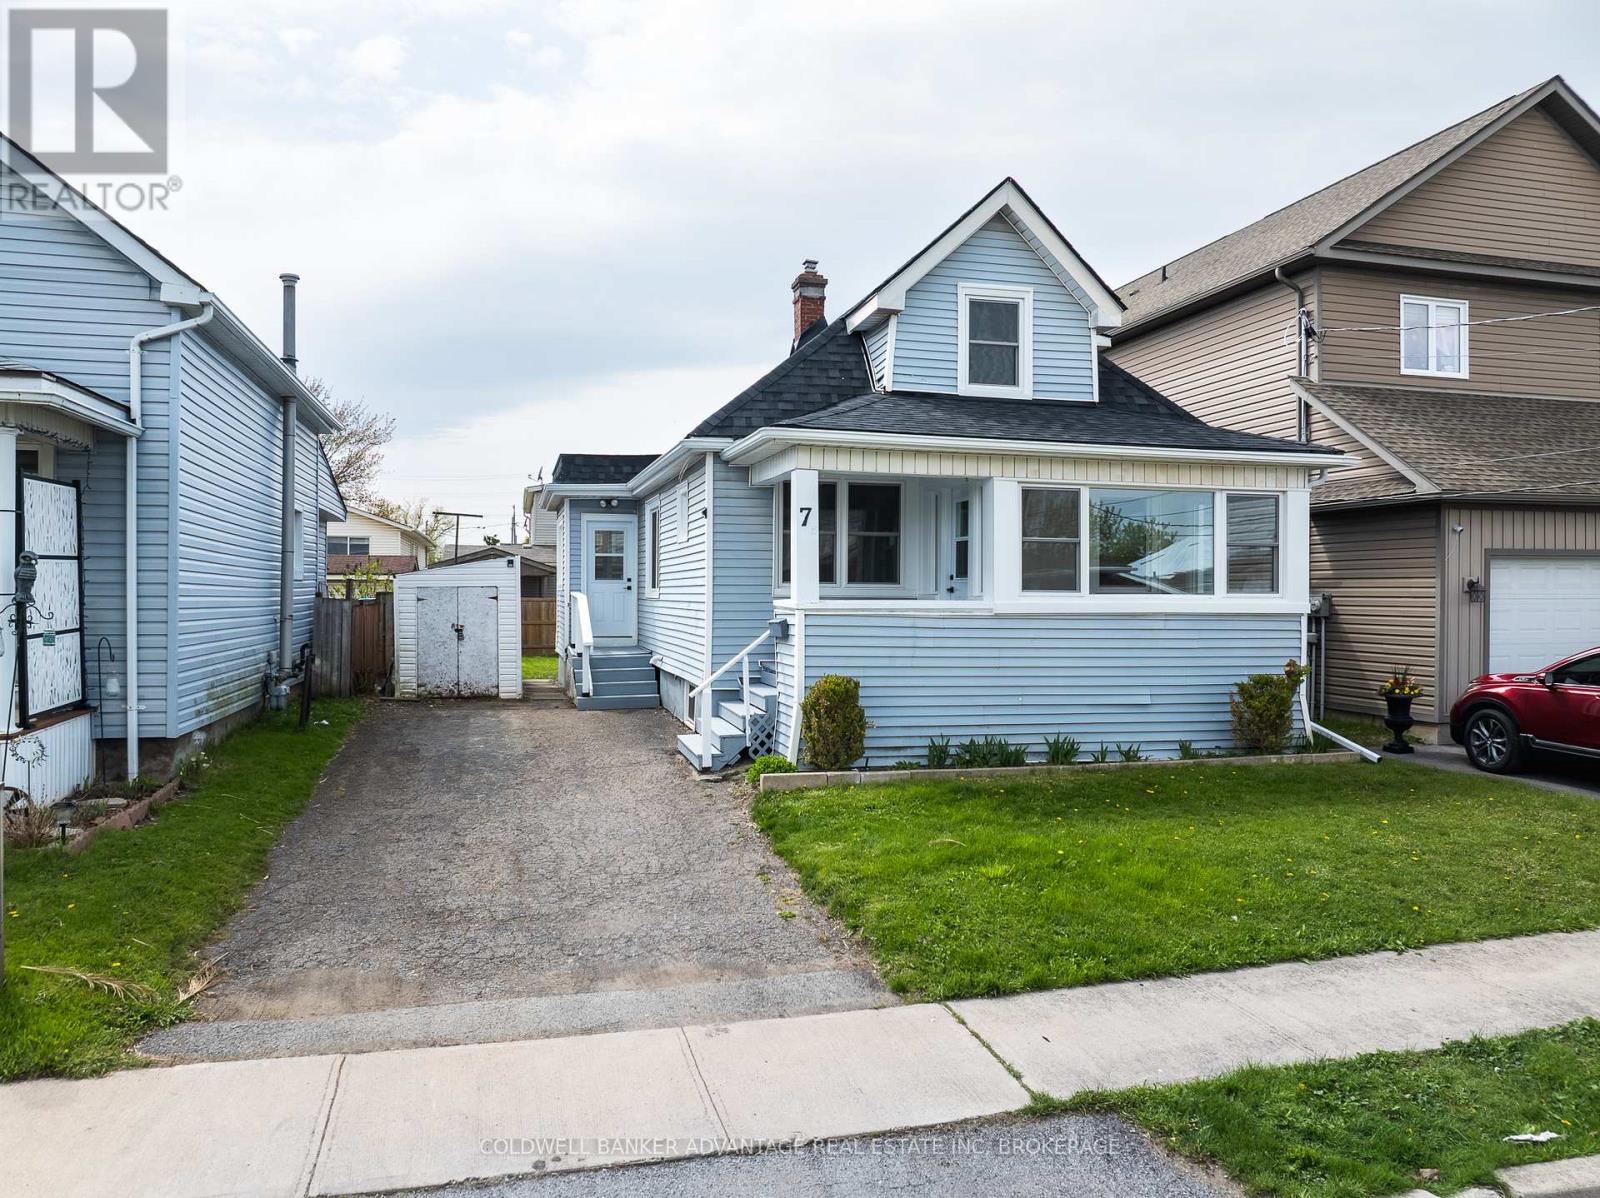
7 Battle Street
Thorold, Ontario
Charming fully renovated 1.5-storey home offering 3 bedrooms and 1 bathroom, perfect for families or first-time buyers. This move-in ready property features a brand-new roof and all new windows, providing peace of mind and energy efficiency. Step inside to discover stylish vinyl flooring throughout and a beautifully updated kitchen complete with modern cabinetry and sleek quartz countertops. Every detail has been thoughtfully upgraded, blending comfort and contemporary design. A fantastic opportunity to own a turnkey home in a desirable location! (id:37087)

