


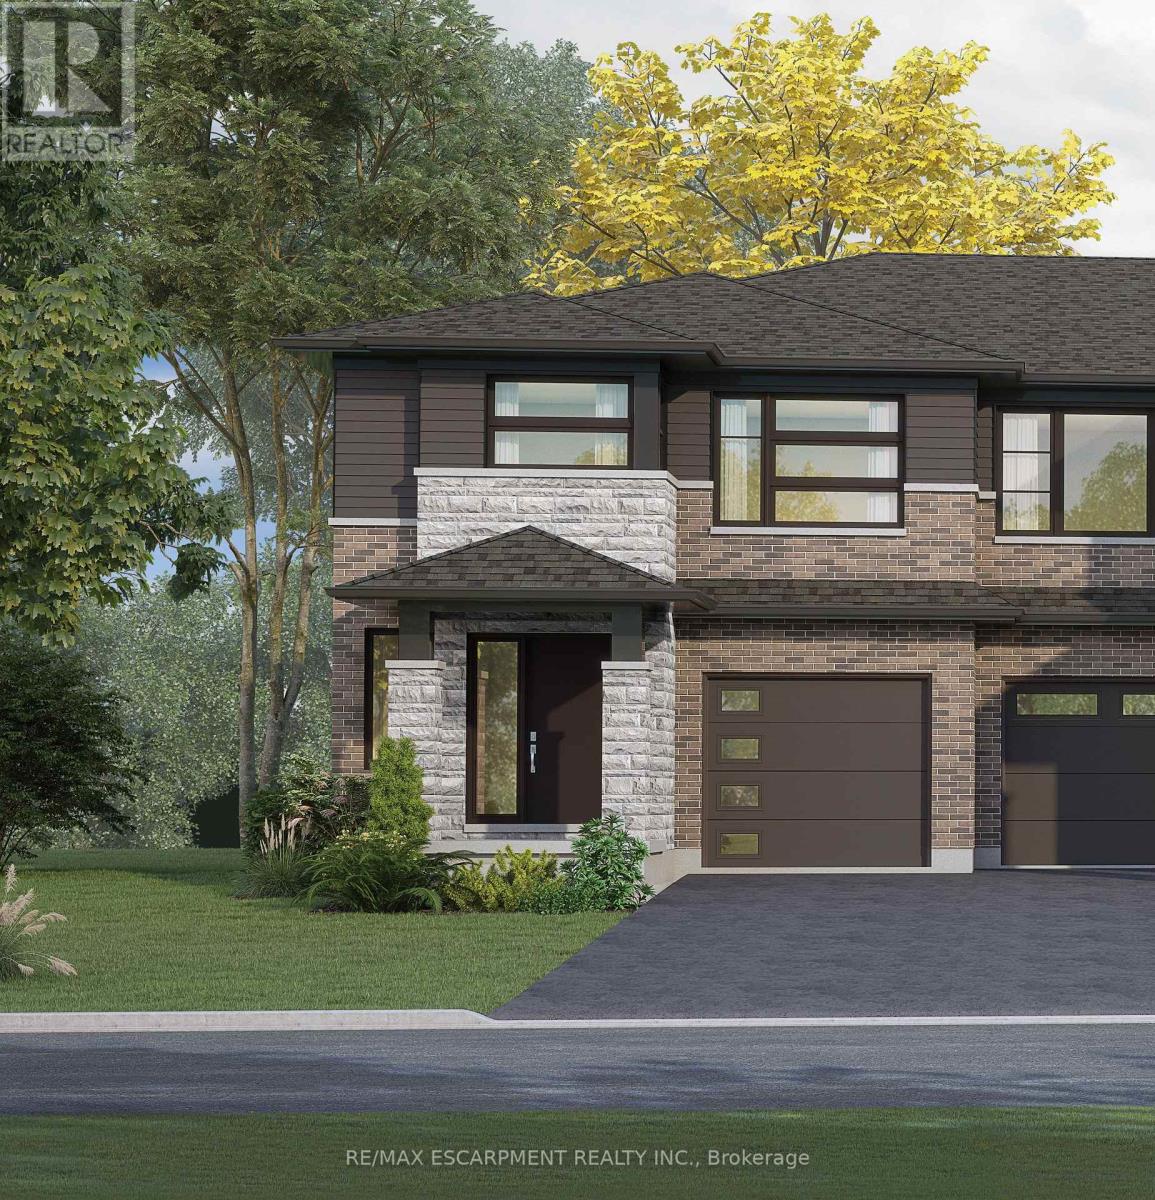
67 Harvest Oak Drive
Welland, Ontario
Welcome to Harvest Oak in Welland! This brand new pre-construction semi-detached home offers1,949 square feet of thoughtfully designed living space with 4 bedrooms and 3 bathrooms, allsituated on a premium-sized lot. Priced at $670,900, this is a rare opportunity to personalizeyour future home by selecting your own finishes and upgrades.The main floor features an open-concept layout that seamlessly connects the kitchen, dining,and living areas, creating the perfect space for entertaining and everyday living. The kitchenis designed with both style and functionality in mind, complete with a 60-inch island featuringa flush breakfast bar, sink, and dishwasher. The living room also offers the possibility ofadding a cozy fireplace for added warmth and charm.Upstairs, you'll find four spacious bedrooms along with the convenience of second-floorlaundry. The home also includes a single-car garage and a private single-wide driveway.Located in a growing Welland community, this home is just minutes from golf courses, NiagaraCollege, and a short drive to St. Catharines, Niagara Falls, and Niagara-on-the-Lake. A perfectblend of modern living, customization, and convenience awaits at 67 Harvest Oak Drive. (id:37087)

4061-2 Fracchioni Drive
Lincoln, Ontario
Presenting a rare opportunity to own a luxury freehold townhome in the heart of Beamsville, thoughtfully designed to blend comfort, style, and modern convenience. Located in a quiet, family-friendly neighbourhood surrounded by parks, schools, scenic trails, and renowned wineries-and just minutes from the QEW-this home offers an exceptional Niagara lifestyle. Step inside to a grand front entry that sets the tone for the quality craftsmanship throughout. The open-concept main floor features an upgraded kitchen with premium finishes, seamlessly flowing into a bright living and dining space-perfect for everyday living and entertaining. The home offers three bedrooms, two full bathrooms, a main-floor powder room, and elevated details including a solid wood staircase, engineered hardwood floors, and designer finishes throughout.The fully finished walkout basement provides flexible space for a home office, gym, playroom, or media lounge. Buyers will also enjoy the added value of an appliance package or equivalent credit.With no condo fees and freehold ownership, this home delivers long-term value and freedom in one of Niagara's fastest-growing communities.Key Features: 3 Bedrooms | 2.5 Bathrooms Grand Entryway & Wood Staircase Upgraded Kitchen with Modern Finishes Open-Concept Main Floor with Walkout to Private Deck Finished Basement with Walkout Appliance Package or Credit Included Freehold Ownership | No Condo Fees *For Additional Property Details Click The Brochure Icon Below* Property taxes not yet assessed - assessed as vacant land. (id:37087)
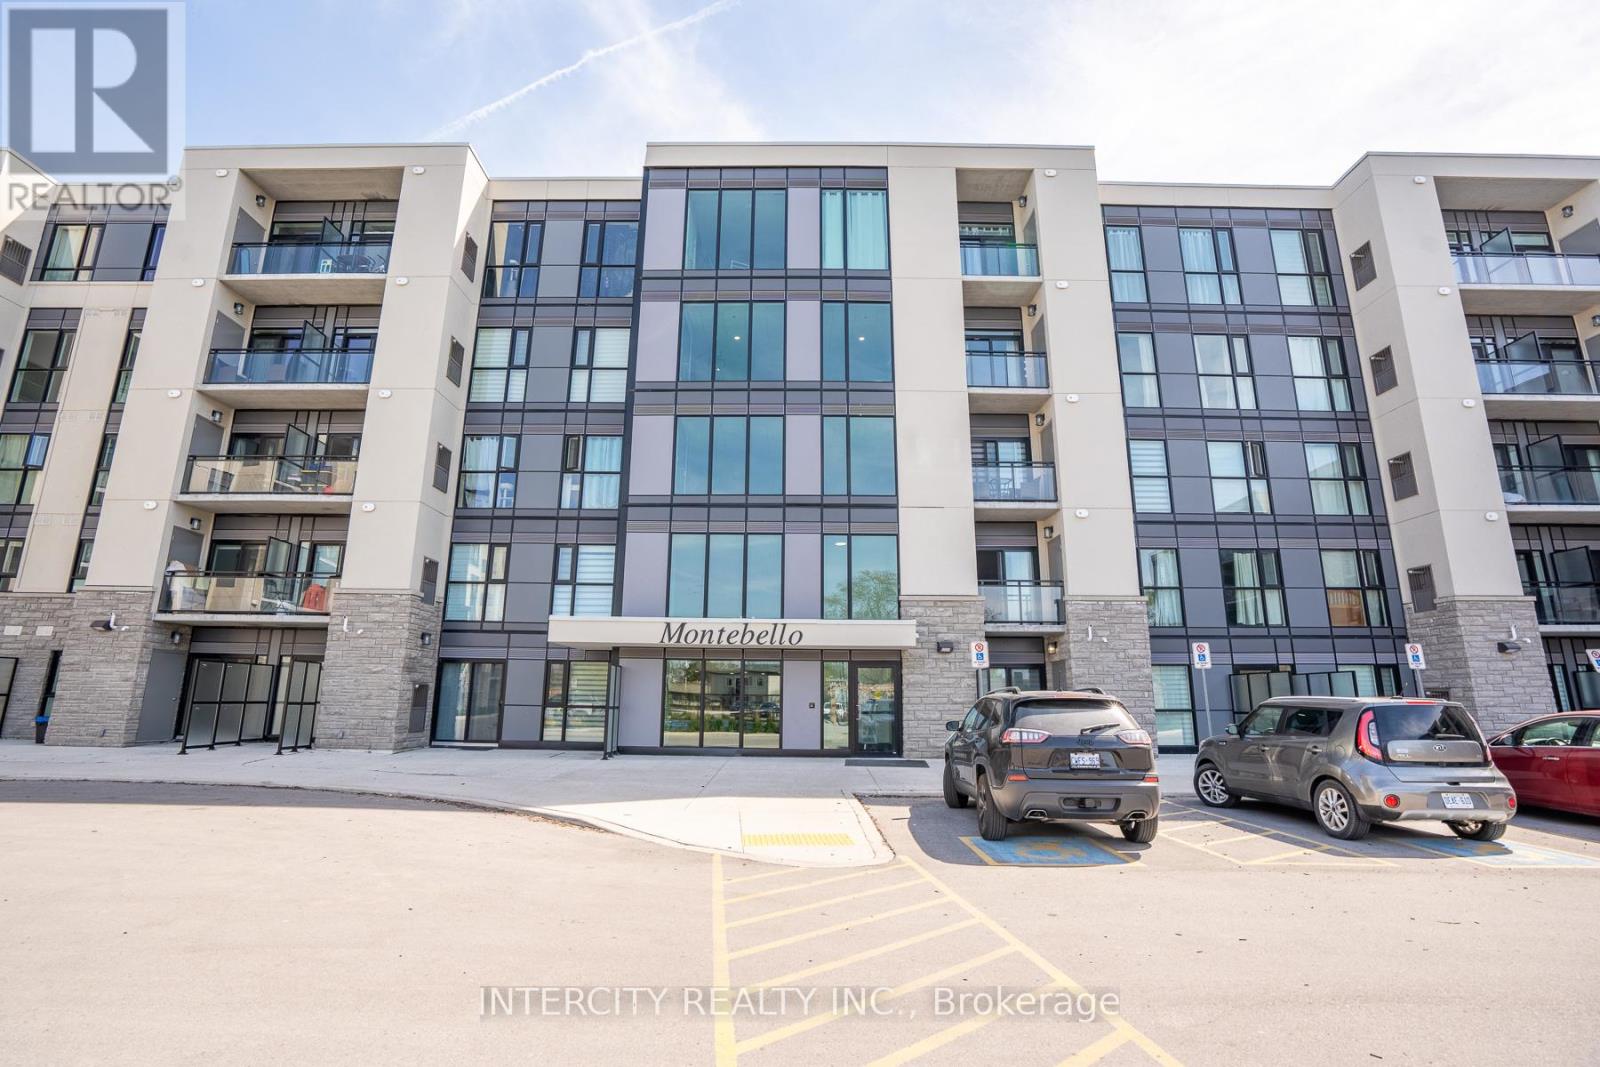
327 - 50 Herrick Avenue
St. Catharines, Ontario
Step into a bright and airy 2-bedroom, 2-bathroom suite designed for easy, modern living. This open-concept layout seamlessly blends the kitchen and living area, with expansive windows that frame peaceful golf course views and a glimpse of Brock Tower in the distance. Featuring luxury vinyl flooring, the space feels both stylish and spacious. This is a home where convenience meets lifestyle perfect for staying active, entertaining guests, or simply unwinding on your private balcony surrounded by nature. With maintenance taken care of, you're free to focus on what matters most. Located at Montebello, a contemporary condominium community by Marydel Homes, this residence offers an impressive collection of amenities. Residents enjoy beautifully landscaped outdoor spaces, a sophisticated lobby and lounge, a fully equipped fitness centre, a chic party room with kitchen, a scenic terrace, pickleball courts, underground parking, and the building backs the golf club too. If you're drawn to the energy of an uptown setting paired with comfort and elegance, this could be the perfect place to call home. Some of the pictures are virtually staged. (id:37087)
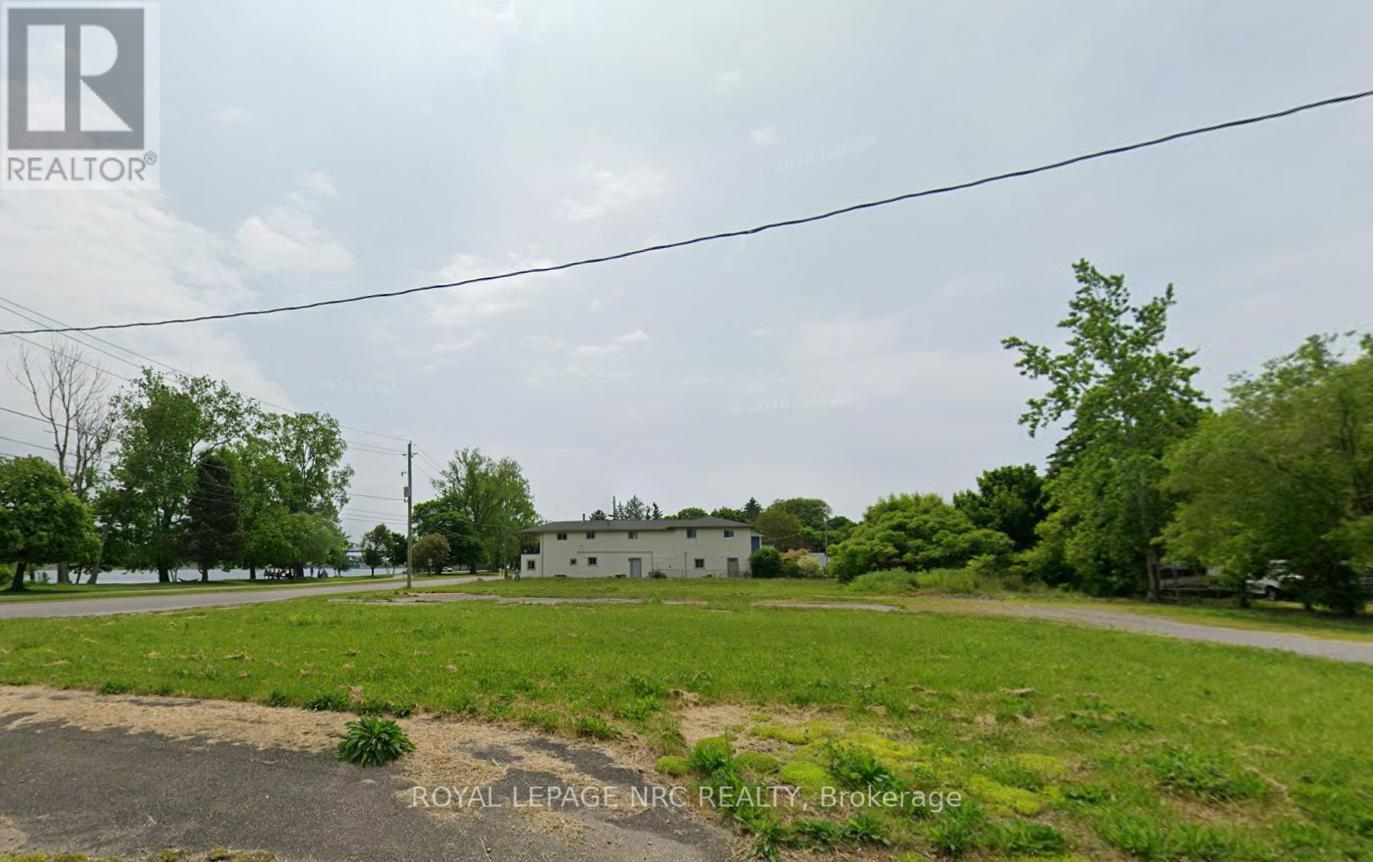
229 Niagara Boulevard
Fort Erie, Ontario
Waterfront vacant lot (id:37087)
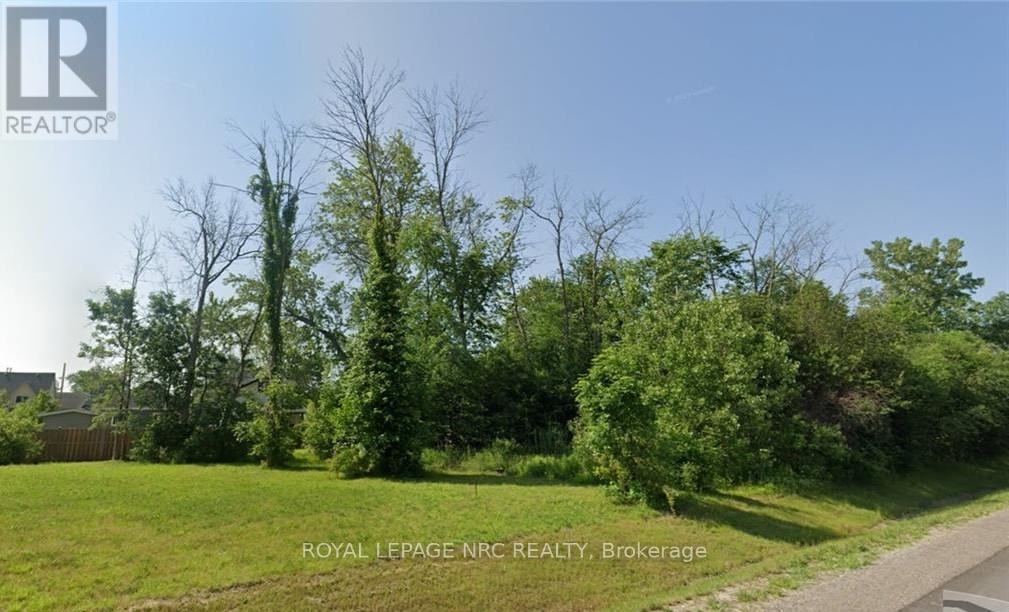
0-3781 Dominion Road
Fort Erie, Ontario
Prime development opportunity in Fort Erie. Zoned for multifamily with approval for 4-5 townhouses. New construction and development in the area. Fantastic opportunity, Survey and preliminary plans. (id:37087)
197 Catherine Street
Fort Erie, Ontario
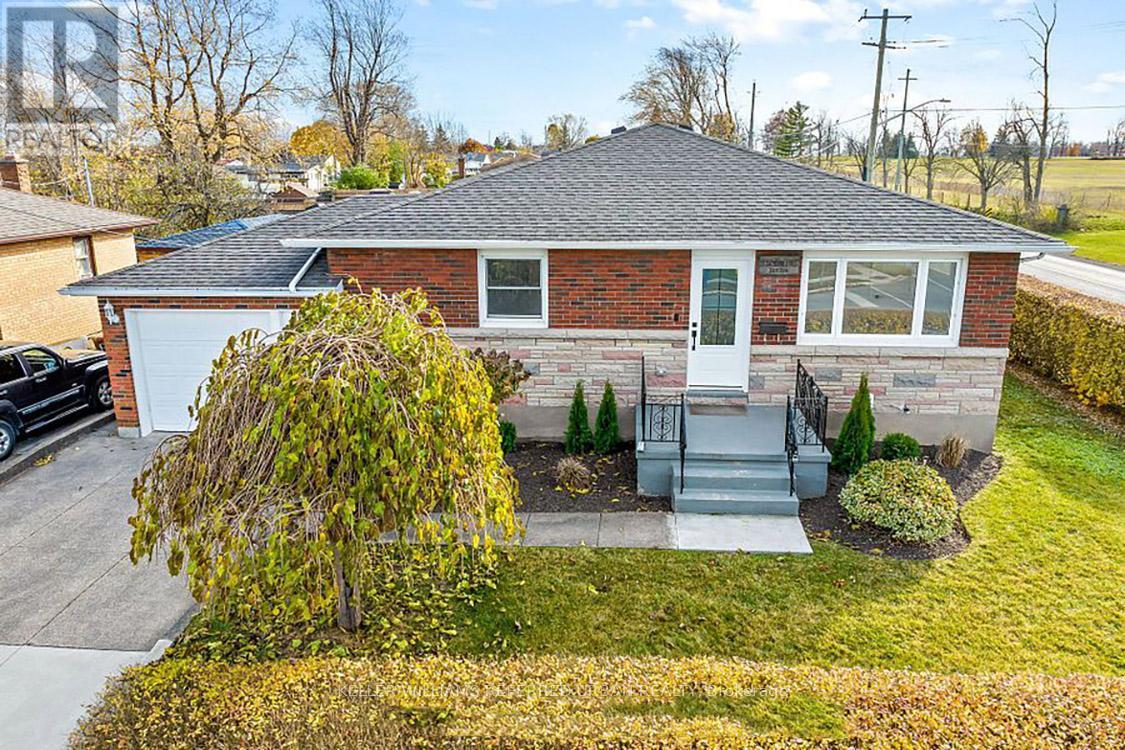
Discover modern luxury at its finest! Step into a home completely renovated from top to bottom,where an open concept design, sleek pot lights, and engineered hardwood floors create an inviting ambiance. Imagine preparing gourmet meals on quartz kitchen counters with stainless steel appliances, while the convenience of a main floor laundry room simplifies daily living.Your primary bedroom offers a private 3-piece ensuite and a cozy electric fireplace-perfect for unwinding after a long day. With a separate entrance through the garage , the versatile basement features a second kitchen, pot lights, two bedrooms, its own laundry room, and a spacious great room ideal for living, dining, or even an in-law suite. This "smart home" is equipped with a new gas furnace and breaker panel, ensuring comfort and efficiency. Plus, its prime location is just a short drive from the US border and Peace Bridge, offering the best of both worlds. Experience the perfect blend of style, functionality, and convenience-book your showing today and make this dream home yours! (id:37087)
54 Austin Drive
Welland, Ontario
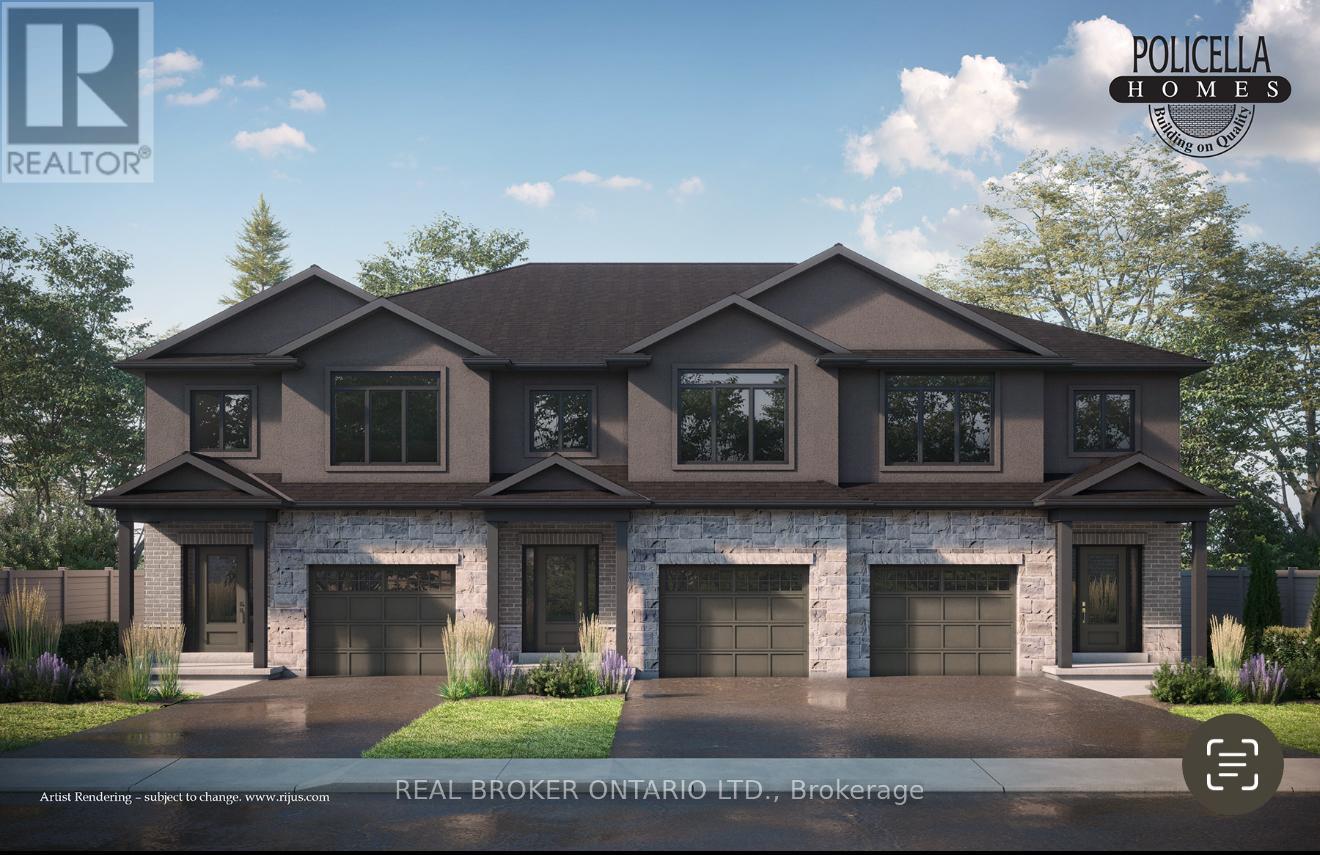
INTERIOR BUNIT - Brand New Luxury Townhome in Fonthill/Welland - Occupancy Summer/Fall 2026Experience exceptional living in a brand-new, two-story townhome crafted by the renowned POLICELLA Homes. With a legacy of quality craftsmanship, this is an opportunity to own a home built with integrity and style in a sought-after Niagara community. This meticulously designed townhome offers a perfect blend of modern luxury and comfortable living, with an anticipated occupancy in Summer/Fall 2026.This fantastic property features three spacious bedrooms, including a serene primary suite complete with a private three-piece ensuite and a generous walk-in closet. The second floor boasts a versatile loft area, ideal for a home office or cozy reading nook, as well as a conveniently located laundry room.The main floor is an entertainer's dream with a bright and airy open-concept layout. Soaring nine-foot ceilings enhance the sense of space in the living room, dinette, and kitchen. From the dinette, patio doors open onto a private deck, seamlessly extending your living space outdoors. The heart of the home, the kitchen, is appointed with elegant granite countertops, offering both beauty and durability. A chic two-piece powder room and a practical mudroom off the attached garage complete the main level.No detail has been overlooked in this quality build. The home showcases hardwood flooring and tile throughout, complemented by a handsome oak staircase with stylish iron spindles. The ensuite bathroom features a luxurious tile shower. Outdoors, the property will be finished with a paved driveway and a fully sodded lawn, creating a welcoming streetscape from the moment you arrive. (id:37087)
50 Austin Drive
Welland, Ontario
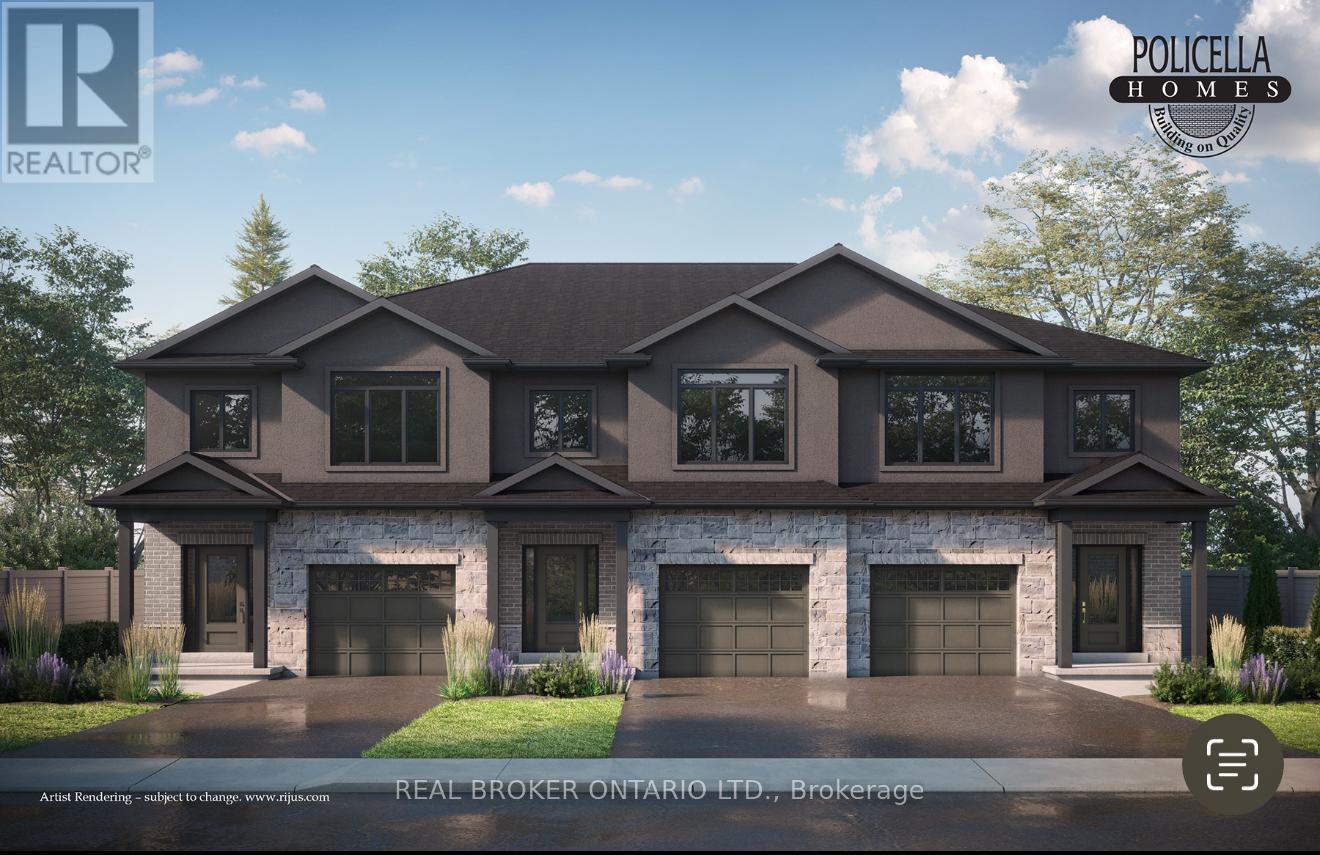
END UNIT - Brand New Luxury Townhome in Fonthill/Welland - Occupancy Spring 2026Experience exceptional living in a brand-new, two-story townhome crafted by the renowned POLICELLA Homes. With a legacy of quality craftsmanship, this is an opportunity to own a home built with integrity and style in a sought-after Niagara community. This meticulously designed townhome offers a perfect blend of modern luxury and comfortable living, with an anticipated occupancy in Spring 2026.This stunning property features three spacious bedrooms, including a serene primary suite complete with a private three-piece ensuite and a generous walk-in closet. The second floor boasts a versatile loft area, ideal for a home office or cozy reading nook, as well as a conveniently located laundry room.The main floor is an entertainer's dream with a bright and airy open-concept layout. Soaring nine-foot ceilings enhance the sense of space in the living room, dinette, and kitchen. From the dinette, patio doors open onto a private deck, seamlessly extending your living space outdoors. The heart of the home, the kitchen, is appointed with elegant granite countertops, offering both beauty and durability. A chic two-piece powder room and a practical mudroom off the attached garage complete the main level.No detail has been overlooked in this quality build. The home showcases hardwood flooring and tile throughout, complemented by a handsome oak staircase with stylish iron spindles. The ensuite bathroom features a luxurious tile shower. Outdoors, the property will be finished with a paved driveway and a fully sodded lawn, creating a welcoming streetscape from the moment you arrive. (id:37087)
28 Marsdale Drive
St. Catharines, Ontario
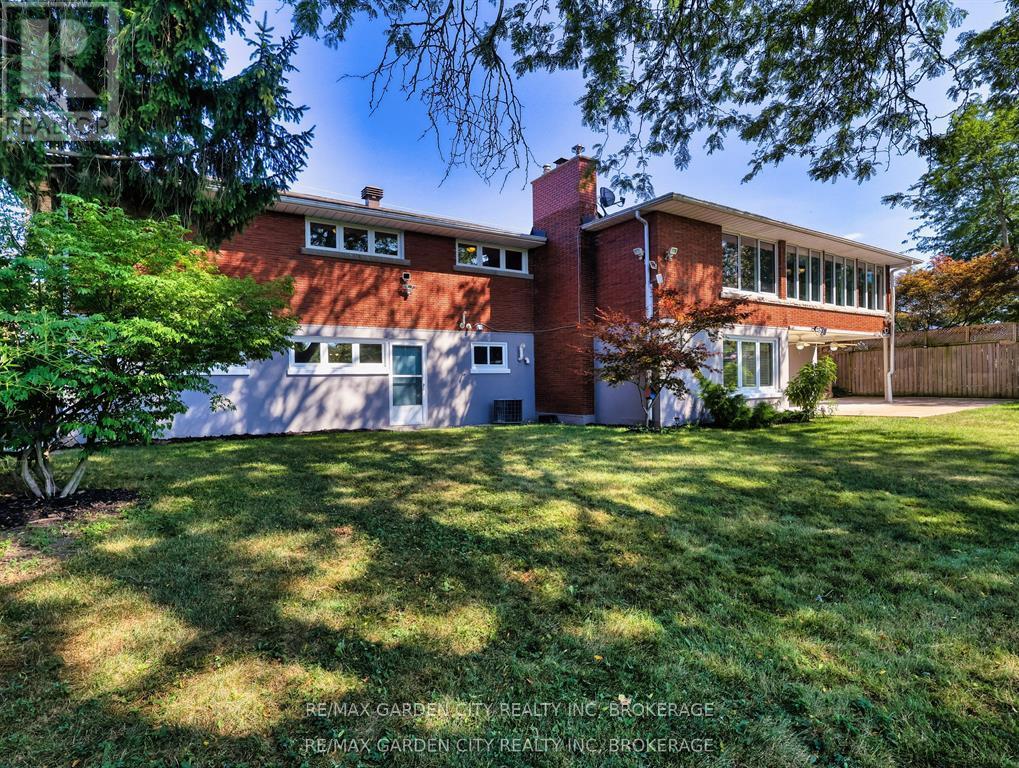
Welcome to 28 Marsdale Drive A Home Like No Other. This 3+2 bedroom executive ranch-style bungalow is perched on a lush ravine lot, offering peaceful treetop views and a rare blend of elegance, comfort, and space. From the striking glass and iron front door to the expansive living areas within, every detail has been thoughtfully curated. The chef-inspired kitchen is a showstopper featuring a massive breakfast bar, polished granite countertops, stainless steel appliances, built-in sound system, and custom cabinetry flowing seamlessly into a dining area that overlooks the private backyard retreat. Tastefully finished in warm neutral tones, the main floor includes a spacious living room with fireplace and oversized windows that frame the scenic backyard. The lower level offers incredible flexibility, boasting two additional bedrooms, a large rec room with fireplace and built-in bar, two walk-outs to the covered patio, and a professionally landscaped yard. ideal for entertaining or multi-generational living. The oversized double garage, approximately 4,000 sq ft of total living space, and timeless mid-century charm make this a true one-of-a-kind offering. A rare opportunity in one of St. Catharines' most desirable neighbourhoods don't miss your chance to call this masterpiece home. (id:37087)
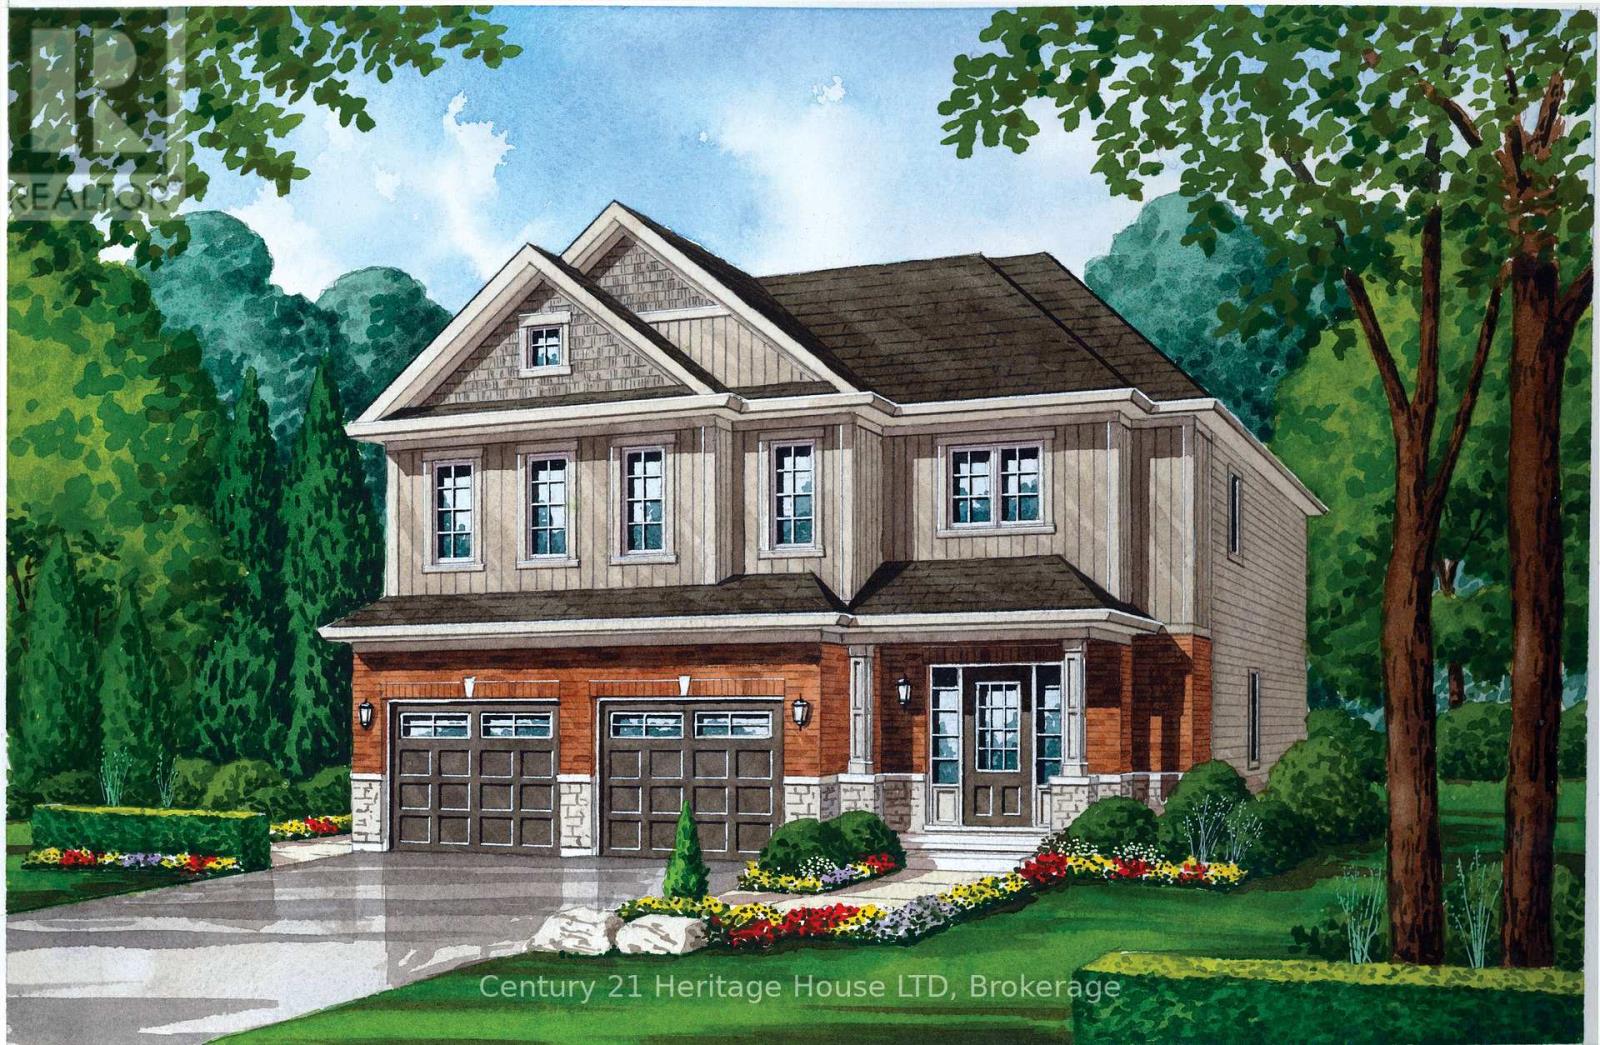
740 Burwell Street
Fort Erie, Ontario
Introducing The Douglas - a beautifully designed two-story home in the newest phase of Peace Bridge Village, offering 2,281 sq. ft. of comfortable, modern living space.The main floor features an open-concept layout with a bright great room, inviting breakfast nook, and a well-appointed kitchen complete with an island and walk-in pantry-perfect for both everyday living and entertaining. With 9-foot ceilings, ceramic tile flooring, a functional mudroom/laundry area, and a convenient 2-piece bath, every detail is designed for style and ease.Upstairs, the spacious primary suite boasts a large walk-in closet and a luxurious 5-piece ensuite. Three additional bedrooms, a 4-piece bathroom, and a flexible loft or lounge area provide ample space for family life or hosting guests.Looking for even more room? Optional expanded second-floor layouts and a finished basement are available to suit your needs.Ideally located close to shopping, dining, scenic trails, Lake Erie, and beautiful beaches-with quick highway access and just minutes from the Peace Bridge-The Douglas truly offers the complete package. (id:37087)
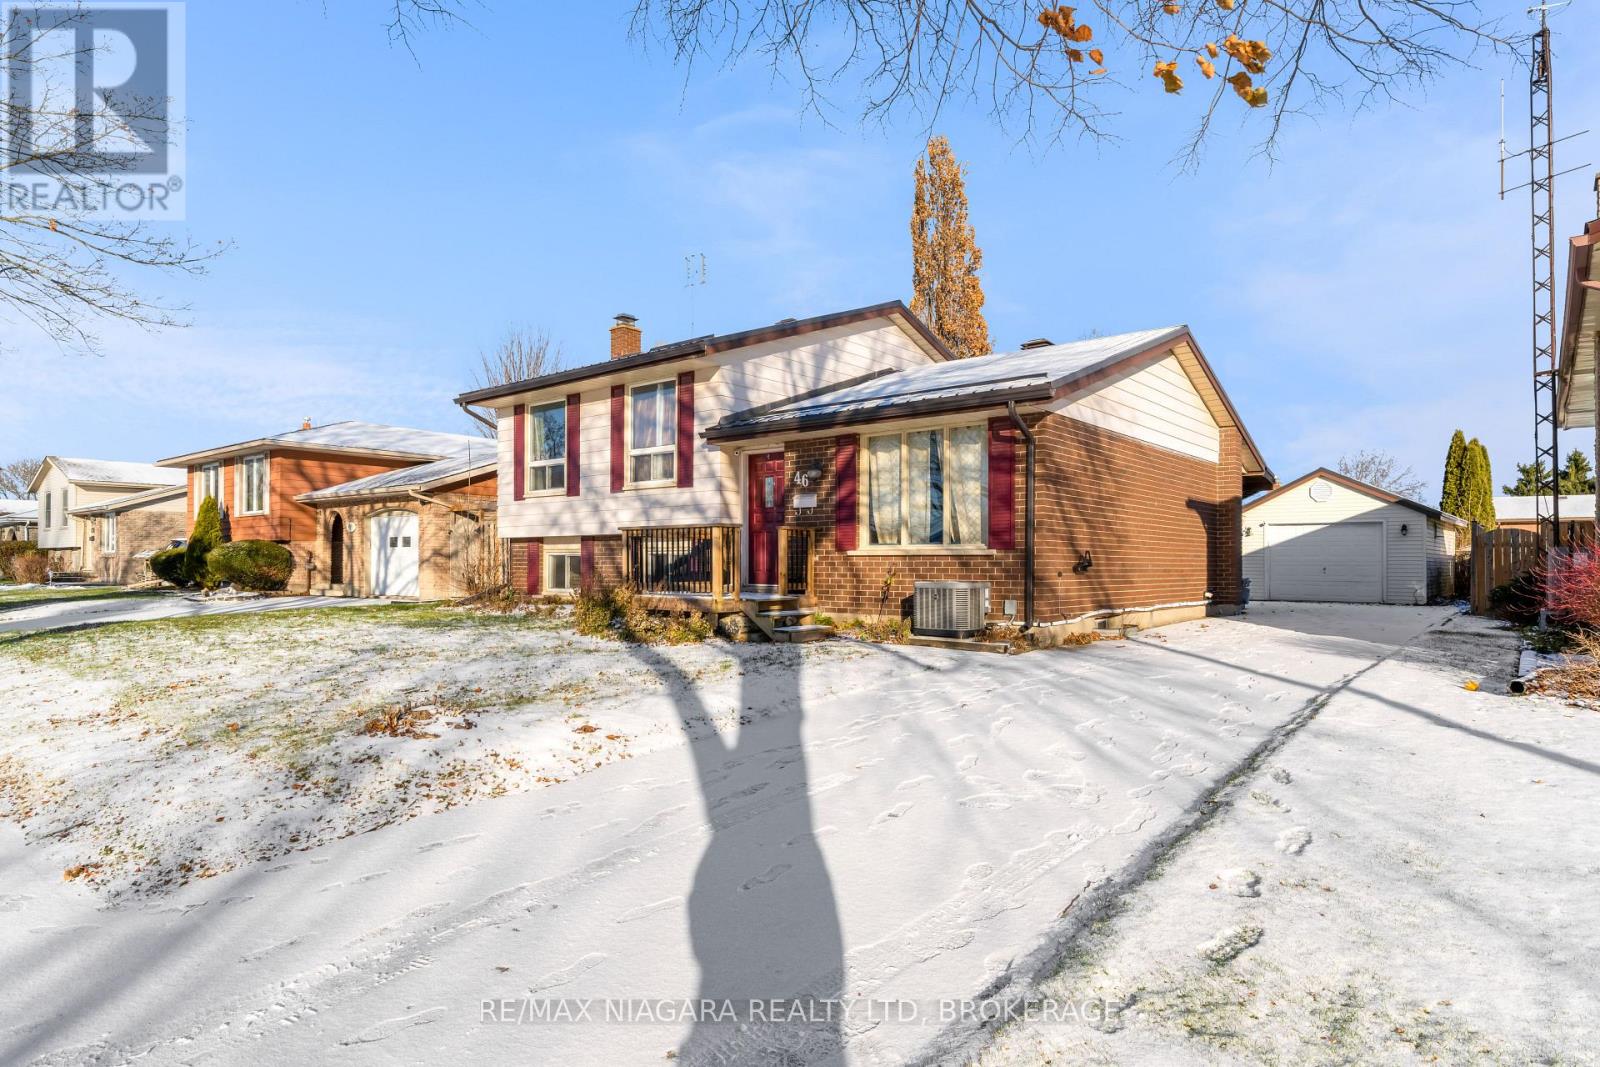
46 Macoomb Drive
Welland, Ontario
Versatile side-split located just minutes from Niagara College, Hwy 406, and a wide range of restaurants, shopping, and amenities. This property offers exceptional flexibility with 6 bedrooms and a convenient separate entry to the lower level, making it ideal as an investment property or easily adaptable for multi-generational living. Step outside and enjoy your large 55x120ft lot, covered patio, and a large, detached garage. Fantastic opportunity in a high-demand location. (id:37087)
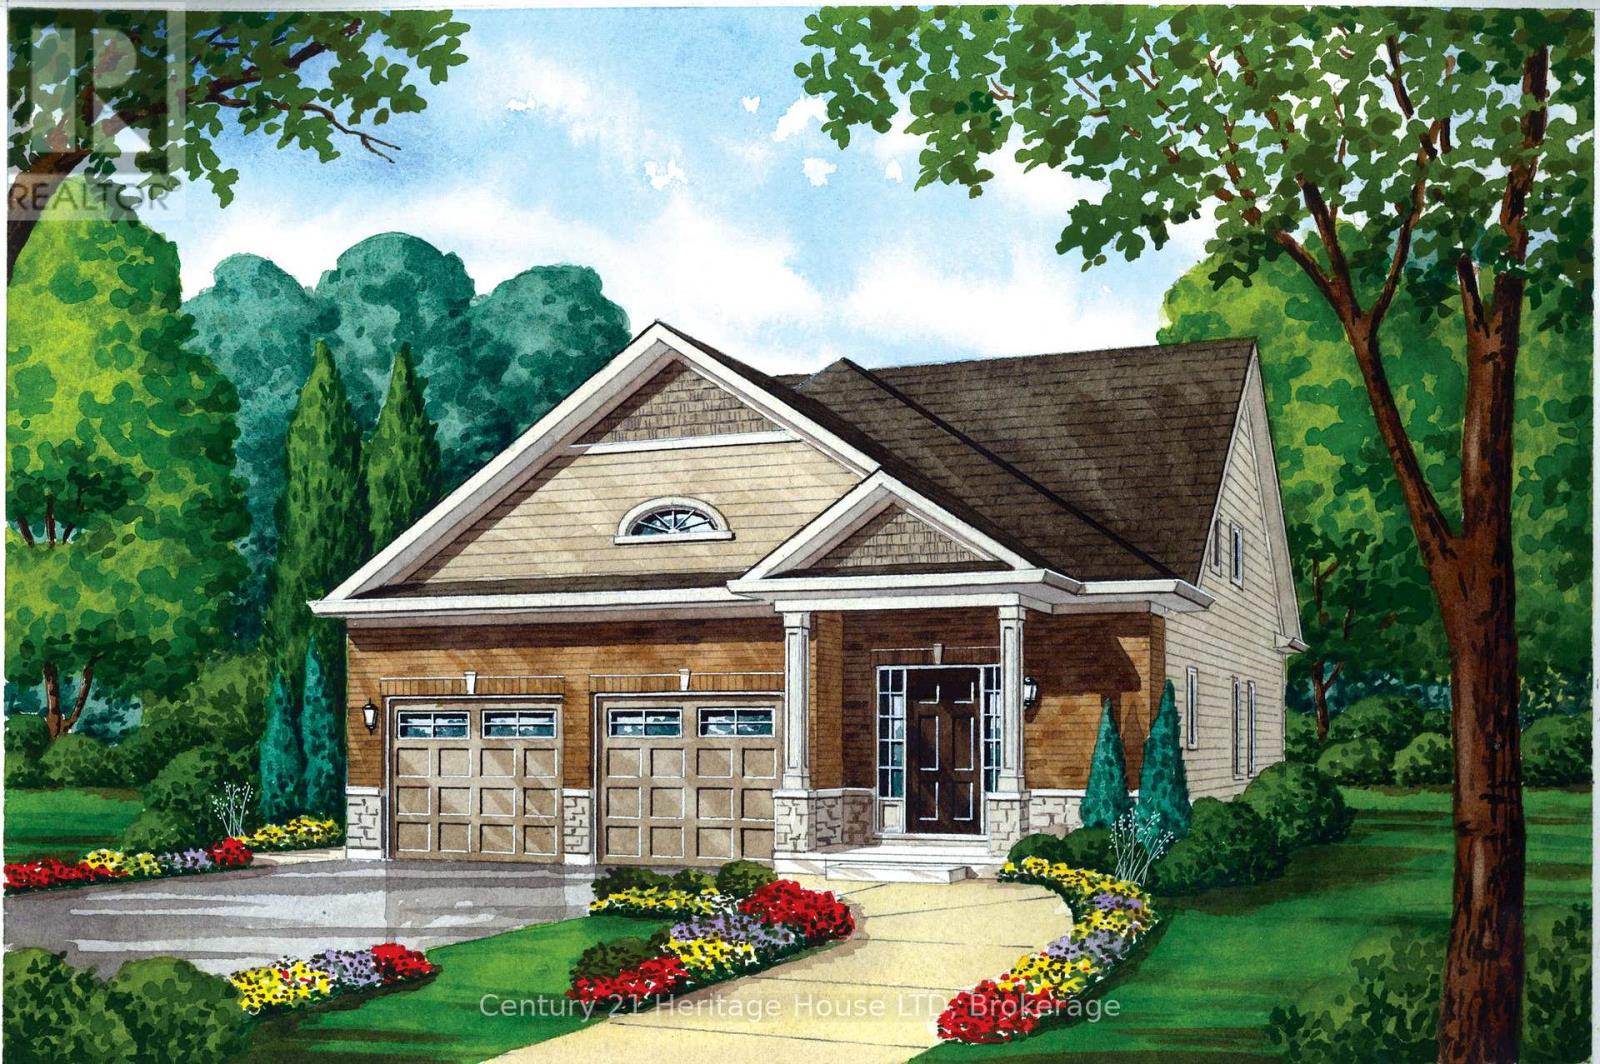
740 Burwell Street
Fort Erie, Ontario
Introducing The Walden - a stylish bungaloft located in Phase 4 of Peace Bridge Village. Offering 1,584 sq. ft. of thoughtfully designed living space, this home strikes the perfect balance between comfort and practicality. Its open-concept layout is ideal for entertaining, whether you're hosting holiday gatherings or casual weekend get-togethers.The main floor features 9-foot ceilings, ceramic tile flooring, and a spacious primary suite complete with walk-in closets and a four-piece ensuite. You'll also find a convenient two-piece powder room, a combined mudroom and laundry area, and a bright, welcoming living space.Upstairs, the loft provides added versatility with two additional bedrooms, a full bathroom, and a cozy lounge area-perfect for guests or family living. For those who need extra room, optional second-floor layouts and finished basement plans are available.Ideally situated just minutes from shops, restaurants, scenic trails, Lake Erie beaches, and major routes including the Peace Bridge, The Walden offers a seamless blend of modern living and everyday convenience. (id:37087)
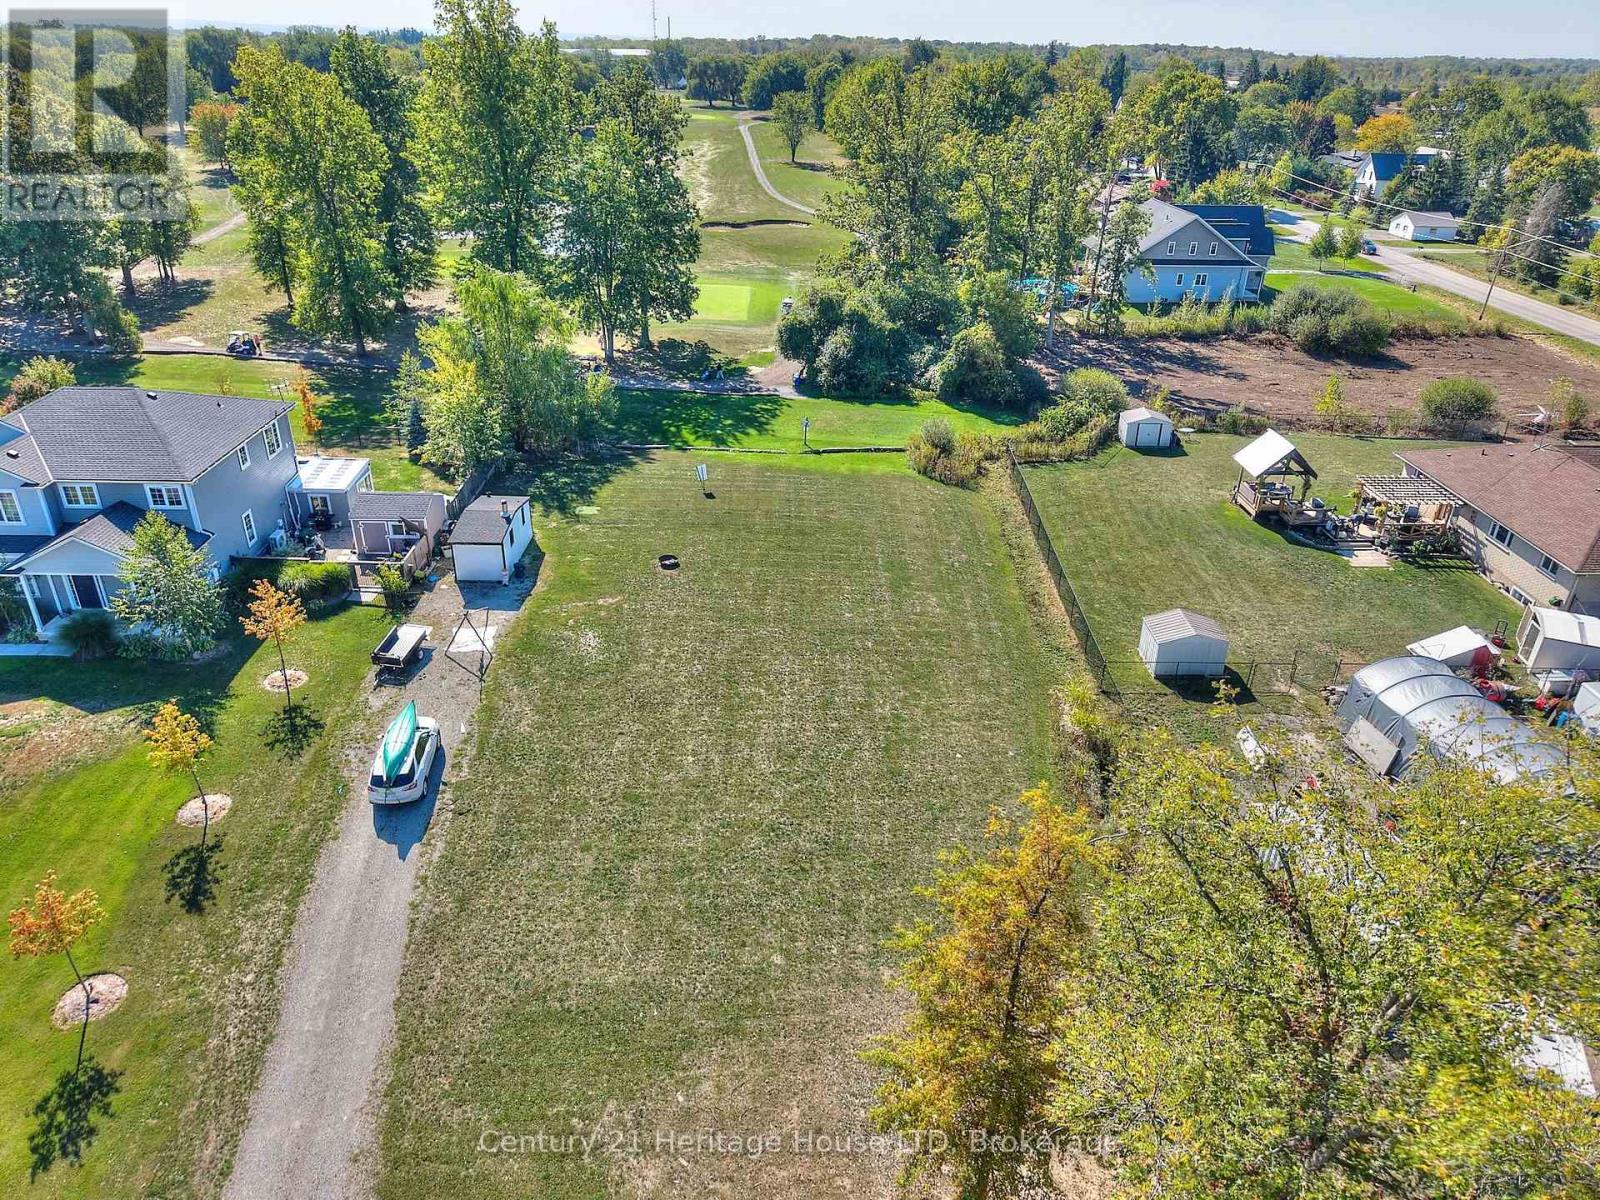
0 Bertie Street
Fort Erie, Ontario
This prime vacant lot backing onto a scenic golf course presents a fantastic opportunity to build your ideal home. Perfectly positioned, it offers the best of both worlds-easy access to city amenities while enjoying a , country-style atmosphere.The property is conveniently located within walking distance of local schools and recreational facilities, and just a short drive to major highways, shopping, and the Peace Bridge, making commuting and daily errands effortless.Buyers are advised to complete their own due diligence regarding the intended use of the property. In addition to standard CNP hookup fees, it has been indicated that no extra CNP charges apply specifically to this lot. (id:37087)
740 Burwell Street
Fort Erie, Ontario
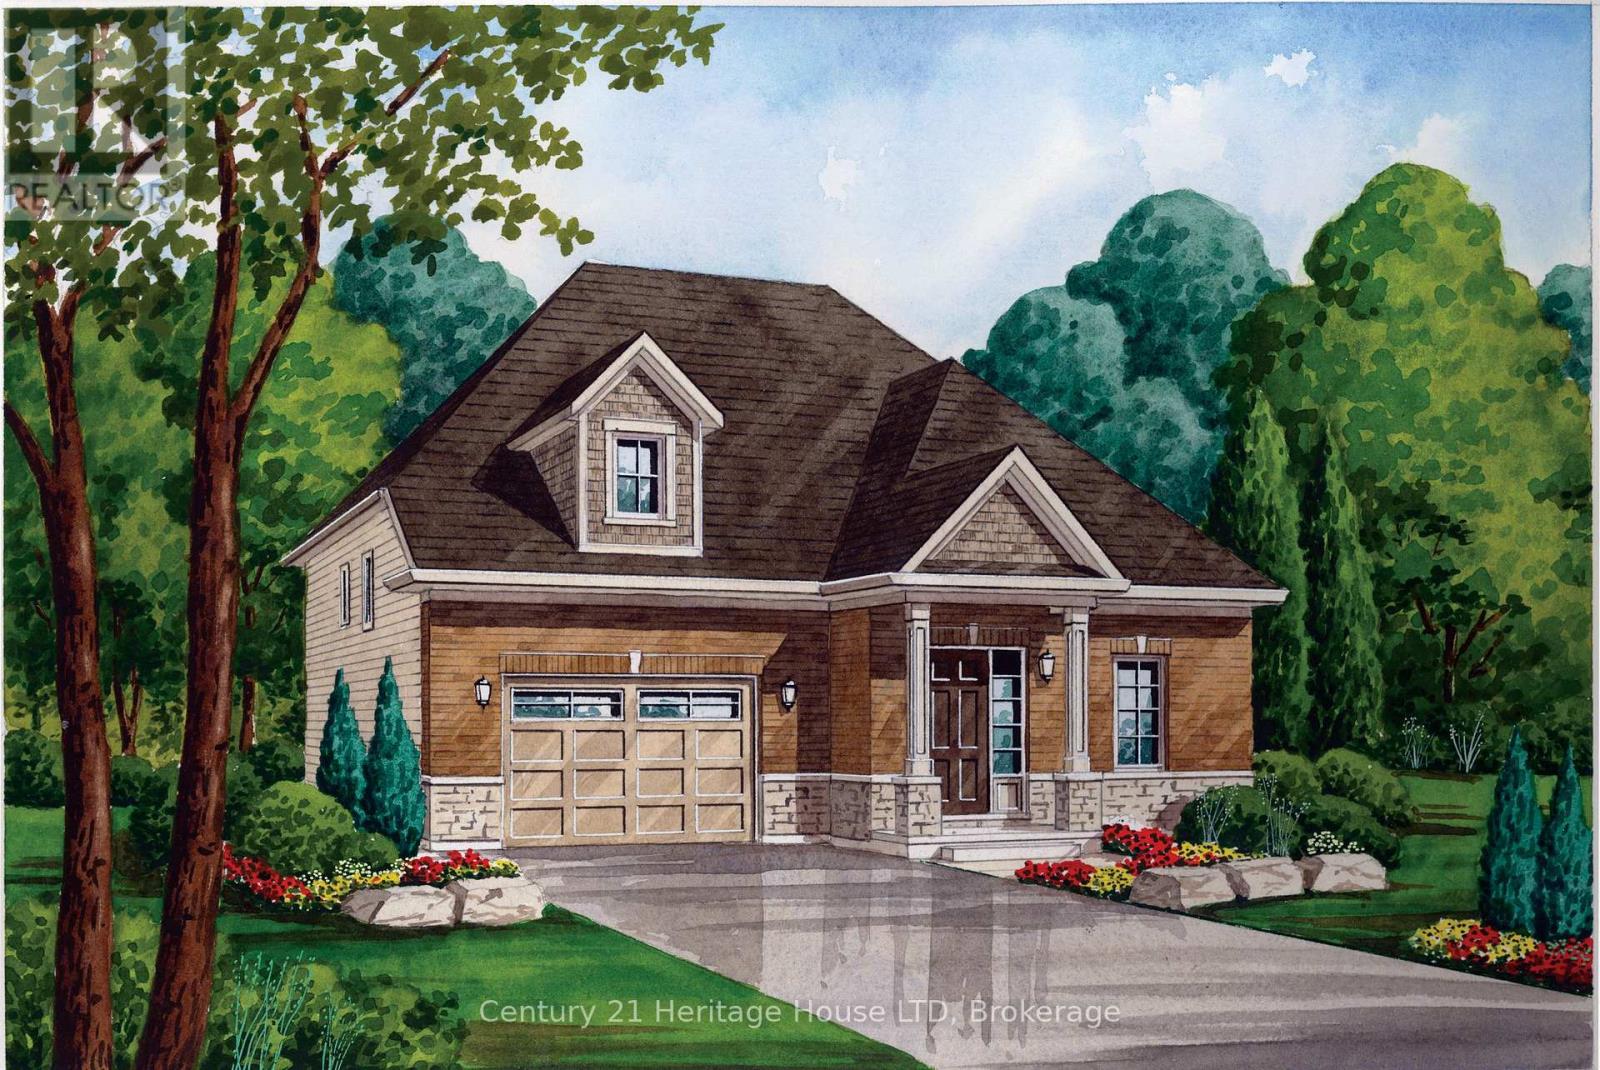
Situated in the newest phase of Peace Bridge Village, "The Garrison" is a stunning raised bungalow designed for comfortable, modern living. Offering approximately 1,300 sq. ft., this thoughtfully designed home features a bright, open-concept layout that's ideal for both everyday life and entertaining.The spacious great room flows seamlessly into the breakfast area and kitchen, where ample counter space makes hosting effortless. Natural light pours into the main living area through sliding doors that open to the backyard, while 9-foot ceilings enhance the sense of space. A convenient mudroom/laundry area and durable ceramic tile flooring add to the home's practicality.The main floor includes a well-appointed primary bedroom with double closets, along with two additional bedrooms and a stylish 4-piece bathroom. For added flexibility, optional finished basement and alternate main floor layouts are available to suit your needs.Perfectly located, this home is just minutes from shopping, dining, scenic walking trails, Lake Erie, local beaches, and offers quick access to major highways and the Peace Bridge. (id:37087)
2 - 5029 Fourth Avenue
Niagara Falls, Ontario
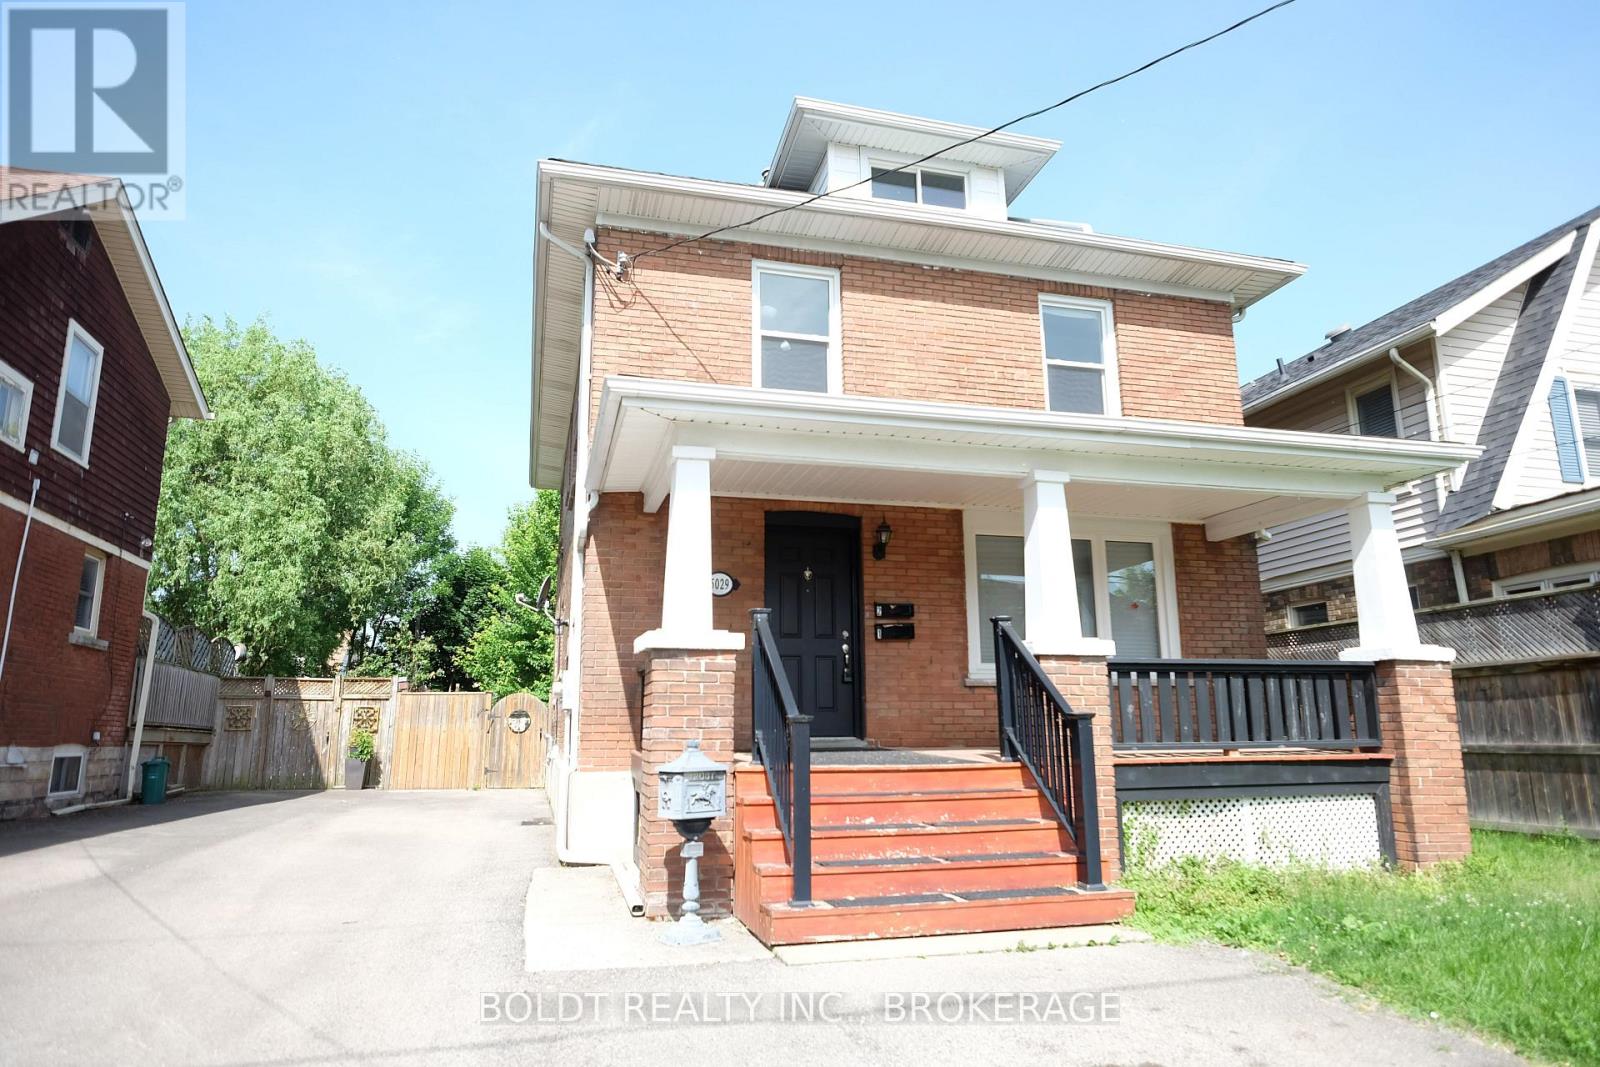
SECOND FLOOR + 3RD FLOOR LOFT! All utilities and in-suite laundry included. Updated 1100 sq ft 2+ bedroom, 1 bathroom, living room PLUS upper trendy loft that could be used as a 3rd bedroom or another living space. All very spacious rooms & a great kitchen with 2 sides of windows looking out to the backyard. Laminate wood flooring throughout, large bathroom & in-suite laundry. Comfortable hot water radiant heat & air conditioning is provided. Driveway parking. Access to backyard for sitting out & BBQ's. Tenant is responsible for lawn cutting and snow removal. Close to major amenities & so much more! (id:37087)
4 Plan 59r-16105 Summerside Boulevard
Pelham, Ontario
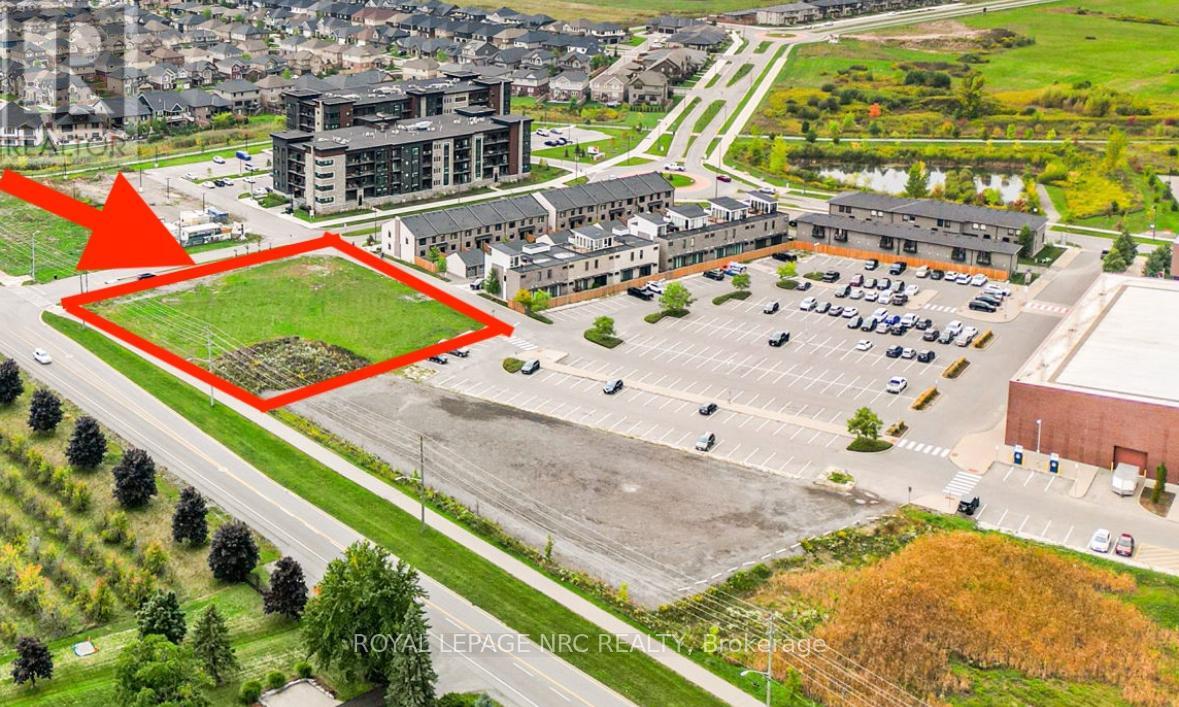
Prime development location, right at the heart of all the action, blending convenience and community perfectly .Located in Fonthill just a minutes walk to amenities and right off Highway 20. Its ideal for housing, condos, or senior living truly a fantastic investment in a sought-after spot. For details on specific development options, reach out to the Planning and Zoning Department at the Town of Pelham.Approximately 32,000 Square feet of Prime Real Estate Taxes are to be assessed. (id:37087)
V/l Sunset Drive
Fort Erie, Ontario
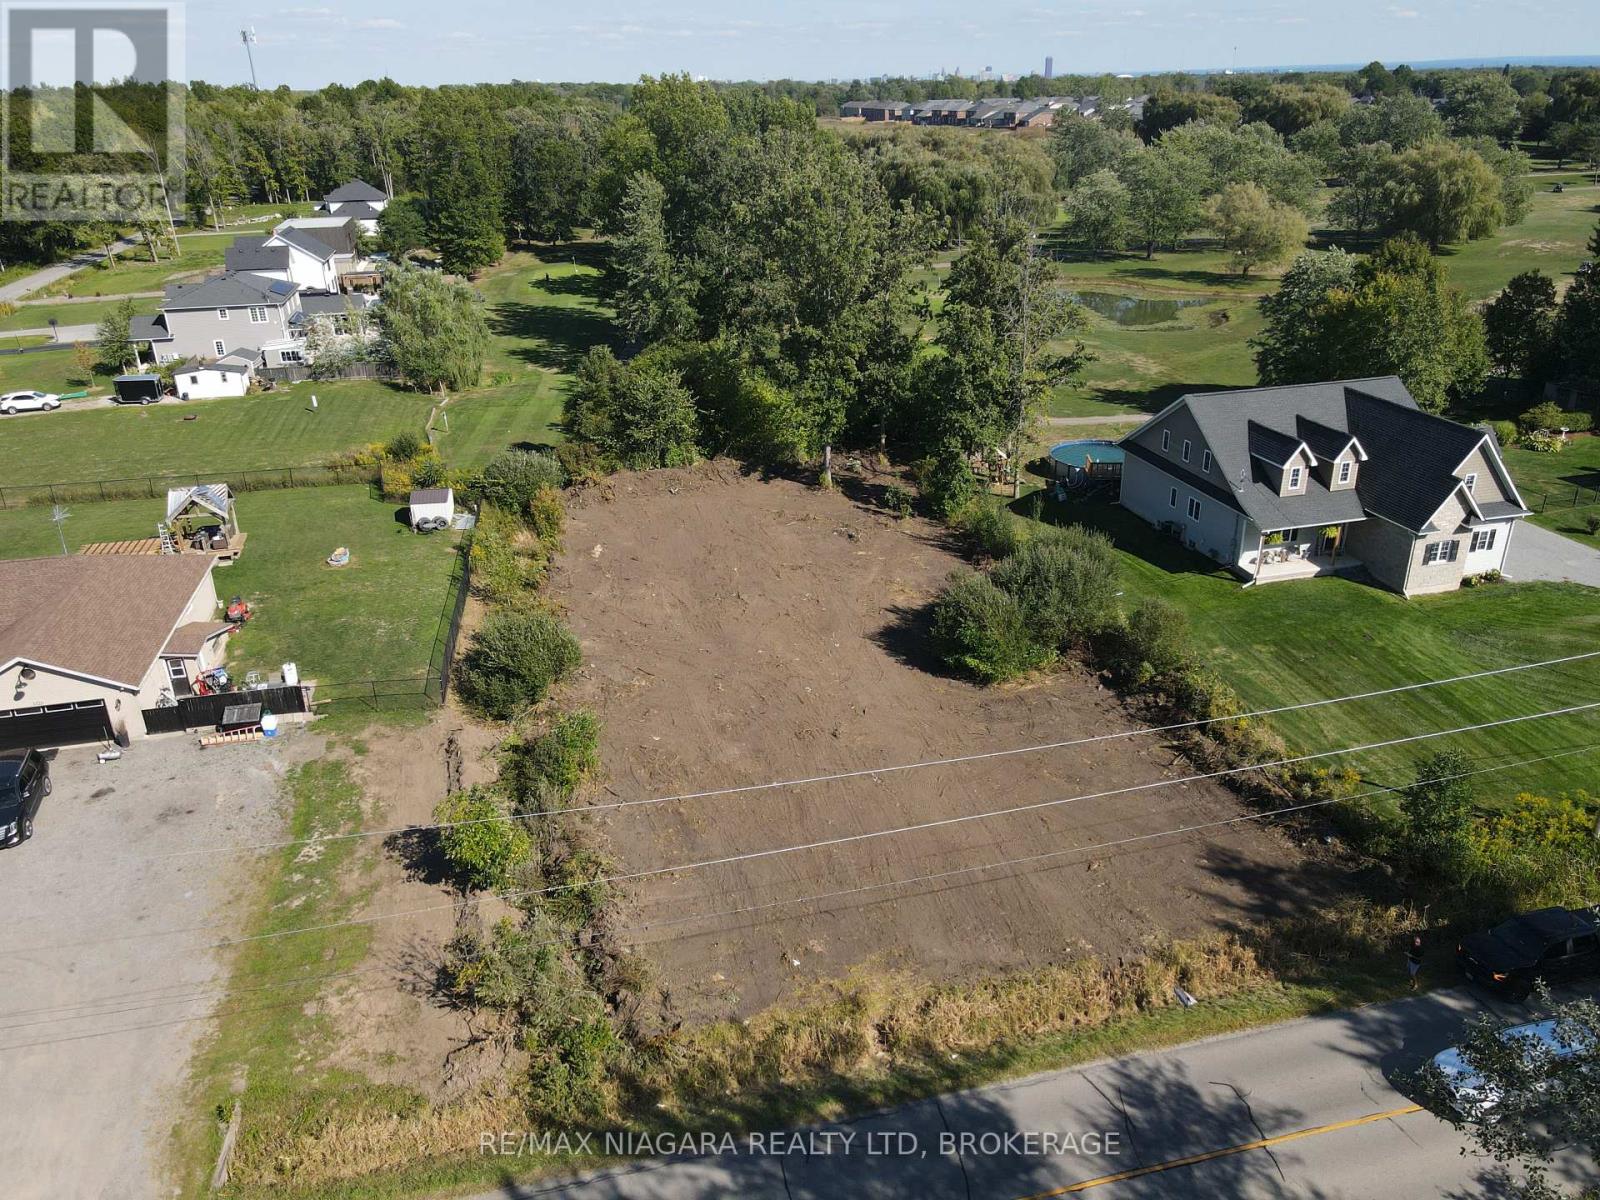
Build Your Dream Home in an Exceptional Location! This is your opportunity to build the home you've always envisioned on a beautiful lot with municipal water backing directly onto a scenic golf course. Nestled among executive homes in a sought-after neighborhood, this property offers the perfect blend of luxury, tranquility, and convenience. Located just down the street from the local high school, this lot is ideal for families, with education and recreational opportunities close at hand. Enjoy the best of both worlds: the calm, open feel of the countryside with the practicality of being just minutes from town. With easy access to the QEW, commuting is simple and efficient, whether you're heading into Niagara Falls, St. Catharines, or across the border. A wide array of amenities, including shopping, dining, parks, and healthcare services, are all just a short drive away. Whether you're envisioning a modern masterpiece or a cozy, traditional home, this lot provides the space, setting, and surroundings to bring your plans to life. (id:37087)
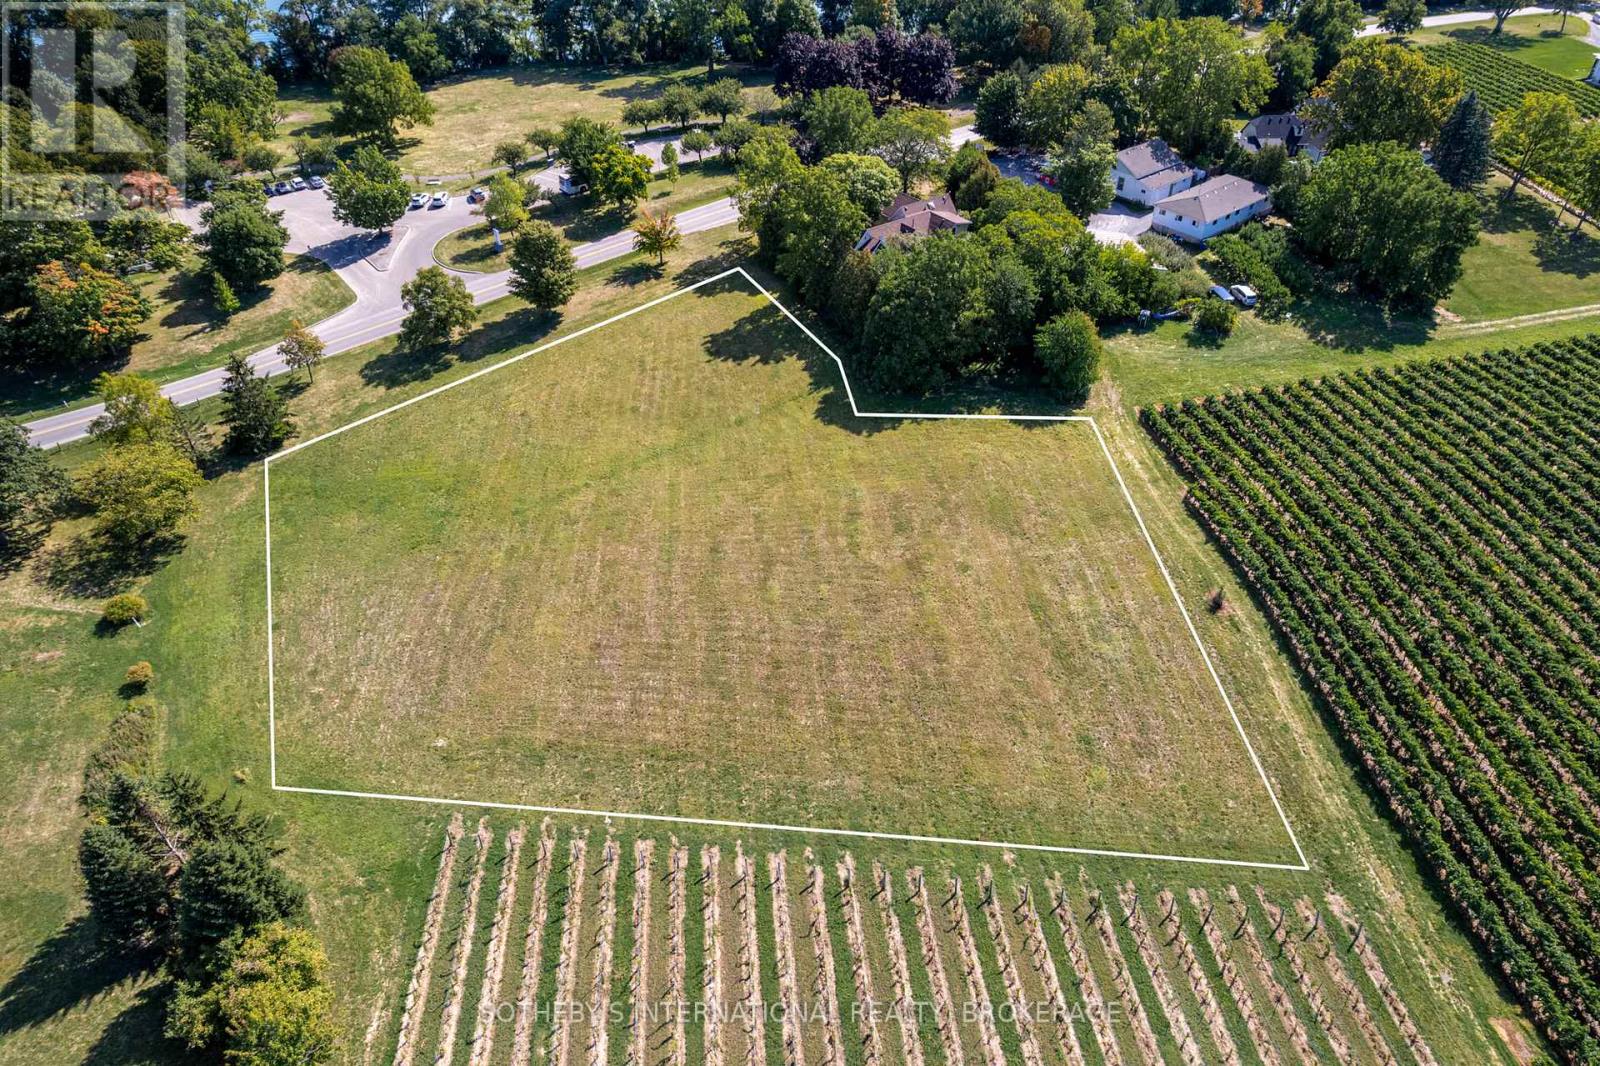
15936 Niagara Parkway
Niagara-On-The-Lake, Ontario
Just a short drive from Historic Niagara-on-the-Lake, this land offers a peaceful retreat. Located at 15936 Niagara River Parkway, this parcel of land is the ideal backdrop to build your dream home. It's on one of the most renowned wine route's in the Niagara Region and close to Niagara-on-the-Lake's acclaimed attractions, including top restaurants and accomodations. Lands like this, surrounded by vineyards and in a prime location, are a rare find. The peaceful setting is truly beautiful and inspiring. Don't miss this opportunity to explore the many possibilities in this special area. (id:37087)
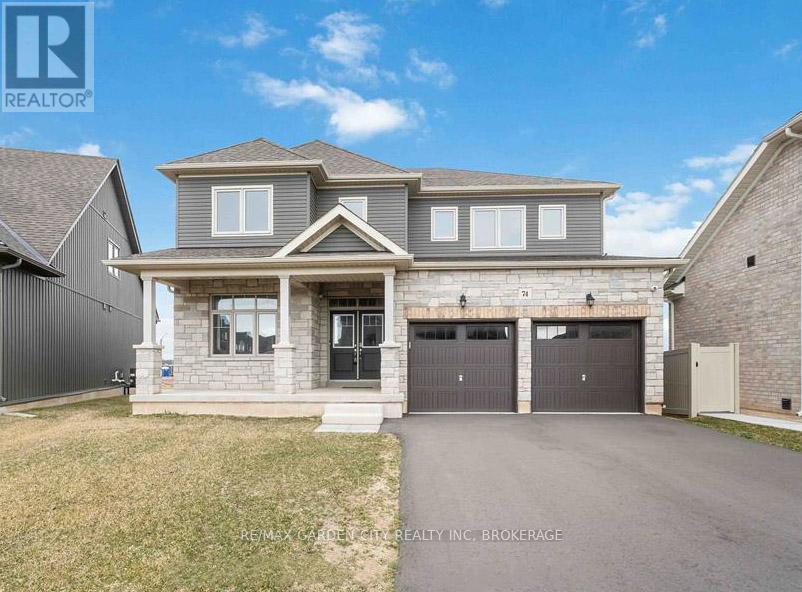
74 Oriole Crescent
Port Colborne, Ontario
Offered at below original construction cost! Newer home in the desirable Orchards on the Canal subdivision, set on a premium lot with no rear neighbours. Offering the perfect blend of curb appeal and functionality, this nearly 3,000 sq ft home features 5 natural bedrooms and numerous upgrades throughout. The spacious primary suite includes a private ensuite, while four additional generously sized bedrooms are located on the second level. The kitchen boasts a center island and patio doors leading to the backyard, and the open-concept living room is highlighted by a cozy fireplace and 9-foot ceilings. Ideally situated just minutes from Lake Erie beaches and everything the South Coast has to offer. (id:37087)
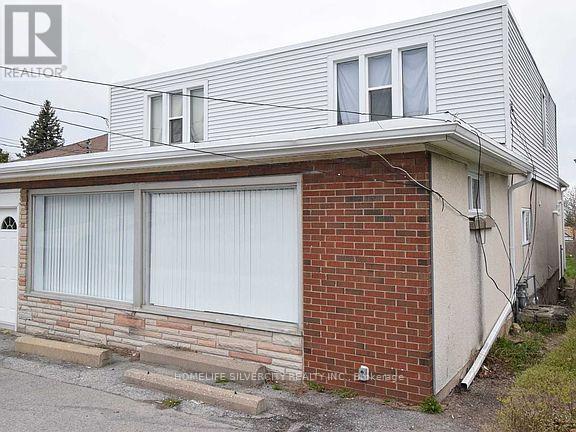
106 Townline Road W
St. Catharines, Ontario
EXCEPTIONAL OPPORTUNITY! Don't miss your chance to own a income-ready property with outstanding potential. This versatile home features a 4-bedroom, 2-bathroom, ideal for owner occupancy or immediate rental income creating excellent flexibility for multi- unit living or investment purposes. Updates Roof 2022, Commercial furnace, AC 2023 add value and peace of mind. Ideally located just minutes from Brock University, Niagara College, schools, shopping, public transit, restaurants, pubs, the Performing Arts Centre, the Meridian Centre, and all the amenities of downtown, this property offers the perfect blend of small-town charm and urban convenience. Whether you're an investor looking to build cash flow or a buyer seeking flexibility in a prime location. (id:37087)
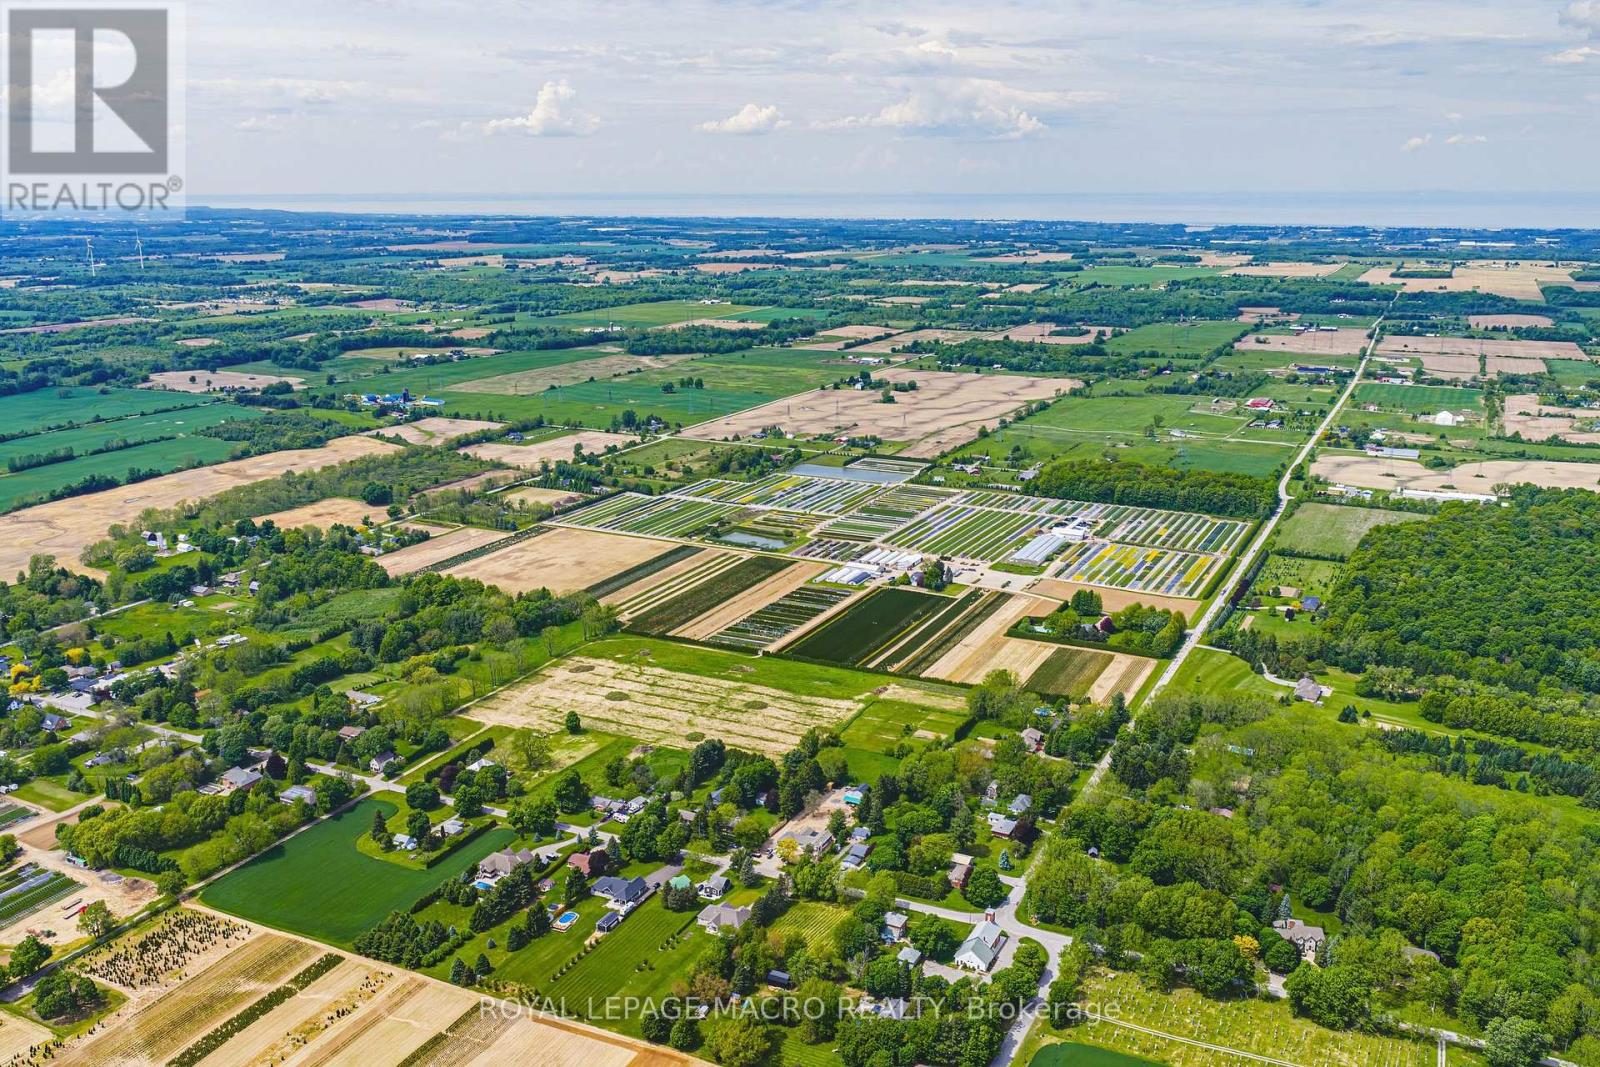
1960 Cream Street
Pelham, Ontario
Welcome to 1960 Cream Street, a truly extraordinary 112 acre estate nestled in North Pelham-Niagara Peninsula's fertile heart. Home to a thriving, family-owned wholesale nursery since 1971, this historic and income-producing farm offers a rare opportunity to own a piece of Ontario's agricultural legacy, rich in both beauty and business potential. Spanning lush fields and thoughtfully organized infrastructure, the property includes expansive polyhouses, greenhouses, and propagation houses-all designed to cultivate a wide array of premium nursery stock. Thanks to its location in one of the most optimal growing zones in Canada, within 500 miles of Montreal, Ottawa, Toronto, Boston, and New York, the conditions are ideal for nurturing high-quality horticultural products. At the heart of the estate lies a beautifully maintained 4-bedroom single-family residence, where comfort and privacy meet the serenity of the countryside. The home features a finished basement perfect for extended family or entertaining, as well as an inviting inground pool surrounded by mature trees and sweeping lawns-an idyllic space to unwind after a fulfilling day on the farm. Just minutes from the charming town of Fonthill, this property offers the perfect blend of rural tranquility and modern convenience. Residents enjoy proximity to everyday essentials like grocery stores and restaurants, alongside top-rated schools, recreational facilities, and renowned golf courses. Weekend farmers markets, scenic hiking trails, and vibrant community festivals only add to the enriching lifestyle on offer. Whether you're an agricultural entrepreneur looking to expand operations, a horticulturalist seeking ideal conditions, or simply someone dreaming of a picturesque country estate with proven income-generating potential-1960 Cream Street delivers unmatched opportunity in one of Canada's most desirable regions. (id:37087)
1034 Kraft Road N
Fort Erie, Ontario
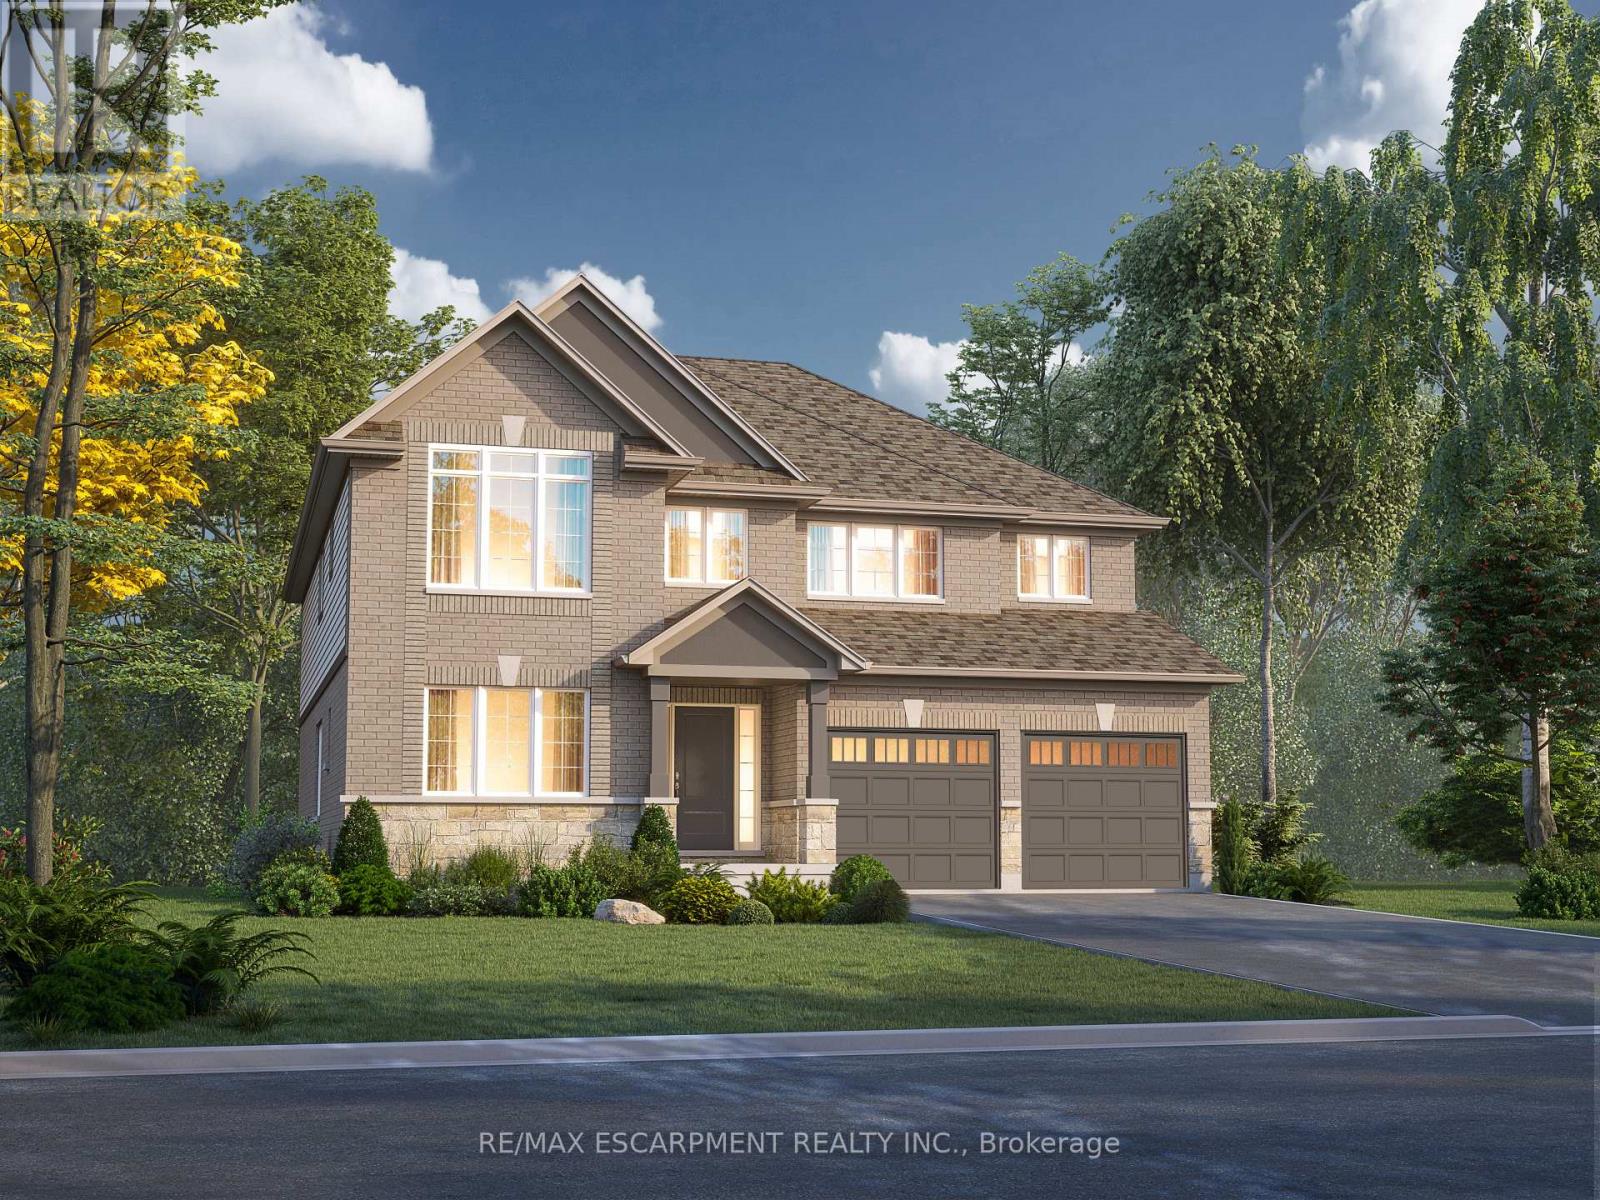
Welcome to 1034 Kraft Rd N in the sought-after Alliston Woods community of Fort Erie. This newly built, impressive detached home offers 3,309 sq ft of thoughtfully designed living space, perfect for growing families or those who love to entertain. Featuring 4 spacious bedrooms, a versatile loft, and 4 bathrooms, this home provides both functionality and flexibility. Situated on a premium corner lot, it boasts excellent curb appeal along with a double car garage and double-wide driveway for ample parking. Inside, you'll find over $38,000 in upgrades, including a stunning oak hardwood staircase leading from the main floor to the second level. The Kingsbridge floor plan offers generous room sizes and a well-designed layout filled with natural light throughout. Step outside to enjoy the second-floor balcony, offering a unique outdoor retreat. The home also includes a separate side entrance to the basement and a rough-in for a future bathroom-ideal for creating an in-law suite or income potential. Located in a growing, family-friendly community close to parks, schools, and everyday amenities, this home is a rare opportunity to own a spacious, upgraded new build in Fort Erie. (id:37087)
778 Bradford Avenue
Fort Erie, Ontario
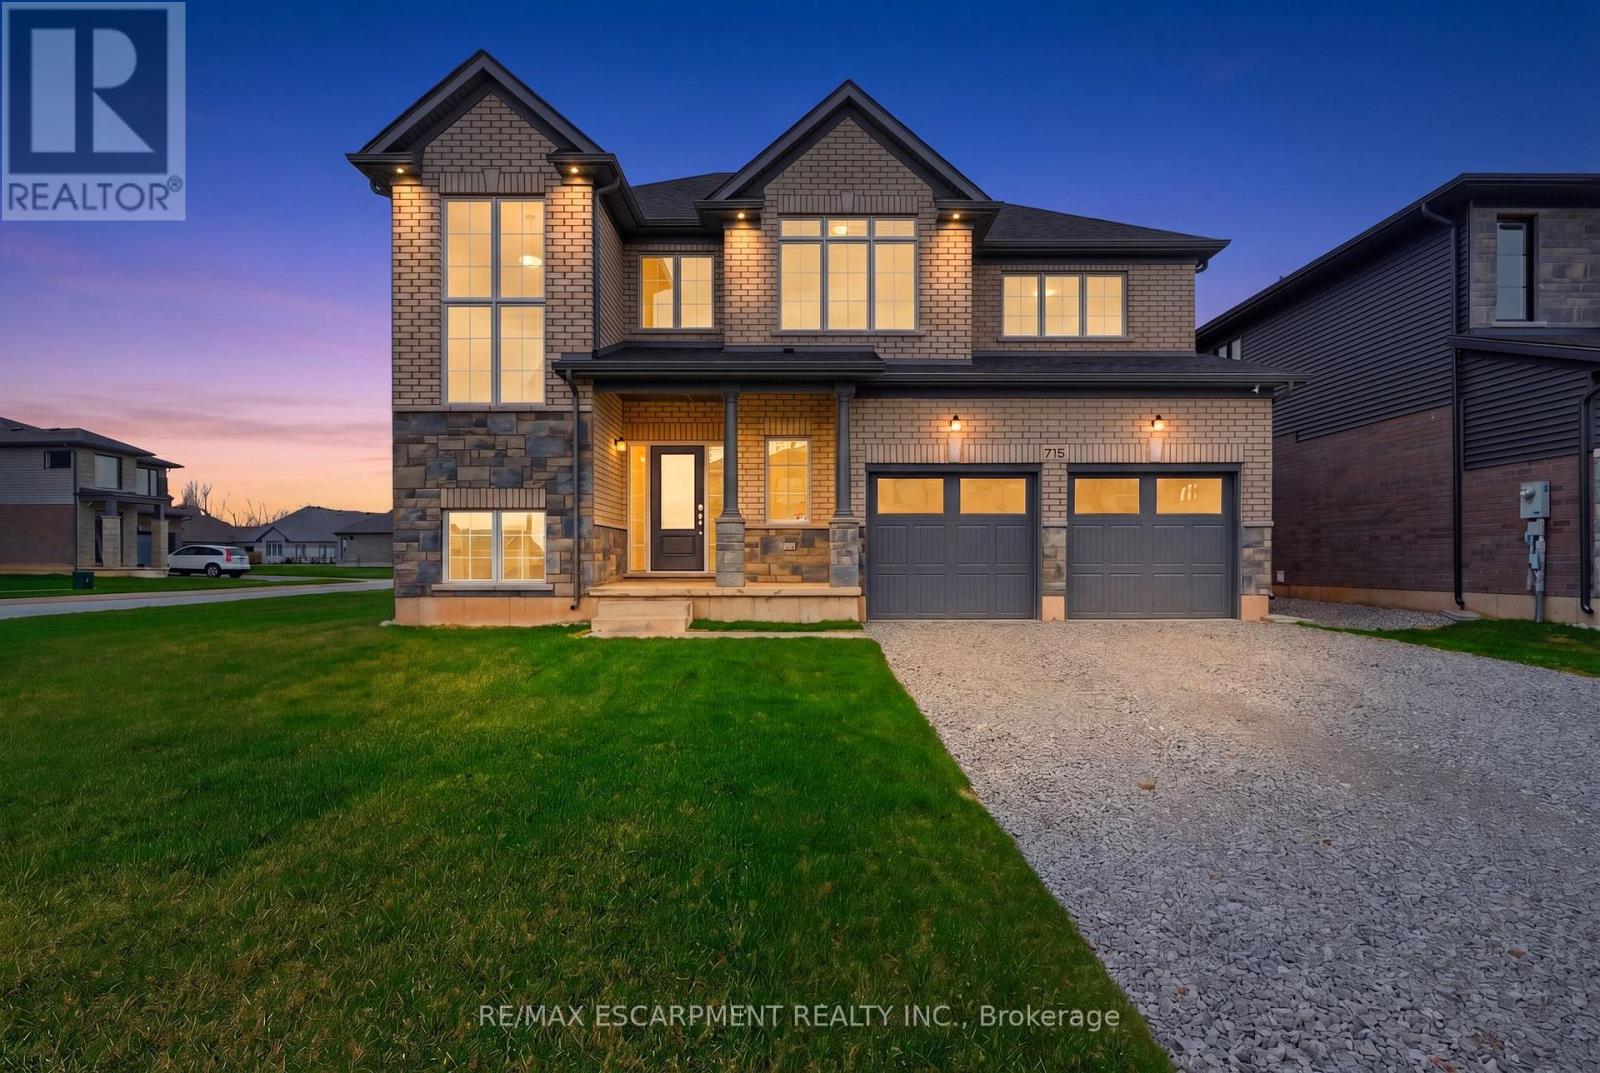
Welcome to 778 Bradford Avenue - a spacious and thoughtfully designed 4-bedroom, 3-bathroom detached home offering 2,560 square feet of comfortable living space. This beautifully laid-out home features a double car garage with convenient inside entry, a garage door transmitter, and a wireless entry keypad for added ease and security. The main floor boasts a modern kitchen complete with a large island, generous pantry, and dedicated setups for a cooktop, wall oven, and built-in microwave - perfect for the home chef. Upstairs, a bright and versatile loft offers the ideal space for a home office, kids' play area, or cozy reading nook. The primary bedroom serves as a true retreat with a spacious walk-in closet and a luxurious 5-piece ensuite. The second floor also includes a full laundry room for added convenience. The basement features a separate entrance and is partially finished, providing excellent potential for an in-law suite, rental income, or additional living space. Perfectly suited for families or multi-generational living, this home checks all the boxes for space, functionality, and future possibilities. Don't miss your chance to make 778 Bradford Ave your next address! Alliston Woods is more than just a place to live - it's a vibrant community that offers the perfect blend of small-town charm, natural beauty, and endless amenities. Imagine waking up to breathtaking sunrises over the Niagara River, exploring the scenic trails, and enjoying the town's big personality. Come home to Alliston Woods and experience the lifestyle you've always wanted! (id:37087)
14 Erie Street
Port Colborne, Ontario
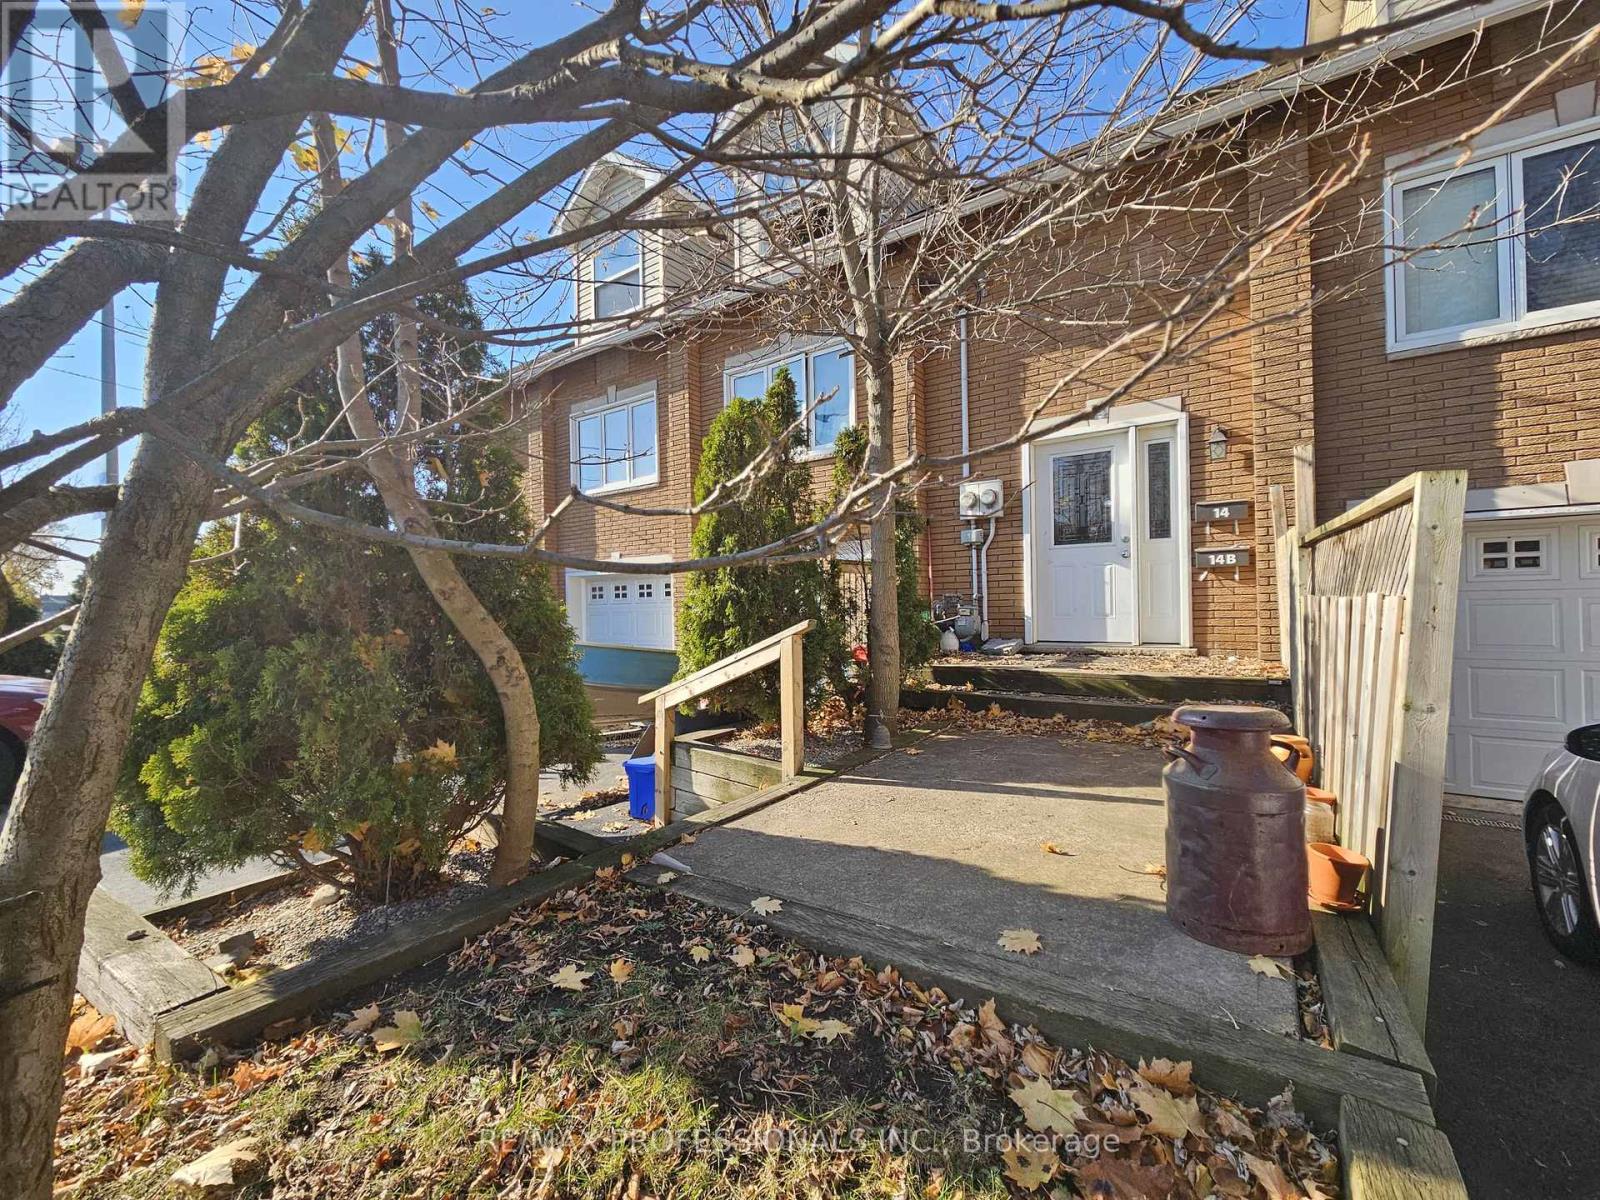
Rare and character-rich property located within a beautifully converted former church (2010) in the heart of Port Colborne. This duplex at 14 Erie Street offers a versatile layout that works equally well for investors or owner-occupiers seeking rental support. The property features a 4 bedroom townhouse-style unit with its own garage and private driveway, along with a separate, self-contained 1 bedroom basement apartment. Both units are individually metered, providing flexibility, ease of management, and clear separation of utilities. For investors, this property presents a solid income-producing opportunity with multiple revenue streams in a strong rental location. For owner-occupiers, the setup allows you to live in the main townhouse while offsetting expenses with rental income from the basement unit. Ideally situated just minutes from downtown Port Colborne, schools, transit, shops, restaurants, and the waterfront, this location continues to attract long-term tenants and end users alike. Whether you're expanding your portfolio or looking for a unique home with built-in income potential, 14 Erie Street offers character, versatility, and long-term value in one of Niagara's established communities. (id:37087)
12 Erie Street
Port Colborne, Ontario
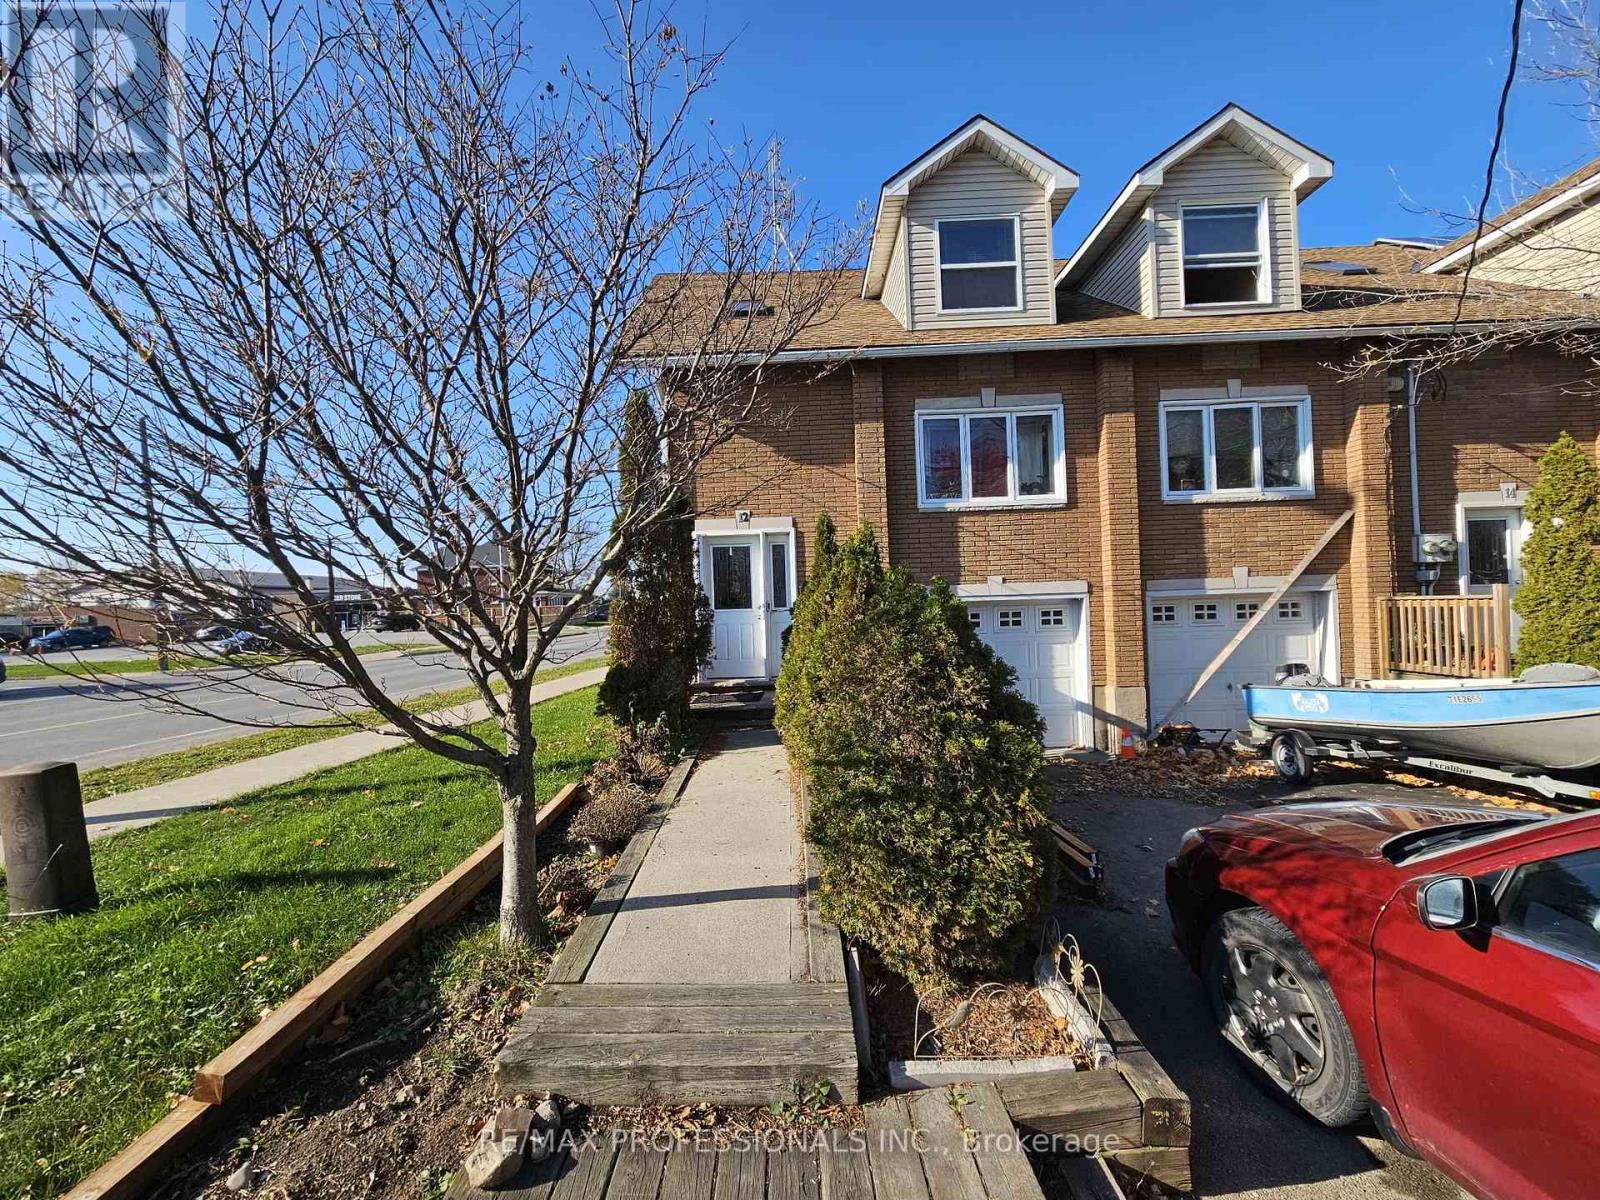
Rare and character-rich property located within a beautifully converted former church (2010) in the heart of Port Colborne. This duplex at 12 Erie Street offers a versatile layout that works equally well for investors or owner-occupiers seeking rental support. The property features a 4 bedroom townhouse-style unit with its own garage and private driveway, along with a separate, self-contained 1 bedroom basement apartment. Both units are individually metered, providing flexibility, ease of management, and clear separation of utilities. For investors, this property presents a solid income-producing opportunity with multiple revenue streams in a strong rental location. For owner-occupiers, the setup allows you to live in the main townhouse while offsetting expenses with rental income from the basement unit. Ideally situated just minutes from downtown Port Colborne, schools, transit, shops, restaurants, and the waterfront, this location continues to attract long-term tenants and end users alike. Whether you're expanding your portfolio or looking for a unique home with built-in income potential, 12 Erie Street offers character, versatility, and long-term value in one of Niagara's established communities (id:37087)

22 - 380 Lake Street
Grimsby, Ontario
22-380 Lake Street, Grimsby On. This Free-Hold, Two Story Townhouse Is Only Minutes Away From Many Must-Haves; Such As The Highway, Upcoming Go-Train, Dog Park, And The Beach. The Centralized Location And Its Surrounding Features Are What Makes This Home Perfect For Families, Yet Also Convenient For Gta Commuters As The Go Train To The Gta Is Only 2 Exits Away. car EV charger in the garage and new appliances: the fridge, dishwasher, hot water tank OWNED. (id:37087)
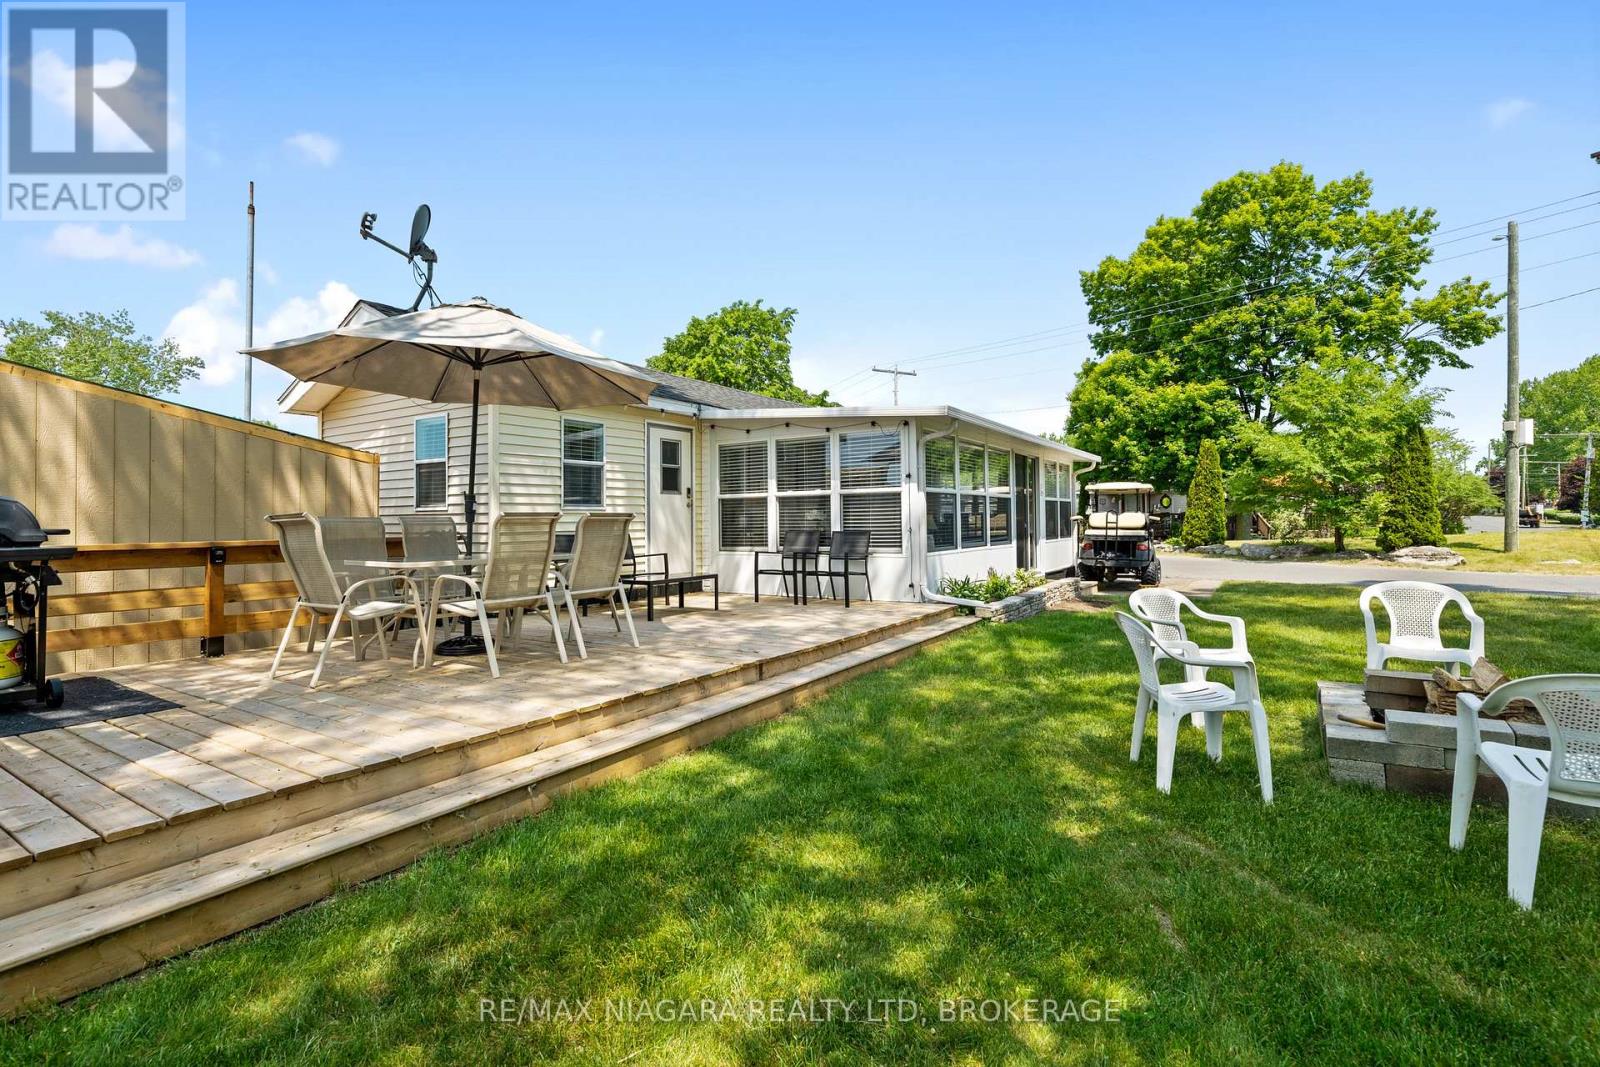
28 Mariner Crescent
Port Colborne, Ontario
Welcome to Mariner 28! Step into this meticulously remodeled and stylishly decorated 2 bedroom, 2 bath cottage that blends comfort with modern flair. Featuring a bright and airy add a room for extra living space, this home is ideal for relaxing or entertaining. Enjoy hot water on demand, a mini split for efficient heating and cooling, a new 10 x 8 shed and many other thoughtful upgrades. Outside, unwind on the spacious deck or around the cozy firepit area. Located on a desirable corner lot, this cottage is turn-key and move in ready. All HVAC and Electrical Inspections will be completed and are Transferable if you'd like to rent out the unit. This is a seasonal resort that is open May 1st - November 1st. Seasonal park fees are approximately $12,900 per year which includes full access to the park. (id:37087)
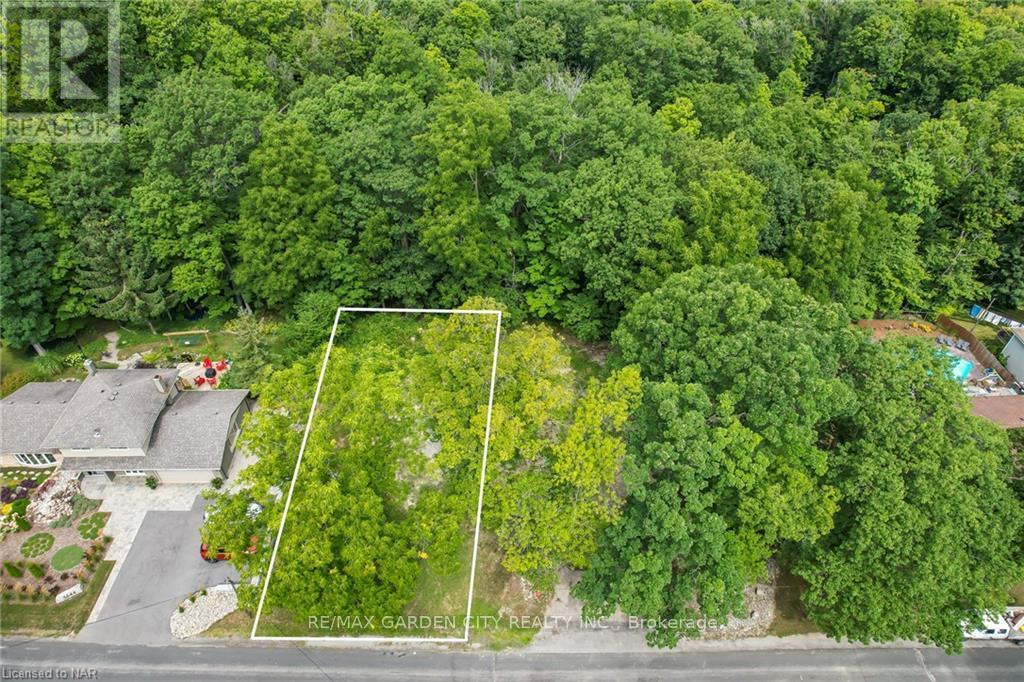
Lot #1 3648 Glen Road
Lincoln, Ontario
BUILD YOUR DREAM HOME ON THIS AMAZING BUILDING LOT IN BEAUTIFUL JORDAN. LOT BACKS ON TO CONSERVATION AUTHORITY AND ESCARPMENT COMMISION PROTECTED FOREST. BRUCE TRAIL RUNS THROUGH RIGHT UP THE ROAD. ALL SERVICES WATER, GAS, SEWER TO THE LOT LINE. ALL SITE PLANS AND LOT COVERAGE APPROVED BY TOWN OF LINCOLN. DON'T MISS OUT ON YOUR CHANCE TO BUILD YOUR NIAGARA HOME. (id:37087)
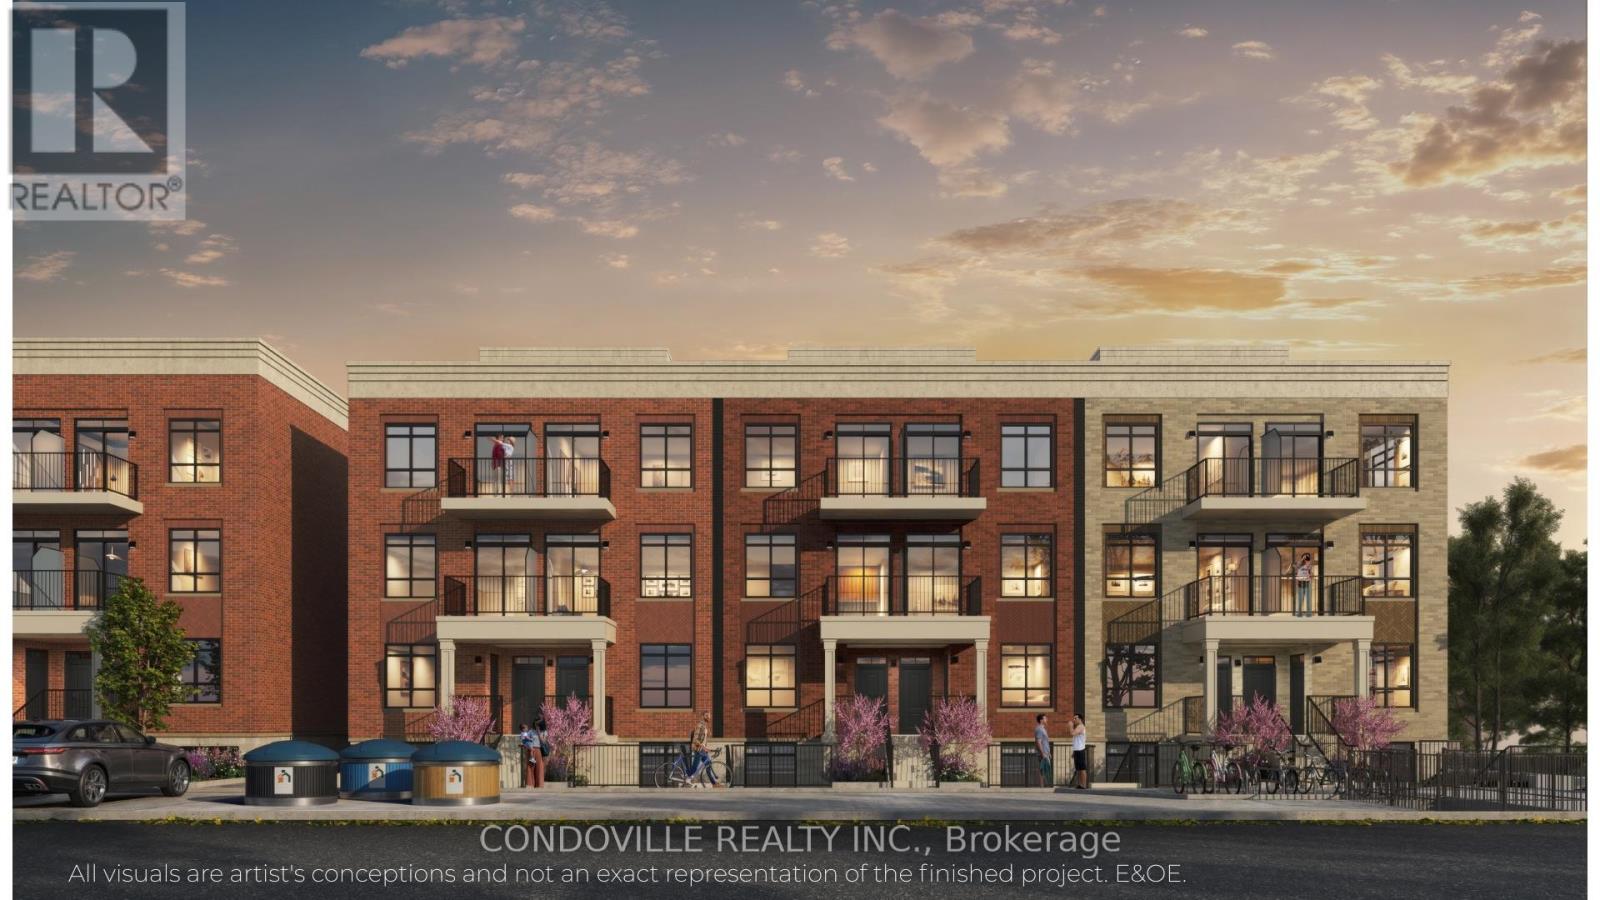
205 Lancaster Drive
Welland, Ontario
Welcome to Warbler Place Urban Village, a newly launched, master-planned community in the heart of Welland, steps to Seaway Mall with shopping, dining, and everyday essentials at your doorstep.This "Authenticity" floor plan offers a well-designed 2-bedroom, 2-bathroom layout with approximately 922 sq ft of interior space, providing the ideal balance of functionality and comfort for end-users and investors alike. The open-concept design features a spacious living and dining area, complemented by a modern kitchen and thoughtfully separated bedrooms for added privacy. The kitchen includes quartz countertops, contemporary cabinetry, and a full appliance package. Interior finishes feature 9-foot ceilings, luxury vinyl flooring, and energy-efficient windows, creating a bright and modern living environment. The unit also includes in-suite laundry and ample storage, supporting a low-maintenance lifestyle.Designed for everyday living, the Authenticity model is ideal for families, professionals, or investors seeking a versatile and efficient layout within a growing community. Underground parking available for purchase at $19,900. Surface parking available for purchase at $10,900. Warbler Place offers a range of thoughtfully designed floor plans to suit different lifestyles and budgets. Visit the sales gallery located inside Seaway Mall to learn more and explore available units. Book your appointment today! Please note: virtual renderings are artist's conceptions. E&OE. (id:37087)
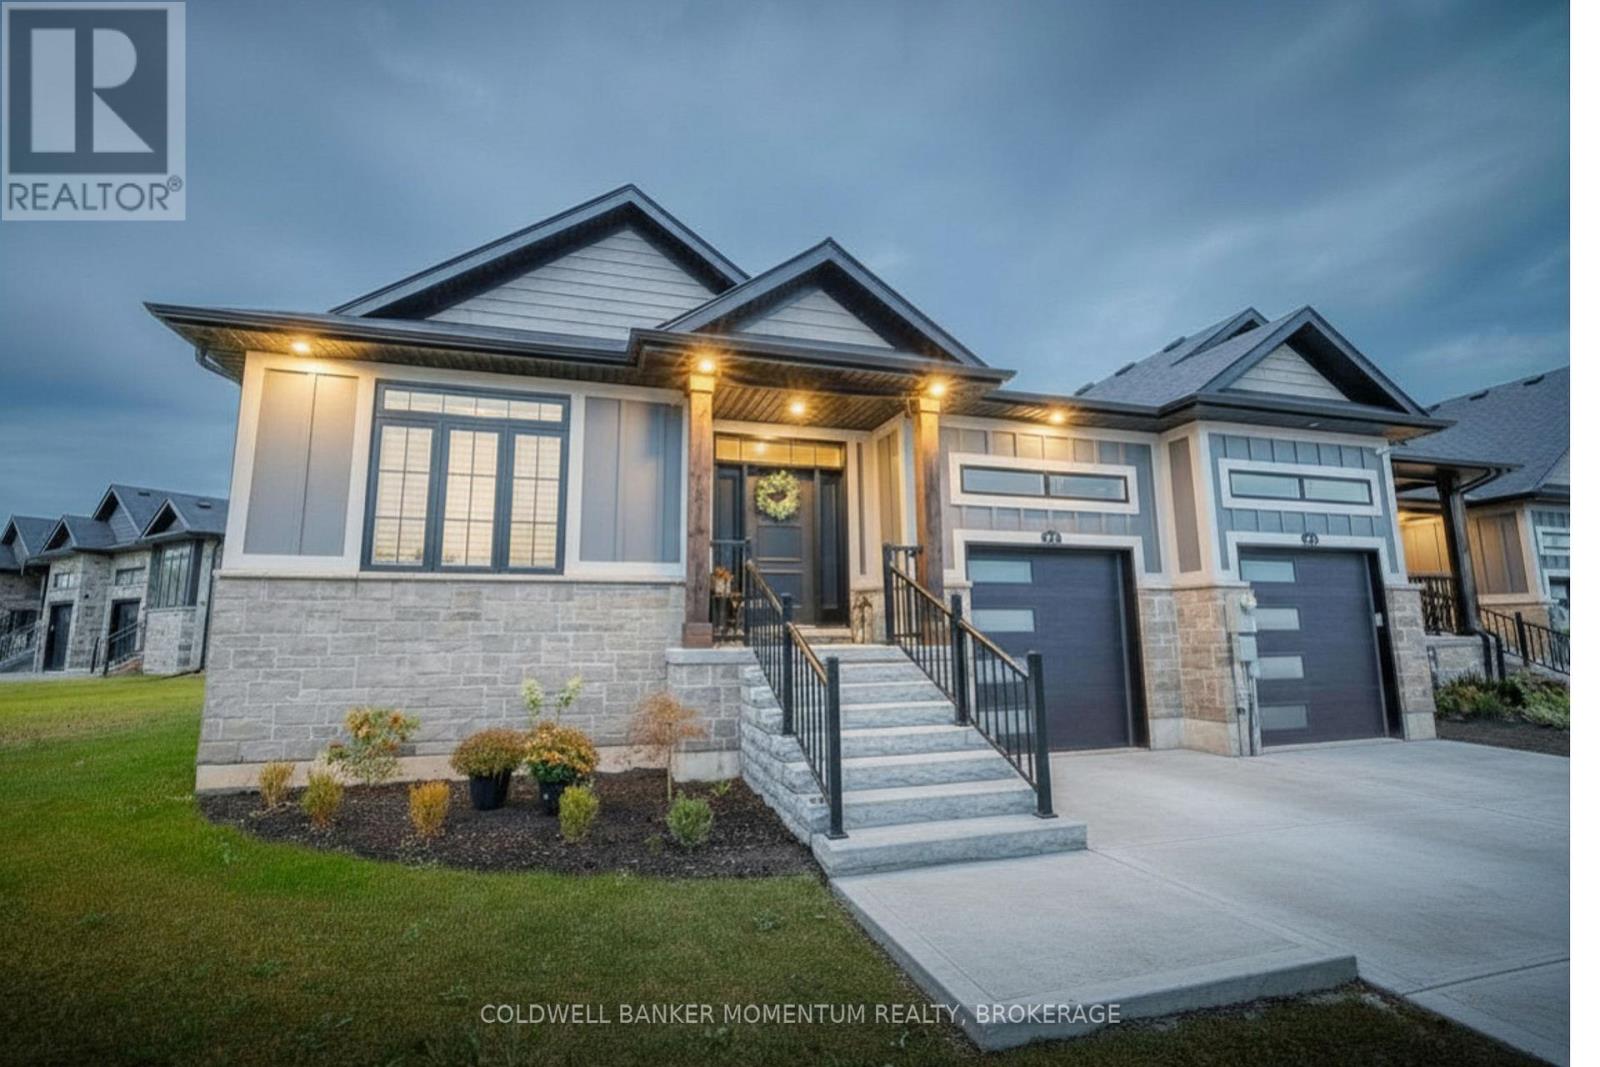
273 Lancaster Drive
Port Colborne, Ontario
END UNIT FREEHOLD BUNGALOW TOWNHOME!! This modern & luxurious home is located in the desirable Westwood Estates just minutes from Lake Erie. Newly installed deck (2025), aggregate concrete driveway (2024) and california shutters (2024). Built by a reputable local Niagara builder, you will not be disappointed with the quality and high end finishes including engineered hardwood flooring, 9 foot ceilings & pot lighting. The unique upscale board and batten Hardie board siding and brick exterior is complimented with a welcoming extra wide front stairs and black aluminum railing. Entering the home you are greeted with a bright front foyer leading you to the open concept main floor. The kitchen features gorgeous cabinetry, quartz countertops, an island and stainless steel appliances. The living room boasts a tray ceiling, gas fireplace, and sliding doors with interior blinds to the backyard. Primary bedroom with tray ceiling, ensuite with double vanity, quartz counter, tile floors, walk in shower and spacious walk in closet. Second bedroom, 4 pc bath and laundry with custom sink and quartz counter conveniently located on the main floor. Put your personal touches to finish the basement already equipped with studded exterior walls, large windows and rough in for 4pc bath. Inside entry from garage, 200 amp panel and on-demand water system (owned). Don't miss out on this opportunity to own a freehold bungalow townhome in this prestigious neighbourhood!! *NOTE* Lot size irregular* (id:37087)
4148 Drummond Road
Niagara Falls, Ontario
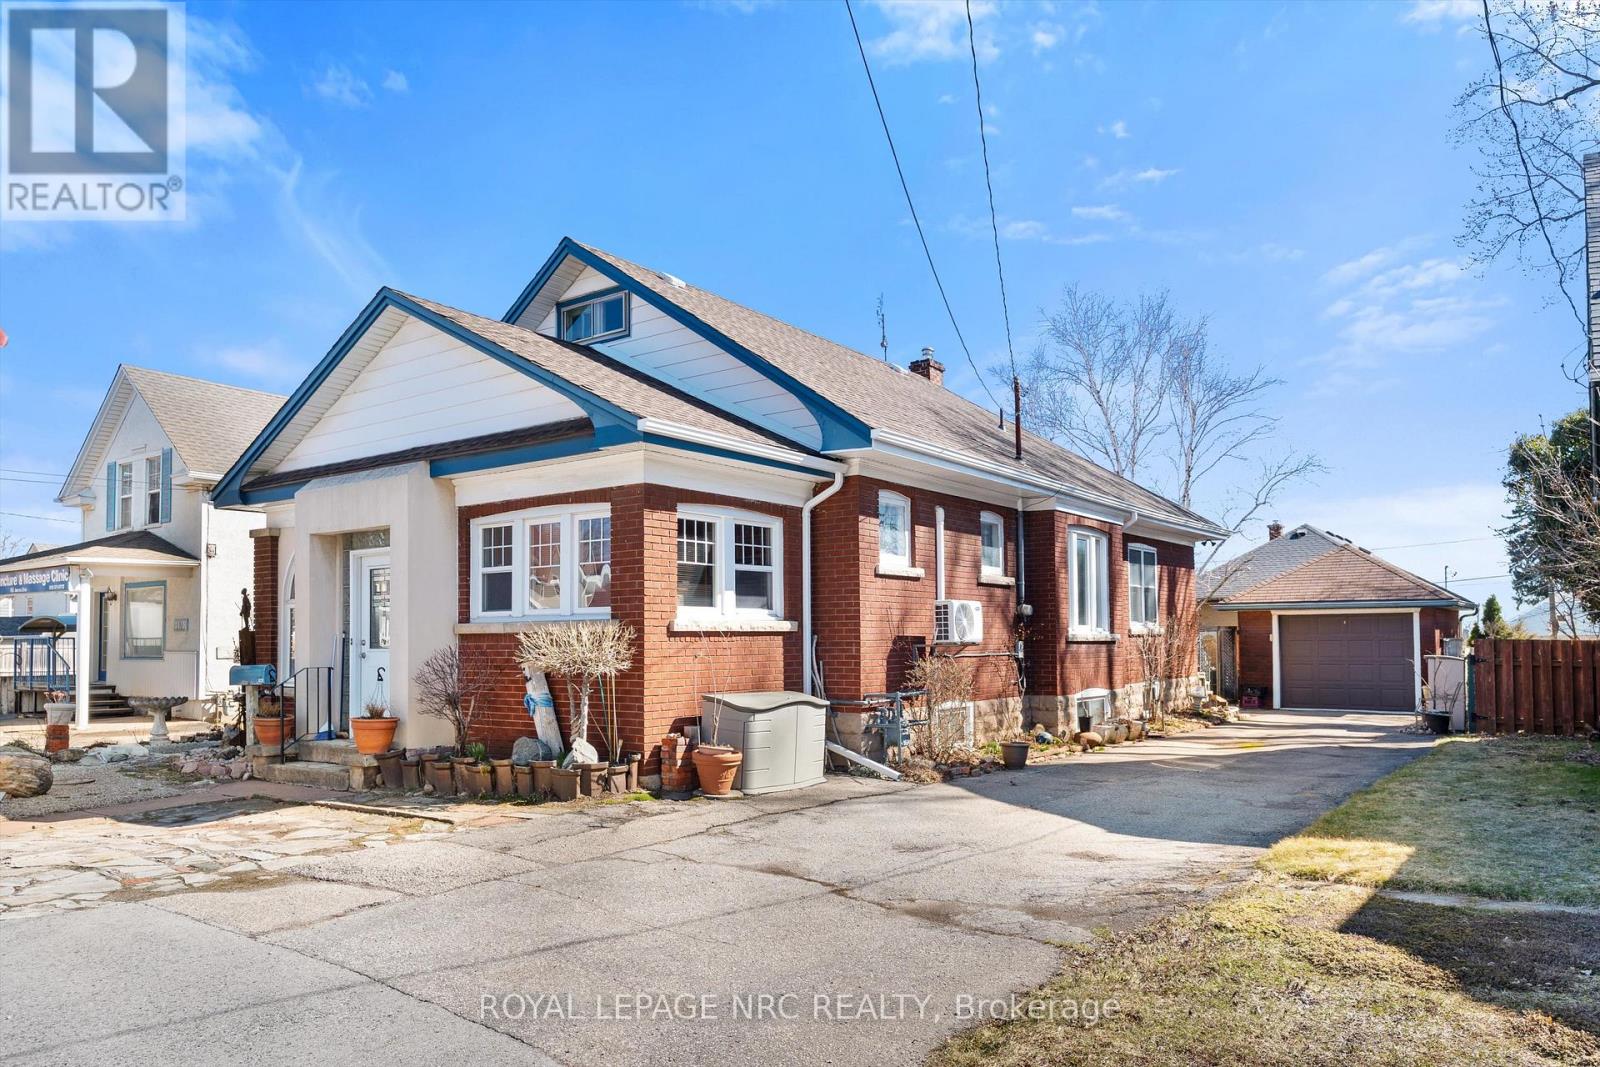
Unique opportunity. Very well maintained brick bungalow with finished basement, currently used as a residential dwelling, yet features a General Commercial Zoning. Currently used as a Single Detached Dwelling. However, this zoning permits a wide variety of commercial uses and would be ideal for a home business or professional office. Wood trim, stained glass windows and features a very large master bedroom, bright kitchen, office, second bedroom and modern 3 piece bathroom. The basement has a comfortable open concept recreation room and also features a 1-3 piece bathroom and laundry area with potentially separate entrance if you're envisioning thoughts towards in-law suite. This home shares the amenities of the highly desirable Stamford Centre District and Cherrywood district of Niagara Falls and is just a few minutes' drive or walk to great neighbourhood plazas and restaurants. Quick access to the QEW. (id:37087)
83 Wyldewood
Port Colborne, Ontario
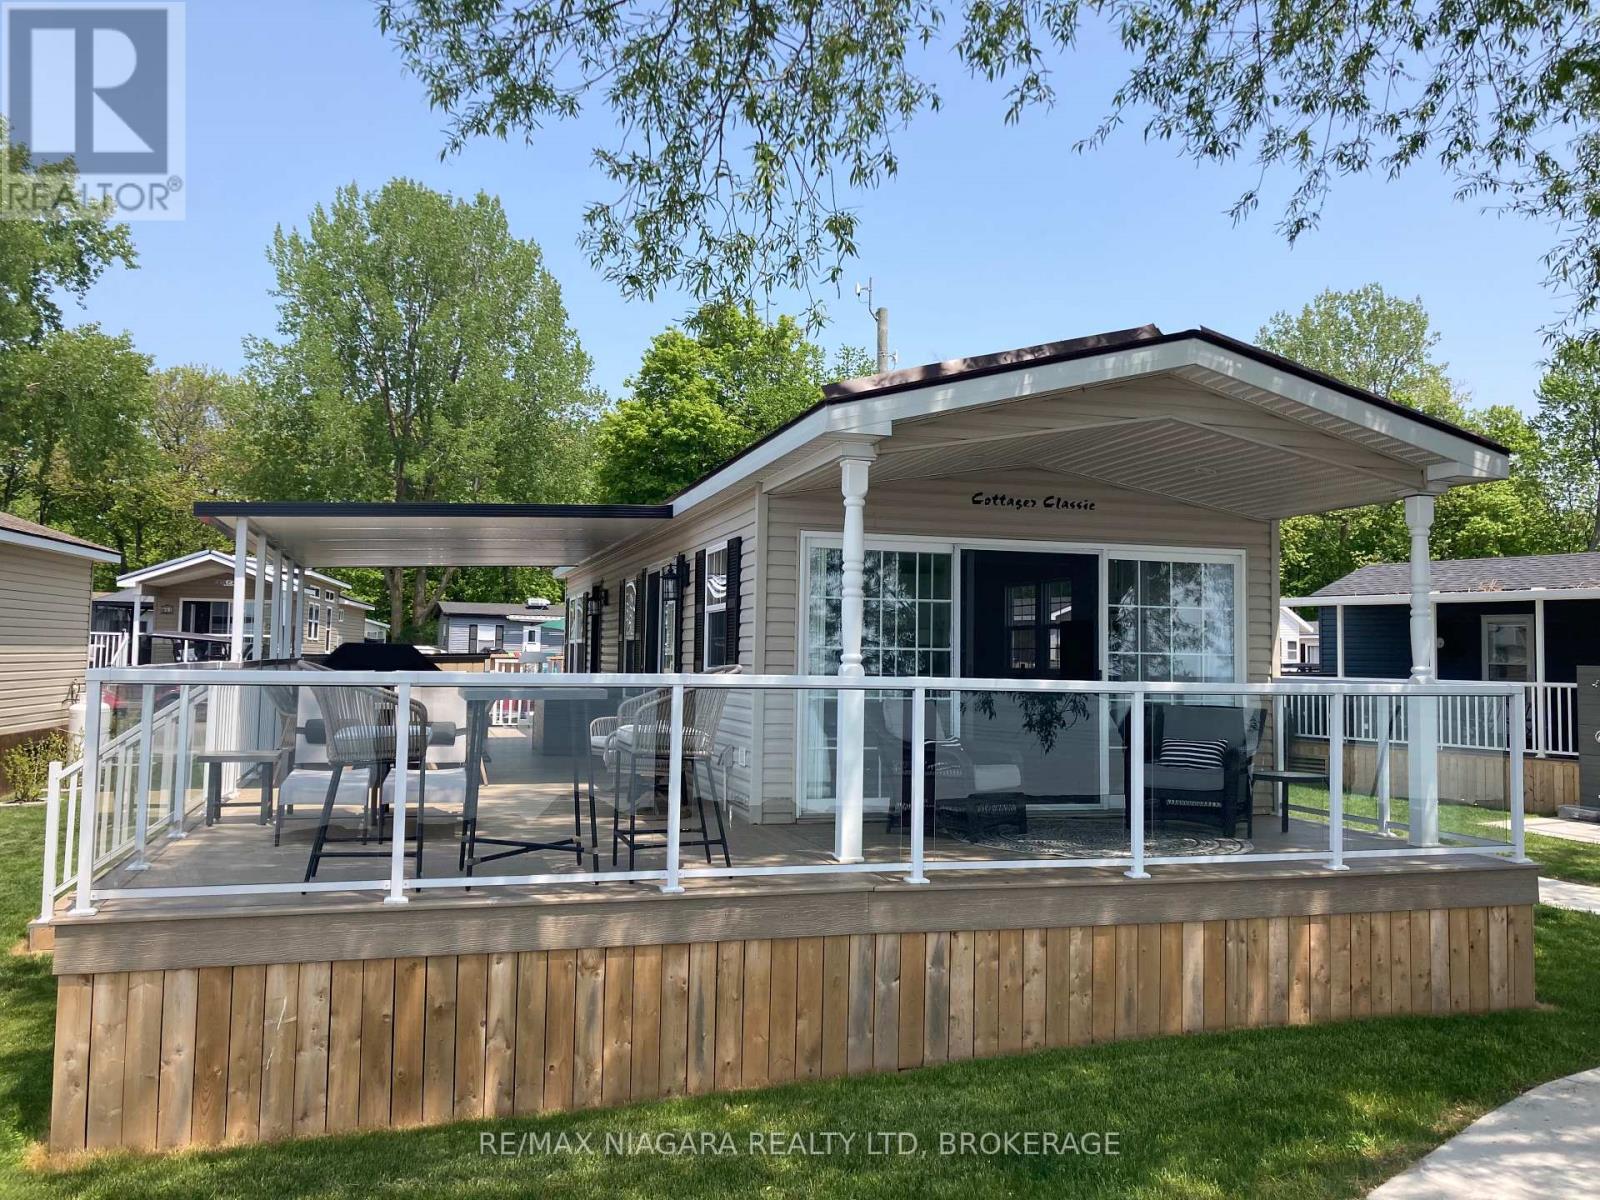
Beachfront Living at its finest. Welcome to WBC083, a stunning 1 bedroom, 14' wide cottage nestled under the big tree in a prime beach front location. This move in ready gem offers panoramic lake views from multiple windows, flooding the spacious interior with natural light and serene vistas. Enjoy outdoor living with a covered front porch and covered side deck, both finished in durable composite, perfect for relaxing or entertaining. Additional highlights include extra interlock for parking, an outdoor shower, and low maintenance landscaping. Whether you're seeking a peaceful retreat or the ultimate summer hangout, this charming cottage has it all. Don't miss your chance to own this beachfront bliss. This is a seasonal resort that is open May 1st - November 1st. Seasonal park fees are approximately $24,000 per year which includes full access to the park and breakfast on Saturdays and Sundays. (id:37087)
1 Hopkins Street
Thorold, Ontario
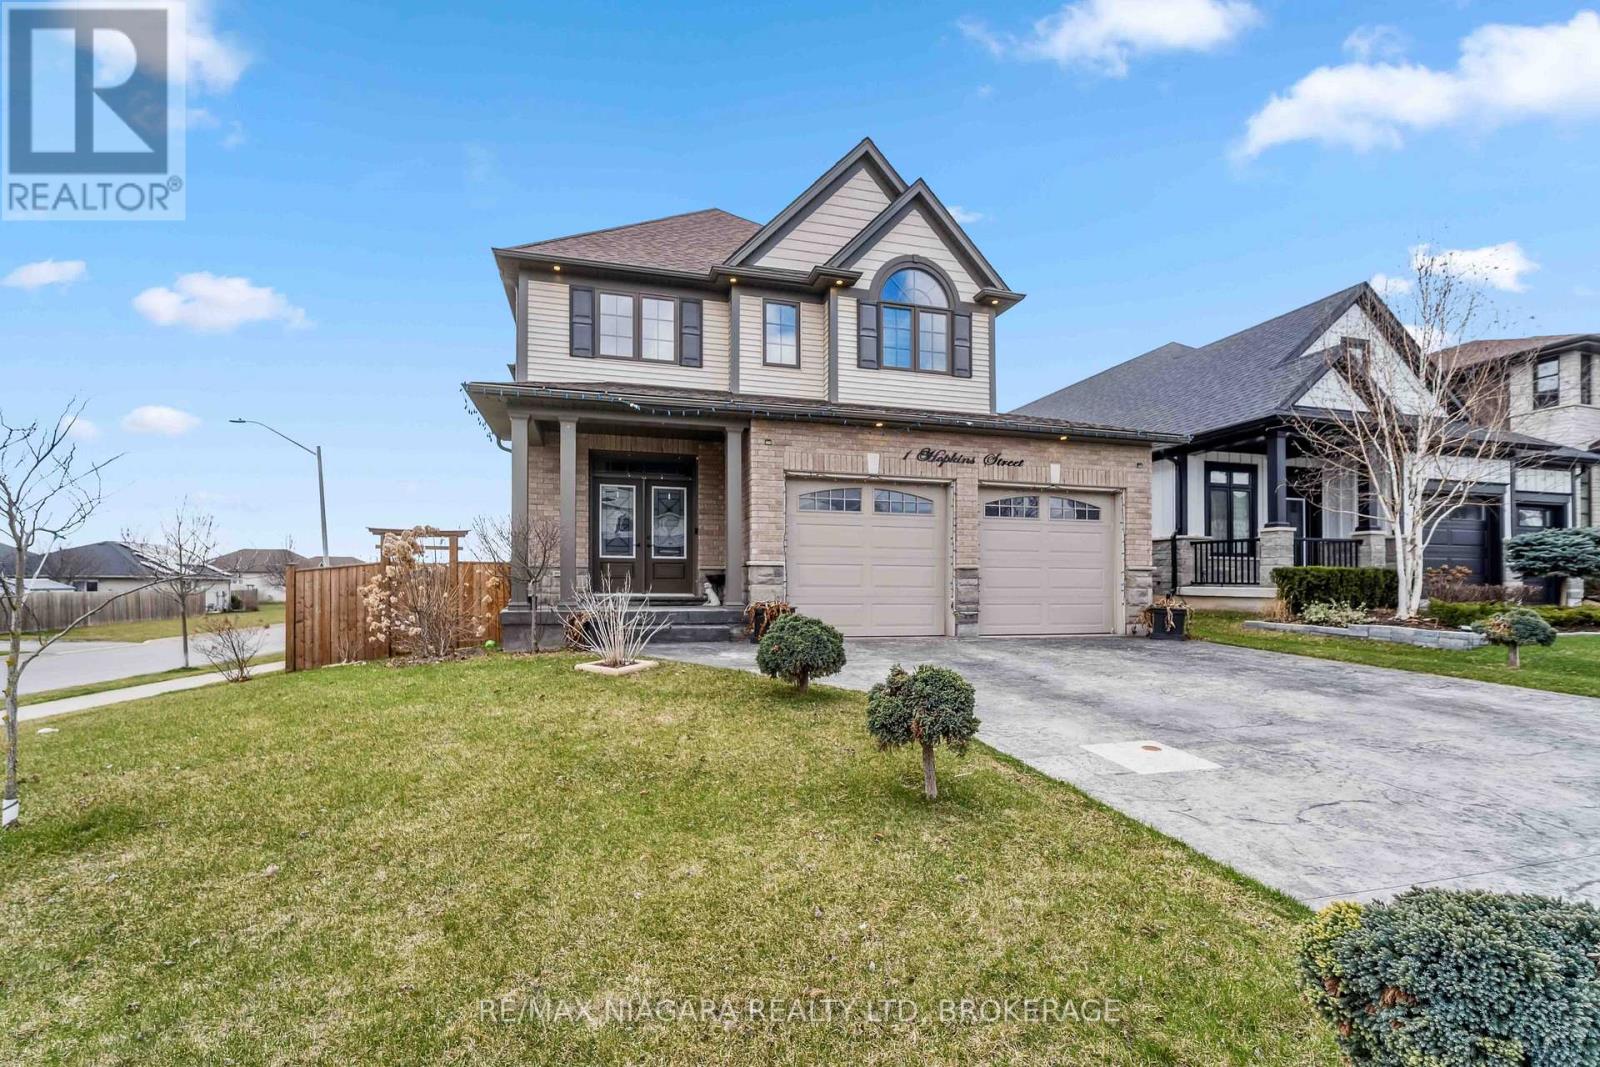
Absolutely Stunning Executive 2 Storey Home Built By Award Winning Rinaldi Homes and Loaded with Builder Upgrades Throughout! This is a perfect turn-key home for a large family or Multi-generational living. Featuring 9 ft Ceilings, 4 spacious Bedrooms, 2 of which have full ensuite bathrooms and 4 Bathrooms throughout. Functional open concept floorplan extensively upgraded throughout and incredible curb appeal. Upon entry you will feel the instant wow-factor in the grand foyer greeted by the soaring wood staircase, stunning tiles and hand scraped hardwood floors. This is the Perfect layout for the entertainer. Family room with natural gas fireplace, Open Living room to Dining room to bright large eat-in kitchen with quartz counters, island and window surround with walkout to raised covered patio and large private fenced yard. Second level features Oversized Primary Bedroom Retreat with large sitting area, spacious walk-in closet and full 5-PC ensuite with soaker tub, double vanity and separate shower. Secondary suite features 3-PC ensuite. 2 additional large bedrooms and 4-PC bath. Lower level unspoiled with potential for future recreation room and additional bedrooms and has a finished 3-PC Bath. Quiet family oriented location, close to Parks, Highway, Shopping and all amenities. Flexible closing available, book your tour today! (id:37087)
6042 Stevens Street
Niagara Falls, Ontario
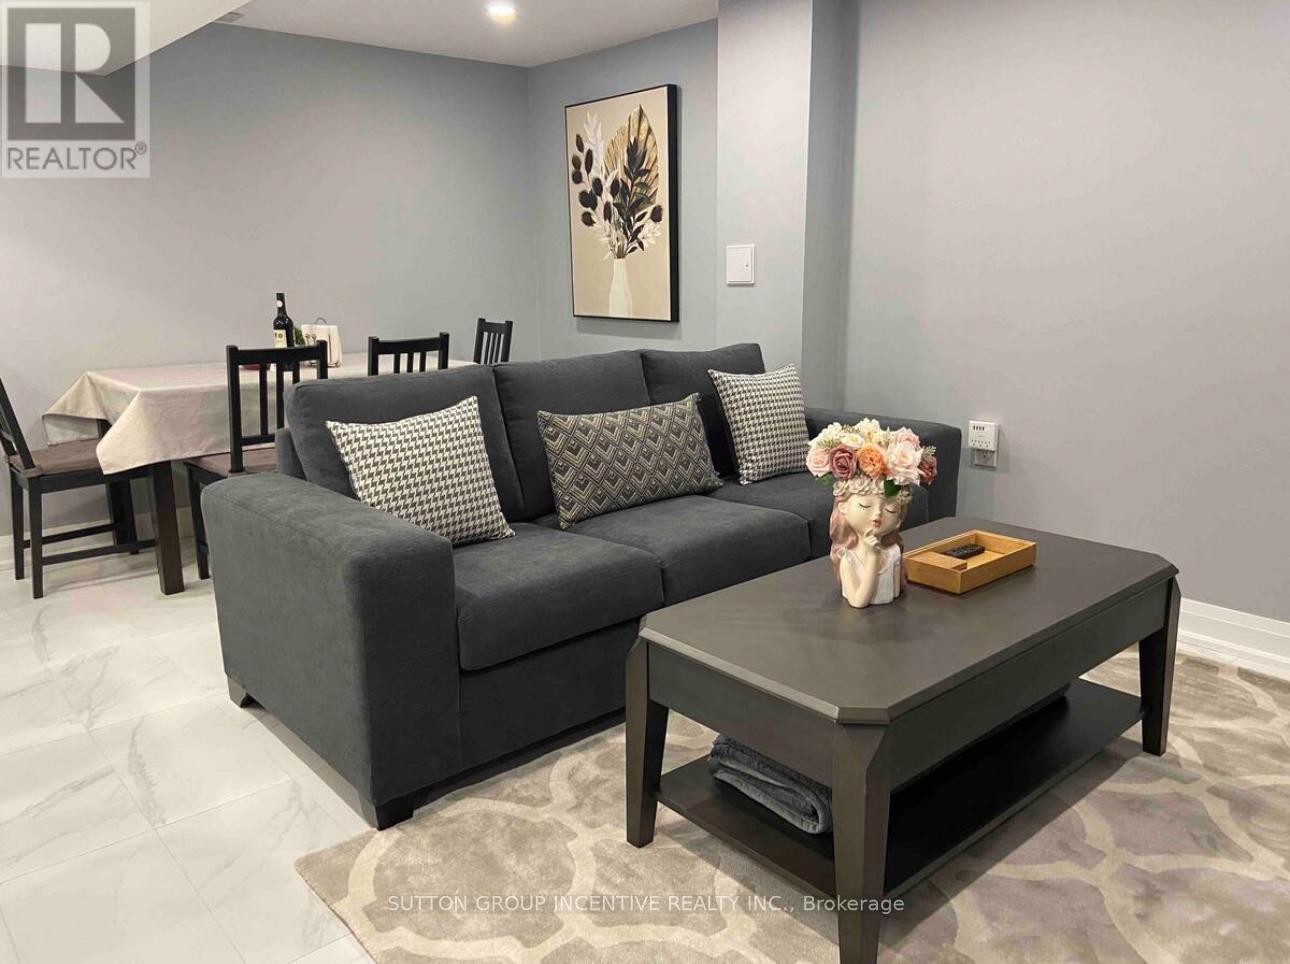
Fully furnished and equipped, newly RENOVATED with high end finishings, en suite Laundry, Built in Dishwasher, comfortable new queen beds. Microwave. All inclusive except cable/phone. Very spacious and open concept. Great quiet family friendly neighbourhood. Large back yard, and back deck BBQ. (id:37087)
139 Wyldewood
Port Colborne, Ontario
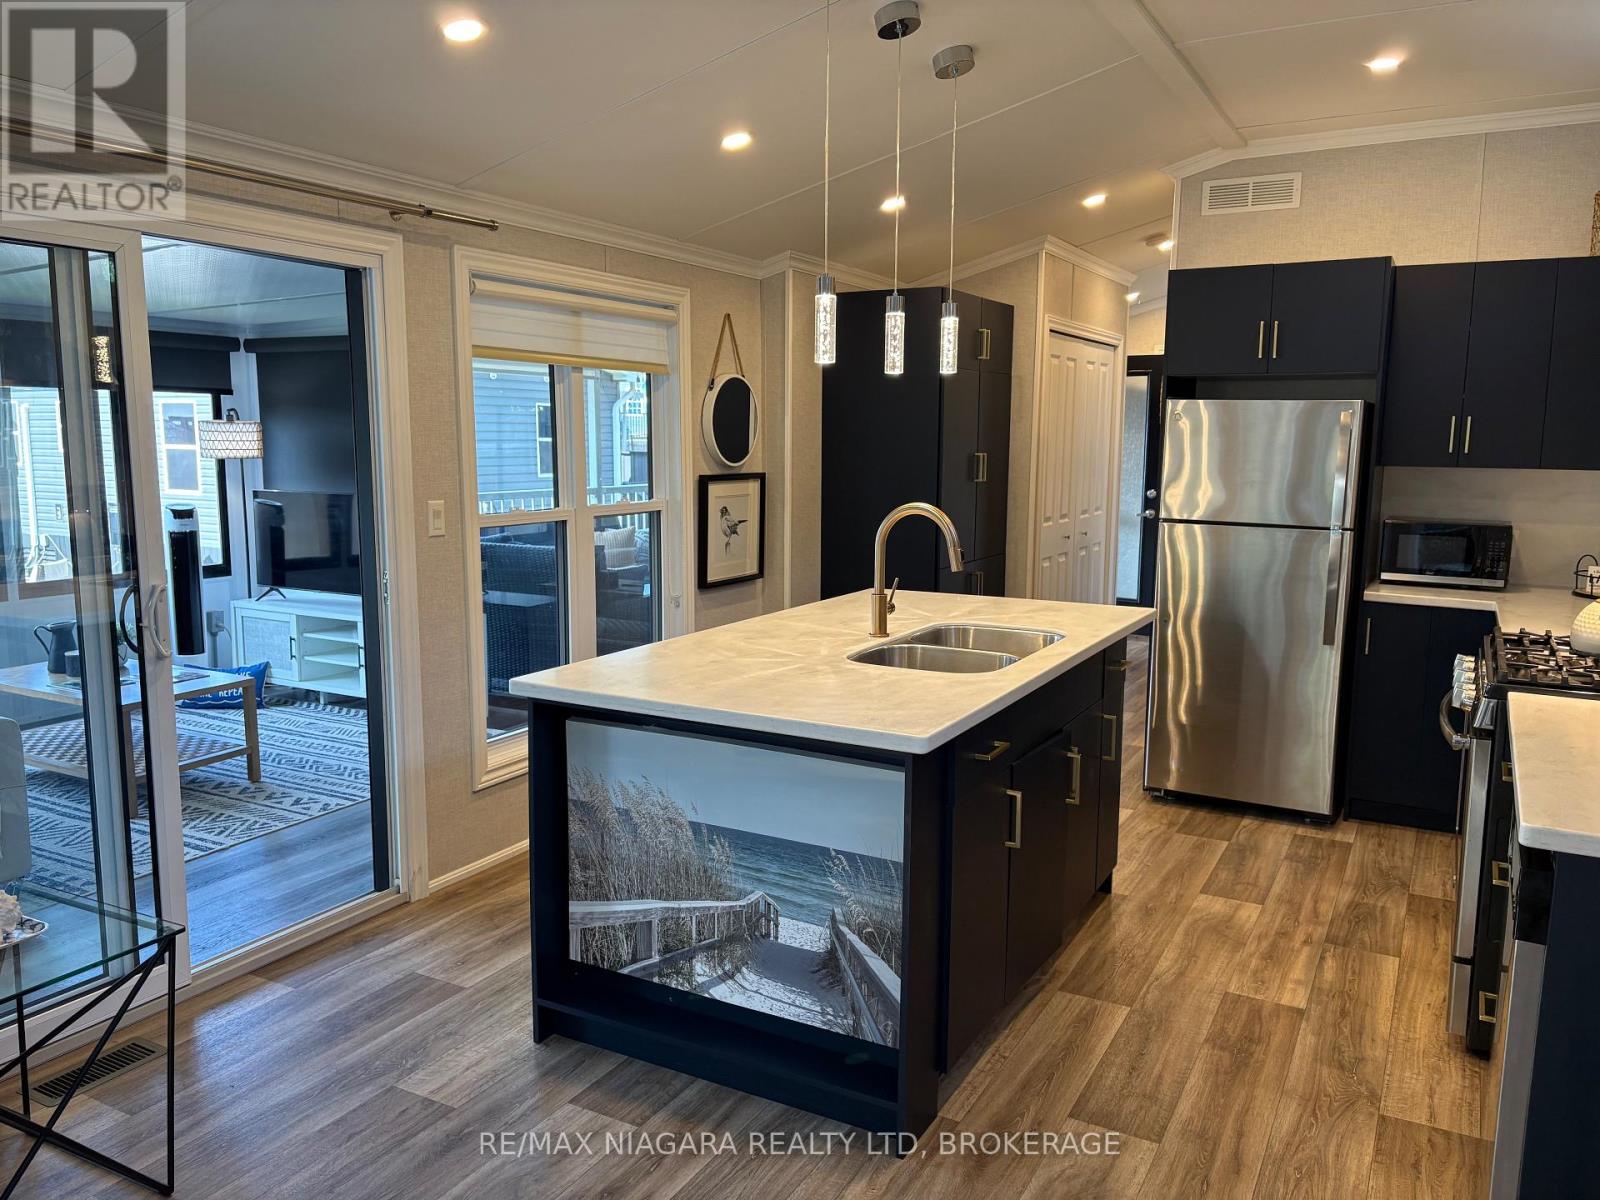
Imagine the perfect mix of the beach and greenspace with wildlife - you've found it with Wyldewood Beach Club #139! Located steps to the beach in a private area of the Exclusive Beach Club at Sherkston Shores is this fantastic modern, 2 bedroom with add-a-room and covered, composite deck! Outside you have a custom shed, outdoor shower and private upgraded firepit. Parking for 4 and seperate golf cart parking ensures the whole family can come and visit. Inside you'll see what pride of ownership looks like as its been meticulously kept and it shows.Some of the many upgrades in this cottage include high ceilings, dishwasher, corian counter tops, matte blue cabinet finishes and hot water on demand! Inspections for HVAC and Electrical are completed making renting a breeze! This is a seasonal resort that is open May 1st - November 1st. Seasonal park fees are approximately $17,000 per year which includes full access to the park and breakfast on Saturdays and Sundays. (id:37087)
397 Hummel Crescent
Fort Erie, Ontario
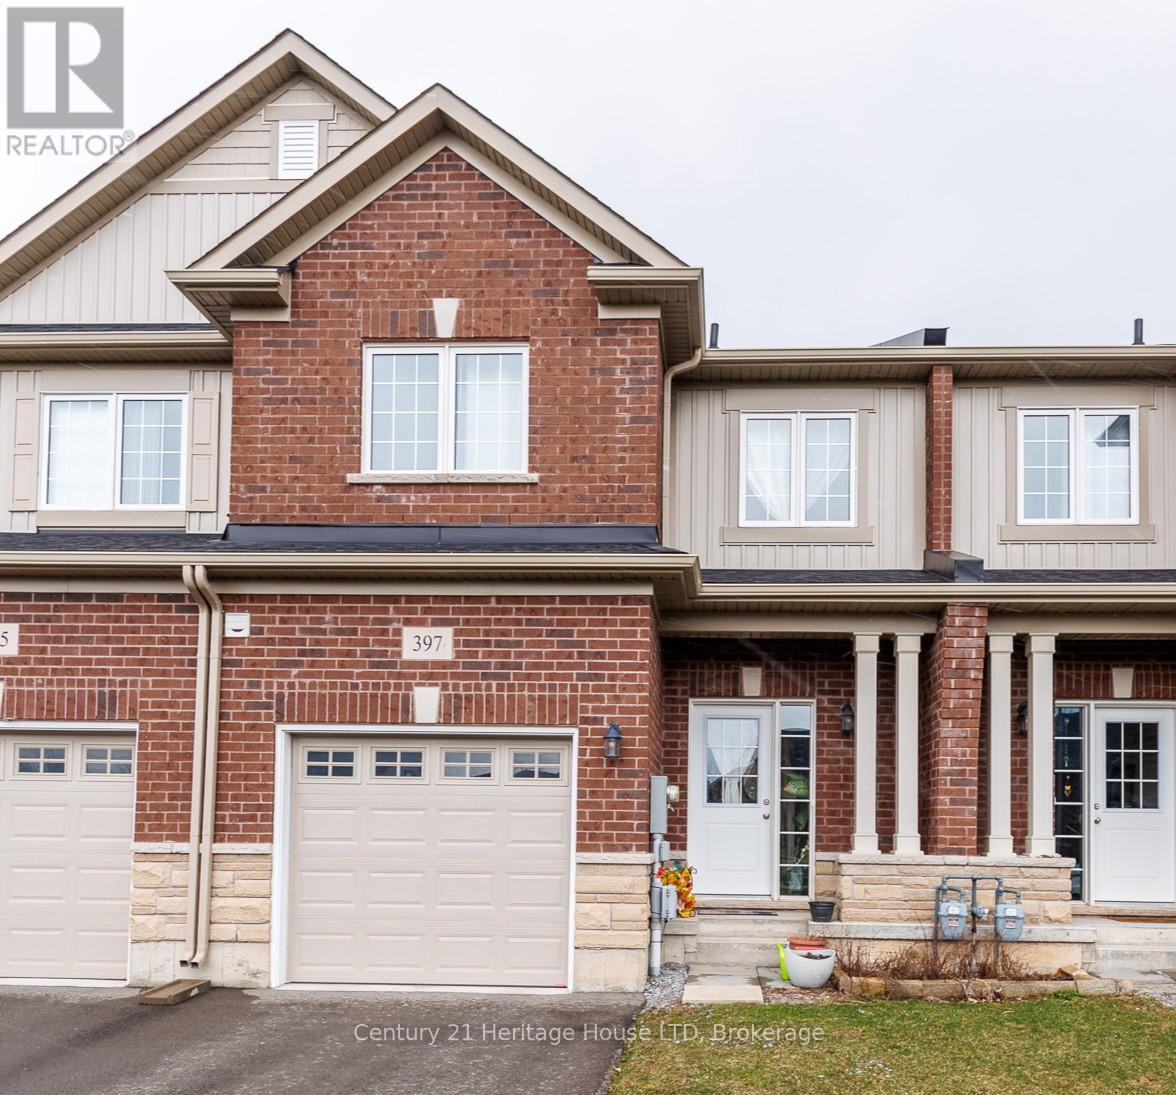
Modern Bungaloft Living in Peace Bridge Village! Experience the perfect blend of style and versatility in this 2-bedroom, 2.5-bathroom bungaloft. The heart of the home is an expansive, light-filled open concept area where the kitchen-boasting extensive cabinetry and counter space-flows seamlessly into the dining and living rooms. Step through the Great Room's sliders onto your private rear deck for effortless indoor-outdoor living.The main floor features a primary suite complete with a walk-in closet and 3-piece ensuite, plus a convenient 2-piece powder room and laundry. Upstairs, the loft offers a private retreat with a second bedroom, a 4-piece bath, and a flexible landing perfect for a home office. With an unfinished basement and a prime location near Lake Erie beaches, trails, and easy highway access, this home is ready for its next chapter. (id:37087)
W/s Moore Road
Wainfleet, Ontario
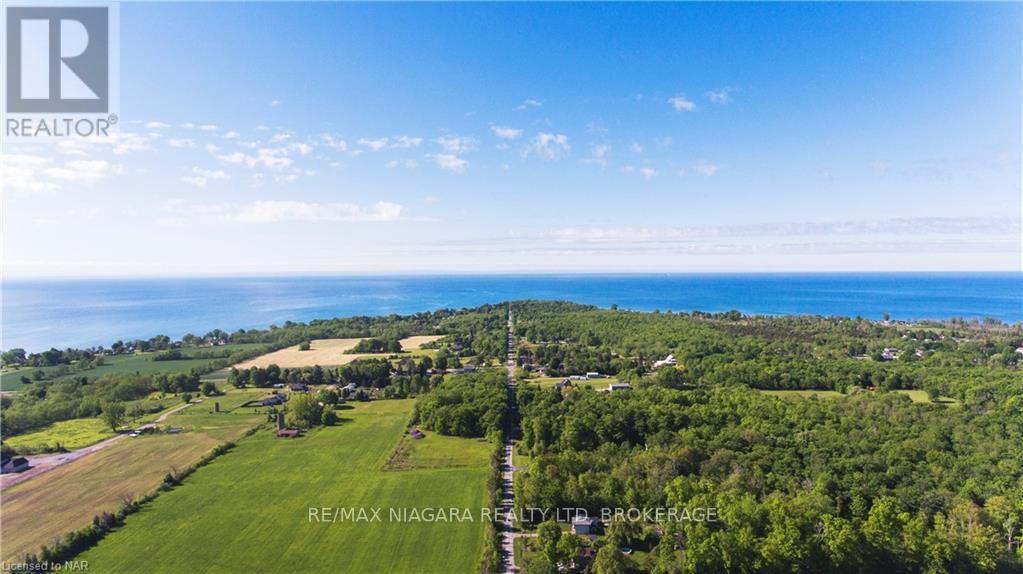
Exceptional opportunity to build in the heart of desirable Wainfleet. This 3.4-acre treed lot is ideally situated on a quiet dead-end road, offering privacy and a peaceful natural setting. Enjoy a short walk to Morgan's Point Conservation Area and the shoreline of Lake Erie, perfect for those who appreciate outdoor living and scenic surroundings. Conveniently located just a short drive to Port Colborne with access to amenities, dining, shopping, and marina. Surrounded by newer homes and within close proximity to golf courses, wineries, breweries, and trails, this property offers an ideal balance of rural tranquility and lifestyle convenience. Natural gas and hydro available at the road. Seller has consultant documentation confirming the building envelope. Seller may assist with initial clearing, providing added value for your future build. A rare opportunity to secure a generous parcel in an increasingly sought-after location. (id:37087)
38 Martha Court
Welland, Ontario
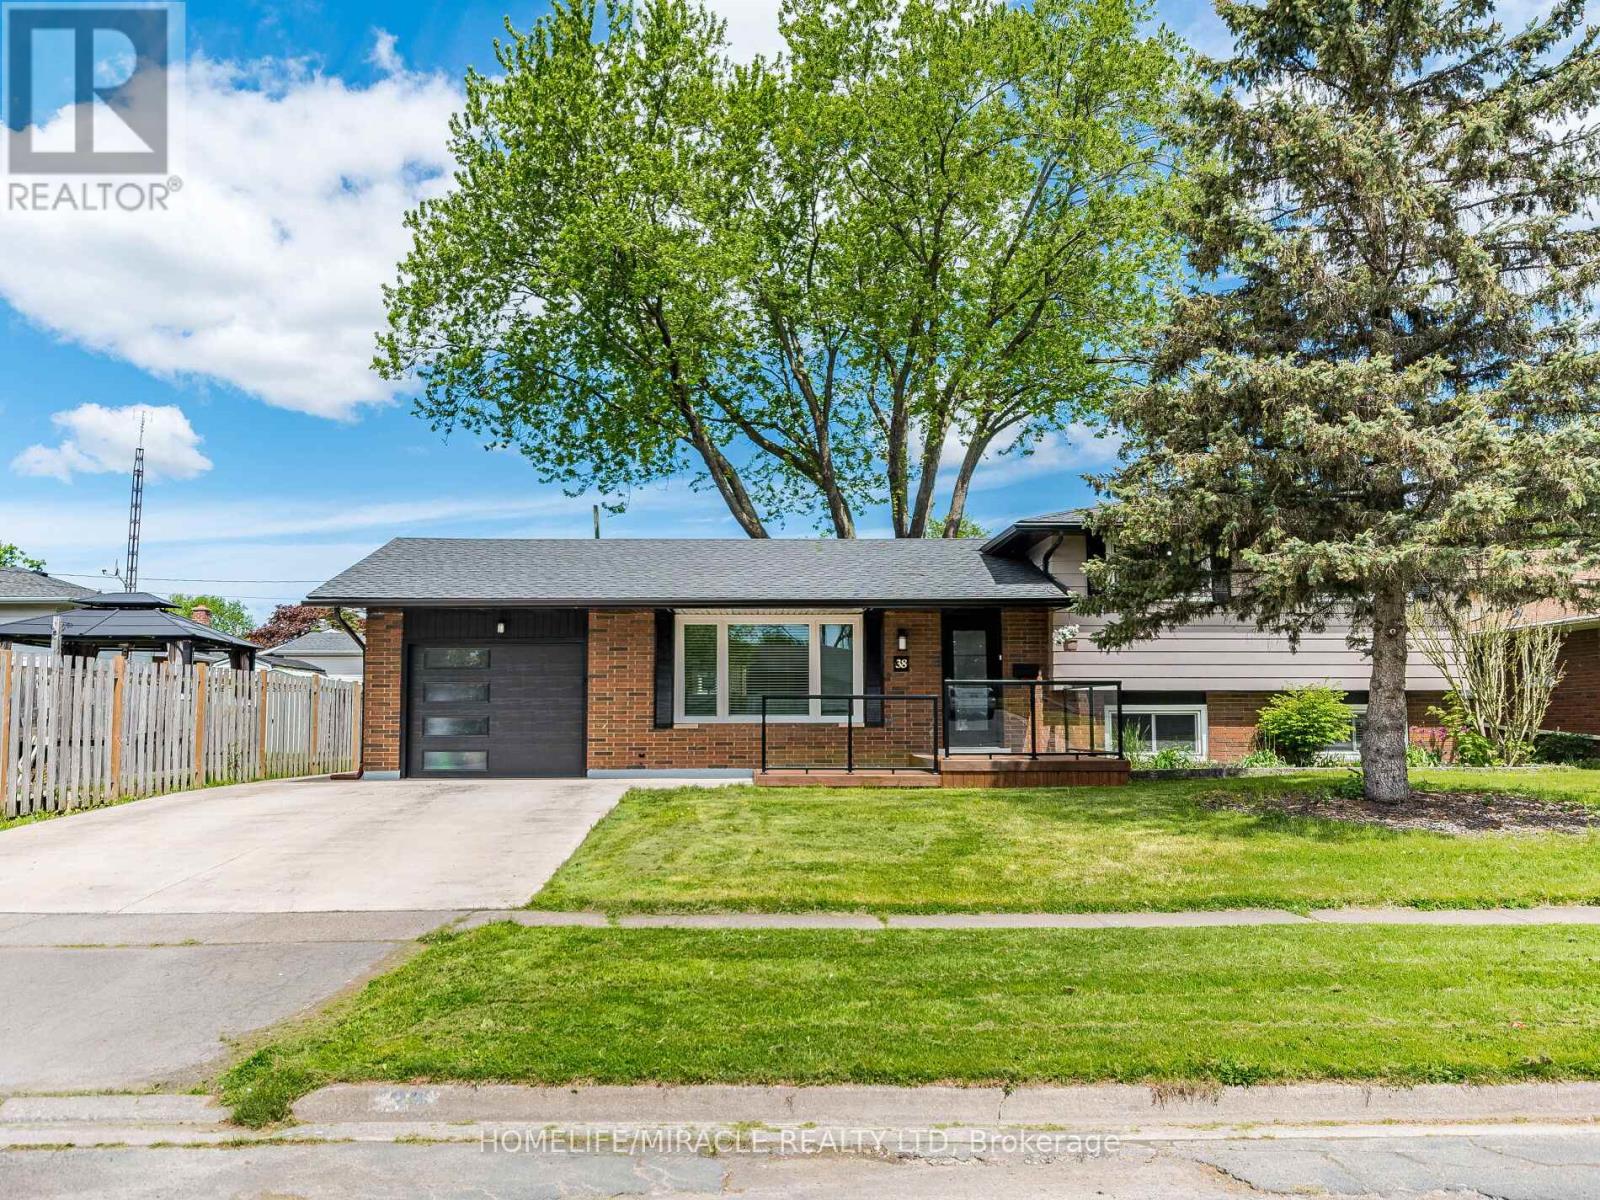
Upgraded, Bright And Beautiful Detached home Located In a family friendly neighborhood, 4 Levels Of Living Space, This Family Home Offers An Open Concept Main Floor With Living room, Dining, Fully upgraded eat-in Kitchen Featuring A Large Island With Quartz Countertop, white cabinets, Built in S/S appliances, 3+1 Bedrooms, 2.5 Bathrooms. There Is A Separate Entrance From The Lower Level With A Walk Up To The Backyard completed with bedroom and a Warm Inviting Family Room, Fourth level offers a Big Rec room, five piece washroom and kitchenette, updates Done Over Past Few Years Including Shingles In 2017, Concrete Driveway In 2021, Patio Doors In Dining Area 2019, Front Door And Garage Door 2021, Soffits, Facia And Eaves-Troughs 2019, Kitchen 2019, Very Modern Front Porch To Enjoy Morning Coffee Or After Dinner Drinks, Updated Insulation 2019, newer windows. Huge fully fenced backyard for entertainment, Located On A Mature Tree-Lined Street In West Welland Near Maple Park. BASEMENT Apartment, Walk-up (id:37087)
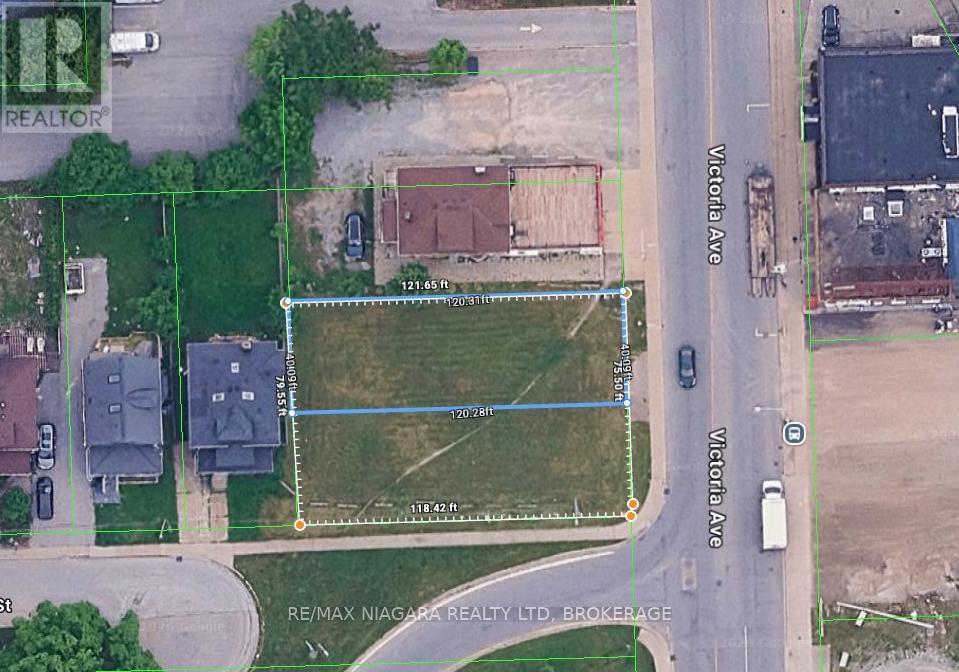
5319 Victoria Avenue
Niagara Falls, Ontario
When the Premier of Ontario announced last December the vision to transform Niagara Falls into a world-class tourism destination, did you see the opportunity for yourself?With billions of dollars in government investment driving local growth, now is the time to position yourself in tourism, hospitality, dining, and entertainment-or seize this moment to enter the commercial real estate market. This could be your next launching point to ride the wave of growth.5319 Victoria Ave, Niagara Falls is strategically located at the connection of the Rainbow Bridge and Highway 420, with millions of vehicles passing by annually-bringing unmatched exposure and a massive potential customer base. The property is just a 12-minute walk to Clifton Hill, the core commercial and entertainment district of the Falls.The property is zoned General Commercial, allowing for a wide range of uses, including but not limited to: bakery, bank, retail store, medical clinic, parking lot, restaurant, and boutique hotel.Lot size: 80 120 ftBuilding coverage: up to 66% of lot areaMaximum building height: 12 metres.In today's market environment, large-scale developments are becoming increasingly difficult.Projects that offer both stability and strong growth potential are typically:smaller in scale, faster to execute, and lower in risk.The true advantage is not how big you can build-but how efficiently you can enter a high-traffic commercial location at a lower cost.Compared to Clifton Hill core properties, 5319 Victoria Ave offers:Lower land costLess competitionMore accessible entry point-while still benefiting from the strong spillover traffic generated by Clifton Hill.For small-to-mid-sized investors and developers, this represents a rare and compelling opportunity not to be missed. (id:37087)
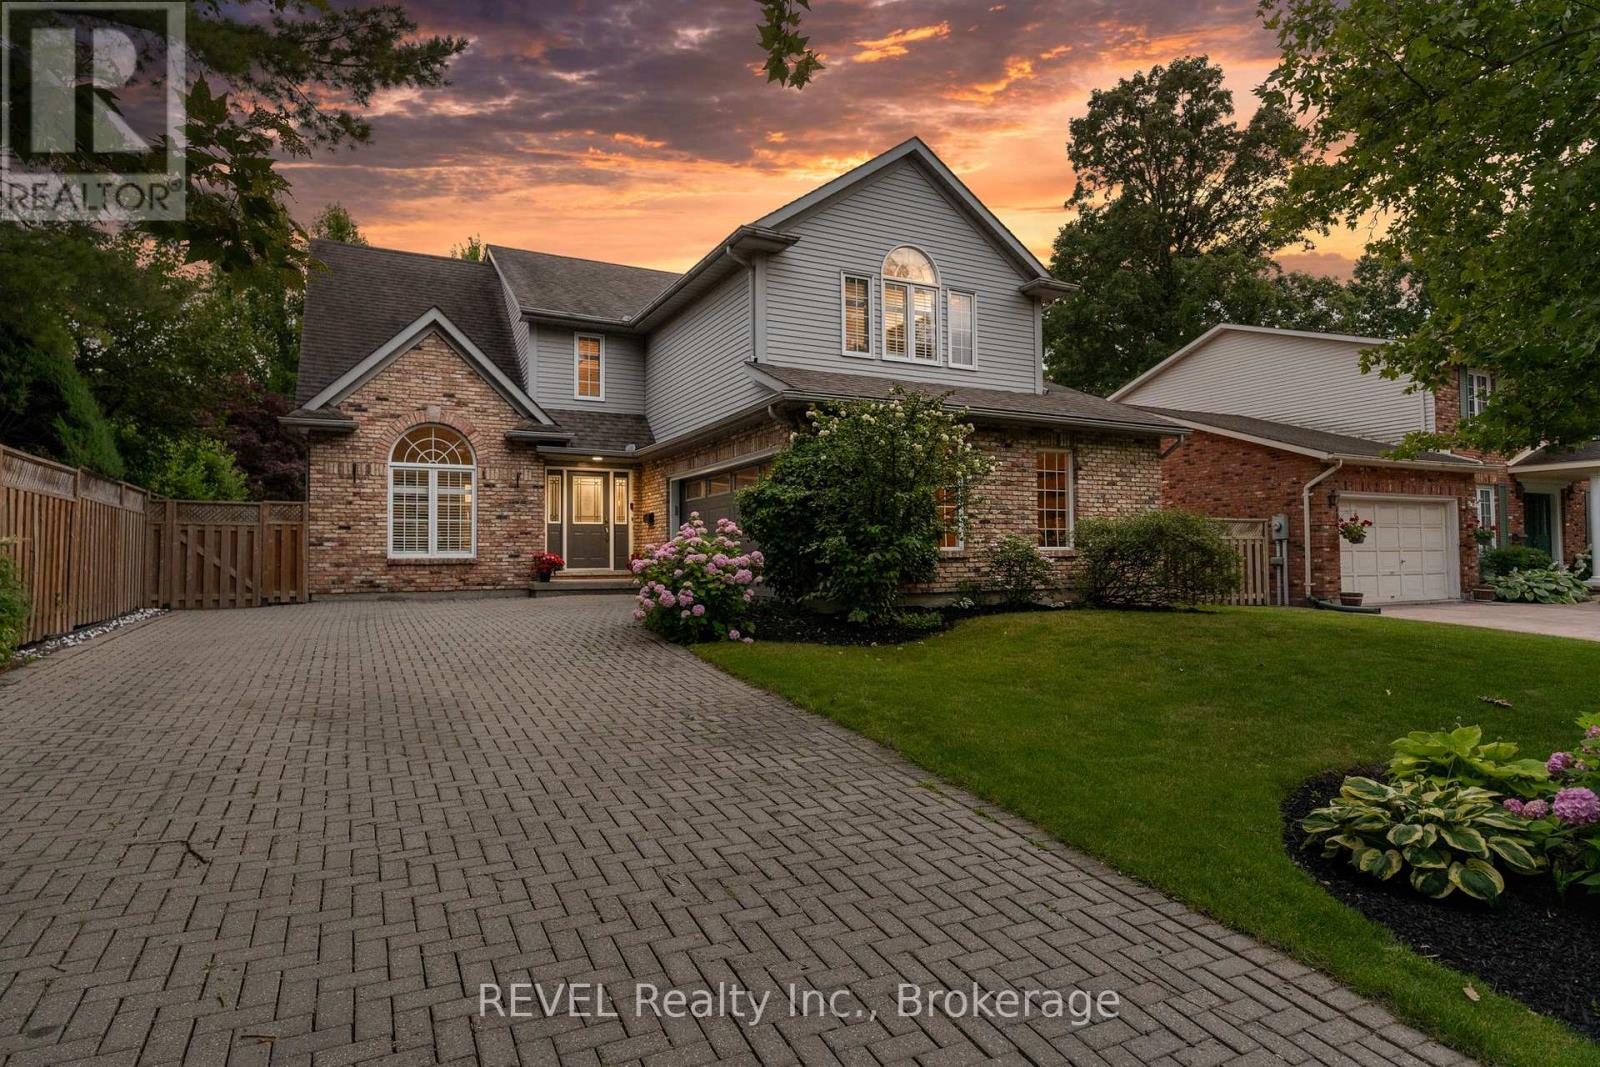
78 Sovereign Drive
St. Catharines, Ontario
Experience the ultimate in entertainment living at 78 Sovereign Drive. Nestled in the coveted south end Glenridge neighborhood of St. Catharines. This exceptional property features an inviting in-ground pool, an unparalleled cabana pool bar; featuring heaters, automatic shutters, two kegerators, wine and soda fridges, an ice bucket, speakers, granite counters, and a liquor dispenser. A covered dining area with an awning, a putting green in the side yard, a sunroom, an oversized kitchen island, a wine cellar, and a fitness room amenities that will make your home the envy of all your friends and family. This 5-bedroom family home is filled with custom details and boasts a unique open concept layout. As you enter, you're greeted by an open staircase, the dining room with a vaulted ceiling, a spacious chef's kitchen, a sunken living room with a wood-burning fireplace, and a one-of-a-kind kitchen island and bar area create a welcoming atmosphere. The sunroom addition with its vaulted ceiling and skylights provides seamless access to the stunning backyard. On the main floor, you'll find convenient access to the attached 2-car garage, a laundry room, and a powder room. Upstairs, the home continues to impress with California shutters, wainscoting, skylights, four spacious bedrooms, a 4-piece bath, and a primary suite featuring a walk-in closet, a 5-piece jetted tub ensuite and a gas fireplace. The lower level of this naturally bright home is designed for entertainment and relaxation, featuring a wine cellar, a recreation room, a games area, a gym, and a guest bedroom with an ensuite boasting heated tile floors, an oversized shower, and a raindrop shower head. Located just down the hill from Brock University, shopping, amenities and a short drive to the St. Catharines Golf & Country Club, this home offers both luxury and convenience. (id:37087)
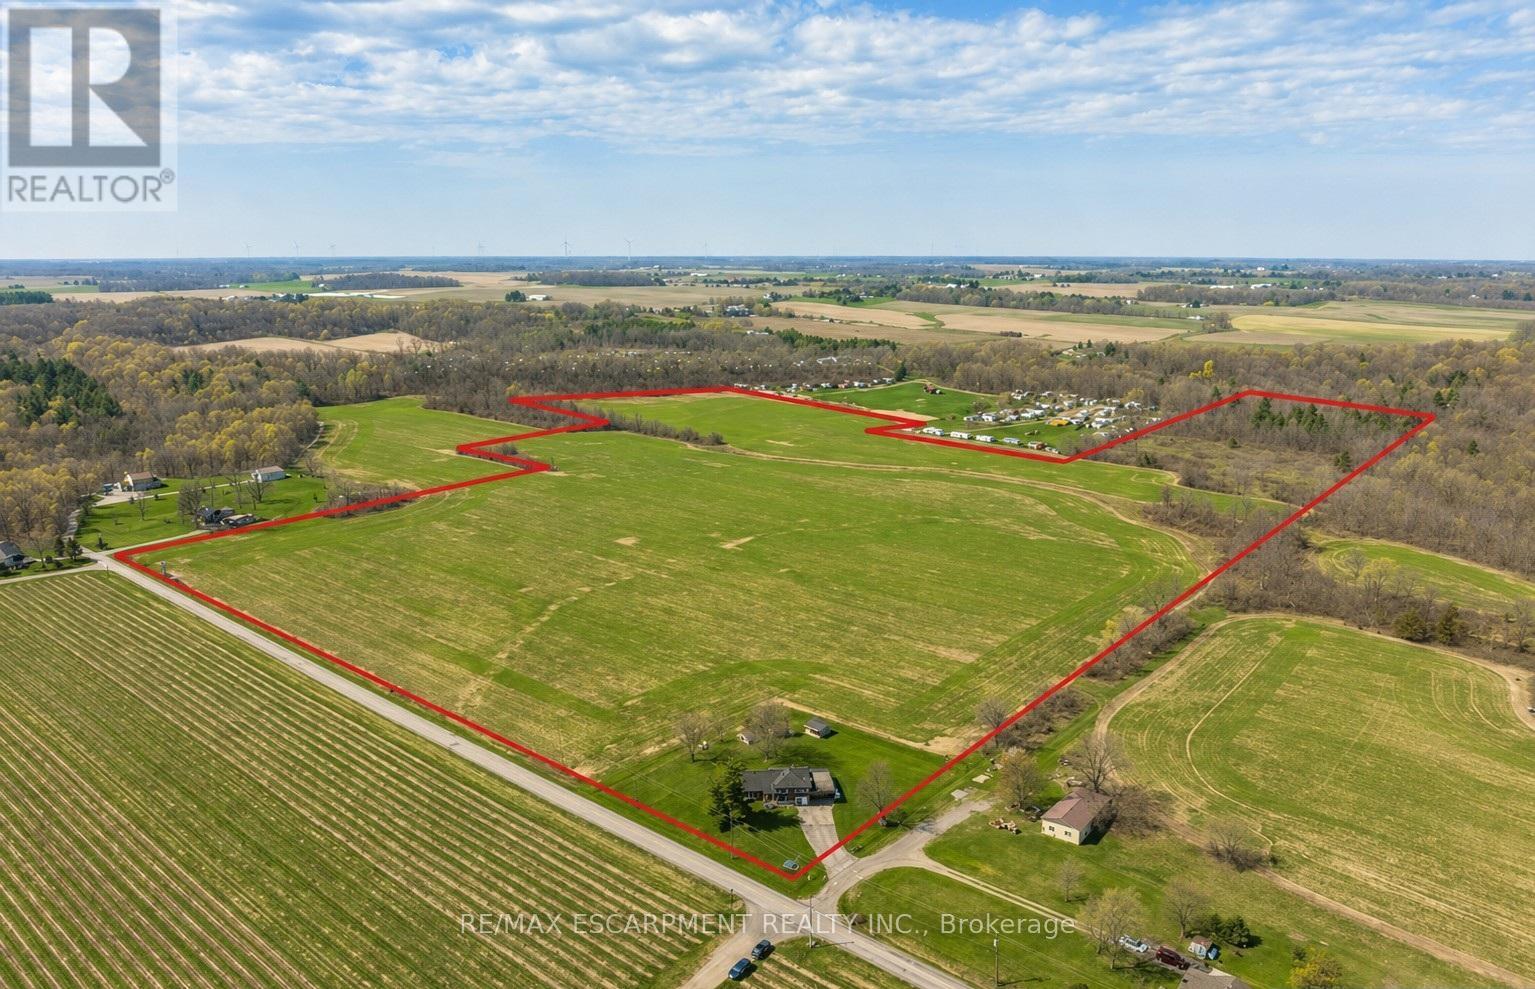
3542 Fifteenth Street
Lincoln, Ontario
A rare opportunity to own prime real estate on the Lincoln Bench! Privacy & peaceful living are available at this picturesque 56 acre property. Located on a dead end road with views of farmer's fields everywhere you look. The property includes 38 workable acres & 13.5 acres of bush. 3 road frontages (Fifteenth Street, Seventeenth Street and Bigger Avenue). Well maintained 3 bedroom side split with a partially finished basement. Foyer has ceramic tile flooring and a double entry way closet. Kitchen includes a ceramic tile backsplash and ceiling fan. The formal dining room features laminate flooring and a patio door that leads to the rear deck overlooking the fields. Living room has a large north facing window and laminate flooring. The 4-piece bathroom offers a bath fitter tub/shower. Cozy main floor family room brings the country feel to life with a wood stove, laminate flooring and a double closet. Conveniently located mud room off the carport with two closets. Large sunroom off the back of the carport has new flooring (2022) and offers another space for you to enjoy that country lifestyle. The basement offers a rec room with wood wainscoting and pot lights. Garden shed in rear yard. Tar and gravel roof over the car port; asphalt shingles over the rest of the home (replaced in 2017). All windows were replaced within the past 5 years. Bell Expressvu TV available at the house, not currently in use. NWIC is current internet provider. (id:37087)
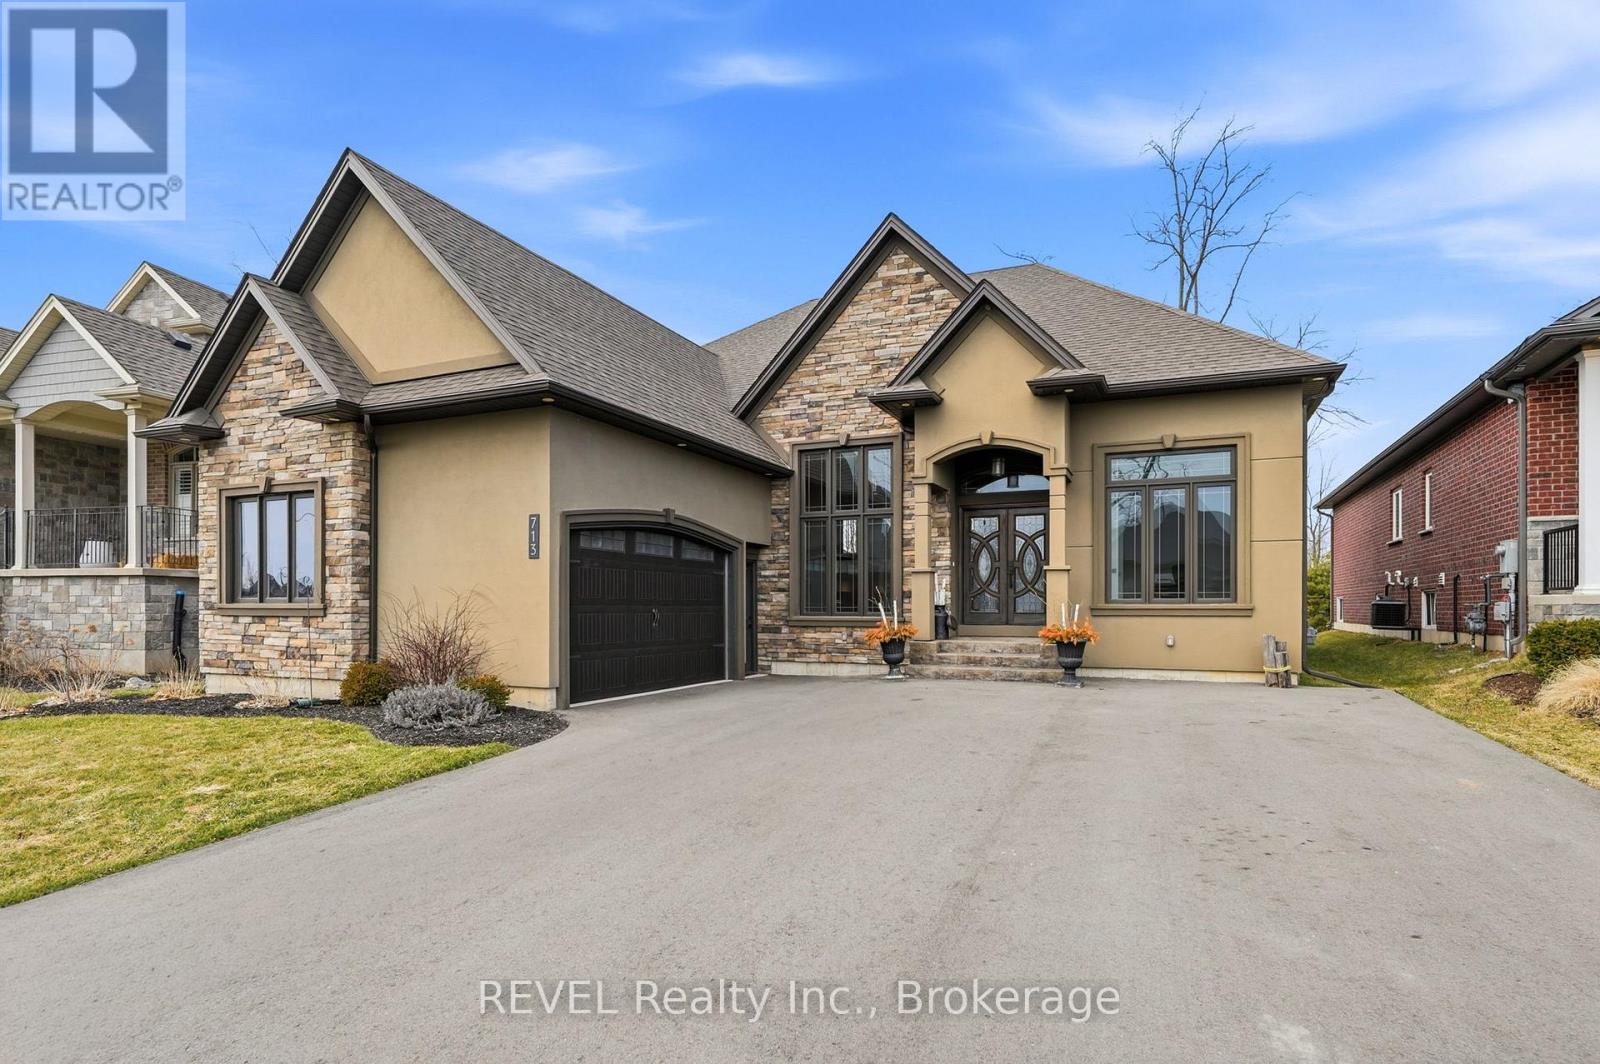
713 Clarence Street
Port Colborne, Ontario
Beautifully crafted raised bungalow built in 2019, thoughtfully designed by the original owners with quality finishes and comfortable living in mind. The bright main floor features engineered hardwood flooring and a spacious open-concept layout ideal for entertaining, complete with a cozy gas fireplace and a dedicated dining area. Large windows and impressive 10-ft sliding doors fill the space with natural light and open to the patio overlooking scenic quarry views. The kitchen offers both style and function with granite countertops, a large island with seating, gas range, stainless steel appliances, white shaker cabinetry, a tray ceiling detail, and a convenient walk-in pantry. Main floor laundry and interior access from the double car garage provide everyday convenience, with a bonus storage loft above the garage.The primary bedroom suite includes double closet space along with a relaxing ensuite featuring a soaker tub and separate walk-in shower. A private office just off the foyer provides an ideal setup for those working from home or welcoming clients.The fully finished raised lower level offers abundant natural light, a spacious family room, three additional bedrooms, and a four-piece bathroom-perfect for guests or a growing family. Storage is plentiful throughout the home, including a handy roll-up storage area located beneath the front porch for lawn and garden equipment.Located in one of Port Colborne's most sought-after neighbourhoods, this home is just a short walk to parks, schools, and the charming downtown core. (id:37087)
312 - 550 North Service Road
Grimsby, Ontario
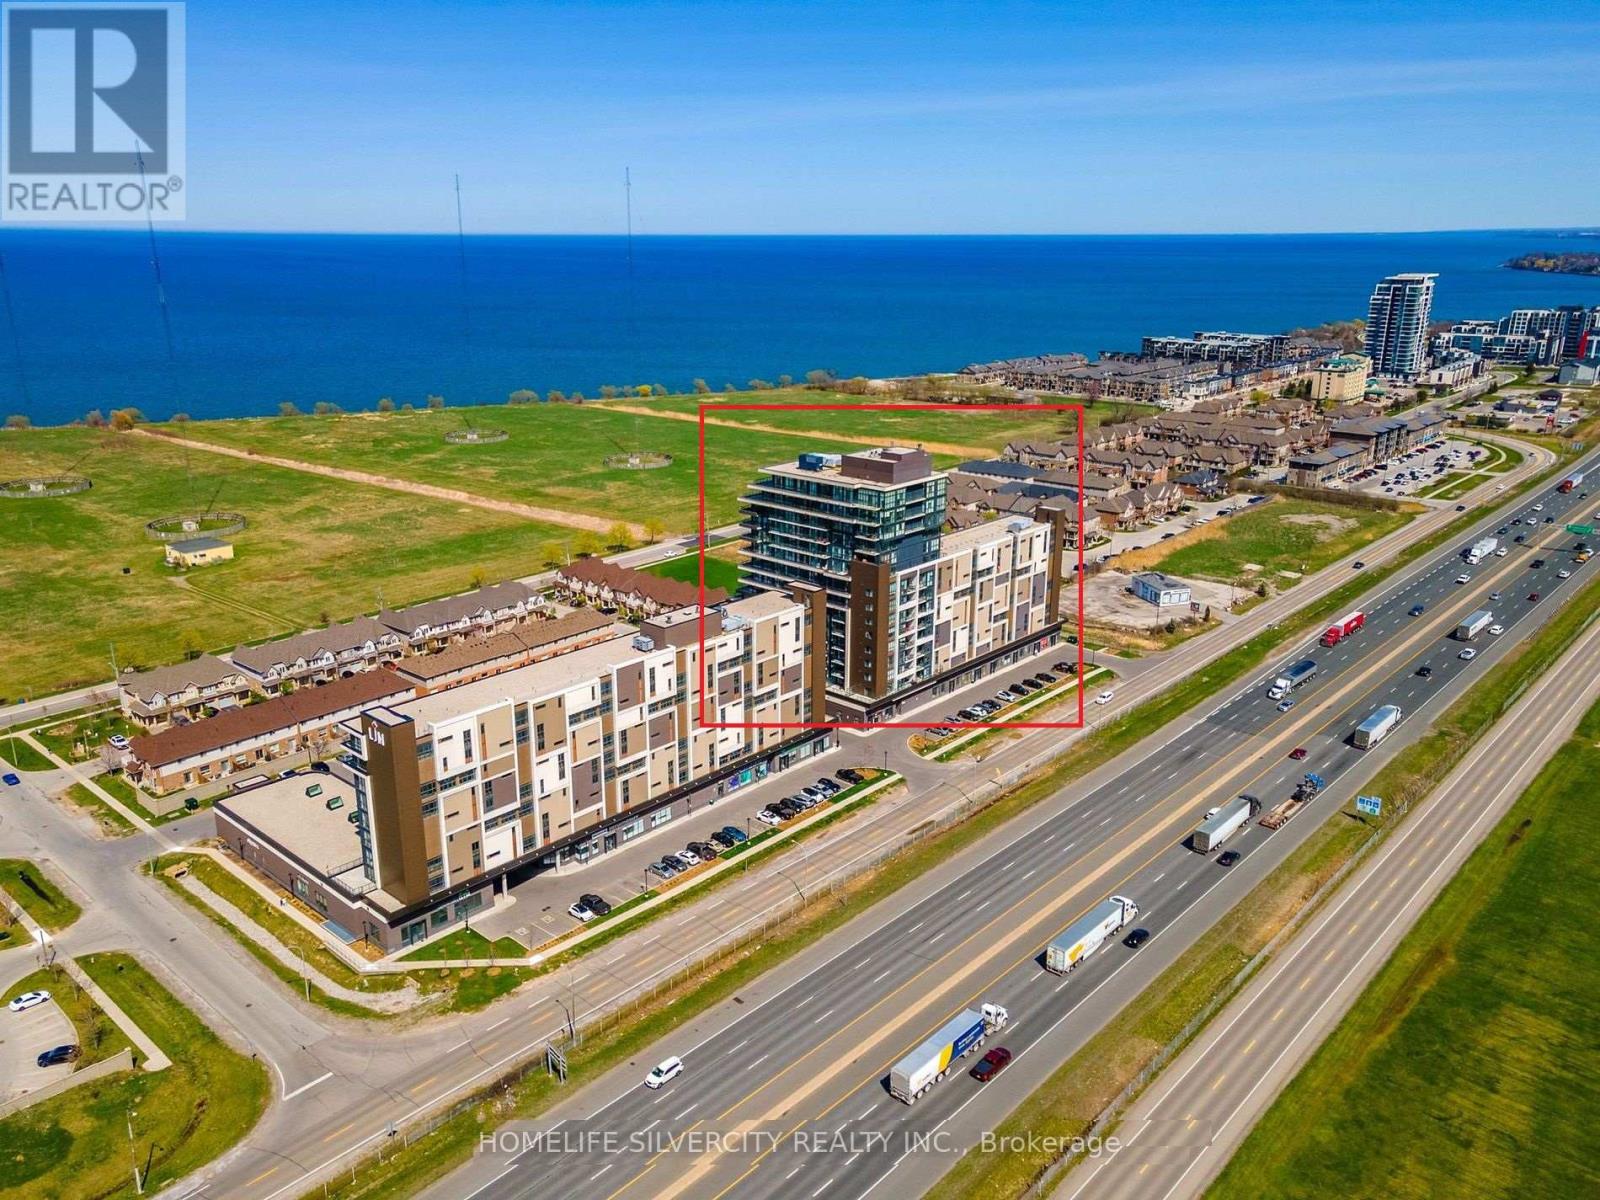
Yes, it is priced right!! Welcome to Waterview Condominiums. Stunning Modern 1-Bedroom + Den In Grimsby-On-The-Lake. Minutes to the Lake and convenient Access To Waterfront Trails, Hiking, Wineries and local restaurants with Dining Options. Beautiful Living Room With an Abundance of Natural Light and a huge Bedroom With a walk-in Closet . Reasonably spacious DEN can be used as an office, a kids' playroom and a storage space. Also includes a 4-piece Washroom and a kitchen With Brand New Stainless Steel Appliances And A Laundry. Comes with a parking space & a Storage unit. Lots of Gathering Rooms includes Kitchenette, Game Room and a Pool Table with Board-Room and Gym. (id:37087)

7790 White Pine Crescent
Niagara Falls, Ontario
Well maintained and move-in ready freehold townhouse offering 3 bedrooms and 3 bathrooms in a highly convenient location. This spacious 2-storey home is ideally situated close to all amenities, including shopping plazas, Costco, schools, community centres, and offers easy access to major highways.The main floor features a bright, open-concept layout with a modern kitchen complete with a large island, perfect for both everyday living and entertaining. A convenient powder room and patio doors leading to the backyard add to the home's functionality and appeal.Upstairs, you'll find three generously sized bedrooms, including a spacious primary suite with a walk-in closet and private ensuite bathroom.The unfinished basement offers excellent potential for future development, allowing you to customize the space to suit your needs.Perfect for families, first-time buyers, or investors, this home combines comfort, style, and convenience in a desirable neighbourhood. (id:37087)
95 Queen Street S
Thorold, Ontario
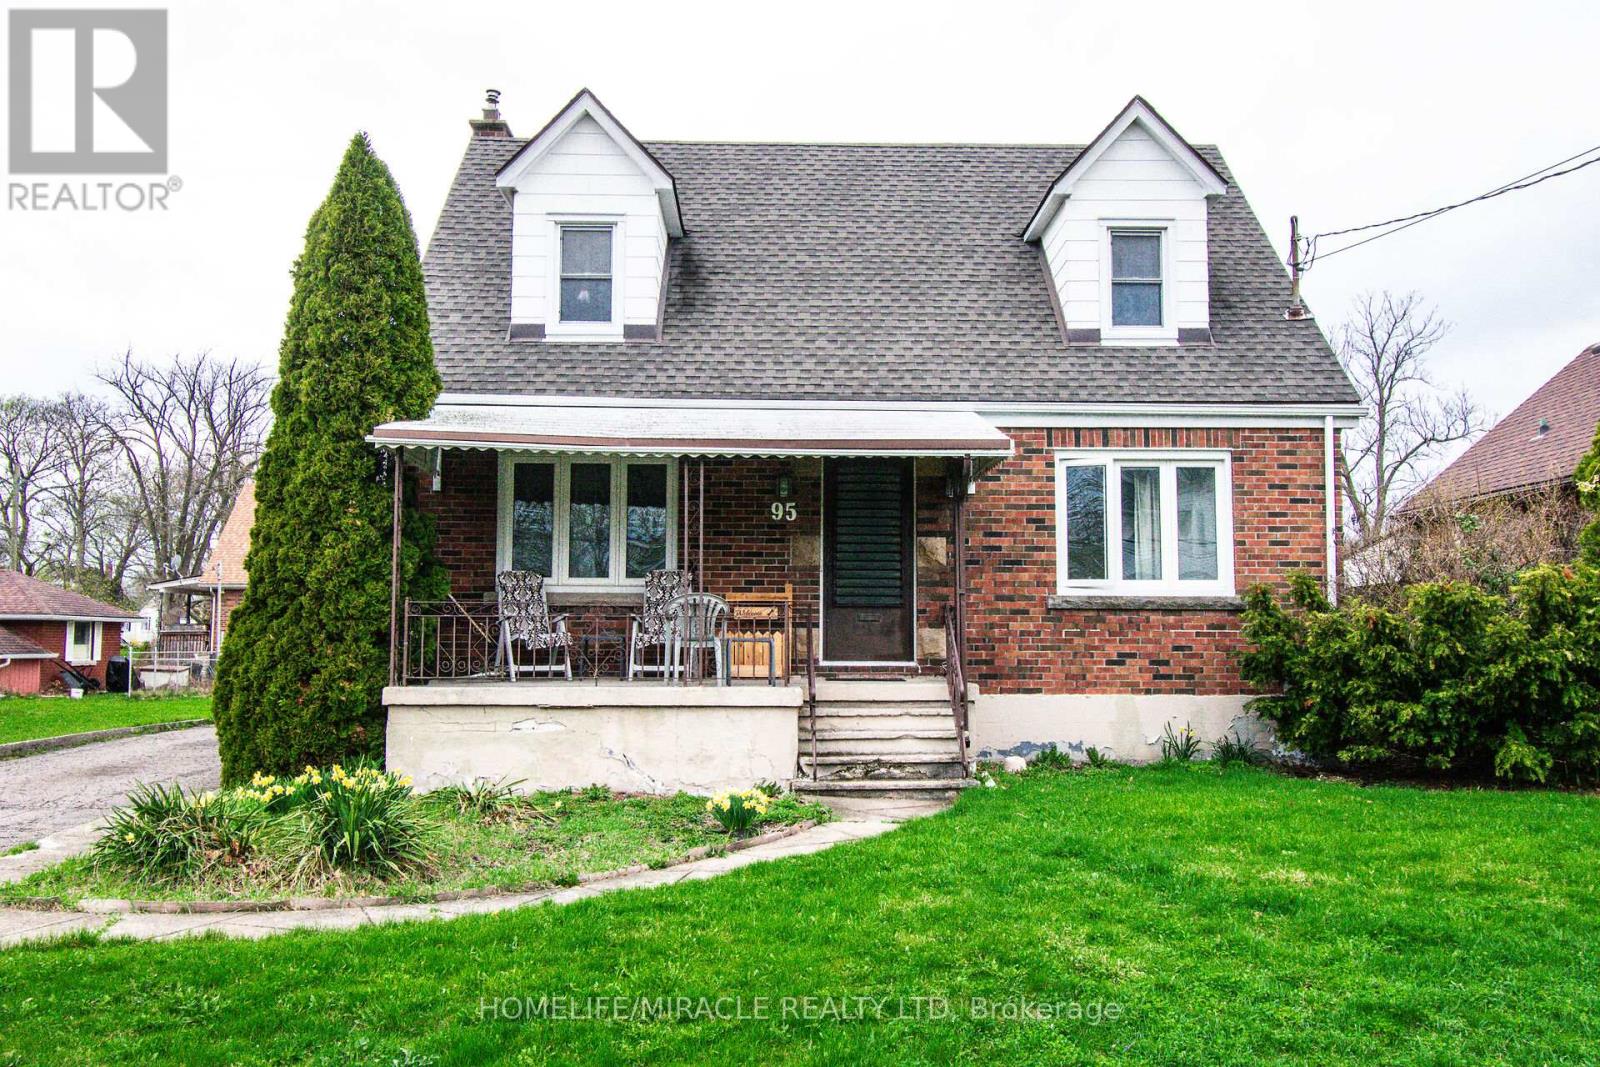
Spacious 1 1/2 Story Brick Home On Large Lot 88" X 120" With Two Car Detached Garage In Prestige Residential Area In Thorold. This Beautiful House Offering 4 Bedrooms. The tenants is paying $2600 rent per month plus all utilities. The tenants are willing to stay. AAA Tenants. The lot is approved for 4 townhouses from the City of Thorold. Close To All Amenities. (id:37087)
1904 Macdonald Drive
Fort Erie, Ontario
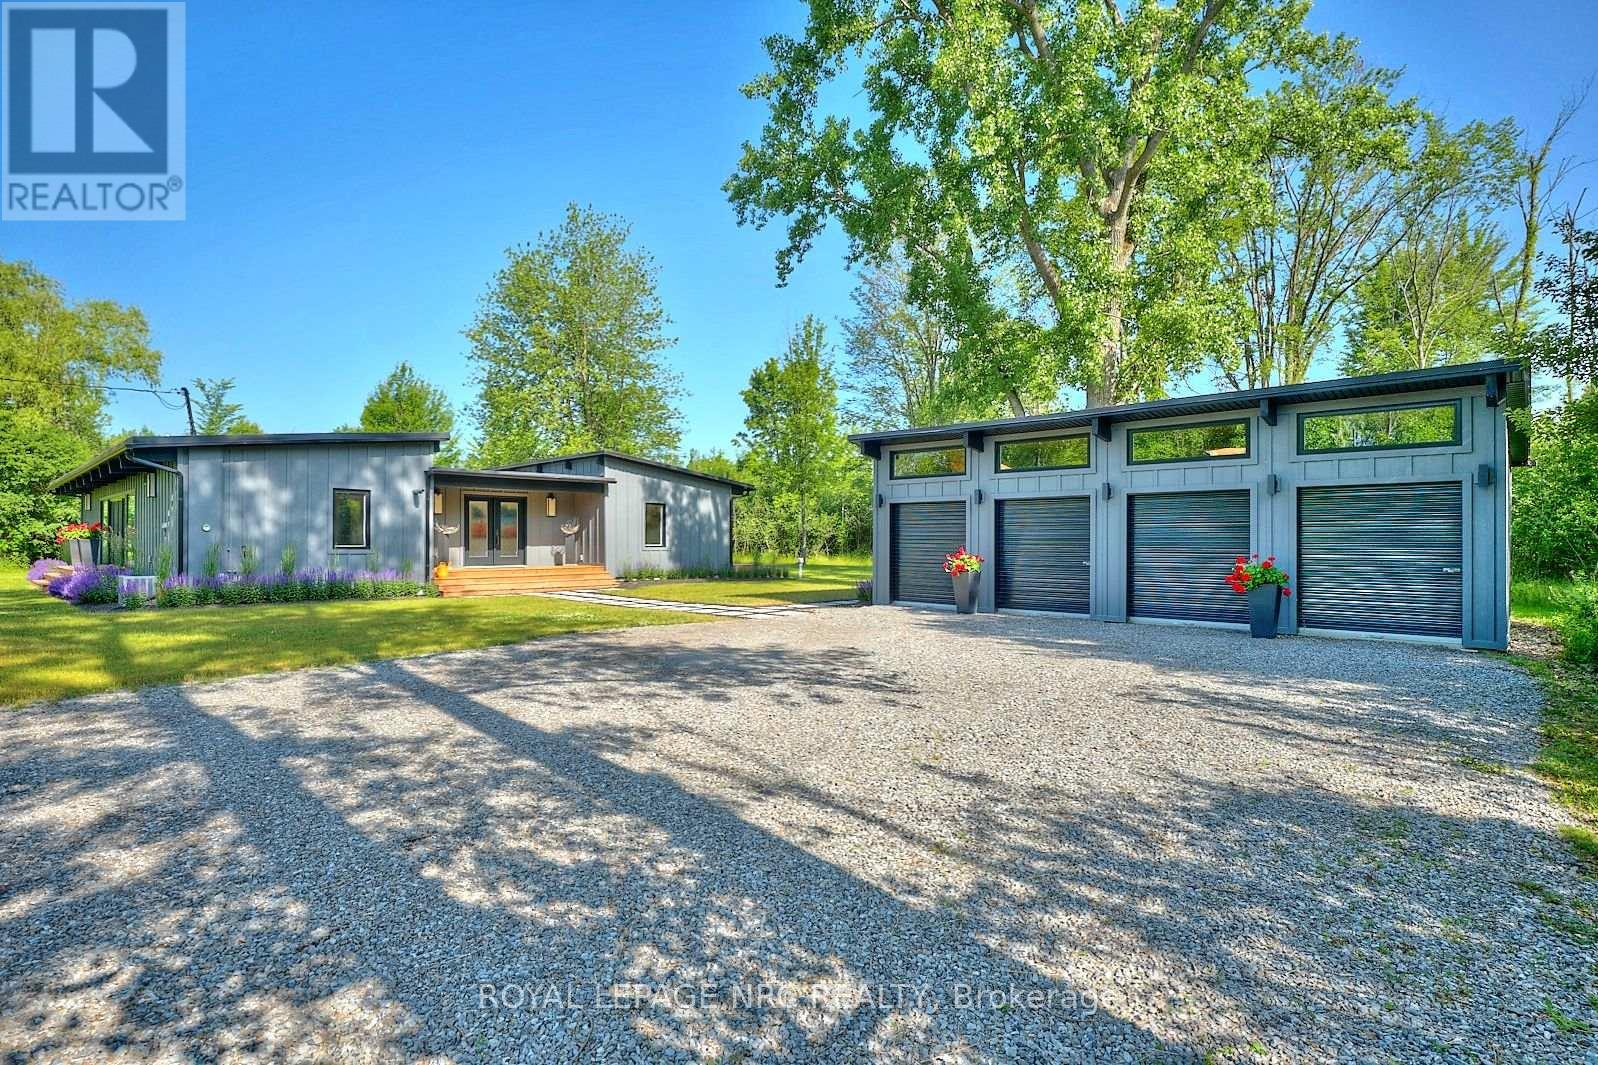
Escape to your own private getaway at 1904 MacDonald Drive. This Frank Lloyd Wright inspired bungalow lies at the end of a winding forested road. Don't miss the frolicking deer and wildlife as you make your way up the driveway. The professional landscaping guides you up the walkway to the large front porch. Once inside this turn-key home, you're met with a unique blend of MCM architecture and modern amenities. A large central gathering space is idea for functions with easy access to the oversized deck via the sliding doors. Bedrooms and bathrooms are on either end of the house, allowing for privacy and quiet time when needed. The home comes fully furnished, with few exceptions. Being situated on roughly 5 acres of land means that this property offers just as much outdoors as it does indoors. A zip line, life-sized chess board, suspended bunkie, and deeded beach access, just steps away, await you. This unique gem is an entertainers dream with spaces for both adults and children of all ages. This picturesque oasis has plenty to offer! All measurements are approximate. Furnishings are negotiable. (id:37087)
504 - 8111 Forest Glen Drive
Niagara Falls, Ontario
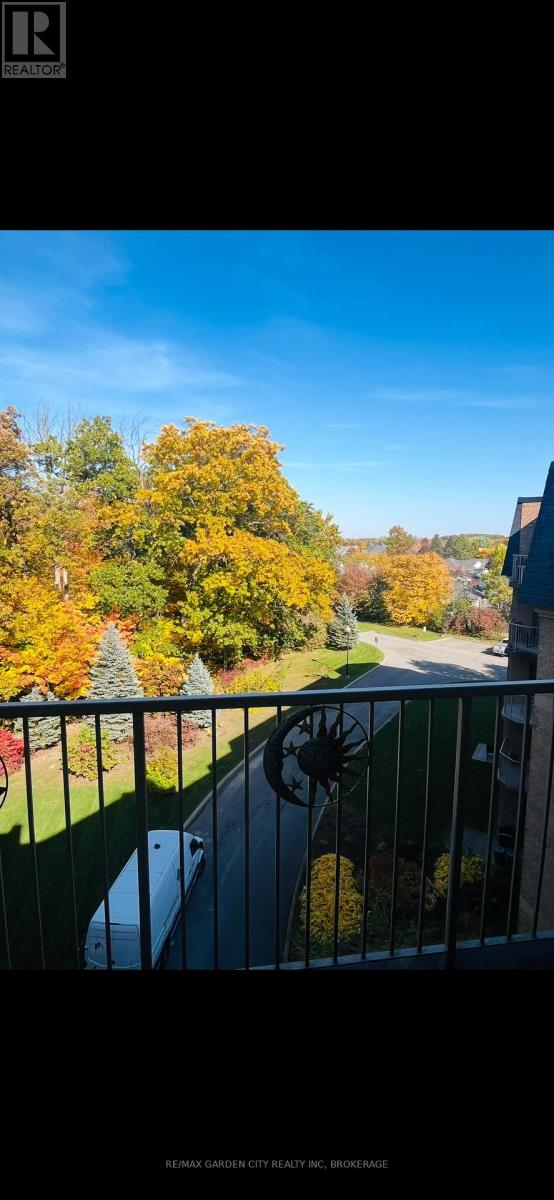
Welcome to this One Bedroom PENTHOUSE suite with views of the natural green belt forest in one of the most beautiful and sought after condo buildings in Niagara Falls - Mansions of Forest Glen! This unit features updated kitchen with quartz counter tops, updated bathroom, paint, appliances, and flooring all done in 2023. Balcony doors off both the bedroom and the living room. In-suite stacked Laundry for convenience. The Bedroom features a Walk In Closet. The building has amenities of concierge, underground parking, indoor pool, sauna, hot tub, fitness room, BBQ area, outdoor patio, and guest suites. This is your chance to be a part of the Mount Carmel Community. (id:37087)
3157 Bethune Avenue
Fort Erie, Ontario

Welcome to Ridgeway living at its finest. Tucked on a quiet street, this custom-built bungalow offers over 3,000 sq ft of refined living, just a short walk to beaches and scenic trails, delivering a true cottage lifestyle without compromise. A striking timber-framed entry sets the tone. Inside, an open-concept design is filled with natural light from oversized windows, highlighting 9-foot ceilings and a seamless, sophisticated flow throughout.The kitchen serves as the centrepiece, featuring a waterfall quartz island, full-height backsplash, custom cabinetry, and effortless connection to the living and dining areas, anchored by a gas fireplace. The primary suite is privately positioned, complete with tray ceilings, a custom walk-in closet, and a spa-inspired ensuite with a soaker tub and glass shower. Solid hardwood floors, porcelain tile, and a walkout to a private, oversized deck complete the main level. The lower level expands the living space with a generous family room, two additional bedrooms, and a full bathroom-well-suited for guests, extended family, or added flexibility. A massive triple car garage provides exceptional storage and function. Located minutes to Crystal Beach and a short drive to Niagara Falls, this home blends everyday comfort with a relaxed, coastal lifestyle. (id:37087)

