



15 Foxhill Crescent
St. Catharines, Ontario
Easy main-floor living with more space than you might expect! Tucked away on a quiet crescent, this beautifully maintained bungalow stands out with two full bathrooms on the main floor, main-floor laundry, separate living and family rooms, a generous 192 sq. ft. permitted three-season sunroom (currently enjoyed year-round with built in gas stove and air conditioning), and a powered backyard workshop with hydro. Offering 2+1 bedrooms and a carpet-free interior, the home is filled with natural light and has been lovingly cared for by the same family since it was built. The bright kitchen features granite countertops, while the main bathroom was beautifully renovated in 2024. Three updated patio doors create an easy connection to the sunroom and backyard - a favourite space for morning coffee, entertaining or simply enjoying the beautifully landscaped surroundings. Downstairs, the partially finished lower level adds valuable flexibility with an additional bedroom, recreation space and abundant storage - ideal for guests, hobbies or a home office. Outside, the generously sized, fully fenced backyard offers plenty of room to enjoy, complete with a deck, gazebo, garden shed and powered workshop with hydro and a skylight - a fantastic bonus for the hobbyist, gardener or anyone looking for dedicated project space. Notable updates include the roof (2019), renovated main bathroom (2024), basement flooring (2024), granite kitchen countertops, three patio doors and front entry door. Minutes from Niagara Health - Marotta Family Hospital, Fourth Avenue shopping and restaurants, Highway 406, golf courses, wineries and everyday amenities, this home combines peaceful residential living with exceptional convenience. Come experience the space, comfort and pride of ownership this welcoming bungalow has to offer. (id:37087)

429 Delaware Avenue
Fort Erie, Ontario
Situated on almost half an acre, this 156 ft x 117 ft property is located in a quiet area of Fort Erie and features a blend of country-style space and everyday convenience. This property is ideal for first-time buyers, downsizers, hobbyists, or anyone looking for extra room both inside and out. The home has almost 1,100 sq ft of main-floor living, featuring two bedrooms, a 4-piece bathroom, a bright kitchen with dining area, and a utility room with laundry. An 18ft x 12ft enclosed front porch provides a wonderful space to enjoy your morning coffee, unwind in the evening, or simply take in the peaceful surroundings. One of the property's standout features is the impressive 22ft x 26ft detached garage, newly built in 2021 with a concrete floor, hydro, and gas heat - perfect for vehicle storage, hobbies, a workshop, or year-round projects. An attached single-car garage, along with a stone driveway accommodating 4 to 8 vehicles, provides exceptional parking for family, guests, trailers, or recreational vehicles. Step outside to the spacious 16ft x 32ft deck, with plenty of room for barbecues, entertaining, or relaxing while enjoying the privacy of the oversized backyard. The home is serviced by a gas forced-air furnace, central air conditioning, drilled well, and septic system, while a wood-burning stove provides an additional source of warmth and comfort during the cooler months. Enjoy the peace of a quieter setting while remaining just minutes from Fort Erie's shopping, restaurants, schools, and everyday amenities. The shores of Lake Erie, Downtown Ridgeway, Crystal Beach, golf courses, marinas, and the QEW and Peace Bridge are all just a short drive away. (id:37087)
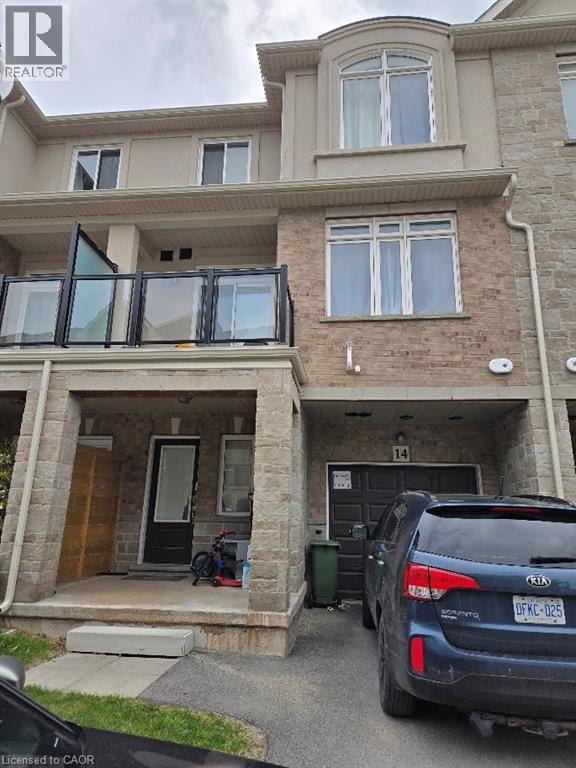
40 Zinfandel Drive Unit# 14
Stoney Creek, Ontario
Sold as is, where is basis. Seller makes no represenattions and/or warranties. (id:37087)
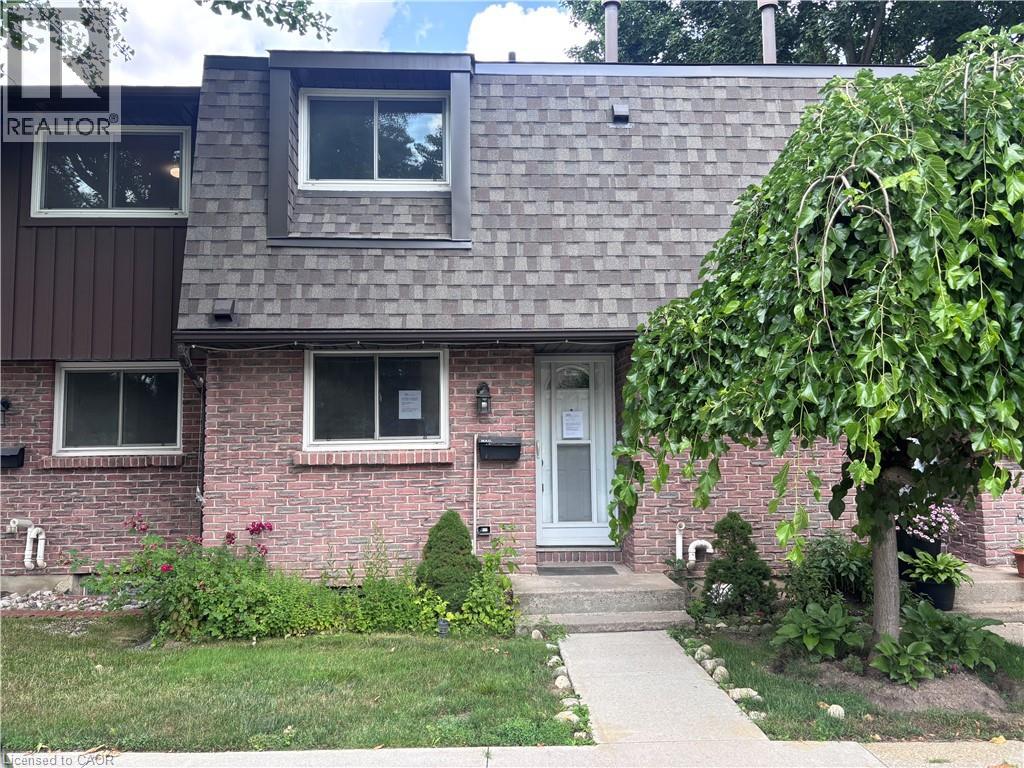
151 Linwell Road Unit# 38
St. Catharines, Ontario
Sold on an As Is, Where Is basis. Seller makes no representations and/or warranties. (id:37087)
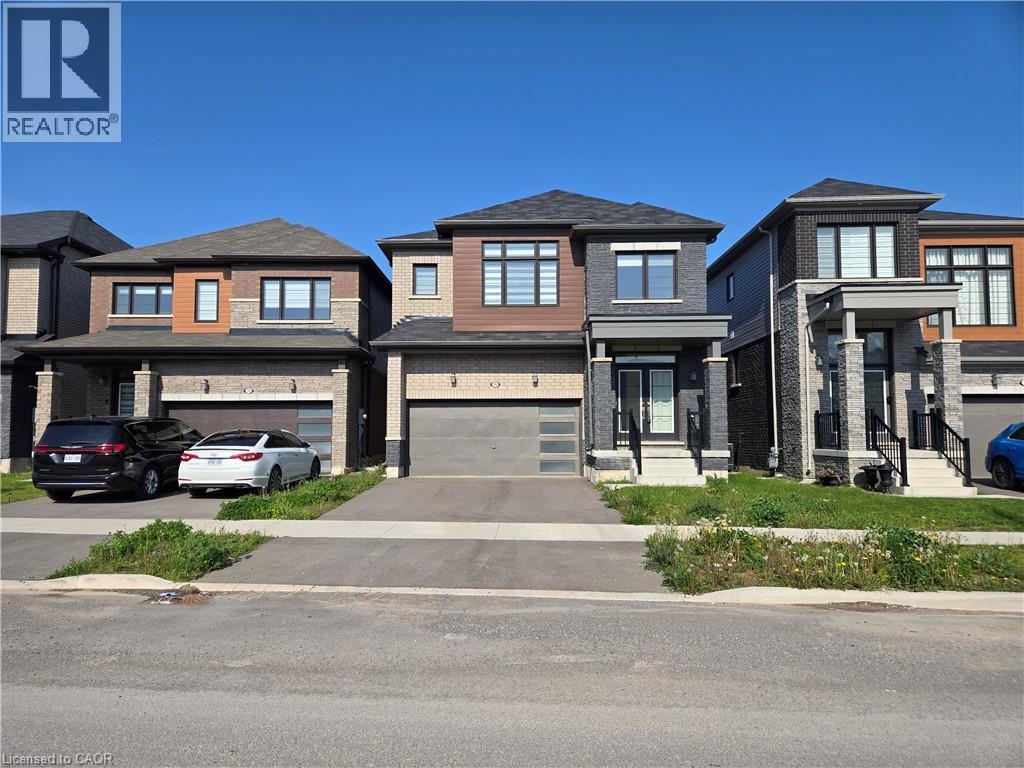
395 Barker Parkway
Thorold, Ontario
Property sold As is, Where is basis. Seller makes no representations and/or warranties. RSA. (id:37087)
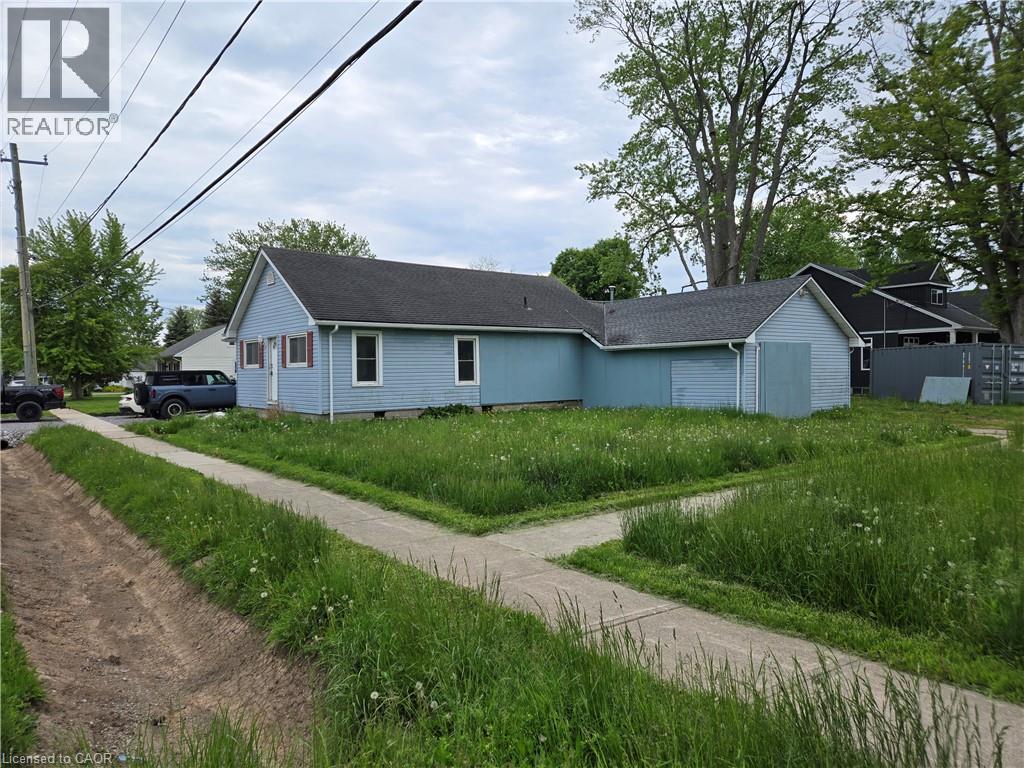
303 S Ridge Road
Fort Erie, Ontario
Attention to all home renovators and contractors (Handyman Special), Sold As is, Where is basis. Seller makes no representations and/or warranties. (id:37087)
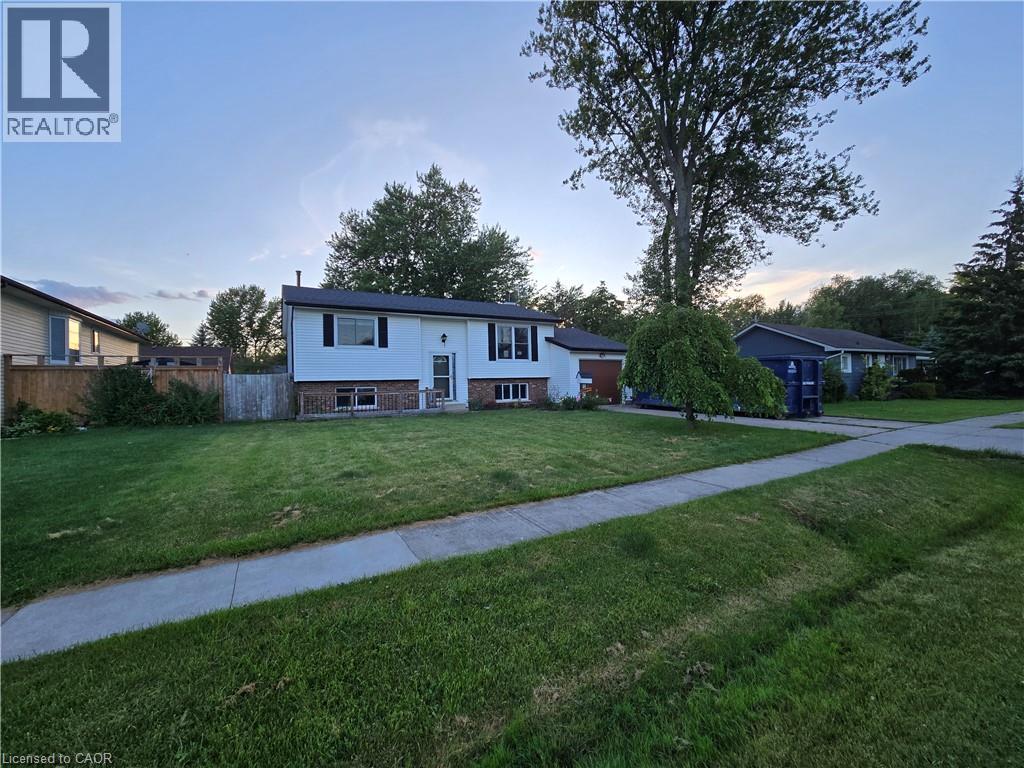
697 Ferndale Avenue
Fort Erie, Ontario
Sold As is, Where is basis. Seller makes no representations and/or warranties. Some photos are virtually staged. (id:37087)
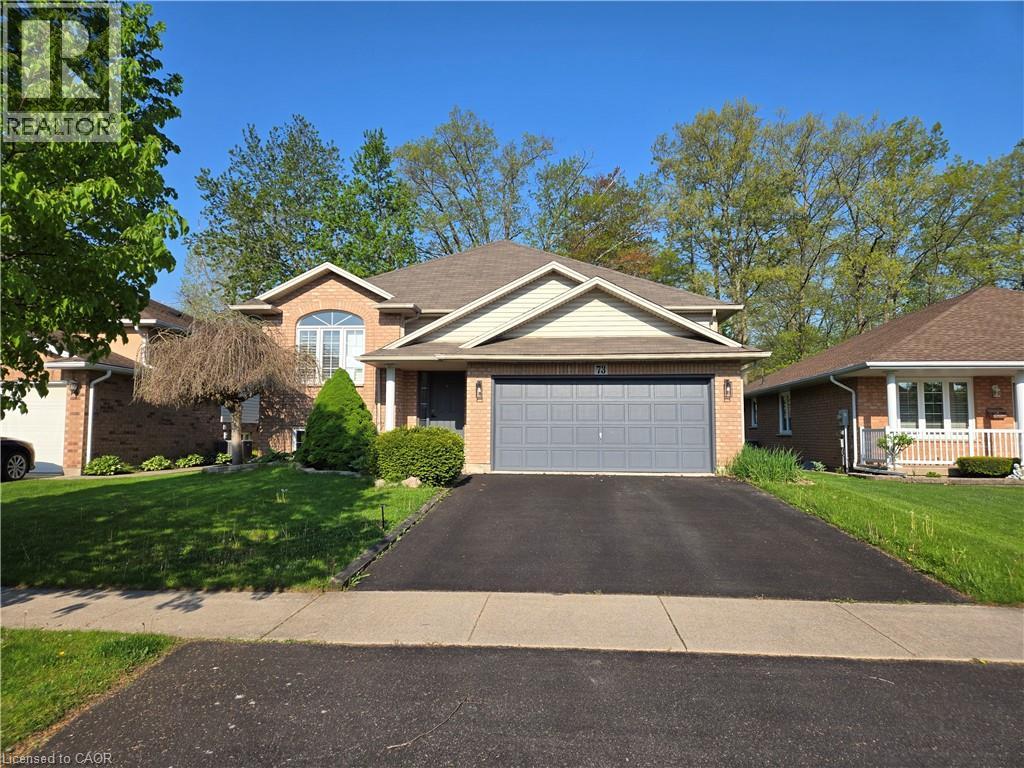
73 Foxtail Avenue
Welland, Ontario
Sold as is, where is basis. Seller makes no representation and/ or warranties. (id:37087)
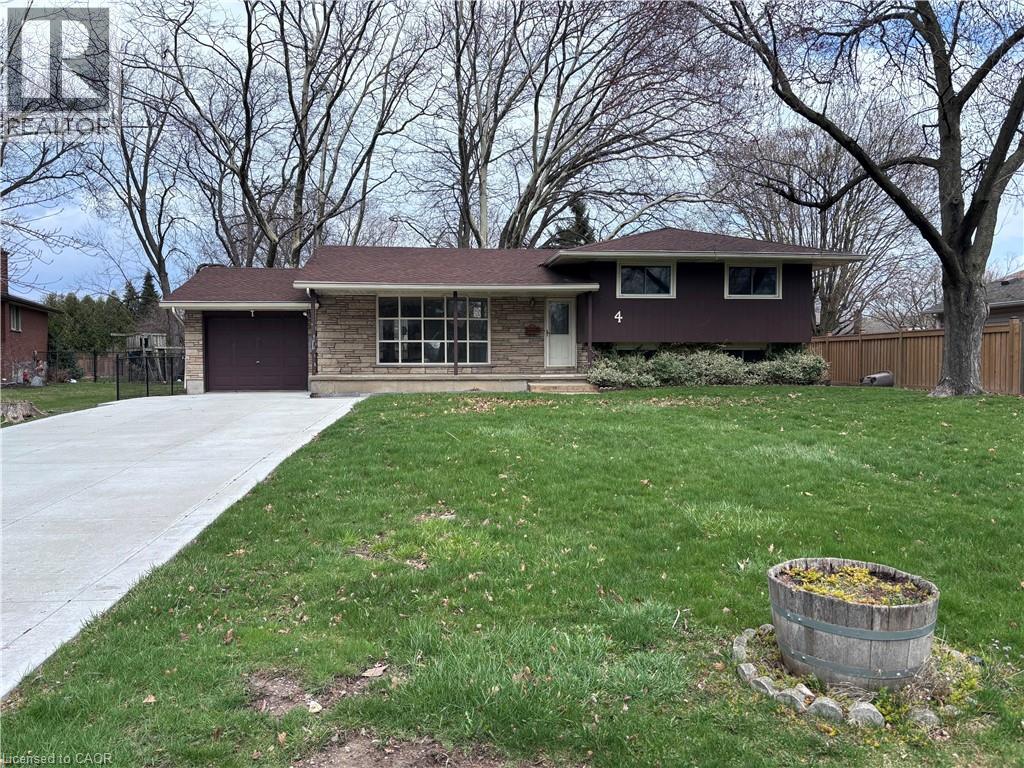
4 Beechwood Court
St. Catharines, Ontario
Property Sold As is, Where is basis. Seller makes no representations and/ or warranties. (id:37087)
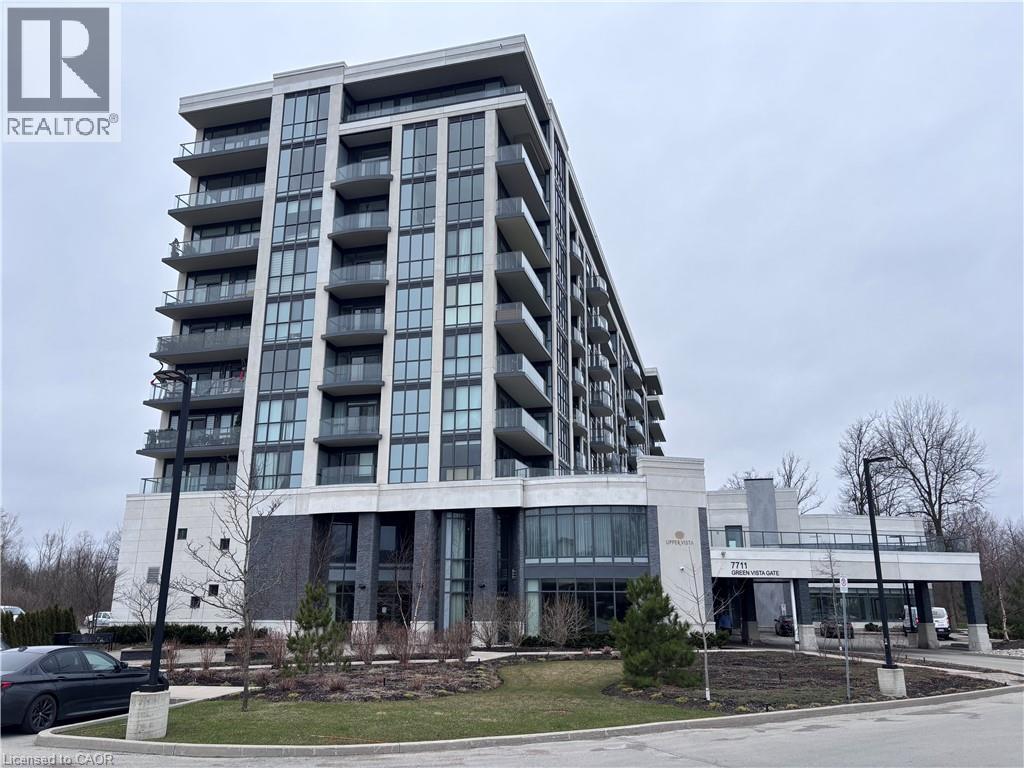
7711 Green Vista Gate Unit# 803
Niagara Falls, Ontario
Property sold as is, where is basis. Seller makes no representations and/ or warranties. RSA (id:37087)
15 Strada Boulevard
St. Catharines, Ontario
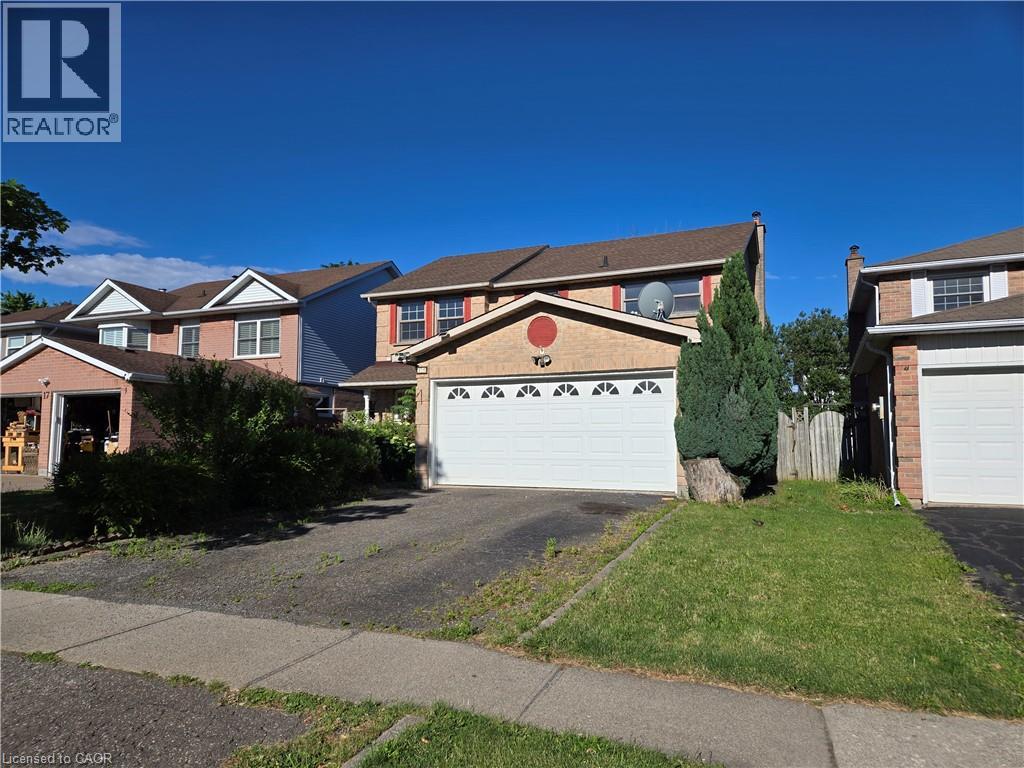
3-bedroom, 3.5-bath home located in the desirable Cambrian Heights of St. Catherine's. Conveniently situated close to all major amenities. The property is in need of work & features great potential and opportunity for buyers to make it their own. Sold As is, where is basis. The seller makes no representation and/ or warranties. (id:37087)
2 - 39 Welland Avenue
St. Catharines, Ontario
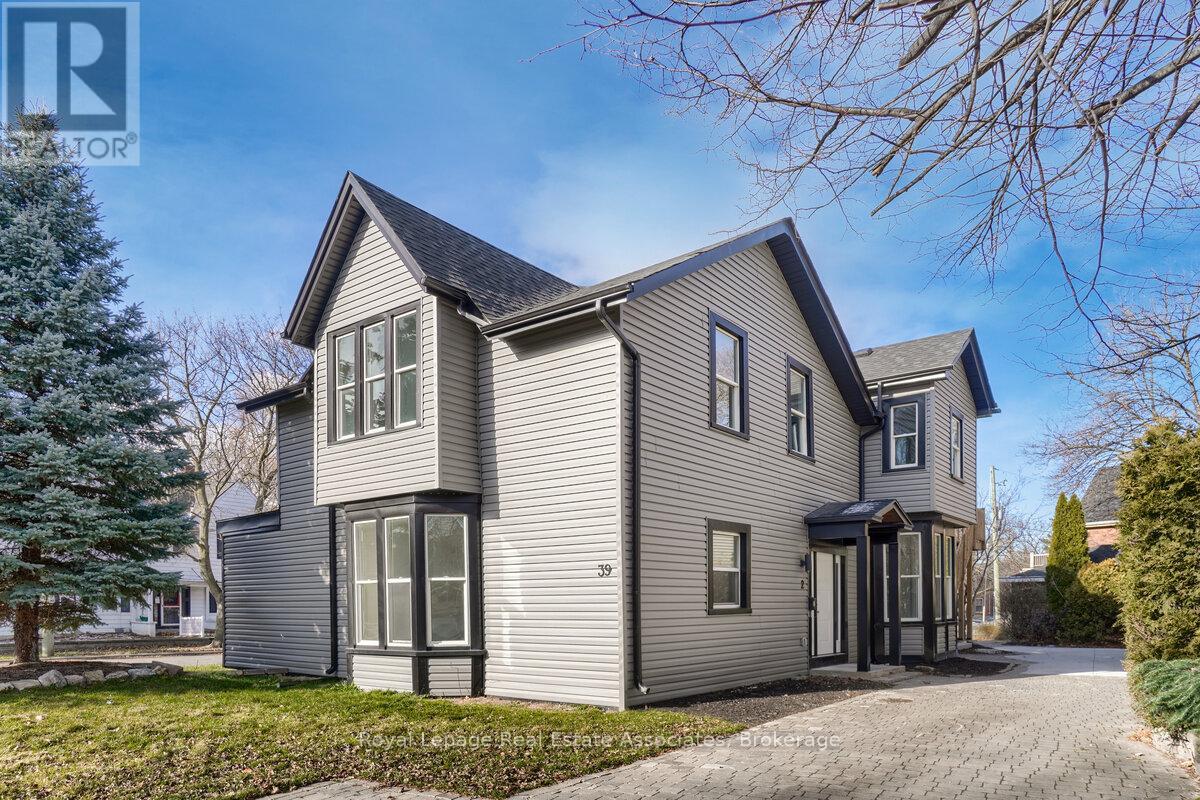
Fully Renovated 2 Bedroom Main Floor Unit Featuring A Completely Separate Entrance And Private In-Suite Laundry. This Bright And Well-Lit Space Offers Stainless Steel Appliances, And High-End Kitchen Finishes Throughout. Clean, Modern, And Move-In Ready, It Is Perfect For A Professional Couple Or Family. Includes Parking, Utilities Separately Metered. Conveniently Located Close To Public Transit, Shopping, Dining, And Entertainment, This Home Offers Easy Access To Everything You Need While Still Being Set In A Peaceful Residential Neighbourhood. (id:37087)
40 Esplanade Lane Unit# 102
Grimsby, Ontario
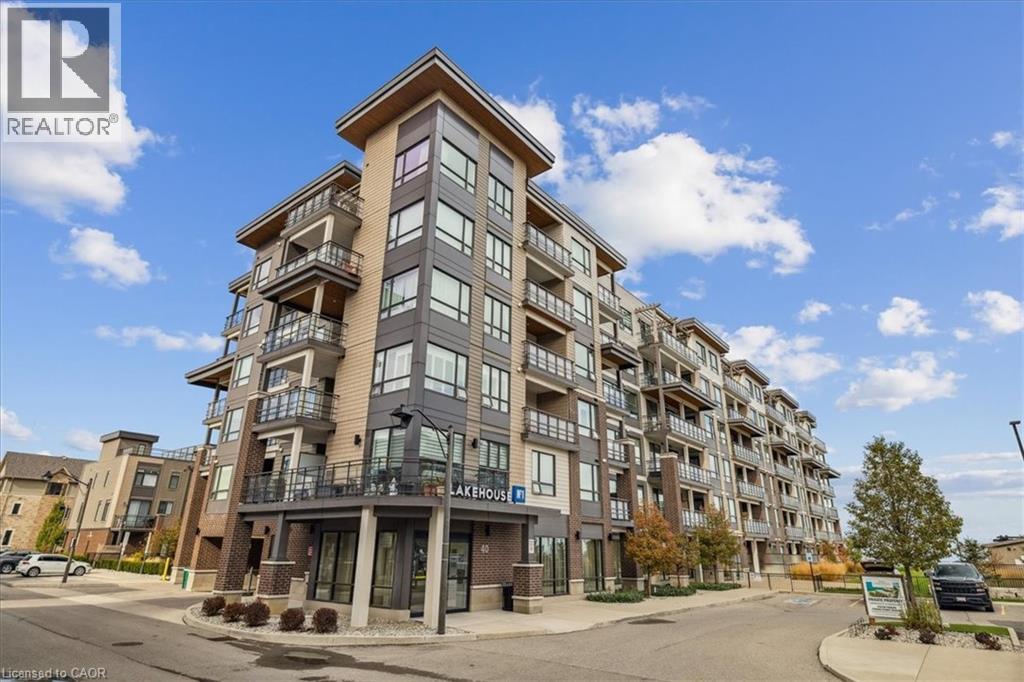
The one you've been waiting for! This bright and open 1-bedroom plus den offers the perfect space to balance work, relaxation, and everyday living. Located just steps from the water, the unit feels like a peaceful retreat. A rare and expansive ground-floor patio provides exceptional outdoor living space, ideal for relaxing or entertaining. Perfectly situated minutes from the beach, scenic trails, the QEW, the Escarpment, and Niagara's renowned wine country, this home offers the best of both nature and convenience. Inside, a welcoming den just off the foyer creates a private and dedicated workspace, separate from the main living area. The kitchen features extended-height cabinetry and soaring ceilings, complementing the modern layout designed for both comfort and style. This is a must see!! (id:37087)
1 Lindsay Way
Grimsby, Ontario
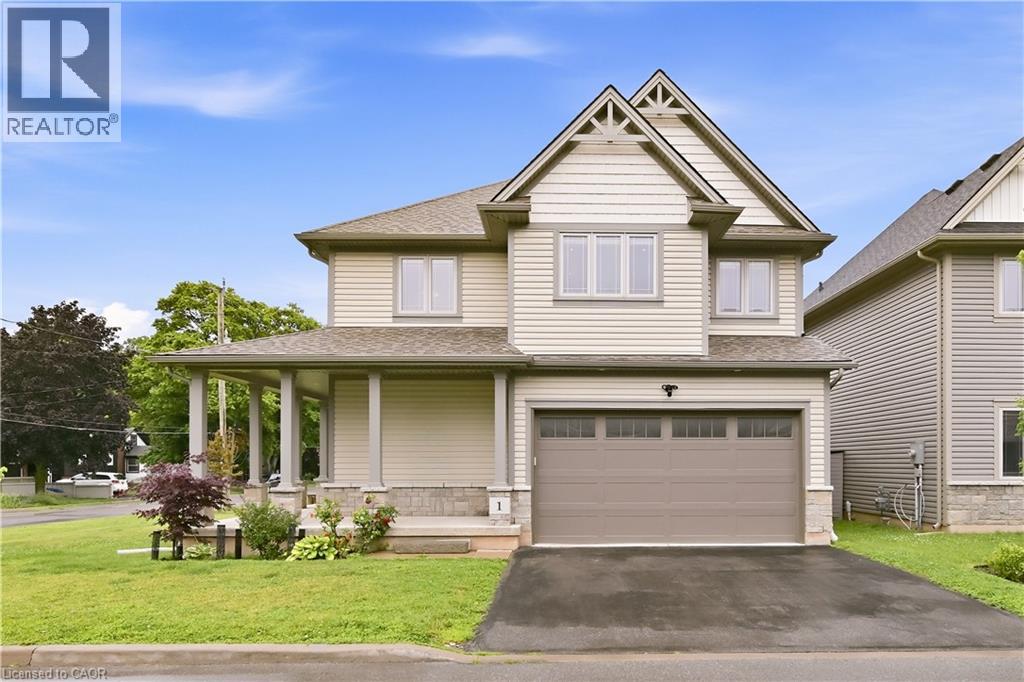
Location, Location, Location! Welcome to 1 Lindsay Way — a bright, bold, and beautiful corner-lot home perfectly situated in one of Grimsby's most sought-after neighbourhoods. Just steps from the vibrant Grimsby Beach and minutes from the QEW, this exceptional property offers the perfect balance of lakeside charm and commuter convenience. This stunning detached home features 4 spacious bedrooms, 3 bathrooms, and over 2200 sq ft above grade of thoughtfully designed living space. Premium hardwood flooring and tile flow throughout the home, while the custom two-tone kitchen serves as a striking focal point, offering abundant counter space, ample storage, and an ideal layout for entertaining. Upscale finishes include quartz countertops throughout, 9-foot ceilings, and energy-efficient pot lights installed both inside and out. The open-concept design creates a seamless flow for everyday living and hosting alike. Retreat to the expansive primary suite, complete with a luxurious ensuite bathroom and generous closet space, creating the perfect private oasis. The unfinished lower level offers over 900 sq. ft. of additional space, a cold room and plumbing already roughed in and endless potential for future customization. Combining modern luxury with the relaxed appeal of lakeside living, this executive home is ideally located near historic Grimsby Beach, parks, amenities, and major transportation routes. A rare opportunity in an exceptional location — this is truly a must-see property! (id:37087)
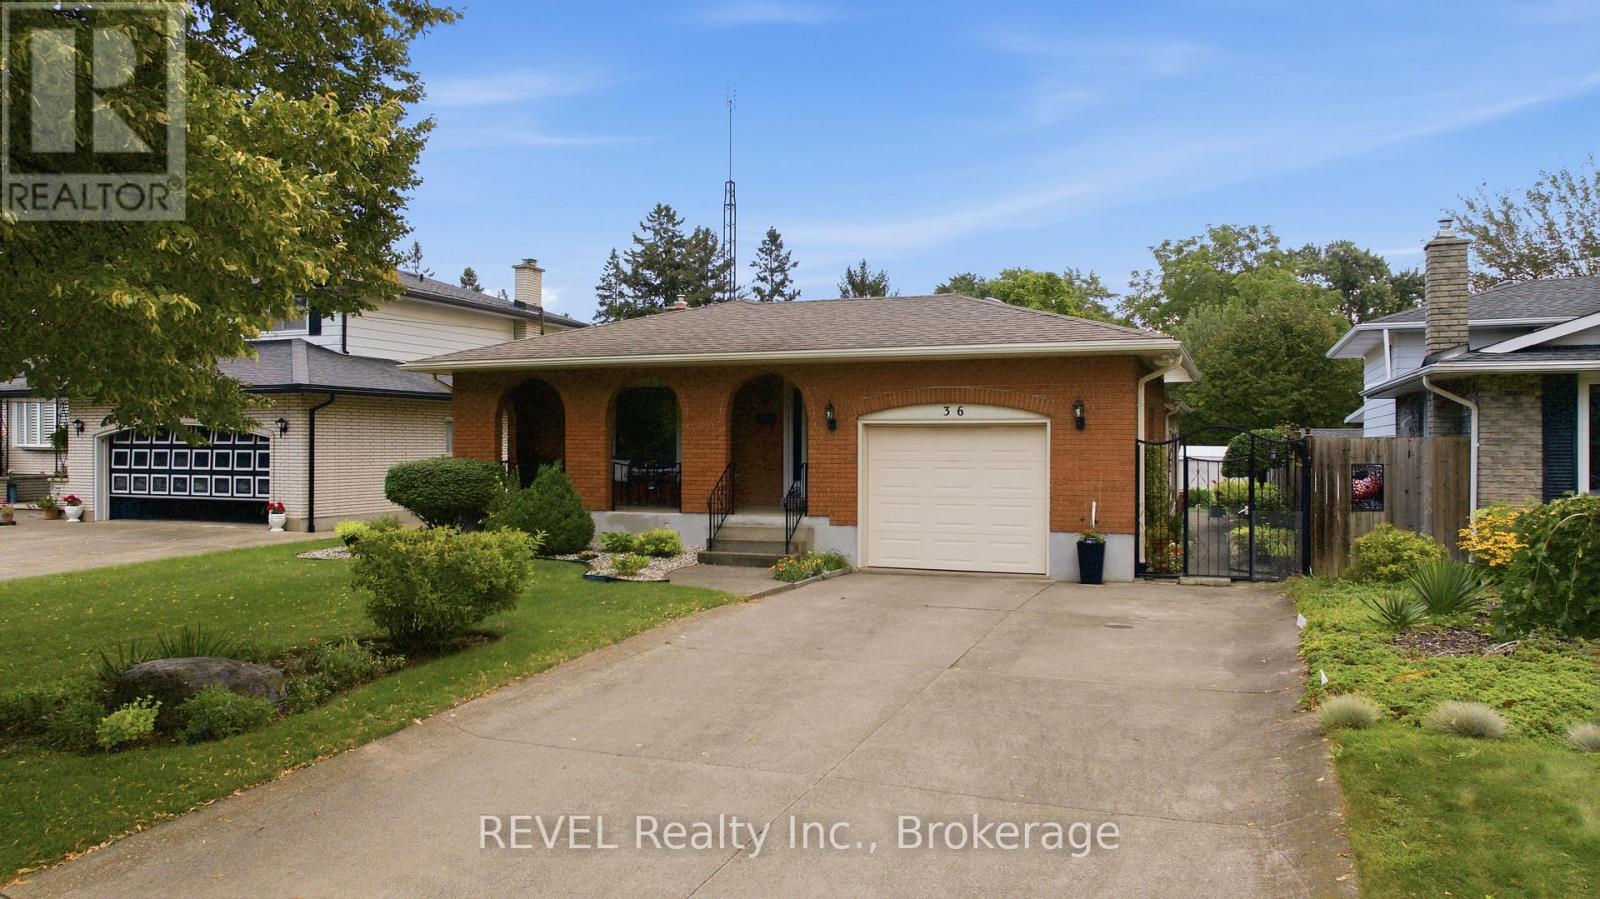
36 Ramsey Street
St. Catharines, Ontario
Nestled in a quiet, family-friendly neighbourhood, 36 Ramsey Street welcomes you with exceptional curb appeal, double driveway and an attached garage. Situated on a premium, large lot, this beautifully fully kept bungalow home offers the perfect blend of modern luxury and functional family living in north-end St. Catharines. Step inside to discover a bright, open-concept main floor designed for seamless everyday living and effortless entertaining. Every detail has been meticulously maintained from top to bottom, highlighted by rich hardwood floors, contemporary finishes, and a gorgeous 3-season room. The home is equipped with two kitchens, one on the main floor and a second kitchen on the lower level. For ultimate convenience, this home offers the perfect main floor living and abundant storage solutions. It hosts three bright, generously sized bedrooms and a beautifully appointed bathroom, providing a peaceful retreat for the entire family. The fully finished lower level adds incredible versatility to the property, boasting a spacious family room perfect for movie nights or play. A large 13' x 18' 3-season room is a true standout feature of this property along with a generous, private backyard. Whether you are hosting a summer barbecue, watching the kids play, or enjoying a quiet morning coffee, this indoor/outdoor oasis is built for making memories. Completely turn-key and move-in ready, this exquisite property is waiting for you to call it home. (id:37087)
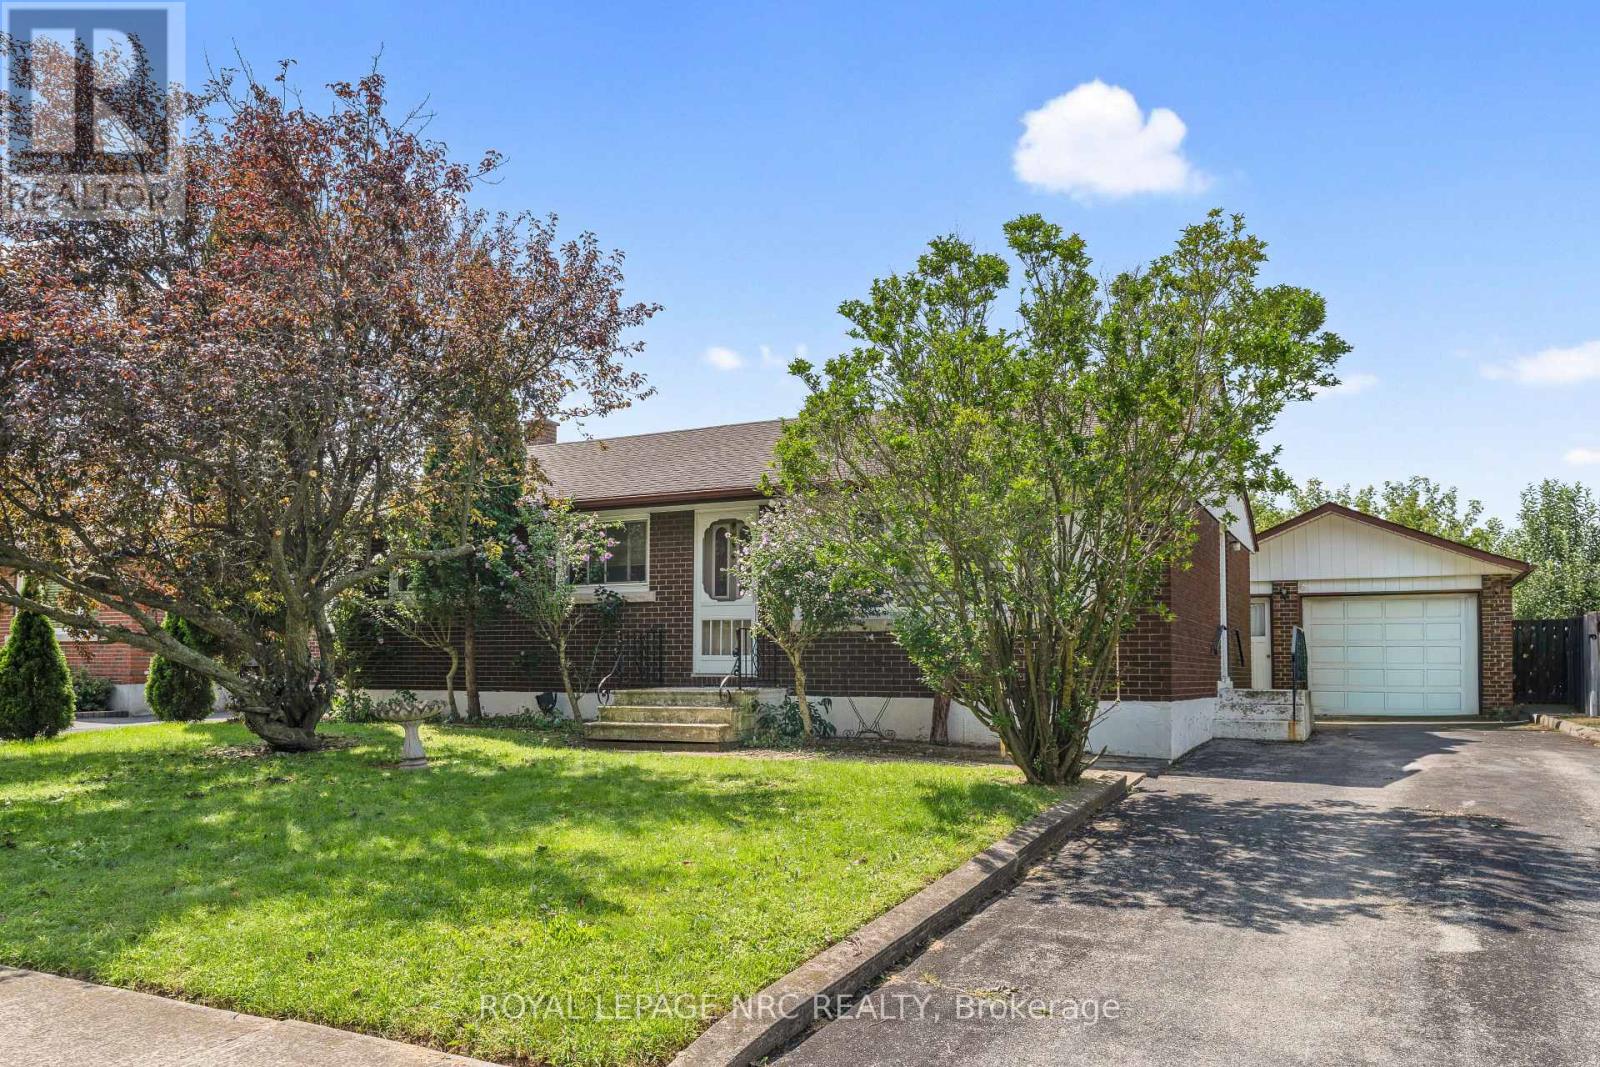
7427 Merritt Avenue
Niagara Falls, Ontario
Welcome to 7427 Merritt Avenue, nestled in South Niagara Falls. This all brick bungalow features 3+1 bedrooms, two bathrooms, central air, central vacuum, large fenced yard, garage with hydro. In-law possibility. Rec room. Furnace, air conditioner and hot water tank 2025, Roof 2012. close to all amenities (id:37087)
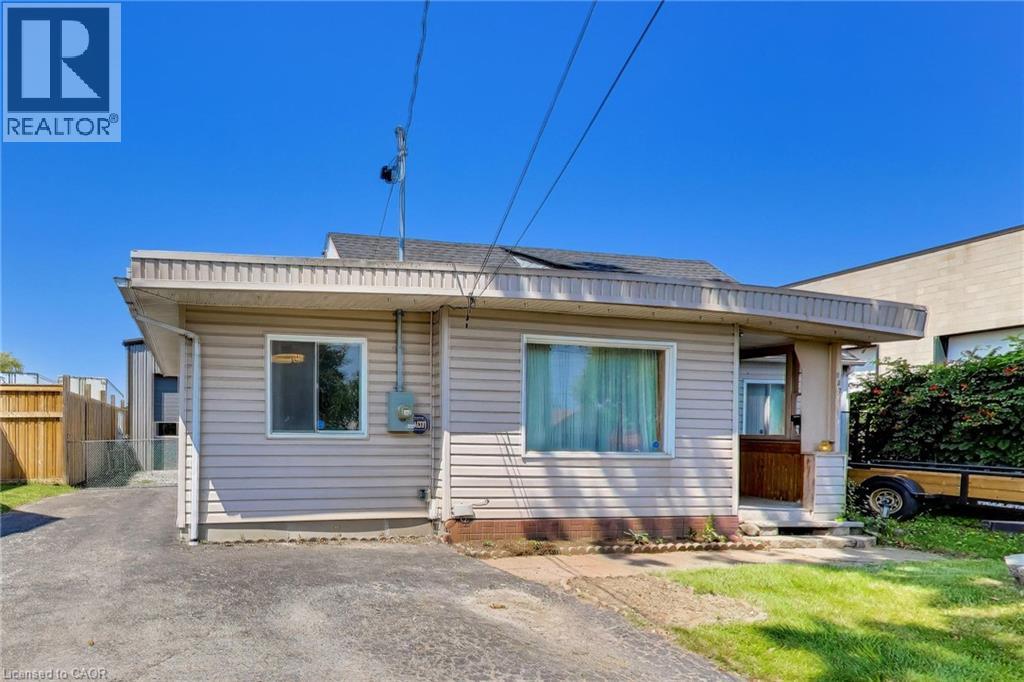
327 Dewitt Road
Stoney Creek, Ontario
Rare opportunity to own a 4-bedroom home with an impressive detached 32’ x 30’ garage/shop in Stoney Creek. Offering plenty of potential for a new owner to update and personalize, the home features a 2026 furnace, 200-amp electrical service, 2021 roof, 2012 windows, an updated bathroom, and an unfinished waterproofed basement. Built in 2020, the approximately 1,000 sq. ft. detached shop is the true highlight, featuring 23’ ceilings, a 12’ x 12’ overhead door, in-floor radiant heat, 100-amp electrical service, 240V outlets, a 10,000-lb vehicle hoist, mezzanine, washroom, hot and cold water, plus hardwired internet and Wi-Fi. The property also includes a paved driveway, 12’ x 10’ shed, a deck and a fenced yard. Conveniently located with quick access to the QEW and public transit, this is a unique opportunity for buyers seeking an outstanding workshop and the chance to make a home their own. (id:37087)
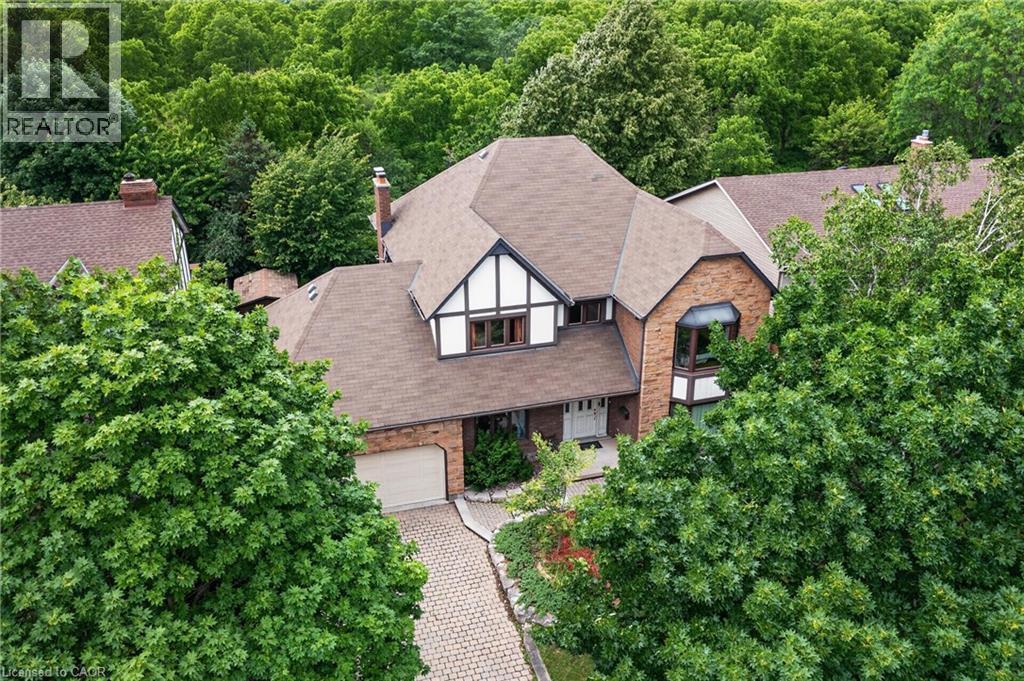
20 Tamwood Court
Stoney Creek, Ontario
Backing directly onto the Niagara Escarpment and Bruce Trail corridor, 20 Tamwood Court sits on one of Stoney Creek Mountain’s most desirable courts. Homes in this pocket rarely change hands, offering a unique combination of privacy, mature trees, and natural surroundings just minutes from everyday amenities.Custom built and meticulously maintained, this home offers nearly 3,000 sq. ft. above grade and showcases quality craftsmanship throughout, including extensive custom woodworking, built-ins, 200 amp electrical service, a main floor office, formal dining room, wet bar, and main floor laundry. The large eat-in kitchen overlooks the backyard and flows seamlessly into the home’s main living spaces. The second level features an oversized primary suite with walk-in closet and ensuite bath, along with two additional generously sized bedrooms and a full bathroom. The partially finished basement provides additional living space, abundant storage, and workshop potential. Located close to schools, parks, shopping, highway access, and countless trails, this is a rare combination of location, craftsmanship, and pride of ownership. (id:37087)
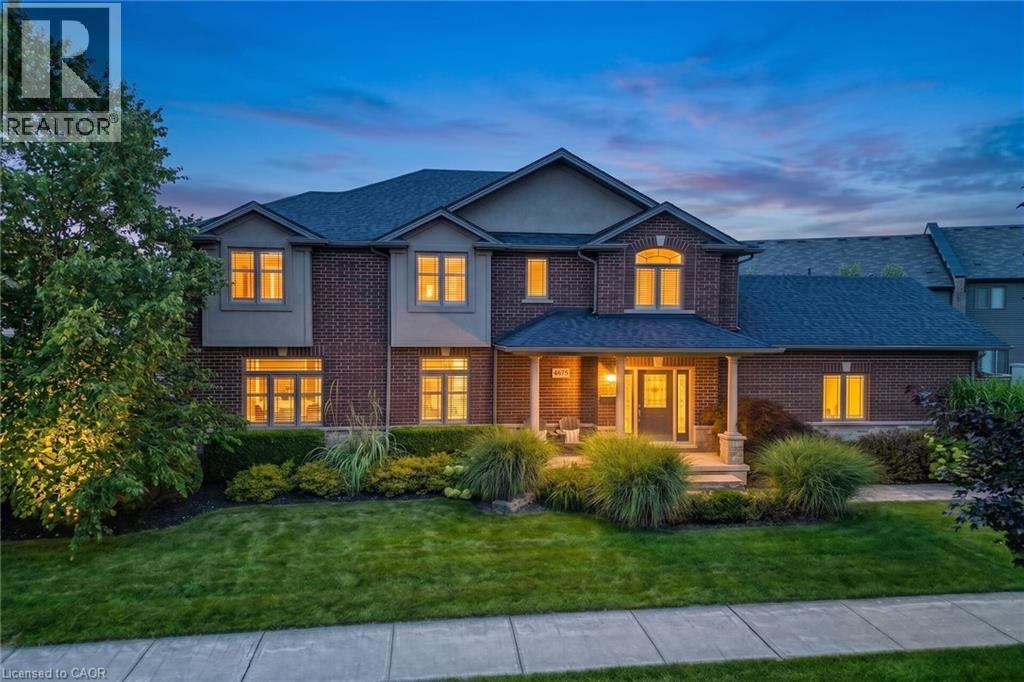
4079 Stadelbauer Drive
Beamsville, Ontario
An Entertainer’s Paradise in the Heart of Beamsville Wine Country!Offering 2,265 sq. ft. of above grade living space, this impressive 4 bedroom family home combines a functional floor plan with a backyard built for ultimate summer hosting. Outstanding curb appeal welcomes you with a double car garage with inside entry and a wide driveway accommodating 4 additional cars (6 total). The main floor features rich hardwood and luxury vinyl flooring throughout, offering a massive 23’ x 15’ living room centered around a cozy fireplace, a huge open concept eat-in kitchen, a formal dining room, a 2 piece powder room, and dedicated main floor laundry. Upstairs, discover 4 spacious, hardwood floored bedrooms highlighted by a primary retreat featuring two walk-in closets and a private 4-piece ensuite bath. Step outside into your private backyard sanctuary, featuring a massive covered porch sitting adjacent to a sparkling inground swimming pool. Hosting guests is completely effortless thanks to the pool shed, complete with a convenient change room and its own 2 piece outdoor bathroom keeping wet feet out of the main house! Ideally situated in a family friendly Beamsville neighborhood surrounded by award winning Niagara wineries, local parks, top rated schools, and Escarpment trails, with quick QEW access for commuters. (id:37087)
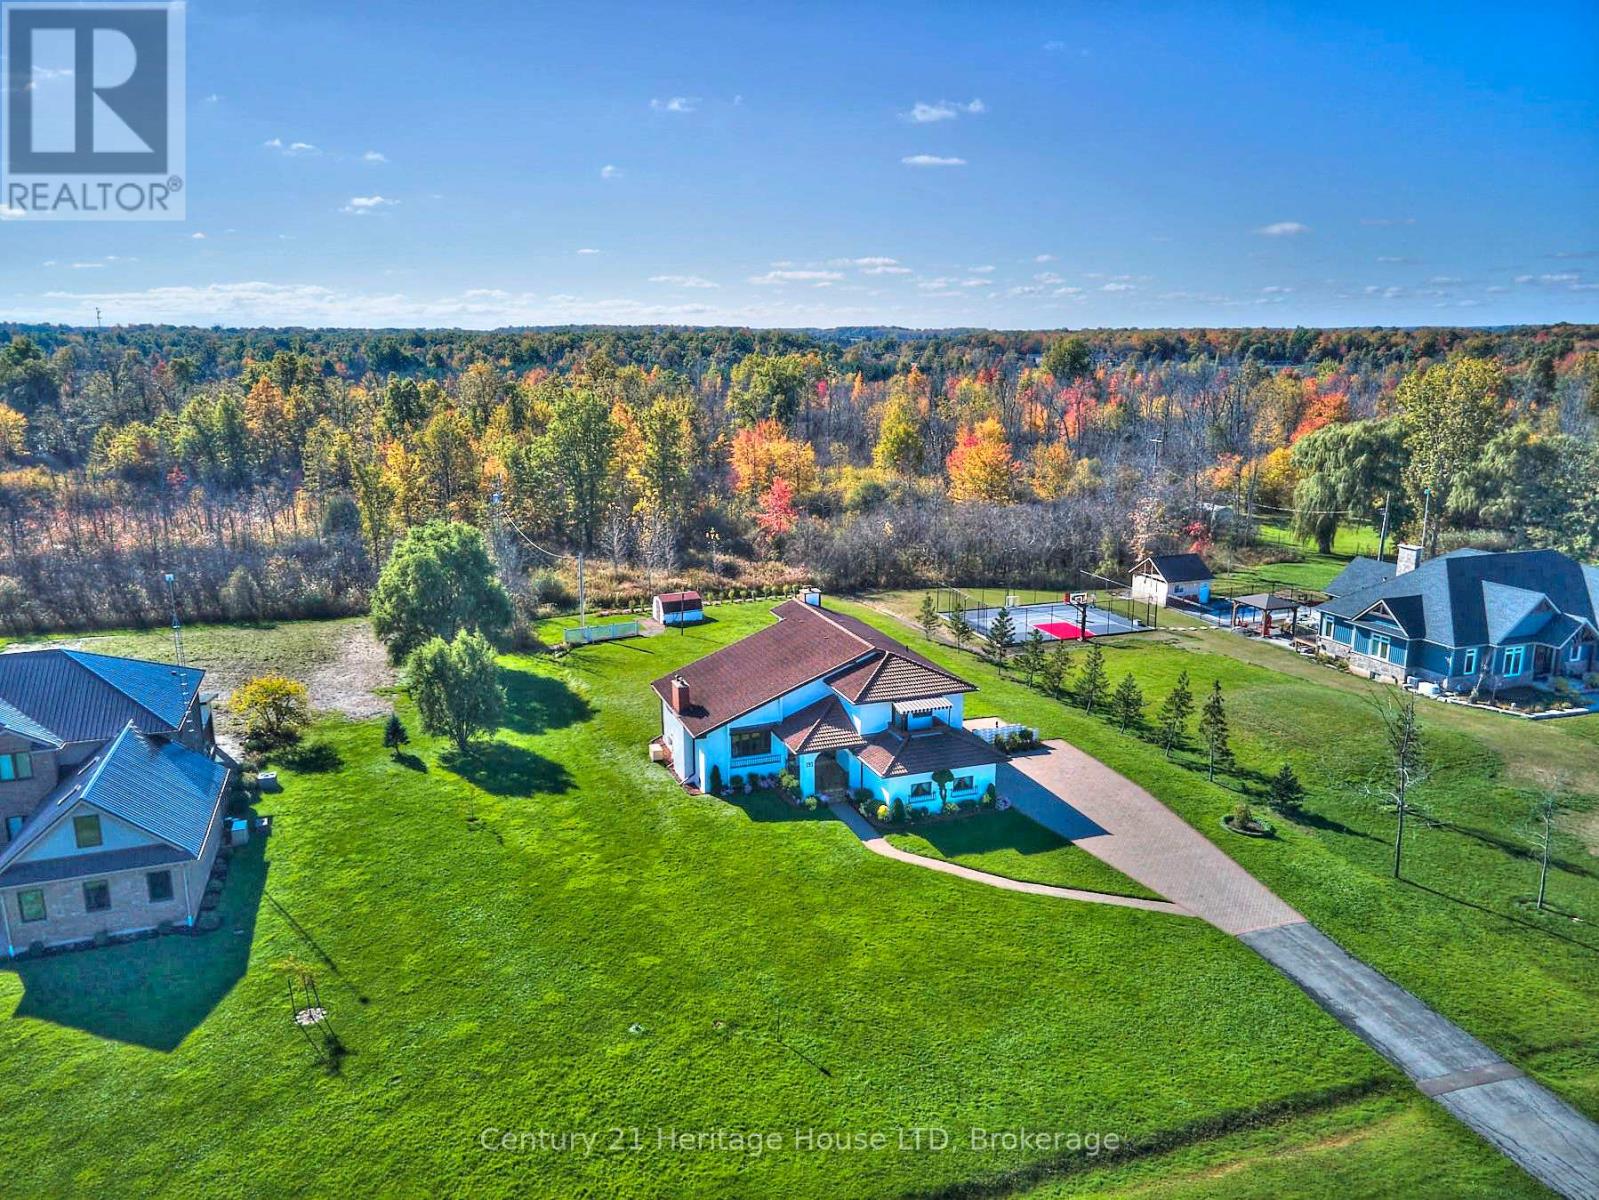
191 Cairns Crescent
Fort Erie, Ontario
First Time Ever Offered for Sale! Welcome to this one-of-a-kind custom-built home, where Mediterranean-inspired charm meets exceptional craftsmanship! Nestled on a private 3/4 acre lot just a short stroll from the Niagara River, this meticulously maintained 3-bedroom + office, 2-bathroom residence has been lovingly cared for since it was built in 1987. Step inside to discover warm, inviting living spaces designed for both everyday comfort and entertaining. The elegant formal dining and sitting room features rich parquet flooring, French doors, and a stunning marble wood-burning fireplace. The spacious eat-in kitchen overlooks a sunken living room with a second fireplace and flows seamlessly into a bright three-season sunroom, offering peaceful views of the beautifully landscaped backyard. The main floor also features a convenient laundry/mudroom, a 3-piece bathroom, and an attached double-car garage. Upstairs, you'll find three generously sized bedrooms, a dedicated office/craft room, and a spacious 5-piece bathroom. The primary suite is a true retreat, complete with a private balcony and a walk-in cedar-lined closet. Built to last, this home offers a lifetime Marley concrete tile roof, a dual gas/wood-fired Weismann radiant boiler system, Generac generator, central vacuum, air conditioning and more. Rarely does a property with this level of character, quality, and pride of ownership become available. Experience the charm, warmth, and timeless appeal of this extraordinary home for yourself before someone else calls it home. (id:37087)
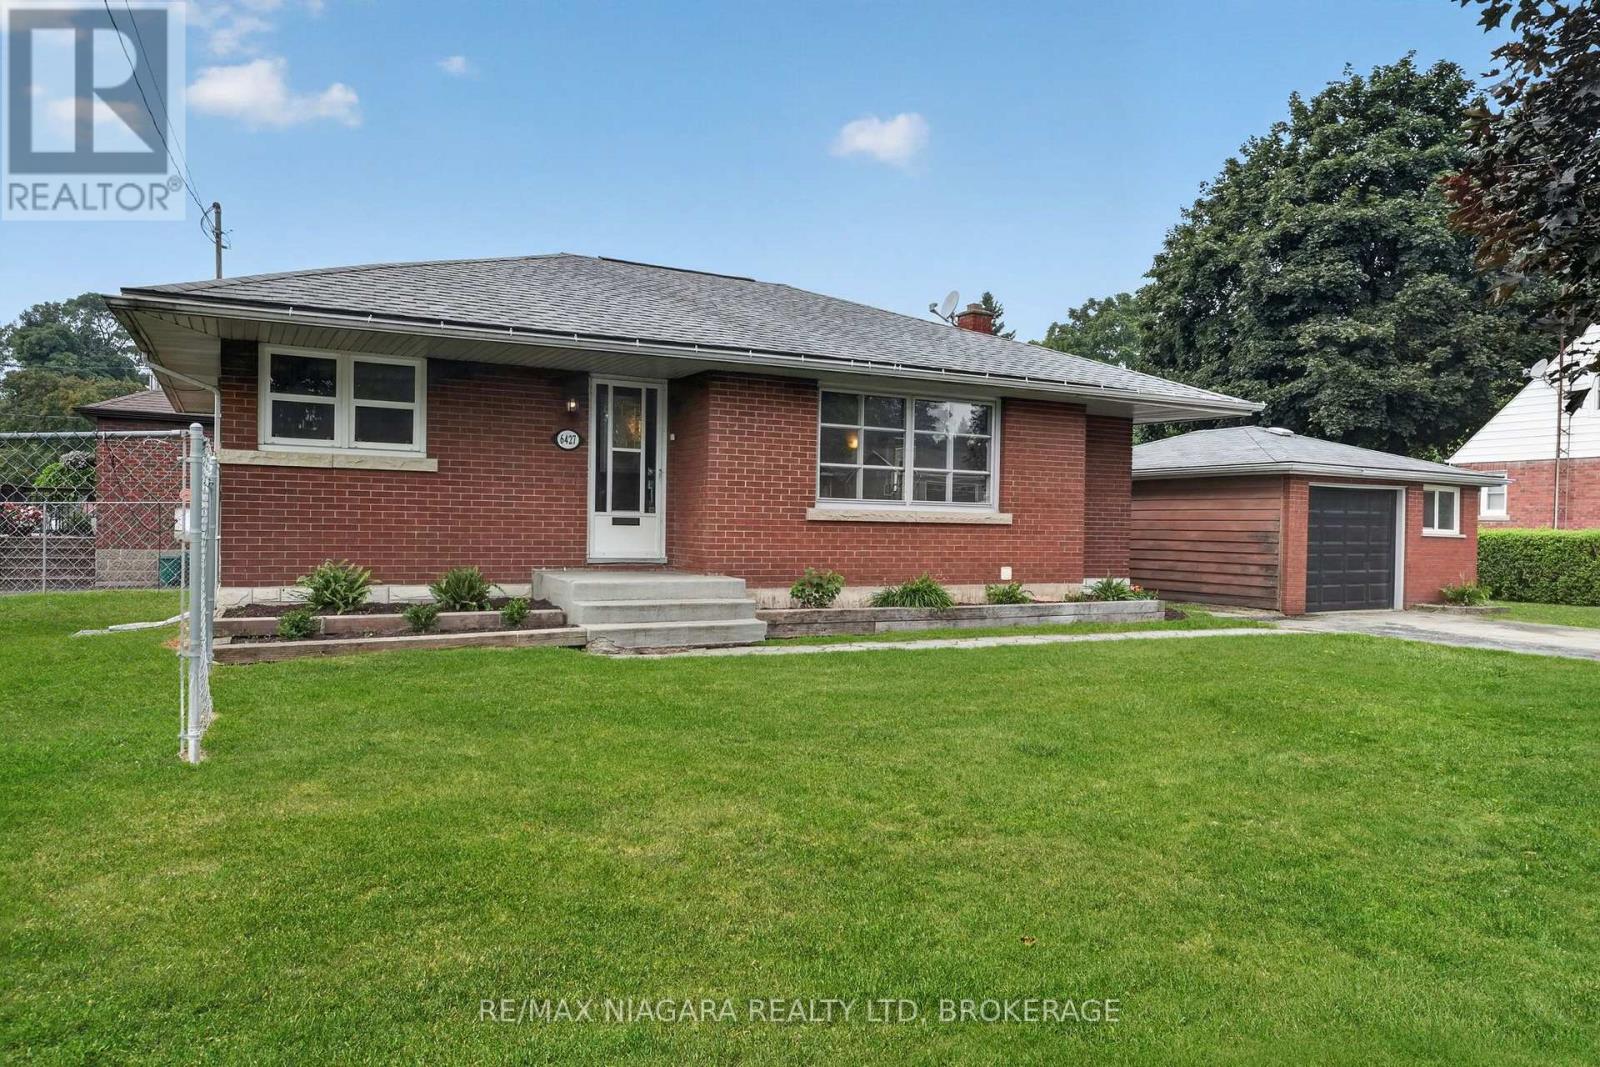
6427 Carlton Avenue
Niagara Falls, Ontario
Welcome to 6427 Carlton Ave, in the heart of Niagara Falls. This lovingly maintained bungalow is full of options and opportunities. Currently set up as two separate units. The main floor is a large 3 bed, 1 bath unit which is ideal for a family to live, with its own laundry, large living and dining space and 3 well proportioned bedrooms. The basement has separate access, its own laundry and a full 2 bedroom inlaw suite with a nice kitchen/living room setup. The property is situated on a corner lot, with a fully fenced private side yard, a double driveway and detached oversized single garage. Just minutes from the falls itself great schools and hwy access, this is an excellent opportunity for a first time buyer, an investor or even a multi-generational family all moving in together. Freshly painted throughout, most windows updated, owned on demand hot water, this one is turn key and ready for its next adventure!! (id:37087)
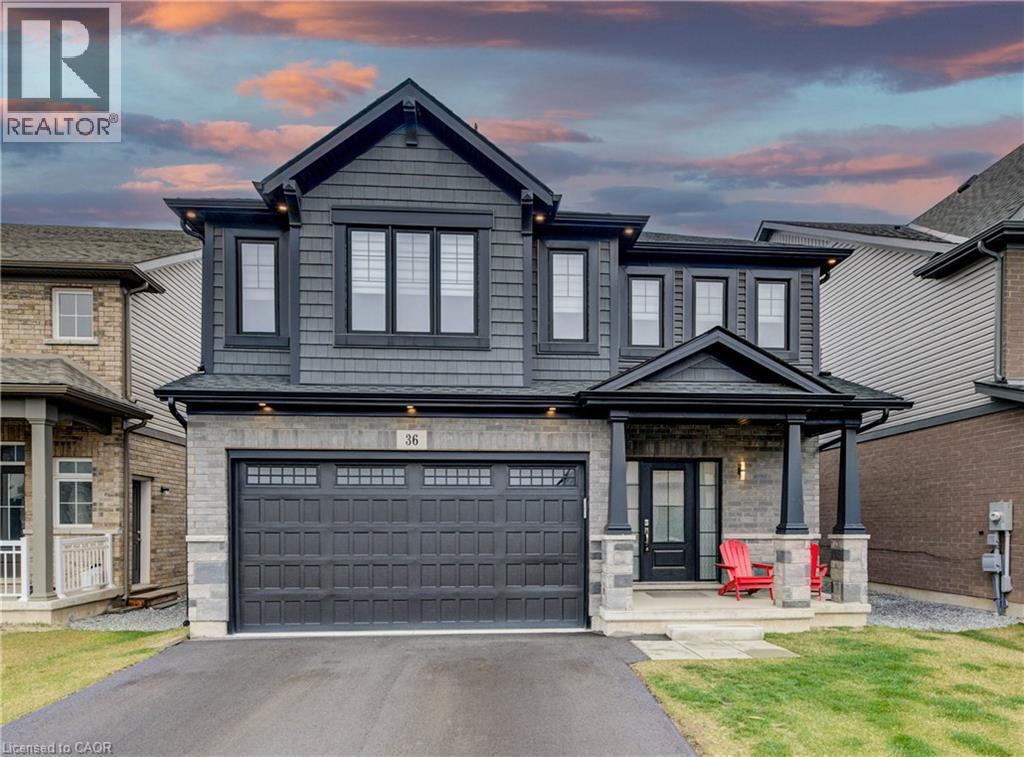
36 Alicia Crescent
Thorold, Ontario
Step into modern elegance with this beautifully maintained, newly constructed home designed for today’s lifestyle. From the moment you enter, you’ll appreciate the clean, contemporary finishes and open-concept main floor that seamlessly connects the living room to a sleek, modern kitchen, perfect for entertaining or everyday living. Upstairs, discover three spacious bedrooms, including a luxurious primary suite featuring a walk-in closet, spa-like ensuite, and the convenience of upper-level laundry. A bright, open loft provides flexible space ideal for a home office, play area, or cozy lounge. The unfinished basement offers endless potential for your personal touch, while the brand-new fenced backyard with a new concrete pad creates a private outdoor retreat. With three well-appointed bathrooms, hardwired speakers on the main level, a roughed-in EV charger, and a 200-amp electrical panel, this home is as functional as it is stylish. Conveniently located with quick access to Highway 406, it’s perfect for commuters and families alike. Move-in ready and built for the future, this modern gem checks every box! (id:37087)

31 Emerick Avenue
Fort Erie, Ontario
Exceptional Custom Designed Home! The privacy & comfort you experience here is not easy to find! Attractive Stone Front Exterior combined with Hardie Board, which is more durable/longer life span than Vinyl. Covered Front Porch area is great for morning coffee time however you might prefer to enter the house from the Rear Year Round Sunroom w/ heated flooring and pot lighting! This Private Rear Sunroom Entrance leads you through sliding glass doors with a lock to the Modern Kitchen with Quartz Countertops & Pot Lighting! Wonderful Kitchen so fantastic for family times! Totally solid wooden stairs up & down have a more gradual slope, for a better feeling of safety & comfort. 3 bedrooms on the 2nd floor, all with Hardwood Flooring. The Primary Bedroom has a Vaulted Ceiling for a spacious feeling & better air circulation above the Ensuite Bathroom / Jacuzzi Tub. Basement Rec room is Fully Finished! Can make a 4th Bedroom there without much difficulty if important to you. Includes a 4 Built-in Speakers + a large woofer speaker, Gas fireplace, Pot Lighting & Built-in shelving! The Outdoor Backyard space is amazing! L-Shaped (wider at back) Lot. Very private, Salt water / Heated Inground Pool, with an exceptional quality Change House, including a Fridge & inside sitting space. Hot tub at back of pool, BBQ with Gas Line, & Gazebo all staying with the property. Inground sprinkler system throughout the property to help the landscaping remain beautiful. Up to 8 car parking on the driveway! (id:37087)
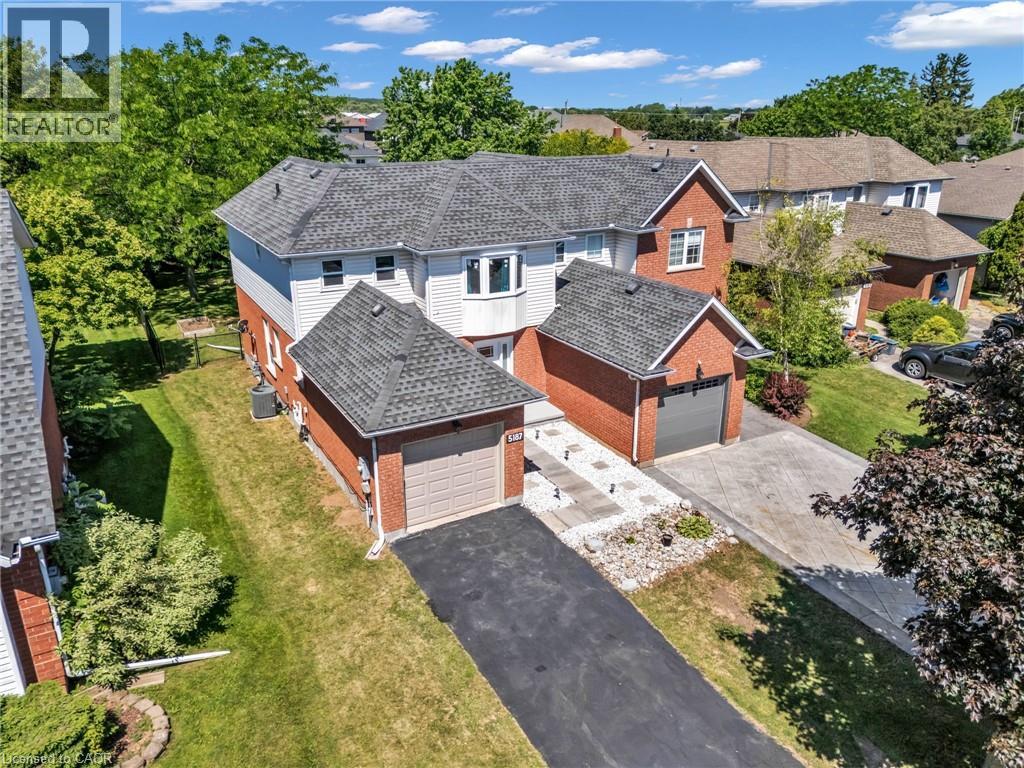
5187 Mulberry Drive
Beamsville, Ontario
Welcome to this charming 3+1-bedroom semi-detached home nestled in the heart of Beamsville's sought-after wine country community. The bright and inviting main floor features an oversized foyer, convenient garage access, main floor laundry, powder room, and an open-concept kitchen, dining and living area highlighted by soaring vaulted ceilings. Sliding patio doors lead to an impressive, fully usable backyard-perfect for entertaining, gardening, or family enjoyment. Upstairs offers three spacious bedrooms and a 4-piece bath, with the primary bedroom overlooking the private rear yard. Ideally close to schools, parks, wineries, shopping, and easy QEW access, this home is an excellent opportunity for first-time buyers, young families, downsizers, or investors seeking exceptional value in a growing Niagara community. (id:37087)
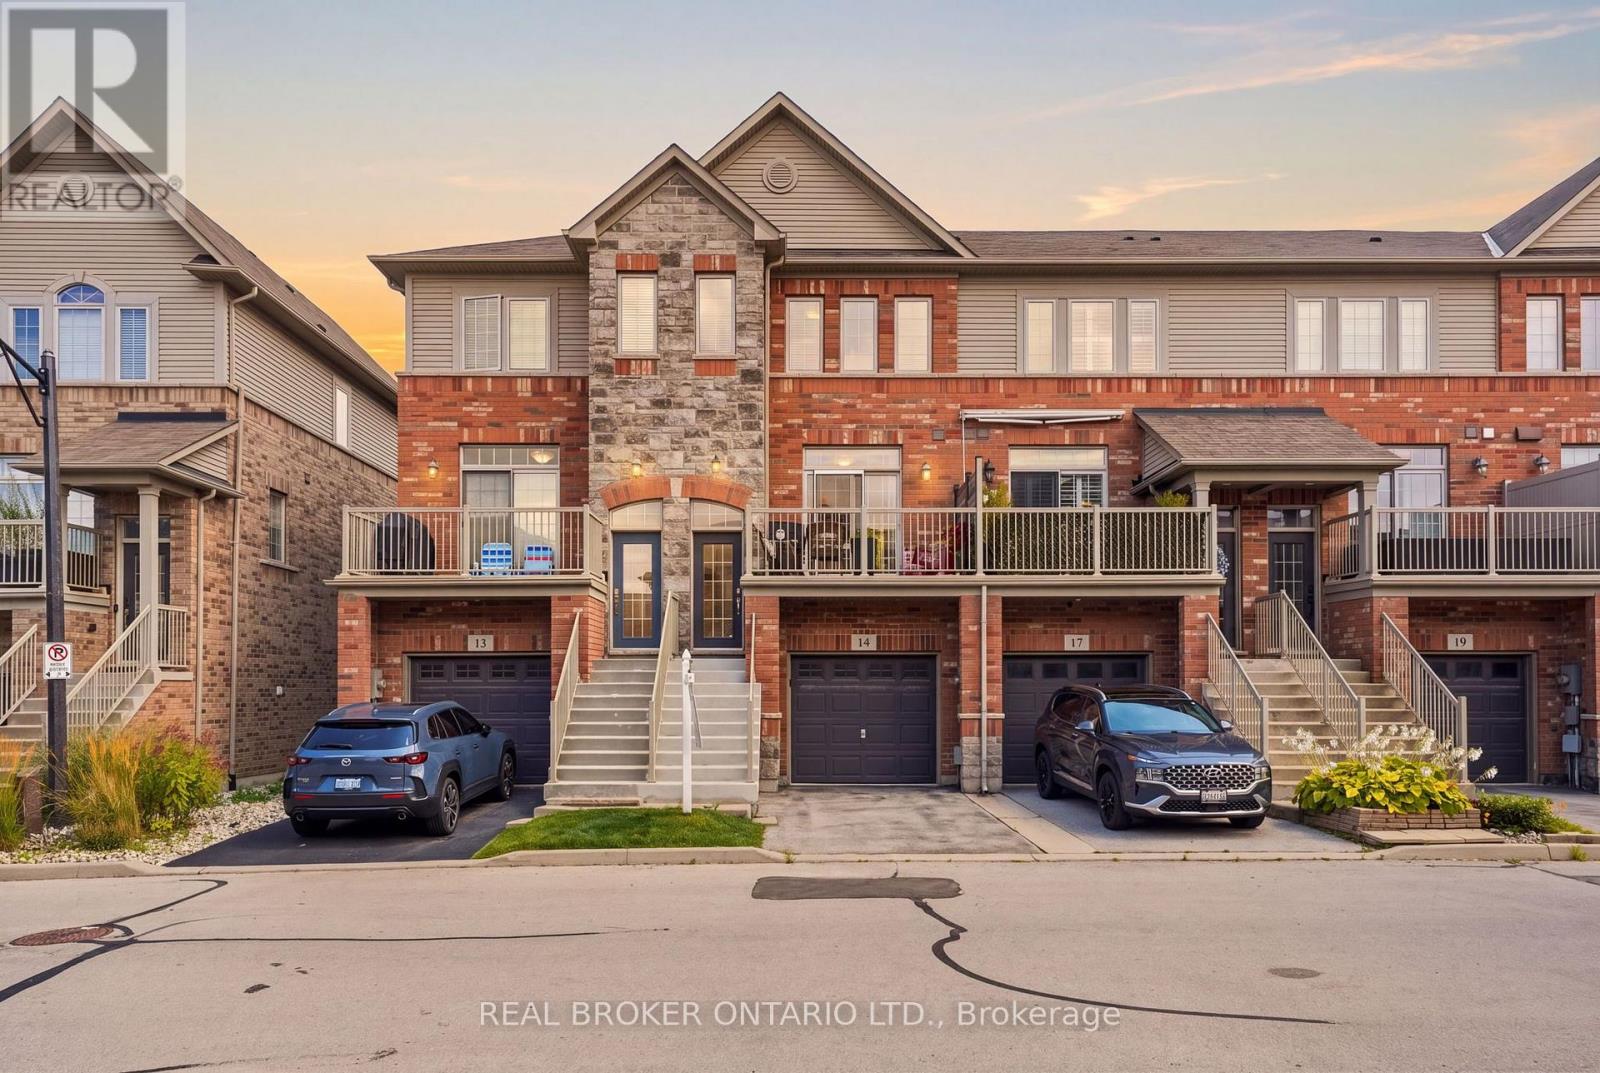
15 - 541 Winston Road
Grimsby, Ontario
Steps from the Lake Ontario waterfront, this 2-bedroom, 1.5-bath townhome in Grimsby on the Lake offers low-maintenance living withoutgiving up space - 1,807 square feet across three finished storeys, plus a 475-square-foot unfinished basement with rough-in for a futurebathroom (2,282 square feet of total living space). Inside on the second floor, an open-concept kitchen and living room on the main level arebright and airy, with a private balcony terrace off the kitchen for morning coffee or evening dinners outside. Spacious pantry and powder room.Stainless steel appliances include a fridge (new 2025). Upstairs, on the third floor are two large bedrooms a full 4-piece bathroom with separateshower, and laundry closet with washer/dryer (new 2024). Ground level floor features walk-out backing onto green space. The single-car garagewith direct access to the ground level floor adds everyday practicality. The unfinished basement leaves room to grow with the plumbing rough-inalready there for a third bathroom down the line in the future. Central vacuum roughed-in (not connected) Set in the sought-after Grimsby onthe Lake community, you're a short walk from Uptown Cravings, Harbour Grounds Café, LUX Spa, and restaurants like Buona Serra, Lang on theLake, and The Olive Board. Beach, marina, parks and trails nearby and quick access to the QEW for commuters. Priced competitively below othertownhomes in the area. Its a rare opportunity to experience life by the lake in the vibrant community of Grimsby-on-the-Lake. (id:37087)
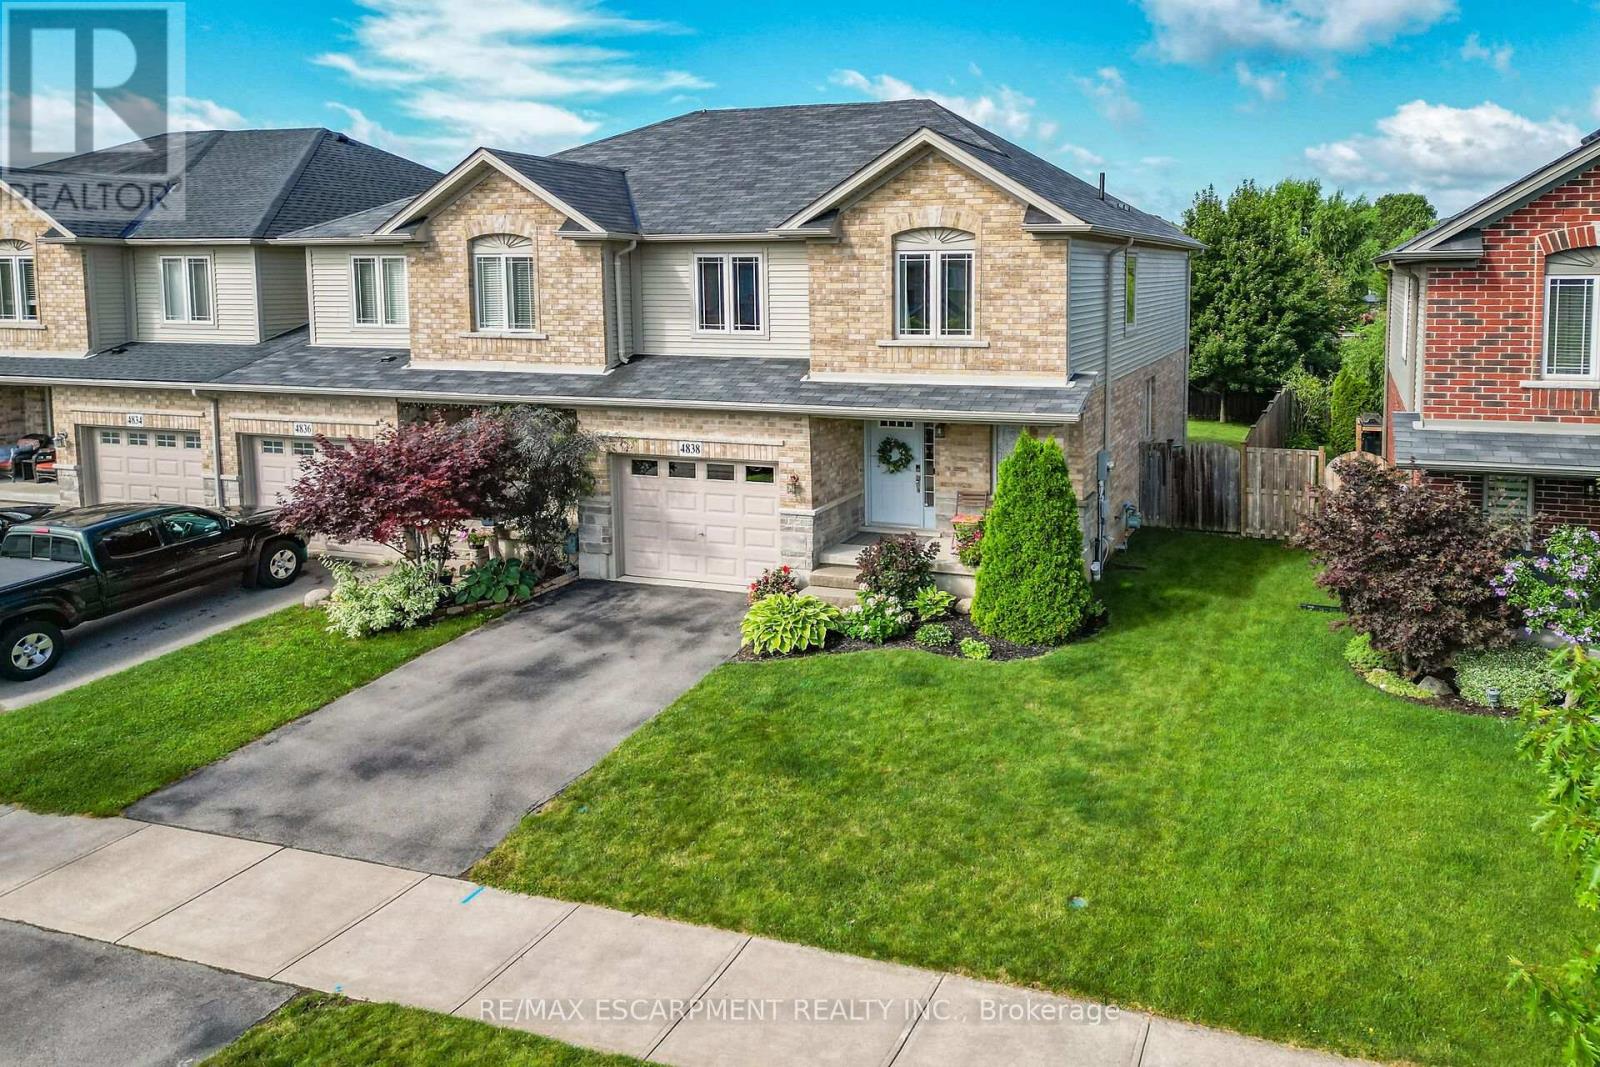
4838 Adam Court
Lincoln, Ontario
Welcome to 4838 Adam Court, an impressive end-unit town home tucked into a family-friendly Beamsville neighbourhood. From the moment you arrive, the spacious lot, beautiful landscaping and inviting covered entrance set the tone for a home that has been exceptionally well cared for. Set in the heart of Niagara's wine country, this location offers the perfect blend of small-town charm and everyday convenience. Beamsville is known for its welcoming community feel, excellent local schools, nearby parks and trails, and easy access to the QEW for commuters. You are just minutes from award-winning wineries, farm markets, restaurants, and the scenic Niagara Escarpment, making it an ideal setting for both families and professionals. Step inside to a bright, open-concept layout designed for real life. The spacious kitchen offers abundant cabinetry, stainless steel appliances, a stylish backsplash and a large peninsula with seating. It flows effortlessly into the dining and living areas, where oversized windows and glass doors fill the space with natural light and connect you to the fully fenced backyard. Whether you are hosting friends, enjoying family movie night or sipping your morning coffee on the patio, this home makes everyday living feel easy. Upstairs, the oversized primary bedroom is a true retreat, with plenty of room for a king-size bed, a sitting or office area, a walk-in closet and private ensuite. Two additional bedrooms and a second full bathroom provide space for children, guests or working from home. A main-floor powder room and attached garage add the practical features every busy household needs. Outside, enjoy a private backyard with mature trees, room to play and a patio ready for summer evenings. Located close to schools, parks, shopping, local wineries and convenient QEW access, this home delivers space, comfort and convenience in one of Niagara's most desirable and growing communities. The photos are beautiful, but the home is even better in person (id:37087)
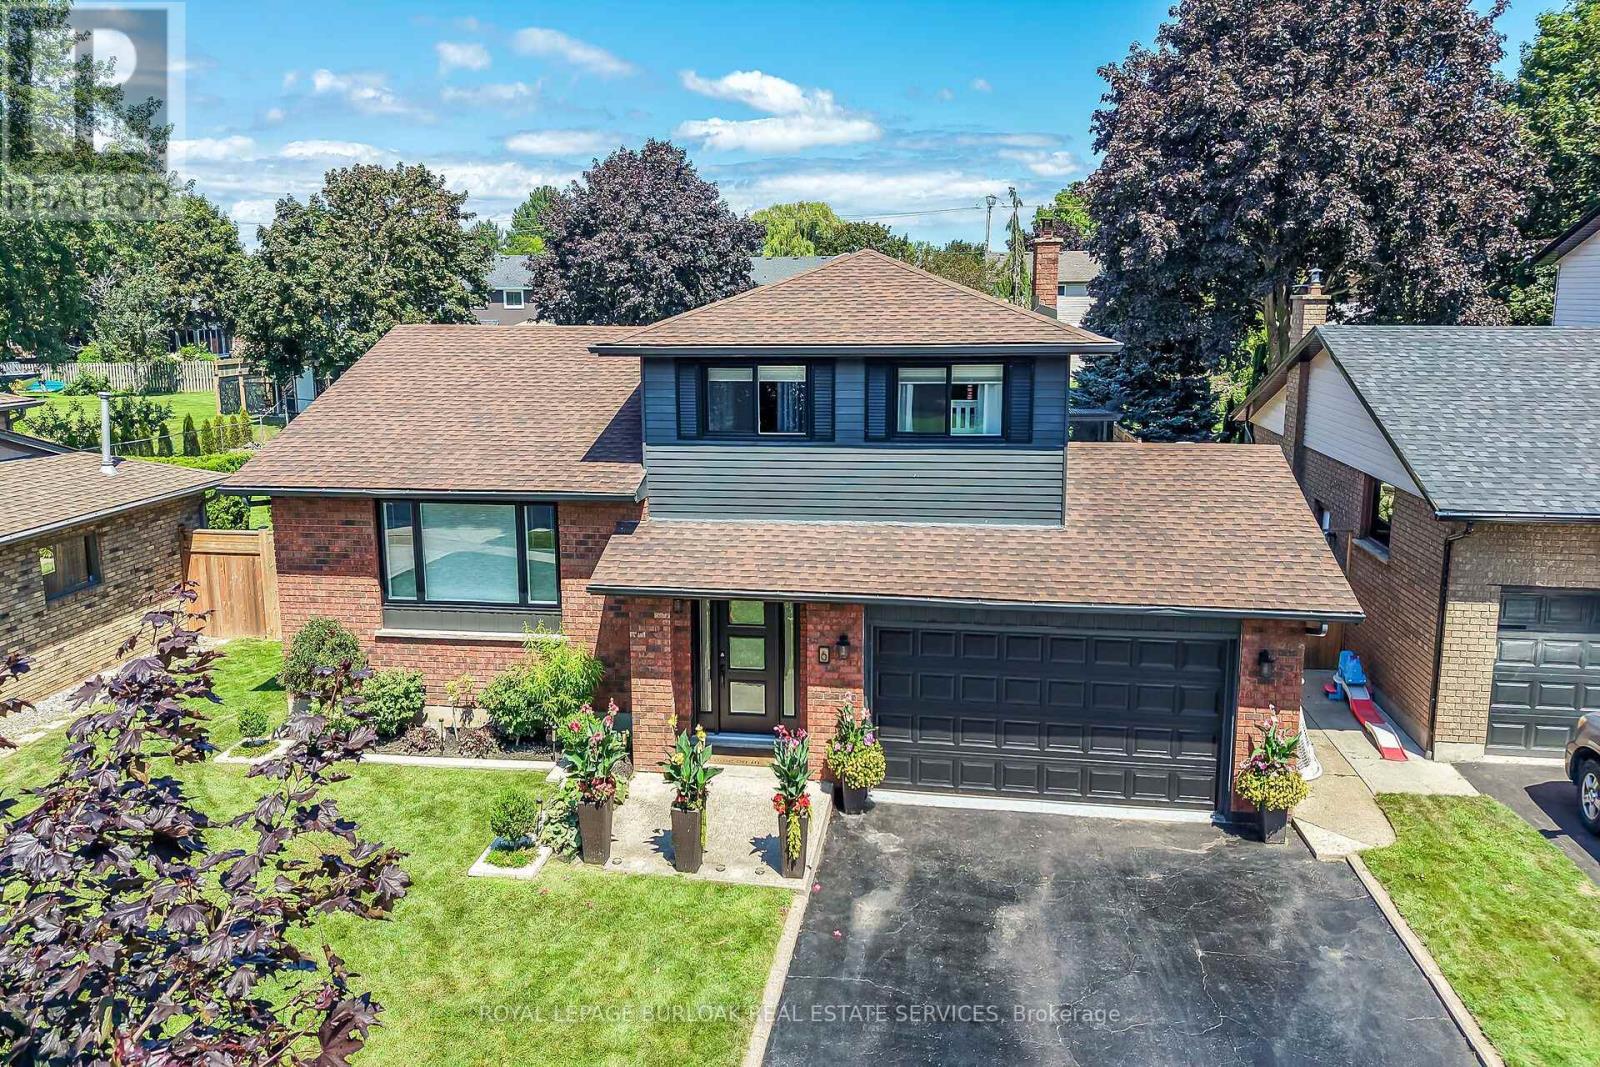
6 Margaret Avenue
Grimsby, Ontario
Welcome to 6 Margaret Avenue, where lakeside living meets beautifully updated family comfort. Situated on an impressive 60 x 146 ft lot in a desirable Grimsby neighbourhood, this spacious four-bedroom side-split offers multiple levels of thoughtfully designed living space, ideal for everyday family life and entertaining. Step through the new front door into a bright, welcoming interior featuring updated flooring throughout the main level and upper hallway, modern main-floor lighting, new blinds, and a beautifully refinished banister and railing. The renovated kitchen is a standout, complete with quartz countertops, new appliances, ample workspace, and stylish under-cabinet and toe-kick lighting. A spacious living room, separate family room with fireplace, dining area, and sunroom provide plenty of space to gather, unwind, and entertain. Upstairs, you'll find three comfortable bedrooms, including a generous primary bedroom with the convenience of a private ensuite bathroom. The partially finished lower level offers a fourth bedroom, laundry area with a new dryer, and additional flexible space to suit your family's needs. Other important improvements include an upgraded electrical panel, freshly painted exterior and gutters. The deep, private backyard is made for summer enjoyment, featuring a patio, storage shed, and heated inground pool upgraded to a saltwater system in 2025, complete with a new pool heater. An attached double garage and private double-wide driveway offer abundant parking. Enjoy the relaxed Grimsby lifestyle with Marina Beach and the waterfront nearby, plus JJ's On The Docks restaurant just a short walk away. Close to parks, schools, the library, shopping, and everyday amenities, this move-in-ready home combines thoughtful upgrades, generous living space, and the appeal of lakeside living in one exceptional package. (id:37087)

7192 Kelly Drive
Niagara Falls, Ontario
Welcome to 7192 Kelly Dr, Niagara Falls-a beautifully updated home offering comfort, functionality, and privacy in a family-friendly neighbourhood. Step inside to a bright, open concept main floor where the living room, dining area, and kitchen flow seamlessly together, creating the perfect space for everyday living and entertaining. Large new windows flood the home with natural light, highlighting the thoughtful updates throughout, including a brand new air conditioning unit (2026) and brand new sump pump (2026) for added peace of mind. Downstairs, you'll find a spacious basement with a convenient walk-up separate entrance, offering excellent potential for an in-law suite or additional living space. Outside, enjoy a large, fully fenced backyard, ideal for kids, pets, or summer gatherings, with no rear neighbours as the property backs onto a quiet road for added privacy. Move-in ready and packed with updates, this versatile home offers exceptional value in a great Niagara Falls location. This one checks all the boxes! (id:37087)
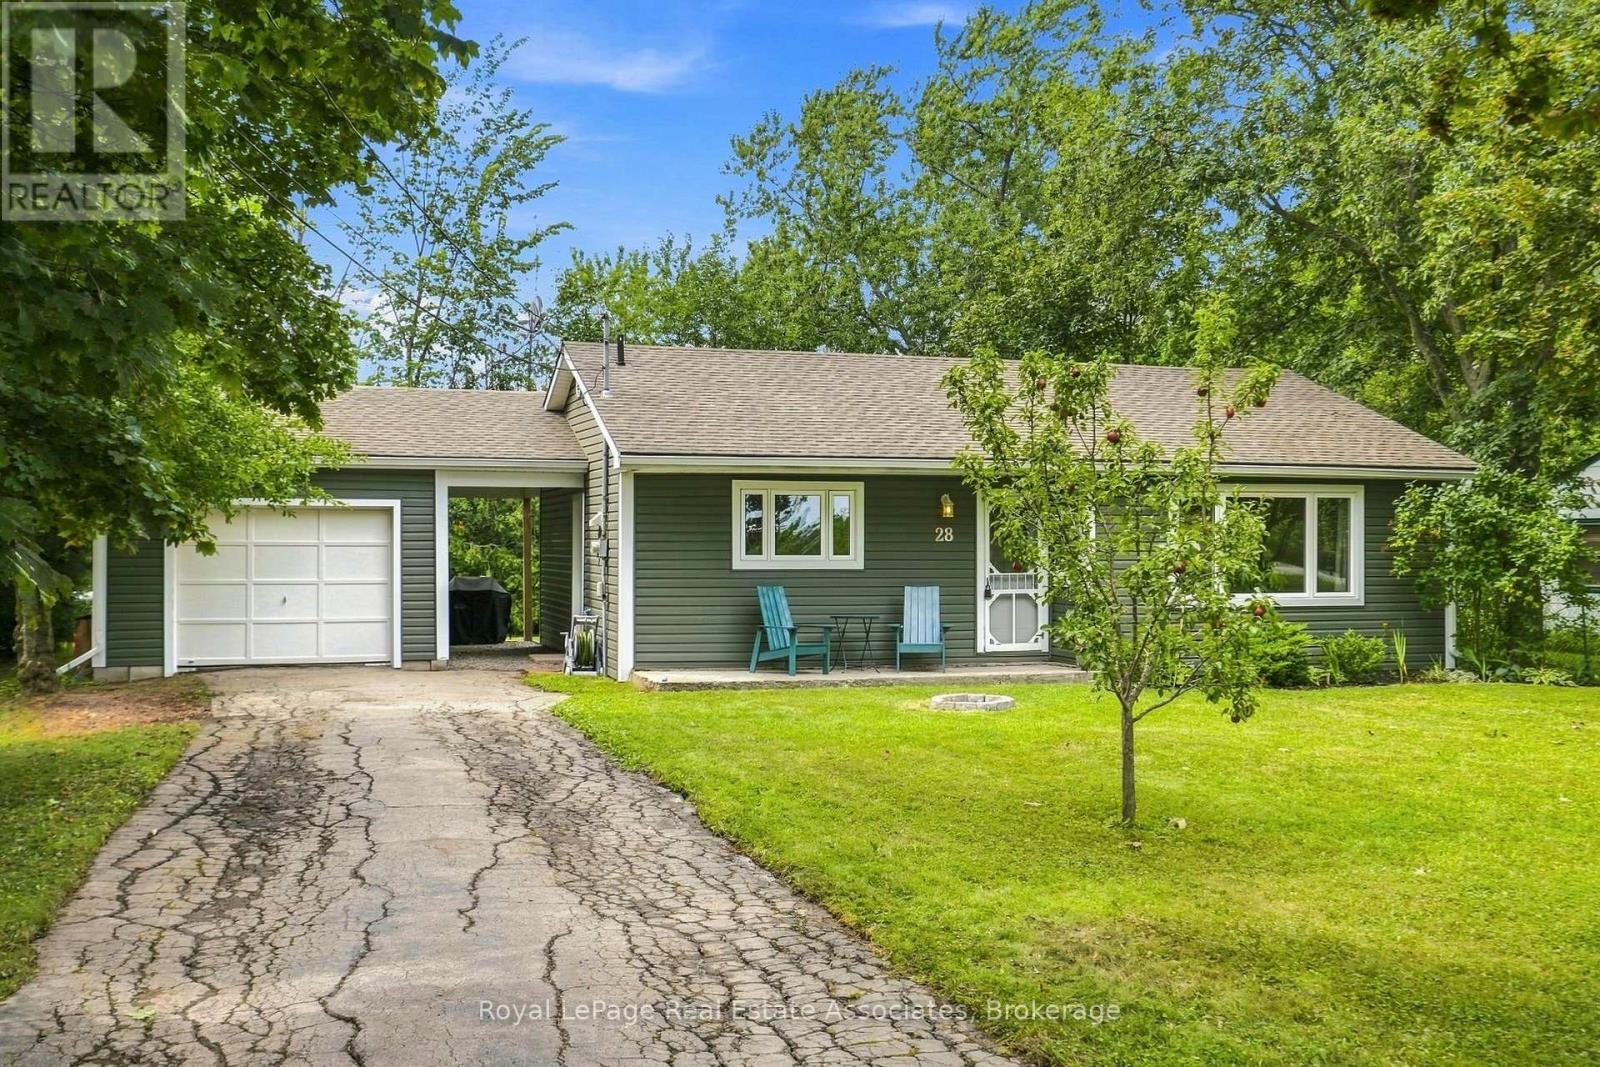
28 Kelson Avenue S
Grimsby, Ontario
Welcome to 28 Kelson Avenue South! This charming and well maintained bungalow is situated on a picturesque 75 x 125 lot with a GARAGE! Boasting 2 Bedrooms, 1 Bathroom, and a great floor plan this home has been thoughtfully updated and is the perfect CONDO ALTERNATIVE! The bright and spacious living area is filled with natural light from large windows, creating a warm and welcoming space to relax or entertain. Beautiful hardwood flooring adds warmth and character throughout the main living areas, while the well-designed layout offers a comfortable flow from room to room. The eat-in kitchen features ceramic tile flooring, ample cabinetry, and a brand new over-the-range microwave, providing a practical and inviting space for preparing and enjoying meals. Both bedrooms are well sized and feature ceiling fans, offering comfortable and peaceful retreats. A 4 piece bathroom completes the home, offering both functionality and convenience. Additionally you wlil find a mudroom area for laundry, and additional storage. The breezeway leads you to your large garage offering additional storage or parking for a car. The picturesque lot offers plenty of room to relax, entertain, and enjoy the outdoors. Ideally located just minutes from Fifty Point Beach and close to Casablanca Waterfront Park, Leawood Park, Costco Wholesale, Forty Creek Distillery, and numerous wineries and vineyards. With quick access to the QEW, this home is ideally positioned for both commuting and enjoying all that the surrounding area has to offer. This home also features a new furnace and AC unit! (id:37087)

38 Parker Street
St. Catharines, Ontario
YOUR OWN BACKYARD OASIS WITH AN IN-GROUND POOL! Welcome to 38 Parker St., a beautifully updated and move-in-ready home offering an impressive combination of indoor living space, outdoor entertaining and thoughtful upgrades. Freshly painted throughout, this bright, carpet-free home features neutral décor, an updated kitchen, renovated 4-piece bathroom and a rare main-floor bedroom-ideal for guests, a home office or multi-generational living.The fully renovated basement (2025) is made for entertaining, featuring a spacious recreation and family room, an impressive custom rustic wet bar and a brand-new full bathroom-the perfect setting for movie nights, game days and gatherings with family and friends.Step outside and discover your own private backyard retreat, complete with a sparkling in-ground pool, large entertainment deck and fully fenced yard with plenty of room to BBQ, relax and entertain. The backyard was refreshed in 2026, and the pool features a new sand filter (2025).Major updates include Furnace (2021), A/C (2020), Roof (2017), renovated basement (2025), pool sand filter (2025), freshly painted interior and refreshed backyard (2026).Conveniently located close to schools, parks, shopping, restaurants, Brock University, the Pen Centre, public transit and highway access.Move-in ready, freshly painted, beautifully updated and complete with an in-ground pool and incredible entertainment space-38 Parker is ready to be enjoyed! (id:37087)
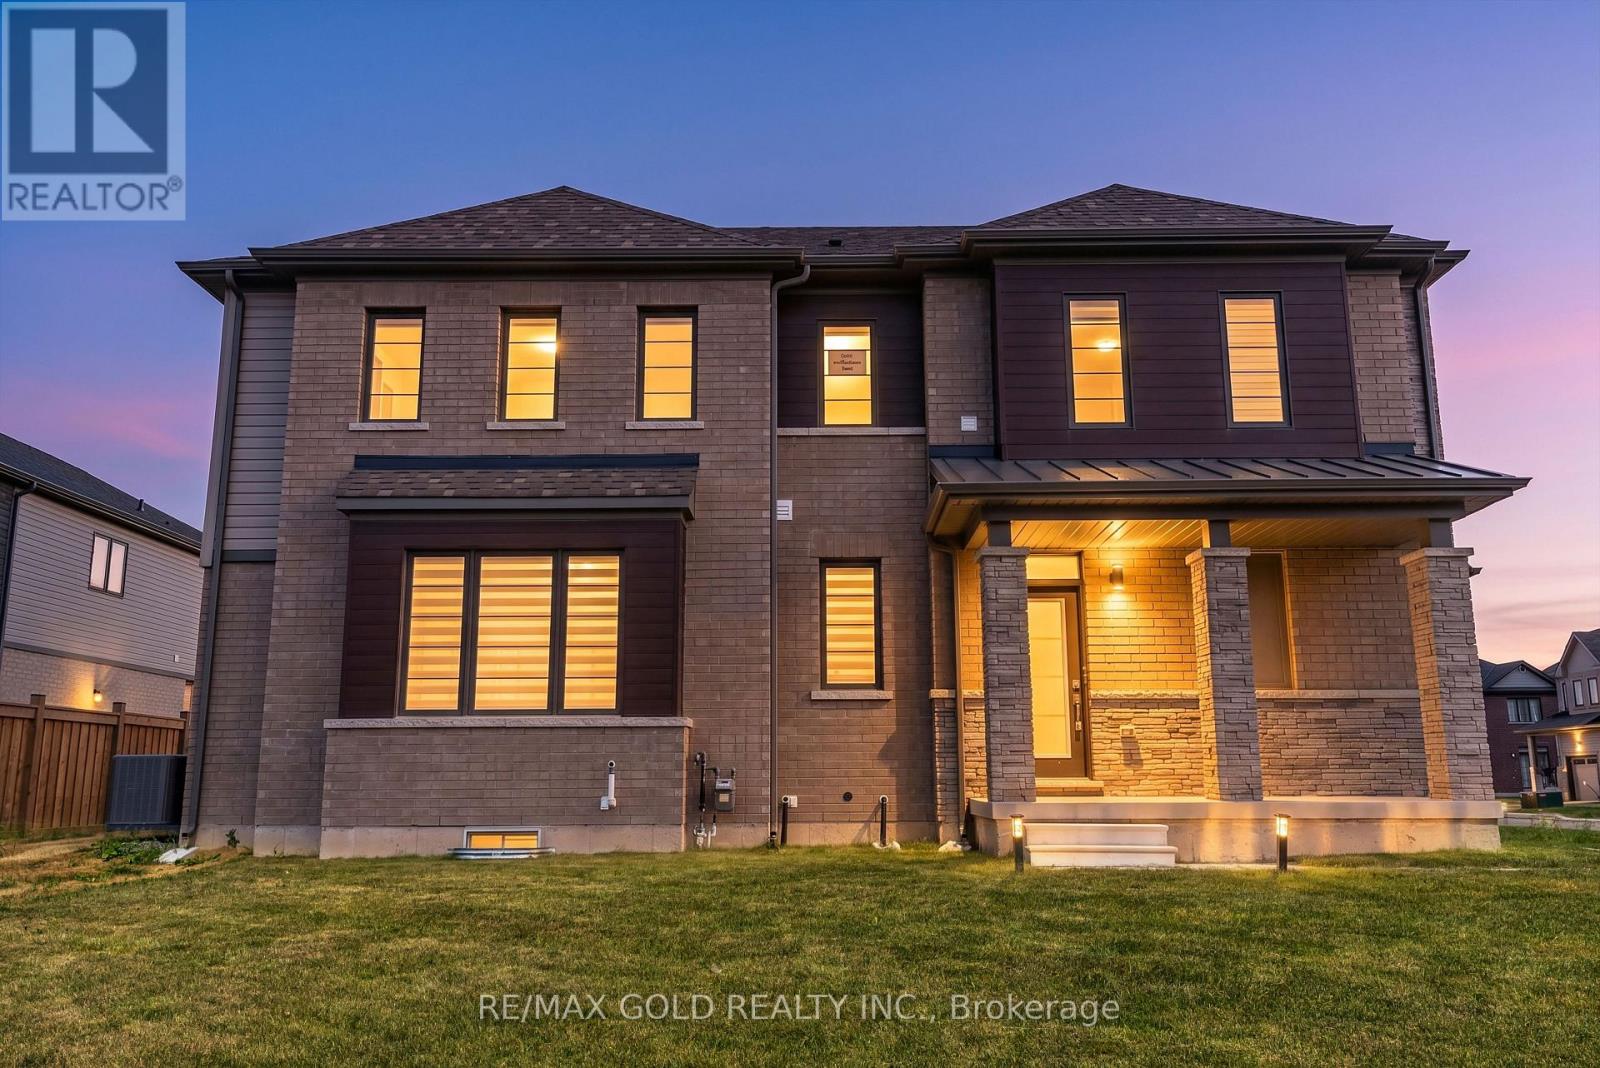
25 Heritage Way
Thorold, Ontario
*DETACHED CORNER! 2024- Built Home located just minutes from Niagara Falls tourist attractions in the highly desirable and family-oriented Rolling Meadows Community. Main floor features spacious foyer, a bright open-concept layout with 9ft ceilings, hardwood flooring on main level, and large windows providing plenty of natural light. A spacious walk-in closet and convenient mudroom with direct garage access add to the home's everyday functionality. Spacious and bright living room with large windows walkout to the backyard, perfect for relaxing and entertaining. Upper level boasts 3 spacious bedrooms, including a primary bedroom with a 4pc ensuite, while the 2nd and 3rd bedrooms share a common washroom. Convenient second-floor laundry adds extra ease. The basement offers additional space for recreation, storage or develop a second unit according to your taste and preferences to generate extra income. The property offers a single car garage plus 2 driveway parking spaces with potential to extend the driveway to accommodate additional vehicles. A truly exceptional front yard like your own park. Conveniently located near parks, schools, trails, shopping, library, transit, HWY 406 & QEW. (id:37087)
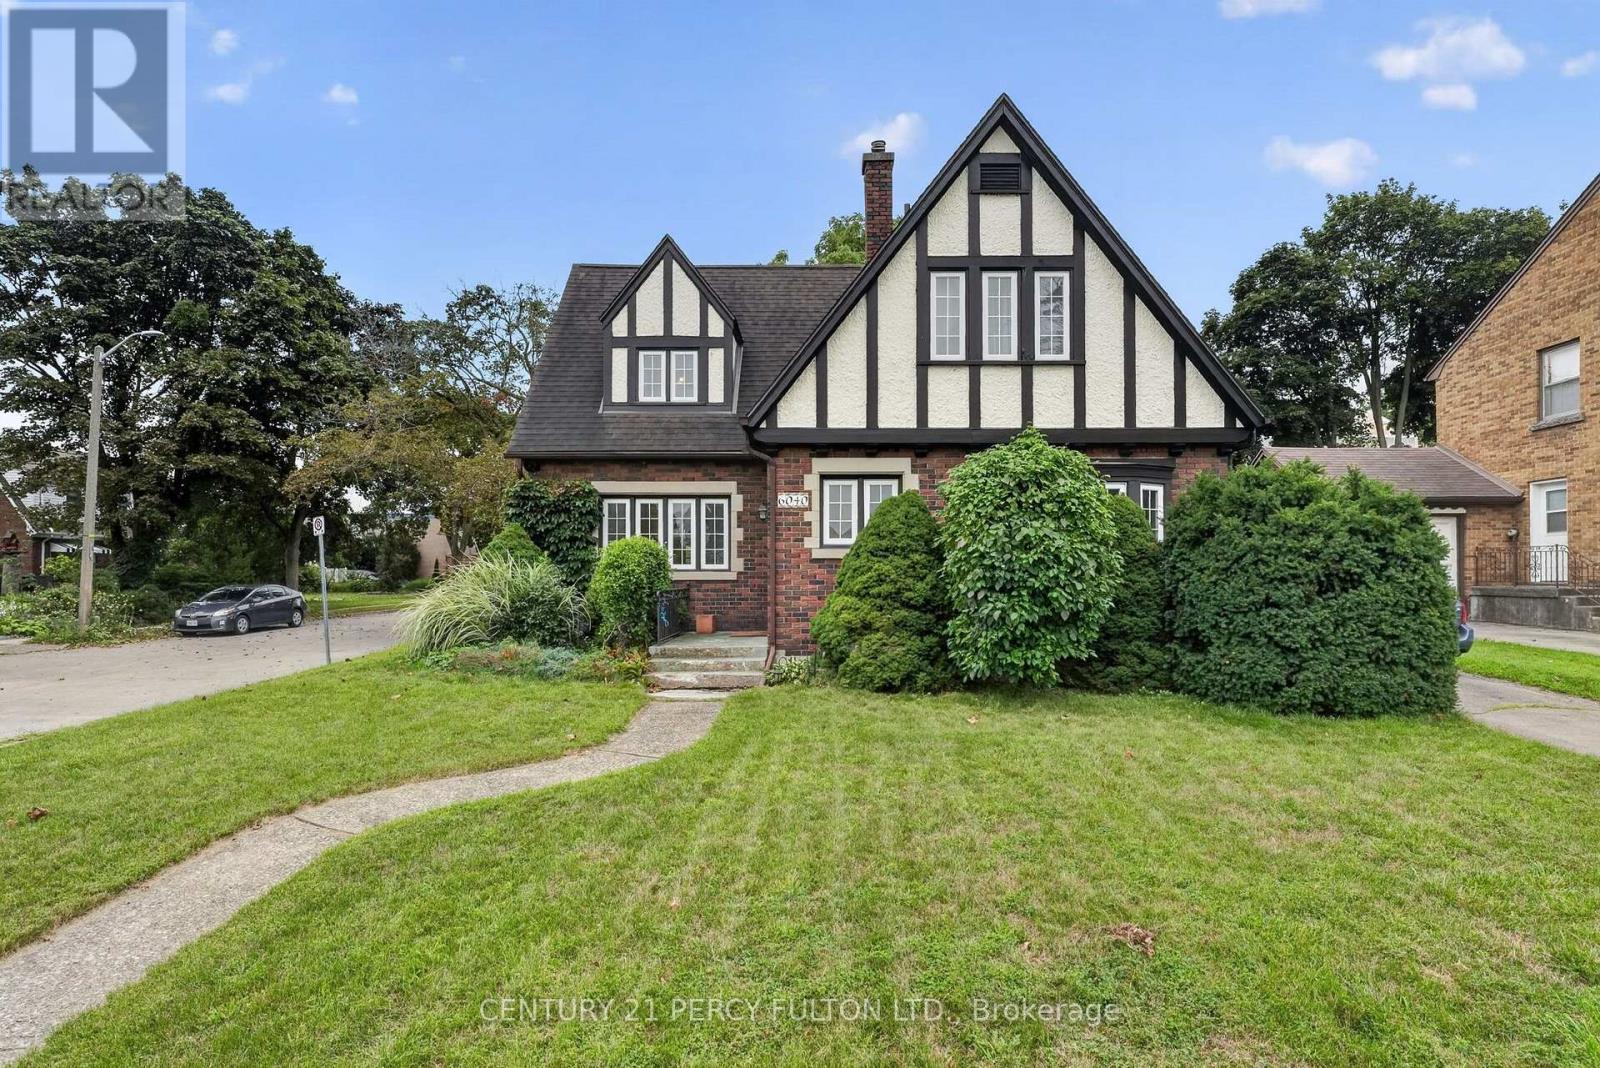
6040 Latshaw Street
Niagara Falls, Ontario
Thoughtful Design, Incredible Potential & Endless Possibilities! This beautifully maintained Niagara Falls home offers the comfort, functionality and character today's buyers are looking for. Set on a quiet, family friendly street, it features generous principal rooms and a versatile layout with plenty of room to live, work and entertain. The spacious living room features elegant French doors opening to the patio, while the dining room showcases built in cabinetry and creates the perfect setting for family dinners and entertaining. A versatile main floor office offers exceptional flexibility, ideal for a home office, study, additional living space or the potential to create a 4th bedroom. Upstairs, three generously sized bedrooms offer excellent comfort and storage, with each bedroom featuring its own closet. The finished lower level adds even more living space with a large recreation room, games and play area and laundry room. Create a family hangout, movie room, home gym or hobby space. The choice is yours! Step outside to the private, fenced backyard, complete with a beautiful flagstone patio and mature greenery. Perfect for summer BBQs, morning coffee or simply relaxing outdoors. Situated close to schools, parks, shopping, transit and major highway access, this home offers the perfect balance of peaceful residential living and everyday convenience. A fantastic opportunity to become part of a desirable Niagara Falls neighbourhood. This is one you will want to see in person! (id:37087)
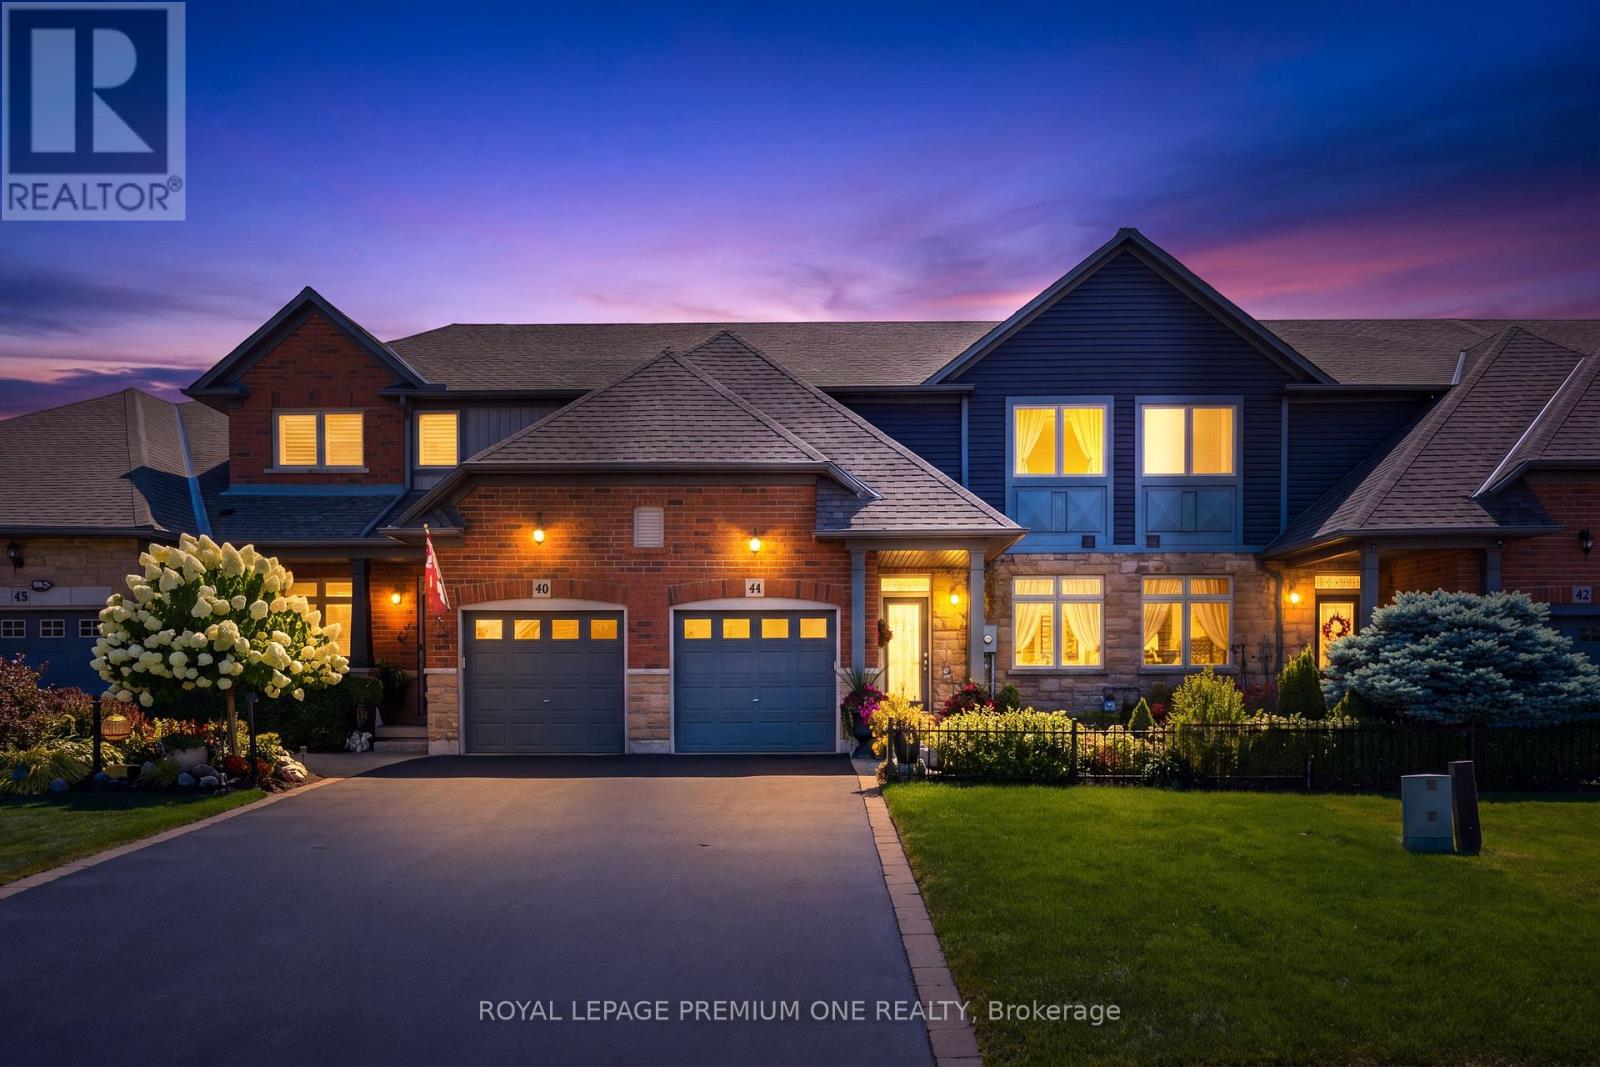
44 Conrad Place
Grimsby, Ontario
Freehold bungaloft steps from the lake don't come up often - and this one's had nothing left to do since it was built.Unmatched value awaits in this impeccably maintained 1,493 sq ft, 2-bed, 3-bath freehold bungaloft in the desirable Grimsby Beach neighbourhood, just steps from the lake. Gleaming hardwood floors run throughout, highlighted by soaring vaulted ceilings and elegant main-floor chandeliers. The large eat-in kitchen features a sunny breakfast area, a new built-in microwave, etched glass window inserts, and ceramic tile that flows into the entry - open to a living/dining room and patio doors leading to a deck with gazebo, storage unit, and shed, set against a beautifully landscaped backyard.The main-floor primary suite offers double closets and a spa-like 3-piece ensuite, with main-floor laundry, a 2-piece bath, and garage entry rounding out the ground level. Upstairs, a spacious second bedroom, 4-piece bathroom, and open den complete the loft. The partially finished basement adds even more living space. Set on an incredible lot with over 210 feet of depth, the private backyard is ideal for morning coffee or evening wine. All appliances are included - washer, new dryer, and new built-in microwave. (id:37087)

104 Berwick Trail
Welland, Ontario
Welcome to 104 Berwick Trail, a luxurious custom-built bungalow offering sophisticated finishes, generous living spaces and an exceptional lifestyle. Set on an irregular corner lot just steps from the Welland Canal, this impressive home combines refined design with the ease of bungalow living. Rich dark hardwood floors and oversized porcelain tile set the tone throughout the bright, open-concept main level. At the heart of the home, the Great Room impresses with soaring 12-foot ceilings, creating an exceptional sense of openness and grandeur as it flows naturally into the dining area and kitchen-ideal for everyday living and entertaining.Step into the beautiful sunroom with walk-out to the porch, creating a seamless transition between indoor comfort and outdoor relaxation. The primary suite is your own staycation retreat, complete with walk-in closets and a luxurious spa-inspired ensuite designed for unwinding at home.The finished lower level adds incredible versatility with a third bedroom, full bathroom and expansive family/recreation area with a full bar-perfect for entertaining, overnight guests or relaxed evenings at home.Residents also enjoy low-maintenance living with lawn care and snow removal, plus access to the community's recreational facilities, including an indoor pool, recreation/community room, kitchen, change rooms and pickleball court, all for a $300/month HOA fee.Complete with an attached three-car garage, 104 Berwick Trail delivers luxury, recreation and convenience in a beautifully designed bungalow, with the Welland Canal just steps away. (id:37087)

52 Berryman Avenue
St. Catharines, Ontario
Beautifully updated 3-bedroom, 1-bathroom detached home offers the perfect mix of character, functionality, and modern living. The open-concept living and dining space is thoughtfully designed, balancing functionality with elegance and filled with natural light. The renovated kitchen features newer appliances and opens directly onto a large rear deck overlooking the spacious backyard - creating an ideal space for entertaining, summer dinners, or simply enjoying your own outdoor retreat. The original character shines through in the beautiful oak staircase and classic architraves surrounding the doorways, while the charming front porch and generous backyard add to the home's appeal. Major updates include A/C (2018), furnace (2019), kitchen renovation and kitchen window (2021), porch (2023), window maintenance (2026), and basement waterproofing (2026). A move-in-ready home with the major improvements already addressed, generous outdoor space, and distinctive character throughout. Ideally located close to schools, parks, shopping, transit, and major amenities. (id:37087)
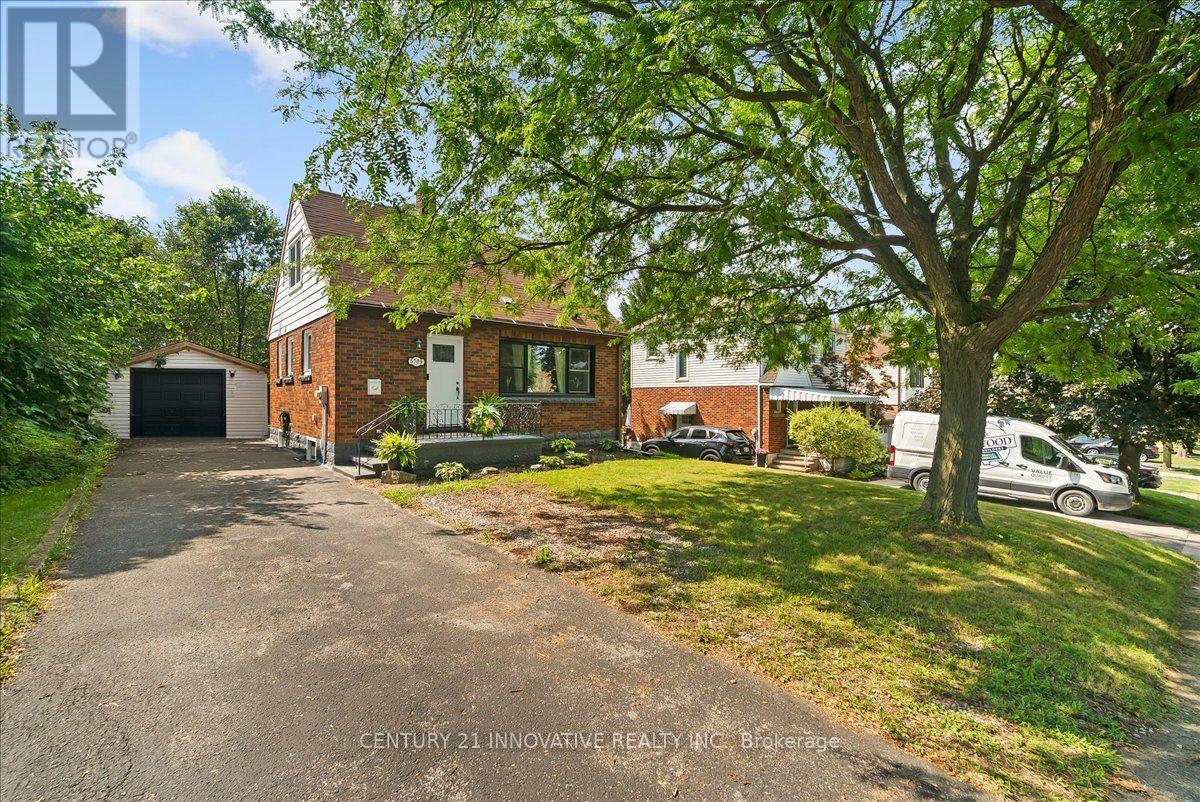
5709 Hanan Avenue
Niagara Falls, Ontario
This delightful, move-in ready 1.5-storey brick home sits on a quiet, well-kept street just steps from the shops and amenities of Lundys Lane. Set on a low-maintenance lot with a fenced backyard, detached garage, and mature trees offering privacy, the home has been tastefully renovated throughout. The main floor is bright and airy with an open-concept living and dining area, updated kitchen with new cabinets, counters, and backsplash, and a fully redone 4-piece bath. Features include new flooring, fixtures, shingles, interior doors (except rear), carpeted stairs, and fresh paint throughout. A large front window offers a charming view of a prideful neighbourhood, and the original brick wood-burning fireplace adds timeless character. Upstairs has a cozy loft vibe with two bedrooms, while the finished basement provides a spacious rec room, laundry, and storage. Conveniently located near schools, Clifton Hill, the QEW, US border, and Niagaras top attractions. (id:37087)

25 Sunrise Court
Fort Erie, Ontario
Welcome to 25 Sunrise Court, a stunning contemporary bungalow in the sought-after Ridgeway community of Fort Erie. Built with style, comfort and quality in mind, this beautifully upgraded home offers over 2,600 sq. ft. of finished living space, a fully finished basement, and an exceptional list of thoughtful upgrades throughout. The main level features upgraded luxury vinyl plank flooring throughout, a bright open-concept layout, and a beautiful 36" Continental gas fireplace with shaker-style mantle and ceramic surround. The kitchen is designed for both everyday living and entertaining, featuring upgraded Milestone cabinetry, quartz countertops, stainless steel appliances, a large island, backsplash, under-cabinet lighting, pantry cabinetry and built-in Sonos speakers. The upgrades continue throughout the bathrooms with quartz countertops, upgraded Milestone vanities, and an oversized tiled shower with glass doors and custom niche. The fully finished lower level provides an abundance of additional living space, along with a beautifully appointed bathroom. Outside, enjoy a covered patio, a fully fenced backyard with manicured lawn, mature landscaping and patio space - ideal for relaxing or entertaining. Additional features include automatic blinds, irrigation, concrete driveway and patio, BBQ gas line, sump pump backup, ERV system and more. The lifestyle is just as impressive. Surrounded by forested conservation lands and located within walking distance of the Friendship Trail, this home offers easy access to nature, walking and cycling. Also just minutes away, the sandy beaches of Crystal Beach provide the perfect backdrop for summer days, waterfront walks and lakeside living. Offering the perfect blend of modern upgrades, generous living space and an exceptional location, 25 Sunrise Court is an opportunity to enjoy the best of Ridgeway and the Fort Erie lifestyle. (id:37087)
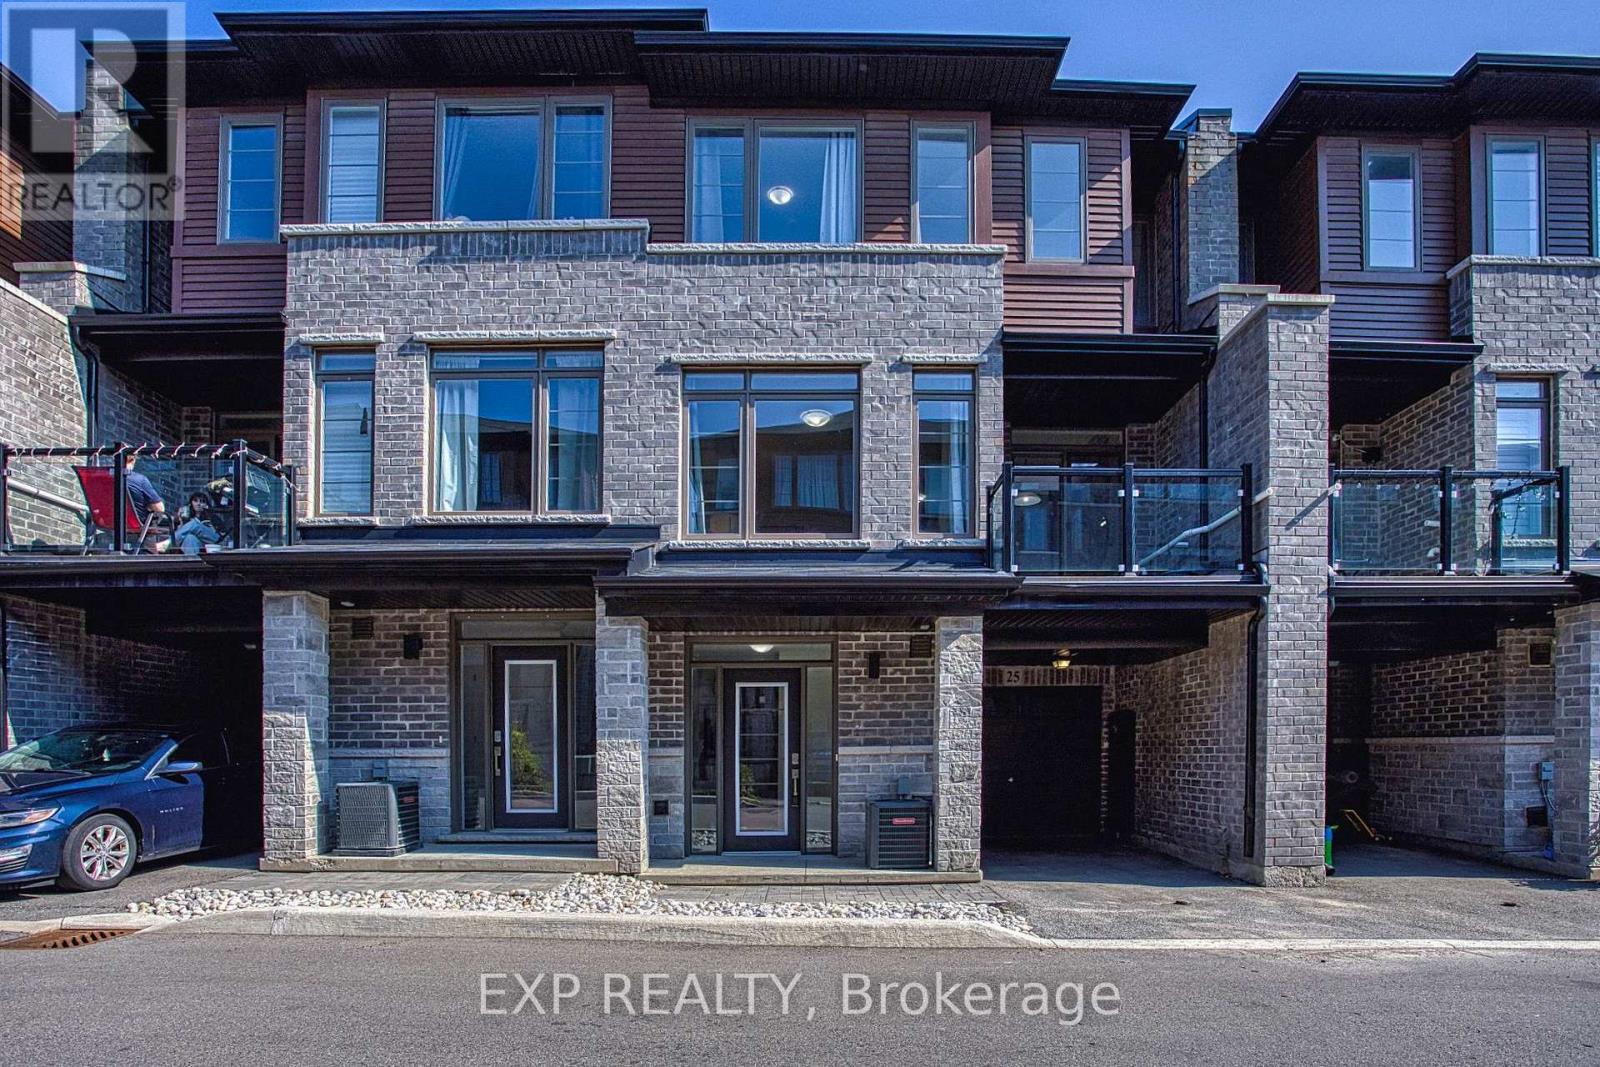
25 - 5000 Connor Drive
Lincoln, Ontario
Welcome to 5000 Connor Dr #25 in Beamsville, a beautifully maintained and move in ready home situated in a fantastic family friendly neighbourhood. Built in 2021, this modern townhome offers the peace of mind of newer construction while providing a warm and inviting space that is perfect for families, first time homebuyers, or anyone looking for a low maintenance lifestyle. Freshly painted throughout, the home feels bright, clean and refreshed, creating a welcoming atmosphere from the moment you walk through the door. Brand new staircases add a stylish update while enhancing the overall look and feel of the interior. The thoughtfully designed layout provides comfortable living spaces with plenty of room to relax, entertain and enjoy everyday life. Located in a wonderful community, residents can enjoy a neighbourhood setting that is ideal for families, with parks, schools, shopping, restaurants and everyday amenities all within easy reach. Beamsville offers the perfect blend of small town charm and modern convenience, with beautiful surrounding countryside, local wineries and easy access to major transportation routes. Whether you are purchasing your first home, starting a family or simply looking for a newer property in a great community, 5000 Connor Dr #25 is an opportunity worth seeing. With its recent updates, modern construction and desirable location, this home is ready for you to move in and make it your own. (id:37087)
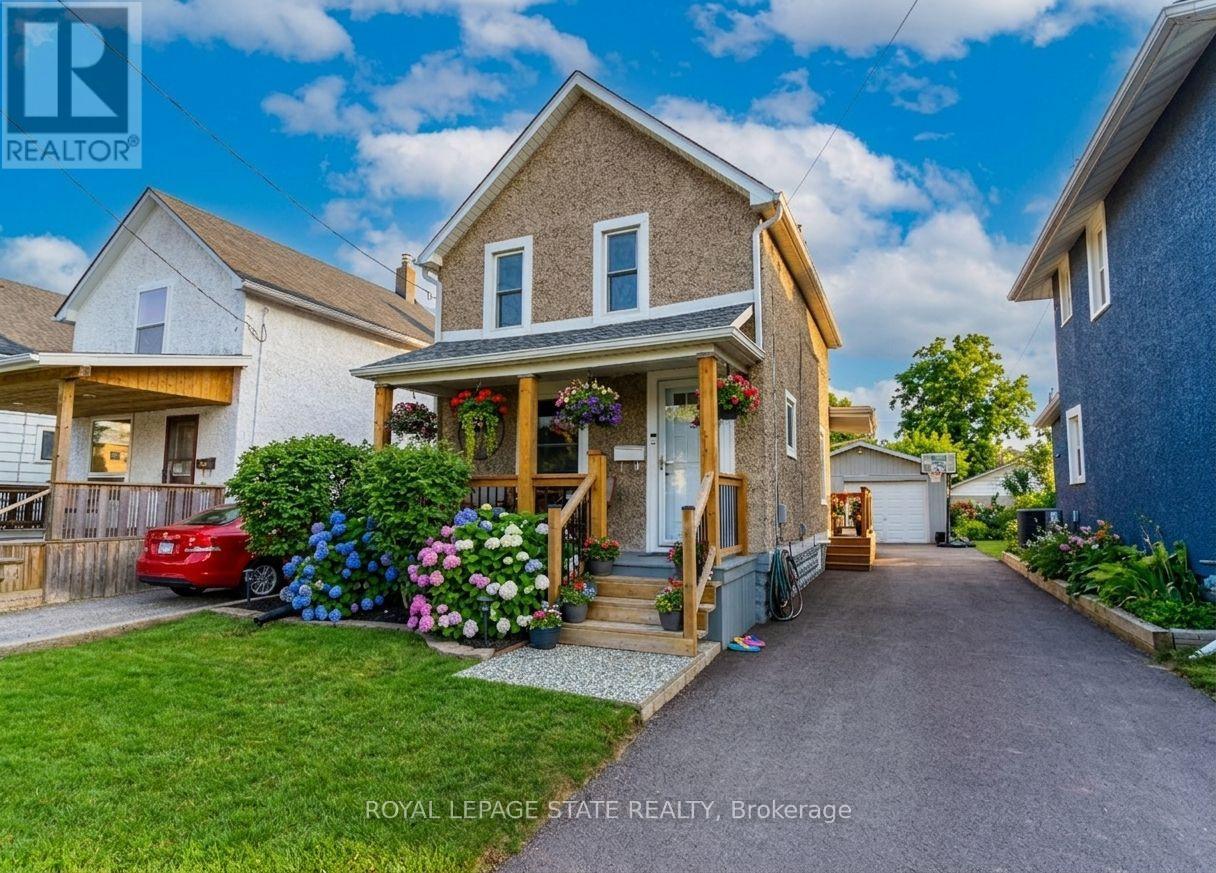
109 Wilton Avenue
Welland, Ontario
FIRST TIME BUYERS, EMPTY NESTERS, CAR ENTHUSIASTS, HOBBYISTS - this one is for you!! Featuring a 1.5 car heated garage with hydro and even comes with a 'cute as a button' home in a great central Welland location close to all amenities and bus route. Amazing value with tons of updates done, inside and out over the past 10+ years including kitchen '18, some newer appliances '24 & '25, bath '16, flooring on main floor '24, windows in '09 & '24, breaker panel '23, AC '23, furnace '13, house shingles '11, rolled roof '23, garage roof '21 and much more! This home has been so lovingly maintained and updated over the years... you won't be disappointed! (id:37087)
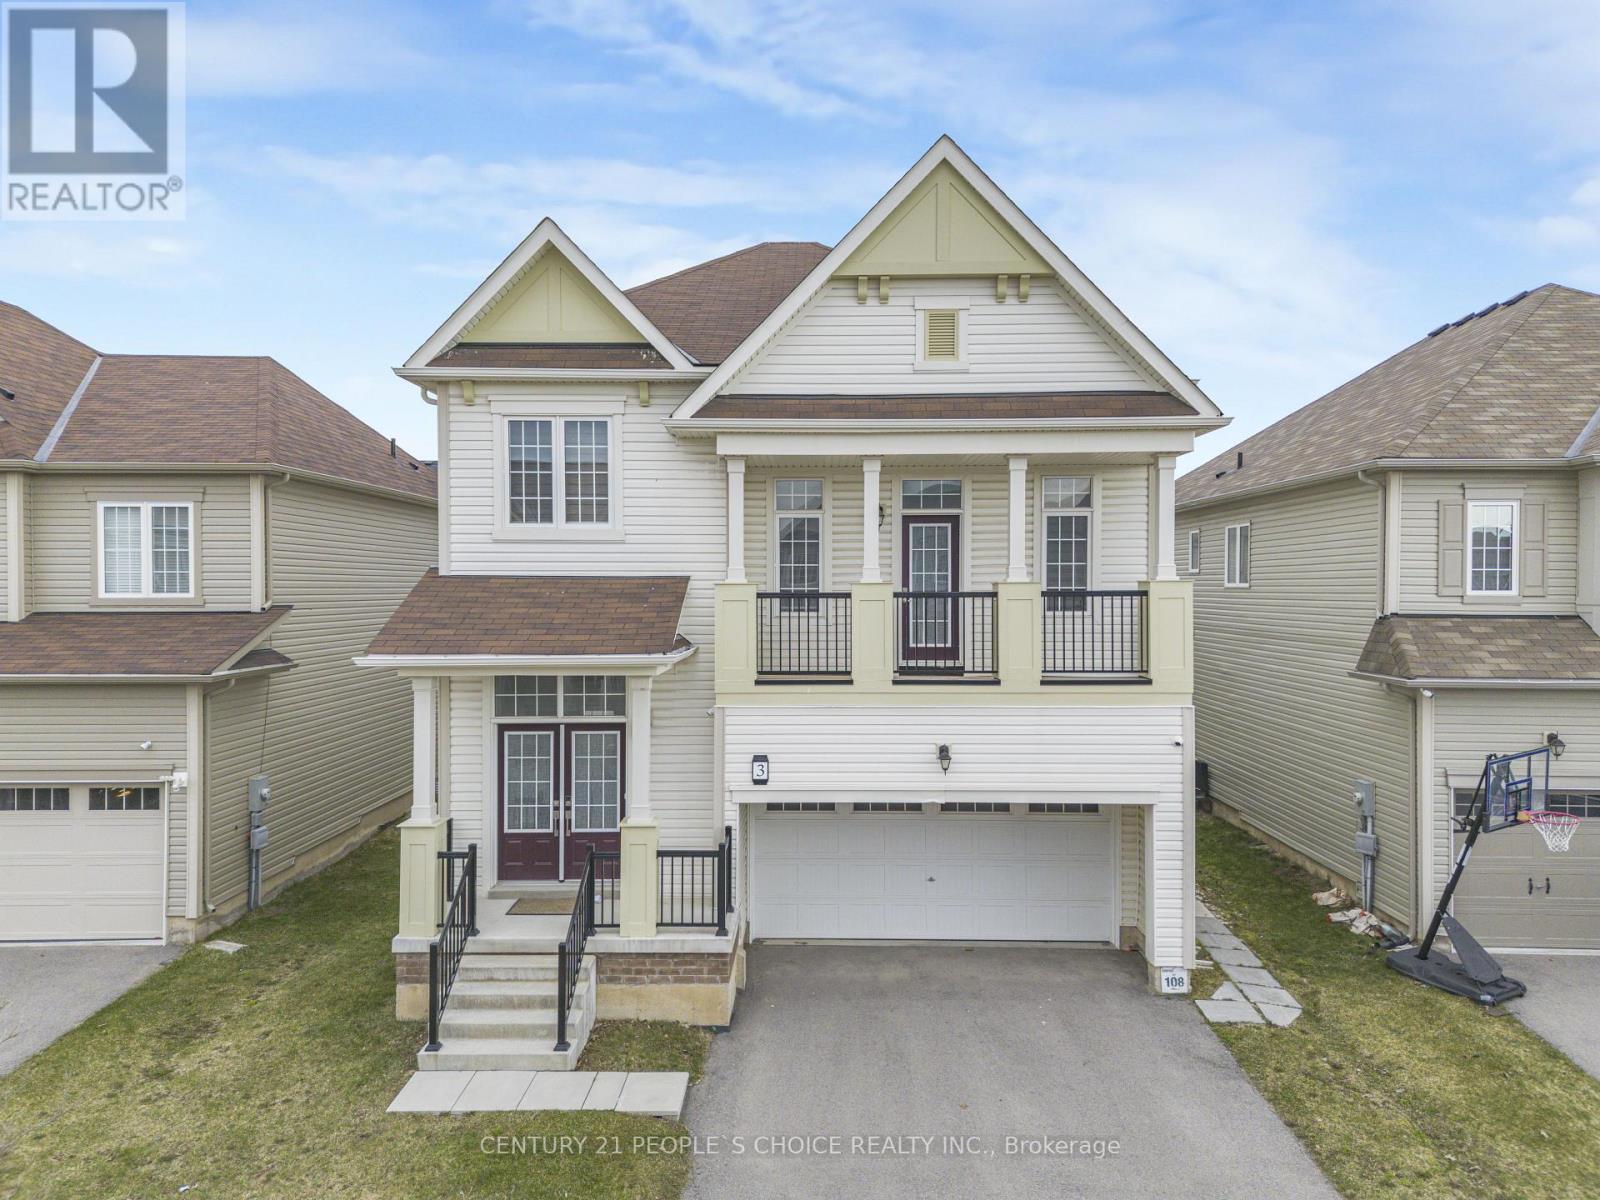
3 Sara Drive
Thorold, Ontario
Welcome to this exquisite two-story family Home, located at 3 Sara Dr, Thorold, features 4 + 2 Bedrooms House at Prime Location Comes with 2 Bedroom LEGAL BASEMENT Apartment. Very well kept showstopper home. Huge Size Primary Bedroom with a Walk-In Closet.This spacious residence features 4 bedrooms plus a versatile loft used as family room, a home office, or a kids retreat. Upon entering, the bright foyer and nine-foot ceilings establish an open and expansive atmosphere throughout the Hardwood and tile floor main floor. Main level includes a formal dining room, Powder washroom, and a conveniently located laundry room. (id:37087)
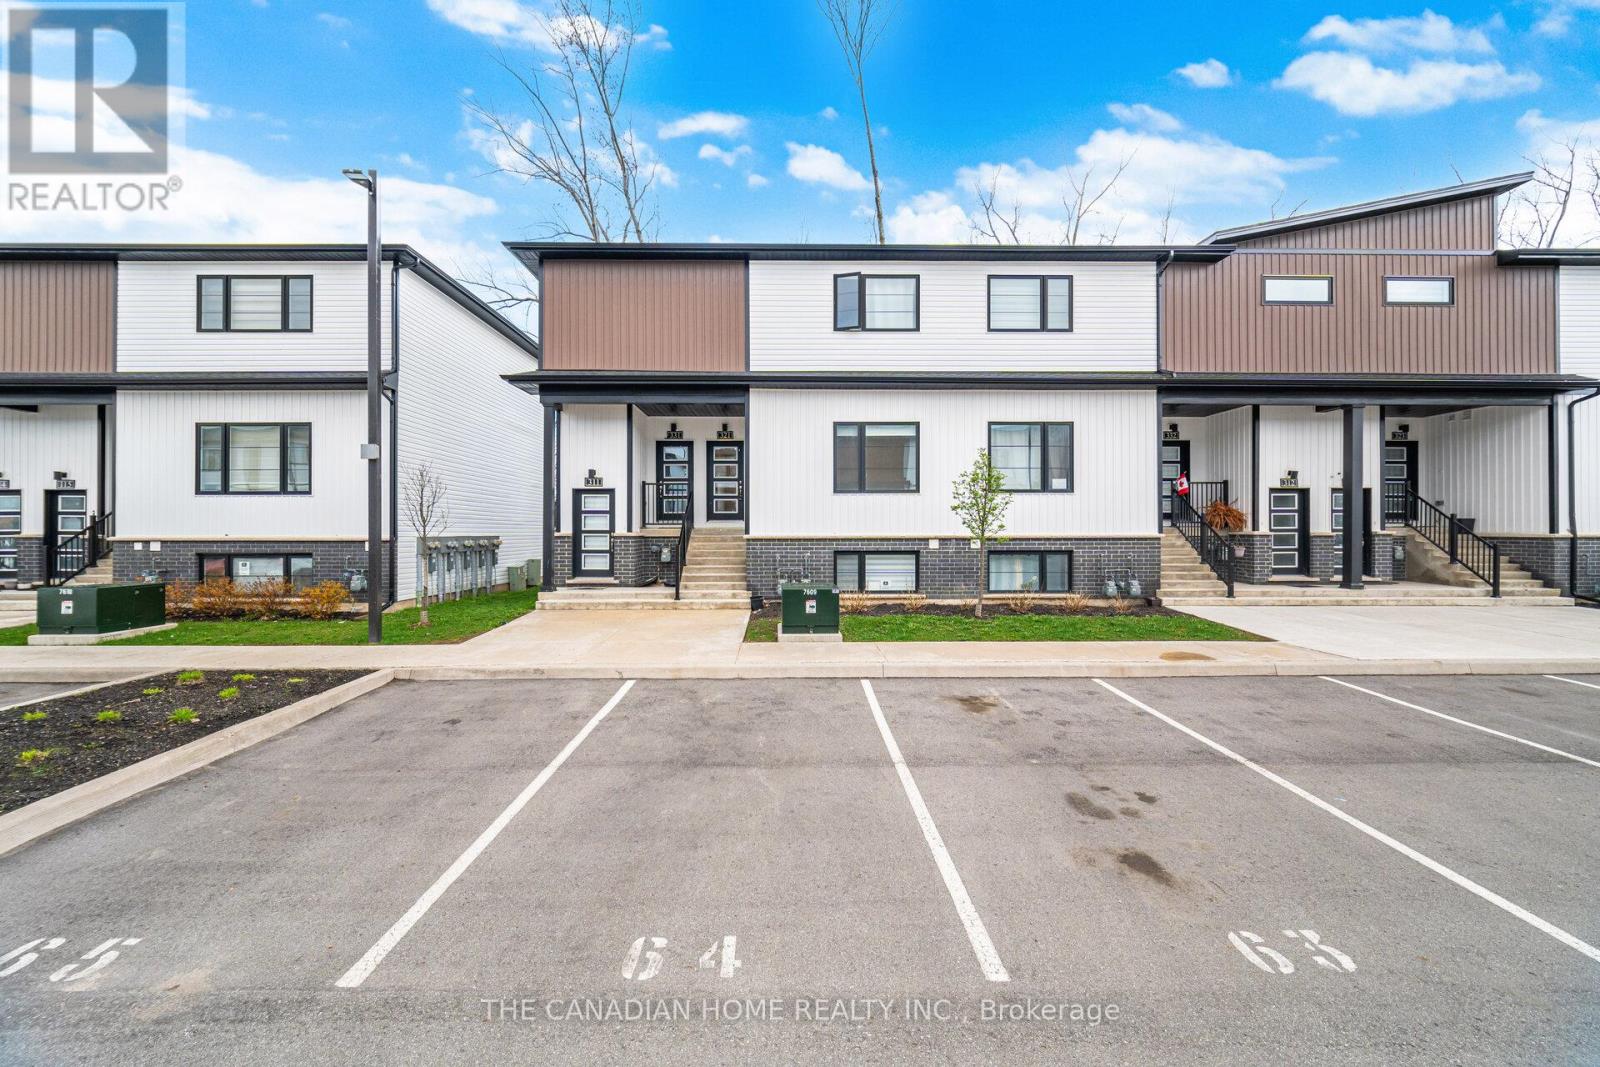
321 - 4263 Fourth Avenue
Niagara Falls, Ontario
Experience modern living in this newer stacked townhouse by Newcastle Communities, ideallysituated in the heart of downtown Niagara Falls-offering the added benefit of low propertytaxes. This sought-after "Riverside" model is the only two-bedroom layout featuring a spacious10' x 10' private deck, and as a ground-level end unit, it enjoys added privacy with no rearneighbours.Designed for comfort and style, the home features large windows that flood the space withnatural light, along with smooth ceilings and durable luxury vinyl plank flooring throughoutfor easy maintenance. The open-concept layout creates a bright and airy atmosphere, perfect forboth everyday living and entertaining.The modern kitchen is equipped with sleek white cabinetry with soft-close doors, upgradedquartz countertops, a stylish chevron backsplash, and stainless steel appliances. Both bedroomsare generously sized, each with its own window and closet. The home includes a full 4-piecebathroom with a quartz vanity and tub, as well as a convenient 2-piece powder room for guests.Relax in the cozy living area with pot lights, overlooking the kitchen and dining space, withsliding doors that lead to your private wooden deck-complete with aluminum railings and aprivacy divider, backing onto a peaceful treeline.Located just a 3-minute drive to Niagara GO Station/VIA Rail and only 6 minutes to the Falls,this property is ideal for commuters and those looking to stay close to the waterfront and theU.S. border. The unit includes one parking space conveniently located nearby, with additionalparking options available on the street or nearby Green P lots. (id:37087)

14 Woodeden Road
Grimsby, Ontario
LAKE SIDE OF TOWN ... Settle into a lifestyle where the lake, beach, parks - including the dog park - and everyday conveniences are all close to home at 14 Woodeden Road in Grimsby. This FULLY FINISHED, 3+2 bedroom, 2-bathroom semi-detached RAISED BUNGALOW offers over 1,700 sq ft of finished living space, with plenty of flexibility for family, guests or a home office. Hardwood flooring flows through the bright living room and hallway, while the UPDATED KITCHEN features newer cabinetry, counters, appliances and tile flooring. The main level also includes a newer 4-pc bathroom and a primary bedroom with WALKOUT through sliding doors to the ENCLOSED GAZEBO. Designed to feel like an extension of the home, this inviting space features a natural gas fire table and vent, along with a HOT TUB adding the perfect spot to relax and recharge. Downstairs, the FINISHED LOWER LEVEL expands your living space with additional bedrooms, a recreation room (currently used as a professional office), vinyl flooring, a 3-pc bathroom, laundry room and storage. A long driveway provides parking for 2 vehicles. Additional features include A/C (2025), new doors, and an owned hot water tank. Enjoy the laid-back appeal of this Grimsby Beach neighbourhood, just steps to the lake, parks and nearby schools, and downtown Grimsby is just minutes away, PLUS quick QEW access for commuters. Some images are virtually staged. CLICK ON MULTIMEDIA for virtual tour, drone photos, floor plans & more. (id:37087)
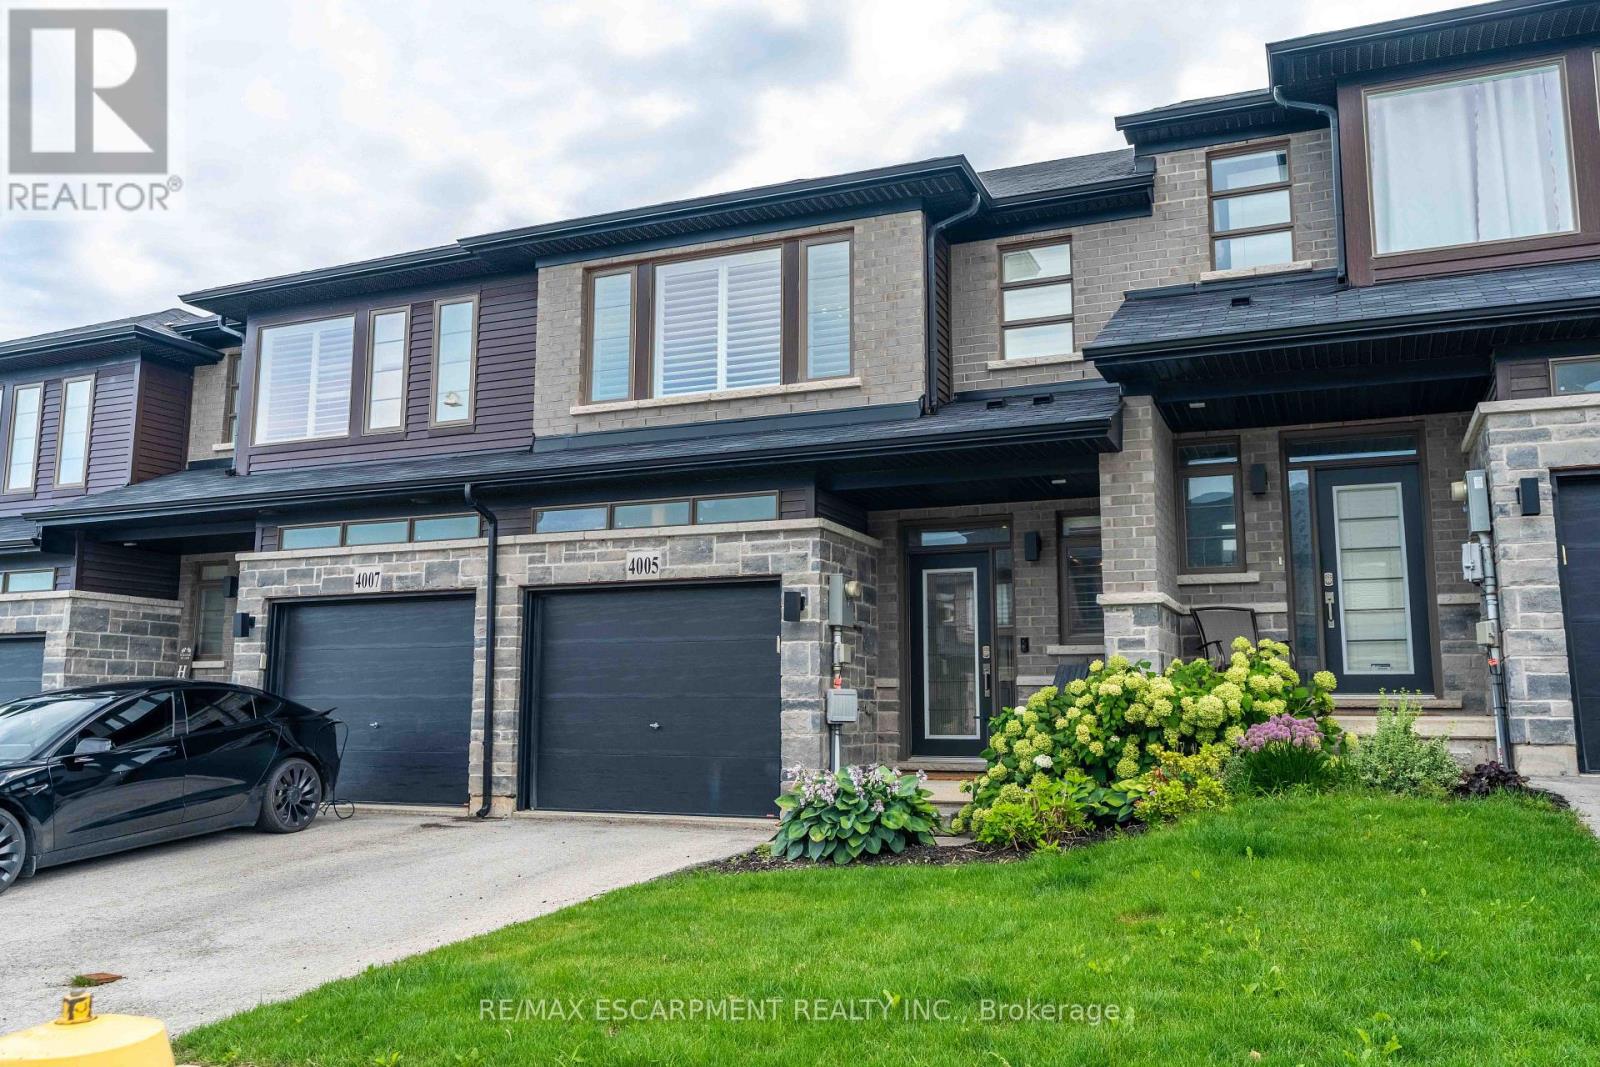
4005 Crown Street
Lincoln, Ontario
Step into modern luxury at 4005 Crown Street, a standout townhome built in 2019 and nestled within one of Beamsville's most desirable and fast-growing neighbourhoods. Offering over 1,700 sq. ft. of beautifully designed living space, this Westbrook Grande model features 3 bedrooms, a versatile loft, and 3 bathrooms, making it ideal for families, professionals, or anyone seeking upscale, low-maintenance living. The interior showcases a collection of premium upgrades, including high-end kitchen cabinetry, state-of-the-art appliances, Corian countertops, a breakfast island, tiled backsplash, pot lights, and upgraded fixtures throughout. Main floor hardwood and 9-ft ceilings add elegance, while main floor laundry enhances everyday convenience. The large unfinished basement with an oversized lookout window offers excellent potential for future living space, whether a recreation room, home gym, or studio. Freshly painted in designer colours, the home feels bright, stylish, and move-in ready. Step outside to a private deck overlooking a fenced backyard-perfect for entertaining, relaxing, or enjoying warm evenings. Interior garage access adds practicality to daily life. Beyond the home, this location delivers exceptional lifestyle appeal: you're moments from grocery stores, restaurants, cafes, boutique shopping, medical clinics, schools, parks, and the Trail, offering endless opportunities for hiking and outdoor recreation. Situated in the heart of Niagara's wine country, residents enjoy quick access to renowned wineries, vineyards, farmers' markets, and scenic countryside drives. Commuters will appreciate the proximity to the highway. Combining luxury finishes, thoughtful design, and a vibrant community setting, this townhome offers an outstanding opportunity to experience the best of Beamsville living. (id:37087)

7476 Monastery Drive
Niagara Falls, Ontario
For sale by power of attorney, lovingly maintained and updated Mt. Carmel raised bungalow..This bright and inviting open concept family sized home features 5 bedrooms 3 on main and 2 on lower level, 2 full kitchens, and 2 bathrooms 4 pc main level and 3 pc lower level. Upgrades include main floor carpeting 2020, main floor windows 2024 (with transferable warranty), new skylights 2025, furnace/ air conditioning / rental hot water tank 2014 and roof 2011 with fully transferable 4 star coverage 50 year shingles.The large fenced yard and deck provide ample space to for outdoor enjoyment.Located in highly desirable neighborhood close schools, parks and all amenities. Rear of home will be park area - no houses directly behind the property . (id:37087)

26 Welstead Drive
St. Catharines, Ontario
Welcome to this beautifully maintained family home offering a bright, functional layout and stylish finishes throughout. Enjoy hardwood flooring throughout all 3 floors (2022), spacious principal rooms, and abundant natural light. The open-concept main floor is ideal for everyday living and entertaining, featuring a modern kitchen with ceramic flooring and granite countertops (2010), ample cabinetry, generous counter space, and seamless flow into the dining and living areas.The home's open living areas are a favourite feature, including the large family room and basement TV room, perfect for relaxing and entertaining. Upstairs offers well-appointed bedrooms, including a spacious primary retreat. The finished lower level provides flexible space for a family room, home office, gym, or recreation area, with quartz finishes in the basement. A dedicated laundry area, plenty of storage, and clean unfinished utility space offer added functionality and potential.Step outside to an exceptional 65' x 16' concrete patio (2015) with a 20' x 12' gazebo wired for lighting and a fan. The patio effectively doubles the living space and is enjoyed from spring through fall. Gemstone exterior lighting (2025) adds ambiance and curb appeal. Over $55,000 has been invested in these renovations and outdoor improvements.Located in a desirable, family-friendly west-end neighbourhood, close to schools, parks, shopping, restaurants, hospital, and major commuter routes, with easy access to hiking trails, wineries, sightseeing, and GO train/bus services.Move-in ready and offering a wonderful combination of comfort, functionality, entertaining space, and location, this exceptional home is perfect for families, professionals, or investors alike. Don't miss your opportunity to make it your own! (id:37087)
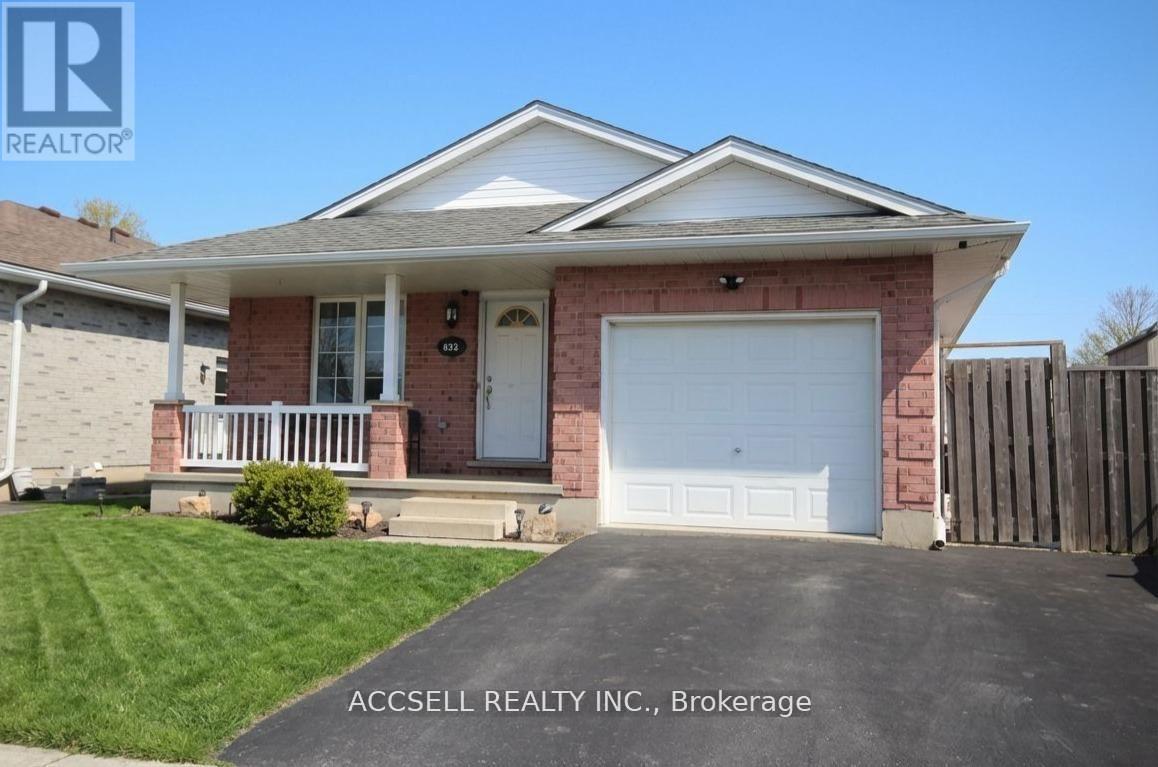
635 Highview Drive
St. Thomas, Ontario
Welcome home to 635 Highview Dr. This one floor bungalow with 3 bedroom on the main floor features updated flooring and a large open kitchen and eating area with patio door to a cover rear porch and large deck. The lower level is fully finished include a bar for your man cave and a gas fire place. The basement offers plenty of room for children to play or to host the party. The home has ample space inside and out with a double drive and green space in the back yard. Located close to Elgin Centre and Oldewood Park. Great location to raise a family. (id:37087)
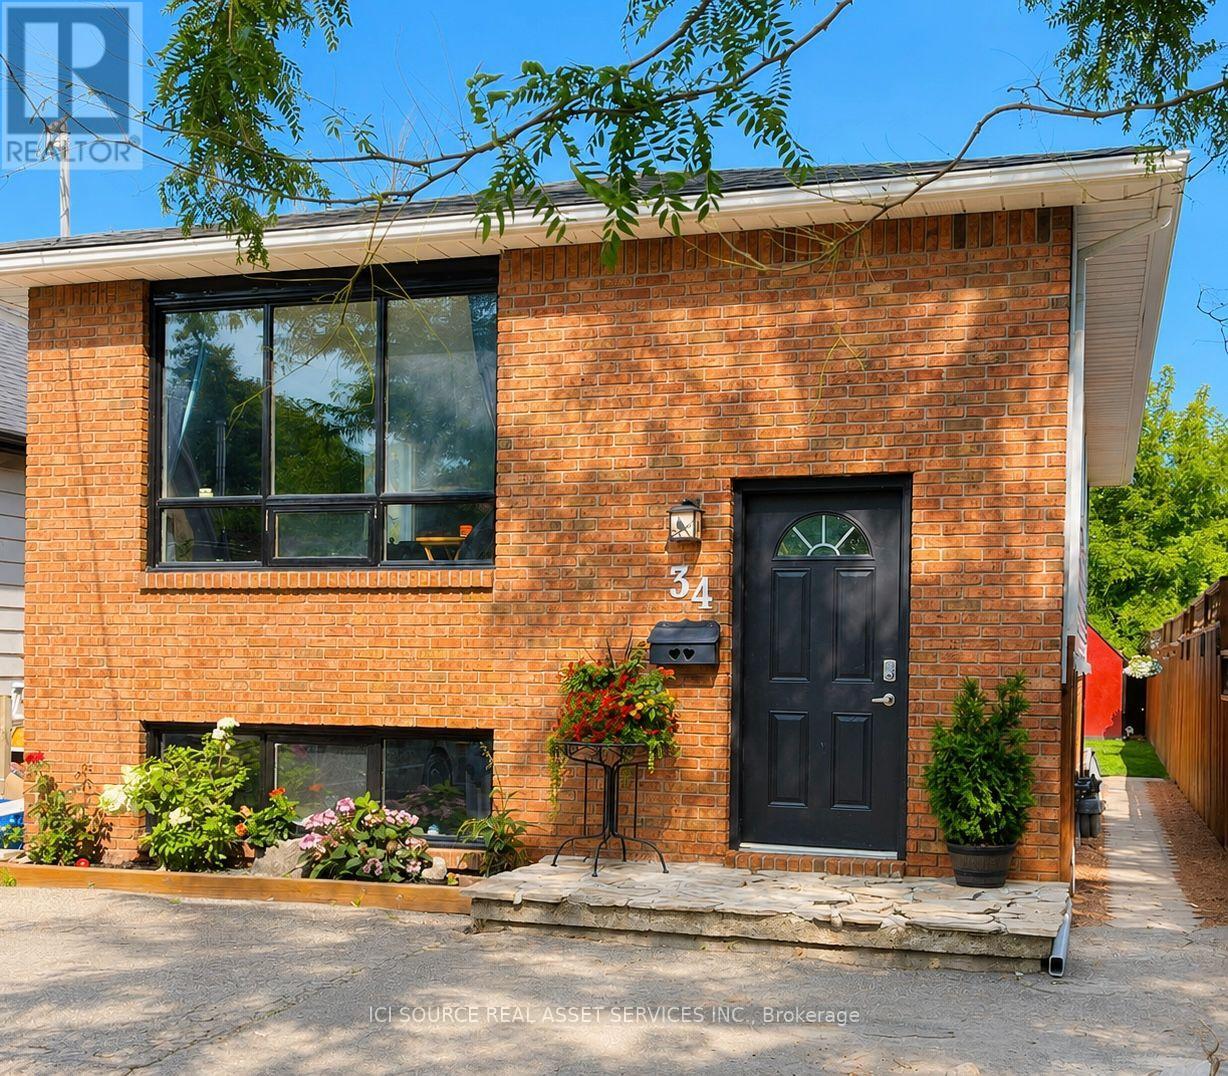
34 Grantham Avenue
St. Catharines, Ontario
This spacious 5-bedroom, 2-bathroom home, built in 1989, offers an ideal layout for families, multi-generational living, or additional income potential. The self-contained in-law suite has its own separate entrance, ideal for extended family or generating rental income to offset costs. Major updates completed in 2025 include a new roof, furnace, central air, and water heater. Outside, step into this easily maintained, fully fenced backyard, featuring a spacious deck, storage shed and 3-car parking. Located just 10 minutes from Niagara College and Brock University, you're close to schools, parks, downtown shopping, and public transit at the end of the street. Don't miss this opportunity to own a well-maintained home with modern upgrades and flexible living or income potential. *For Additional Property Details Click The Brochure Icon Below* (id:37087)

55 Richelieu Drive
St. Catharines, Ontario
Location, location, location!!!! Rarely offered detached all-brick bungalow with attached garage situated on a generous 70 x 120 ft lot backing directly onto Walkers Creek Park. Enjoy true backyard oasis with beautiful western sun-filled exposure, stunning views from the two-tier deck and above-ground pool, offering exceptional privacy, lush green space and the perfect setting for relaxing or entertaining. The open-concept main level features three generous bedrooms, beautifully renovated bathroom and spacious kitchen & dining area overlooking the backyard oasis with convenient walkout to the garden. The bright and inviting living room boasts large bay window, cozy wood-burning fireplace and open-concept layout that is perfect for both everyday living and entertaining. The lower level offers a spacious open-concept recreation room with bar area, updated 3-piece bathroom and convenient garden access-ideal for entertaining, extended family, or additional living space. Located in a park-lover's paradise, this home is surrounded by 3 parks, 3 playgrounds, a basketball court and 5 scenic trails, all within a 20-minute walk. Enjoy convenient access to green space and recreational amenities right in the neighbourhood, making this an exceptional place to call home. (id:37087)

