


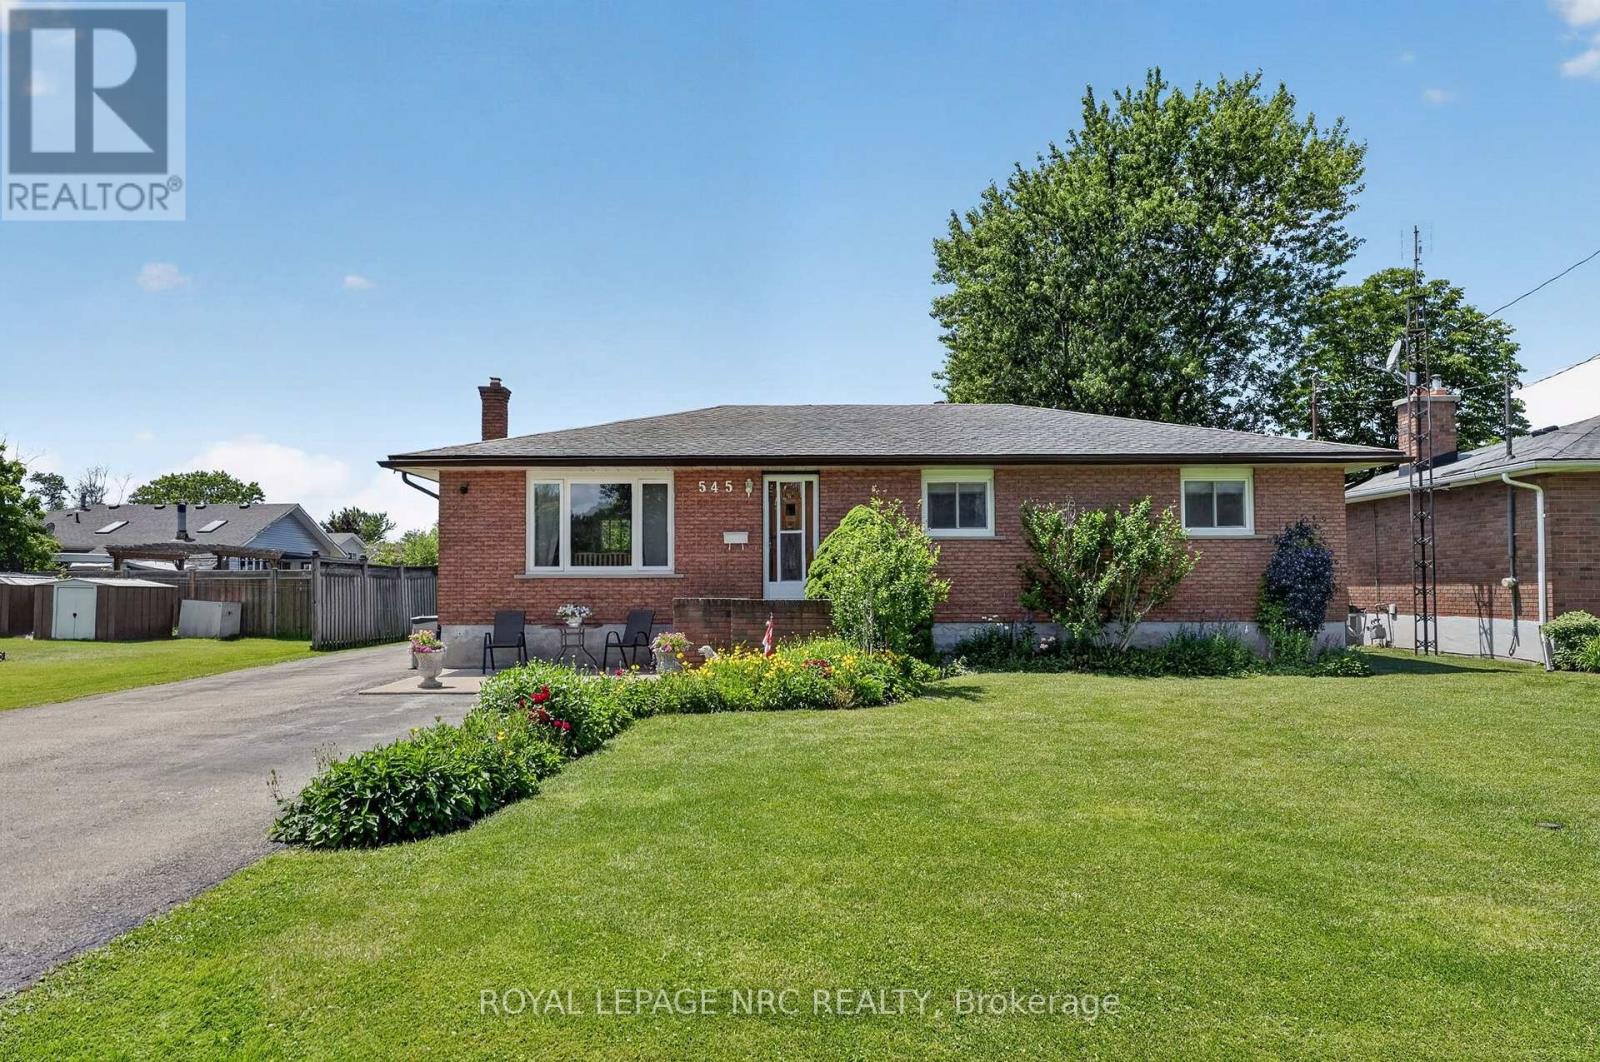
545 Belleview Boulevard
Fort Erie, Ontario
545 Belleview Avenue is a solid brick bungalow nestled in the heart of Ridgeway, situated on an impressive 70x165 lot. This well-maintained home features original hardwood flooring and updated windows. The main floor offers a bright formal living room, formal dining room, a functional kitchen, three bedrooms, and a full bathroom. The finished basement provides even more living space with a spacious recreation room featuring a cozy gas fireplace, a full bathroom, and plenty of storage and room for family gatherings or entertaining. Whether you're looking for a home that's move-in ready, planning to update it over time, or envisioning an addition to create your dream home, this property offers the perfect opportunity on a generously sized lot in one of Ridgeway's most desirable neighbourhoods (id:37087)
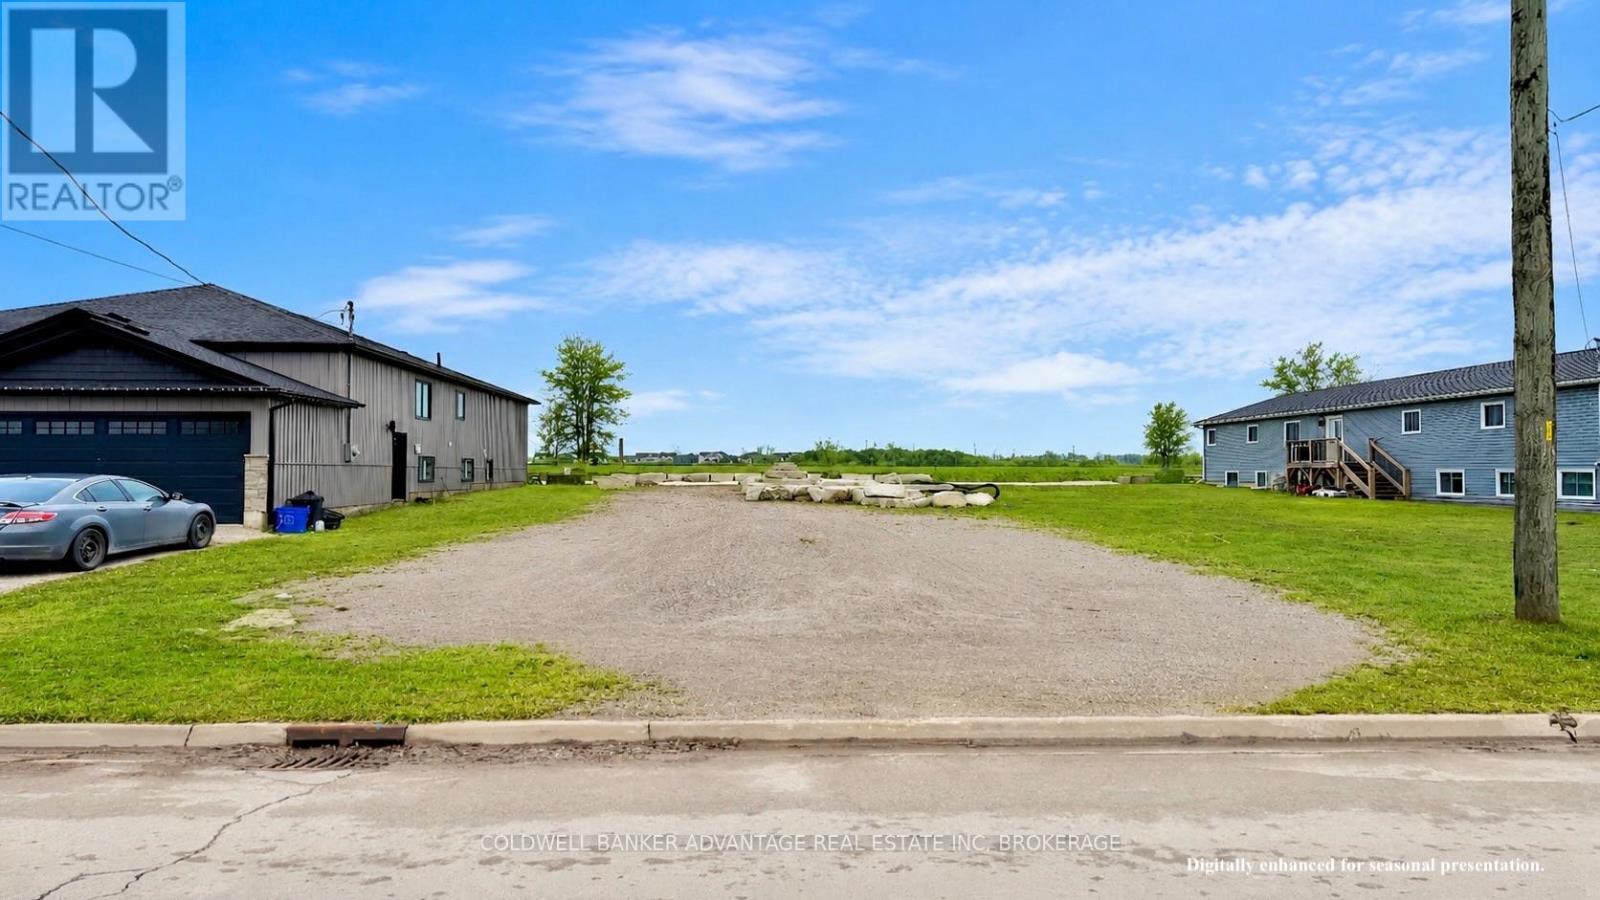
22 Huron Street
Welland, Ontario
Rare opportunity to own a 40' x 131' vacant residential building lot in the heart of Welland. Perfectly positioned on Huron Street, this property is surrounded by a mix of beautiful new builds and established homes, creating the ideal setting for your future home. Enjoy being just steps from the Welland Canal and the Recreational Canal, offering scenic walking and cycling trails, water views, and year round outdoor activities right at your doorstep. The generous lot depth provides plenty of space to design a custom home with room for outdoor living, gardens, or entertaining space. Zoned RL2 - Residential Low Density, the property permits uses including a single detached dwelling, accessory dwelling unit (secondary suite), garden suite, home occupation, and accessory structures, providing excellent flexibility for homeowners or builders. Conveniently located close to schools, parks, amenities, and major routes, this lot offers the perfect blend of quiet neighbourhood living and everyday convenience. An excellent opportunity for builders, investors, or anyone looking to create their own custom home in a growing Welland neighbourhood. (id:37087)
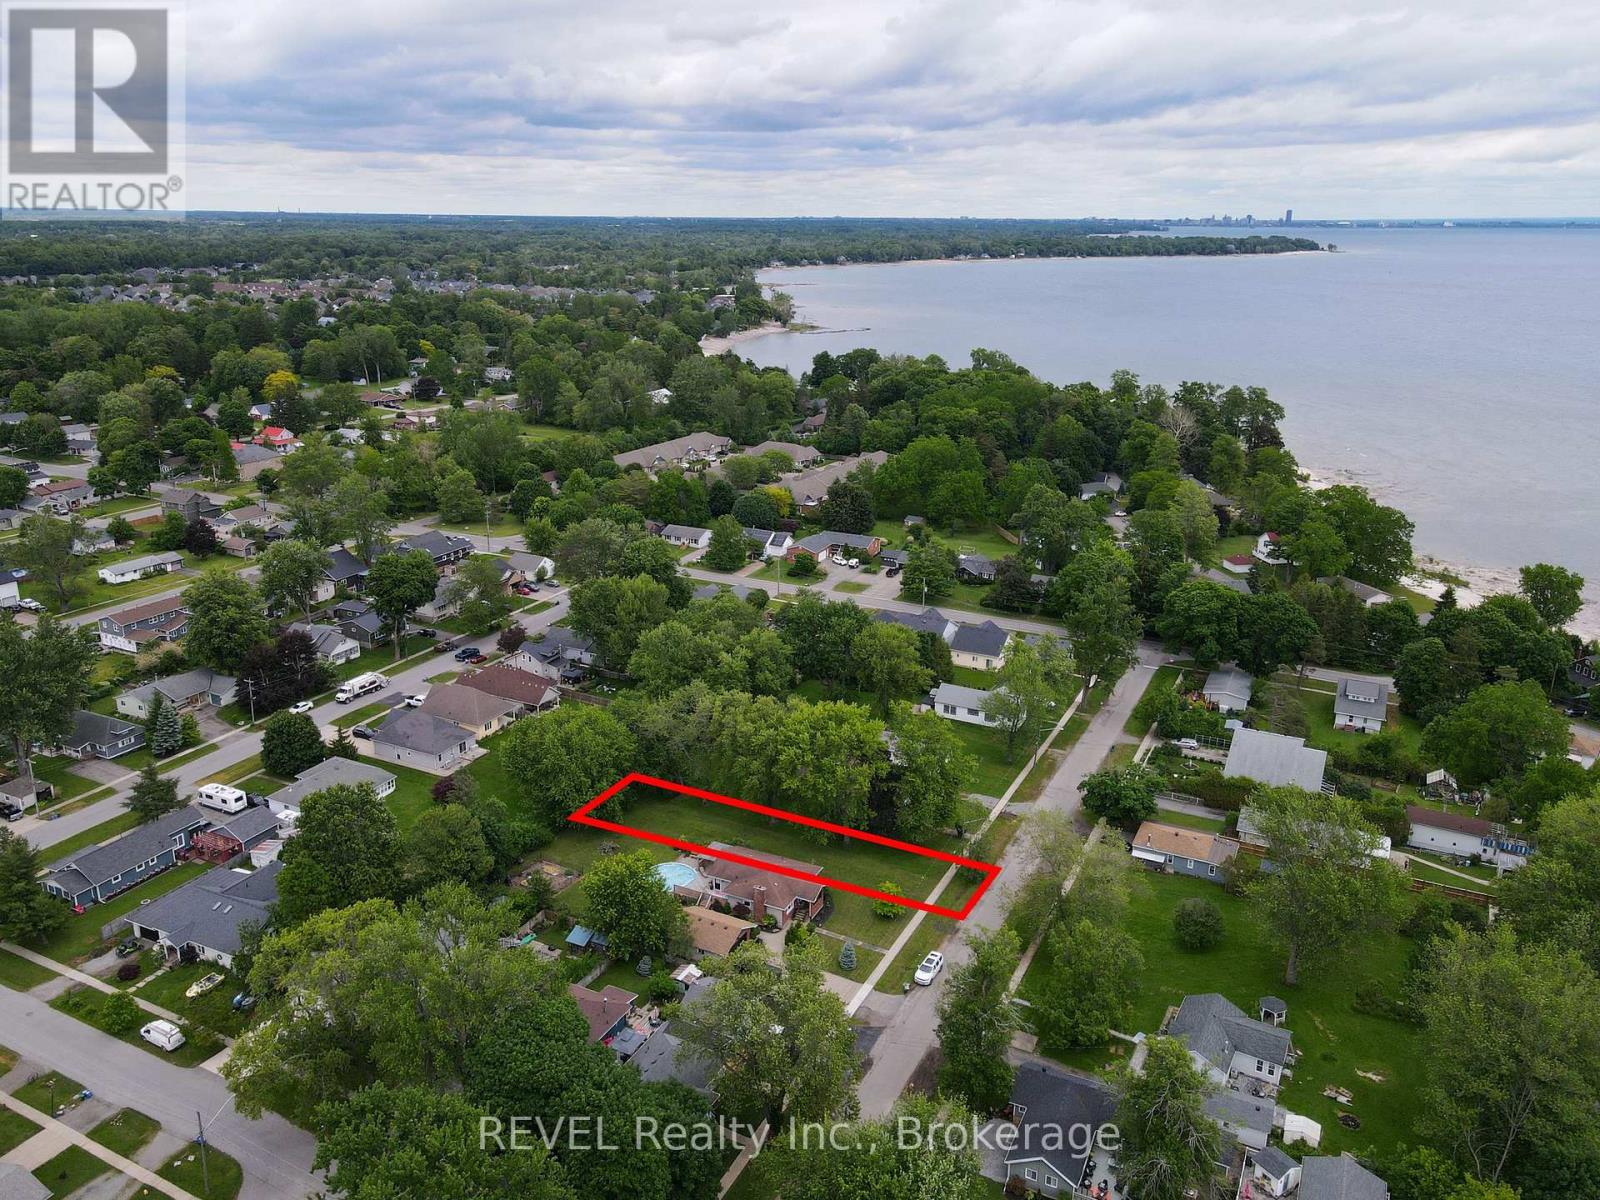
0 Griffin Avenue
Fort Erie, Ontario
Welcome to Griffin Avenue, located in the beautiful lakeside community of Crystal Beach. The lot situated between 3728 Griffin and 3718 Griffin. This vacant lot offers an incredible opportunity to build your summer retreat or dream home just a short walk from the stunning shores of Lake Erie and popular Bay Beach. Enjoy the charm and lifestyle of this sought-after beach community, with easy access to waterfront views, local amenities, and year-round recreation. This approximately 41' x 175' lot is serviced and awaits your vision. (id:37087)
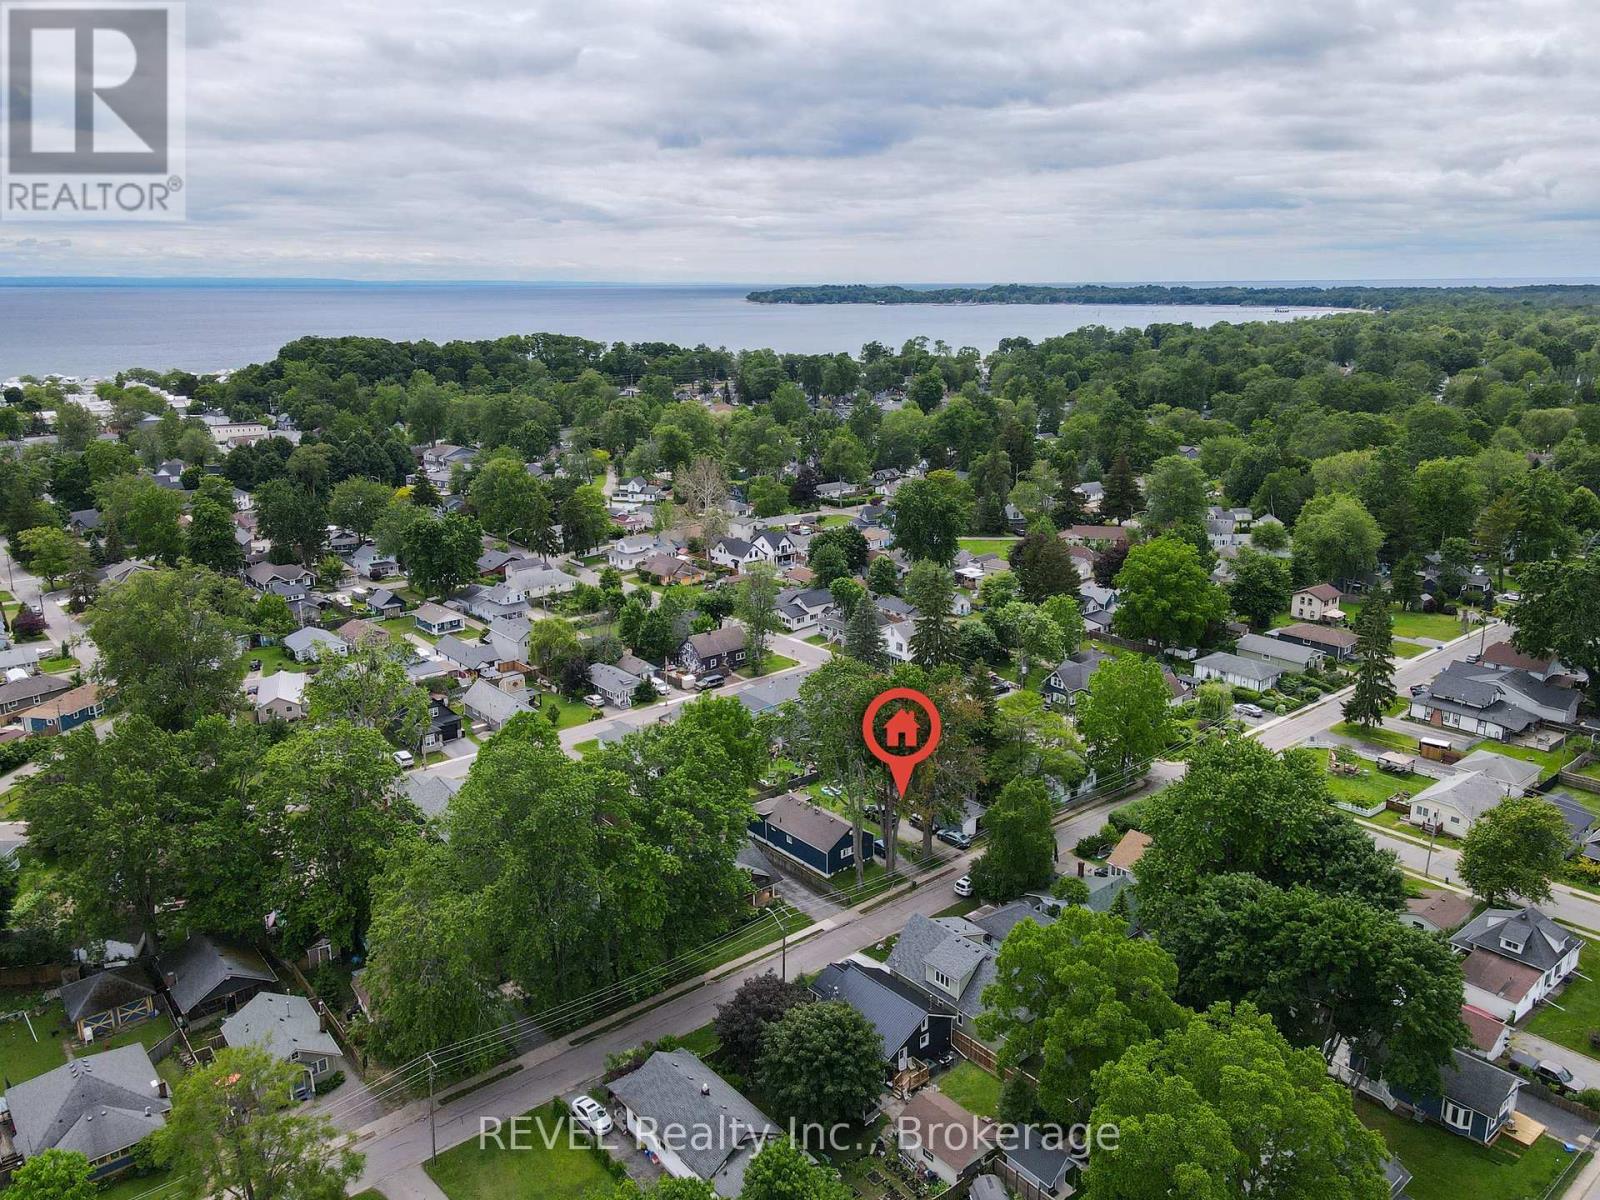
3921 Victoria Road
Fort Erie, Ontario
Welcome to 3921 Victoria Road, located in the beautiful lakeside community of Crystal Beach. This vacant lot offers an incredible opportunity to build your summer retreat or dream home just a short walk from the stunning shores of Lake Erie and popular Bay Beach. Enjoy the charm and lifestyle of this sought-after beach community, with easy access to waterfront views, local amenities, and year-round recreation. This approximately 35' x 96' lot is unserviced and awaits your vision. (id:37087)
Lot 31 - 201 Hetram Court
Fort Erie, Ontario
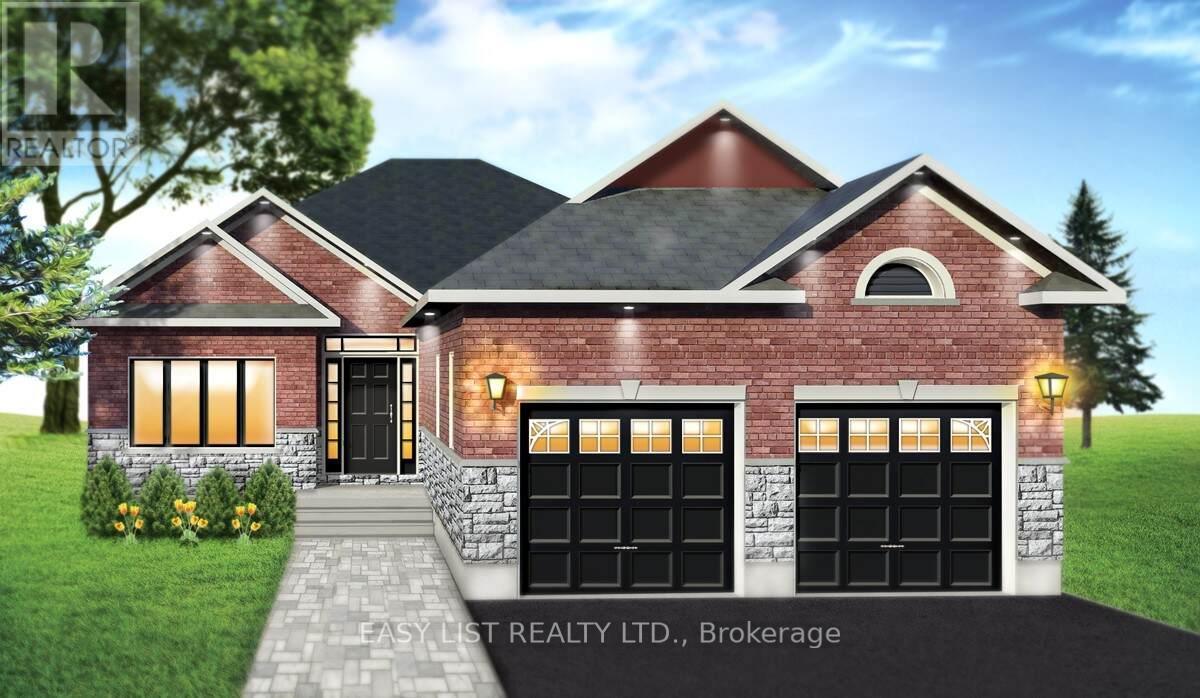
Visit the REALTOR website for further information about this Listing. Custom built in Bay Beach Woods Estates, Crystal Beach, Ontario Canada. It is a natural cul-de-sac, only an 11 minute walk to beautiful Crystal Beach, 15 minutes to the Peace Bridge and 25 minutes to Niagara Falls. 32 custom-built brick bungalows utilizing unparalleled level of premium quality materials. This cul-de-sac offers a tranquil atmosphere. Two islands decorated with shrubs and flowers, maintained by a sprinkler system, greet each and every guest and resident upon entry. This prestigious location is surrounded by all the amenities conducive to a peaceful, relaxing lifestyle. Bay Beach Woods Estates. Where dreams are built. Property taxes not yet assessed. (id:37087)
18 Secord Street
Thorold, Ontario
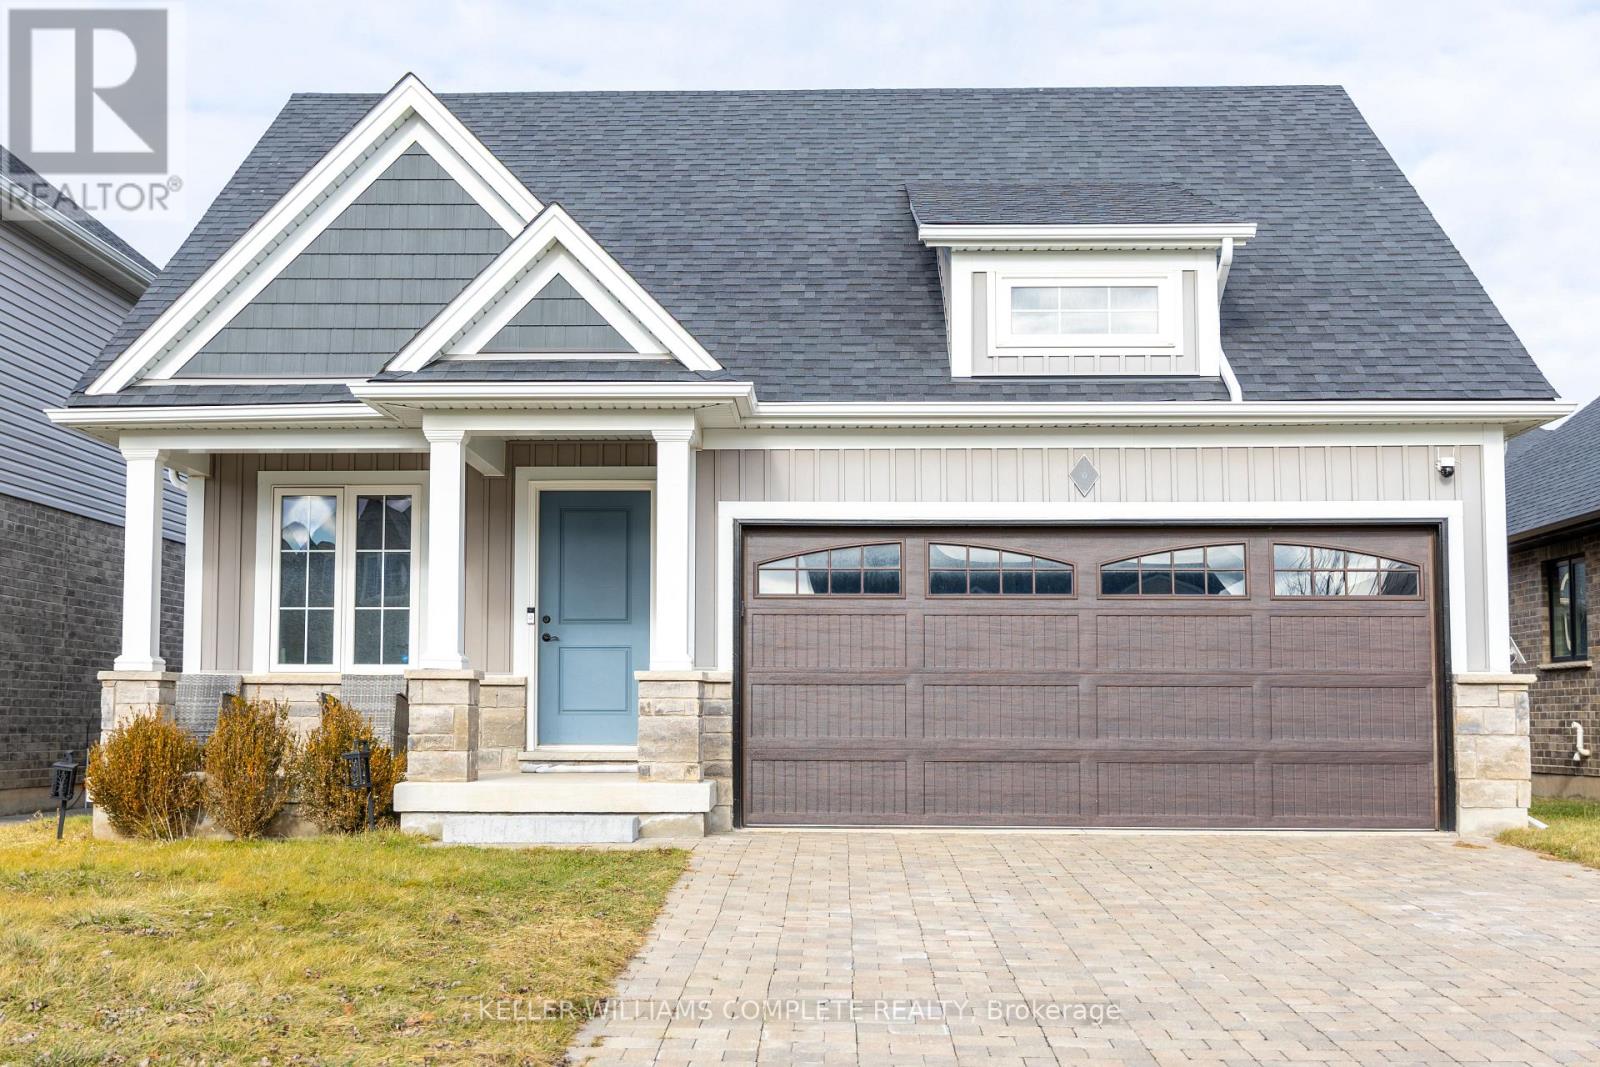
Beautifully finished and thoughtfully designed, this Rinaldi-built bungalow offers 5 bedrooms and 3 bathrooms in the desirable Merritt Meadows neighbourhood. The bright main floor features 2 bedrooms, vaulted ceilings, an open-concept living and dining area, and a modern kitchen with quartz countertops, upgraded cabinetry, and a large island. The primary bedroom includes a walk-in closet and private ensuite, while main floor laundry adds everyday convenience. The fully finished lower level offers 3 additional bedrooms, a spacious recreation room, a full bathroom, and a cold cellar. Outside, enjoy a covered rear deck, fenced yard, double attached garage, covered front porch, and wide interlocking stone driveway. (id:37087)
405 Oxford Avenue
Fort Erie, Ontario
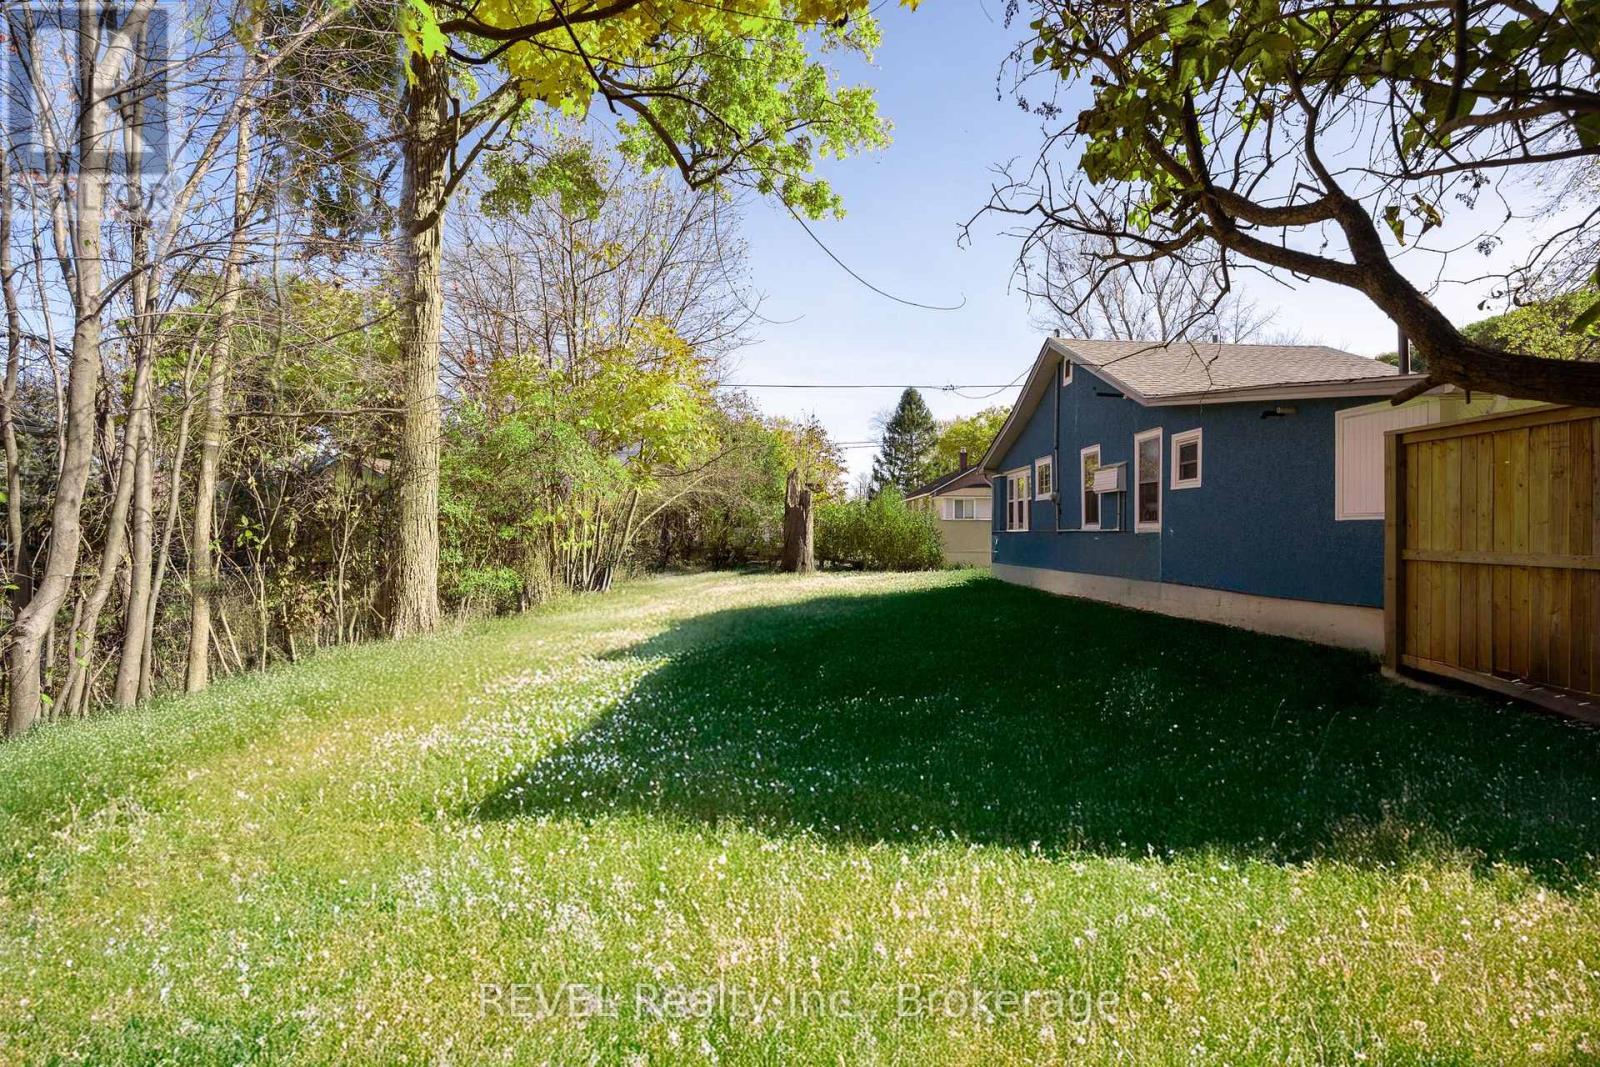
Welcome to the heart of Crystal Beach! This prime vacant lot offers 33.43' of frontage and 80.51' of depth with sought-after R2B zoning, perfect for building your dream home or investment property. Located just steps from the local shops, restaurants, and the beach, this lot comes with available plans for a charming 1.5 storey home, saving you time and vision. A rare opportunity to build in one of Niagara's most beloved beach communities! (id:37087)
37a Ormonde Avenue
St. Catharines, Ontario
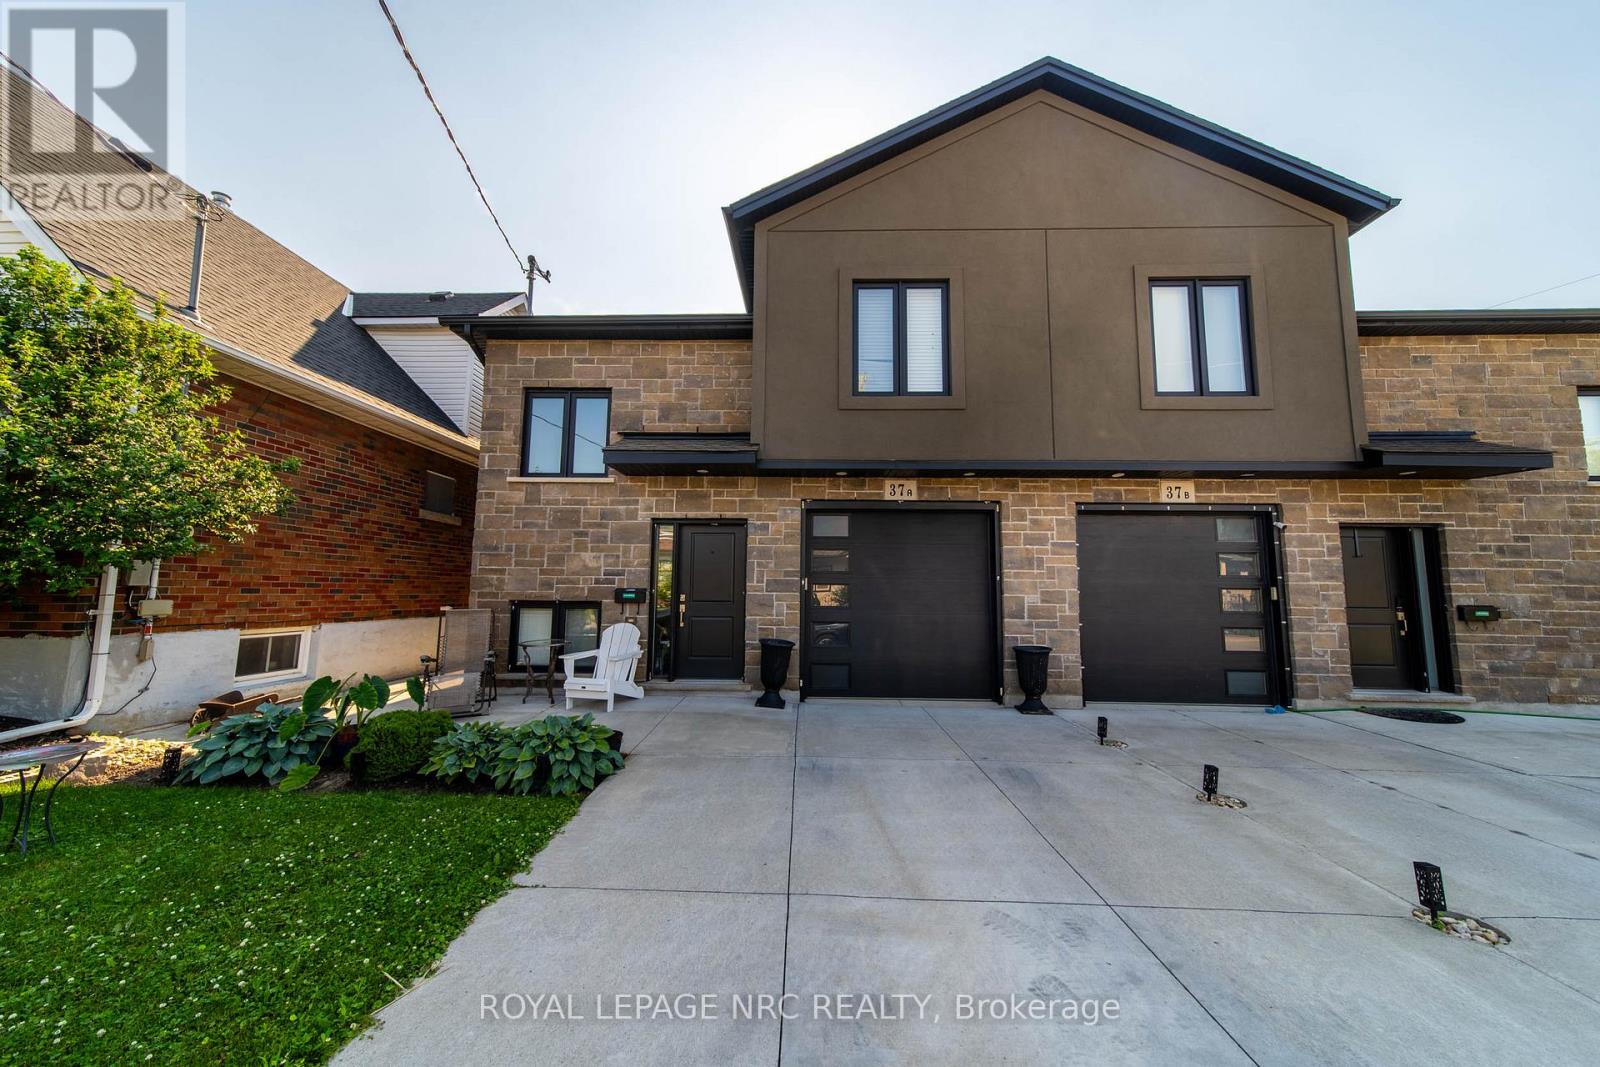
Newer bi-level with a fully self-contained sleek lower-level apartment, complete with private entrance and separate gas and hydro meters. The lower unit features high ceilings, big bright windows, open-concept layout, luxury vinyl plank flooring, and quality finishes throughout. Upper level offers bright living space, 2 bedrooms. Ideal for multi-generational living or rental income. Attached garage, concrete drive, and luxury finishes throughout. (id:37087)
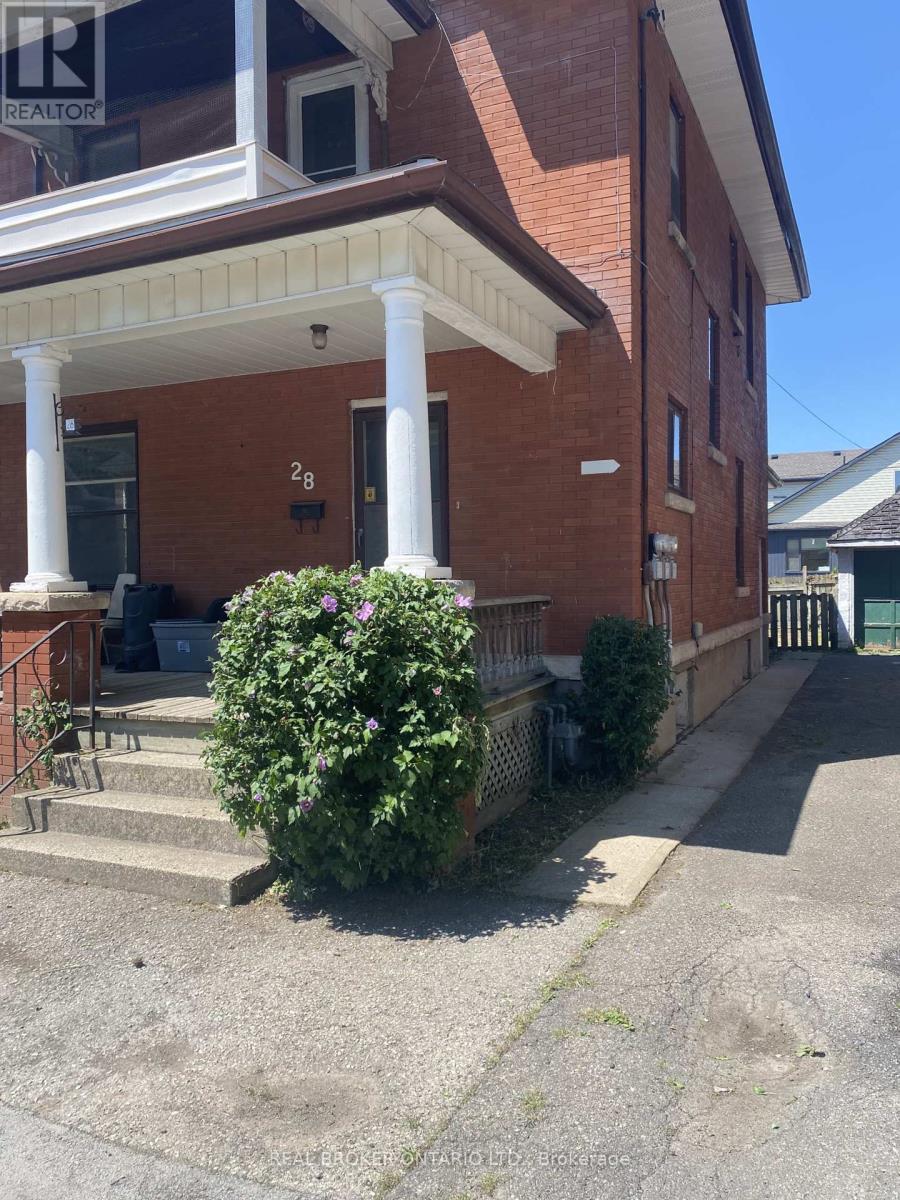
28 Grove Street
Welland, Ontario
High-Yield Potential in the Heart of WellandAttention investors and house-hackers! This solid-brick 2-storey home at 28 Grove St offers an opportunity to build equity in a growing market. Currently configured as a duplex, this property features a 1-bedroom, 1-bath unit on the main floor and a sprawling upper unit with a flexible layout capable of accommodating up to 4 bedrooms.The building is rich with original character-think solid wood trim, pocket doors, and classic fireplace mantels-providing the perfect canvas for a modern renovation. With two hydro meters already in place, one gas meter, and a mix of on-lot and street parking, the infrastructure for a high-performing rental is here. Property sold "AS IS," making it the perfect project for those looking to add significant value. Roof replaced 2023 (id:37087)
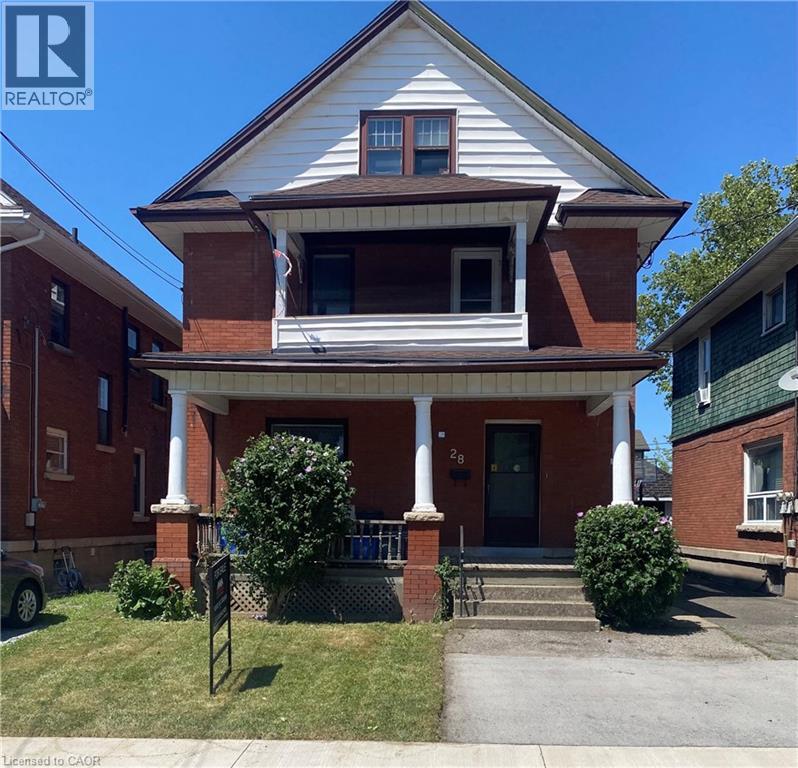
28 Grove Street
Welland, Ontario
High-Yield Potential in the Heart of Welland Attention investors and house-hackers! This solid-brick 2½-storey home at 28 Grove St offers an opportunity to build equity in a growing market. Currently configured as a duplex, this property features a 1-bedroom, 1-bath unit on the main floor and a sprawling upper unit with a flexible layout capable of accommodating up to 4 bedrooms. The building is rich with original character—think solid wood trim, pocket doors, and classic fireplace mantels—providing the perfect canvas for a modern renovation. With two hydro meters already in place, one gas meter, and a mix of on-lot and street parking, the infrastructure for a high-performing rental is here. Property sold AS IS, making it the perfect project for those looking to add significant value. Roof replaced 2023 (id:37087)
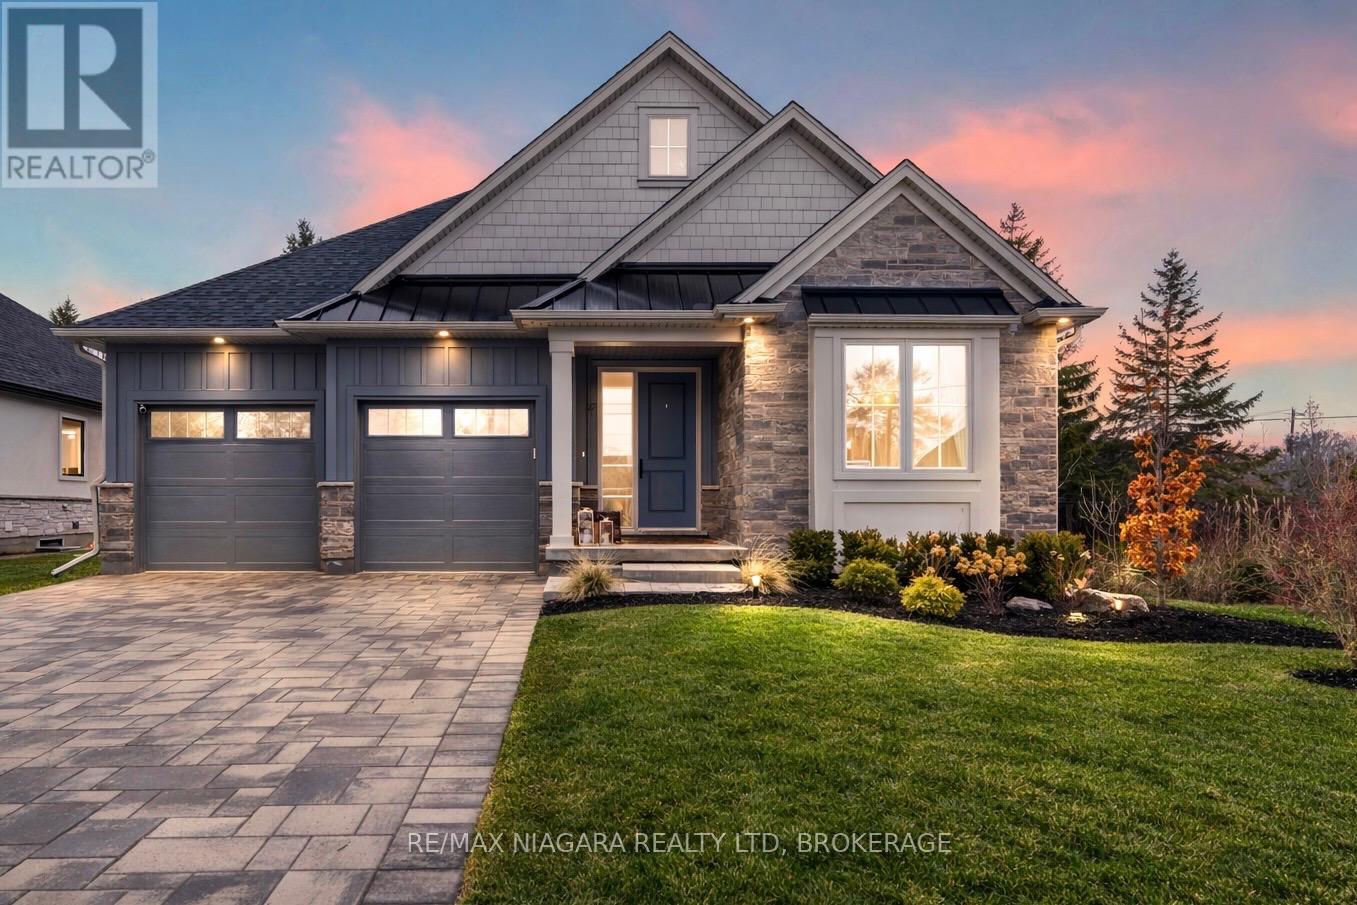
27 Maple Leaf Avenue S
Fort Erie, Ontario
Welcome to a masterclass in luxury. This custom bungalow by award-winning builder sits on an expansive 81.7ft x114ft lot fully fenced featuring a tranquil creek. Located in Ridgeway's prestigious Thunder Bay, you are steps from Lake Erie. The exterior impresses with Lafitt stone, James Hardie siding, and metal roof accents.Inside, discover a home with $250,000 in recent upgrades. The grand interior features soaring 16-foot ceilings in the main living space, 9' main floor ceilings elsewhere, 8' solid core doors, and new high-end flooring throughout. Stained timber beams add warmth to the vaulted architecture. The Chef's kitchen is reimagined with new quartz, designer fixtures, and premium Fisher & Paykel appliances. It is elevated by ceiling-height cabinetry, a walk-in pantry with custom metal/glass doors, and a massive breakfast bar. Sliding doors lead to a 28'x10' covered deck overlooking a fenced, private yard with serene views of the creek and professional landscaping.The primary suite is a sanctuary with a custom walk-in closet and a spa-like glass-tiled ensuite. High-end finishes extend to every corner: the laundry features Electrolux appliances, while the two-car garage boasts polyaspartic floors and custom cabinetry. A stunning oak waterfall staircase with glass railings leads to a finished basement, offering a massive rec room with a gas fireplace, two additional bedrooms, and a 4-piece bath-the perfect guest retreat.Beyond the new driveway pavers and sleek 3-way fireplace, enjoy unparalleled convenience. You are a 10-minute walk to Downtown Ridgeway's shops and restaurants, and a 2-minute drive to Crystal Beach. With a state-of-the-art Carrier HVAC system and smart Ecobee thermostat, this modern masterpiece is move-in ready. (id:37087)
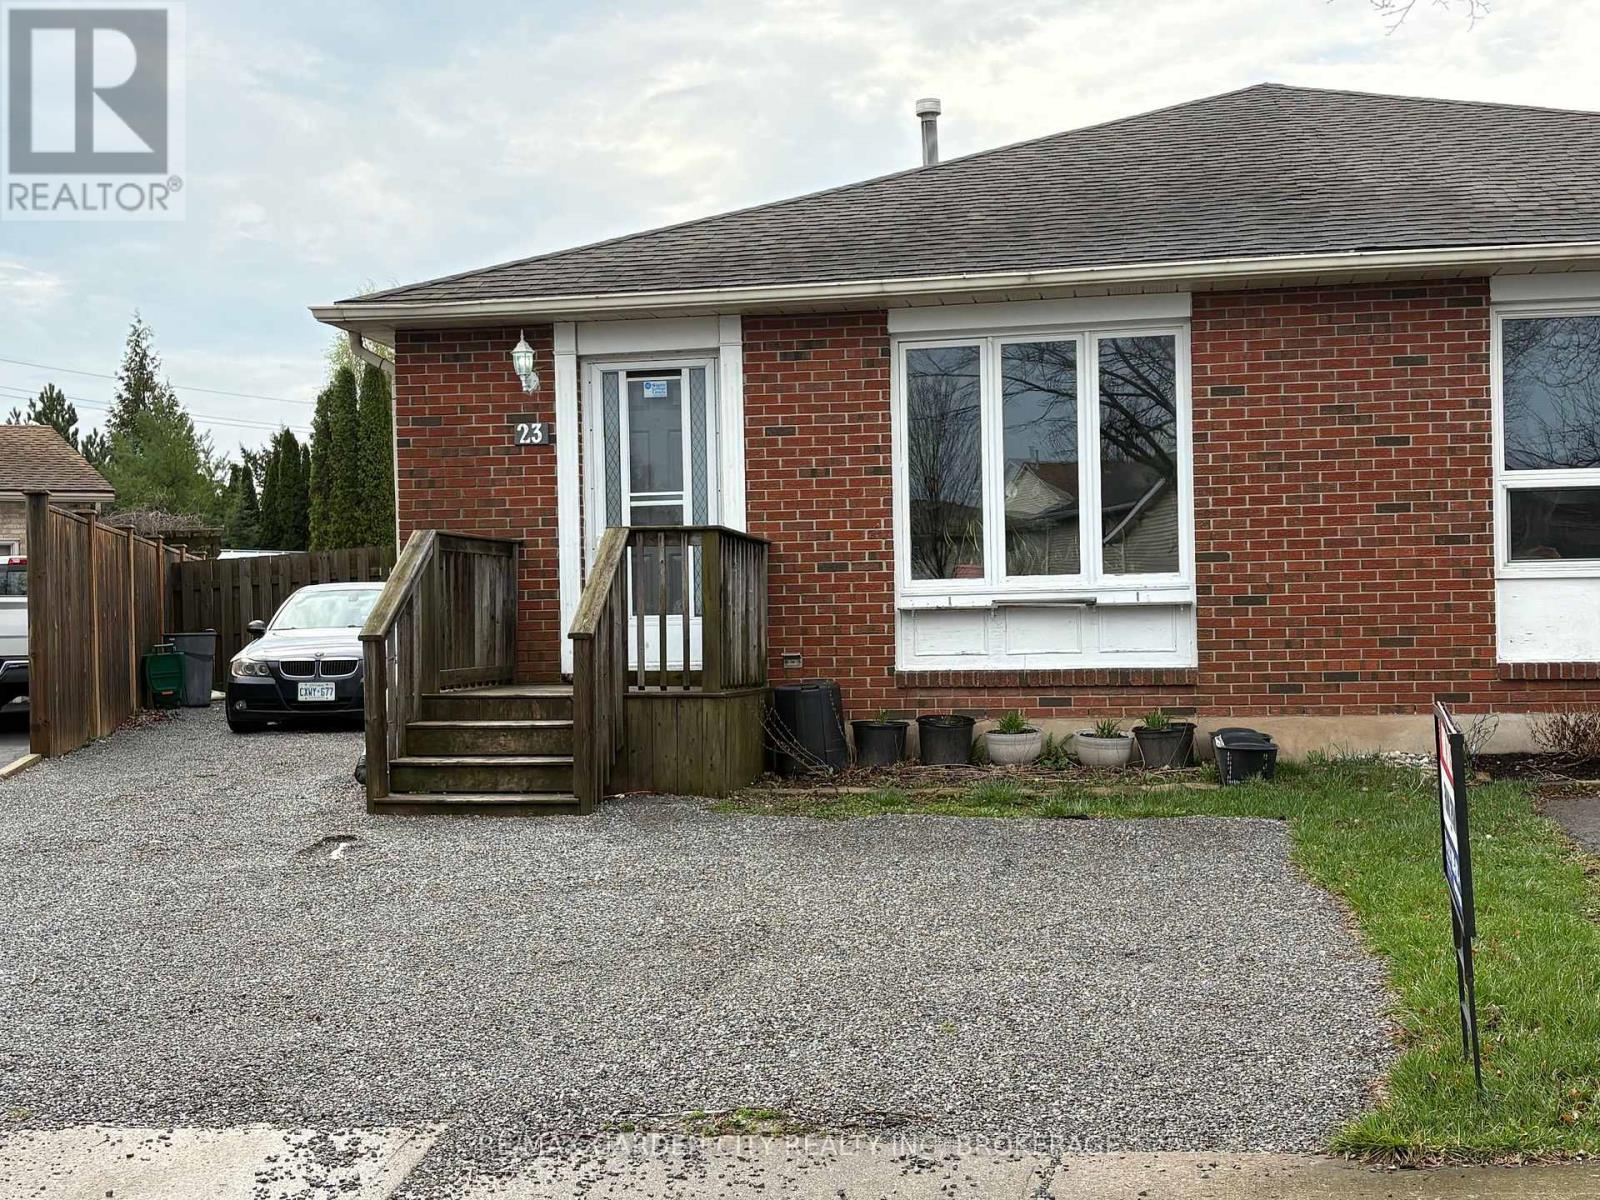
23 Poplar Crescent
Welland, Ontario
Family friendly neighborhood and steps to Niagara College make this North Welland Semi ideal for first time buyers with rental income from lower unit or straight up student rental. Self contained lower unit would also make ideal in-law suite. So many options! (id:37087)
7 Vera Street
St. Catharines, Ontario
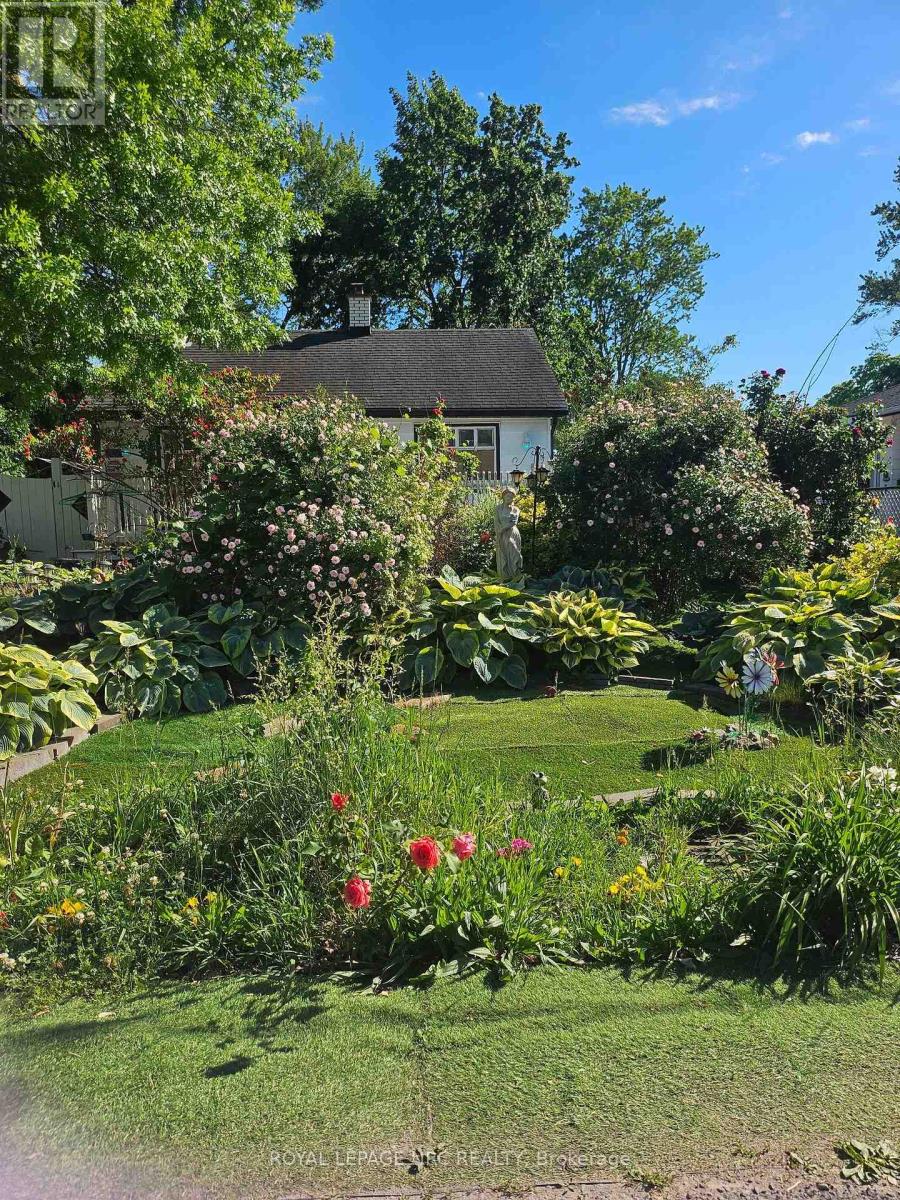
Extensively updated and move-in ready, this well-maintained home offers peace of mind with professionally completed foundation work, full basement waterproofing with city permits, a gas furnace and central heating system (2017), 200-amp electrical service with copper wiring, and a 1-year-old owned hot water heater.The bright main floor features marble flooring throughout, a cozy fireplace, and an upgraded kitchen with a large island, quartz countertops, and quality appliances. The basement adds valuable extra space with one bedroom, a kitchenette, and a 2-piece bathroom rough-in.Situated on a generous 52 x 105 ft lot, the property offers parking for up to five vehicles, a large three-season porch, artificial turf in both the front and backyard, landscaping lighting, and a spacious storage shed.Conveniently located just minutes to The Pen Centre, Ridley College, the GO Station, and Brock University, this home is ideal for families, professionals, or investors seeking a property with quality upgrades, functional living space, and excellent long-term value. (id:37087)
3647 Vosburgh Place
Lincoln, Ontario
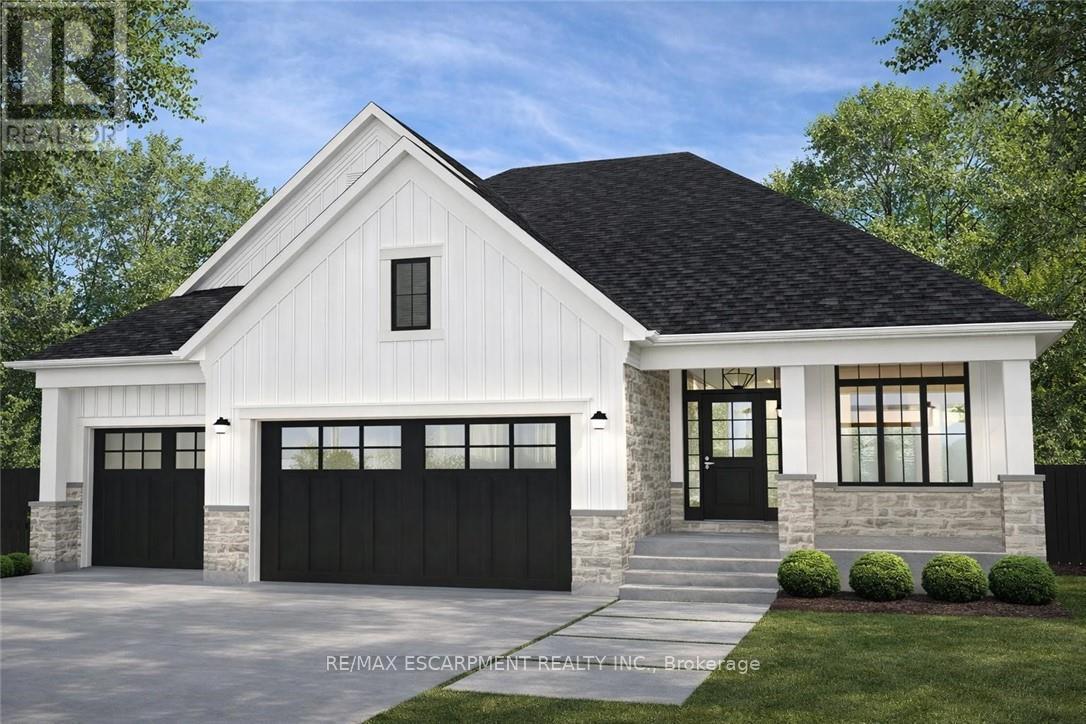
Discover the opportunity to build your dream home in one of the area's most prestigious custom home communities, surrounded by stunning residences selling between $1.4M-$1.7M. Situated on a premium wide lot, this exceptional property offers the perfect canvas for a luxurious custom build tailored to your lifestyle. Designed with versatility in mind, the lot can accommodate a spacious bungalow featuring a rare 3-car garage or a beautifully designed two-storey home. The proposed custom bungalow layout includes 3 bedrooms, 2.5 bathrooms, and an expansive open-concept design ideal for modern living and entertaining. The heart of the home showcases a large eat-in kitchen with an oversized island, seamlessly flowing into a bright family room highlighted by impressive cathedral ceilings. A covered rear porch with soaring cathedral ceilings extends the living space outdoors, creating the perfect setting for relaxing or hosting guests. The primary suite is thoughtfully designed as a private retreat, complete with cathedral ceilings in the ensuite for an added sense of luxury and openness. Functionality meets future potential with multiple basement access points, including separate entrances from both the backyard and the garage-offering flexibility for extended family living, recreation space, or future customization. A rare chance to create a truly personalized home in an established high-end neighbourhood where luxury living meets timeless design. (id:37087)
44 Carlisle Street
St. Catharines, Ontario
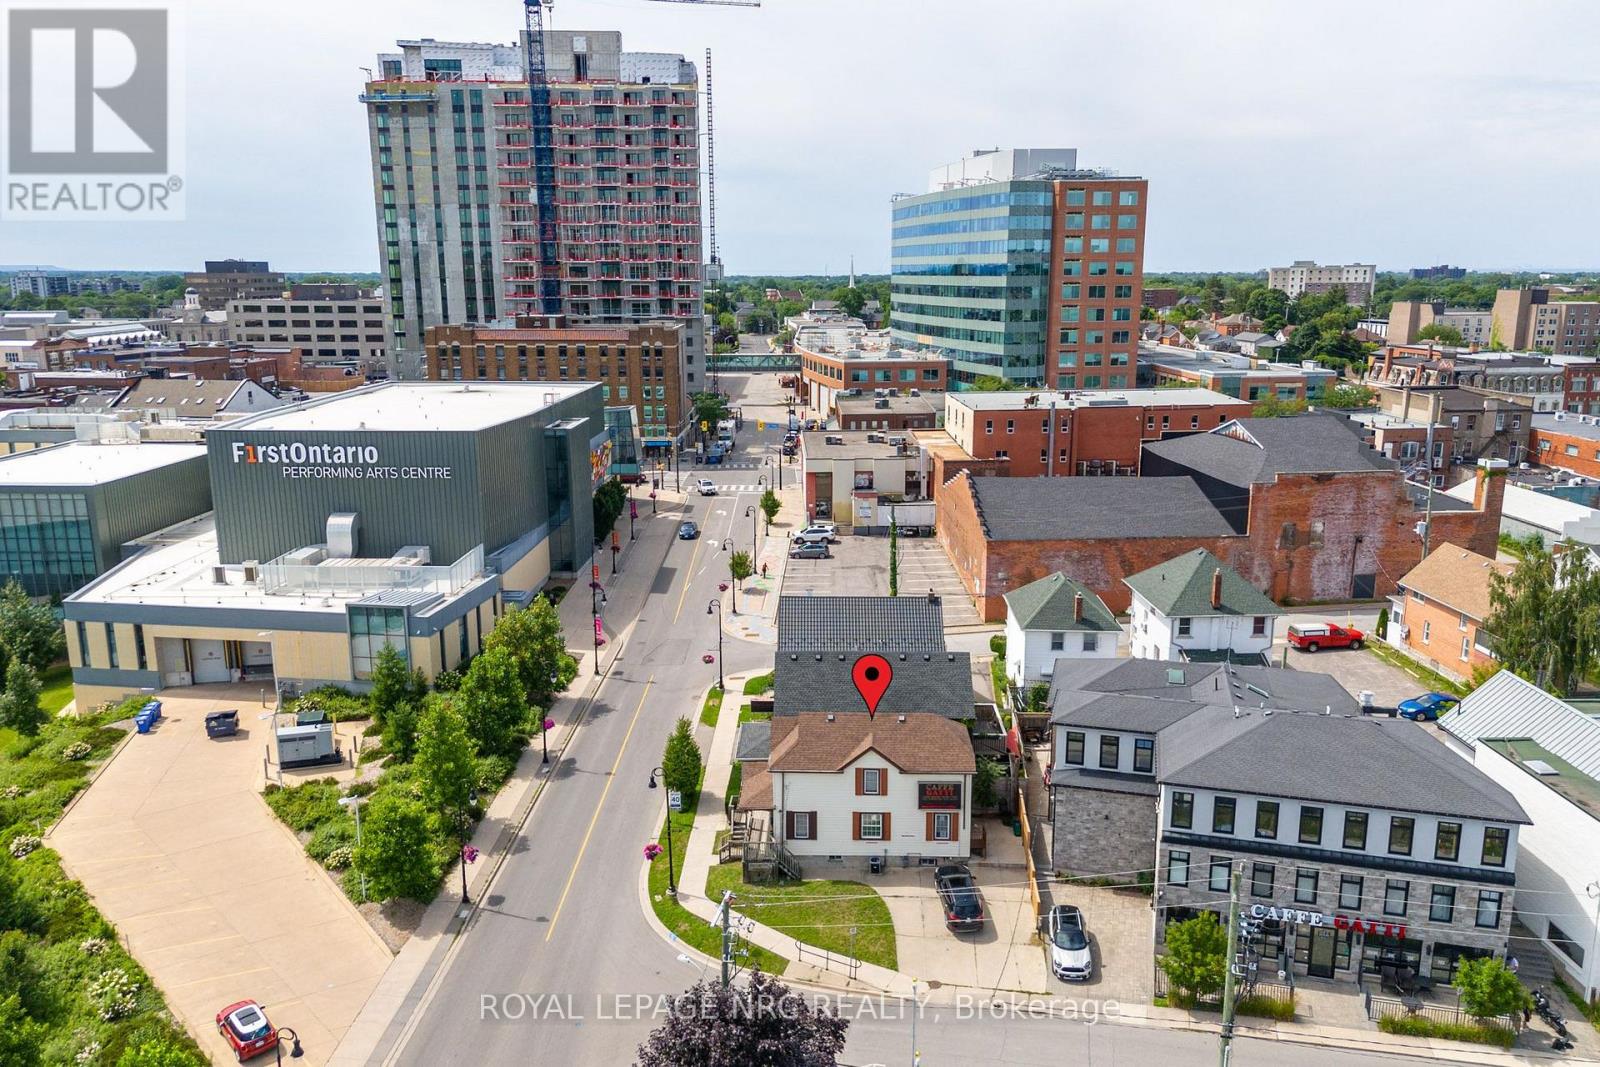
Positioned in the heart of downtown St. Catharines, this mixed-use opportunity offers flexibility, visibility, and long-term potential in one of the city's most active urban corridors. Zoned M2-92, the property lends itself to a variety of uses, making it an attractive option for investors, entrepreneurs, and business owners alike. Imagine operating your business from the main level, complete with space for offices, client reception, or professional services, while utilizing the upper floor as a residential apartment to generate additional income or provide convenient live-work accommodations. Originally built in 1910, the property offers generous principal rooms, 3 bedrooms, and 2 bathrooms across a versatile layout. Key updates include a waste stack replacement (2022), serviced A/C (2023), and a well-maintained roof. An environmental report is available for added peace of mind. Just steps from the Meridian Centre, home of the IceDogs and River Lions, the First Ontario Performing Arts Centre, downtown restaurants, cafés, and local shops, the location benefits from exceptional walkability and exposure. With convenient access to the downtown transit hub, GO Station, Highway 406, and the QEW, commuting throughout Niagara, Hamilton, and the GTA is effortless. Whether you're looking to establish your business, expand your portfolio, or explore future redevelopment possibilities, this is a unique opportunity in a high-demand downtown location. (id:37087)
6300 Corwin Crescent
Niagara Falls, Ontario
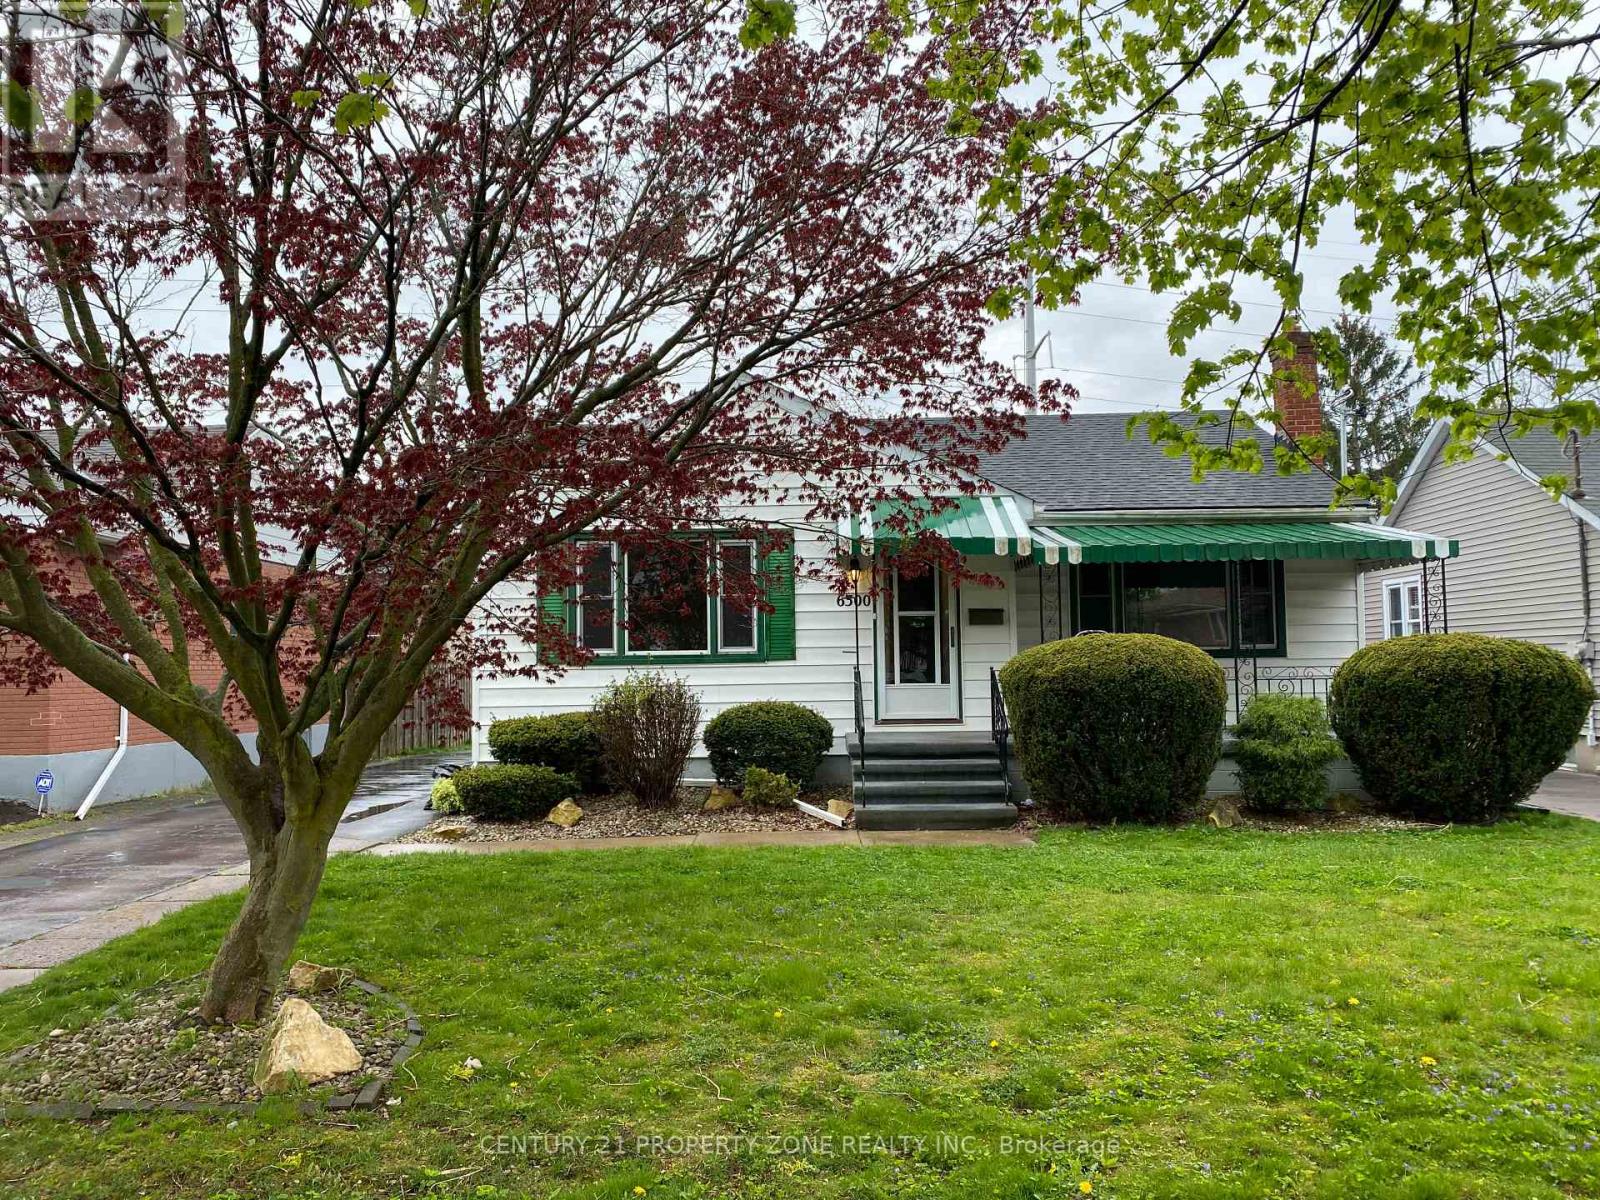
This freshly painted 3-bedroom bungalow is the perfect blend of comfort and convenience. Step inside to a bright, welcoming layout enhanced by modern pot lighting throughout, creating a warm and inviting atmosphere from the moment you walk in. Enjoy generous storage space and a huge fenced backyard ideal for entertaining, gardening, or simply relaxing in your own private oasis. - Location, location, location. Tucked into the sought-after Corwin neighbourhood, this home puts you close to it all an easy walk to Lundy's Lane's restaurants and entertainment, and just a short stroll to the iconic Niagara Falls itself, less than 2 km away. Families will appreciate being minutes from Princess Margaret Public School and Heximer Avenue Public School, plus green space at AG Bridge Park right around the corner and MacBain Park complete with a splash pad, skate park, and playgrounds - a short drive away. - With public transit access nearby and one of the most walkable pockets in Niagara Falls, Corwin offers the rare combination of a quiet, established residential feel with the energy of the tourist district just around the corner. Backyard entrance can be converted into a separate entrance into basement. Don't miss your chance to call this delightful bungalow home! (id:37087)
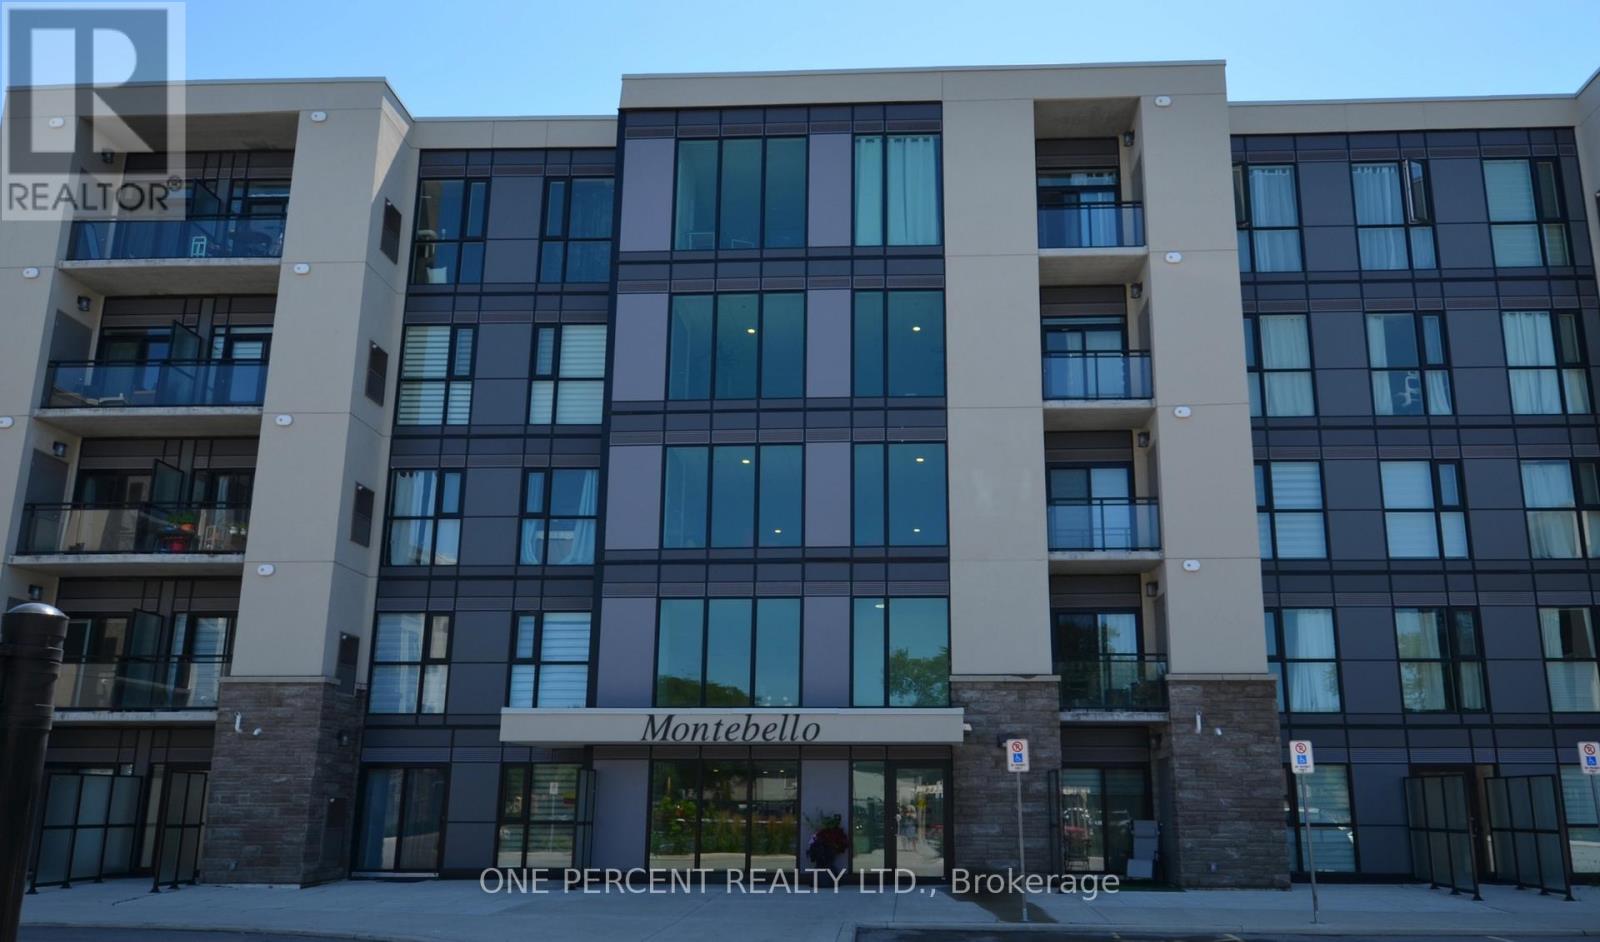
139 - 50 Herrick Avenue
St. Catharines, Ontario
Experience modern living in this stunning one bedroom luxury apartment in a high end building only 2 years old. Features of the building include many amenties - a private BBQ area, gardens, pickle ball court, games room, social room, fully equipped gym. Views from the building over golf course. This unit includes owned underground parking spot. Enjoy the security of a 24/7 conceige service, with a low condo monthly fee of only $441 - which also includes Bell wifi/cable. This beautifully finished the apartment is on the ground floor looking over gardens - with a small private patio area for the occupants. High ceilings, laundry ensuite and a kitchen island help to make this space a comfortable and spacious home. Located in an area convenient to shopping at both the Outlet Mall and the Pen Centre only minutes away, close to transit and schools - only a short drive from Niagara on the Lake and it's wineries plus easy commutes to Niagara College and Brock University. (id:37087)
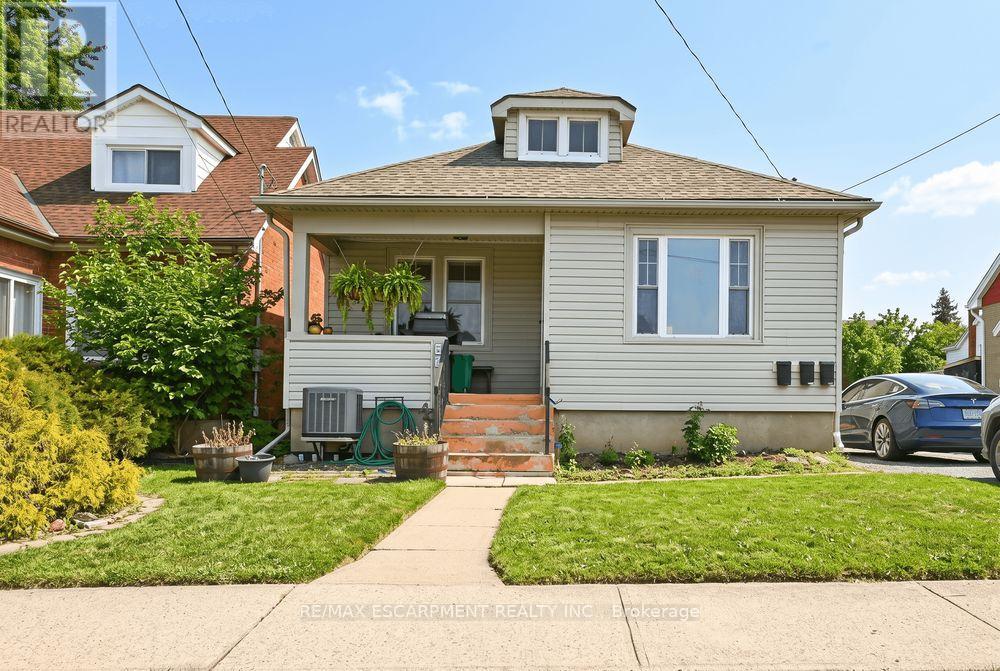
Front - 66 Queen Street S
Thorold, Ontario
Welcome to your next home! This charming front unit at 66 Queen Street South in Thorold offers the perfect blend of comfort and convenience. Featuring 3 bedrooms, a 4 piece bathroom, kitchen including in-suite laundry, complete with living and dining room to entertain family and friends. This unit could be ideal for professionals, couples, or even small families. Located in a great central area close to amenities, schools, and transit. (id:37087)
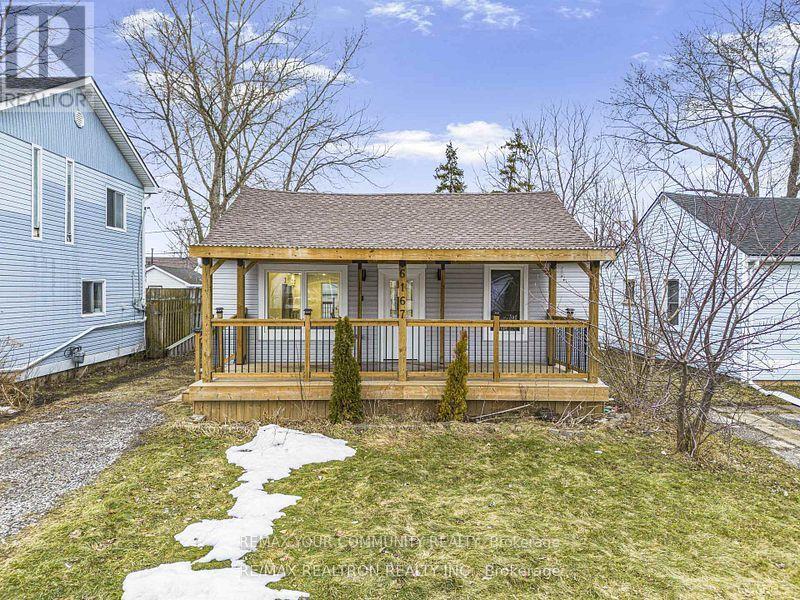
6167 Skinner Street
Niagara Falls, Ontario
Fully Renovated 3 years Ago ***Stylish & Move-In Ready 2-Bedroom Home Welcome to this beautifully renovated 2-bedroom, 1-bathroom home offering modern finishes and effortless living. Step inside to an open-concept layout featuring warm, inviting laminate flooring throughout and a bright, welcoming living space perfect for relaxing or entertaining. The updated kitchen boasts sleek white cabinetry, stainless steel appliances, contemporary black hardware, and a functional design that flows seamlessly into the dining area. The stunning bathroom showcases elegant porcelain tile, a glass shower enclosure with matte black accents, and a clean, modern aesthetic that feels like your own private spa retreat. Additional features include a crawl space for extra storage and private outdoor access, making this home both practical and comfortable. Prime Location! Just 5 minutes from Casino Niagara, Fallsview Casino Resort, and the vibrant entertainment district of Clifton Hill - enjoy world-class dining, attractions, and nightlife right at your doorstep. Perfect for first-time buyers, downsizers, or investors looking for a turnkey opportunity. Clean. Modern. Affordable. This is the one your buyers have been waiting for. (id:37087)
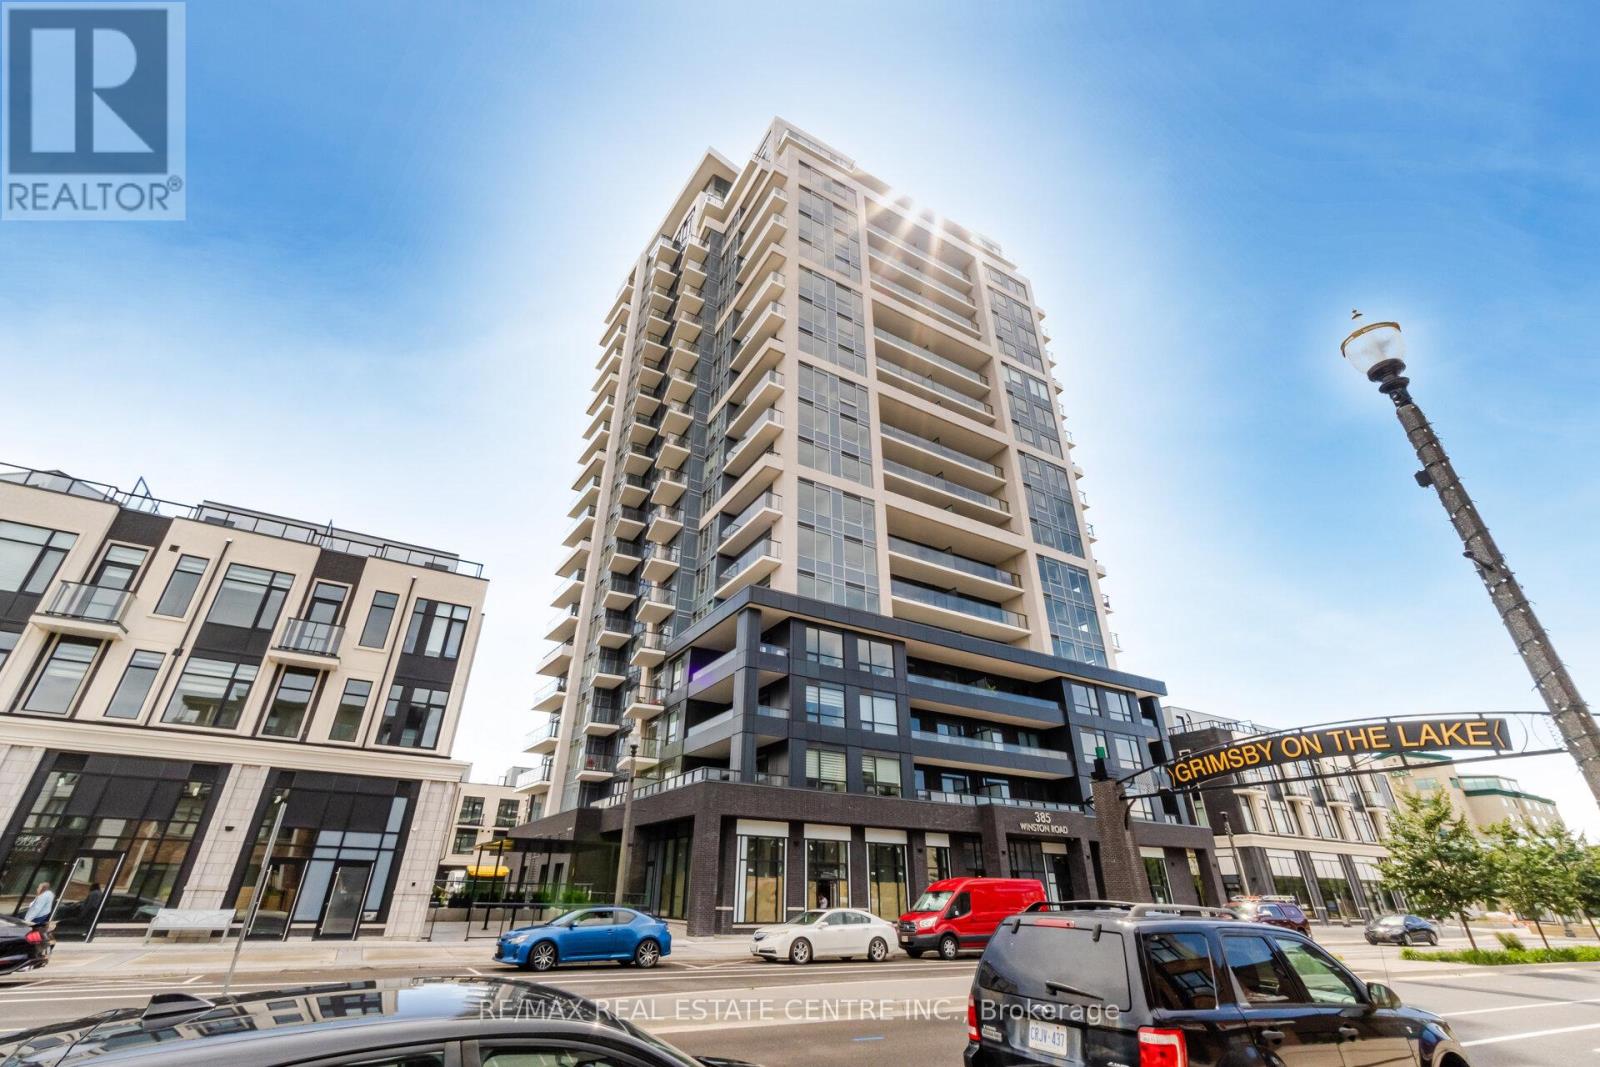
1505 - 385 Winston Road
Grimsby, Ontario
Lake View Condo with amazing view to Lake Ontario at Odyssey Condominiums at Grimsby, Corner unit 2 bedrooms, 2 full bathrooms, not occcupied before, good option for professionals Tenant. (id:37087)
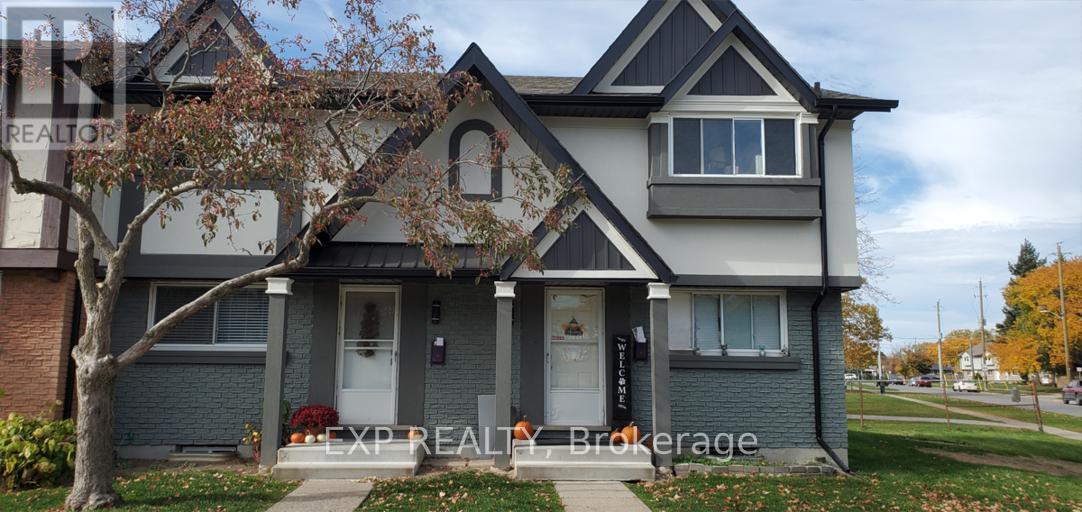
162 - 44 Berkley Drive
St. Catharines, Ontario
Available for Lease.. 44 Berkley offers a well maintained 2 bedroom 2 bath townhouse designed for easy living and praticality. This unit offers, vinyl plank flooring, in-suite laundry, central air and insuite storage. Enjoy your own private backyard perfect for entertaining or relaxing. Conveniently located to all amentities, beaches, schools and transit. This is a great option for professionals, couples or small families looking for a move in ready rental in a desired neighbourhood. (id:37087)
Vl River Trail
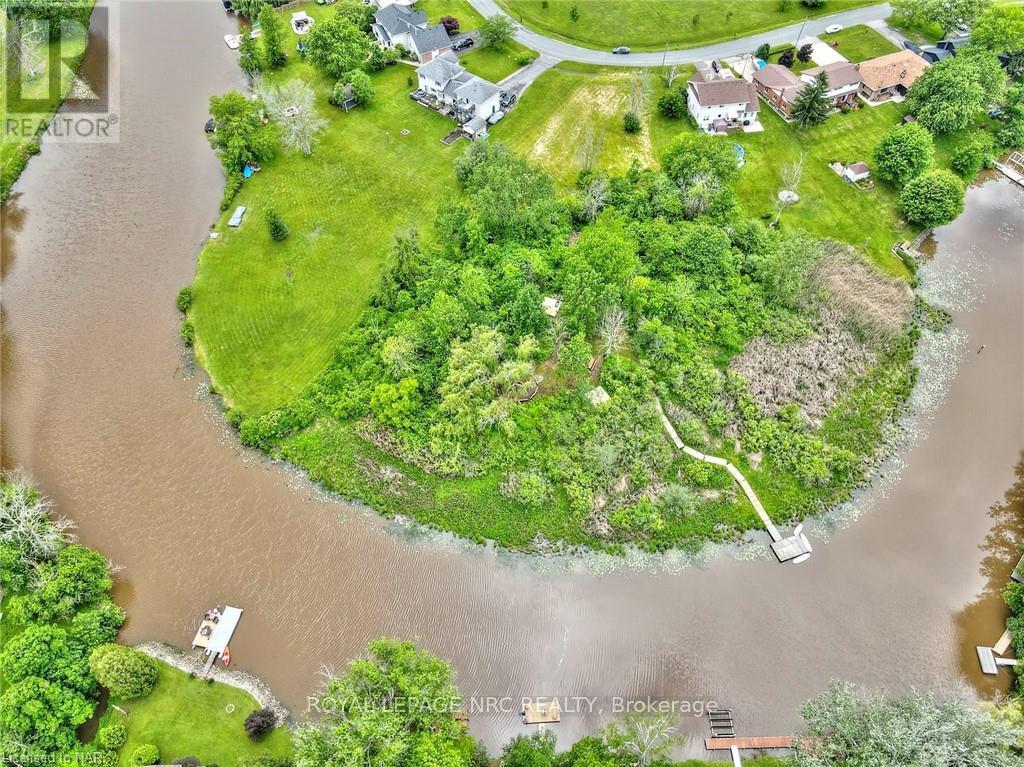
Fort Erie, Ontario
Discover a rare opportunity to own a piece of paradise on Black Creek. This exceptional 1.69-acre parcel boasts an impressive 275 feet of frontage along Black Creek, nestled amidst premium homes in a serene location adjacent to a park. It presents one of the few remaining chances to build your dream home and indulge in the relaxed, sociable, and family-friendly atmosphere that Black Creek offers. Imagine designing your ideal home in this idyllic setting. With a substantial depth of over 426 feet, this private oasis is abundant innature, privacy, wildlife, and endless possibilities. Allowing for a generous 4000 square foot building, this property accommodates a wide range of home sizes and styles, all with a desirable south-facing rear elevation. Envision summer evenings spent lounging on your dock or embarking on boating adventures right from your backyard, cruising along Black Creek and venturing out to the Niagara River for thrilling wakeboarding or walleye fishing in Lake Erie. Create lasting memories with family and friends around the warmth of campfires, all within the comfort of your own backyard. In winter, picture the joy of skating up and down the frozen creek, engaging in spirited pond hockey until the evening sky darkens. This property offers an unparalleled lifestyle found nowhere else in the Niagara region, while conveniently located just moments away from the QEW, Peace Bridge, Niagara Falls, Niagara-on-the-Lake, and less than 90 minutes from Toronto. While anyone can build a special home, the true challenge lies in discovering a truly exceptional location to bring that vision to life. (id:37087)
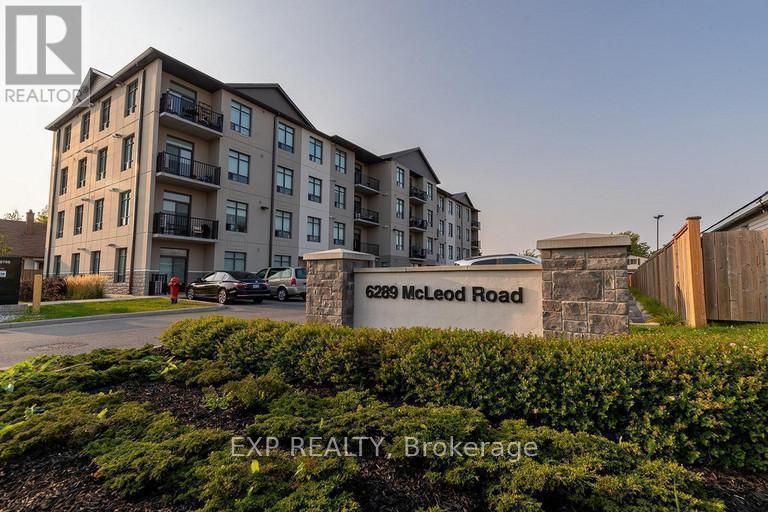
6289 Mcleod Road
Niagara Falls, Ontario
Welcome to 6289 Mcleod Road, a bright and modern 2 bedroom, 2 bathroom unit located in oneW of Niagara Falls most convenient and rapidly growing corridors. This approximately 850 square foot fourth level unit offers a functional open concept layout designed for comfortable everyday living. The living and dining area flow seamlessly to a private balcony, creating an ideal space to unwind. The kitchen is thoughtfully designed with ample cabinetry and workspace. The primary bedroom features generous closet space and a full ensuite bathroom. A second bedroom and additional full bathroom provide flexibility for professionals, couples or empty nesters. In-suite laundry adds everyday convenience. Utilities are included in the monthly lease price of $2,449 offering predictable monthly expenses. Parking is available for $50.00 per month. Professionally managed by Panoramic Properties, this building is located in a desirable area close to Costco, Fresh Co, restaurants, shopping, walking trails and public transit. Quick access to the QEW and a short drive to the Fallsview entertainment district making this an exceptional location for commuters and local professionals alike. (id:37087)
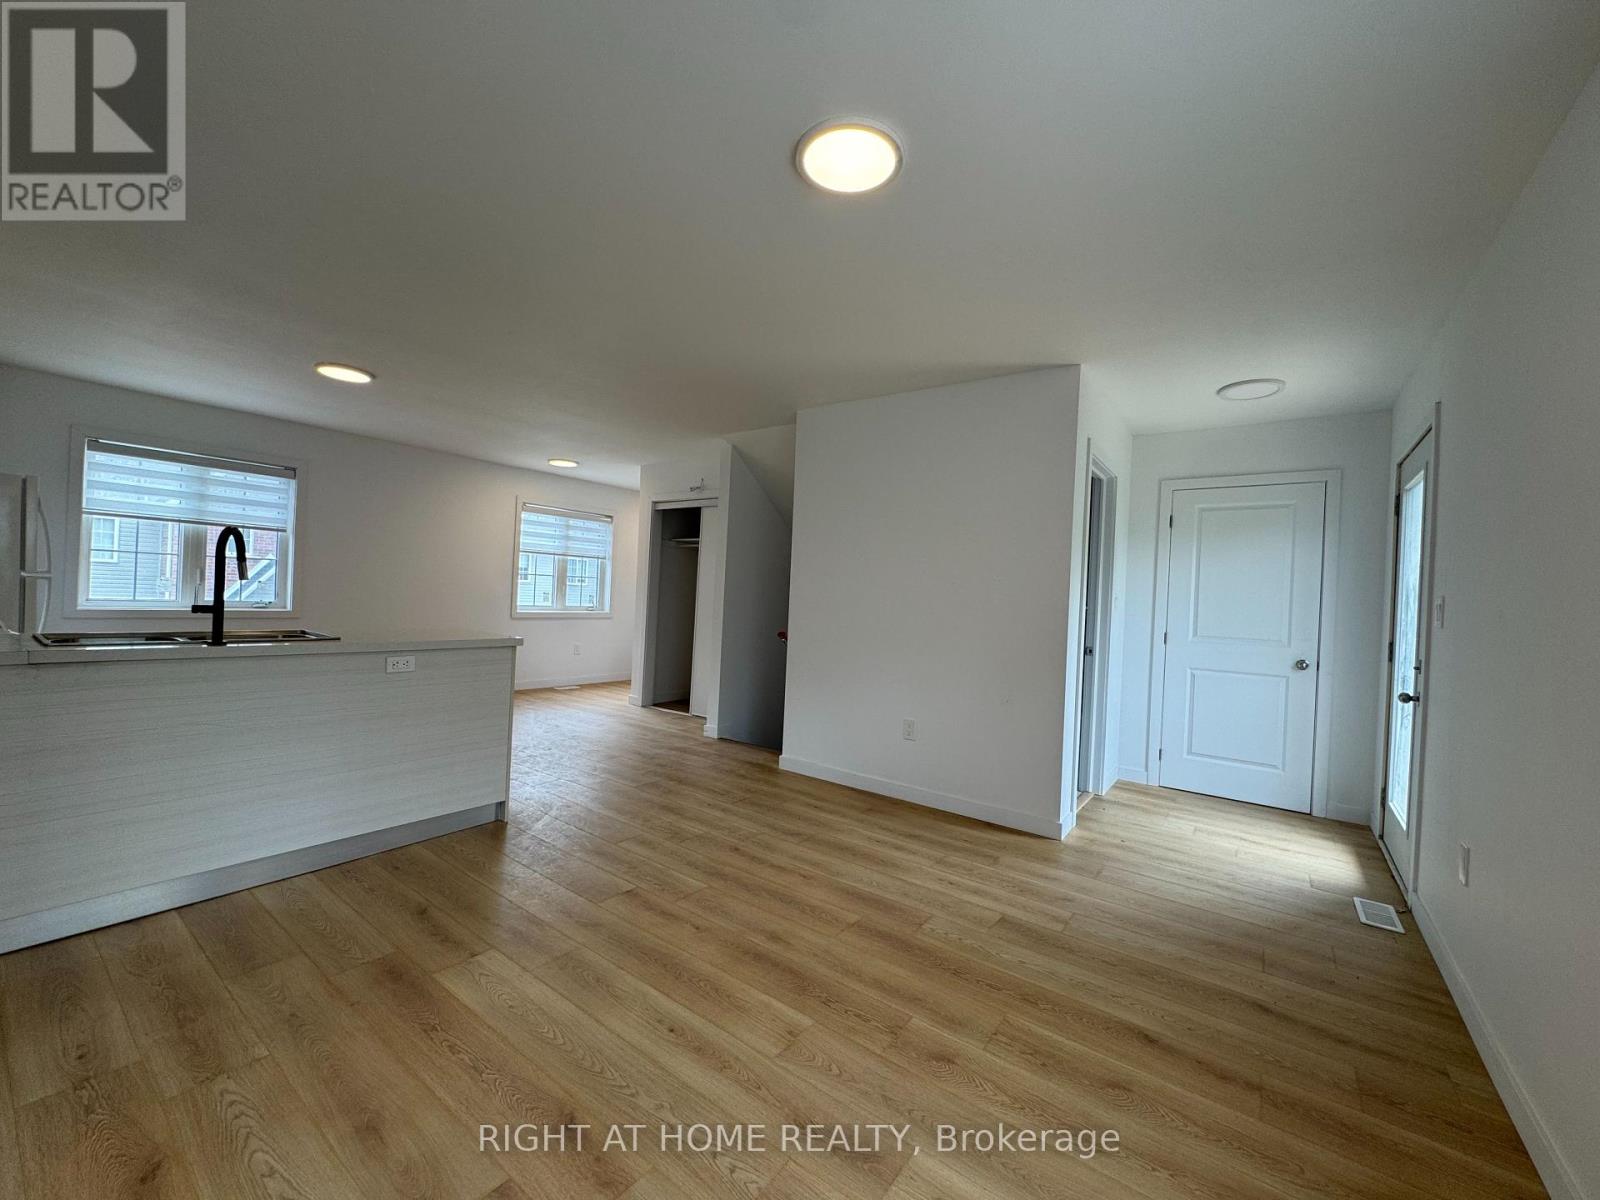
(Main) - 113 Highriver Trail
Welland, Ontario
Welcome to 113 Highriver Trail a brand-new, modern townhouse offering the spacious main unit for rent, featuring 6 bedrooms and 3 full bathrooms, including 2 convenient bedrooms and full bath on the main floor. Designed with an open-concept layout, the kitchen, dining, and living areas flow seamlessly together, leading to a walk-out deck and private backyard perfect for relaxing or entertaining. Ideal for families or professionals, this home offers generous living space and contemporary finishes throughout. The basement unit is separately leased, and main unit tenants are responsible for 80% of the total utilities. Located in a vibrant, family-friendly neighborhood close to parks, schools, shopping, dining, and public transit, this home combines style, space, and convenience in one unbeatable location. (id:37087)

