


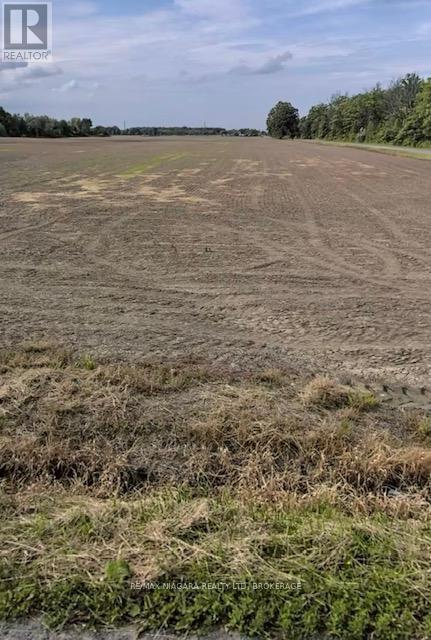
Pt 10 Crown Road
West Lincoln, Ontario
Taxes were calculated from the Niagara Tax Calculator. Please attach Schedule B, C, D & E to all offers. (id:37087)
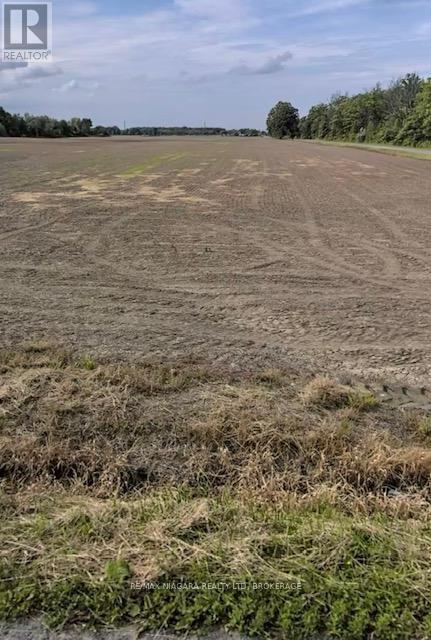
Pt 8 Crown Road
West Lincoln, Ontario
Taxes were calculated from the Niagara Tax Calculator. Please attach Schedule B, C, D & E to all offers. (id:37087)
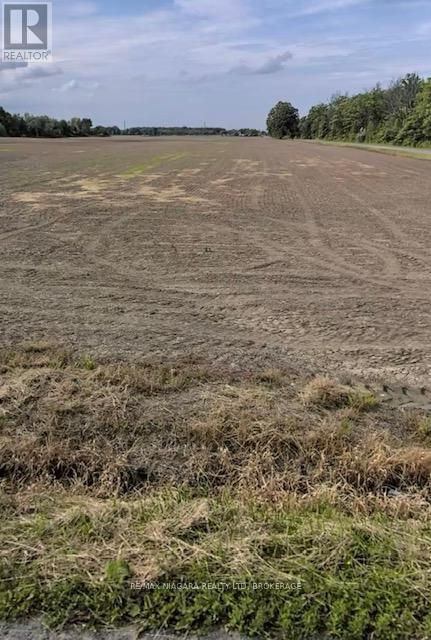
Pt 28 Crown Road
West Lincoln, Ontario
Taxes were calculated from the Niagara Tax Calculator. Please attach Schedule B, C, D & E to all offers. (id:37087)
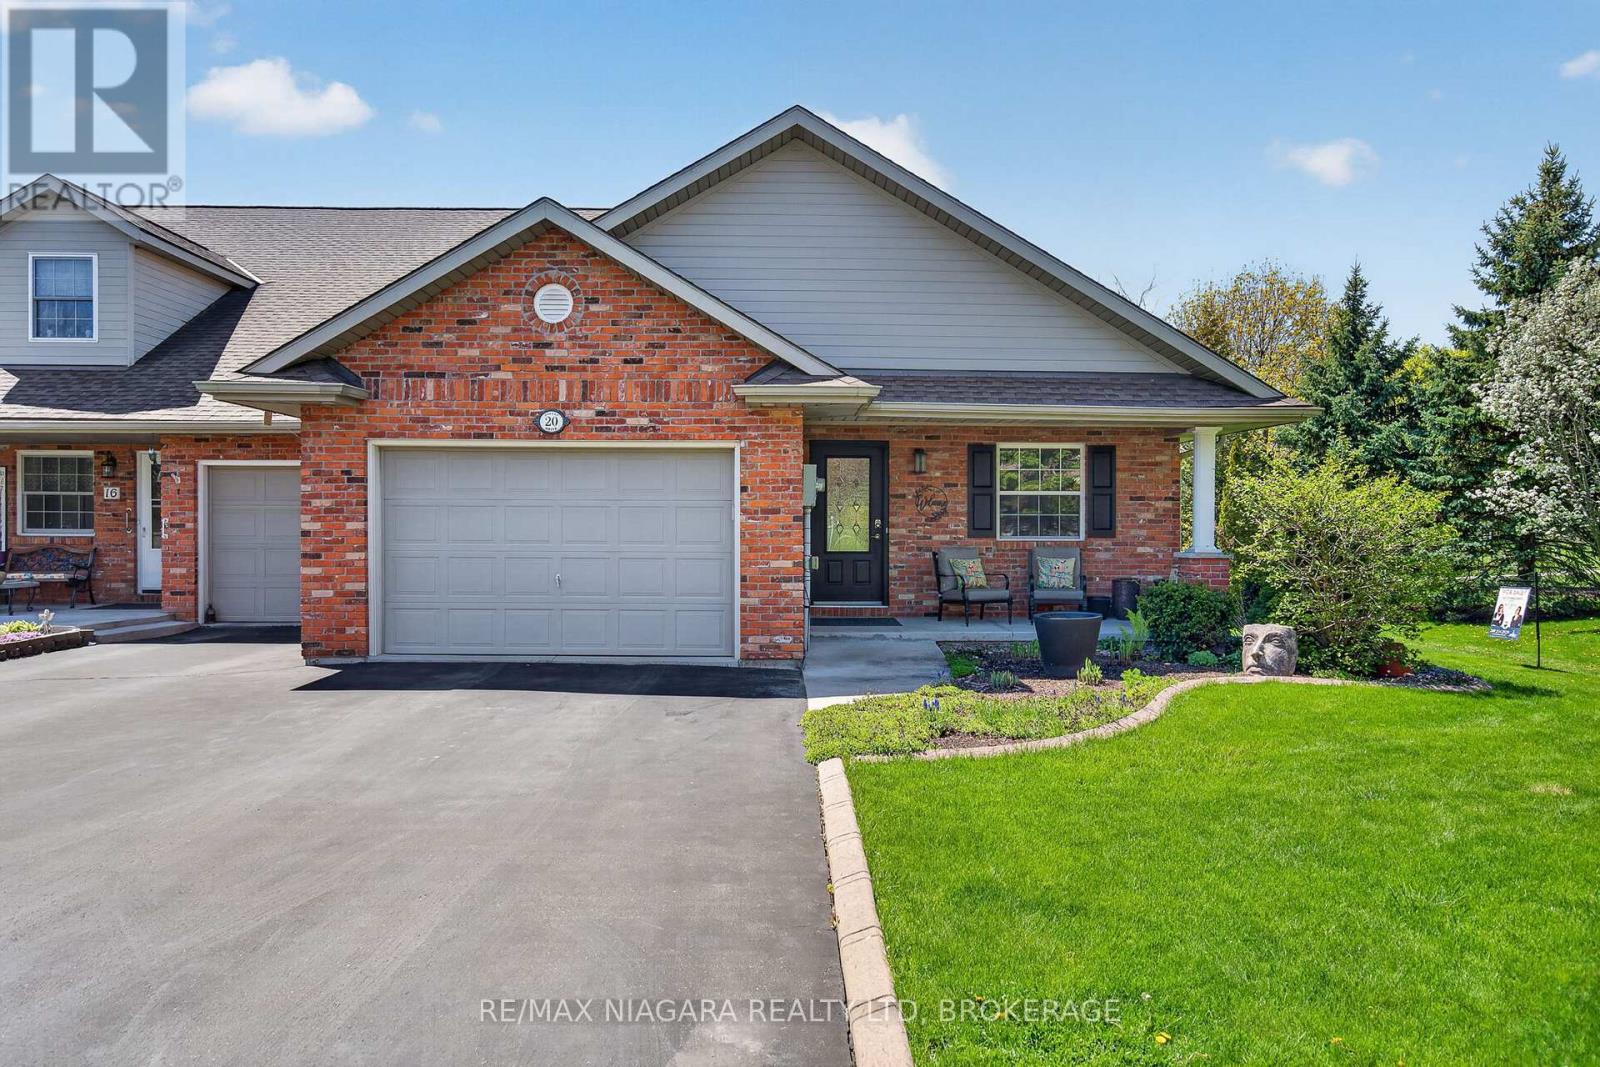
20 Portal Drive
Port Colborne, Ontario
Prepare to be wowed when you walk in the front door of this spectacular end unit in desirable Portal Village Townhouses. Amazing open concept bungalow design with incredible Oakridge kitchen cabinets with all the bells and whistles and the huge glass doors leading to the rear deck. The humungous granite island will be the focal point for all your morning and evening discussions or where you catch up on the daily news. Evening meals will be a breeze in your double ovens and gas stove but your favourite spot will be your rear deck under your retractable awning over-looking the Maple Park. Enjoy cozy evenings in front of your gas fireplace or quiet times in your spacious primary suite with your walk-in closet and personal 4 piece bath. The front room is ideal as a 2nd bedroom or home office. The main floor laundry and interior access from the attached garage give you all the conveniences you need. Want more space... the full basement is ready for you to complete as you wish. Updates include furnace (2023), A/C (2019), shingles (2016), living room glass door (2019), gas fireplace (2019). Come enjoy the Port Colborne life with its many unique eateries and boutiques, golf courses, fishing and more! (id:37087)
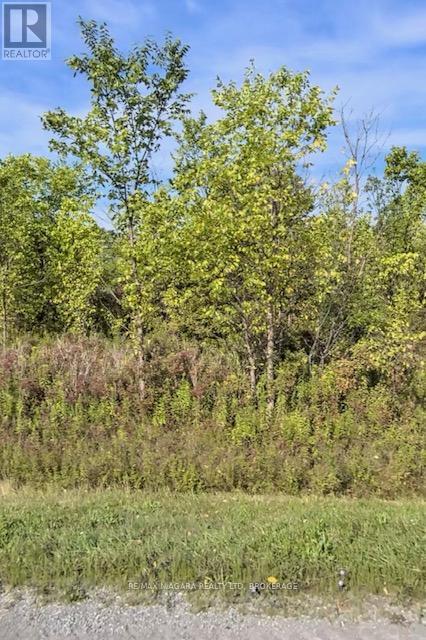
Lot 4 Montrose Road
Niagara Falls, Ontario
Taxes were from Niagara Region Tax Calculator. (id:37087)
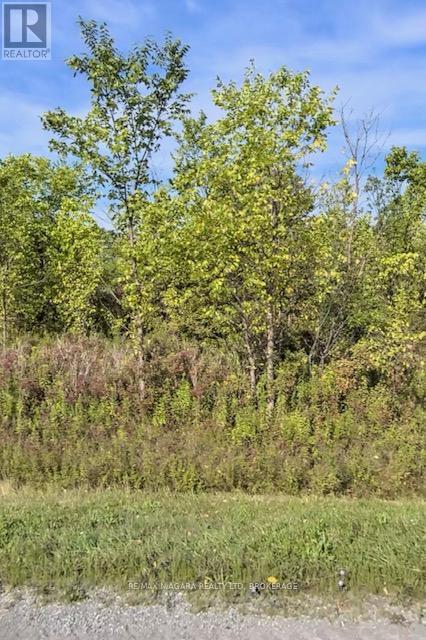
Lot 5 Montrose Road
Niagara Falls, Ontario
Taxes were from Niagara Region Tax Calculator. (id:37087)
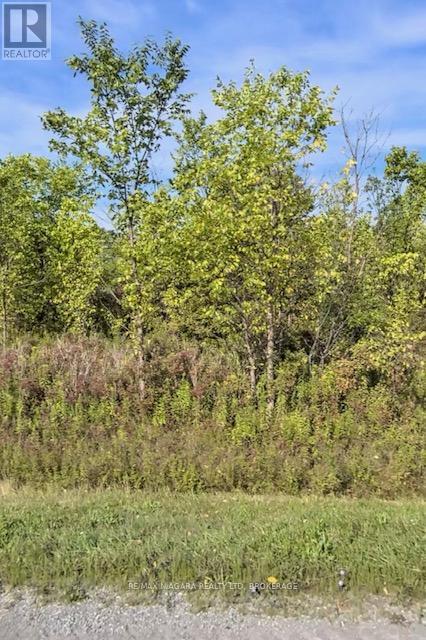
Lot 6 Montrose Road
Niagara Falls, Ontario
Taxes were from Niagara Region Tax Calculator. (id:37087)
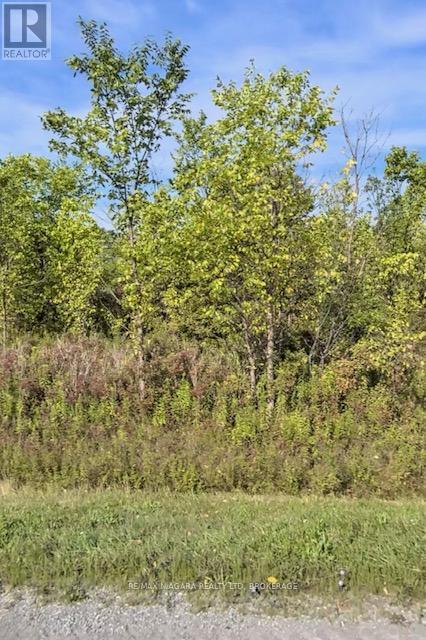
Lot 3 Montrose Road
Niagara Falls, Ontario
Taxes were from Niagara Region Tax Calculator. (id:37087)
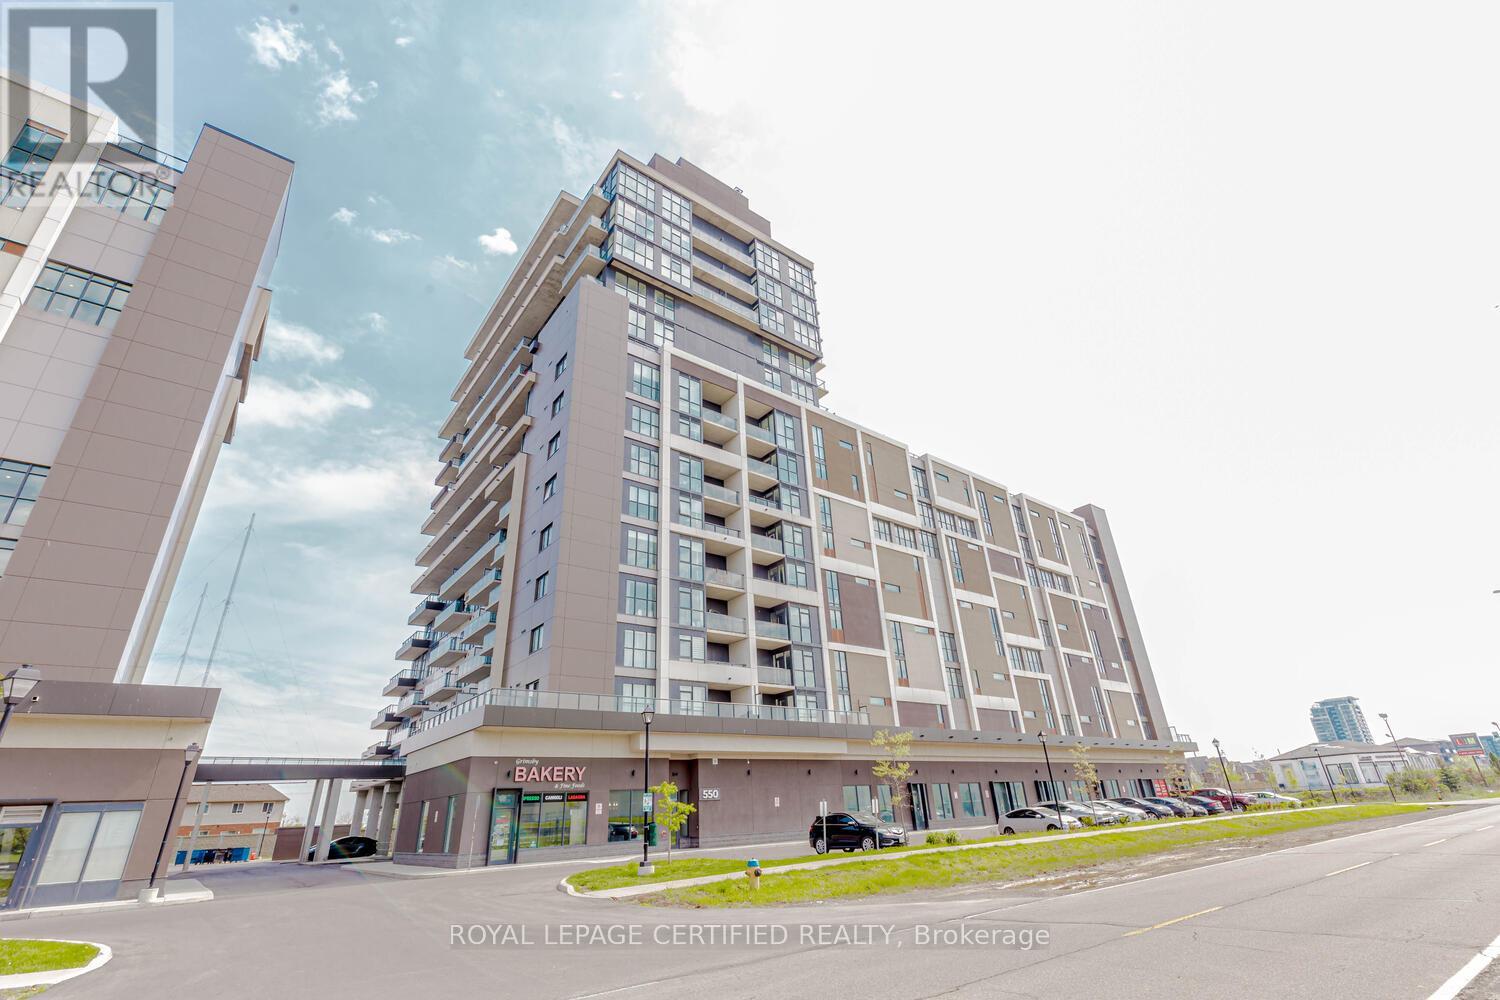
906 - 550 North Service Road
Grimsby, Ontario
Experience executive-style living in this bright and spacious condo with 10-ft ceilings, 2 bedrooms, 2 full bathrooms, 1 parking space, and 1 locker. Floor-to-ceiling windows offer stunning lake views from the living area and primary bedroom, while the 155 sq. ft. wrap-around balcony provides the perfect outdoor retreat.Maintenance fees include heating, cooling, and water. Enjoy premium amenities including a rooftop terrace, party room, games room, boardroom, gym, yoga studio, and bicycle parking. Conveniently located near the QEW, Costco Gas, beaches, trails, boutiques, and restaurants. A perfect blend of comfort, convenience, and lifestyle! (id:37087)
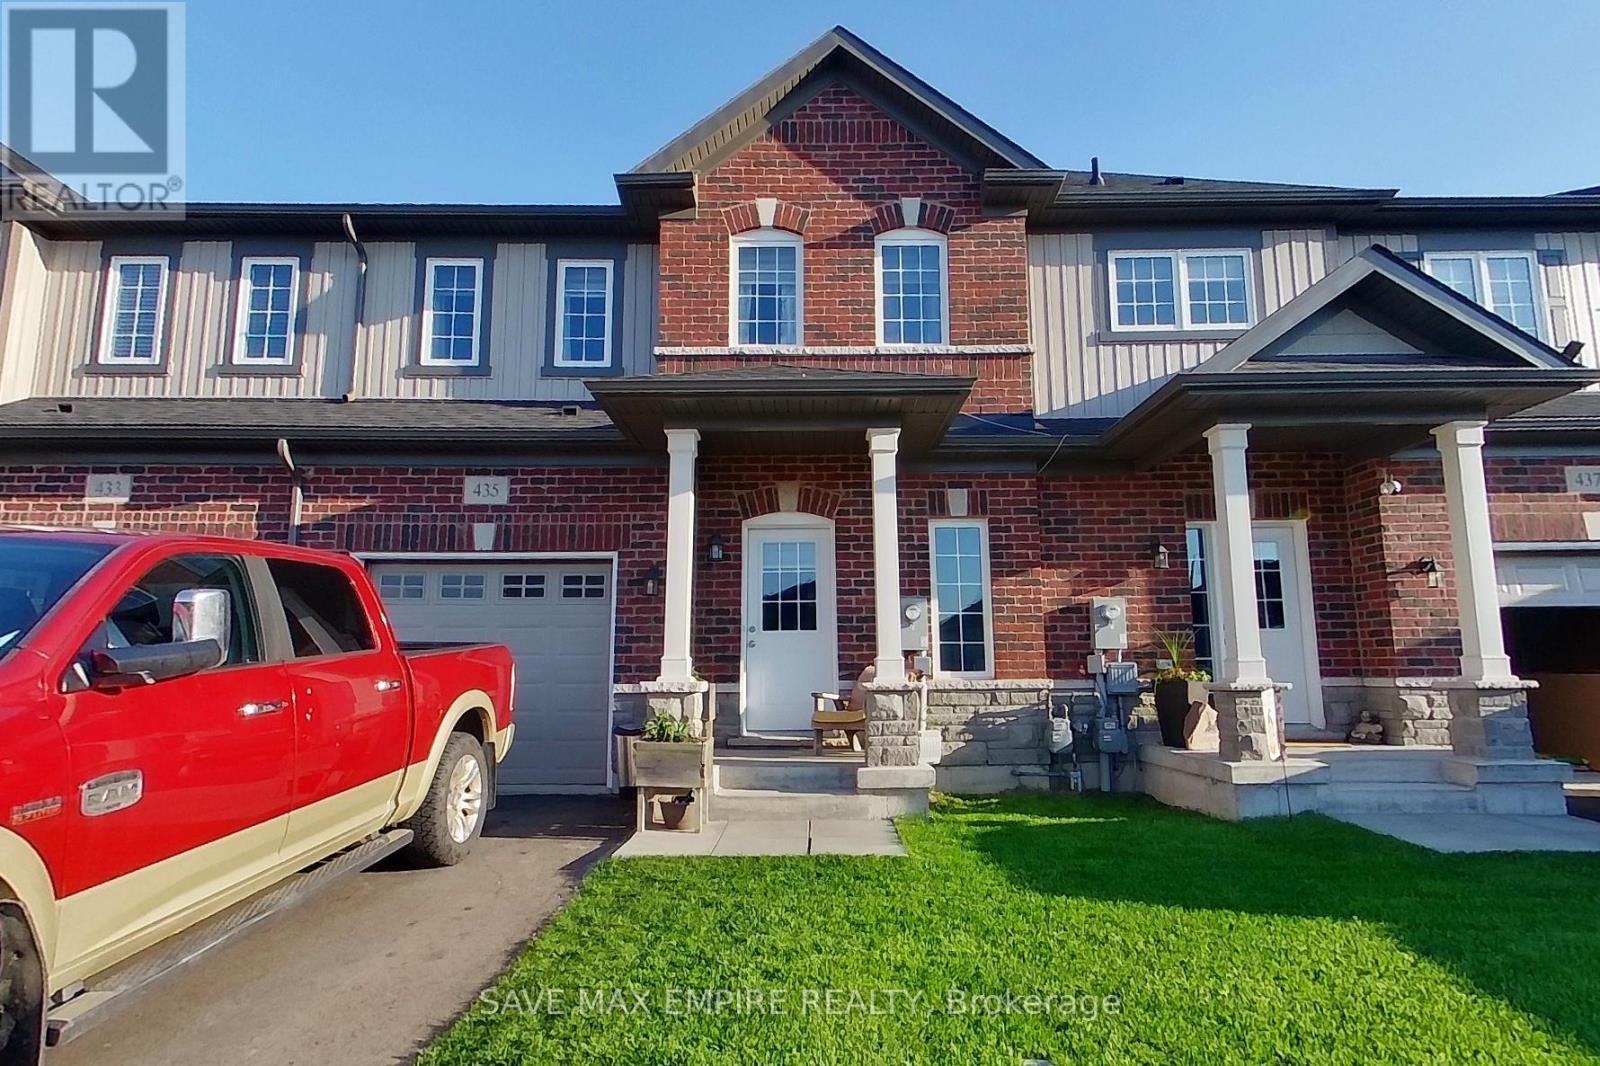
435 Williams Crescent
Fort Erie, Ontario
Welcome to this fresh and modern 2-bedroom, 2.5-bathroom townhome located in the peaceful Peace Bridge Valley Subdivision. This thoughtfully designed home offers a bright open-concept layout featuring a stylish family size kitchen with granite countertops, a spacious living and dining area, and a rare main-floor primary bedroom complete with a walk-in closet and luxurious 4-piece ensuite. Designed for comfort and everyday convenience, this home features generous living space, an elegant oak staircase, and a warm, inviting atmosphere throughout. Upstairs, you'll find a private second bedroom with its own ensuite washroom, along with a versatile loft space perfect for a home office, library, or relaxing retreat. (id:37087)
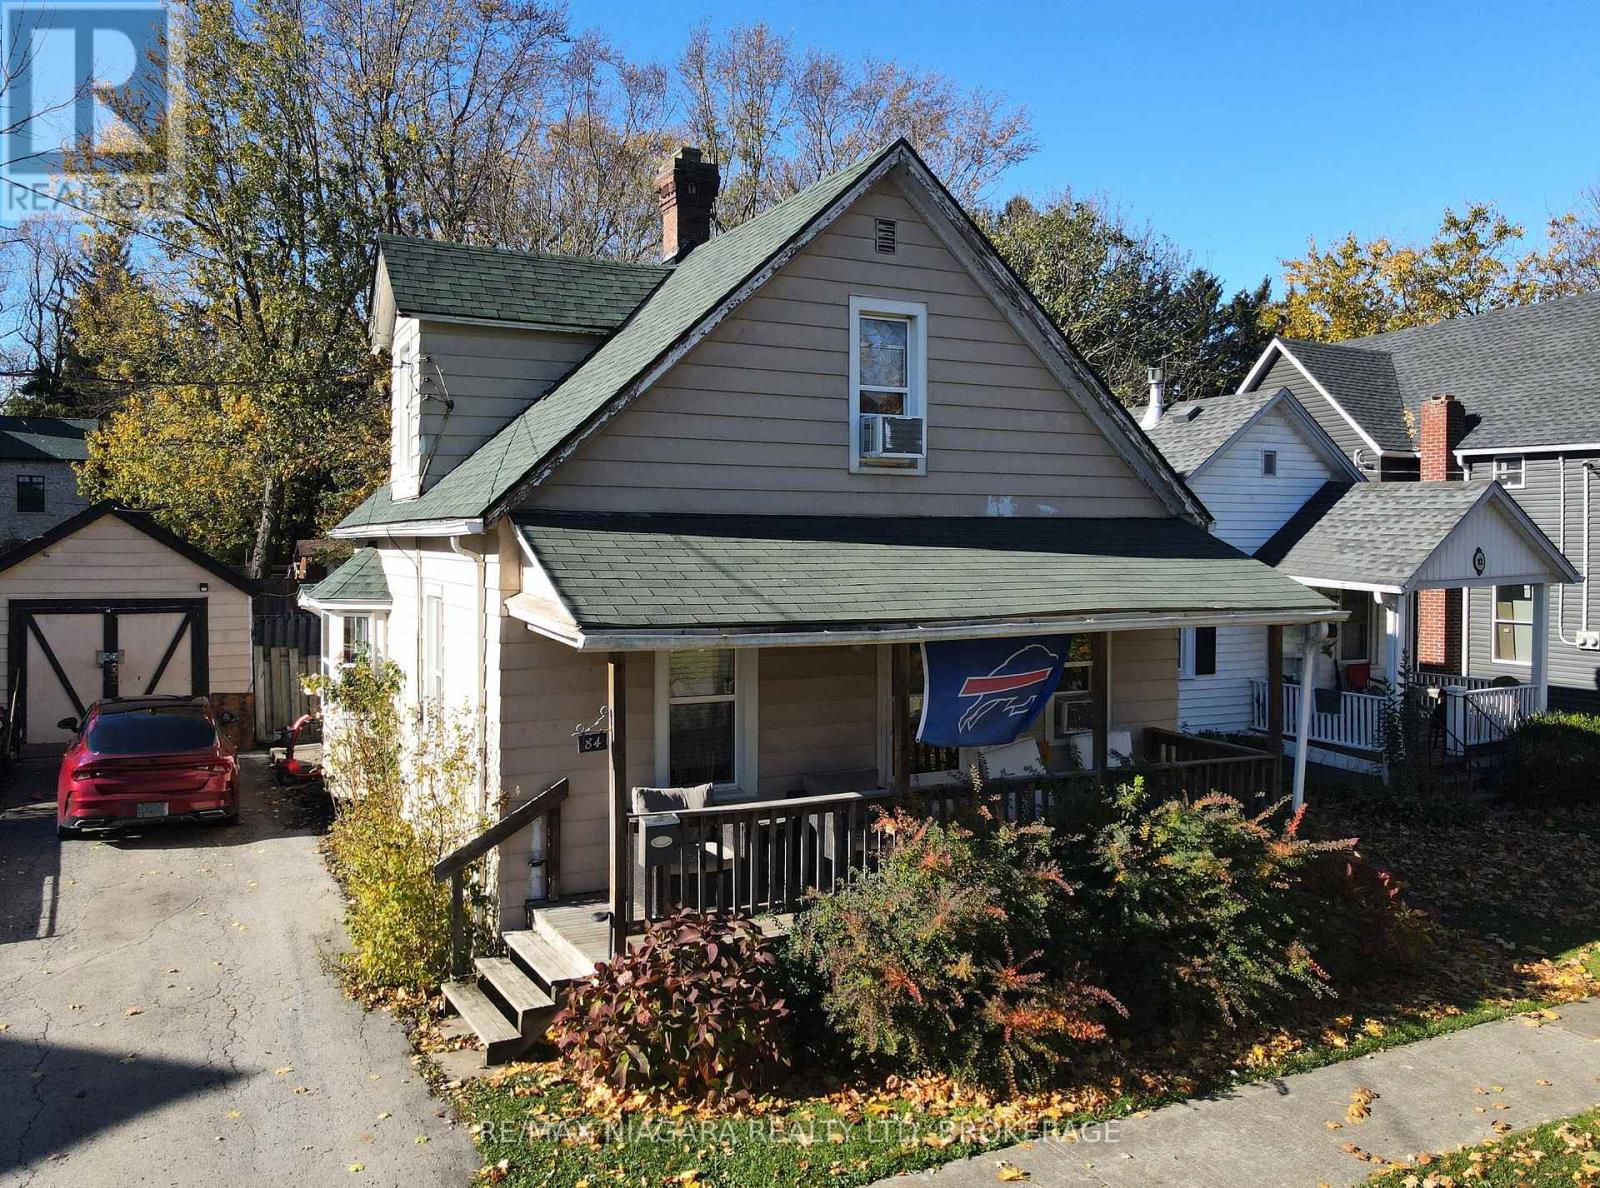
84 Waterloo Street
Fort Erie, Ontario
This 1.5-storey home offers a unique blend of charm and potential, with two bedrooms located upstairs and one bedroom on the main floor, providing flexibility for families or guests. The large kitchen is perfect for preparing meals and entertaining, while the separate dining room and living room offer additional space for relaxing or hosting gatherings. A covered front porch adds to the home's appeal, offering a quiet spot to enjoy the outdoors. For those seeking extra storage or workspace, the property includes a detached garage with electricity. Located just a block from the scenic Niagara River and the Friendship Trail, this home places you close to nature, with easy access to walking, biking, and outdoor activities. While this property does require a bit of tender love and care, it presents a great opportunity to make it your own and add value with a little updating. (id:37087)
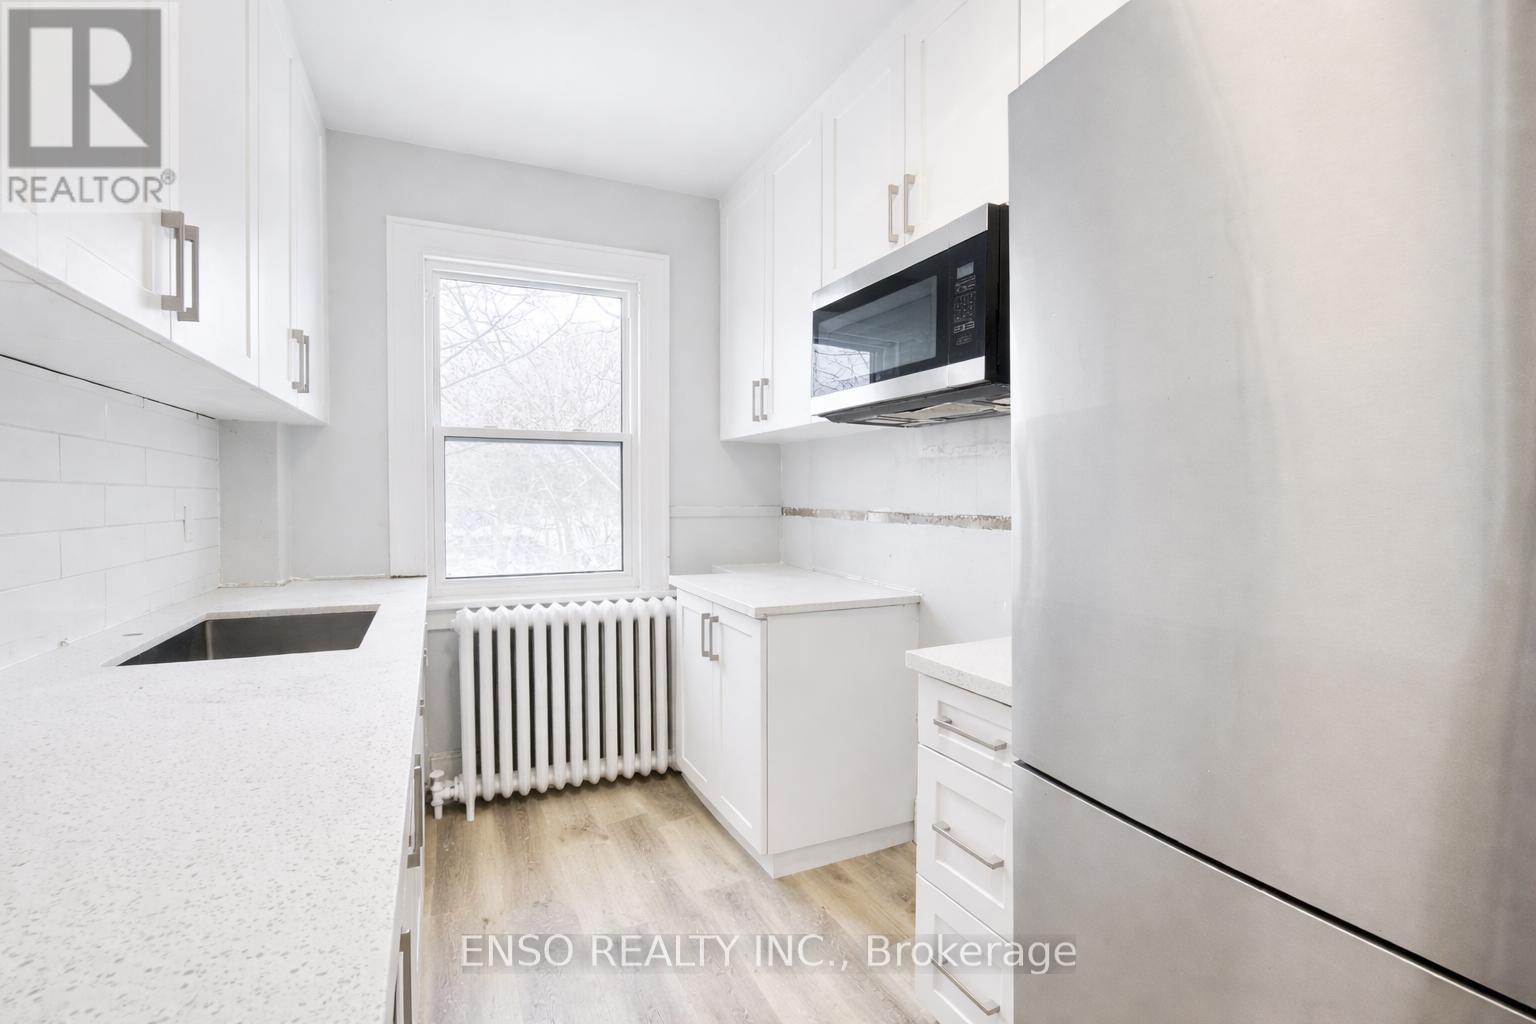
10 - 5325 Van Alstyne Place
Niagara Falls, Ontario
This fully renovated 3-bedroom, 1-bathroom upper-level apartment offers bright, modern living in a secure building located in a quiet residential Niagara Falls neighborhood. Features: 3 Bedrooms, 1 Bathroom Fully Renovated Throughout. Stainless Steel Appliances: Fridge, Stove, Microwave. Beautiful & Spacious Living Room with large windows and accent fireplace. Washroom with Tub Bedrooms with ample natural light. Tenant-Controlled Heating & Cooling. Secure Building Access. Mailroom. App operated Paid Laundry Facilities in Basement. Parking: Street Parking Available. Nearby Amenities: Minutes to public transit, grocery stores, restaurants, and schools. Easy access to QEW and Clifton Hill attractions Quiet, residential area with quick access to essentials. (id:37087)

