


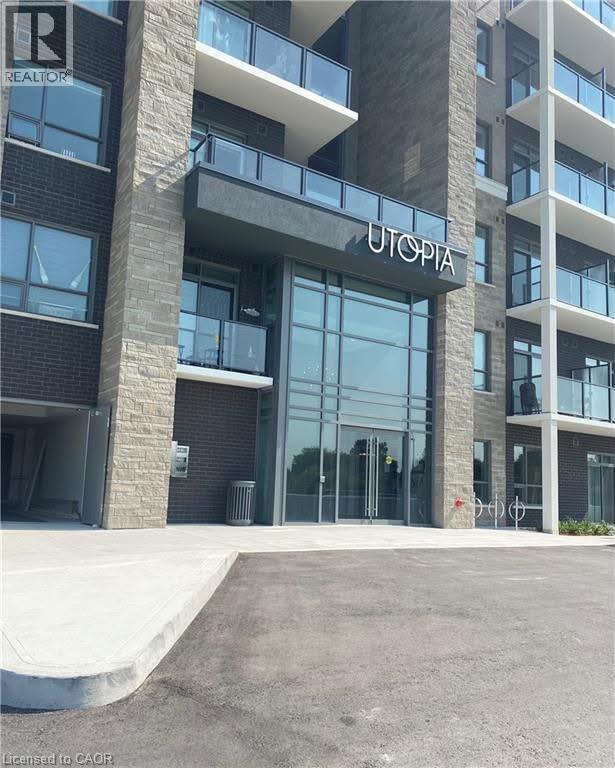
5055 Greenlane Road Unit# 415
Beamsville, Ontario
Welcome to Utopia — where modern living meets exceptional convenience! This rare and highly desirable opportunity offers two owned underground parking spaces and a private storage locker. This beautifully appointed 1-bedroom plus den suite offers a spacious, open-concept layout and is presented in pristine, move-in-ready condition. Enjoy the convenience of in-suite laundry and a bright, contemporary living space designed for both everyday living and entertaining.Residents enjoy an impressive selection of amenities, including a fully equipped modern fitness centre, stylish party room, rooftop terrace with panoramic views, peaceful courtyard, and dedicated bicycle storage. Ideally situated in the heart of Niagara wine country, with easy access to the QEW, this exceptional location offers a seamless commute while keeping you close to shopping, dining, wineries, parks, and everyday amenities. Whether you’re a first-time buyer, downsizing, or looking for a low-maintenance lifestyle, this outstanding Utopia residence offers the perfect blend of comfort, style, and convenience. (id:37087)
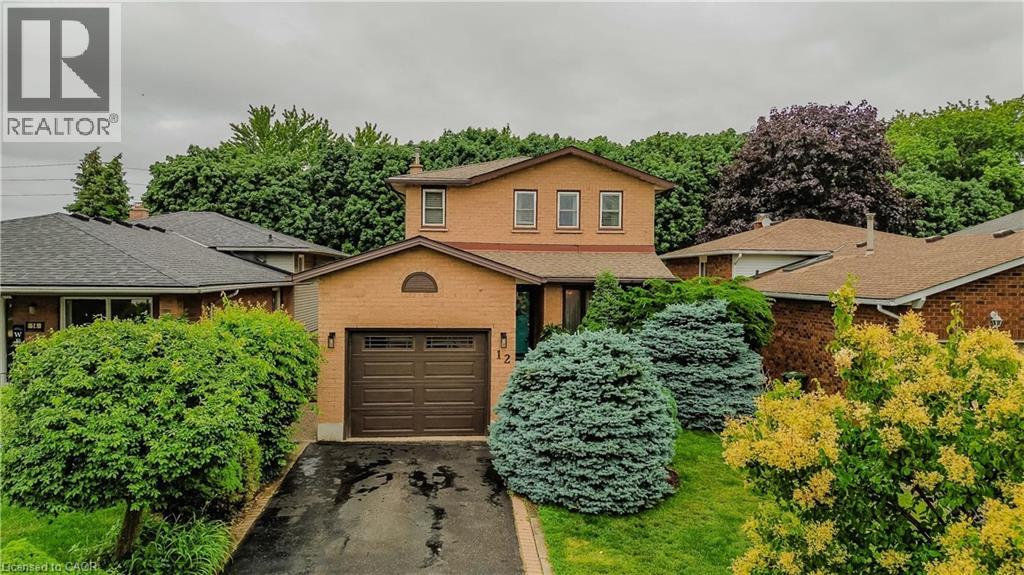
12 Branthaven Drive
Stoney Creek, Ontario
Welcome to 12 Branthaven Drive, a well-maintained 2-storey family home offering 3 bedrooms, 3 bathrooms, and 1858 sf of finished living space in a desirable Stoney Creek neighbourhood. Set on a private, fully fenced lot surrounded by mature trees and backing onto green space, this home offers a peaceful backyard retreat complete with a walk-down deck, gazebo area, gas BBQ hookup, and plenty of space for outdoor entertaining. Parking for up to 3 vehicles provides added convenience. Ideally located close to schools, parks, shopping, dining, and nearby conservation areas with scenic walking trails, this is an exceptional opportunity for families seeking both comfort and lifestyle. The foyer opens to bright principal living spaces highlighted by hardwood flooring and large windows. The living room provides a comfortable setting for everyday living, while the separate dining area is ideal for family gatherings and entertaining. The eat-in kitchen features a white subway tile backsplash, stainless steel appliances, ample cabinetry, and generous prep space. Open to the kitchen, the family room showcases a gas fireplace and walkout access to the backyard. A convenient 2pc bathroom completes the main level. Upstairs, a spacious primary suite serves as a private retreat with 3pc ensuite featuring a separate shower. Two additional bedrooms are well-sized and share a 4pc bathroom, one has a walk-in closet. The lower level offers excellent flexibility with laundry and abundant space for future living areas, recreation, fitness equipment, hobbies, or storage. Combining a functional family layout, private outdoor space, and a convenient location close to everyday amenities and nature trails, this Stoney Creek home is ready for its next chapter. (id:37087)
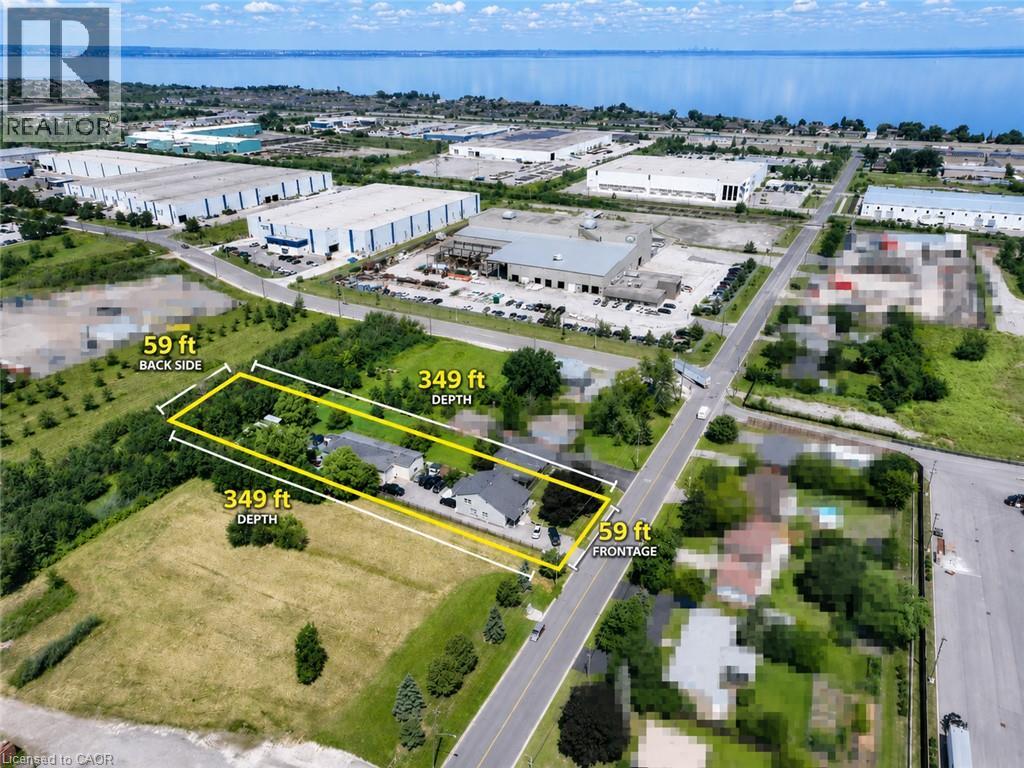
333 Mcneilly Road
Stoney Creek, Ontario
Welcome to 333 McNeilly Road, Stoney Creek—a unique property offering the perfect combination of comfortable family living and outstanding business opportunities. This well-maintained home features over 2,300 sq. ft. of living space with 5 spacious bedrooms, 2.5 bathrooms, generous living and dining areas, plus the potential for a separate basement entrance with an in-law suite. Also included is an approximately 2,500 sq. ft. hobby/workshop, ideal for a variety of personal or business uses. Situated on a 0.47-acre lot in a highly desirable M3 Industrial Zone, the property is serviced by natural gas, municipal water and sewer, with 3-phase power available at the road frontage. Conveniently located just minutes from the QEW, shopping, restaurants, banking, grocery stores, and the future GO Station, this location provides outstanding access throughout the Greater Toronto Area and to the U.S. border. The versatile M3 zoning offers exceptional potential for a wide range of permitted industrial and commercial uses, including warehousing, food processing, manufacturing, contractor operations, wholesale businesses, offices, service commercial uses, greenhouse-related operations, and more. Whether you're looking for a place to live, operate your business, invest, or redevelop for future potential, this is a rare opportunity to own a highly versatile property in one of Stoney Creek's most strategic industrial locations. (id:37087)
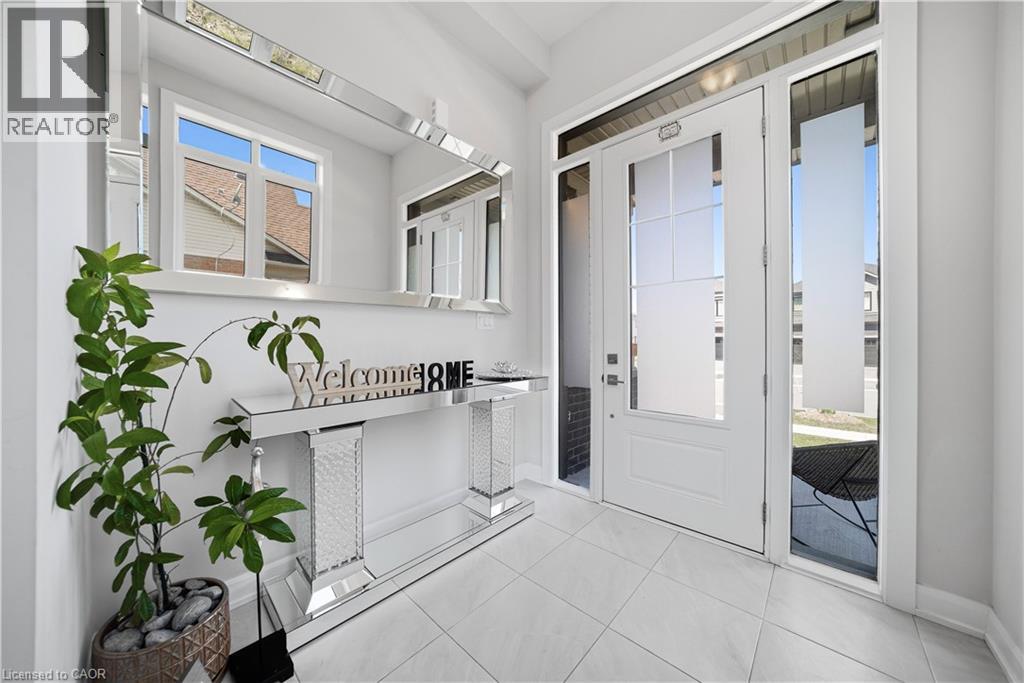
37 Riesling Street
Grimsby, Ontario
Branthaven built 3-bedroom, 3.5-bathroom detached home in sought-after Grimsby, offering the perfect blend of elegance, functionality, & modern design. This beautifully maintained property features a double garage & a welcoming foyer that leads into a practical mudroom, w/a large closet & convenient powder room-ideal for busy families. The main level showcases a bright, spacious living room w/soaring 10-foot ceilings, floor-to-ceiling windows & patio door that flood the space with natural light, built in niche space for the large TV and surround sound speakers & a sleek electric fireplace. The open-concept dining area seamlessly connects to the backyard through sliding doors, creating an ideal setting for indoor outdoor entertaining. The contemporary kitchen is thoughtfully designed w/quality upgraded countertops, matching backspace, large island, additional upgraded cabinetry including waste, pull out racks for deep pots and spices, stainless steel upgraded appliances from Cafe, & ample storage space. A solid wood staircase leads to the second level, featuring 3 generously sized bedrooms, each w/ large windows and access to full bathrooms. The primary suite offers separate his & hers walk-in closets and a luxurious 4-piece ensuite w/double sinks. The 2ndbedroom includes a 3-piece ensuite & double closet, while the 3rd bedroom features oversized windows & a spacious closet. Enjoy the convenience of second-floor laundry. The basement boasts impressive 9-foot ceilings, large egress window included w/ 2 additional large windows, a freshly painted interior, a spacious rec. area, a partially finished bathroom, & rough-ins for a future kitchen-offering excellent potential for extended living or customization. Step outside to a private, fully fenced backyard O/L Niagara Escarpment allowing privacy and year round seasonal changes. Located close to schools, parks, shopping & all essential amenities, this home is an exceptional opportunity in a family friendly community. (id:37087)
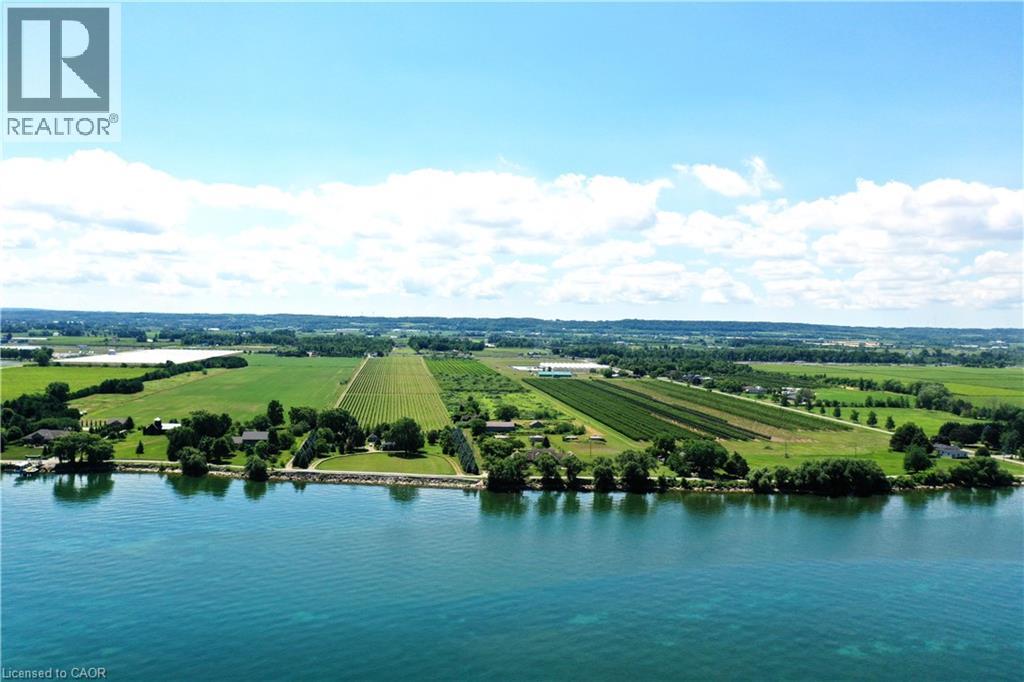
3705 Service Road N
Beamsville, Ontario
One of Niagara's most strategically positioned vineyard properties, this exceptional 26-acre offering features productive vineyard acreage, outstanding QEW exposure, proximity to Lake Ontario, excellent transportation links, and access to three-phase hydro and natural gas along the road frontage. Situated in the heart of Niagara's renowned wine country, the property stretches from N Service Road toward Lakeshore Road and enjoys picturesque lake views. The surrounding area is home to established wineries, tourism attractions, thriving agricultural enterprises, and major growth corridors. Currently planted with quality grapevines, the property also includes seasonal worker accommodation. Conveniently located within easy reach of Hamilton, St. Catharines, Niagara Falls, the GTA, and U.S. border crossings. Municipal planning documents indicate a proposed future tourism corridor generally parallel to Lakeshore Road. Subject to municipal approvals and implementation, this initiative may enhance accessibility and create additional opportunities for the property. Ongoing infrastructure improvements and significant nearby development activity further contribute to the area's long-term appeal and strategic significance within Niagara's evolving growth corridor. The availability of three-phase hydro and natural gas at the frontage presents attractive possibilities for greenhouse operations and other agricultural ventures. An outstanding opportunity for vineyard operators, greenhouse growers, agri-business investors, estate winery concepts, agri-tourism enterprises, hospitality-related uses, or those seeking a premier agricultural holding in one of Ontario's most desirable farming regions. Vendor financing may be available to qualified purchasers. (id:37087)
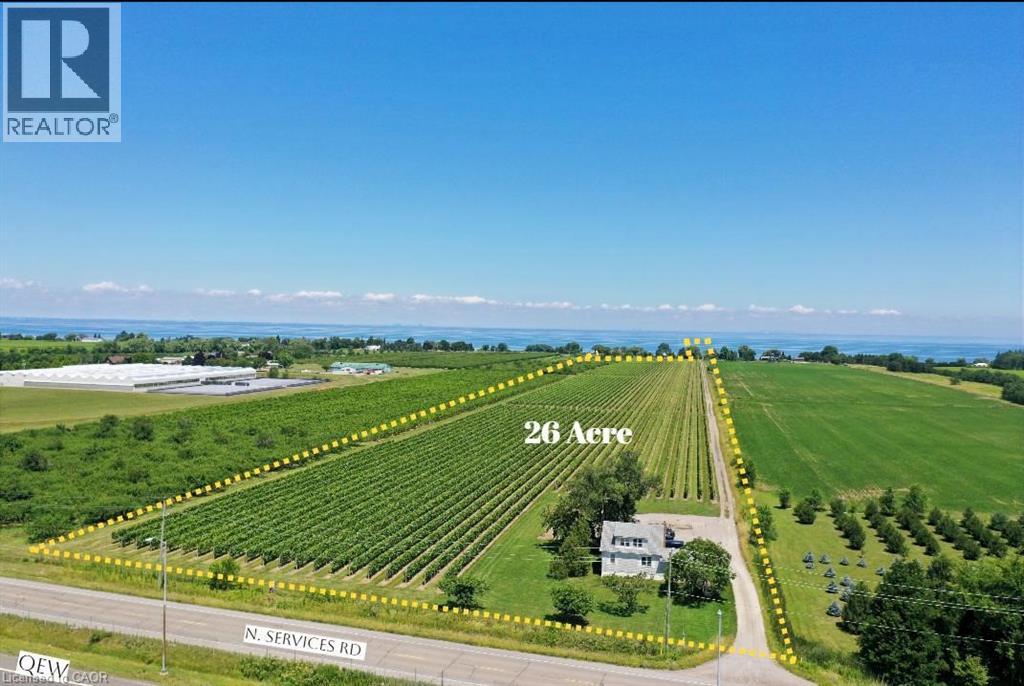
3705 Service Road N
Beamsville, Ontario
One of Niagara's most strategically positioned vineyard properties, this exceptional 26-acre offering features productive vineyard acreage, outstanding QEW exposure, proximity to Lake Ontario, excellent transportation links, and access to three-phase hydro and natural gas along the road frontage. Situated in the heart of Niagara's renowned wine country, the property stretches from N Service Road toward Lakeshore Road and enjoys picturesque lake views. The surrounding area is home to established wineries, tourism attractions, thriving agricultural enterprises, and major growth corridors. Currently planted with quality grapevines, the property also includes seasonal worker accommodation. Conveniently located within easy reach of Hamilton, St. Catharines, Niagara Falls, the GTA, and U.S. border crossings. Municipal planning documents indicate a proposed future tourism corridor generally parallel to Lakeshore Road. Subject to municipal approvals and implementation, this initiative may enhance accessibility and create additional opportunities for the property. Ongoing infrastructure improvements and significant nearby development activity further contribute to the area's long-term appeal and strategic significance within Niagara's evolving growth corridor. The availability of three-phase hydro and natural gas at the frontage presents attractive possibilities for greenhouse operations and other agricultural ventures. An outstanding opportunity for vineyard operators, greenhouse growers, agri-business investors, estate winery concepts, agri-tourism enterprises, hospitality-related uses, or those seeking a premier agricultural holding in one of Ontario's most desirable farming regions. Vendor financing may be available to qualified purchasers. (id:37087)
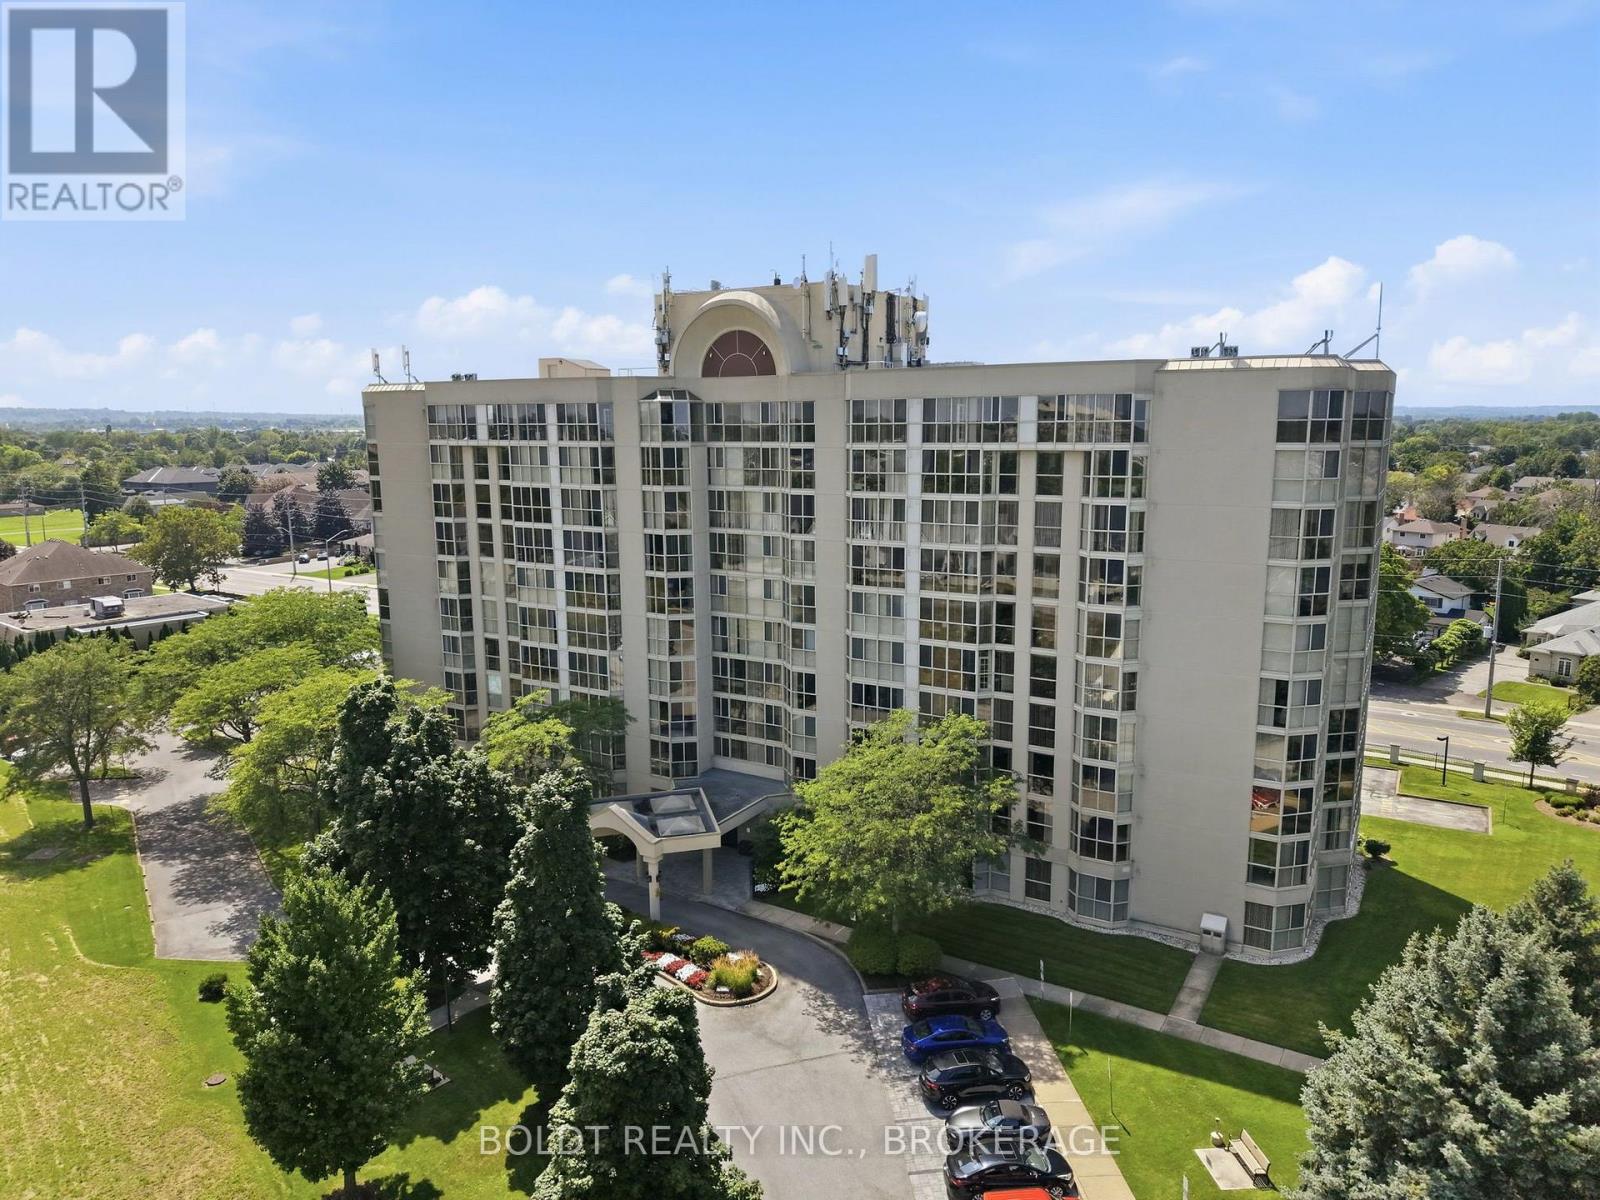
306 - 162 Martindale Road
St. Catharines, Ontario
Welcome to 162 Martindale Road, Unit #306, located in the desirable Grenadier Place condominium. This well-established 10-storey building offers a comfortable, amenity-rich lifestyle in a convenient west St. Catharines location. Unit #306 offers approximately 810 sq. ft. of bright, well-designed living space with an east-facing exposure, underground parking and a private storage locker. Freshly painted and move-in ready, this spacious suite features an inviting living room and separate dining area, with the dining room opening into the kitchen complete with ample cabinetry, counter space and pantry. The bright solarium with floor-to-ceiling windows provides a wonderful space to enjoy your morning coffee, read or simply take in the natural light. The large bedroom offers plenty of space and a generous closet, while the 3-piece bathroom features a good size walk-in shower. Additional conveniences include in-suite laundry, with washer, dryer and handy shelving as well as a spacious storage closet. Residents of Grenadier Place enjoy an impressive selection of amenities, including an indoor salt-water pool, sauna, exercise room, library, games/party room, workshop, BBQ area, guest suites and underground car wash, along with beautifully landscaped grounds, visitor parking and a welcoming lobby. The location is equally appealing, with easy access to the QEW and convenient proximity to shopping, restaurants, cafés, pharmacies and everyday amenities. Nature and recreation are also close by, including Martindale Pond, Twelve Mile Creek and nearby trail systems, while Port Dalhousie and its waterfront amenities are just a short drive away. Condo fees of $829.54/month include gas, hydro, water, cable TV, one underground parking space and the extensive amenities offered by the building. A wonderful opportunity to enjoy comfortable, low-maintenance condo living in a well-established and conveniently located community. (id:37087)
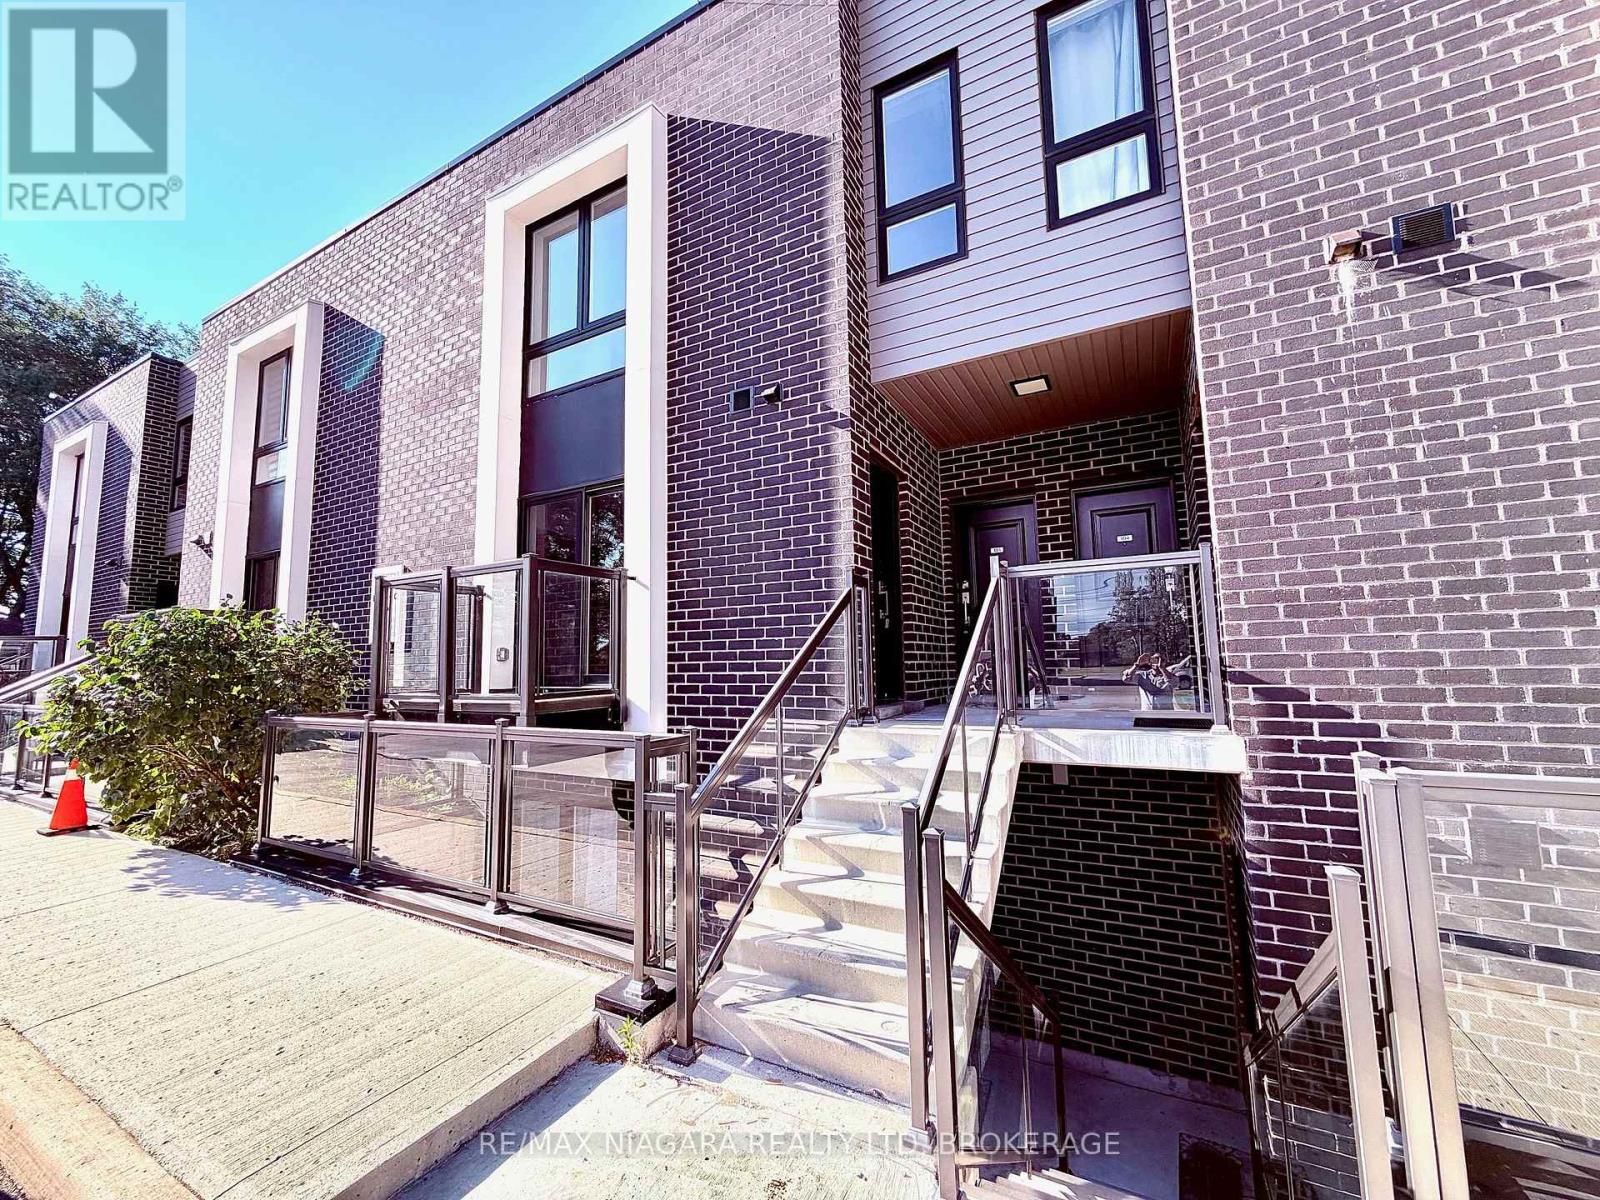
6065 Mcleod Road
Niagara Falls, Ontario
Bright 2 bedroom, 2 bathroom condo unit at 6065 McLeod Road in Niagara Falls, in a building constructed in 2022. Open concept living area with a modern kitchen and in suite laundry. Large balcony with north exposure. The primary bedroom has a 3 piece ensuite and a second 3 piece bathroom serves the rest of the unit. Central air conditioning and gas forced air heating. One owned parking space is included. Pets permitted with restrictions. Tenant pays all utilities and the hot water heater rental. Vacant and available for immediate possession. Close to all amenities, grocery stores, bus stop, highway and downtown Niagara Falls. Don't miss the chance to rent this perfect location! (id:37087)
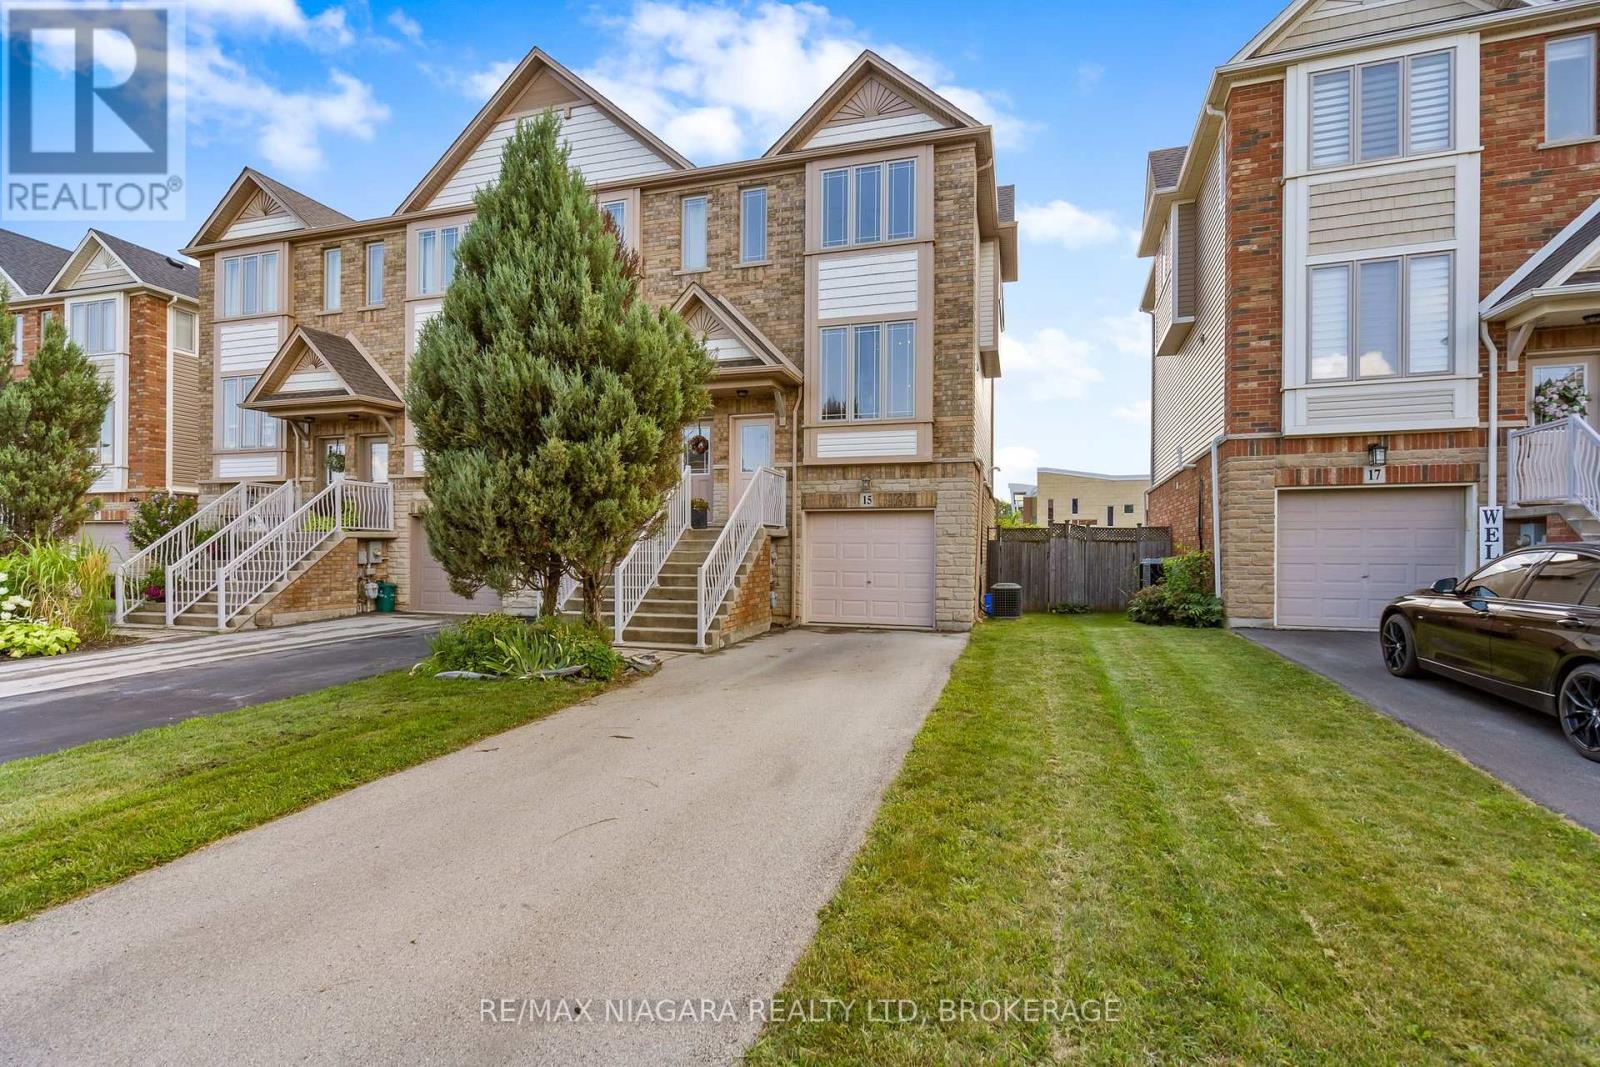
15 Hemlock Way
Grimsby, Ontario
Welcome to 15 Hemlock Way, a beautifully maintained freehold end-unit townhouse nestled in a desirable neighbourhood that offers the perfect balance of comfort, functionality and convenience. Ideal for first-time buyers, growing families, professionals or those looking to downsize, this move-in ready home delivers exceptional value in a sought-after location. Roof recently replaced in 2023. Recently fully professionally painted throughout, with all upstairs carpeting professionally cleaned, the home offers a fresh and well-cared-for feel from the moment you step inside.The bright and spacious main floor features an inviting open-concept design with large windows that fill the home with natural light. The kitchen overlooks the living and dining areas, creating a practical layout that is well suited for both everyday living and entertaining.The upper level offers three generously sized bedrooms, including a spacious primary bedroom that provides a comfortable retreat. The fully finished walk-out basement adds valuable living space and offers endless possibilities, whether used as a recreation room, home office, fitness area or guest space, with direct access to the backyard.Step outside to enjoy the elevated deck overlooking the yard, providing the perfect setting for outdoor dining, relaxing or spending time with family and friends. As an end-unit, this home benefits from additional windows, increased privacy and enhanced curb appeal. An attached garage and oversized driveway offer plenty of parking and everyday convenience.Located close to parks, schools, shopping, recreation facilities, waterfront amenities, wineries and easy highway access, this home offers an outstanding lifestyle in a vibrant and growing community. An excellent opportunity to own a spacious, low-maintenance home in a highly desirable area. (id:37087)
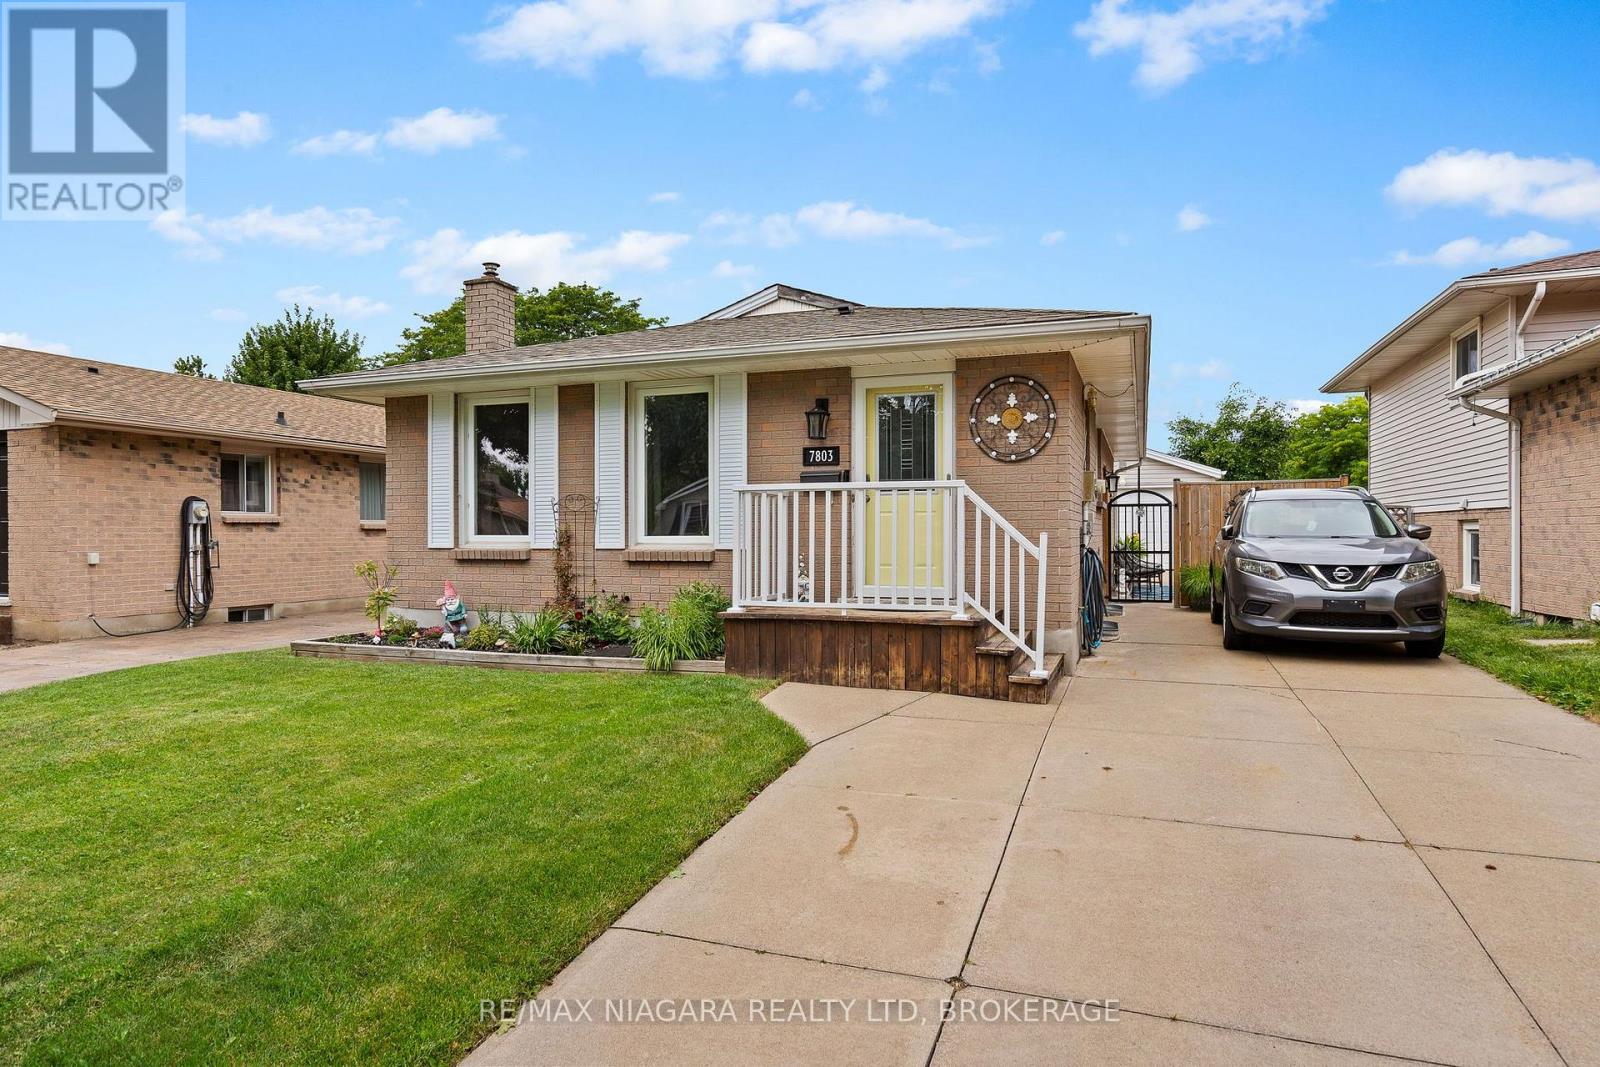
7803 Salisbury Place
Niagara Falls, Ontario
Welcome to 7803 Salisbury Place, a well-maintained all-brick bungalow situated in a convenient south-end Niagara Falls location, close to everyday amenities, Costco, shopping, restaurants and easy highway access. The property offers a three-car concrete driveway and a great layout with plenty of space for the whole family. Step inside to find laminate flooring throughout the main level, three bedrooms and a four-piece bathroom, along with a convenient side entrance providing additional access to the home. The fully finished lower level significantly expands the living space, featuring two additional bedrooms, a three-piece bathroom and a large, spacious recreation room, making it an excellent setup for a growing family, guests, home offices or additional living space. Outside, a large concrete pad leads to the single-car detached garage, while the fully fenced backyard offers a gazebo and sitting area perfect for relaxing or entertaining, along with a natural gas line for your BBQ. Additional features and updates include central vacuum, roof shingles replaced in 2017, and furnace and central air updated in 2018. Offering five bedrooms, two full bathrooms, a finished lower level, detached garage and a fantastic south-end location, 7803 Salisbury Place is a great opportunity to call Niagara Falls home! (id:37087)

6477 Malibu Drive
Niagara Falls, Ontario
Welcome to 6477 Malibu Drive, Niagara Falls! Nestled in a desirable family-friendly neighbourhood, this 2-storey semi-detached home offers approximately 1,100 sq. ft. of above-grade living space, plus a fully finished basement for added versatility. The main floor features a functional layout with a convenient 2-piece powder room, a galley-style kitchen with ample cabinetry and workspace, a bright dining area with a patio door leading to the side yard and driveway, and a spacious living room with a sliding patio doors opening onto the patio overlooking the backyard, creating a seamless indoor-outdoor living experience. Upstairs, you'll find three generously sized bedrooms, including a spacious primary bedroom with ensuite privilege to the 4-piece bathroom. The fully finished basement provides valuable additional living space, making it ideal for a recreation room, home office, home gym, or potential fourth bedroom. Rough-in for bathroom. Step outside to enjoy the private, fully fenced backyard, complete with a composite deck with pergola, patio, and two storage sheds, offering plenty of space for entertaining, relaxing, gardening, or family activities. A rear gate provides convenient access to the yard, and the curb has already been cut, offering the potential to add a second driveway (subject to any required municipal approvals). Conveniently located close to schools, parks, shopping, restaurants, public transit, and major commuter routes, this home presents an excellent opportunity for first-time buyers, growing families, or investors looking to get into the Niagara Falls market. Don't miss your chance to make 6477 Malibu Drive your next home! (id:37087)
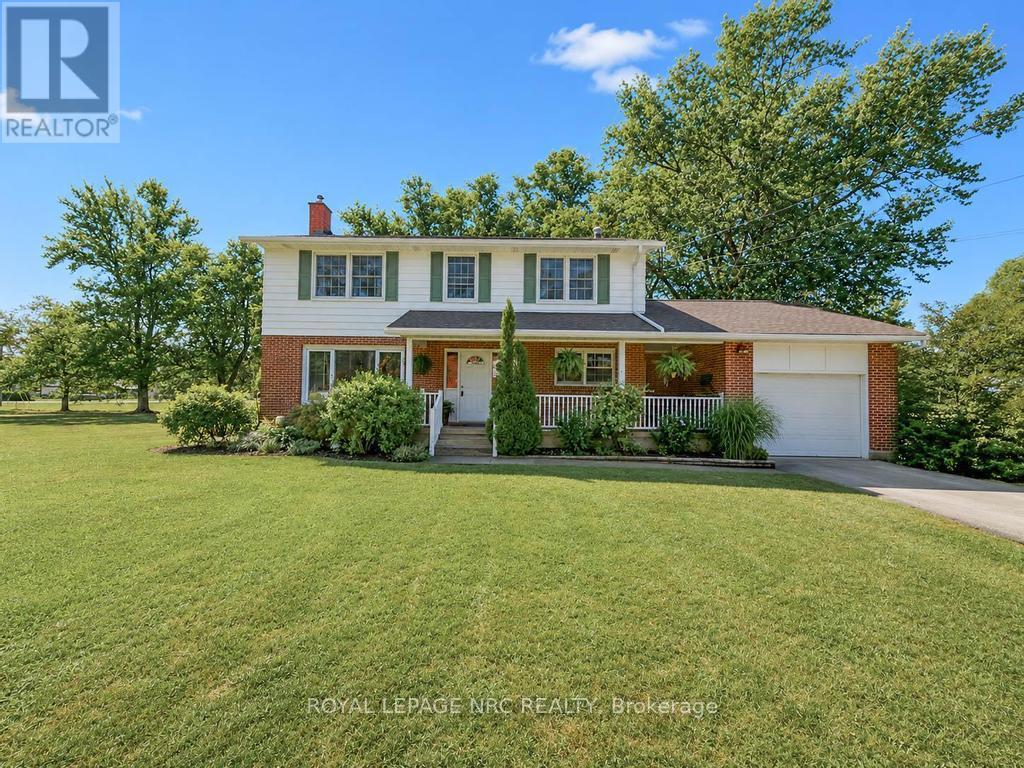
53002 Perry Road
Wainfleet, Ontario
This pristine 4 bedroom two-storey home is located on a generous half acre lot (150'x150') minutes from the lake. The perfect family home for those who like space, privacy and tranquility away from the hustle and bustle of everyday life. This charming and spotless home is tastefully decorated throughout and includes over 2550 sqft of finished living space. The main floor boasts a large living room with an attached dining space, bright kitchen with breakfast bar plenty of cabinets, an office, laundry room and 3 piece bathroom. Travel upstairs to discover the 2nd floor featuring 4 spacious bedrooms including the master bedroom with his and hers closets and a 4 piece bathroom. The partially finished basement includes a large family room with gas fireplace and lots of room to entertain. Other features of the home include a large basement storage space, cold cellar, peaceful front porch and back deck sitting areas, attached single car garage, huge driveway and a storage shed. This serene and well maintained home is truly in move-in condition. Book your private viewing today! (id:37087)
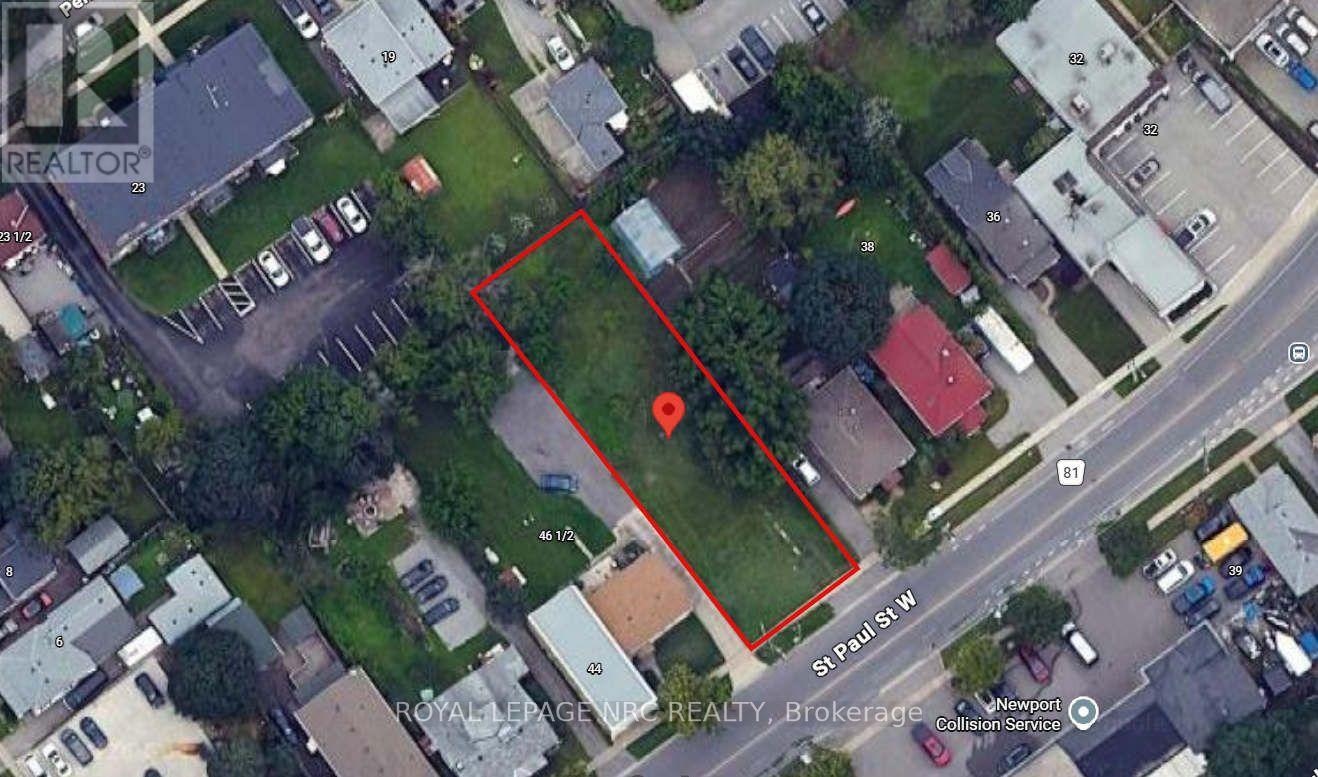
42 St. Paul Street W
St. Catharines, Ontario
Unlock the potential of this exceptional infill development site at 42 St. Paul Street West, ideally located just minutes from Downtown St. Catharines, the GO Station, Ridley College, Ridley Heights, and the Marotta Family Hospital. This vacant 53' x 179' (approx.) lot is zoned M1 and presents an outstanding opportunity for developers and investors looking to capitalize on the growing demand for quality rental housing. The property includes an approved design concept for a 3-storey, 8 unit apartment building, featuring eight spacious 2-bedroom, 1-bathroom suites. The proposed scale offers an achievable and cost-effective development opportunity, making it well suited for small to mid-sized developers seeking a manageable project in a strong rental market. Site Plan, Grading and Servicing Plan and Planning Report available for review. Its central location provides residents with convenient access to public transit, major employment centres, schools, healthcare, shopping, restaurants, and recreational amenities, making it an attractive location for long-term tenants. Whether you're expanding your development portfolio or seeking your next purpose-built rental project, this property offers the ideal combination of location, zoning, and development potential in one of Niagara's fastest-growing urban markets. (id:37087)
191 Cairns Crescent
Fort Erie, Ontario
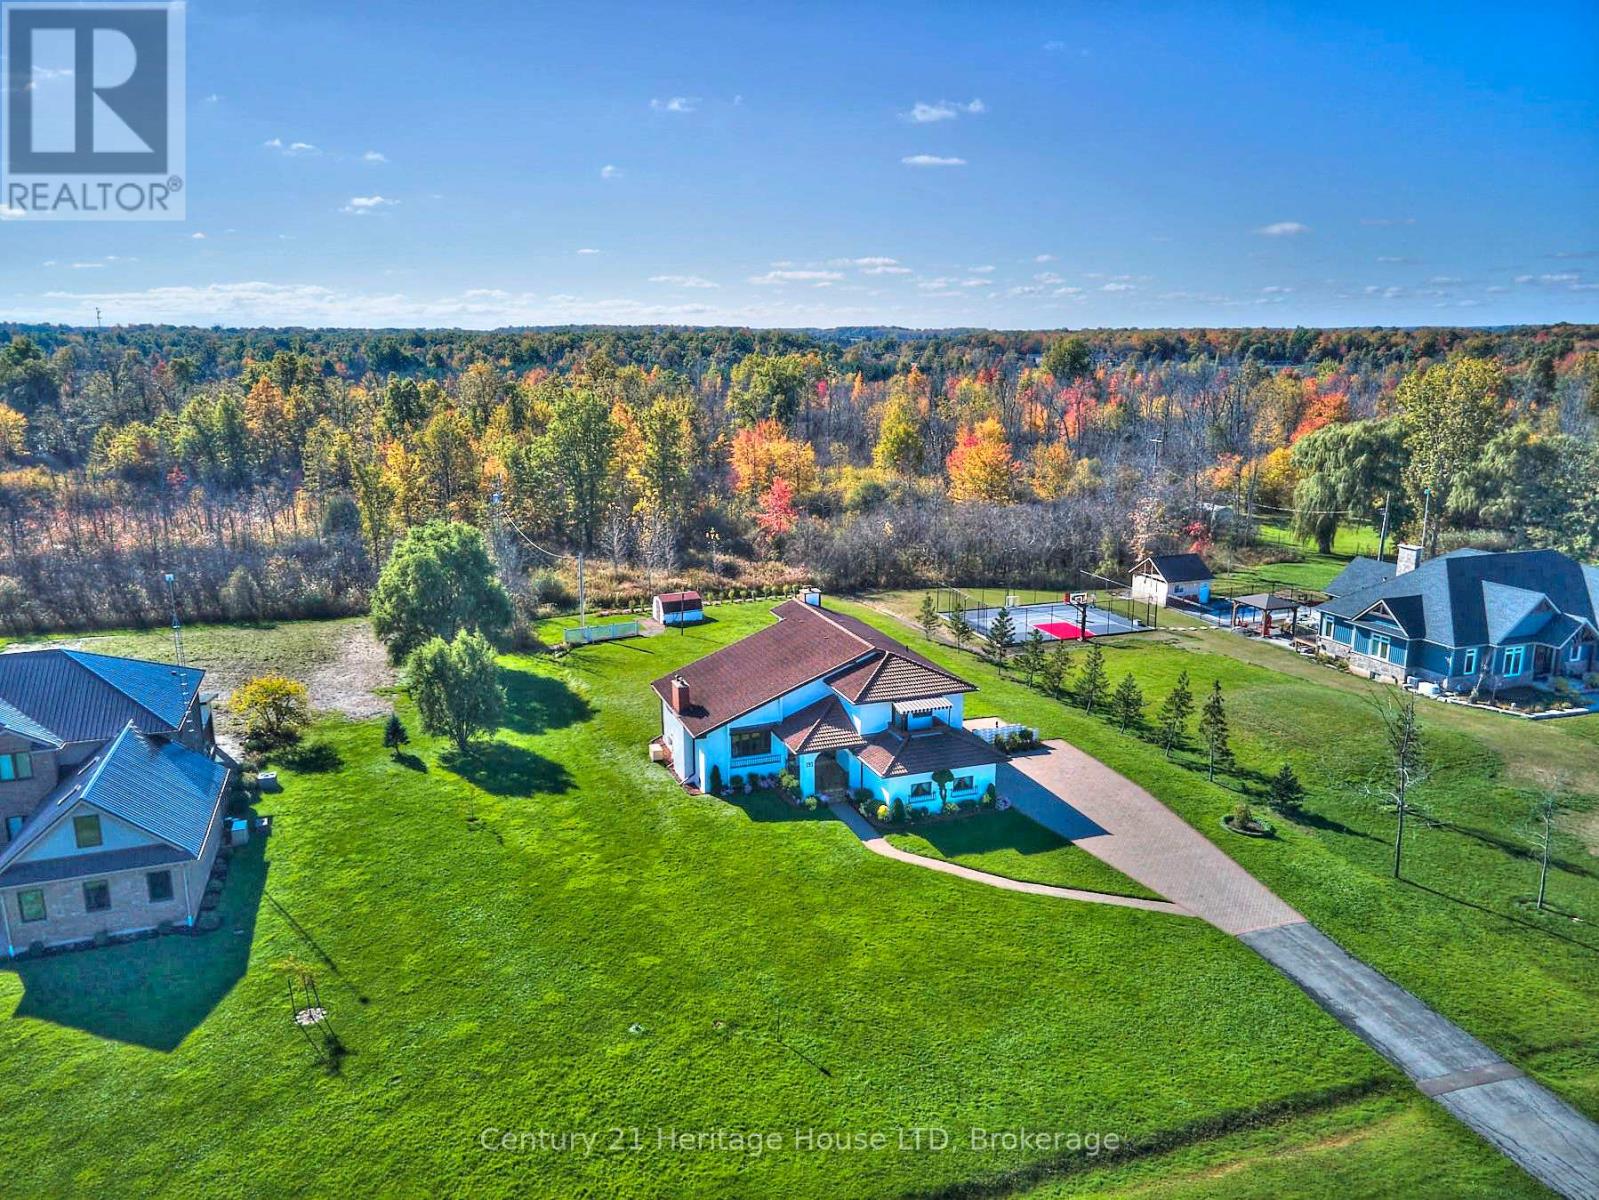
Welcome to 191 Cairns Crescent. A one-of-a-kind custom-built home, where Mediterranean-inspired charm meets exceptional craftsmanship! Nestled on a private 3/4 acre lot just a short stroll from the Niagara River, this meticulously maintained 3-bedroom + office, 2-bathroom residence has been lovingly cared for since it was built in 1987. Step inside to discover warm, inviting living spaces designed for both everyday comfort and entertaining. The elegant formal dining and sitting room features rich parquet flooring, French doors, and a stunning marble wood-burning fireplace. The spacious eat-in kitchen overlooks a sunken living room with a second fireplace and flows seamlessly into a bright three-season sunroom, offering peaceful views of the beautifully landscaped backyard. The main floor also features a convenient laundry/mudroom, a 3-piece bathroom, and an attached double-car garage. Upstairs, you'll find three generously sized bedrooms, a dedicated office/craft room, and a spacious 5-piece bathroom. The primary suite is a true retreat, complete with a private balcony and a walk-in cedar-lined closet. Built to last, this home offers a lifetime Marley concrete tile roof, a dual gas/wood-fired Weismann radiant boiler system, Generac generator, central vacuum, air conditioning and more. Rarely does a property with this level of character, quality, and pride of ownership become available. Experience the charm, warmth, and timeless appeal of this extraordinary home for yourself before someone else calls it home. (id:37087)
9729 York Road
West Lincoln, Ontario
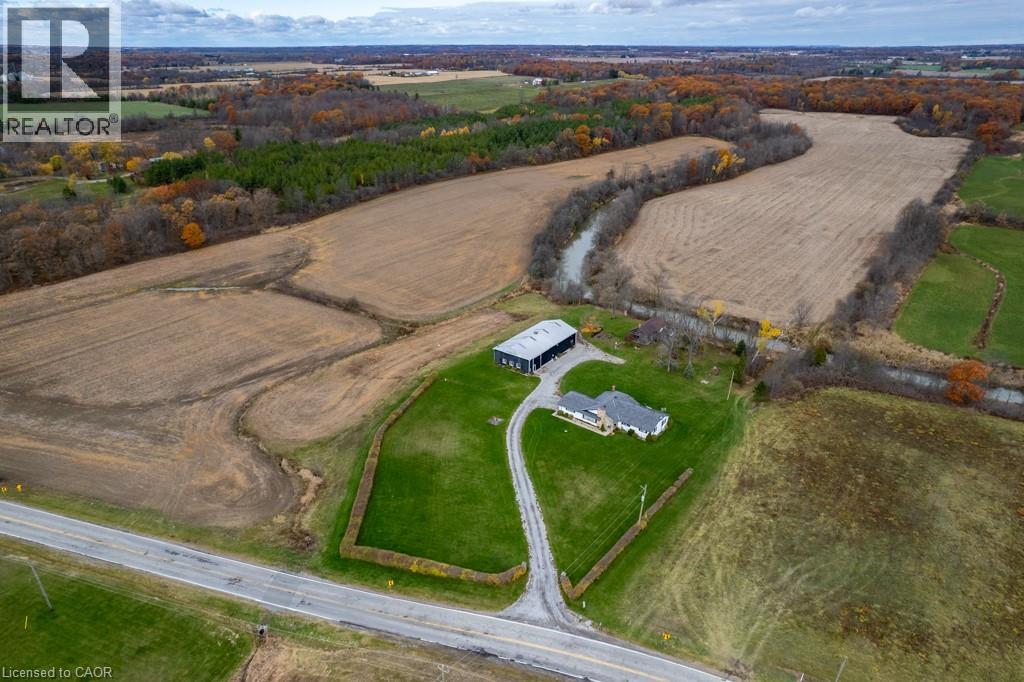
Exceptional 78-acre property, showcasing rolling farmland, creek, and forested area with sugar maples at the back of the property. 49 acres tillable / workable. The residence features an attached two-car garage, an inviting back deck, spacious 40 x 80 detached workshop / barn with hydro and ample parking. Inside, you'll find generous principal rooms, including a bright living room with large windows that flood the space with natural light and a wood-burning fireplace (AS IS). The separate dining area, main floor family room, and a large kitchen with dinette make entertaining effortless. The master bedroom boasts double closets, accompanied by two additional bedrooms, a welcoming front foyer, and a practical mudroom for convenience. The unfinished basement offers loads of potential. The original homestead, dating back to the early 1900s, offers character and charm overlooking the creek. This unique property presents an outstanding opportunity for those seeking privacy, space, and rural charm just minutes from town amenities. (id:37087)
9729 York Road
West Lincoln, Ontario
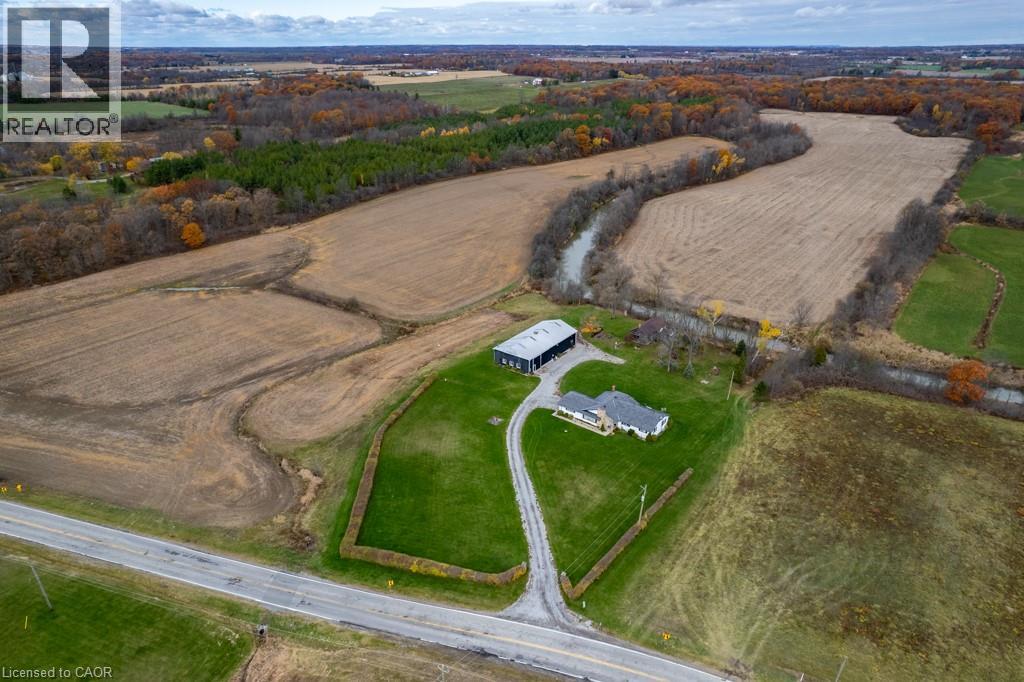
Exceptional 78-acre property, showcasing rolling farmland, creek, and forested area with sugar maples at the back of the property. 49 acres tillable / workable. The residence features an attached two-car garage, an inviting back deck, spacious 40 x 80 detached workshop / barn with hydro and ample parking. Inside, you'll find generous principal rooms, including a bright living room with large windows that flood the space with natural light and a wood-burning fireplace (AS IS). The separate dining area, main floor family room, and a large kitchen with dinette make entertaining effortless. The master bedroom boasts double closets, accompanied by two additional bedrooms, a welcoming front foyer, and a practical mudroom for convenience. The unfinished basement offers loads of potential. The original homestead, dating back to the early 1900s, offers character and charm overlooking the creek. This unique property presents an outstanding opportunity for those seeking privacy, space, and rural charm just minutes from town amenities. (id:37087)
1332 Baseline Road
Stoney Creek, Ontario
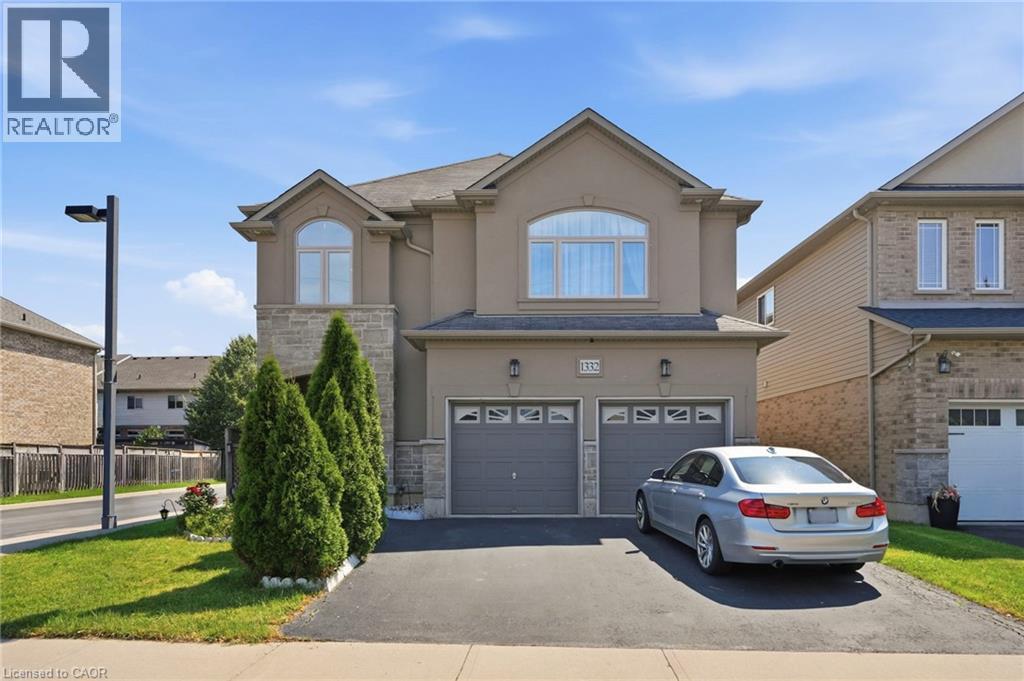
Welcome to 1332 Baseline Road, an impressive detached home offering over 2,300 sq. ft. of finished living space in Stoney Creek's highly sought-after Fifty Point community. Perfectly positioned just minutes from Lake Ontario, Fifty Point Conservation Area and Marina, excellent schools, parks, shopping, and quick QEW access, this home delivers the ideal blend of space, comfort, and convenience. Step inside to a bright, welcoming foyer that opens to spacious principal rooms designed for both everyday living and entertaining. The open-concept kitchen features granite countertops, stainless steel appliances, a large centre island, and ample cabinetry, seamlessly connecting to the dining area with walkout access to the backyard. The inviting living room showcases hardwood flooring and recessed lighting, creating a warm and stylish gathering space. The upper level offers an exceptional family-friendly layout with four generous bedrooms, including a spacious primary retreat complete with a walk-in closet and private ensuite. A large second-floor family room provides the perfect bonus living space for movie nights, a playroom, or a home office. Combining generous living space, quality finishes, and an unbeatable location in one of Stoney Creek's most desirable lakeside neighbourhoods, this is a fantastic opportunity to call Fifty Point home. (id:37087)

220 - 220 Erie Street
Port Colborne, Ontario
Welcome to this bright and efficient basement unit with a private entrance and large windows that fill the space with natural light. Located in a well-maintained 8-unit townhouse community with rear parking, this home offers comfort, convenience, and peace of mind. Each room features individual climate control for personalized energy efficiency. Enjoy year-round building maintenance and a welcoming neighbourhood atmosphere. With no rear neighbours, just a beautiful park behind you, you'll enjoy added privacy and green space. This prime location is close to schools, shopping, and all major amenities. As one of the newest buildings in the area and situated next to a growing new development, this unit truly offers the best of modern living. Don't miss your chance - this one is move-in ready and won't last long! (id:37087)
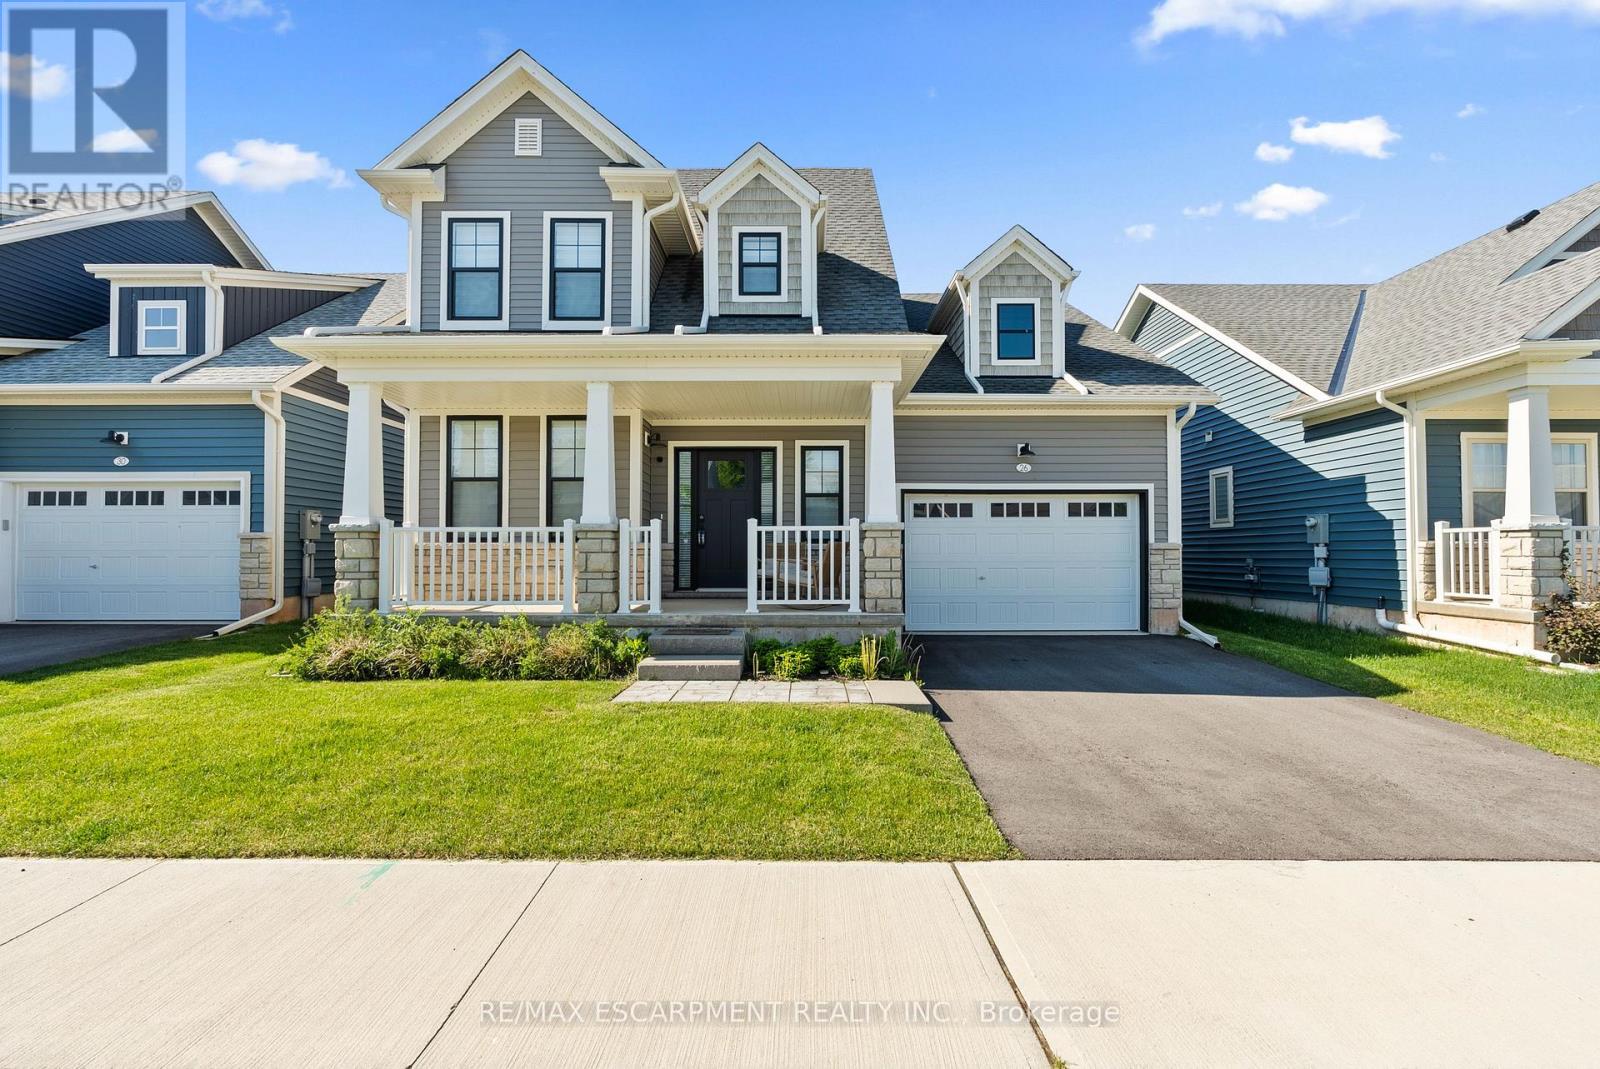
26 Beachwalk Crescent
Fort Erie, Ontario
Welcome to beachside living in the beautiful BEACHWALK community built by Marz Homes. This openconcept 1924sqft bungaloft boasts over 100k in exquisite upgrades. Featuring 3 beds, 2.5 baths,vaulted dining/living room with gas fireplace, stunning two-tone kitchen with extended uppers, SSappliances, quartz countertops, tile backsplash, large island, and a spacious pantry hidden by sleekpocket door. A second pocket door reveals the main floor laundry room with built-in sink andcountertop which also includes access to the garage and unfinished basement. Large main floorprimary bedroom offers a spa-like 4 piece ensuite and large walk-in closet. Up the oak stainedstaircase to the second floor reveals spacious loft overlooking dining/living room with upgradedrailing. Down the hall you'll find the third bedroom with access to a stunning shared 4 piecebathroom with ensuite privileges'. Quality craftsmanship and thought is evident in the stunninghome. (id:37087)
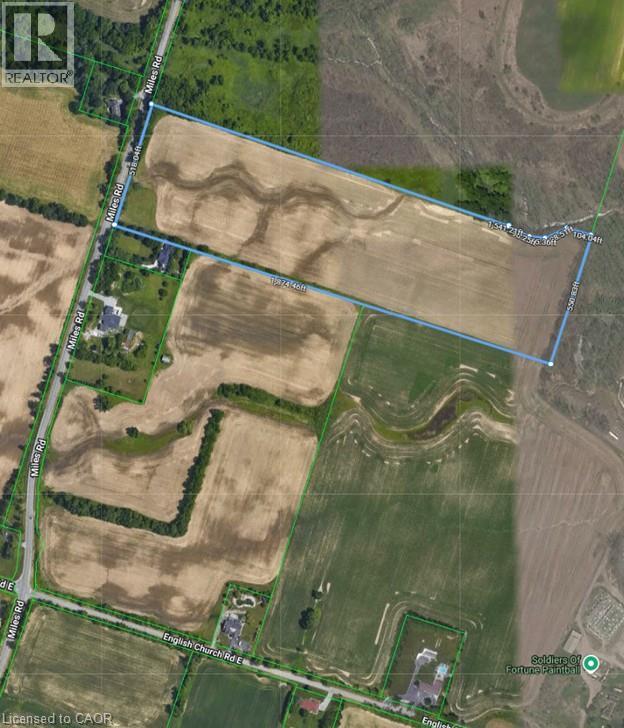
0 Miles Road
Stoney Creek, Ontario
Rarely available 51.57 acres of vacant land offering prime Glanbrook location minutes south of Hamilton/Stoney Creek amenities - central to Binbrook, Ancaster, Mt. Hope, Hamilton Airport & Caledonia. This attractive land package consists of 2 separate parcels with individual PIN numbers but since merged into one recognized property (there maybe a possibility to de-sever). Enjoys frontages on Miles Road & English Church Road offering gentle rolling terrain ensuring excellent natural drainage for the approximately 40 acres of fertile, well managed workable farm land. Includes several picturesque sites to build that majestic “Country Estate” home you have dreamt about - envision owning this private “Rural Retreat” with deer & wild turkey being your immediate neighbors - SURREAL! Tenant farmer rents workable land for 2026 - no future rental agreements in place. Perfect Hobby Farm Venue or Ideal Investment Property. Combining Large Acreage with Excellent Location - an unbeatable combination. Buy Land - always the wise choice! (id:37087)
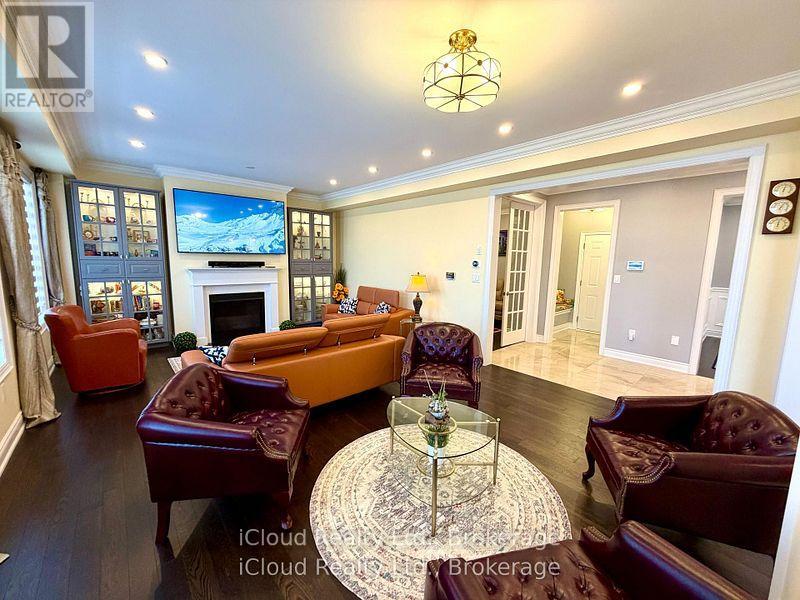
56 Esther Crescent
Thorold, Ontario
Prestigious luxury home with over $175,000 in meticulous upgrades. This stunning 4-bedroom, 4-bathroom residence offers 3,531 sq. ft. above grade on a premium 44-ft lot with no sidewalk and no rear neighbours ensuring privacy and curb appeal. Inside, you'll find all hardwood and premium shiny marble flooring, iron pickets, smooth ceilings, tall doors, upgraded trim, elegant wainscoting, and crown moulding. The custom gourmet kitchen is a chef's dream, featuring a WOLF gas range, Bosch double wall oven & microwave ovens, Bosch fridge and dishwasher, pot filler, stylish backsplash, granite counters, contrast centre island, extended cabinetry, and a walk-in butler's pantry. The spacious family room with built-in shelving, three oversized windows, and a gas fireplace. Enjoy formal entertaining in the separate dining room and productivity in the private main floor den with window & French doors. The smart mudroom offers built-in bench seating and ample storage. Upstairs, discover four generously master room sized bedrooms, each with walk-in closets and ensuite or semi-ensuite access with double sinks vanities. The luxurious primary suite boasts a spa-inspired ensuite with frameless glass shower, soaker tub, private water closet, heated towel rack, Bluetooth mirrors, and a massive walk-in closet like a DEN. A second primary suite offers its own private ensuite with rain shower.Second floor big laundry room includes a double linen closet and tub. Smart home features abound: built-in wall speakers with displays, Wi-Fi garage door openers with cameras and battery backup, digital fan timers, smart switches, smart dual Wi-Fi pot lights, CAT6 wiring, and Gigabit Ethernet. The unfinished basement includes a cold cellar, upgraded windows, and a 3-piece bath rough-in. Additional highlights: 200-amp panel, 3.5-ton A/C, water softener, filtration system, and humidifier. Total of 6 parking spaces. A rare combination of luxury, privacy, and intelligent designcrafted for modern living. (id:37087)
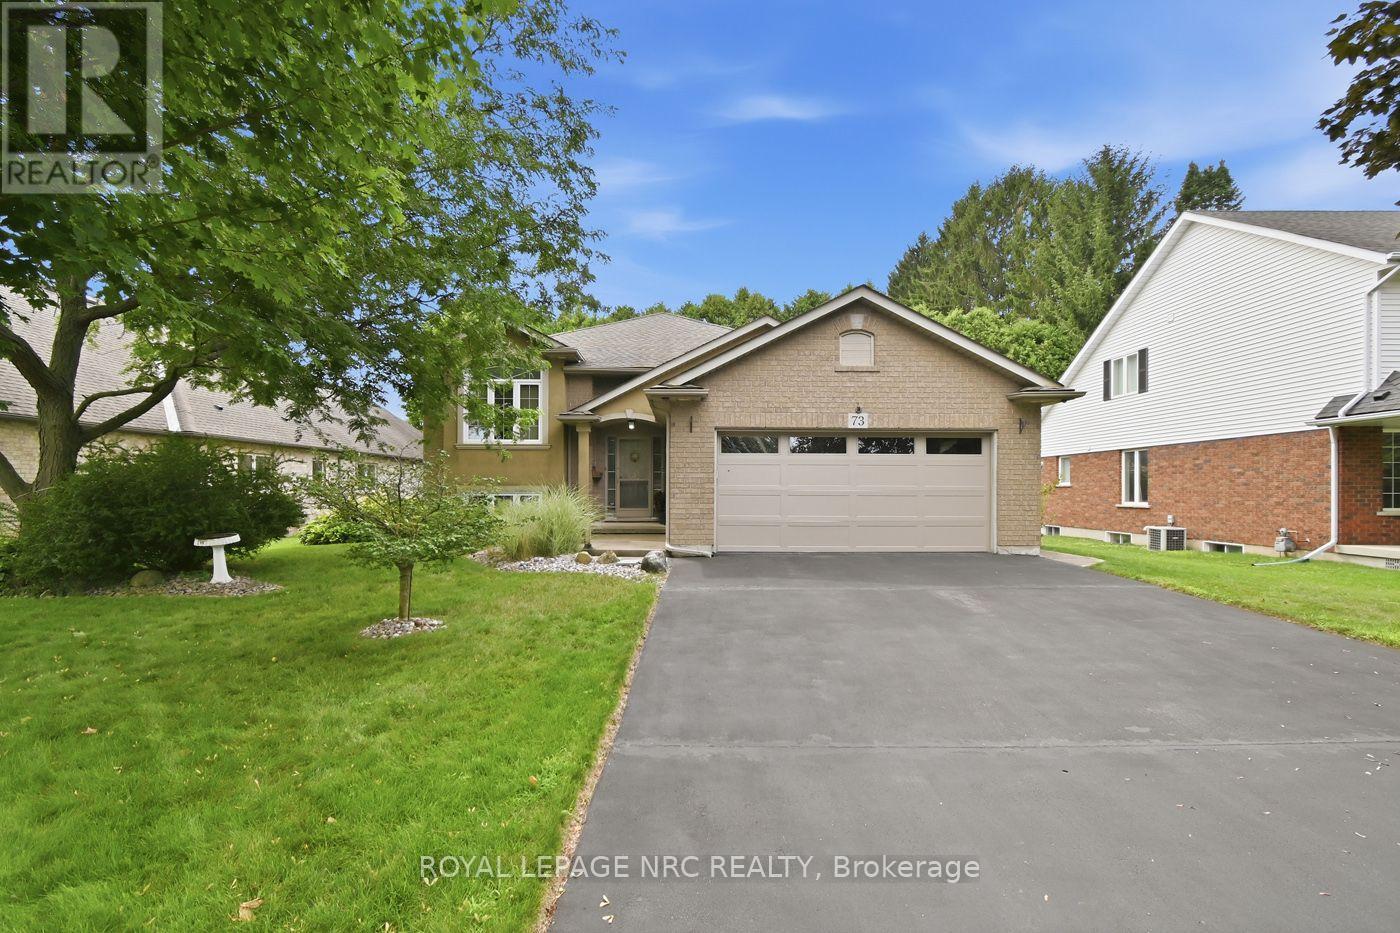
73 Rolling Meadows Boulevard
Pelham, Ontario
Nestled on a quiet, tree-lined street in the highly desirable community of Fonthill. 1493 sq. ft. raised bungalow with over 2500 sq. ft. of finished living space.The main floor features a bright, open-concept living room that flows seamlessly into a spacious eat-in kitchen. From the kitchen, patio doors lead directly onto your private deck area-perfect for outdoor BBQs and entertaining. This level offers 3 spacious bedrooms and a main level 4-piece bathroom. The primary bedroom serves as a true retreat, complete with an oversized walk-in closet and a private 3-piece ensuite bath. The fully finished lower level offers expansive additional living space, featuring a bright recreation room with large windows and a cozy gas fireplace. This level also includes a third 3-piece bathroom, a dedicated workshop, a large storage/laundry area, and plenty of extra space for a home gym. 7 appliances included, central vacuum, 2 car garage with a double driveway.Walking distance to Harold Black park, plenty of walking, biking trails, excellent schools, close to the Meridian Community Centre and Pelhams premiere golf courses. Just 15 minutes to both St. Catharines and Niagara Falls. A wonderful family home, make your move today! (id:37087)

24 Tennessee Avenue
Port Colborne, Ontario
Through the gates of prestigious Tennessee Avenue, a beautifully, well maintained residence perfectly suited for executives or families awaits. This spacious four-bedroom home offers an impressive blend of classic charm and comfortable modern living. Step inside and immediately appreciate the warmth of solid oak hardwood flooring that flows throughout the principal rooms. The inviting living room is anchored by a woodburning fireplace, creating the perfect setting for cozy evenings with family or guests. Sun-drenched southern exposure windows frame tranquil water views, enhancing the serene ambience and bathing the space in natural light. The thoughtfully designed layout features a large kitchen with direct access to a generous deck and patio-ideal for al fresco dining, barbecues, and effortless entertaining. The expansive, fenced rear yard is a secure haven for children and pets, and the extra-large lot provides plenty of room for outdoor activities. Retreat to the spacious primary bedroom, complete with ensuite privileges for added convenience. Three additional bedrooms provide ample space for family, guests, or a home office. The family room above the garage is perfect for a play area or entertainment room with a large storage area. The basement offers a future recreation room with high ceilings, awaiting your personal touch. Additional highlights include a double garage with inside entry, two wall units for air conditioning, and a timeless appeal that invites you to personalize and make it your own. This exceptional property truly is a blank canvas-an outstanding opportunity to create the executive or family home of your dreams in a coveted location. Conveniently located within walking distance to a lakefront park (H.H. Knoll), Sugarloaf Marina, the Friendship Trail and historic West Steet with many great shops, restaurants and ice creamery; plus you are only a short drive from several local beaches! Seller is motivated for quick closing. (id:37087)
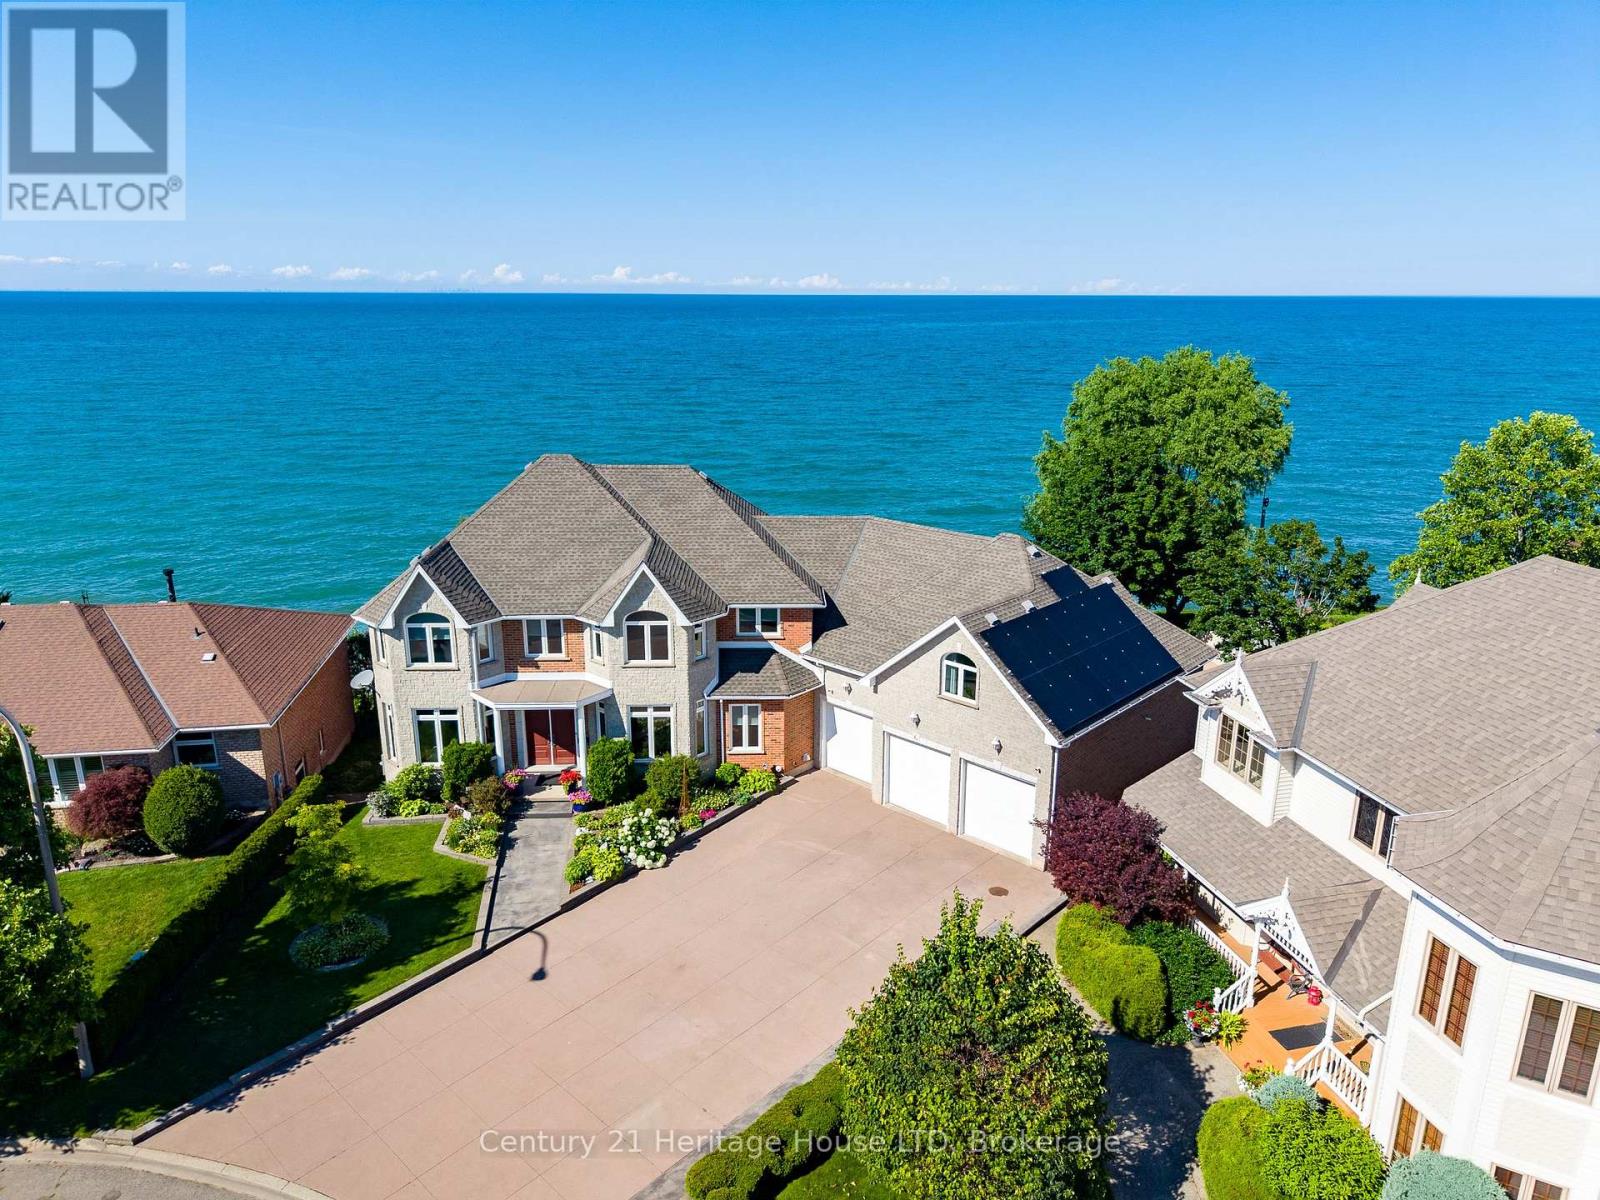
6 Jacob's Landing
Grimsby, Ontario
WATERFRONT RESIDENCE! 2 IN-LAW SUITES! PRIVATE DOCK & MORE! Welcome to 6 Jacob's Landing in Grimsby! This exceptional, custom-built metal frame two-storey executive waterfront home is set along the shores of Lake Ontario, offering an elevated lifestyle with sweeping, unobstructed views of the lake and Toronto skyline. Offering 6 bedrooms and 4.5 bathrooms, this one-of-a-kind property includes two private in-law suites-ideal for multi-generational living or guests. One suite is located in the walkout basement and the other above the garage, both featuring 1 bedroom and 1 bathroom. The main residence includes 4 spacious bedrooms, highlighted by a primary retreat with a 5-piece ensuite, his-and-hers walk-in closets, and a private balcony overlooking the water. Relax in the soaker tub positioned to take in peaceful lake views. The main level is designed for both everyday living and entertaining, featuring a sunken living room with walkout to a spacious deck, an inviting front sitting room, and a well-appointed kitchen with upscale appliances, granite countertops, and a breakfast island. The finished walkout basement opens to a private patio, creating seamless indoor-outdoor living. The multi-tiered backyard offers incredible space to entertain and unwind, complete with areas for gatherings, campfires, a dedicated basketball court, and a garden shed. Enjoy direct access to Lake Ontario with your own private dock! Additional features include multiple laundry rooms, a heat pump, two air conditioning units, central vacuum, and owned solar panels. Main house heated and cooled with heat pump. Apartment above garage has its own separate furnace and A/C. Main house is 2850 sq ft. Garage apartment is 900 sq ft. Lower level apartment is 1700 sq ft with walkout. Ideally located within walking distance to the dog park and everyday amenities, and just minutes to the QEW, this home offers a rare opportunity to enjoy waterfront living in one of Grimsby's most desirable locations! (id:37087)

