


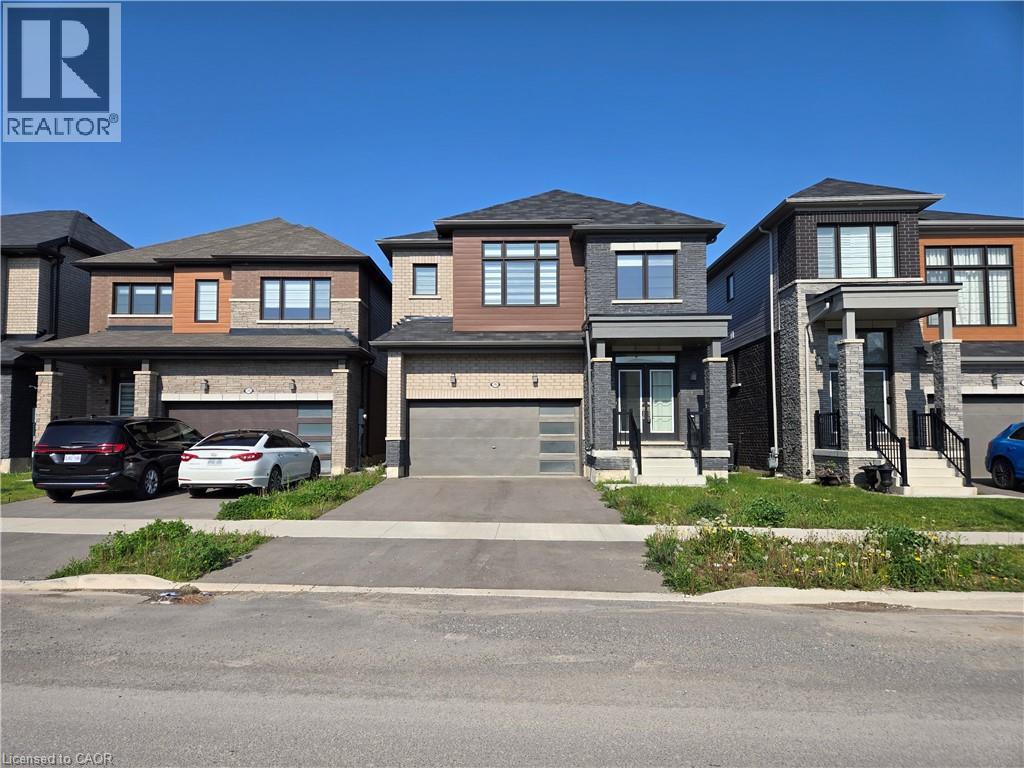
395 Barker Parkway
Thorold, Ontario
Property sold As is, Where is basis. Seller makes no representations and/or warranties. RSA. (id:37087)
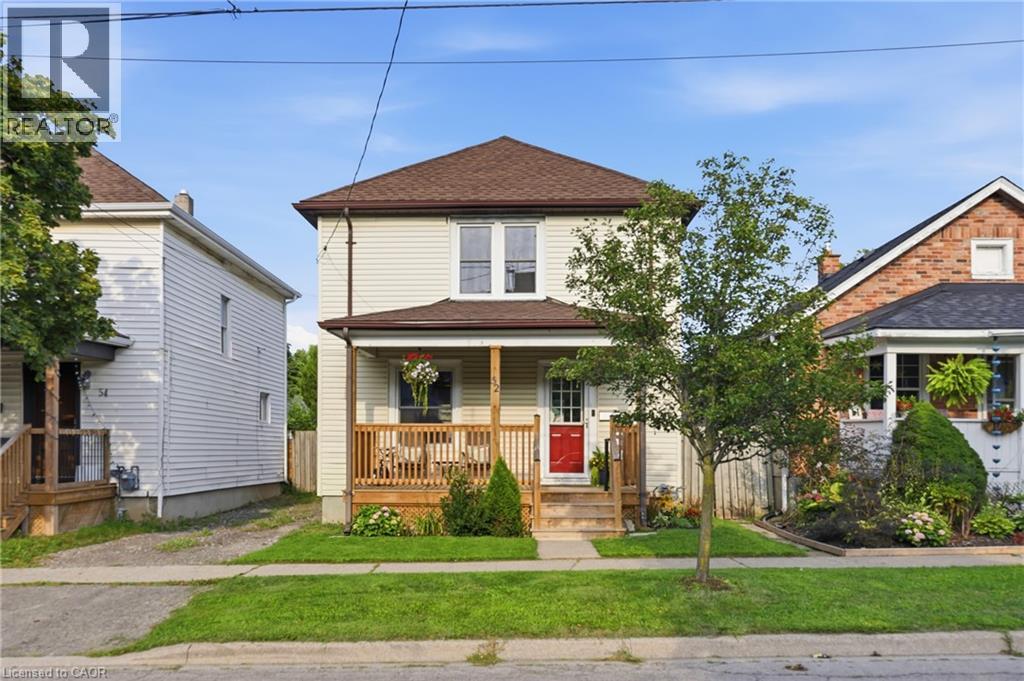
52 Berryman Avenue
St. Catharines, Ontario
Beautifully updated 3-bedroom, 1-bathroom detached home offers the perfect mix of character, functionality, and modern living. The open-concept living and dining space is thoughtfully designed, balancing functionality with elegance and filled with natural light. The renovated kitchen features newer appliances and opens directly onto a large rear deck overlooking the spacious backyard — creating an ideal space for entertaining, summer dinners, or simply enjoying your own outdoor retreat. The original character shines through in the beautiful oak staircase and classic architraves surrounding the doorways, while the charming front porch and generous backyard add to the home's appeal. Major updates include A/C (2018), furnace (2019), kitchen renovation and kitchen window (2021), porch (2023), window maintenance (2026), and basement waterproofing (2026) with transferrable lifetime warranty. A move-in-ready home with the major improvements already addressed, generous outdoor space, and distinctive character throughout. Ideally located close to schools, parks, shopping, transit, and major amenities. Driveway currently and historically used exclusively by the seller for 2 vehicles (shared/mutual driveway on title). (id:37087)
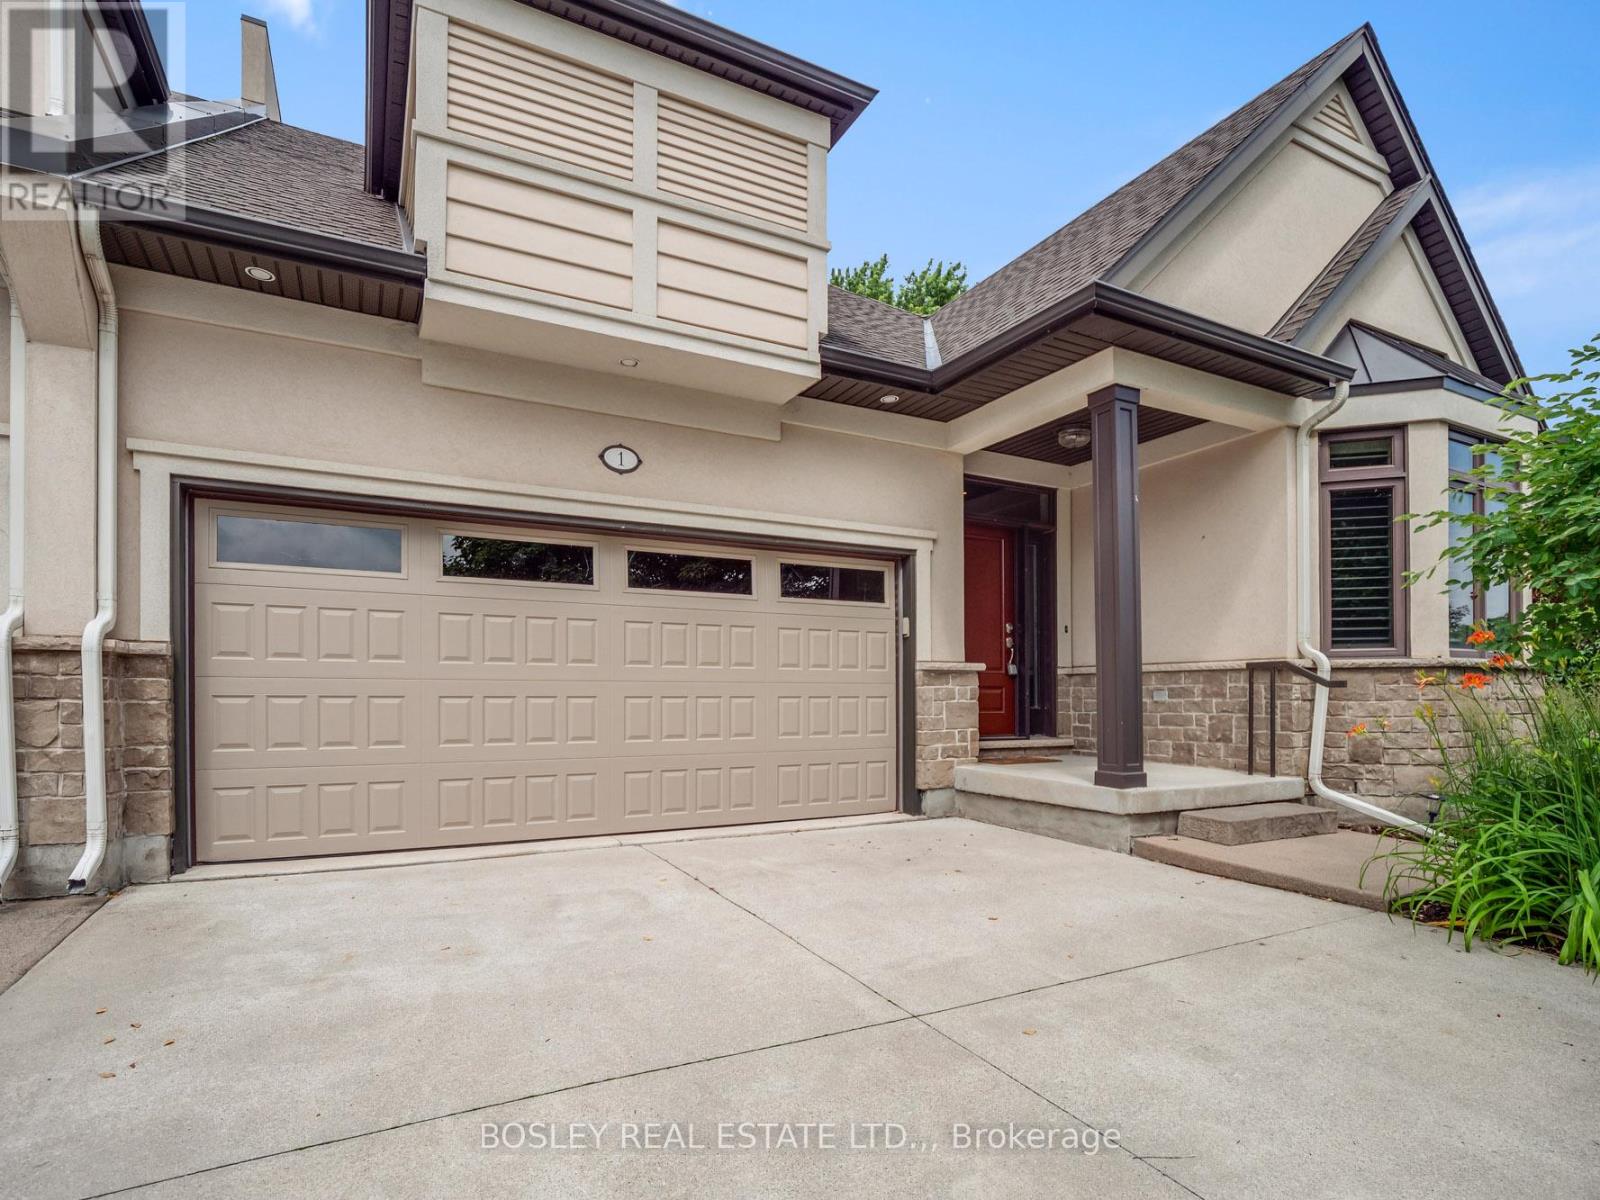
1 Emerald Common
St. Catharines, Ontario
Downsizing doesn't have to mean sacrificing your standard of living. Situated in the highly sought-after North of Lakeshore corridor, this end-unit bungalow townhome has a beautiful main floor comprised of nearly 1500 sq. ft., along with a fully finished lower level as well. Not long after moving in, you'll realize how idyllic the location is, with Lake Ontario, the Waterfront Trail, and the Walkers Creek Trail system all within strolling distance. Built in 2010, the exterior profile has a timeliness architectural appeal with stucco and stone facade, a 4-car concrete driveway, and a double-car garage. Whether entertaining or enjoying a quiet night in, the main floor can handle it all. With an open concept plan, the main area includes a custom kitchen with features such as cabinets to the ceiling, accent lighting, stone counters, and peninsula opening to the dining and living rooms. Design features include California shutters on all main floor windows, pot lights, crown moulding, and corner gas fireplace in the living room. Flooring is 12" x 24" tiles in the foyer and kitchen, with hardwood in both bedrooms, living room, and dining room. The primary suite includes a large walk-in closet, a generous-sized primary bedroom, and a full ensuite bathroom with separate soaker tub and tiled walk-in shower. Main floor laundry and a powder room are both found in the hallway just inside from the garage. The lower level is fully finished with a large rec room, an additional kitchen area, a bedroom, a bonus room, a full bathroom, and a utility space as well. Step out from the living room onto the private deck, which benefits from the mature shade trees surrounding the property. This is a gorgeous townhome in a prime location. Be sure to visit the REALTOR'S website for additional information about this listing. (id:37087)
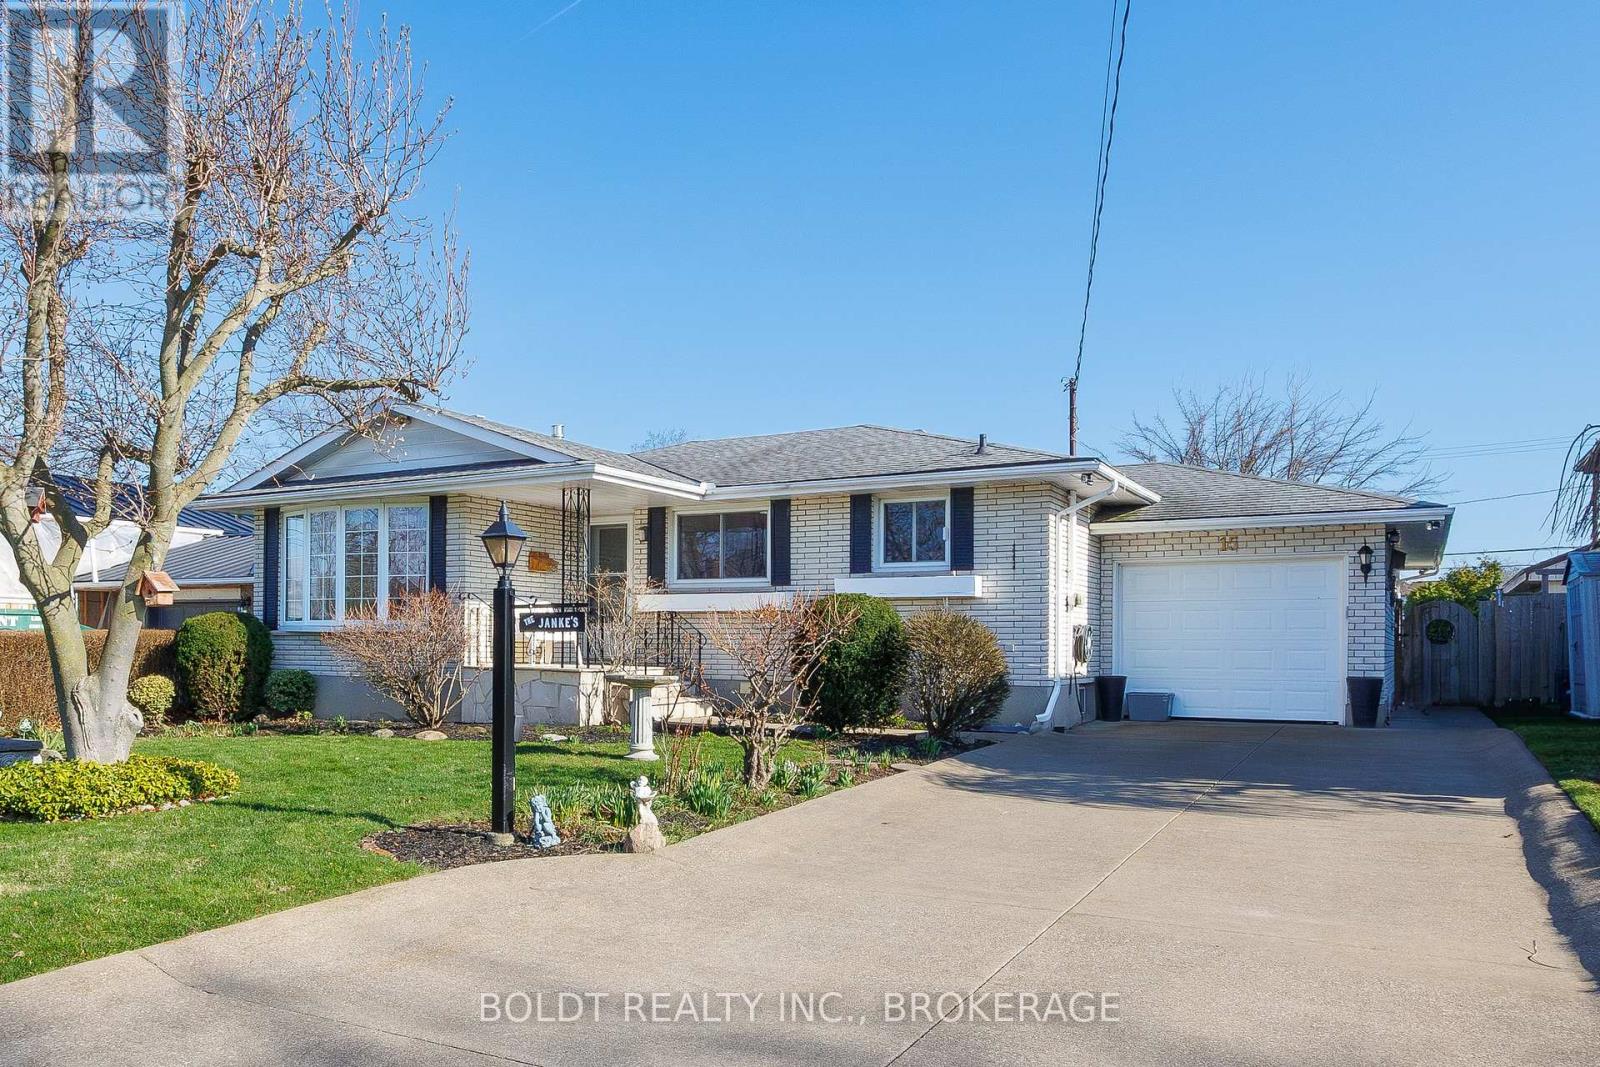
15 Nottingham Court
St. Catharines, Ontario
Welcome to 15 Nottingham Court, a wonderful property nestled on a quiet court in a highly desirable north end neighbourhood of St. Catharines. Proudly offered by the original owners, this solid all-brick bungalow with attached garage has been lovingly maintained and is ready for its next chapter. With a little creativity and vision, this home is loaded with potential to truly make it your own. The main floor offers a functional layout featuring gleaming hardwood floors, an inviting living room with a large bay window and a bright eat-in kitchen with ample cabinetry and counter space. Three bedrooms with sufficient closet space and a 4-piece bath complete the level. The partially finished lower level expands your living space with a generous rec room highlighted by a cozy gas fireplace and wet bar, perfect for entertaining. You'll also find a 3-piece bath, cold cellar, utility room with workbench, laundry area and storage. Enjoy relaxing on the charming flagstone-covered front porch or in the fully fenced backyard featuring a covered patio, green space with pretty perennial gardens and shed. The deep (28 ft) attached single-car garage offers inside entry and rear yard access, while the private concrete drive provides parking for at least three vehicles. Ideally located close to schools, parks, trails, shopping, and restaurants, and just minutes to the Welland Canal Parkway Trail and the beautiful shores of Lake Ontario. Don't miss this fantastic opportunity to call 15 Nottingham Court your next Home Sweet Home! (id:37087)
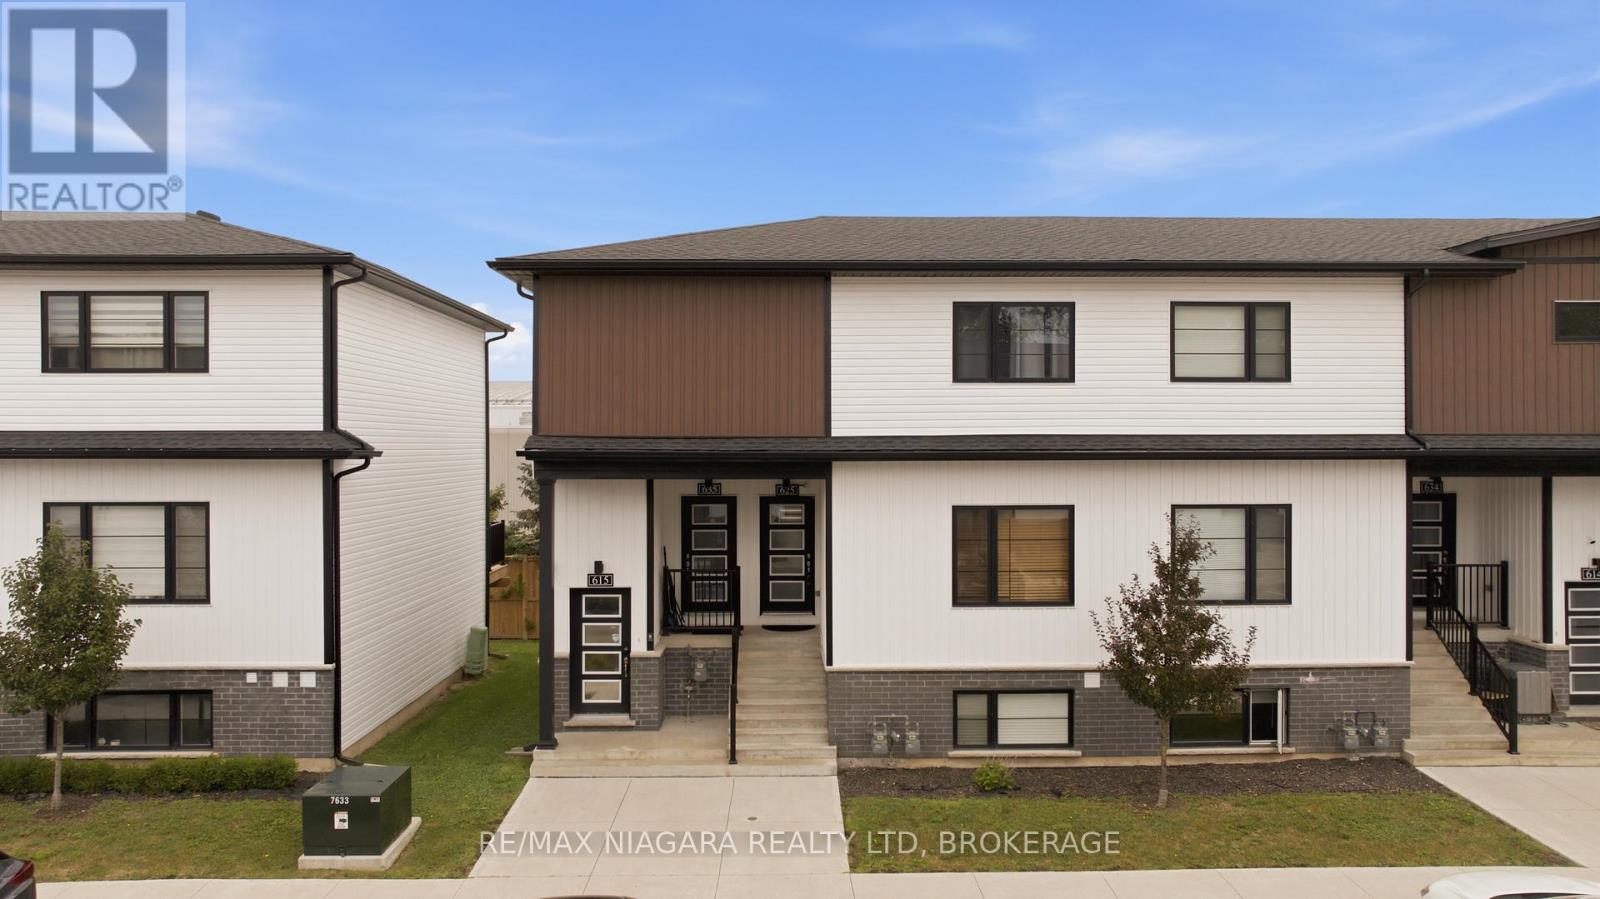
635 - 4263 Fourth Avenue
Niagara Falls, Ontario
Welcome to this beautifully maintained, fully furnished top-floor unit for lease in Clifton Modern Towns. Offering 2 bedrooms, 2 bathrooms, and 821 sq. ft. of thoughtfully designed living space, this condo is an ideal choice for those seeking a comfortable, modern, and low-maintenance lifestyle. The bright, open-concept layout features luxury vinyl plank flooring throughout, large windows that fill the space with natural light, and a contemporary kitchen complete with stainless steel appliances, quartz countertops, and a stylish backsplash. The spacious primary bedroom offers the convenience of a private ensuite and walk-in closet. A solid oak staircase adds warmth and character to the home, while one surface parking space provides added convenience. Located in a desirable community, this top-floor unit offers modern living with easy access to everyday amenities, shopping, dining, and more. (id:37087)
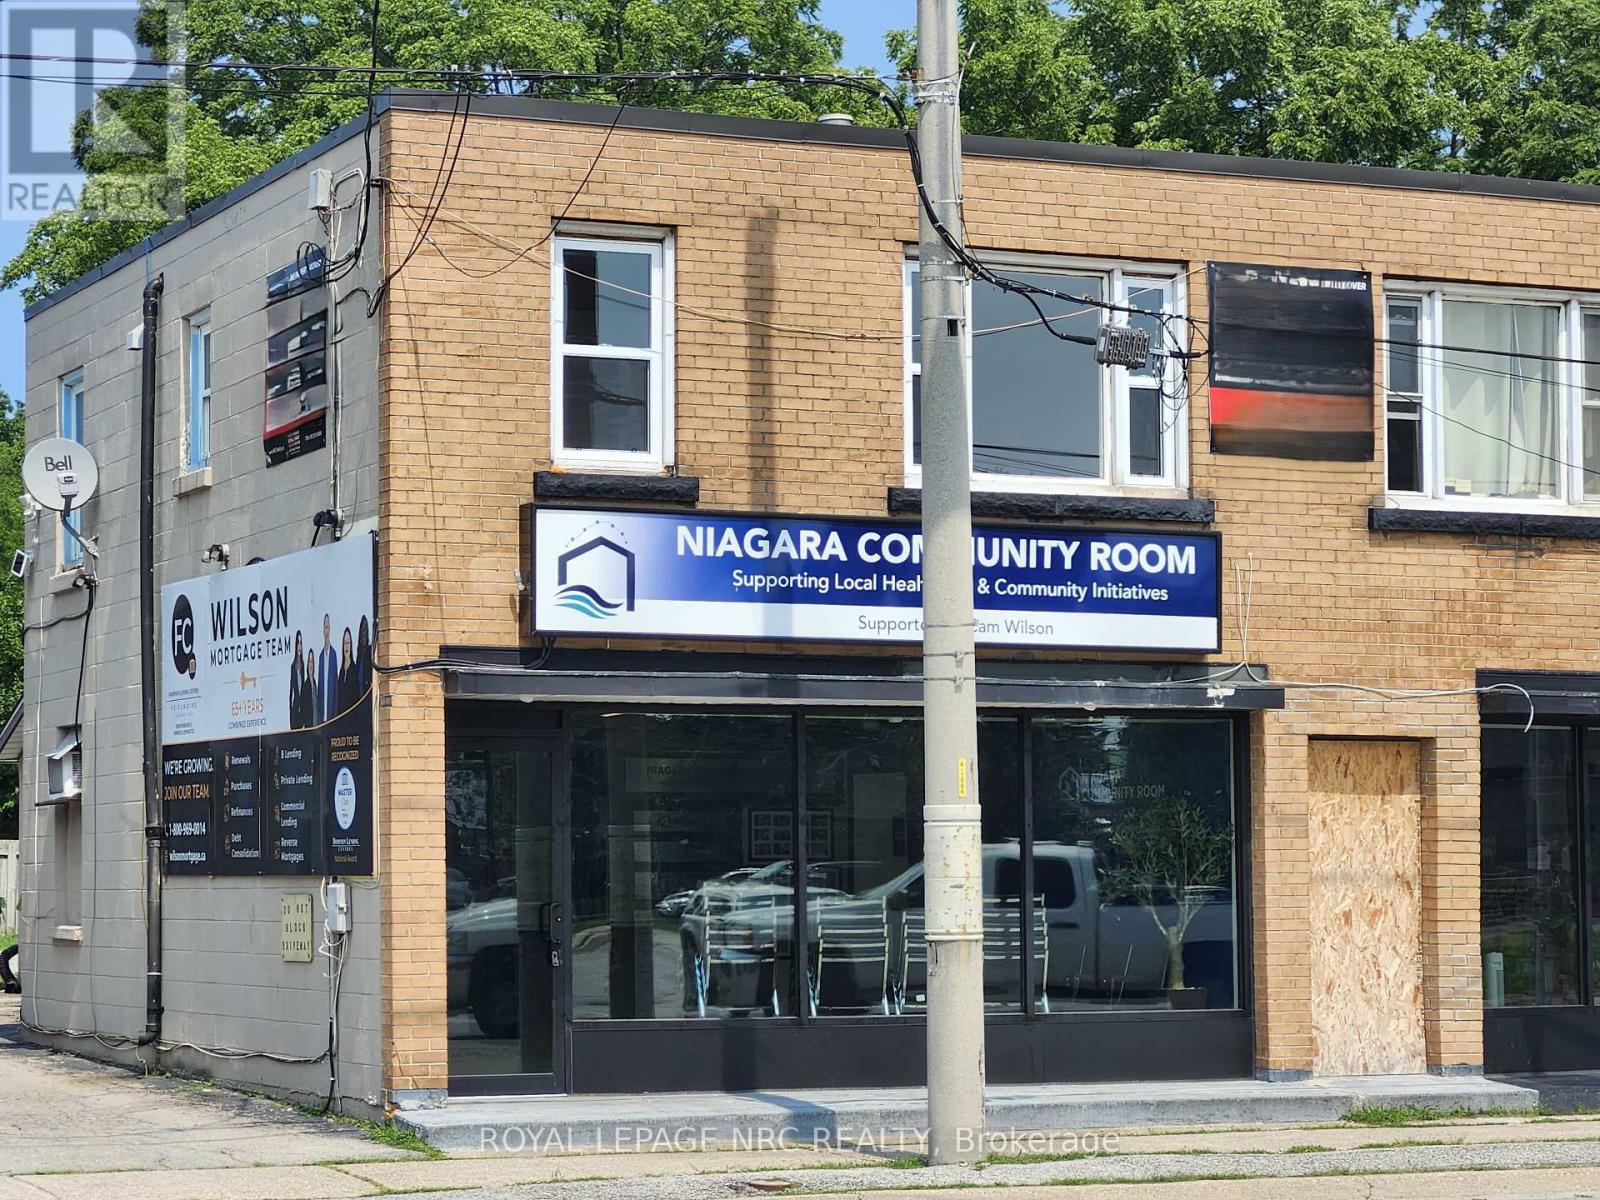
1 - 476 East Main Street
Welland, Ontario
NEWLY updated, new kitchen cupboards, counters and sink, flooring throughout and most windows! Nice cozy 2 bedroom apartment, Large living room/dining room combination with lots of light. Located just out of the downtown core but close to shopping. Quick access to Hwy 140. Available immediately. (id:37087)
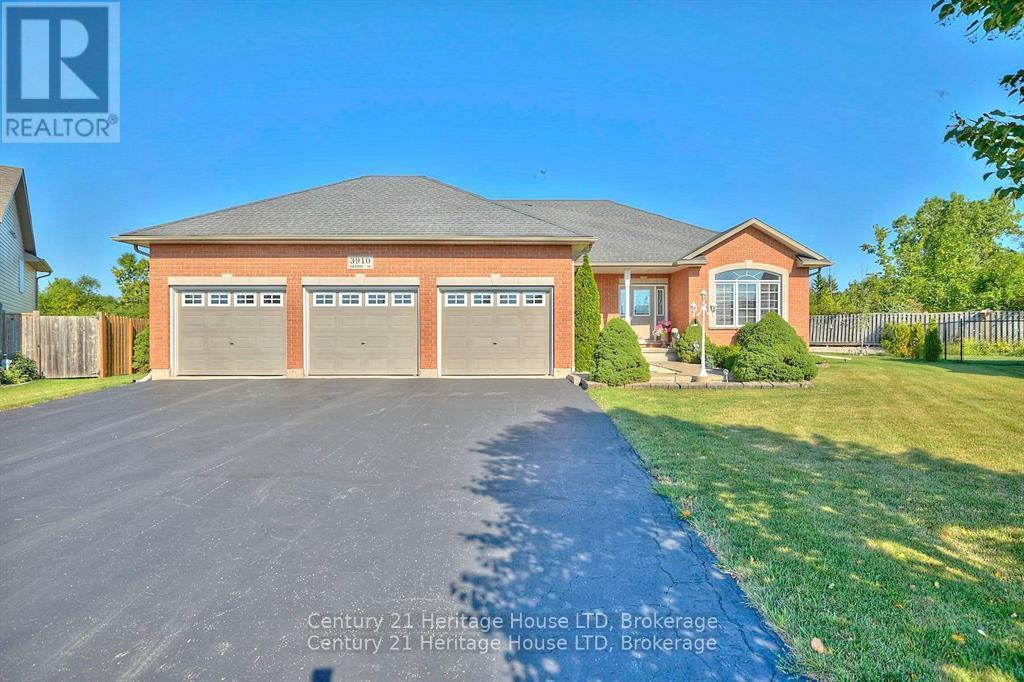
3910 Christina Court
Fort Erie, Ontario
Great location, great lot, priced right in todays market. Don't miss out on this opportunity. Large bungalow, 1650 square feet and additional finished 1200 sq. feet in the lower level. Triple car garage with plenty of height for a car lift. Privacy galore, no neighbors visible while sitting on your deck sipping coffee in the morning or a cocktail in the evening, no rear neighbors, professionally landscaped. Large foyer to greet your guests. Main floor offers plenty of natural light, dining room, kitchen and dinette with garden doors leading to a large deck with gazebo. On the main floor, living room, 2 bedrooms plus primary bedroom with ensuite, laundry room and mud room leading to the triple car garage. No carpeting, hardwood and ceramic flooring. Beautiful oak staircase leading to a large family room that has plenty of room for family functions, room for pool table, two electric fire places, large bedroom with 3 piece bathroom, no carpeting, laminate flooring throughout. Plenty of unfinished area for storage. Generac generator and garden shed. Fully landscaped, with plenty of perennials . Triple wide asphalt driveway with parking for 9 vehicles. Furnace, air conditioner and on demand hot water (owned) all replaced in 2025. New roof in 2026. Relax on your very private rear deck and enjoy the sunset and wild life. Only 16 homes in this quiet court, in a desirable Ridgeway location. (id:37087)
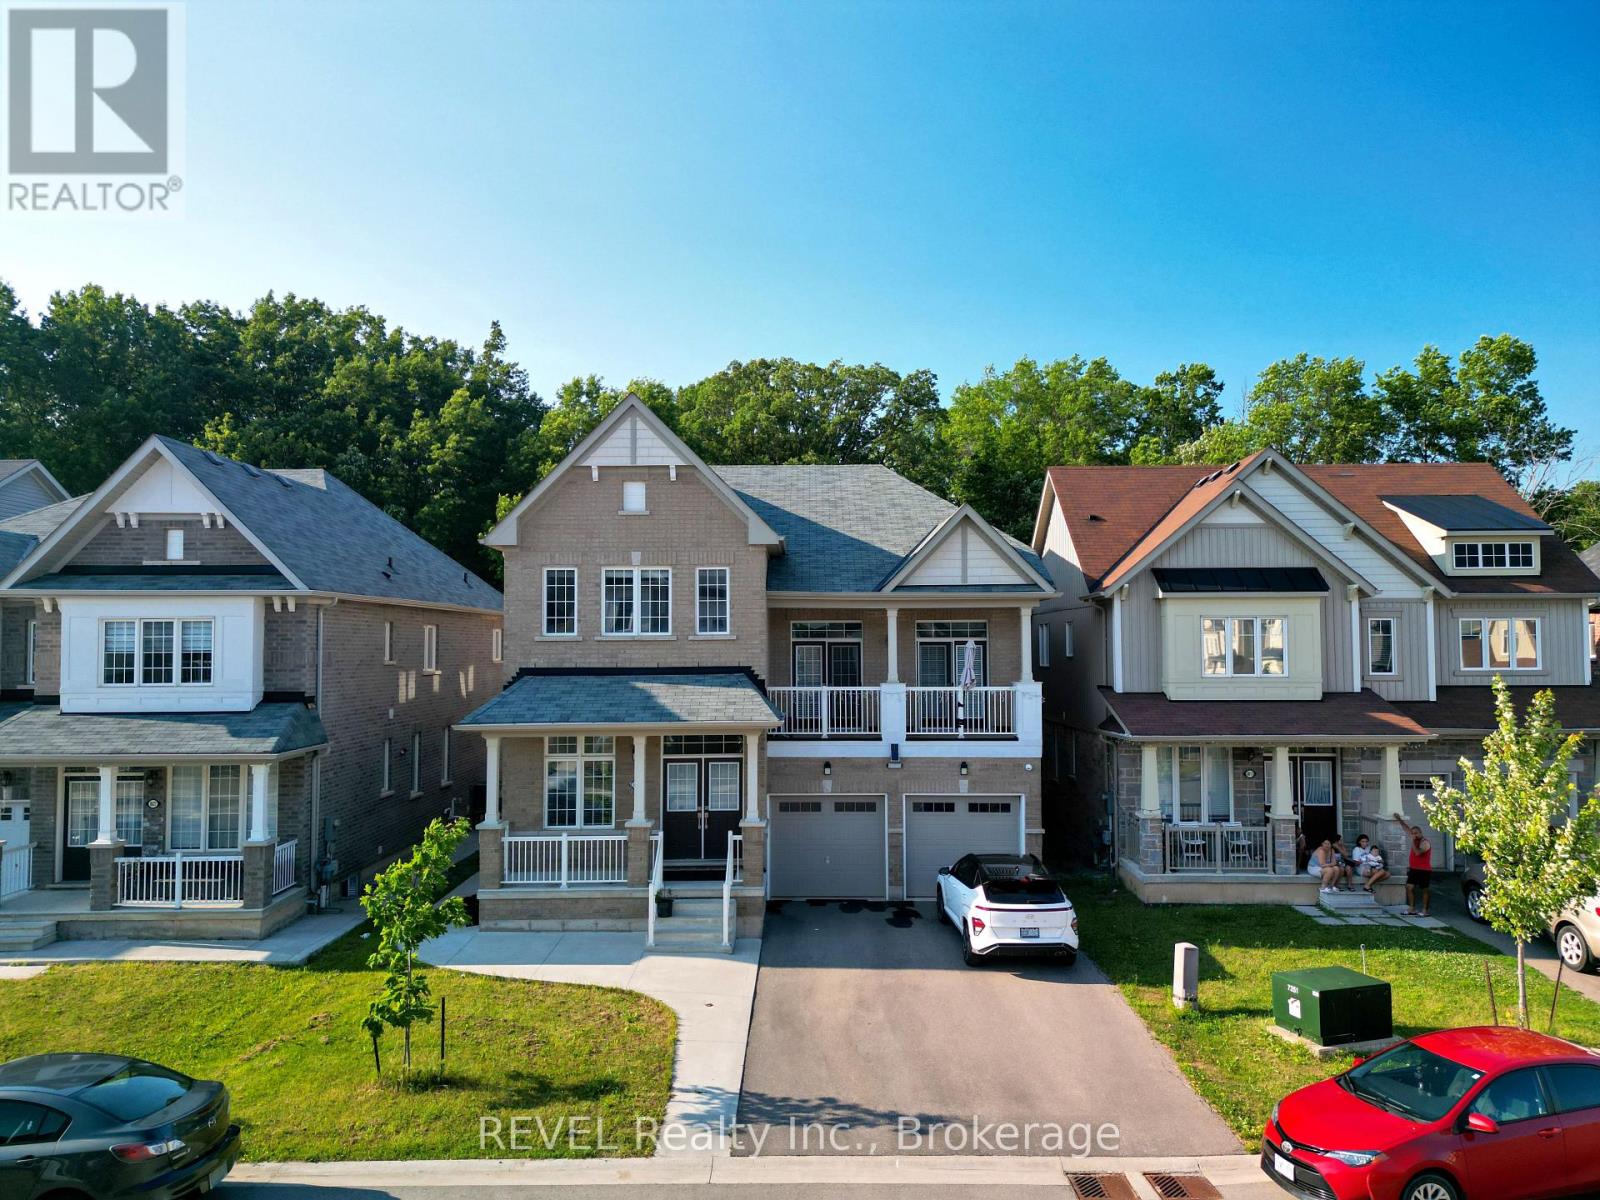
8619 Chickory Trail
Niagara Falls, Ontario
Welcome to 8619 Chickory Trail in Niagara Falls, situated on a ravine lot backing onto a green forest area with no rear neighbours! This beautiful 4+2-bedroom home offers the perfect combination of space, comfort, and income potential, with a fully finished legal 2-bedroom walkout basement apartment.Featuring nearly 3,000 sq. ft. above grade and approximately 4,200 sq. ft. of total finished living space, this home is ideal for large or growing families. The main floor offers a bright, open-concept layout with separate living and dining areas, making it perfect for everyday living and entertaining.As you walk upstairs, you'll find a second family room with a double-height ceiling. A few steps ahead, you'll find 4 spacious bedrooms, including a generous primary bedroom featuring a large walk-in closet and a private ensuite bathroom.The fully finished legal 2 bedroom walkout basement apartment provides an excellent opportunity to generate rental income and help cover a significant portion of your monthly mortgage.Located in a highly desirable neighbourhood, this home is just minutes from Costco, Walmart, FreshCo, Home Depot, Canadian Tire, Cineplex, schools, parks, walking trails, community centres, and many other everyday amenities.Don't miss your chance to own this spacious, income-generating home in a fantastic location! (id:37087)
4723 Netherby Road
Fort Erie, Ontario
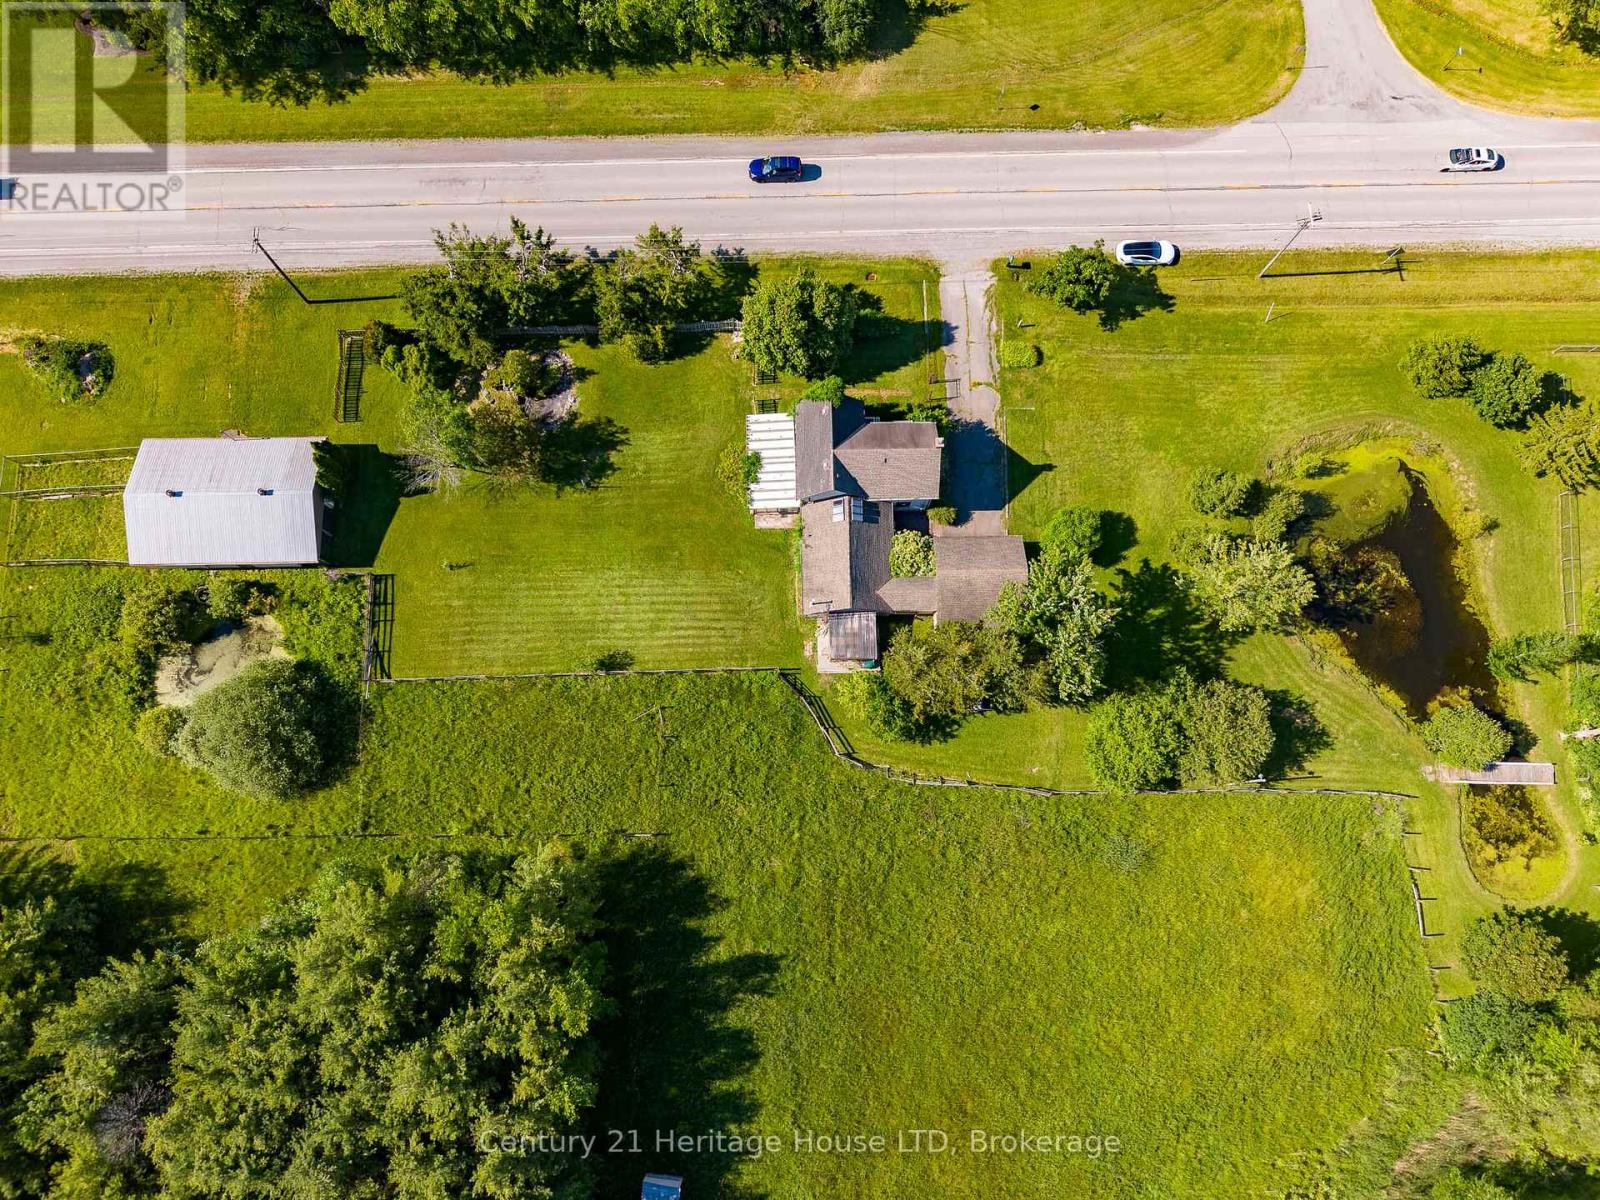
Rare opportunity to own approximately 15 acres in a desirable Stevensville location with convenient access to Fort Erie, Welland, Niagara Falls, the QEW, Highway 406, and the new South Niagara Hospital. Situated at the corner of Netherby Road and Point Abino Road, this scenic property features three ponds, mature landscaping, and a attached garage, offering a beautiful rural setting with excellent accessibility. The farmhouse offers a traditional layout, presenting an opportunity for buyers looking to renovate and restore a country home to their own tastes and specifications. Inside, the main floor features two separate living areas, including a living room and a spacious great room with patio doors (from both rooms) leading to the west side of the property, creating easy access to the surrounding land and views. Traditional hardwood flooring adds character throughout much of the home, with a solid structure with the interior needing renovating. The expansive acreage provides a variety of possibilities for those seeking space, privacy, hobby farming, recreation, or a rural lifestyle. The barn on the property is equipped with hydro, with water from one of the ponds feeding into it. A natural gas well is believed to be located on the property and was utilized by the previous owner as the home's heating source. With its combination of location, acreage, ponds, mature landscape, and future potential, this property offers a unique opportunity to create a country estate in one of Niagara's most accessible rural communities. (id:37087)
2010 Hansler Street
Pelham, Ontario
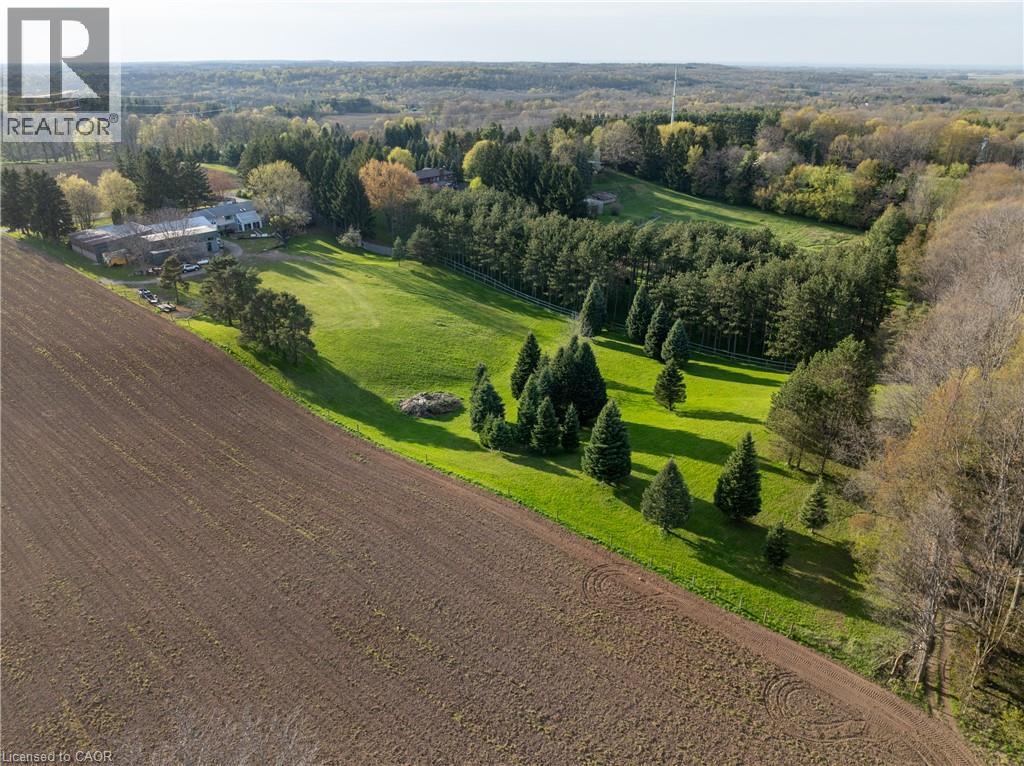
Welcome to 2010 Hansler Street - a truly distinctive estate offering an exceptional blend of space, privacy, and versatility. Nestled on more than four scenic acres and backing onto Saint Johns Conservation, this remarkable property stands in a class of its own. The expansive brick bungalow features three generously sized bedrooms and three well-designed bathrooms on the main level. A warm and inviting living room is anchored by a stunning wood-burning fireplace, with a second fireplace echoing the same charm in the fully finished lower level. The eat-in kitchen is both practical and inviting, with easy access to a mudroom that connects to the double-car garage and backyard.For more formal gatherings, the dining room opens to a unique second-level addition - a large enclosed balcony showcasing sweeping views of the property and overlooking a bright, sun-filled sunroom below.The lower level is perfectly suited for entertaining, offering a spacious great room with multiple areas for relaxing or hosting guests. This level also includes a second dining space, several lounge areas, and three additional sinks located in the bar, a flexible office or bedroom, and near the bonus addition. This bonus room, complete with a wood-burning stove and glass doors leading outside, has long served as a welcoming space for holidays and family events. Two additional bathrooms and a games room complete this level. A true highlight of the property is the impressive 7,600 sq ft heated workshop. Thoughtfully designed with multiple sections, varying levels, secure access points, extensive storage, and two office areas, it offers endless possibilities for business, hobbies, or recreational use. Two separate driveways provide convenient access - one leading to the main residence and the other to the rear workshop - ensuring ease of movement throughout the property. With ample parking available, accommodating guests or equipment is never an issue. (id:37087)
197 Edgar Street Unit# 3
Welland, Ontario
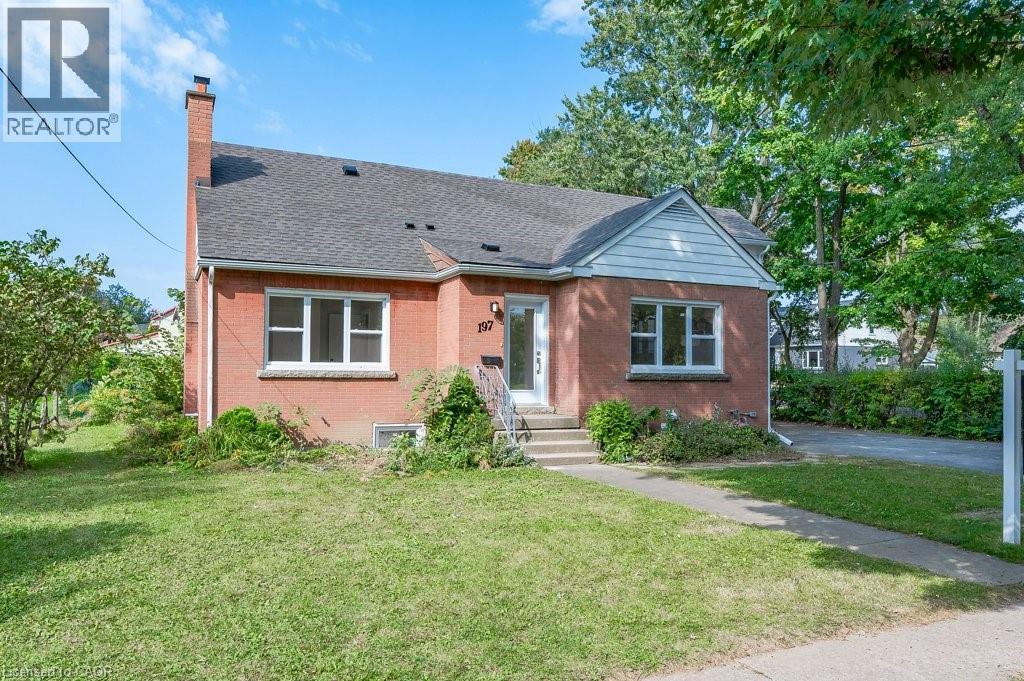
Welcome to your luxurious and executive retreat! This stunning 2-bedroom, 2-bathroom apartment is the epitome of modern living, designed with the discerning tastes of couples and young professionals in mind. From the moment you step through the door, you'll be greeted by an ambiance of elegance and sophistication. The open-concept layout seamlessly blends the living, dining, and kitchen areas, creating a spacious and inviting atmosphere. The kitchen boasts top-of-the-line appliances including a fridge, stove, microwave, and dishwasher, making meal preparation a breeze. Ample counter space and sleek cabinetry. As you explore further, you'll discover the convenience of having a washer and dryer right in your own suite, eliminating the hassle of shared laundry facilities. The garage provides plenty of space to keep your belongings organized and out of sight, ensuring a clutter-free living environment. Relaxation awaits you in the well-appointed bedrooms, complete luxury laminate and large windows that let in an abundance of natural light. The bathrooms feature modern fixtures and exquisite finishes, creating a spa-like atmosphere where you can unwind after a long day.Don't miss the opportunity to experience the pinnacle of luxury living. Book a tour today and see for yourself why this apartment is the perfect place to call home. $1695 plus hydro and 30% of gas and water, Street parking (id:37087)
104 - 6350 Dorchester Road
Niagara Falls, Ontario
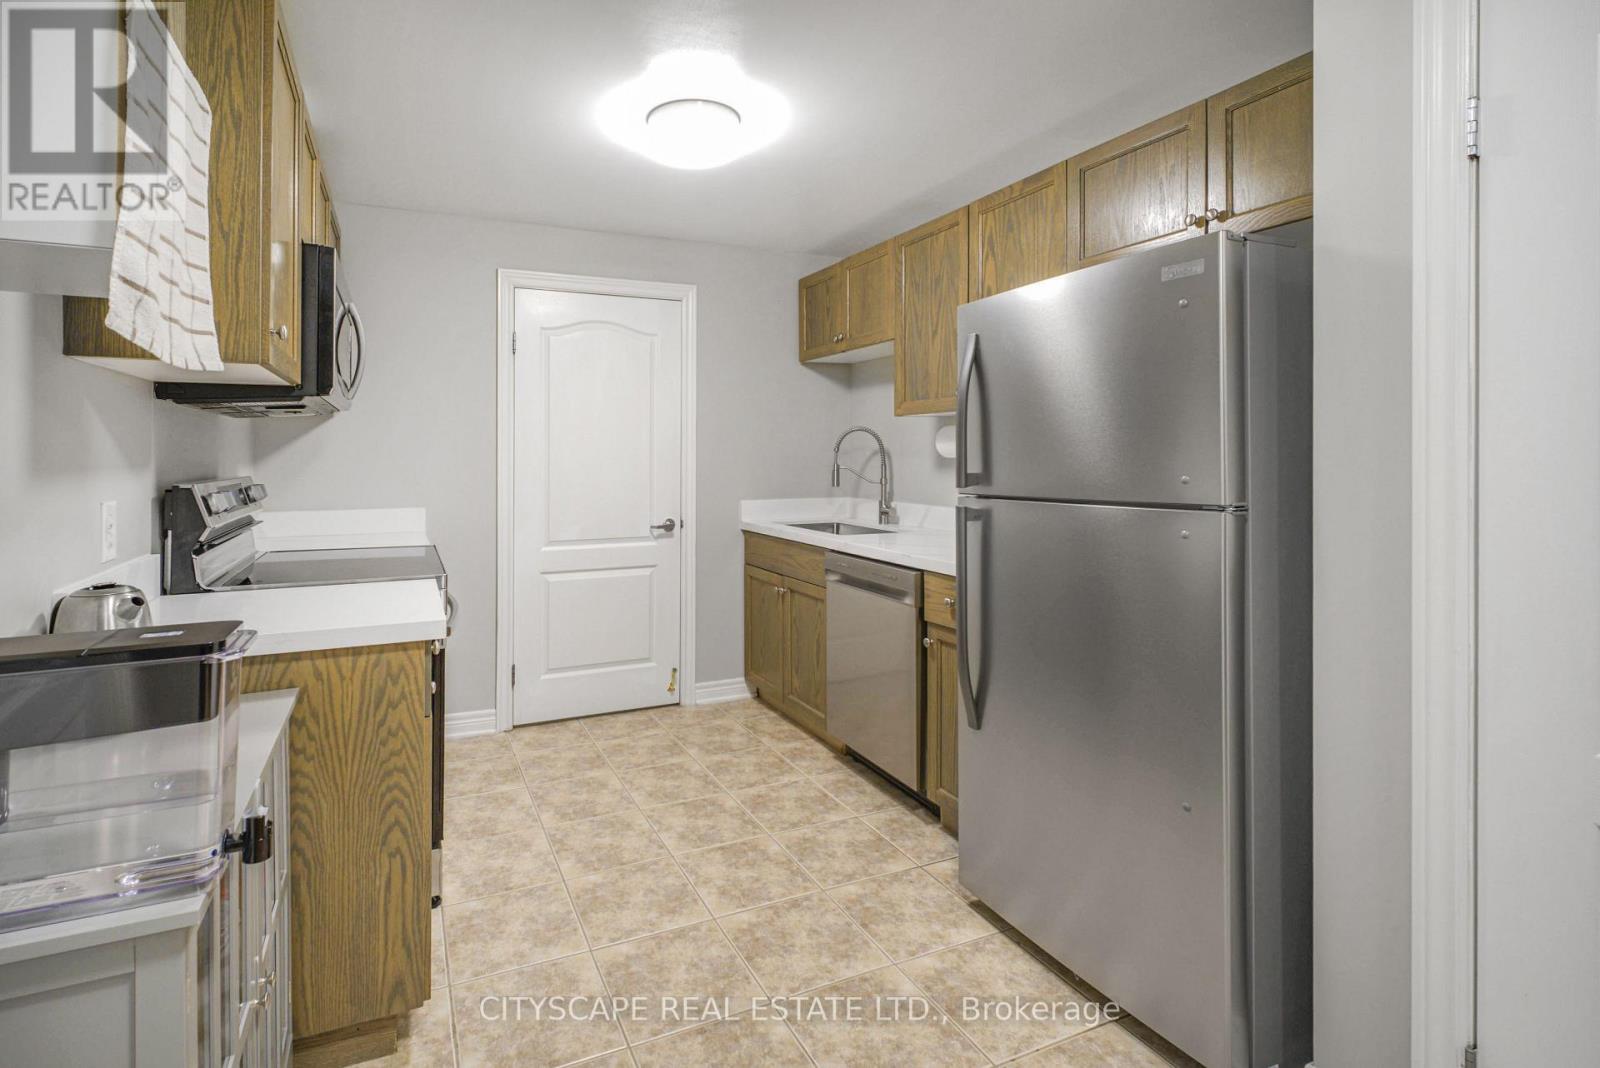
Welcome to your beautifully updated, centrally located main-level 1-bedroom + den condo with a townhouse feel in the heart of Niagara Falls! Featuring 2 private entrances and a rare, massive outdoor terrace with an open, unobstructed view. Enjoy numerous upgrades including laminate flooring, new LED fixtures, and new modern kitchen with white quartz countertops (2026), stainless steel appliances, including a brand-new fridge & dishwasher (2026). Spacious primary bedroom, versatile den and full accessible bathroom. Major building updates include new windows (2023) and roof (June 2026). Minutes to Costco, gyms, restaurants, shopping, Niagara Parks and world-famous attractions, with a bus stop right at the door. Low taxes, low condo fees including unlimited water, great accessibility and exceptional outdoor space incredible value at this price. Why rent when you can own? (id:37087)
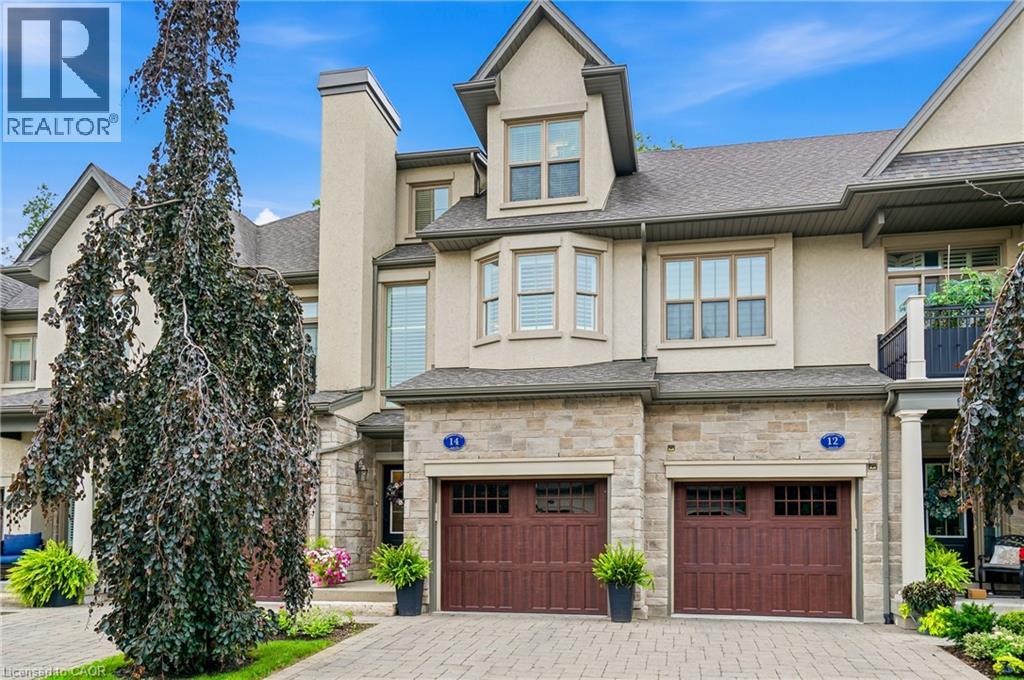
14 Aberdeen Lane S
Niagara-On-The-Lake, Ontario
It is my pleasure to welcome you to the Towns at St. Andrews Glen. An upscale Luxury Town home development perfectly located in Old Town Niagara on the Lake, a stones throw to the ever popular community centre. This 2 bedroom 3 bathroom unit sits on a premium location in the complex. Overlooking Two-Mile Creek Conversation Area, witness bunnies and deer running alongside a lush forest with a picturesque stream. Listen to the birds chirping as you relax on your private balcony. Vaulted ceilings in the Living/Dining area give this open concept main floor a feeling of luxury. Upscale lighting details can be seen throughout. The main floor includes a stunning primary suite with walk in closets and spa like bathroom, also a spacious kitchen with breakfast bar. Quartz countertops throughout this home. The upper level includes the laundry area, 2nd bedroom, office and walk-in closet area. Best of all your own private elevator for ease of lifestyle. Plenty of storage and single car garage with stone driveway. A total of 1982 sq ft of luxury living. This townhome is perfect for those who can appreciate the high quality of finishes and lock and leave lifestyle. No grass to cut, no snow to shovel, just live your dream life in Niagara on the Lake. Theatre, Wineries, concerts, boutiques, trails to name a few. (id:37087)
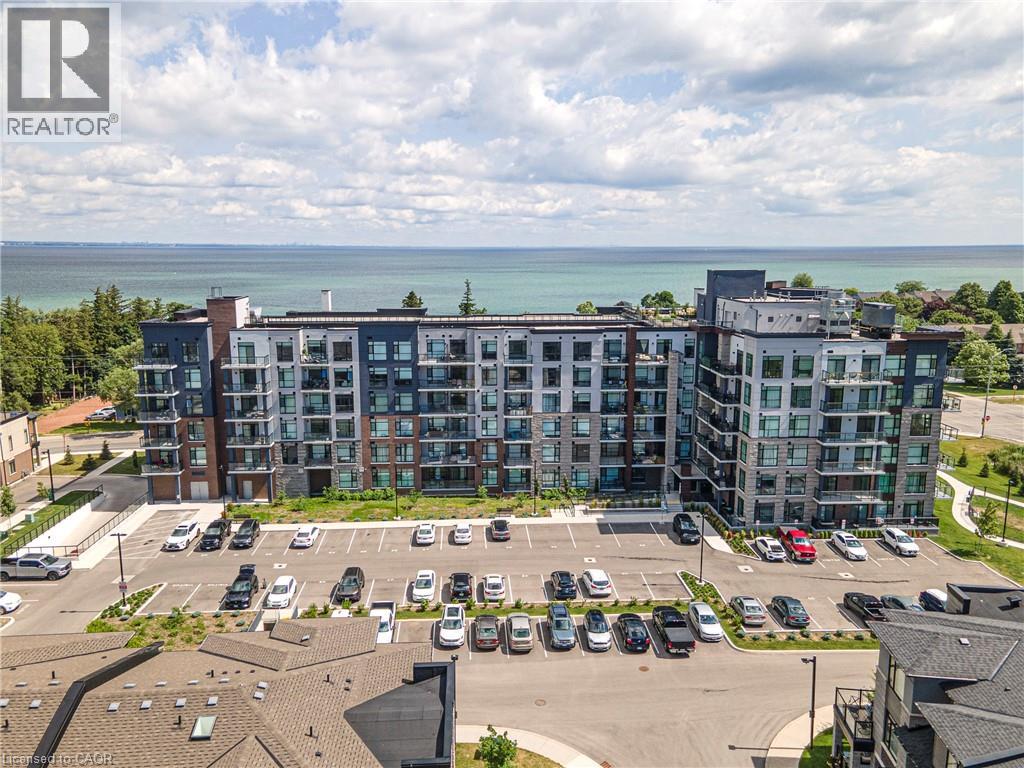
600 North Service Road Unit# 301
Stoney Creek, Ontario
Experience lakeside luxury in this stunning Creek model, a perfectly designed 869 sq. ft. suite in the sought-after CoMo coastal condominiums. This modern unit has been thoughtfully elevated with premium vinyl plank flooring throughout and a sleek 50 electric fireplace that serves as a sophisticated centerpiece for the open-concept living area. The primary retreat is a standout, offering a spacious wall-to-wall closet with mirrored doors and a private ensuite featuring designer tile work in the glass walk-in shower. Step outside to your private 95 sq. ft. balcony to enjoy the fresh air, or head up to the spectacular rooftop terrace for breathtaking panoramic views of Lake Ontario. Residents enjoy unparalleled building amenities, including a community rooftop garden with dual BBQs, a media room, a stylish party room, and dedicated facilities for pets, including a dog park and pet spa. This move-in-ready home is completed by one secure underground parking space and the rare convenience of a storage locker located on the same floor as the unit. Perfect for those seeking a boutique living experience just steps from the water. (id:37087)

31 - 1465 Station Street
Pelham, Ontario
Welcome to Fonthill Yards, a premier community located in the heart of desirable Fonthill. This exceptional end-unit luxury townhome offers 2 spacious bedrooms, 2.5 bathrooms, and thoughtfully curated high-end finishes throughout. The main level features a bright open-concept layout with soaring ceilings, expansive windows, elegant neutral flooring. The upgraded modern kitchen is complete with sleek countertops, a large centre island, and convenient access to the garage and main floor powder room. The upper level boasts two generously sized bedrooms, each with its own private ensuite and ample closet space. The primary retreat features a beautifully upgraded ensuite with double sinks and dual closets, while the second bedroom also offers its own upgraded ensuite bath. Convenient second-floor laundry adds to the home's functional layout. The unfinished lower level is bright and airy with oversized windows, offering endless potential for a future family room, additional bedroom, or home office. Ideally situated in one of Niagara's fastest-growing communities, this property presents an outstanding opportunity for home owners, investors, or those seeking modern low-maintenance living in a prime location. (id:37087)
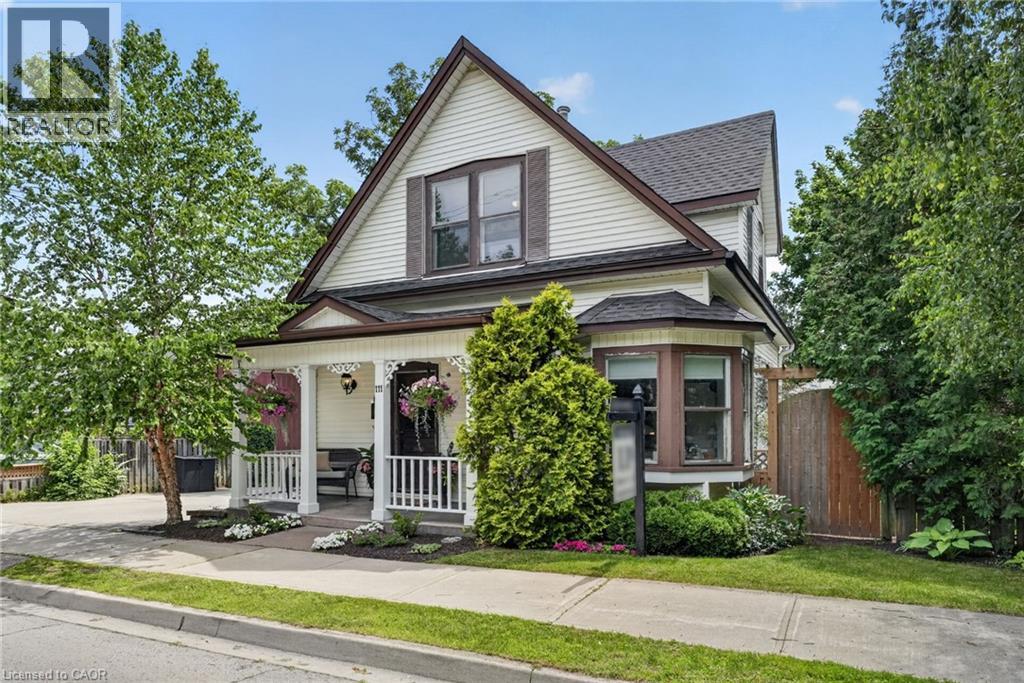
111 Main Street W
Grimsby, Ontario
Attention investors, developers, and those who appreciate the beauty of a true century home. Steeped in over 100 years of history, this exceptional property blends timeless character with incredible versatility. Currently configured for two-family use with potential legal non-conforming status, it also offers the opportunity to restore it to its original single-family grandeur. The property’s zoning also presents potential for future multi-family development. Featuring original hardwood flooring, exquisite wood trim, hidden pocket doors, and architectural details rarely found today, every room tells a story. Outside, multiple entertaining spaces, no rear neighbours, and stunning escarpment views create a peaceful retreat. Ideally located in the heart of Grimsby directly across from the Grimsby Museum and within walking distance to downtown shops, restaurants, parks, and amenities, this is a rare opportunity to own a truly one-of-a-kind property with endless possibilities. (id:37087)
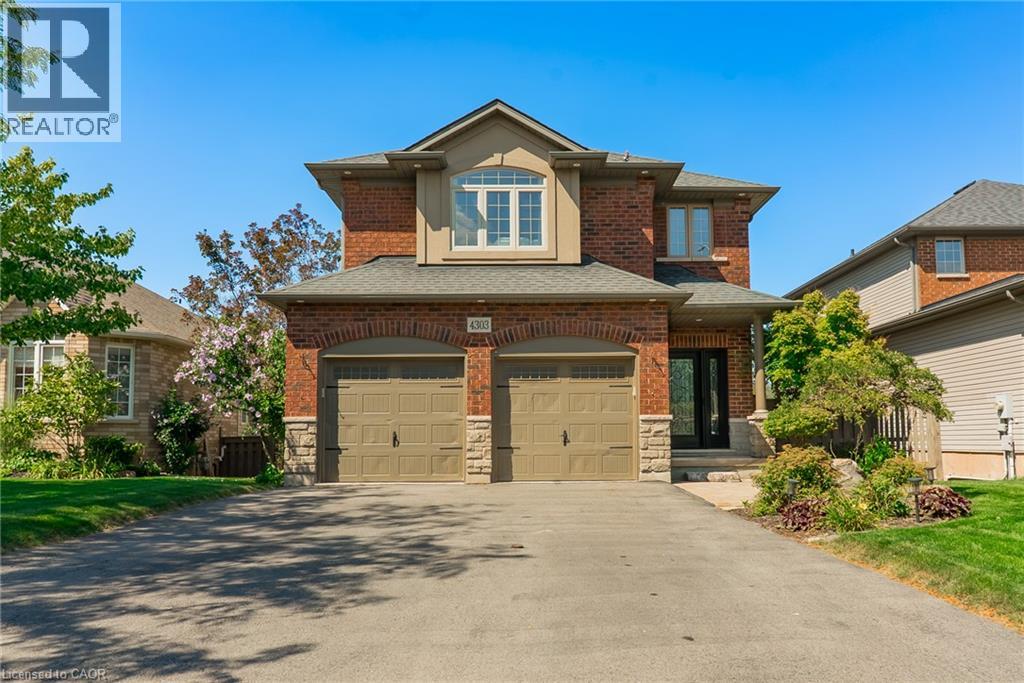
4303 Arejay Avenue
Beamsville, Ontario
4303 Arejay Avenue offers the kind of space that lets you settle in and truly make a home your own. Set on a 46' x 100' lot in an established Beamsville neighbourhood, this former model home offers over 2,260 sq. ft. above grade, plus a fully finished walk-out lower level. The main floor is bright and welcoming, with a vaulted dining area, spacious kitchen with upgraded finishes, and an open-concept family room with fireplace. From the kitchen, step out onto the large elevated deck overlooking the backyard with no rear neighbours, offering a little extra privacy for summer dinners, morning coffee or simply unwinding outdoors. Main-floor laundry, a convenient powder room and inside access to the double garage complete the level. Upstairs, the generous primary bedroom offers a walk-in closet and private 3-piece ensuite, along with two additional well-sized bedrooms and a full 4-piece bathroom. The finished walk-out lower level gives you even more room to make your own, with a large recreation room, fourth bedroom, 3-piece bathroom and direct access to the backyard and lower stamped concrete patio. With parking for six and schools, parks, the QEW and Niagara wine country all within easy reach, 4303 Arejay is a home with room to settle in, spread out and stay awhile. (id:37087)
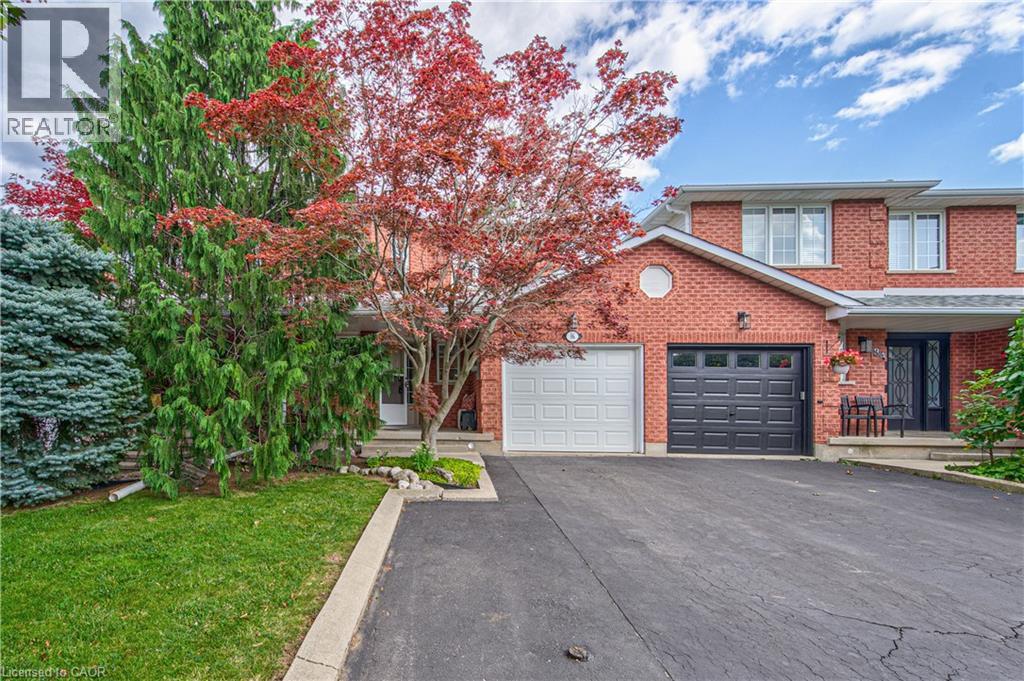
86 Chelsea Crescent
Stoney Creek, Ontario
Welcome to this beautifully maintained 3-bedroom, 2.5-bathroom freehold townhome in the heart of Stoney Creek! Offering a bright and functional layout, this home is perfect for families, first-time buyers, or anyone looking for comfortable, low-maintenance living without condo fees. The open-concept main floor provides an inviting space for everyday living and entertaining, with a seamless flow between the living, dining, and kitchen areas. Upstairs features three spacious bedrooms, including a comfortable primary retreat, along with two full bathrooms for added convenience. Step outside to enjoy your own private backyard, the perfect space for relaxing, entertaining, or enjoying summer evenings with family and friends. Located close to major highways, schools, parks, shopping, restaurants, and other everyday amenities, this home offers the perfect combination of comfort, convenience, and location. A fantastic opportunity to own a freehold townhome in a desirable Stoney Creek community! (id:37087)
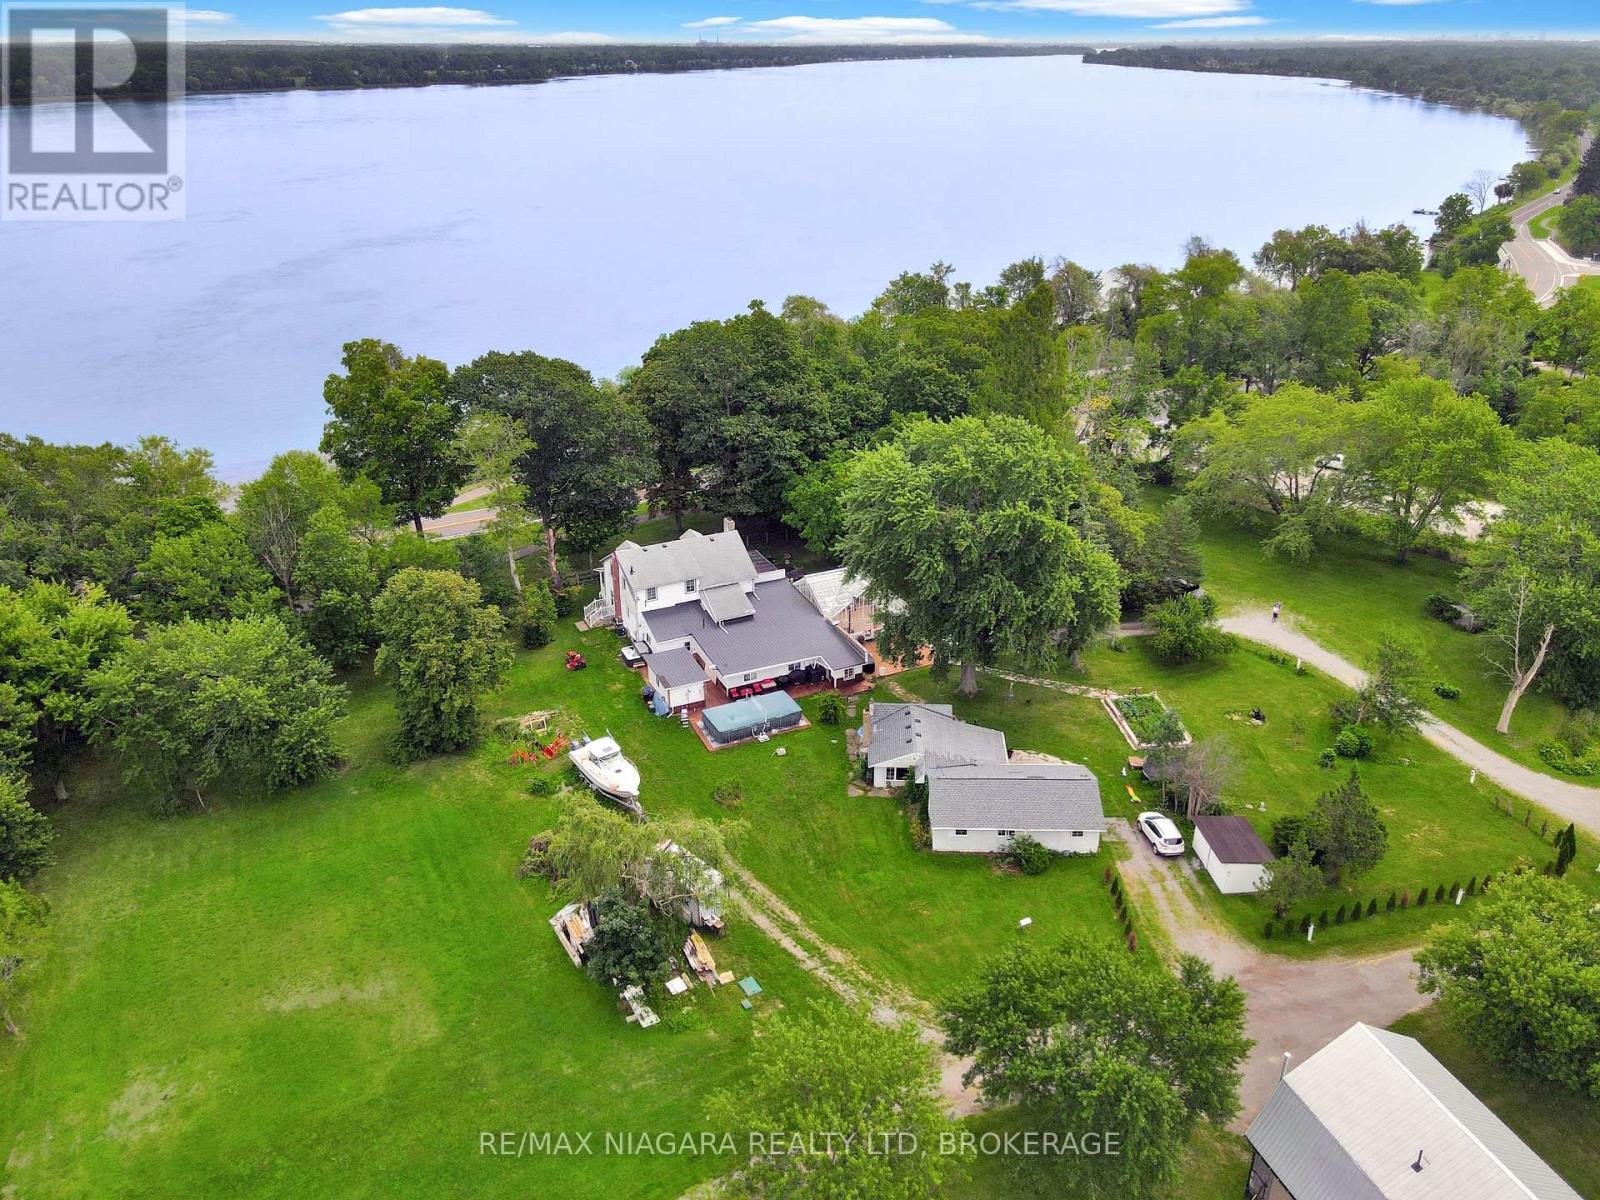
13693 Niagara River Parkway
Niagara Falls, Ontario
A truly unique property offering exceptional flexibility, space, and income potential. Situated on approximately 2.2 acres at the corner of Netherby Road and the Niagara River Parkway, this property features panoramic views of the Niagara River and direct access to the Friendship Trail. The main residence is ideally suited for a variety of living arrangements, with the potential for a bachelor unit and two separate three-bedroom units. This makes it an excellent option for multigenerational families or buyers looking for additional rental income. Alternatively, the home can be enjoyed as one spacious single-family residence, as it is currently being used. Inside, you will find two newly updated kitchen areas, renovated bathrooms, numerous oversized rooms, and a wood-burning fireplace that adds warmth and character. A standout feature is the impressive approximately 500 sq. ft. great room, offering plenty of space for entertaining or family gatherings. A large covered front porch provides an ideal place to relax and take in the beautiful surroundings. The property also includes a detached, stand-alone office building with both heat and air conditioning, providing a comfortable year-round workspace separate from the main residence. Adding even more value is a second detached three-bedroom dwelling that has been completely renovated, creating additional possibilities for extended family, guests, or rental income. With its expansive acreage, multiple living spaces, separate dwelling, private office, river views, and prime Niagara River location, this one-of-a-kind property offers an impressive range of possibilities. (id:37087)
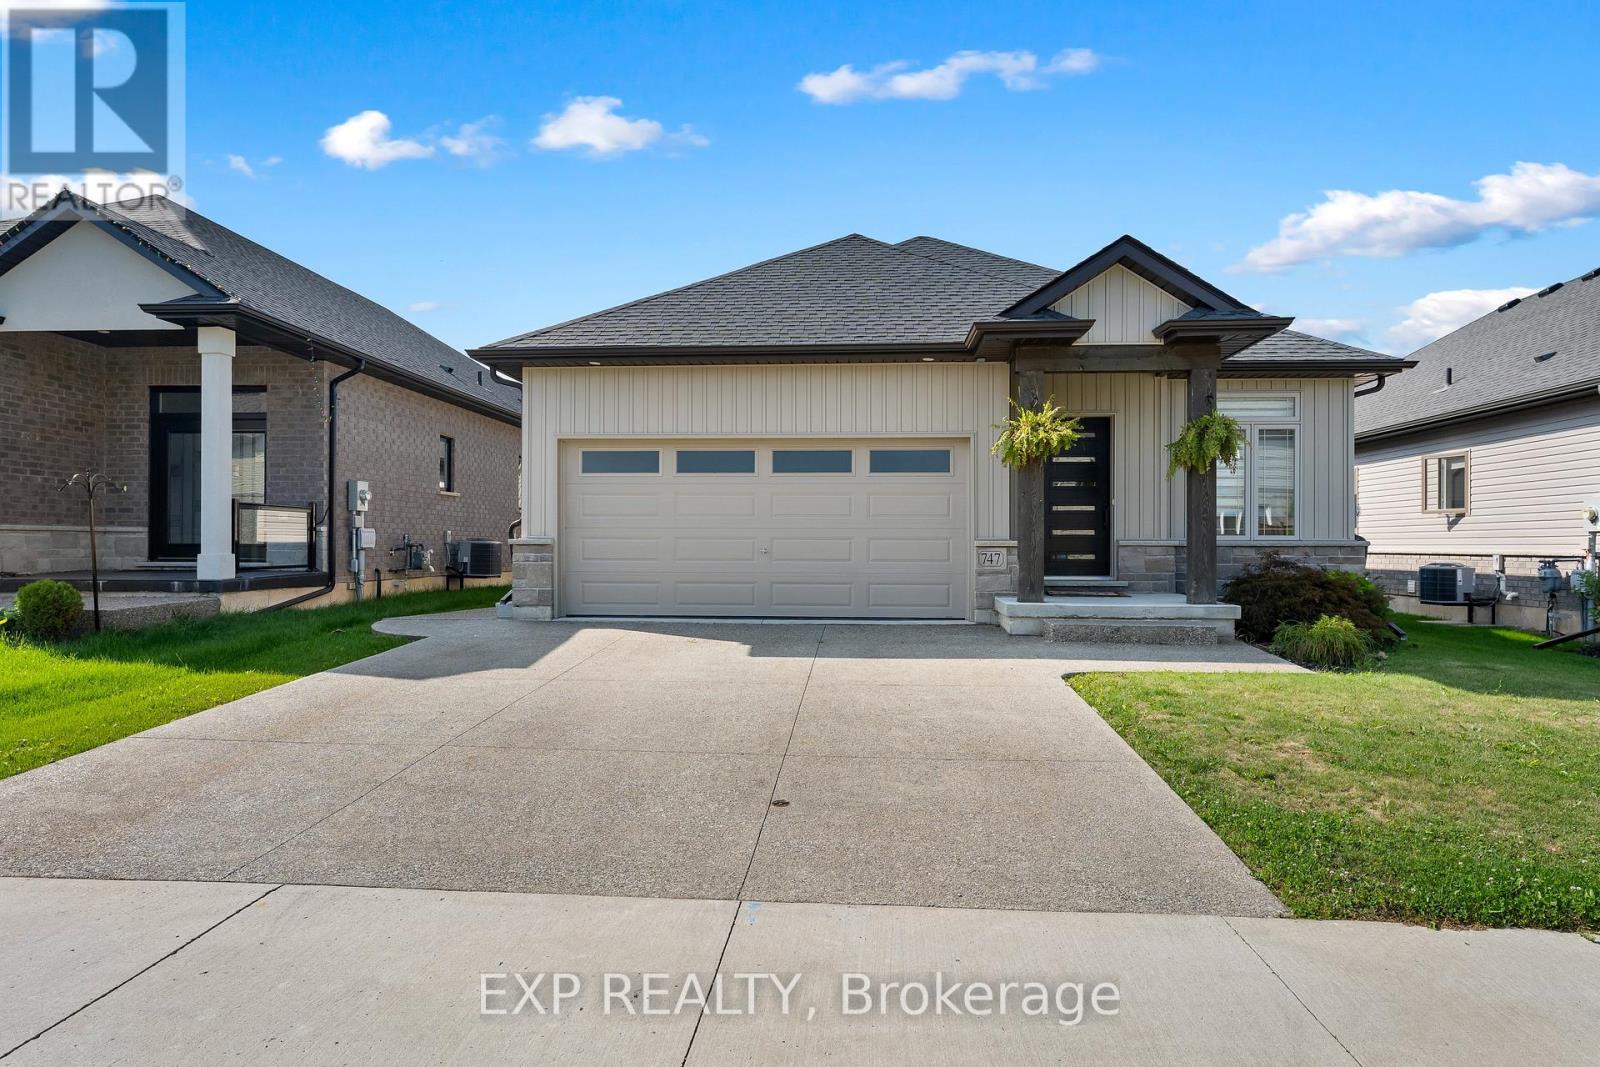
747 Gaiser Road
Welland, Ontario
Welcome to a home that makes everyday living easy. Located in a newer, family-friendly Welland neighbourhood, this less-than-five-year-old, fully finished bungalow offers the space and flexibility to suit growing families, downsizers, or anyone looking for the convenience of main-floor living without sacrificing room to spread out. Featuring 4 bedrooms, 3 full bathrooms and a double-car garage, the home opens into a bright, open-concept main floor with hardwood flooring and a comfortable living area anchored by a gas fireplace. The kitchen features quartz countertops, ceramic tiles, stainless steel appliances, plenty of cabinetry and a large island that keeps everyone connected. The primary bedroom offers its own private ensuite and walk-in closet, while main-floor laundry adds another layer of everyday convenience. Downstairs, the fully finished basement significantly expands the living space with a large rec room, a second gas fireplace, two additional bedrooms, a full bathroom and a generous utility/storage room perfect for guests, older kids, hobbies or simply having extra space when you need it. Outside, enjoy a fully fenced backyard designed to actually be used. A beautiful covered deck creates an outdoor living space for relaxing or entertaining, while the aggregate concrete patio provides even more room to enjoy the warmer months. Modern, spacious and move-in ready, this is the kind of bungalow that works just as well for your next chapter as it does for your forever home. (id:37087)
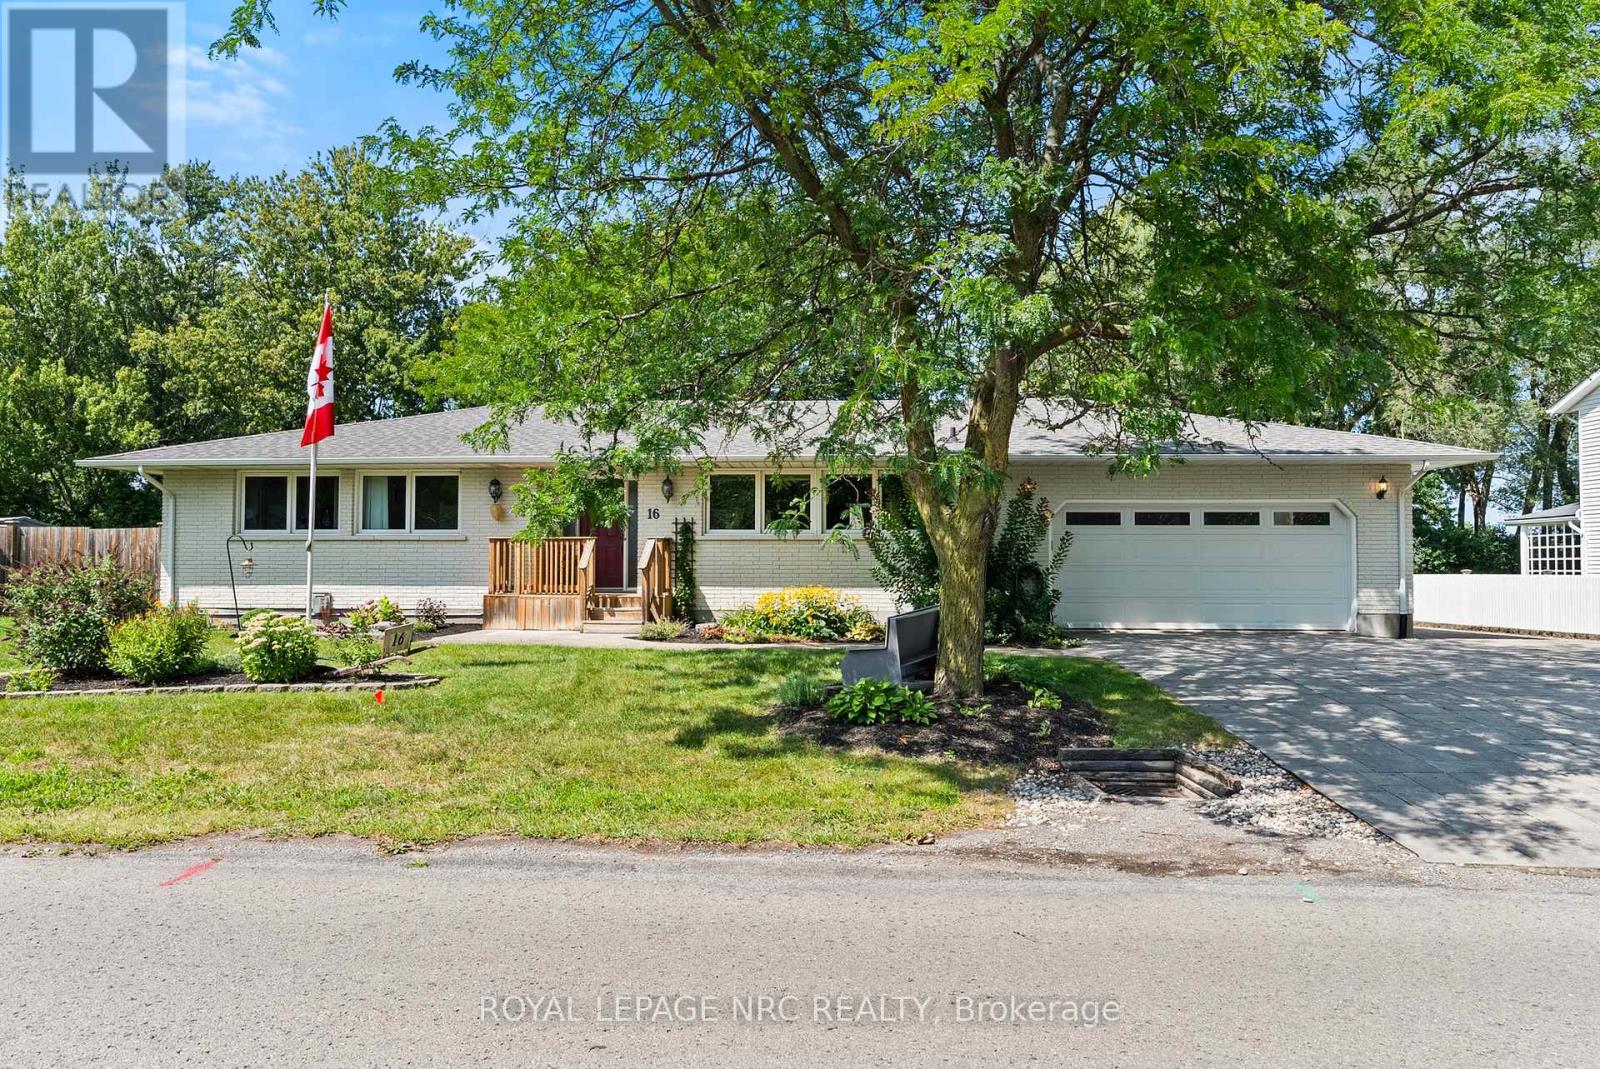
16 Dumfries Street
Niagara-On-The-Lake, Ontario
Welcome to an inviting bungalow in the historic village of Queenston, where comfortable living meets the beauty and character of one of Niagara-on-the-Lake's most established communities. Just minutes from the Niagara River and Queenston Heights, this well-appointed home offers a wonderful combination of indoor and outdoor living, highlighted by a private backyard with an in-ground pool ready for summer days and relaxed entertaining.Inside, the thoughtfully designed main level features three bedrooms, each with built-in storage, including a spacious primary suite with a private ensuite. The renovated ensuite and main bathroom bring a fresh, updated feel to the home, complemented by a skylight that welcomes an abundance of natural light. A generous eat-in kitchen provides plenty of space for everyday meals and gatherings, while the adjoining living and dining areas feature hardwood flooring, custom built-in cabinetry and a gas fireplace that creates a warm and welcoming focal point.The finished lower level expands the living space with a generous recreation room featuring a second gas fireplace, an additional bedroom and a convenient two-piece bathroom. Offering four bedrooms in total, versatile living spaces and a backyard designed to be enjoyed, this charming Queenston bungalow presents an exceptional opportunity to enjoy a relaxed Niagara lifestyle surrounded by history, nature and community. (id:37087)

209 - 2 Arbourvale Common
St. Catharines, Ontario
Welcome to The Cardin at Coveteur, Niagara's newest address for luxury living. This stunning second-floor suite offers 1,160 sq. ft. of beautifully finished living space with 1 spacious bedroom and captivating West-facing views of the surrounding natural scenery. Designed for modern elegance, this open-concept suite features 10-ft ceilings, 8-ft doors, and an architecturally distinctive circular foyer. Personalize your home with one of four curated designer decor styles Parisian, Scandinavian Chic, New York Loft, or European Traveller each crafted for timeless sophistication. The kitchen boasts designer cabinetry with crown moulding, an eat-in island perfect for entertaining and a spacious pantry. Enjoy year-round comfort with an Echobee smart thermostat and an individual high-efficiency MagicPak system with fresh air ventilation. Elegant three-pane sliding doors open to a private balcony offering serene views. Building amenities include a landscaped outdoor terrace, party room with kitchen, library and lounge with two-sided fireplace, and a fitness and yoga studio. One underground parking space and locker included. Built strong with Insulated Concrete Forms (ICF) for superior quality and energy efficiency. Construction is underway with occupancy expected Fall 2026. (id:37087)
Royal LePage NRC Realty
Exp Realty
The Agency

410 - 2 Arbourvale Common
St. Catharines, Ontario
Welcome to The Gaultier A2 at Coveteur, Niagara's newest address for luxury living. This stunning fourth-floor suite offers 1,457 sq. ft. of beautifully finished living space with 2 spacious bedrooms and captivating West-facing views of the surrounding natural scenery. Designed for modern elegance, this open-concept suite features 10-ft ceilings, 8-ft doors, and an architecturally distinctive circular foyer. Personalize your home with one of four curated designer decor stylesParisian, Scandinavian Chic, New York Loft, or European Traveller each crafted for timeless sophistication. The kitchen boasts designer cabinetry with crown moulding, quartz countertops, a tile backsplash, and an eat-in island perfect for entertaining. Enjoy year-round comfort with an Echobee smart thermostat and an individual high-efficiency MagicPak system with fresh air ventilation. Elegant three-pane sliding doors open to a private balcony offering serene views. Building amenities include a landscaped outdoor terrace, party room with kitchen, library and lounge with two-sided fireplace, and a fitness and yoga studio. One underground parking space and locker included. Built strong with Insulated Concrete Forms (ICF) for superior quality and energy efficiency. Construction is underway with occupancy expected Fall 2026. (id:37087)
45 Port Master Drive
St. Catharines, Ontario
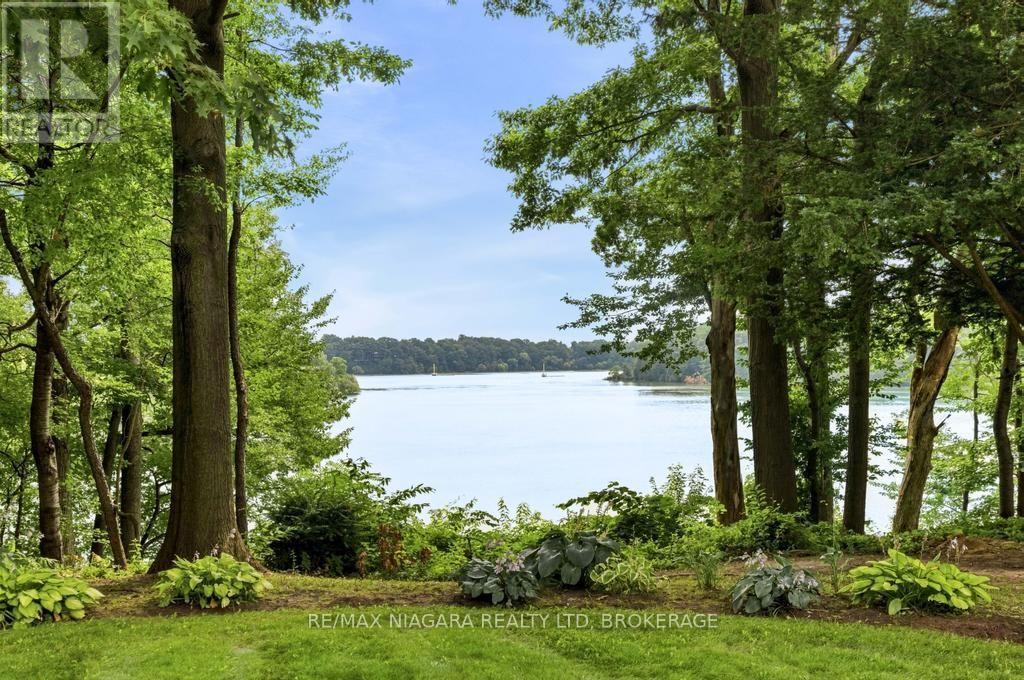
Hidden along the shores of Martindale Pond, this extraordinary 1.6-acre waterfront property feels less like a home in the city and more like a private retreat somewhere far beyond it. Mature trees surround the property, the water quietly changes with the seasons, and there is a peacefulness here that is increasingly difficult to find.It is a place that invites you to slow down.Summer afternoons by the water. Evenings beneath the trees. A fire, a glass of wine, friends gathered outdoors. In the fall, the landscape changes completely. Winter brings a quiet stillness to the pond, and in the spring, everything begins again. It has that rare up-north cottage feeling - only you are minutes from everything.And then there is the opportunity.Set on one of the area's most remarkable private waterfront lots, the property offers a chance to create something deeply personal. The existing home can be thoughtfully renovated and restored, or the setting provides an extraordinary canvas for a new home designed around the land and the water.Imagine a house that sits quietly among the trees rather than competing with them. Natural stone and warm wood. Large windows opening toward the pond. A kitchen and living spaces that spill naturally onto the landscape. Gardens that feel as though they have always been there. Outdoor spaces made for long summer evenings and quiet mornings overlooking the water.There is no need to manufacture a feeling here. The land already has it.Private, natural and surrounded by water and mature landscape, yet connected to city services and everything the city has to offer, 45 Portmaster is a rare opportunity to create a home that feels like an escape every day.Somewhere to live. Somewhere to retreat. Somewhere to make your own. A remarkable piece of waterfront land, waiting for the right vision. (id:37087)
19 Mcbride Drive
St. Catharines, Ontario
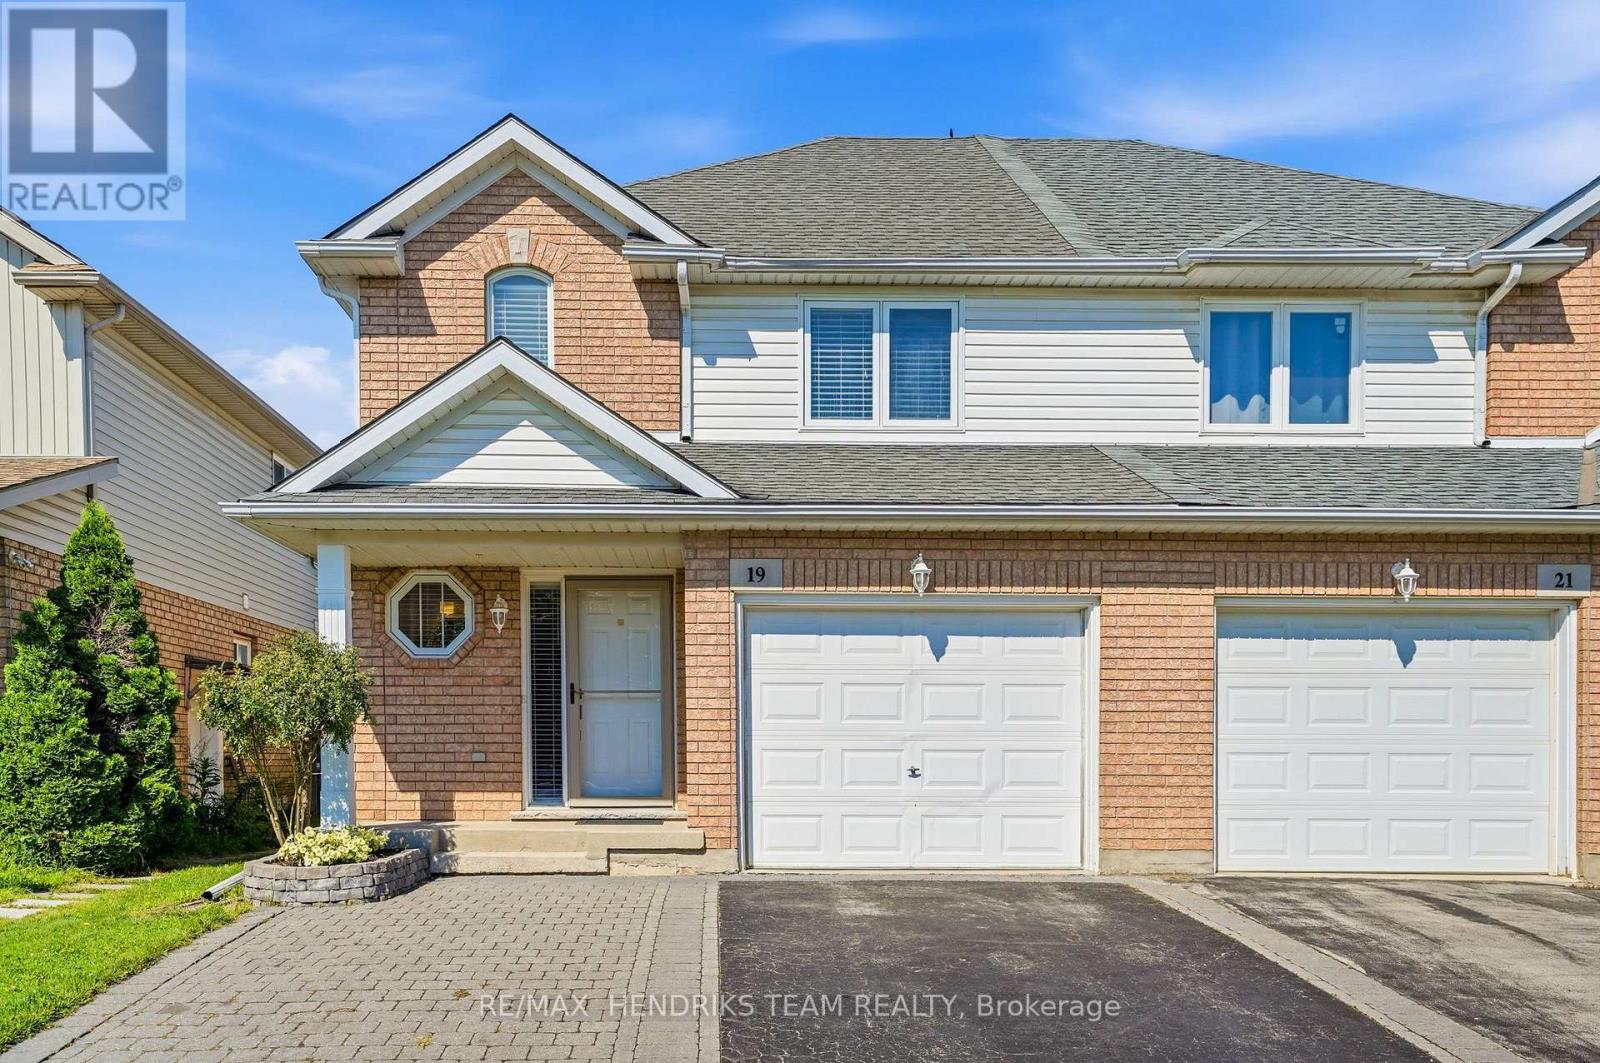
Welcome to this well-maintained 3-bedroom semi-detached home in the desirable Rykert/Vansickle district of St. Catharines! Built in 1999 and offering a functional layout and convenient location, this home is close to major amenities including Walmart, Superstore, shopping, restaurants, schools, parks and more. The main floor features a bright kitchen with stainless steel appliances, ample cabinetry and a convenient breakfast island with seating. The spacious living and dining area is filled with natural light from large windows and offers sliding door access to the private backyard, complete with an interlock patio and pergola-perfect for relaxing or entertaining. A convenient 2-piece powder room with direct access to the attached garage completes the main level. Upstairs, you'll find three bedrooms, including a spacious primary bedroom with ensuite access to the 4-piece bathroom. The finished basement offers additional living space with a comfortable recreation room featuring vinyl flooring, plus a 3-piece bathroom. Parking is convenient with space for two vehicles in the driveway and one in the attached garage. Notable updates include a 2018 furnace, 2014 roof, and new washing machine and dishwasher in 2025. The home is equipped with a sump pump, backup sump pump and battery backup power for added peace of mind. A rental water heater was replaced in 2025, and the home is alarm-system ready. An excellent opportunity for first-time buyers, families or investors looking for a well-maintained home in a convenient St. Catharines location! (id:37087)
211 Morton Street S
Thorold, Ontario
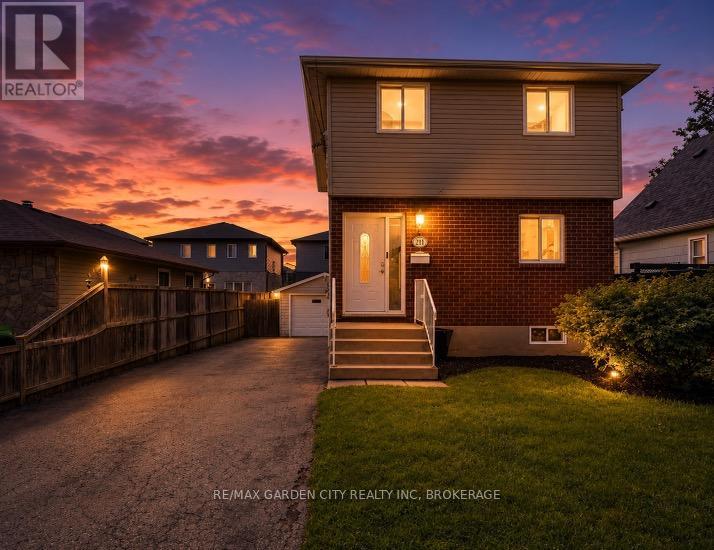
Welcome to this well maintained two storey detached home in desirable Thorold South. Featuring 3 bedrooms, including a spacious primary bedroom with new flooring, a finished basement with potential for a 4th bedroom, and a functional layout, this home is ideal for families, first time buyers, or investors. A brand new fridge will be provided prior to closing, and the vacant home offers flexible closing options for a quick and seamless move. Complete with a detached 1.5 car garage, private driveway, and located on a quiet, family friendly street close to schools, parks, shopping, and highway access, this is an excellent opportunity you won't want to miss. (id:37087)
Valery Real Estate Inc.
33 Nickerson Avenue
St. Catharines, Ontario
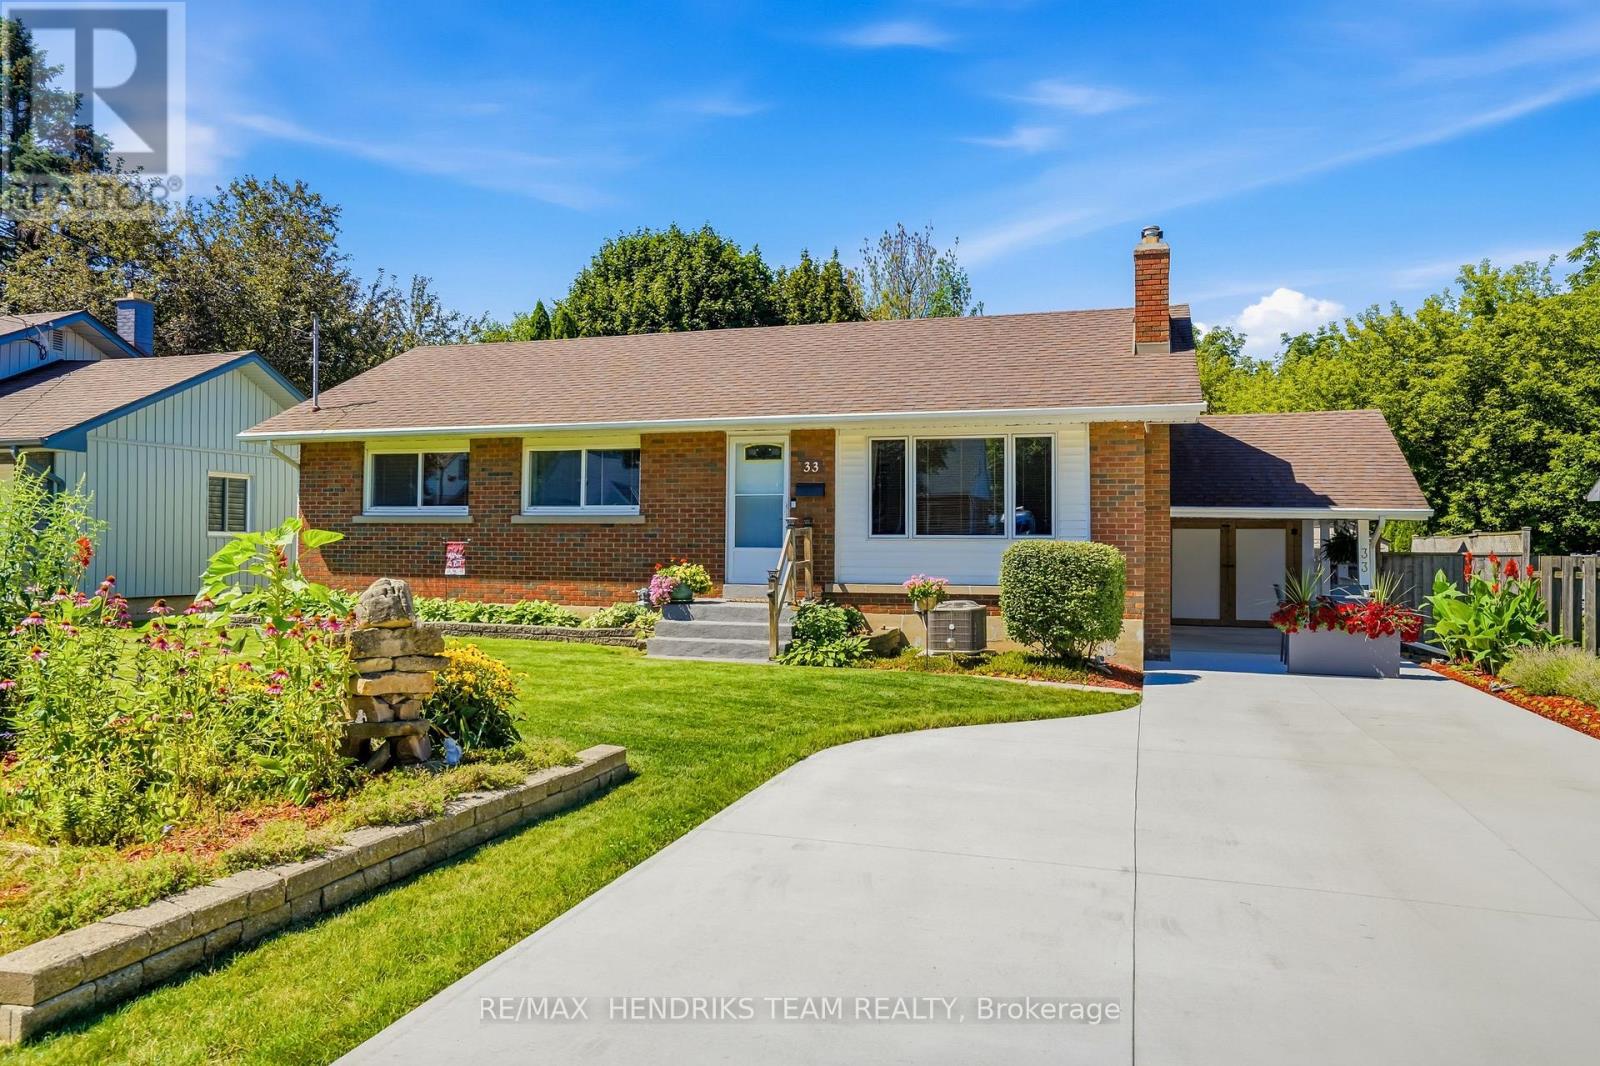
Set on a quiet street in the north end, this meticulously maintained brick and vinyl bungalow backs onto a peaceful, little-known city park, creating a wonderfully private setting surrounded by mature trees. The curb appeal starts with beautiful front gardens and a new concrete driveway in 2026 with parking for 4, plus a carport. Built in 1953 and offering just over 1,000 sq. ft. on the main floor and nearly double that in total finished living space, this home has been exceptionally cared for by its proud owners for over 30 years. Step inside through the updated front door to a vestibule with coat closet. Original hardwood flows through the spacious living room, hallway and all 3 bedrooms, including the primary with double closets. The main 4 piece bath has been updated. The pristine kitchen features original cabinetry along with updated countertop, sink, backsplash, flooring and range hood, while large windows in both the kitchen and dining area overlook the scenic backyard. A separate side entrance opens possibilities downstairs, including potential in-law living. The finished lower level offers a large rec room, updated 3 piece bath with shower, finished laundry room and an additional finished room ideal for an office, hobby room or storage. There is also potential to create a 4th bedroom while retaining plenty of rec room space. Important updates include furnace (2022), central air (2017) and rear and south-side vinyl siding (2024). Now back to that yard! Fully fenced and beautifully landscaped, with a patio, garden shed and greenery providing exceptional privacy. A rear gate leads down into the peaceful park beyond - a tucked-away green space that feels like an extension of your own backyard. Quiet, comfortable and wonderfully cared for - with a backyard that feels a little more like the country than the city. Just sit back, breathe and relax - you've earned it! (id:37087)
7102 Burbank Crescent
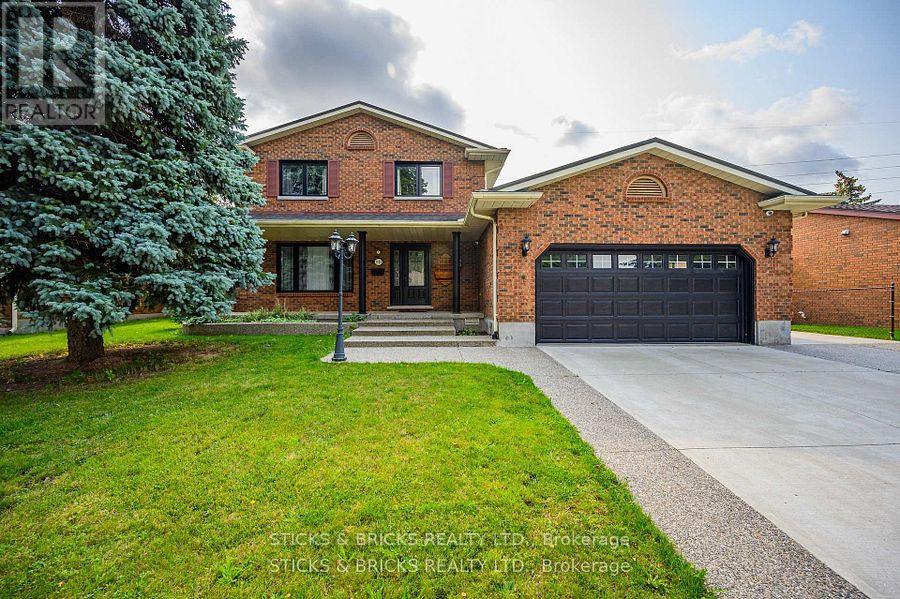
Niagara Falls, Ontario
Welcome to Burbank Crescent! This north end closed circle street offers this Solid Brick Two Storey home with over 3,000 sq. ft. of finished living space. Including a fully finished in law suite on the lower level and a two car garage. The main level has a generous entrance leading to the large, well-appointed kitchen and sunken family room with gas fireplace. You have a formal dining room and big, bright living room, and convenient main floor laundry. The second level offers 3 good sized bedrooms and a 5 pc. bath. The freshly completed in law downstairs offers a bright, newer kitchen with Quartz counters and stainless steel appliances. There's also a bedroom and a spa-like 5 pc. bath with soaker tub, separate glass shower, double sinks and heated flooring to complete the package! This Home is not only perfect for multigenerational families', but also ideal income opportunity for Investors with 2 separate living spaces and entrances! Updates to this extremely well cared for home include newer steel roof (2016), newer HVAC, triple wide exposed aggregate driveway, Grohe' Smart water controller, newer windows, and much more. You'll love the large, private backyard with deck and pergola with no rear neighbours. All this in this top north end neighbourhood, very close and easy access to the QEW, public transportation, top area schools, shopping and more. You know what they say about location, this is it !! (id:37087)
1217 Orchard Avenue
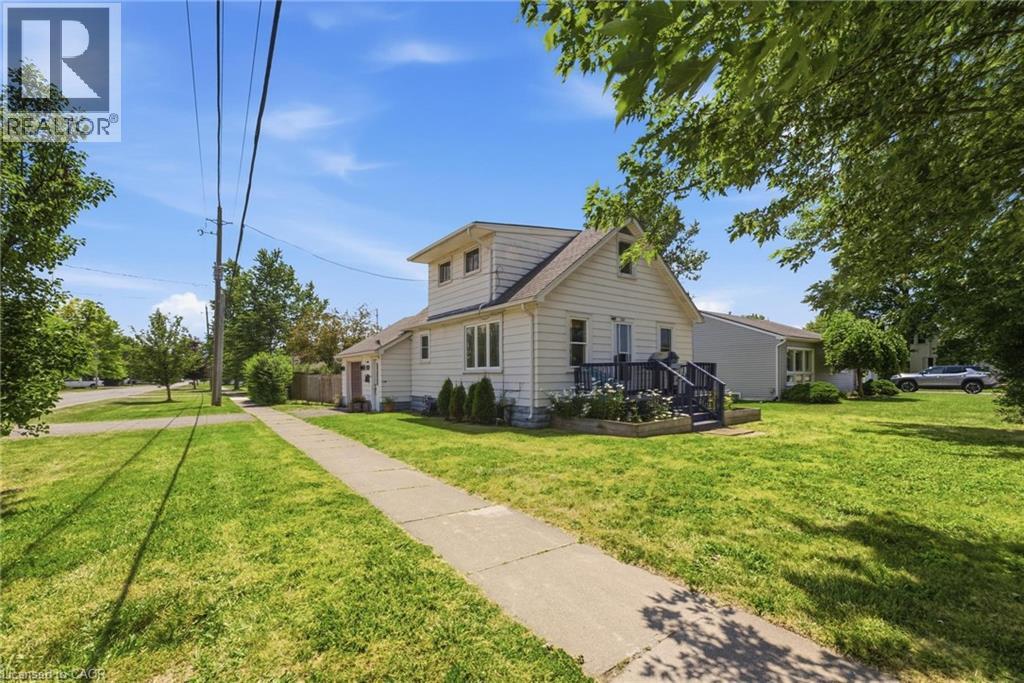
Fort Erie, Ontario
Whether you're buying your first home or adding to your investment portfolio, this charming 1.5-storey detached home in Fort Erie's sought-after Crescent Park neighbourhood checks all the right boxes. Offering over 1,000 sq. ft. of living space with 2 bedrooms and 1 bathroom, this home blends timeless character with thoughtful updates, including refinished original hardwood floors, remodelled kitchen (2022), central air conditioning (2023), a new breaker panel (2025), and 220V wiring added to the attached garage in 2025, making it ideal for EV charging, a workshop, or hobbyists. Situated on a spacious corner lot with a fully fenced backyard, it’s ready to move in and enjoy while still offering the opportunity to add your own personal style over time. With many of the major updates already completed, this home strikes the perfect balance of comfort, value, and future potential. Enjoy an unbeatable location within walking distance to schools and parks, just 3 minutes to groceries, shopping, and dining, 4 minutes to the QEW and Crescent Beach, and only 6 minutes to the Peace Bridge for quick access to the USA. Whether you're searching for your first home or a smart investment in a growing community, 1217 Orchard Avenue is an opportunity you won't want to miss. (id:37087)
6 Stanmary Drive
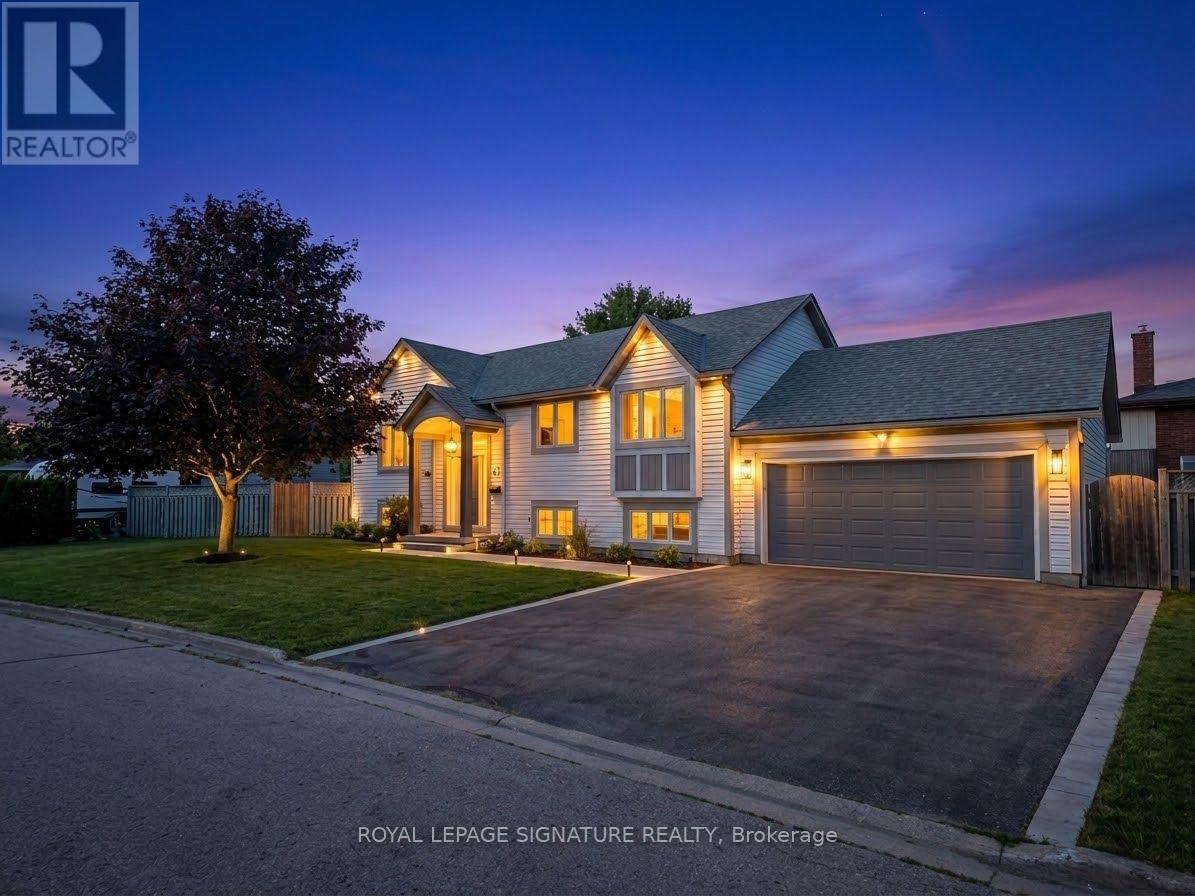
St. Catharines, Ontario
Spacious 3-bedroom, 2 Full bathroom Detached Bungalow available for lease in a convenient St. Catharines location. The unit offers generous living space, 4+ parking spaces, and a comfortable layout ideal for families. Conveniently located close to Fairview Mall, QEW, shopping, restaurants, schools, public transit, and other everyday amenities. Upper floor only. Available October 1st. Tenant to pay 70% of utilities!! (id:37087)

8 Sophie Court
Grimsby, Ontario
Welcome to a place that feels like home the moment you arrive. Located on a highly desirable court just steps from the lakefront and Nelles Beach Park in Grimsby, this beautifully maintained 4-bedroom, 4-bathroom home offers over 3,500 sqft of living space, a fully finished basement and a private backyard featuring a saltwater pool. Enjoy a prime location with a short distance to the Grimsby Marina, schools, shops, restaurants, and quick access to the QEW-perfect for commuters. This is where your next chapter begins, a perfect place to call home! (id:37087)
389 Lincoln Street
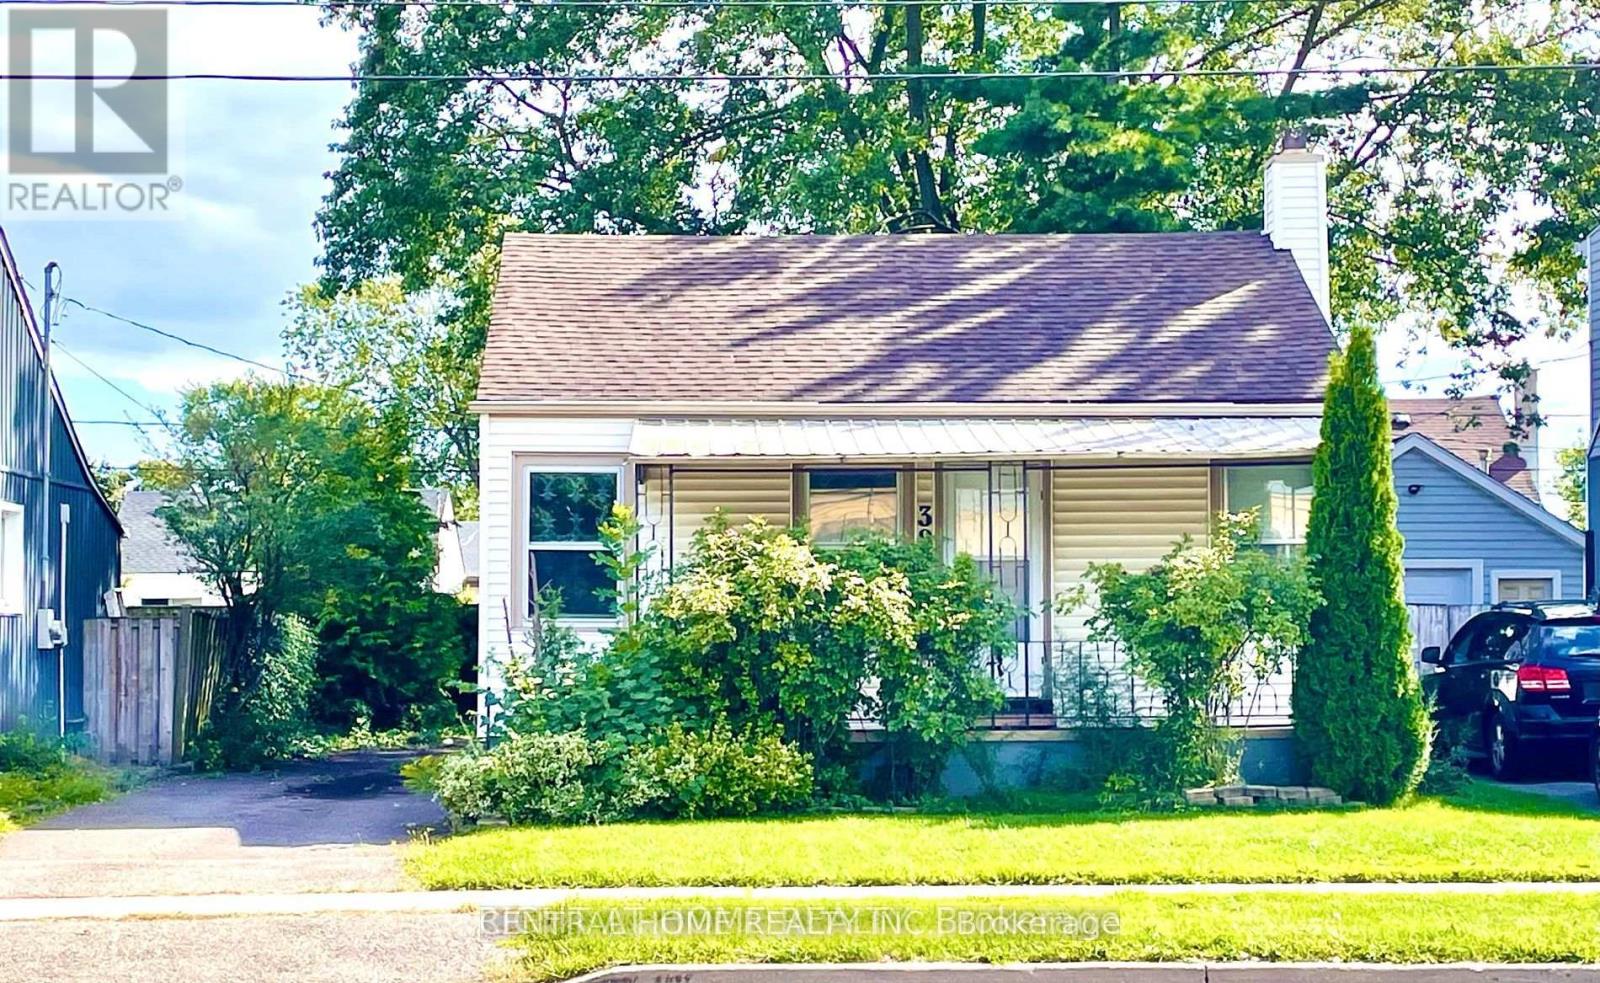
Welland, Ontario
Cute. Condo Alternative. Renovated And Remodeled 2 Bedroom to 1 Bedroom Bungalow. Open Concept Big Leaving room with laminate flooring. Good Size Prime Bedroom With 2 Windows And B/I Closet and 4 pc Ensuite. Covered Concrete Front porch. Separate Entrance To the Basement. Recently Waterproof Basement Has 2 New Water pumps, Raft- In 3 pc Bathroom , Raft-In Kitchen Sink Ready To Be Finished For Your Own Needs And Design. Beautiful, Peaceful Rear Yard. Conveniently Located Across From Plaza W/Quick And Easy Access To Hwy 406. Cooperating Broker Commission Will Be Reduced By 50% Plus HST If Buyer Is Introduced To The Property By Private Showing With The Listing Agent (id:37087)
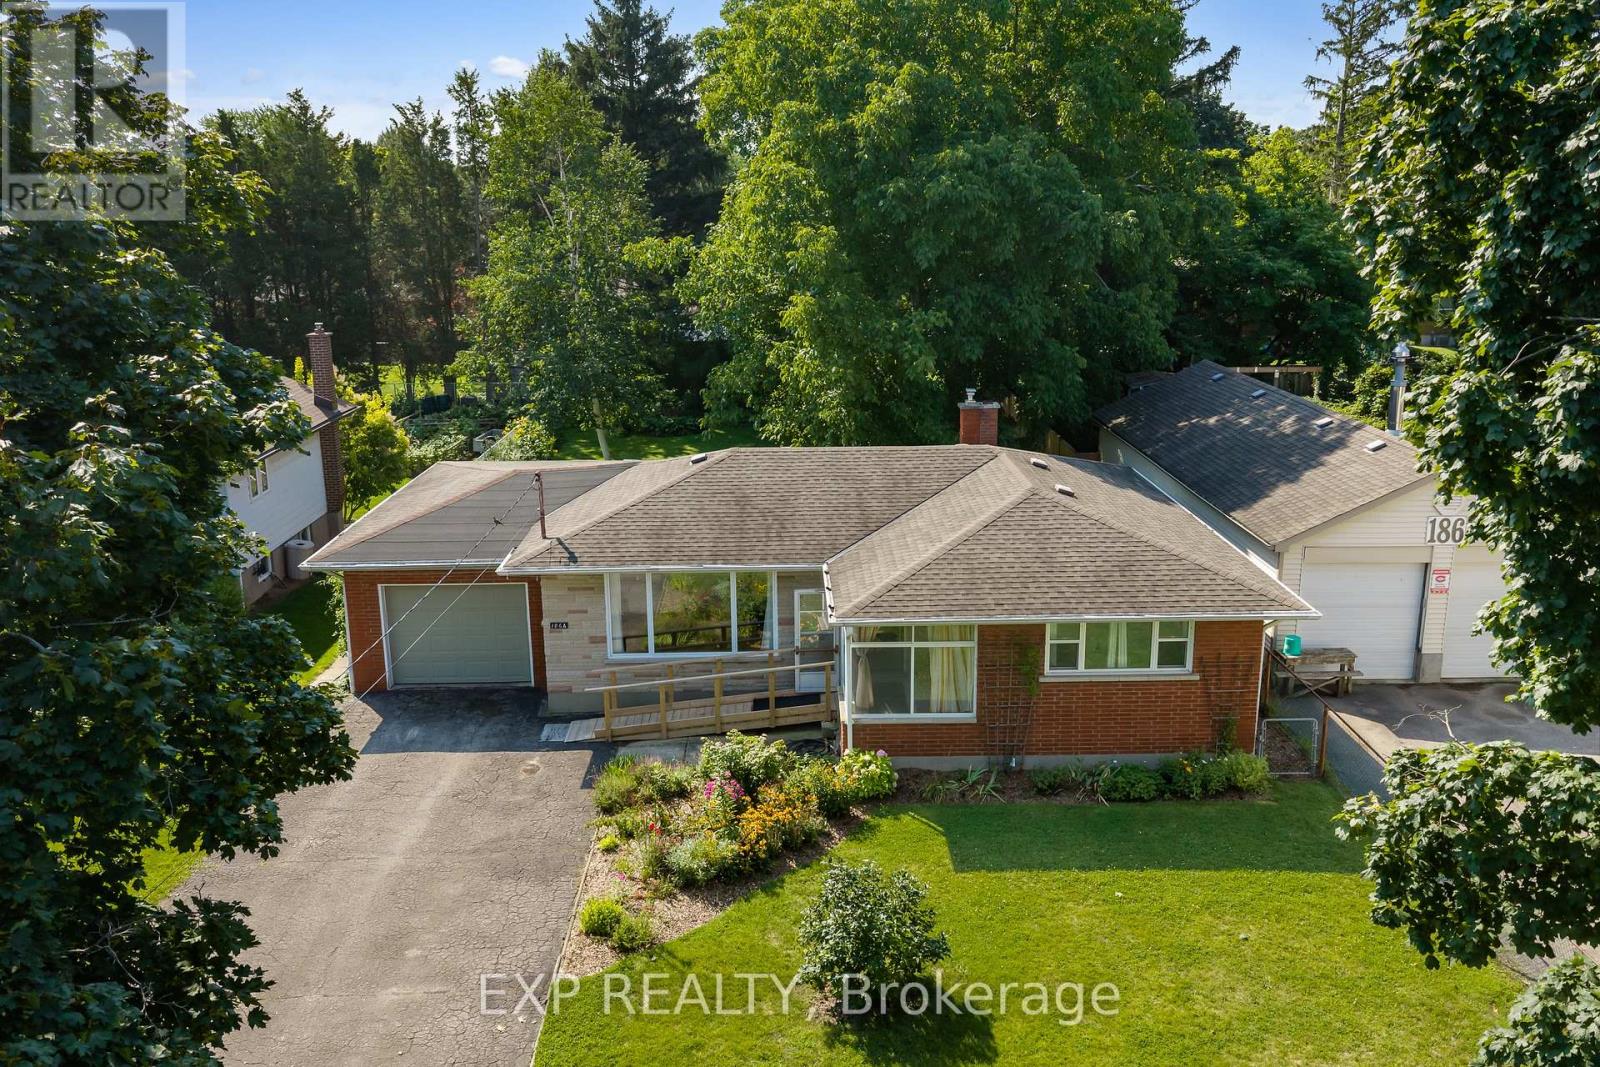
186a Lakeshore Road
St. Catharines, Ontario
A 170-foot-deep lot in St. Catharines' North End, minutes from Niagara-on-the-Lake-this is the kind of property that gives you options. Welcome to 186A Lakeshore Road, a 3-bedroom bungalow offering 1,030 sq. ft. of comfortable main-floor living on an impressive 60 x 170 ft lot. Inside, the layout is simple and functional, with all three bedrooms, a full bathroom, kitchen, dining and living areas on one level. Original hardwood floors bring warmth and character to the main living spaces, while the oversized front window fills the living room with natural light. The kitchen overlooks the backyard, and once you see the yard, you'll understand why that's worth mentioning. Mature trees and established gardens surround an exceptionally deep outdoor space with plenty of room for kids, pets, entertaining, gardening or whatever you have in mind. An attached single-car garage adds everyday convenience, while the lower level offers plenty of additional space for storage, hobbies and future possibilities. Some of the important updates have already been handled, including a new furnace in December 2024, central air conditioning in 2016 and an updated electrical panel in 2021. And then there's the location. You're positioned in St. Catharines' sought-after North End with quick access to Niagara-on-the-Lake, nearby walking trails and Lake Ontario, while St. James Catholic Elementary School, Prince Philip Public School and St. Francis Catholic Secondary School are all close by. Shopping, everyday amenities and major routes are also within easy reach. Whether you're a first-time buyer, downsizer or simply looking for a solid bungalow on a lot you don't see every day, 186A Lakeshore Road delivers something increasingly difficult to find: a great North End location, a huge backyard and plenty of opportunity to make it your own. (id:37087)
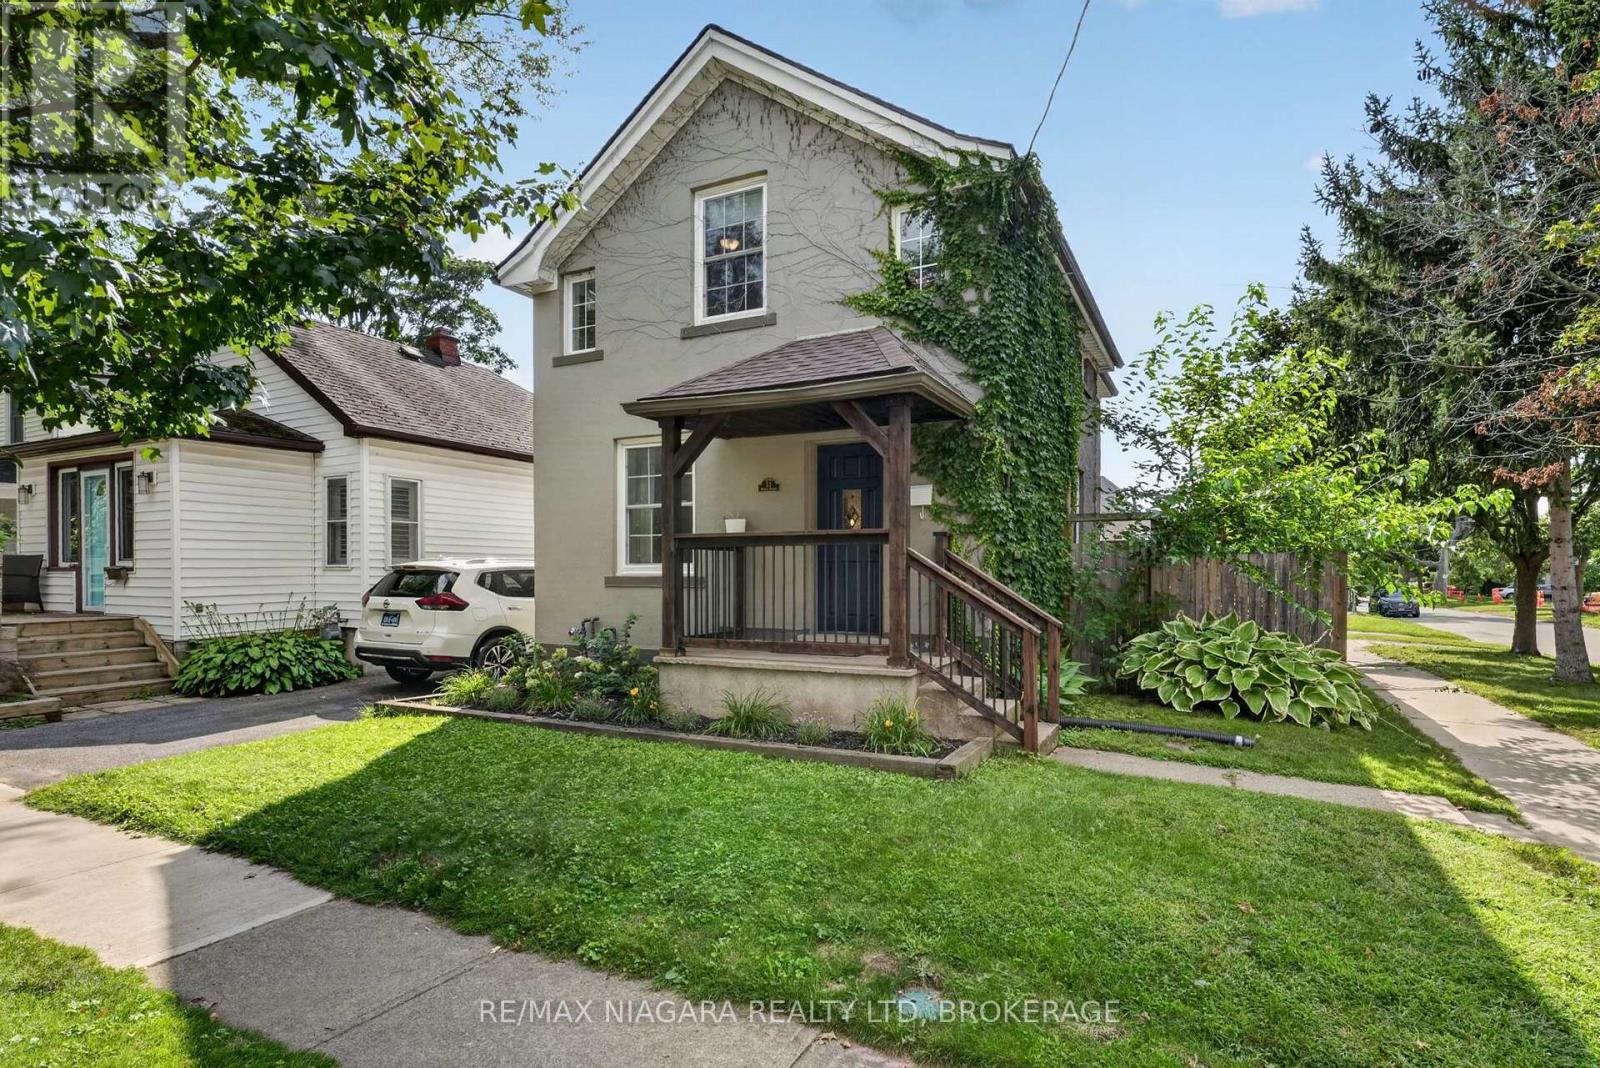
51 Wiley Street
St. Catharines, Ontario
Lease this entire home in a great downtown St. Catharines location! Featuring 2 bedrooms plus a loft, 1.5 bathrooms, and a bright open-concept main floor with updated flooring, kitchen, dining and living areas. Private backyard with garage access from the side street. Available October 1st. Seeking A++ tenants. Tenants responsible for all utilities. (id:37087)
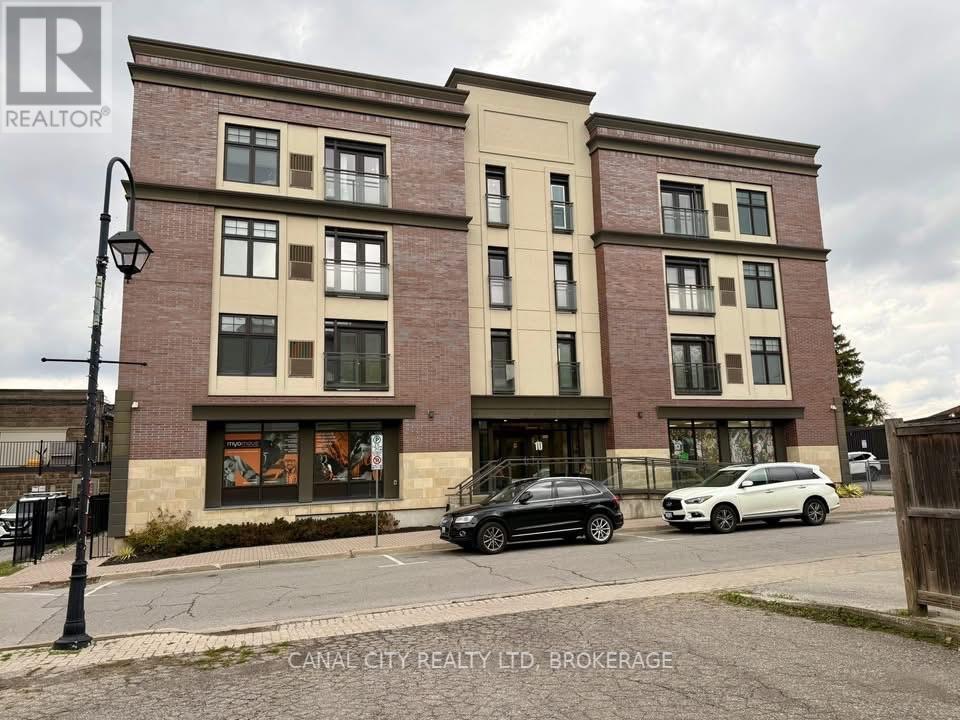
304 - 10 Albert Street E
Thorold, Ontario
Available November 1st at "The Albert" - Luxury Living in Downtown Thorold! Welcome to this bright and modern 2-bedroom, 2-bath suite offering 1,336 sq. ft. of stylish living space. Featuring premium finishes throughout, this unit includes engineered hardwood flooring, quartz countertops, and stainless steel appliances-complete with a gas stove, large fridge, microwave and dishwasher. The open-concept kitchen flows into the dining and living area, highlighted by a Juliette balcony that brings in natural light. Both bedrooms are spacious and located on opposite sides of the unit for added privacy, each with generous walk-in closets. The primary bedroom also includes a private 5 piece ensuite bathroom. Enjoy top-tier building amenities, including secure floor access, 24-hour video surveillance, and an elevator leading to the stunning rooftop patio equipped with BBQs, a lounge area, kitchen, dog run and beautiful city views. The suite also includes in-suite laundry, underground parking, and a storage locker for added convenience. Situated in the heart of downtown Thorold, you're steps away from restaurants, parks, doctors, dentists, schools, grocery stores, the library, Lock 7 Viewing Centre, the Welland Canal Parkway Trail and all other amenities. Just minutes to Brock University and downtown St. Catharines, with easy access to Hwys 406 & 58. Water is included in rent. (id:37087)
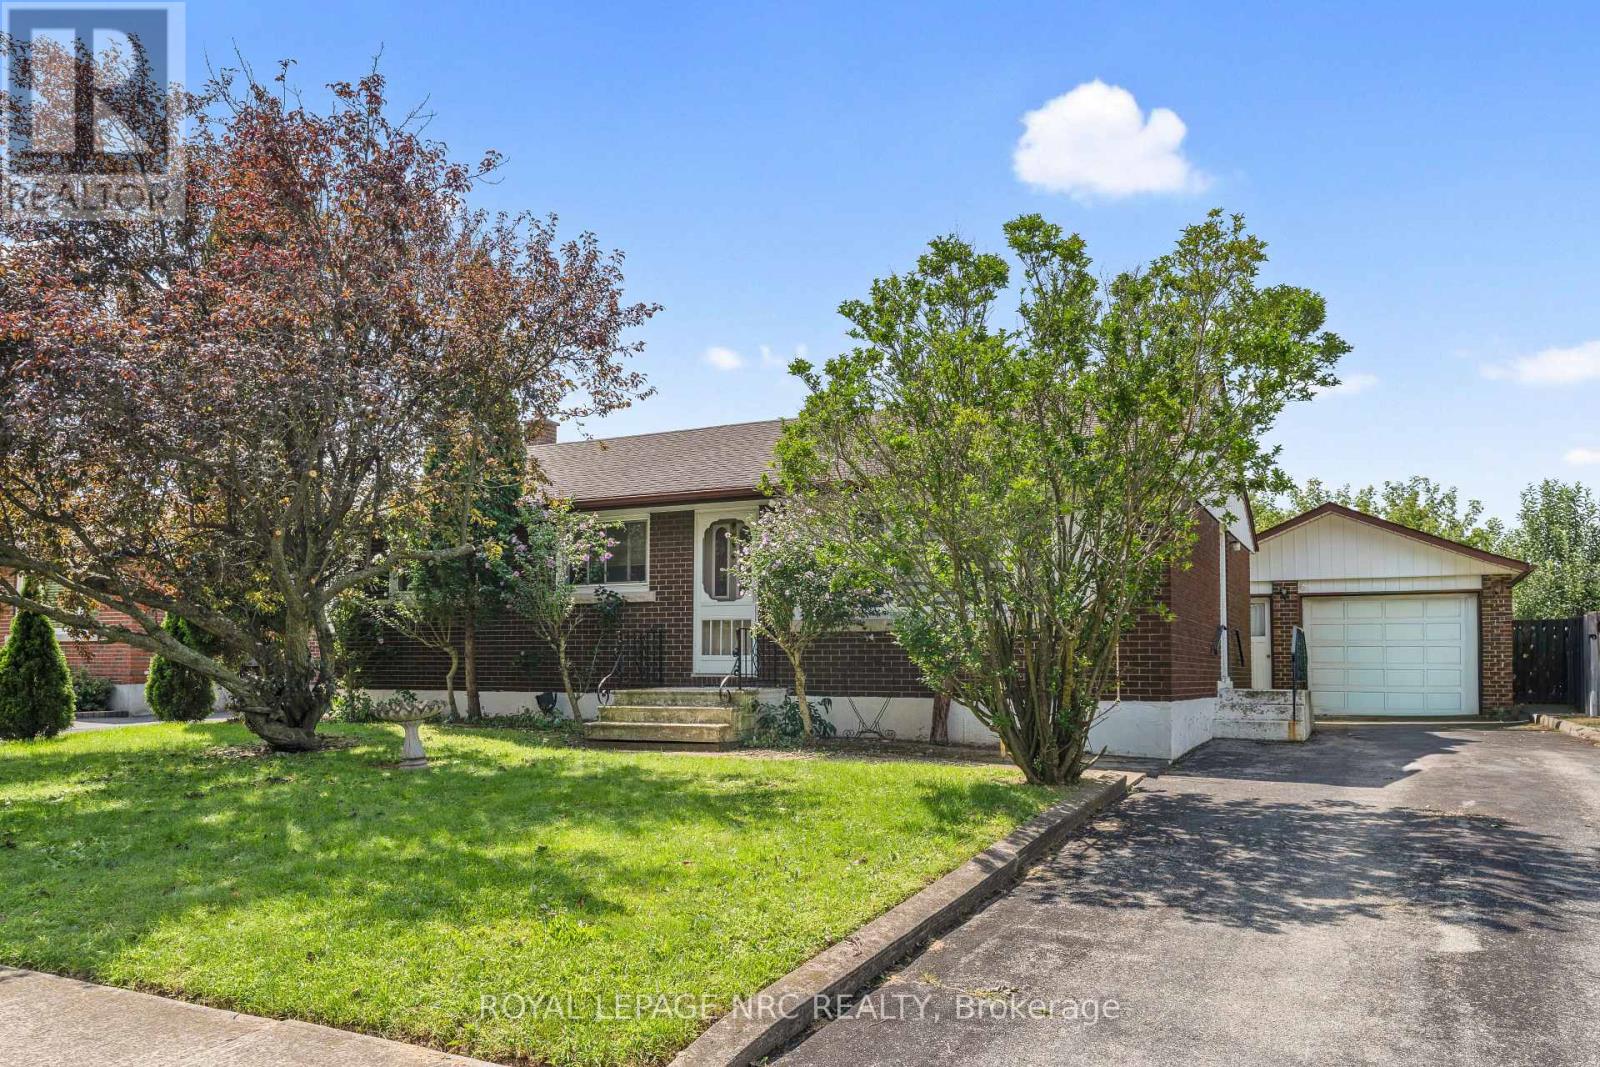
7427 Merritt Avenue
Niagara Falls, Ontario
Welcome to 7427 Merritt Avenue, nestled in South Niagara Falls. This all brick 1058 sq ft. bungalow features 3+1 bedrooms, two bathrooms, central air, central vacuum, large fenced yard, garage with hydro. In-law possibility. Rec room. Furnace, air conditioner and hot water tank 2025, Roof 2012. close to all amenities (id:37087)
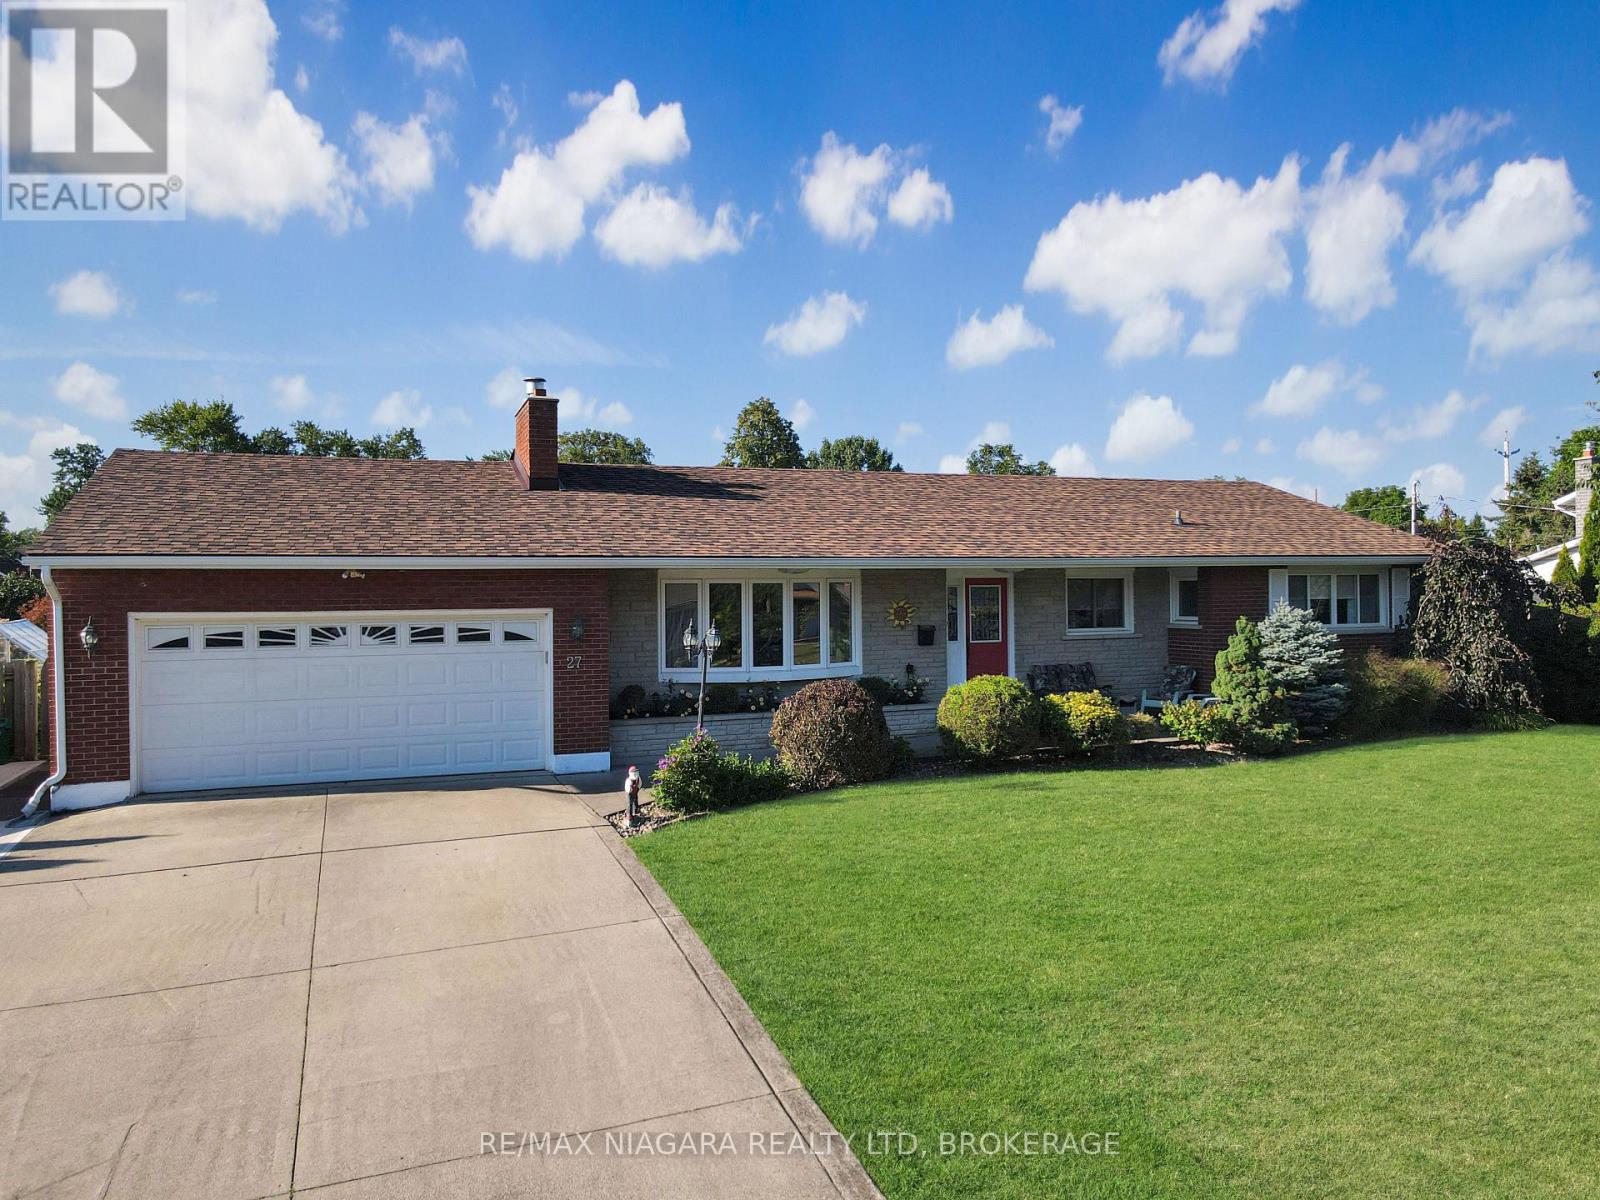
27 Lindbergh Drive
Fort Erie, Ontario
Meticulously maintained 3 bedroom brick bungalow located on one of Fort Erie's most prestigious streets, just one block from the Niagara River and the Friendship Trail. This inviting home offers a well-designed layout with an updated kitchen overlooking the fully fenced backyard and heated inground pool. A bright sunroom, featuring beautiful bamboo flooring, provides direct access to the rear yard, where a spacious deck with pergola creates an ideal setting for outdoor dining and relaxing. The main floor features a comfortable living room with a gas fireplace, a formal dining room, and three generous bedrooms. The primary bedroom includes the added convenience of a private 3-piece ensuite. The fully finished basement provides excellent additional living space with two recreation rooms, including one with a fireplace, as well as a workshop and a large laundry room that also doubles as a craft or hobby area. Numerous recent improvements add to the home's appeal and value, including a new roof, eavestroughs, soffit and fascia, a new air conditioning unit, a newer rented hot water tank, newer fencing, and a new pool liner and heater. A separate pad beside the garage provides convenient additional parking or storage space for a boat or recreational vehicle. Pride of ownership is evident throughout this exceptionally well-kept property. (id:37087)
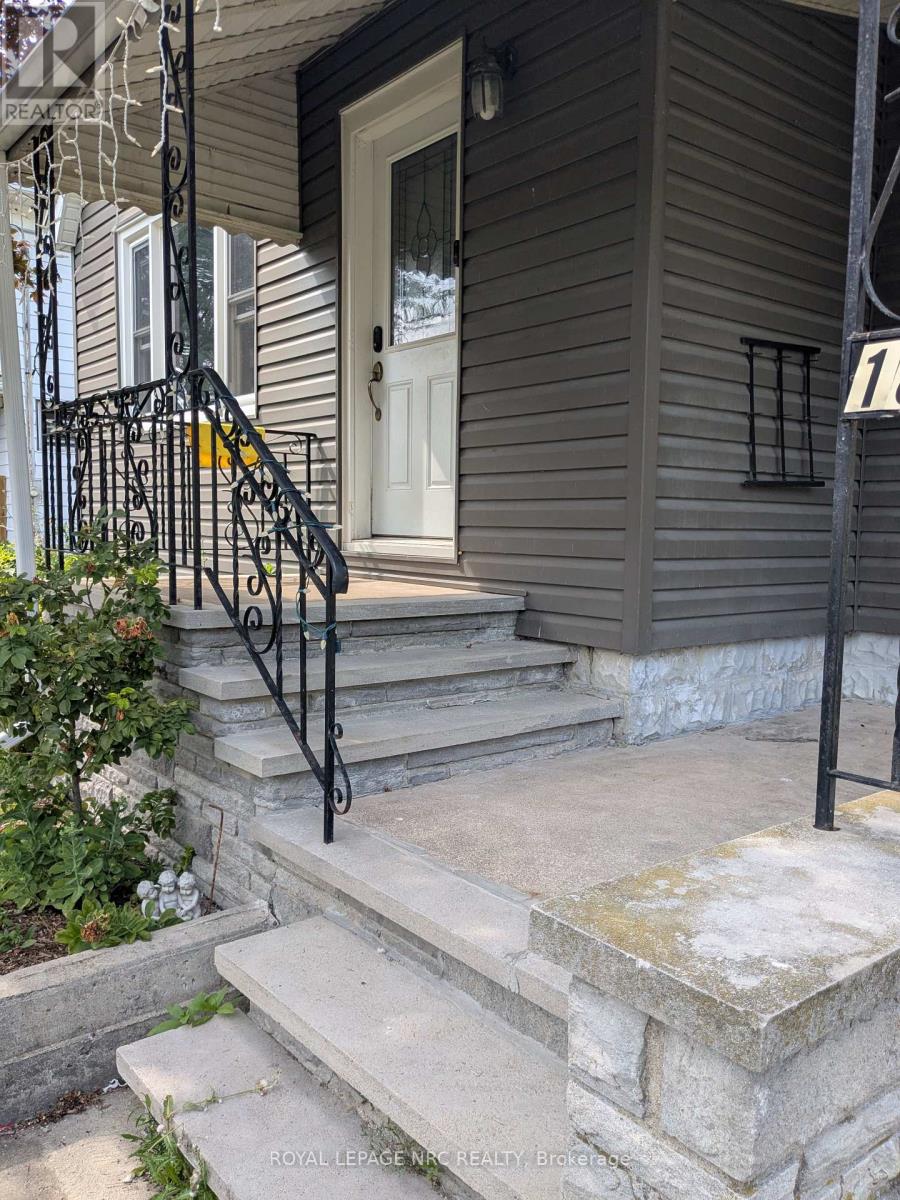
Upper - 187 Neff Street
Port Colborne, Ontario
Cute and tidy 2 bedroom main floor unit with new flooring and an updated bathroom. This spacious home offers a private entrance, on site shared laundry and a great front porch for relaxing. The unit includes driveway parking and a shared backyard. Tenant is responsible for a portion of the utilities and must maintain tenant insurance throughtout the lease term. Available for immediate occupancy. (id:37087)
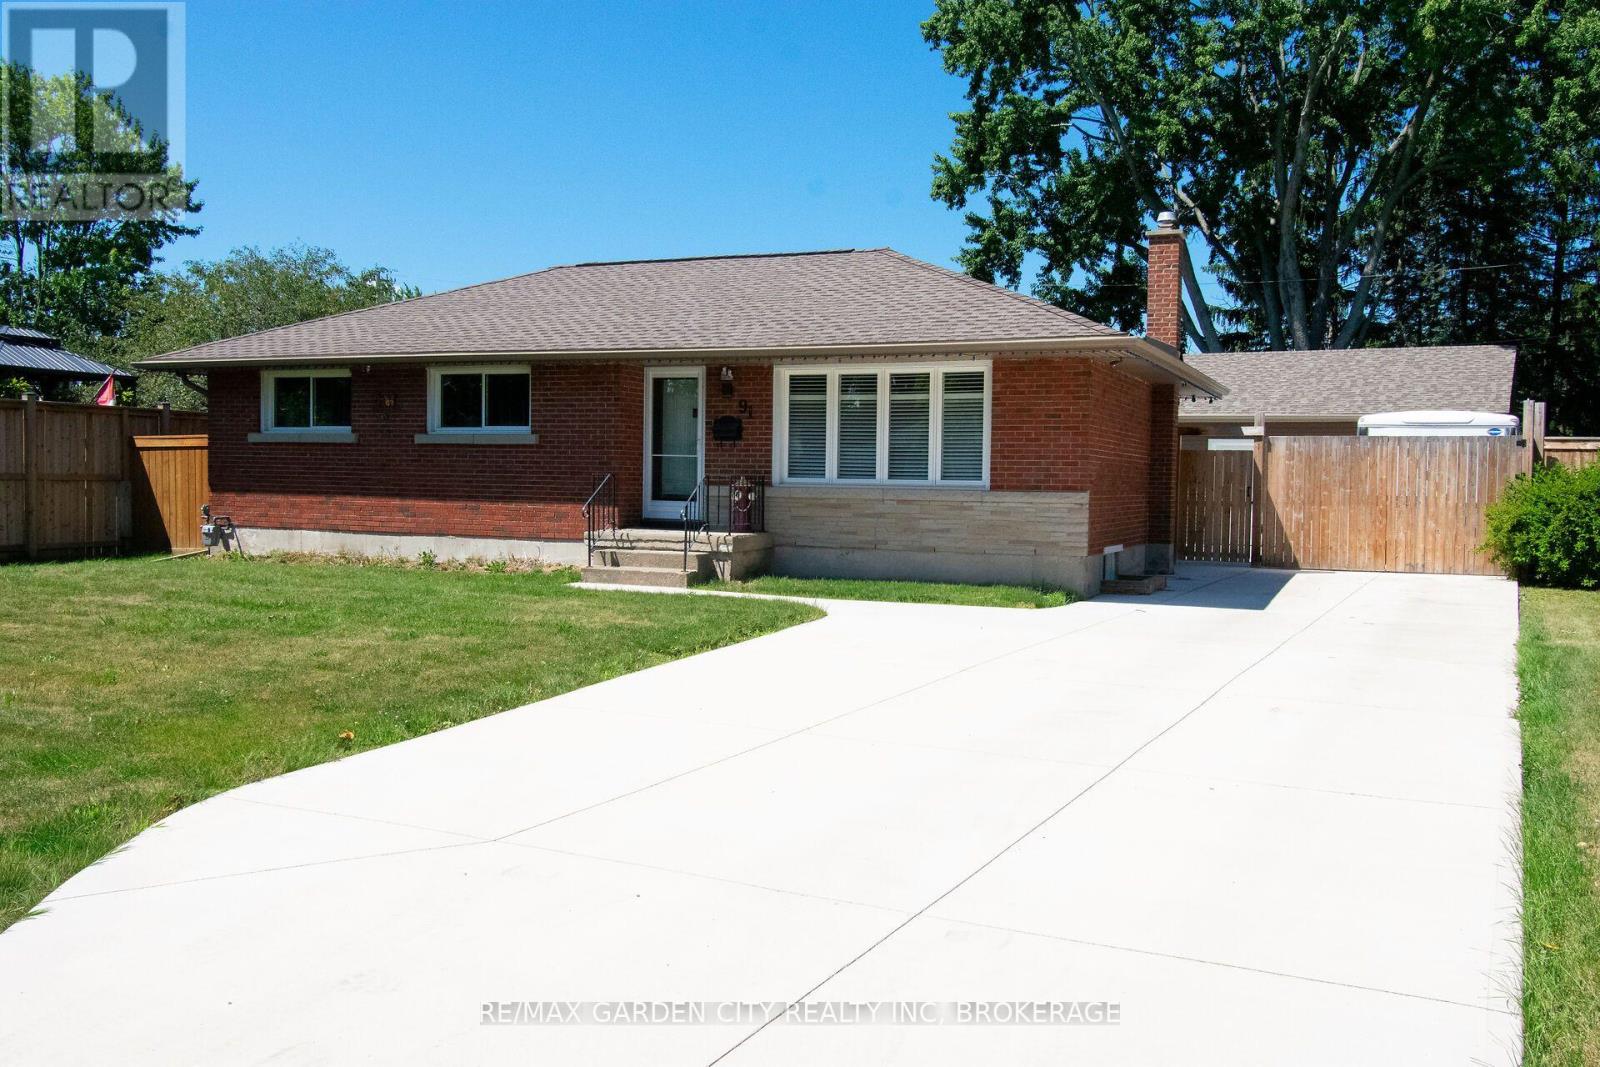
91 Crescent Drive
Welland, Ontario
All the bells & whistles!! Located in Dain City, the gem of South Welland. This 5 bedroom, 2 bathroom home is in an up and coming area with lots of new homes and great developments happening. Fully remodeled in the last several years, features engineered hardwood flooring throughout the main floor. The renovated open concept kitchen and living room in (2022) is great for entertaining and all your gourmet cooking. The updated main bathroom (2021) with a freestanding tub, walk in shower and double sinks. Basement is fully finished (2024) with a large recroom area, full bedroom and office area that could be converted into a 5th bedroom. Spa bathroom with 2 sinks and a double rain head and fully tiled shower. Perfectly set up for in-law potential. More upgrades includes furnace, windows, roof, soffits & eavestroughs. Outside sparing no expense with a fully enclosed sunroom waiting for your personal touch. This could be a great addition to the main level living space. A huge partially enclosed deck with hot tub, great for all your entertaining. A full concrete driveway front to back, and a fully heated 3 car garage easily makes it an ultimate mancave or personal workshop dream. The home also comes with a back up generator. Close to parks, golf and major highway access. Don't miss out on this one!!! (id:37087)
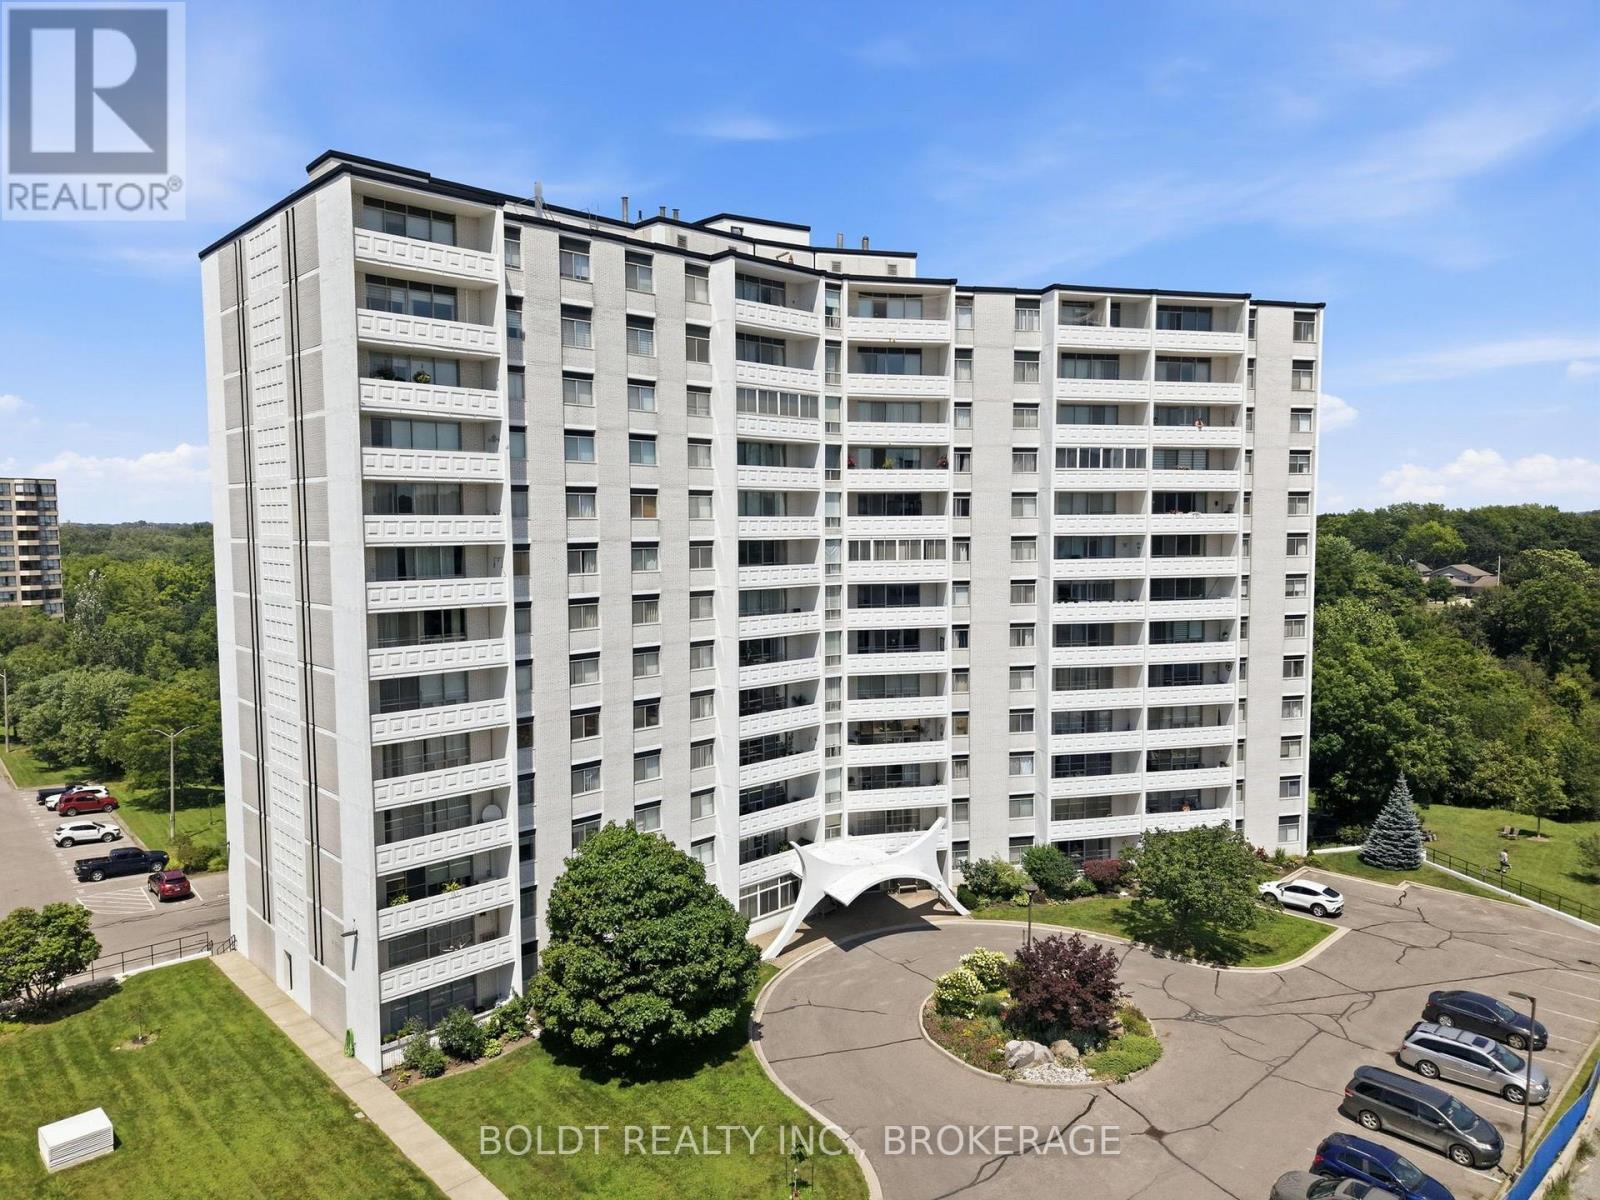
1206 - 15 Towering Heights Boulevard
St. Catharines, Ontario
Welcome home to Unit #1206 at 15 Towering Heights Boulevard! Ideally situated in the highly desirable south end of St. Catharines. This prime location offers exceptional convenience, with grocery stores, shopping, parks, walking trails, and everyday amenities all within walking distance. This bright and spacious 2-bedroom, 1.5-bathroom condominium presents an excellent opportunity to personalize and make it your own. Large windows fill the unit with natural light, creating a warm and inviting atmosphere throughout. The standout feature of the home is the beautifully renovated kitchen, completed in 2023. Designed with both style and functionality in mind, it boasts quartz countertops, an abundance of cabinetry, backsplash and under-cabinet lighting that enhances the space. Both bedrooms offer generous space, including a spacious primary bedroom complete with a convenient 2-piece ensuite bathroom. The second bedroom provides flexibility and can easily serve as a guest room, home office, den, or hobby space to suit your lifestyle. The unit is freshly painted in neutral tones throughout. Whether you're a first-time buyer, downsizer, or investor, this well-maintained unit offers comfort, convenience, and outstanding potential in one of St. Catharines' most sought-after condominium communities. Don't miss the opportunity to make this fantastic unit your next home. (id:37087)
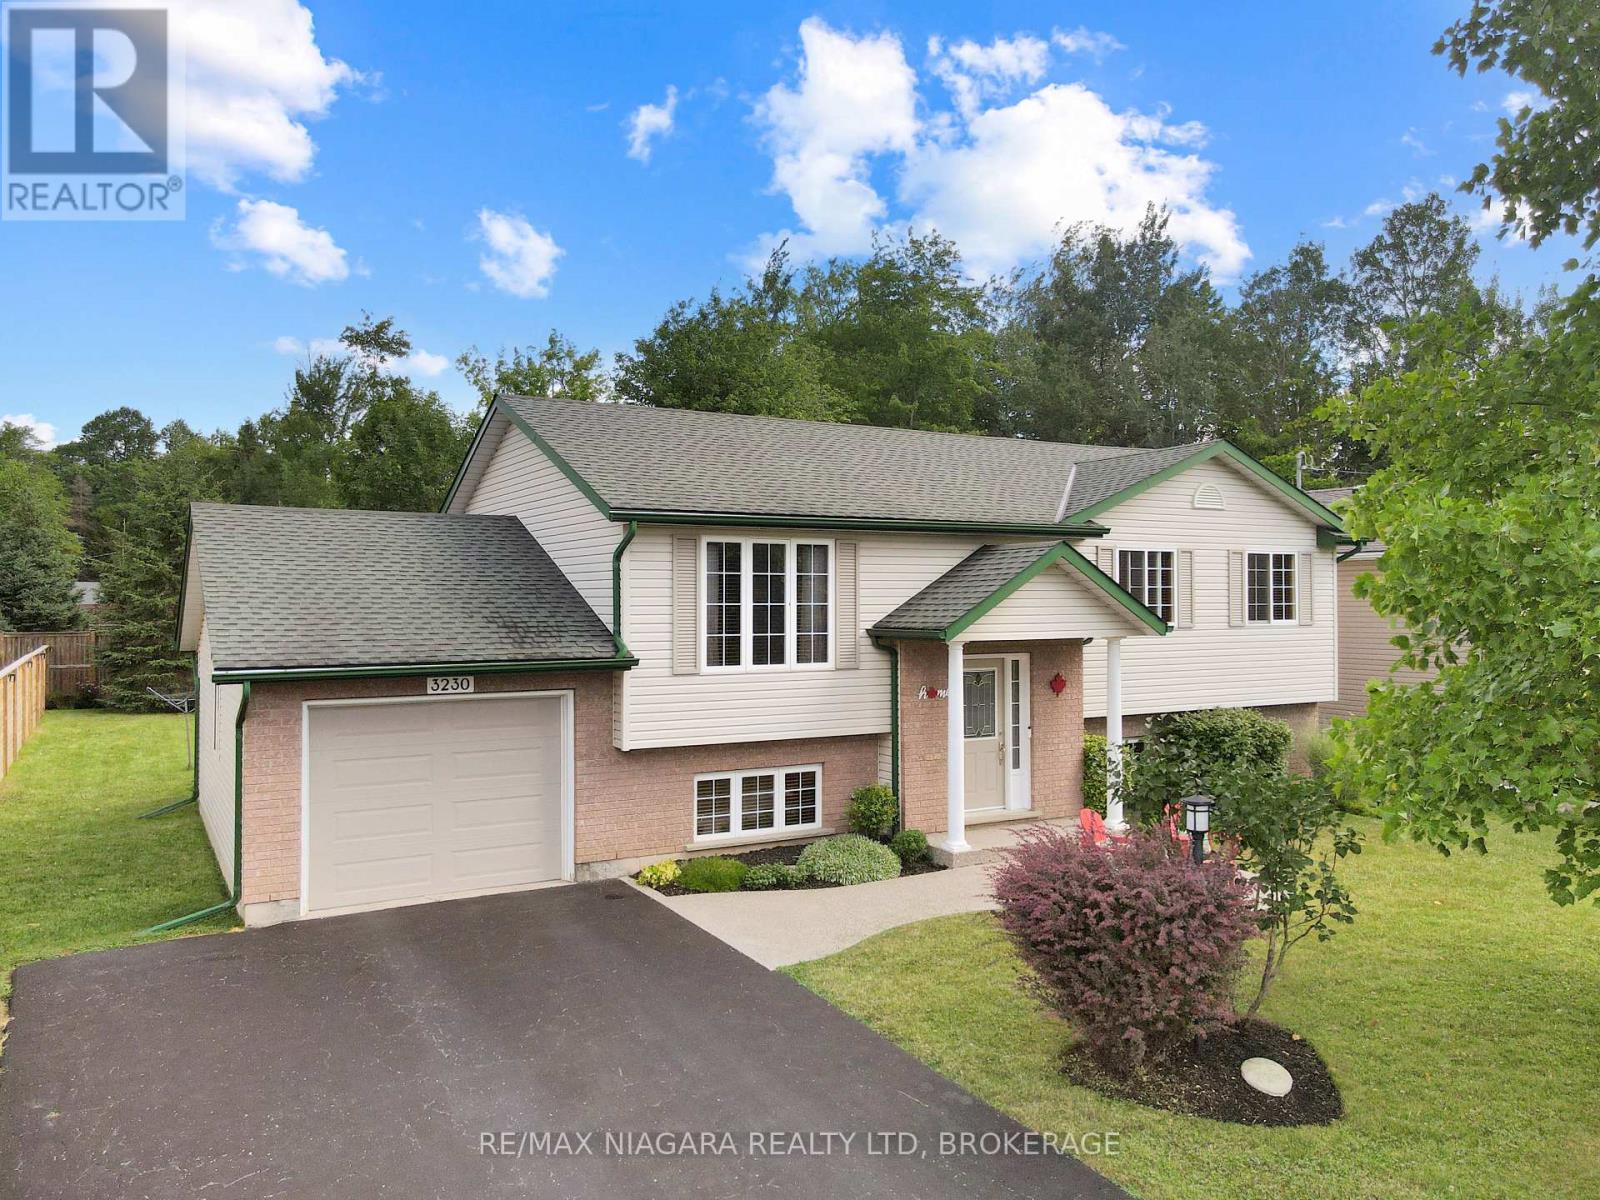
3230 Bethune Avenue
Fort Erie, Ontario
This immaculate 3+1 bedroom home offers two bathrooms, a spacious layout, and exceptional pride of ownership throughout. The bright eat-in kitchen features a comfortable dinette area overlooking a large, screened-in covered patio-an ideal space for relaxing, dining, or entertaining during the warmer months. The finished lower level includes a generous recreation room with a gas fireplace, creating a warm and inviting space for family gatherings. A convenient walkout from the laundry room provides direct access to the attached garage. Outside, the partially fenced backyard offers plenty of room to enjoy, complete with a lower wood deck, interlocking stone patio, and a dedicated firepit area. Located just a short walk from downtown Ridgeway, this home is close to local shops, restaurants, the Friendship Trail, and beautiful Bernard Beach. Thoughtfully maintained inside and out, this move-in-ready property offers comfortable living in one of Ridgeway's most desirable communities. (id:37087)
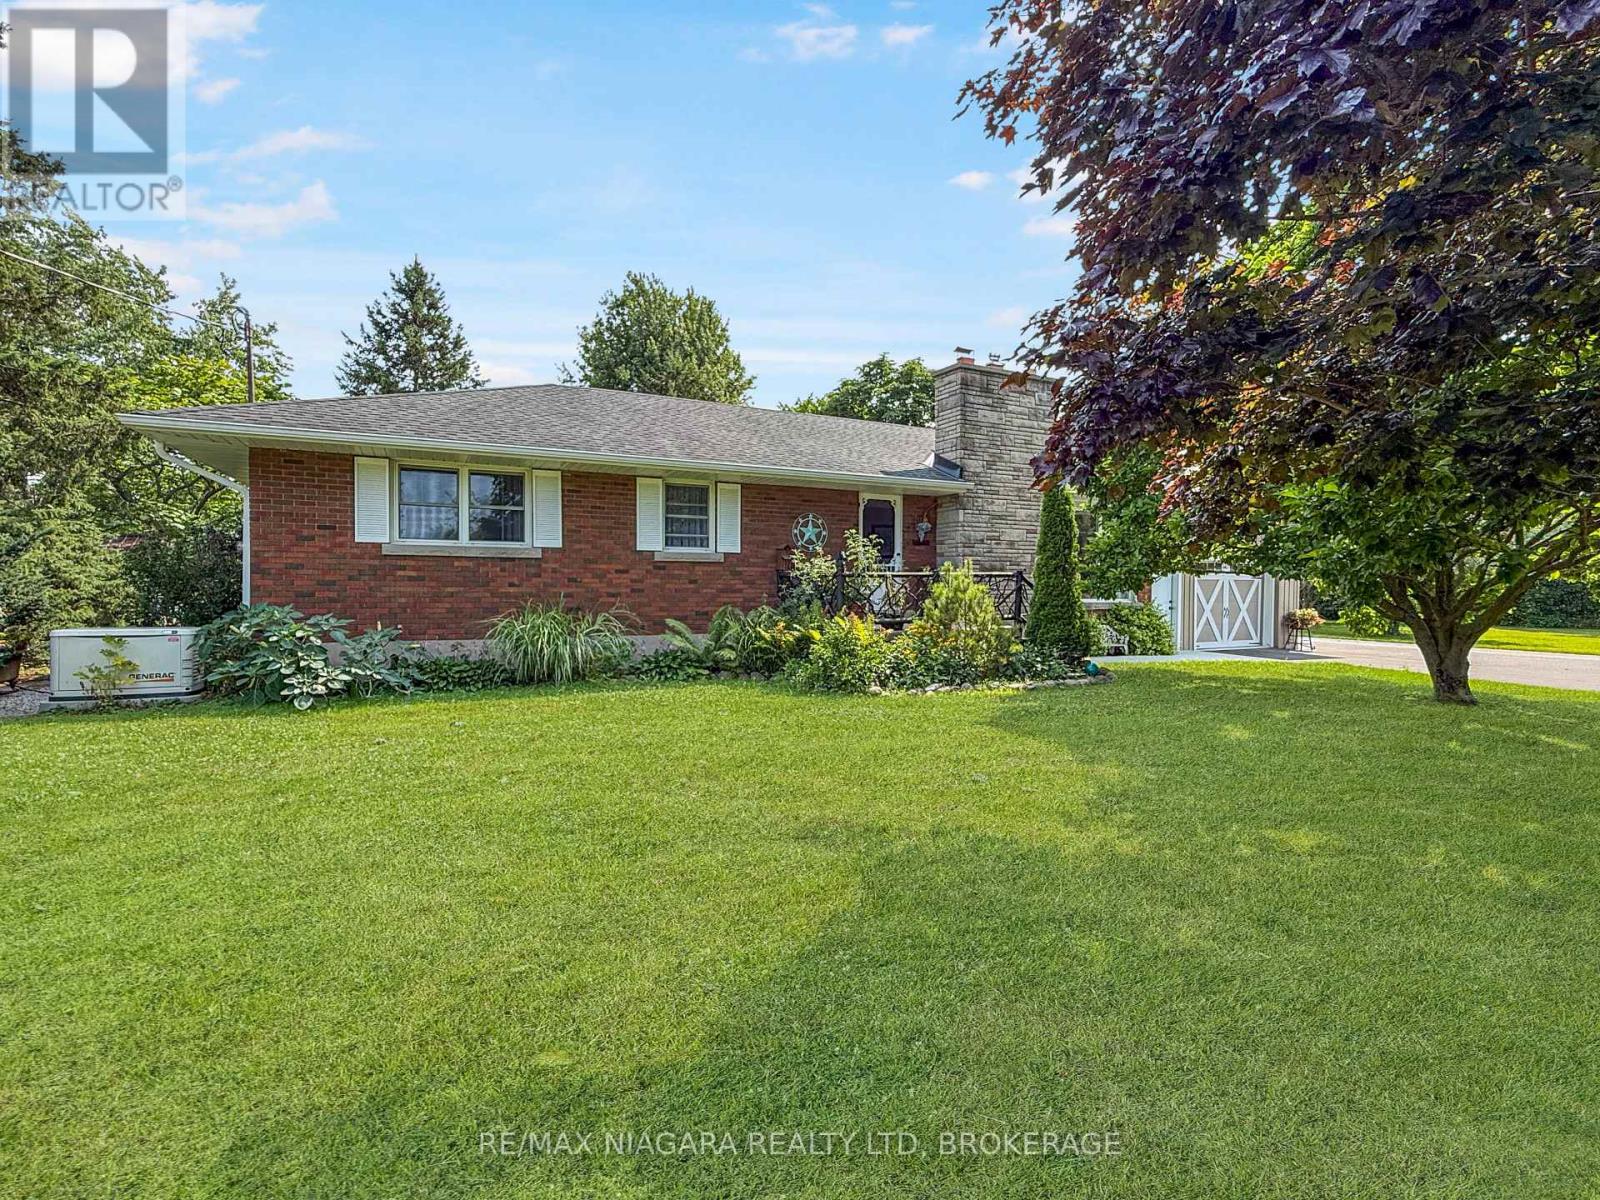
2223 Turner Road
Thorold, Ontario
Welcome to 2223 Turner Road in Thorold, Ontario, a versatile 13-acre country property located just five minutes from the many amenities of Fonthill, Thorold, Welland, and surrounding communities. The property features a three-bedroom bungalow with a full unfinished basement and an attached 1.5-car garage, offering comfortable living space with room for future expansion. Equestrian enthusiasts will appreciate the newer five-stall barn and impressive 60-by-80-foot indoor riding arena. The barn includes a tack room, a wash stall with hot water, concrete floors throughout most areas, and a spacious loft for hay storage. Multiple paddocks provide plenty of room for horses, while the covered rear patio offers the perfect place to relax and enjoy the peaceful views. The property is serviced by both a well and cistern, along with an advanced filtration system designed to purify the water and remove rust. The main driveway has recently been repaved, and a separate driveway provides convenient access and ample parking for the barn. For buyers seeking additional storage, the riding arena offers excellent potential for RVs, boats, equipment, or other uses. The original barn provides further storage for tractors and lawn equipment, as well as a shaded area for horses. A charming "she shed" with hydro completes this unique rural offering. With space, privacy, and countless possibilities, this exceptional property is ready to suit a variety of lifestyles. (id:37087)
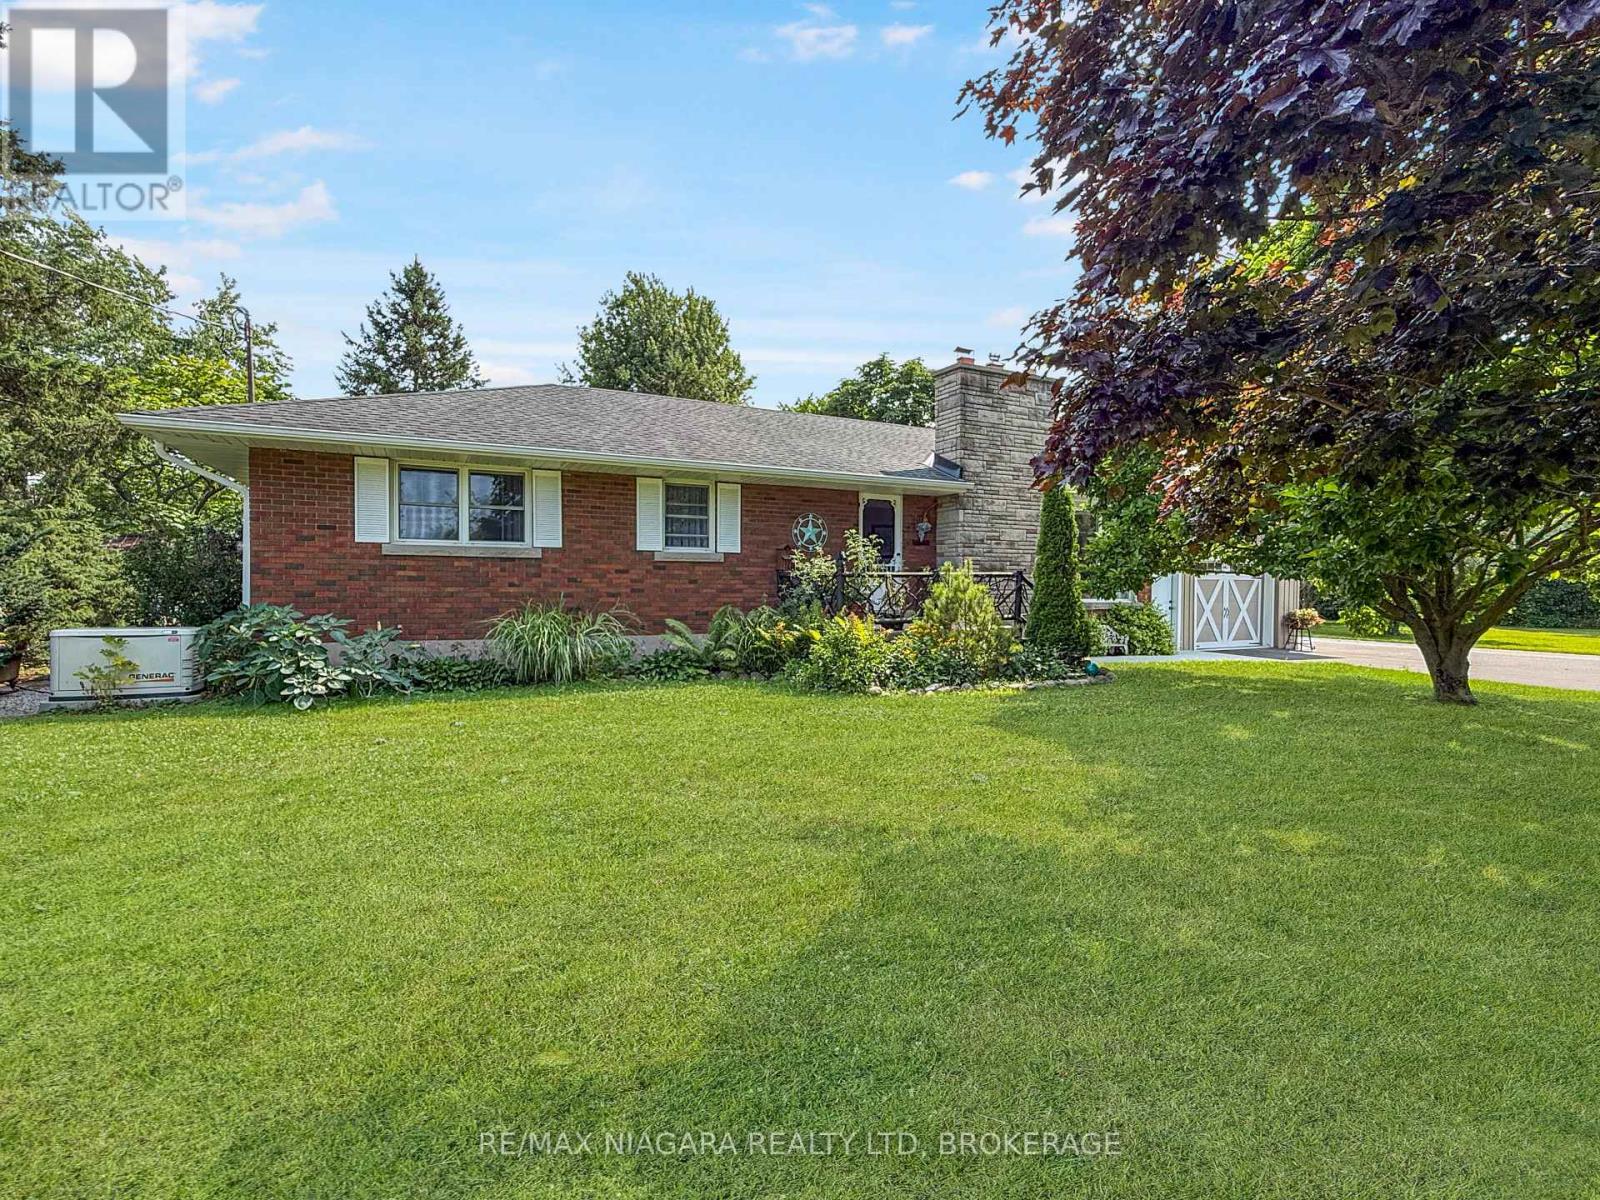
2223 Turner Road
Thorold, Ontario
Welcome to 2223 Turner Road in Thorold, Ontario, a versatile 13-acre country property located just five minutes from the many amenities of Fonthill, Thorold, Welland, and surrounding communities. The property features a three-bedroom bungalow with a full unfinished basement and an attached 1.5-car garage, offering comfortable living space with room for future expansion. Equestrian enthusiasts will appreciate the newer five-stall barn and impressive 60-by-80-foot indoor riding arena. The barn includes a tack room, a wash stall with hot water, concrete floors throughout most areas, and a spacious loft for hay storage. Multiple paddocks provide plenty of room for horses, while the covered rear patio offers the perfect place to relax and enjoy the peaceful views. The property is serviced by both a well and cistern, along with an advanced filtration system designed to purify the water and remove rust. The main driveway has recently been repaved, and a separate driveway provides convenient access and ample parking for the barn. For buyers seeking additional storage, the riding arena offers excellent potential for RVs, boats, equipment, or other uses. The original barn provides further storage for tractors and lawn equipment, as well as a shaded area for horses. A charming "she shed" with hydro completes this unique rural offering. With space, privacy, and countless possibilities, this exceptional property is ready to suit a variety of lifestyles. (id:37087)
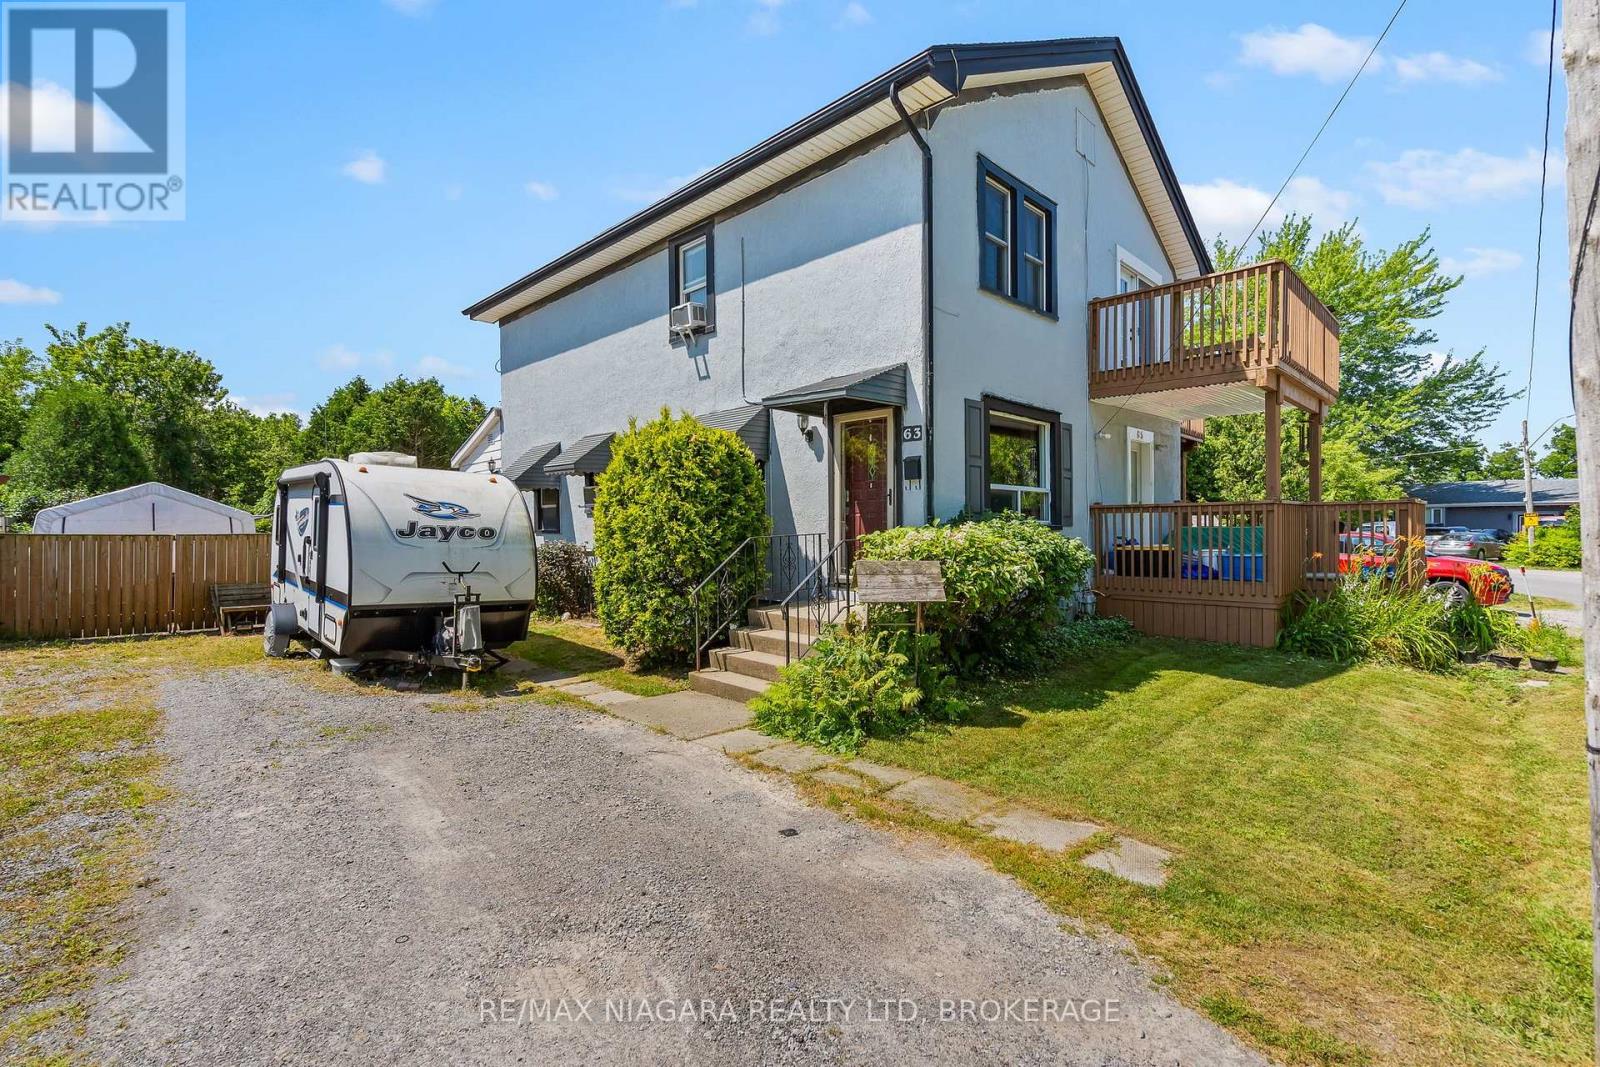
63 Hodgkins Avenue
Thorold, Ontario
Quick possession is available on this 3 bedroom semi in up and coming Thorold! Newer homes in the area. Ideal for 1st time home owners or investment opportunity! Enjoy a bright living area with a combination living room and dining room and stairs to the upper area with three bedrooms and a 4 piece main bath. There are ample cabinets and even room for a small table in the kitchen which leads to a rear enclosed porch/mud room and huge fenced yard. Enjoy warm summer evenings on your rear patio overlooking your landscape pond and deep lot with a treed back drop. The lower level has a fun recreation area, laundry and a rough-in for a 2nd bath. Updates include furnace(2024), Service Panel (2023), Shingles (2019), vinyl windows, exterior painting (2026). Start building your financial future! (id:37087)
180 Woodside Drive
St. Catharines, Ontario
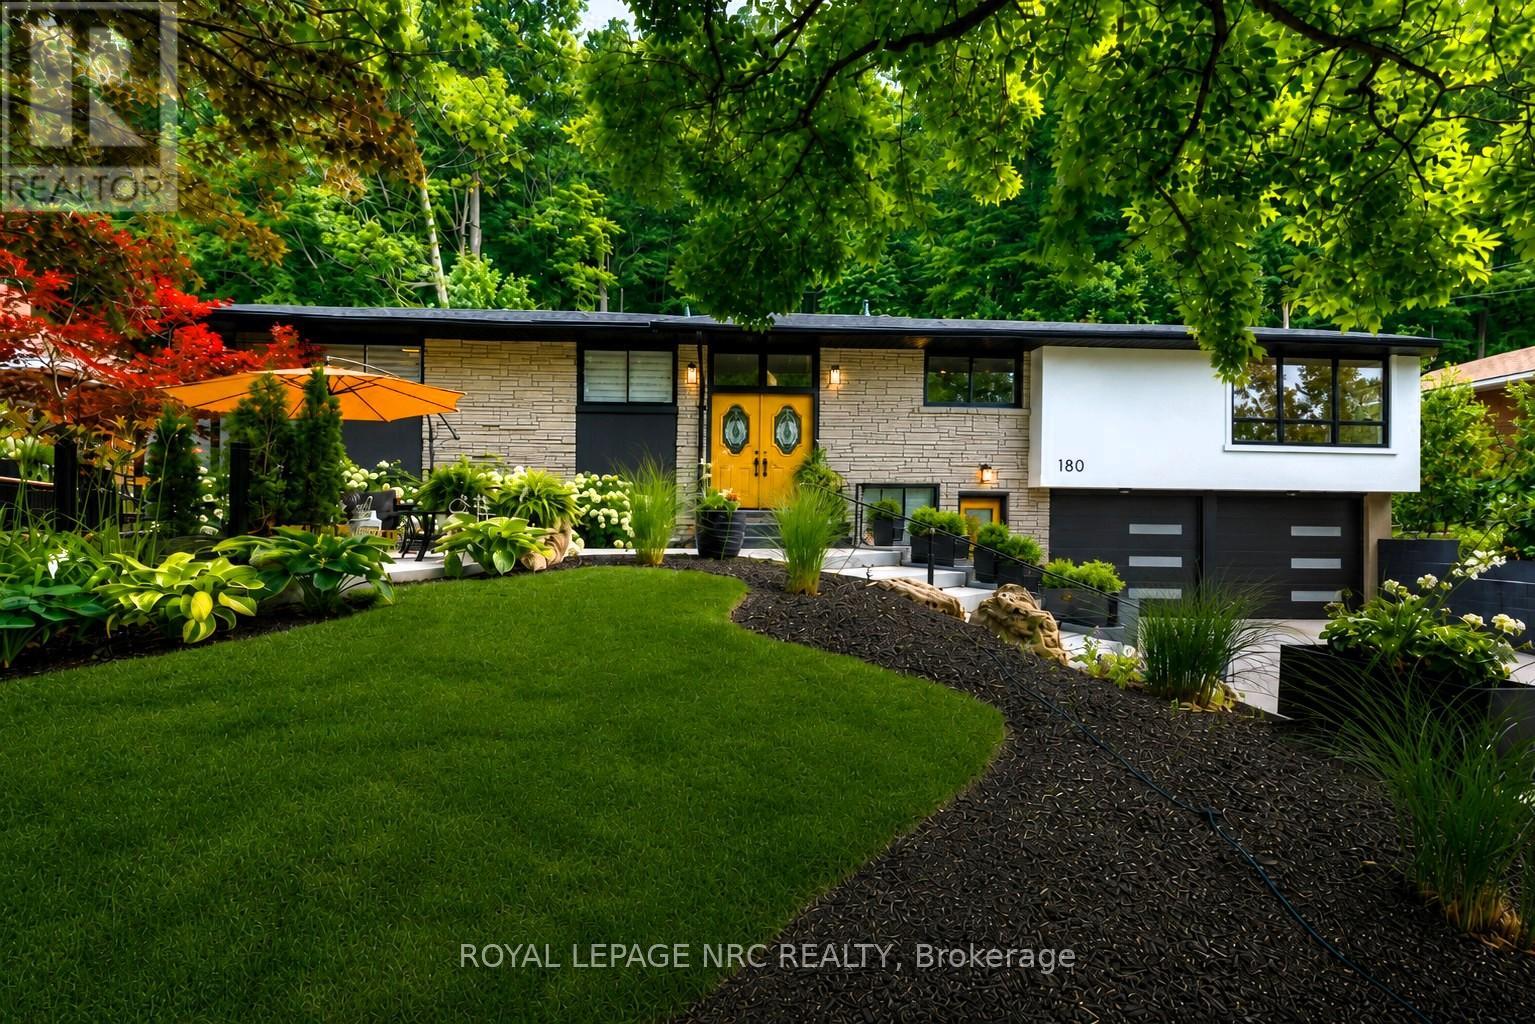
NESTLED INTO THE ESCARPMENT ON A SPECTACULAR 90'X150' LOT. A rare find where nature, privacy & lifestyle meet - surrounded by mature trees, abundant wildlife, and the iconic Bruce Trail winding through the natural backdrop. This beautifully reimagined Angelstone brick bungalow is warm and inviting and offers exceptional versatility - truly two homes in one if you choose, or enjoy the extra space when family & friends come to stay. Perfectly designed for today's changing lifestyles, offering endless multi-generational options with 3 bedrooms up, 2 lower-level bedrooms, 3 full baths, laundry on both levels, 2 W/B fireplaces, garage entry to the lower level & a separate street-level entrance to the self-contained lower living space. Step inside to a trendy, fully renovated interior showcasing updated kitchen (2025) with granite counters, new appliances, upgraded fixtures & gas cooking, space to entertain with oversized windows, stylish gathering spaces & a sleek wet bar designed close to all the action. The fully finished lower level expands the living space beautifully. Outdoors this property truly shines too - your own Muskoka-like escape with chipmunks, bird species & visiting deer through winter months. Relax in the hot tub, cool off in the "cool" pool or host unforgettable gatherings with new outdoor entertaining spaces including the front upper patio, rear patio & upper rear terrace - all overlooking your private escarpment retreat. Complete rough-in for your outdoor kitchen including gas, hydro, hot & cold water. Main kitchen with updates & baths, laundry facilities (2025), upper exterior doors (2025), aggregate driveway, stone retaining walls & walkways, landscaping, patios, privacy fencing, garage floor & insulation (2025), modern garage doors (2026), Ductless A/C (2024), brand new boiler/furnace & hot water tank (2026). A one-of-a-kind property blending modern style, nature, privacy & endless possibilities - tucked beneath the beauty of the escarpment. (id:37087)
11292 Golf Course Road
Wainfleet, Ontario
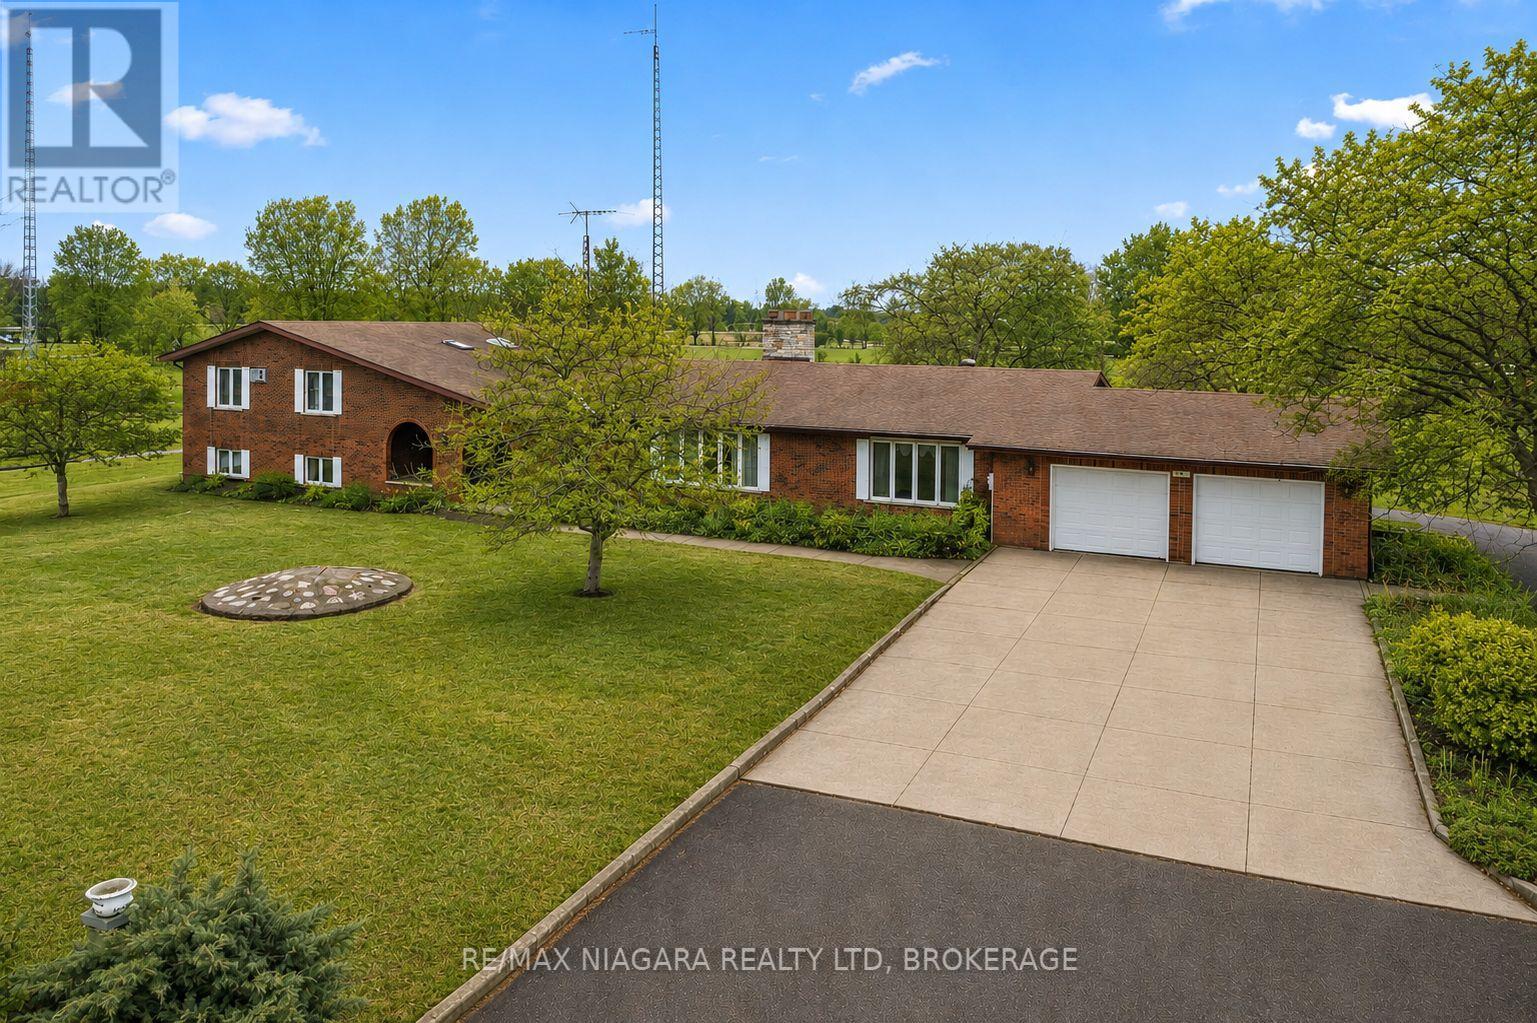
You are not going to believe the space in this custom built brick bungalow in a great rural location. Minutes to historic Port Colborne Country Club and a short stroll to beautiful Lake Erie, sits this one owner contractor built side split. The main floor consists of 2200 sq feet and is comprised of a formal dining room with garden doors off the spacious main foyer. Enjoy endless family dinners in the formal dining room. You can check on the kids while you prepare dinner in the main floor kitchen while they are playing in the family room or on the rear patio through the oversized glass doors. Need room for generational living...there is 1800 sq feet in the 1st lower level with another full kitchen, living area and 2 extra bedrooms or in home work spaces. The 4 main floor bedrooms in the upper level are all a great size with lots of closets and 2 with ensuites as well as the main bath. There is more... enjoy the convenience of the main floor laundry then relax in your personal sauna and hot tub in the lower level with a walk-up to the garage. Need to get away...hang out in the workshop that is insulated and heated or contemplate your great life alongside your very own pond. All of this is offered on almost 2 acres and only moments from all of the amenities of Port Colborne with its unique eateries and fabulous boutiques. (id:37087)
20 John Street Unit# 205
Grimsby, Ontario
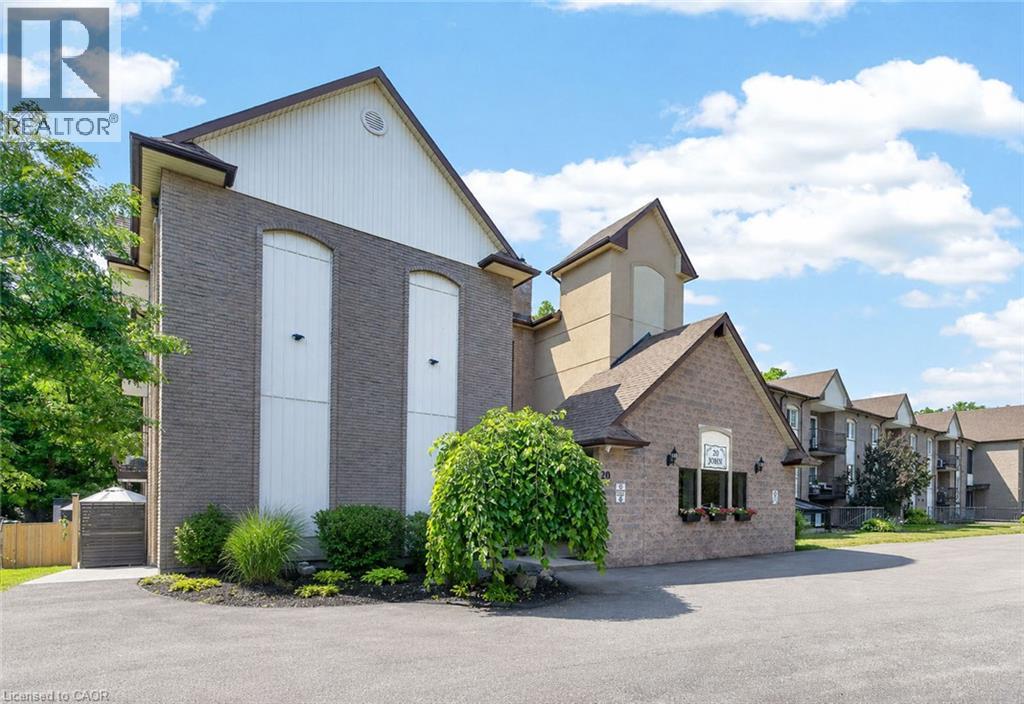
ELEGANT AND SPACIOUS OPEN CONCEPT, 2 BEDROOM, 2 BATH & 2 BALCONY CONDO in downtown location. Short stroll to library, museum & shops. Beautifully upgraded and maintained. Full ensuite bath & walk-in closet in spacious primary bedroom suite with private balcony. Great eat-in kitchen with island and abundant cabinetry. Family room open to kitchen and 2nd balcony. In-suite laundry room. OTHER FEATURES INCLUDE: Air conditioning (2 years new), kitchen appliances, washer/dryer, freezer. Secure building with elevator, large library & wheelchair accessible. Beautifully maintained grounds & large gazebo for outdoor relaxation. Comfort, tranquility and security in the heart of Grimsby! (id:37087)
192 Winterberry Boulevard
Thorold, Ontario
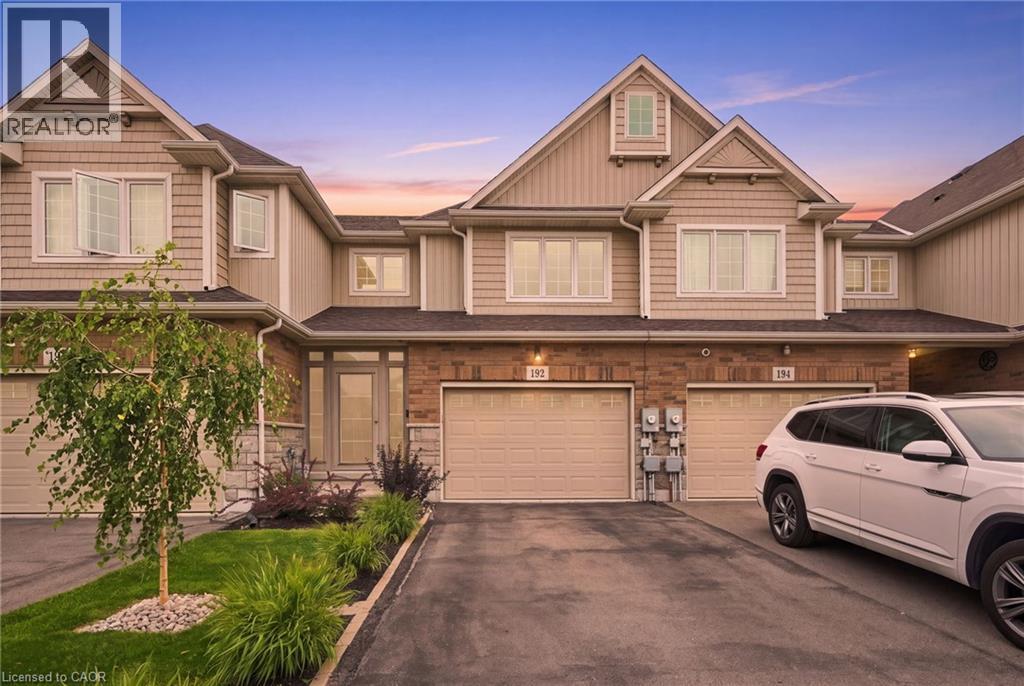
Welcome to 192 Winterberry Blvd! This inviting 3+1 bedroom home offers a functional layout with thoughtful upgrades throughout and a fully finished basement providing valuable additional living space. Perfect for families, first-time buyers or those needing extra room for guests, work or recreation. Ideally located near Brock University, Niagara College, The Pen Centre, Canada Games Park, parks, shopping and restaurants, with easy access to Highway 406 and St. Catharines. A wonderful place to call home! (id:37087)

