


8 - 6701 Thorold Stone Road
Niagara Falls, Ontario
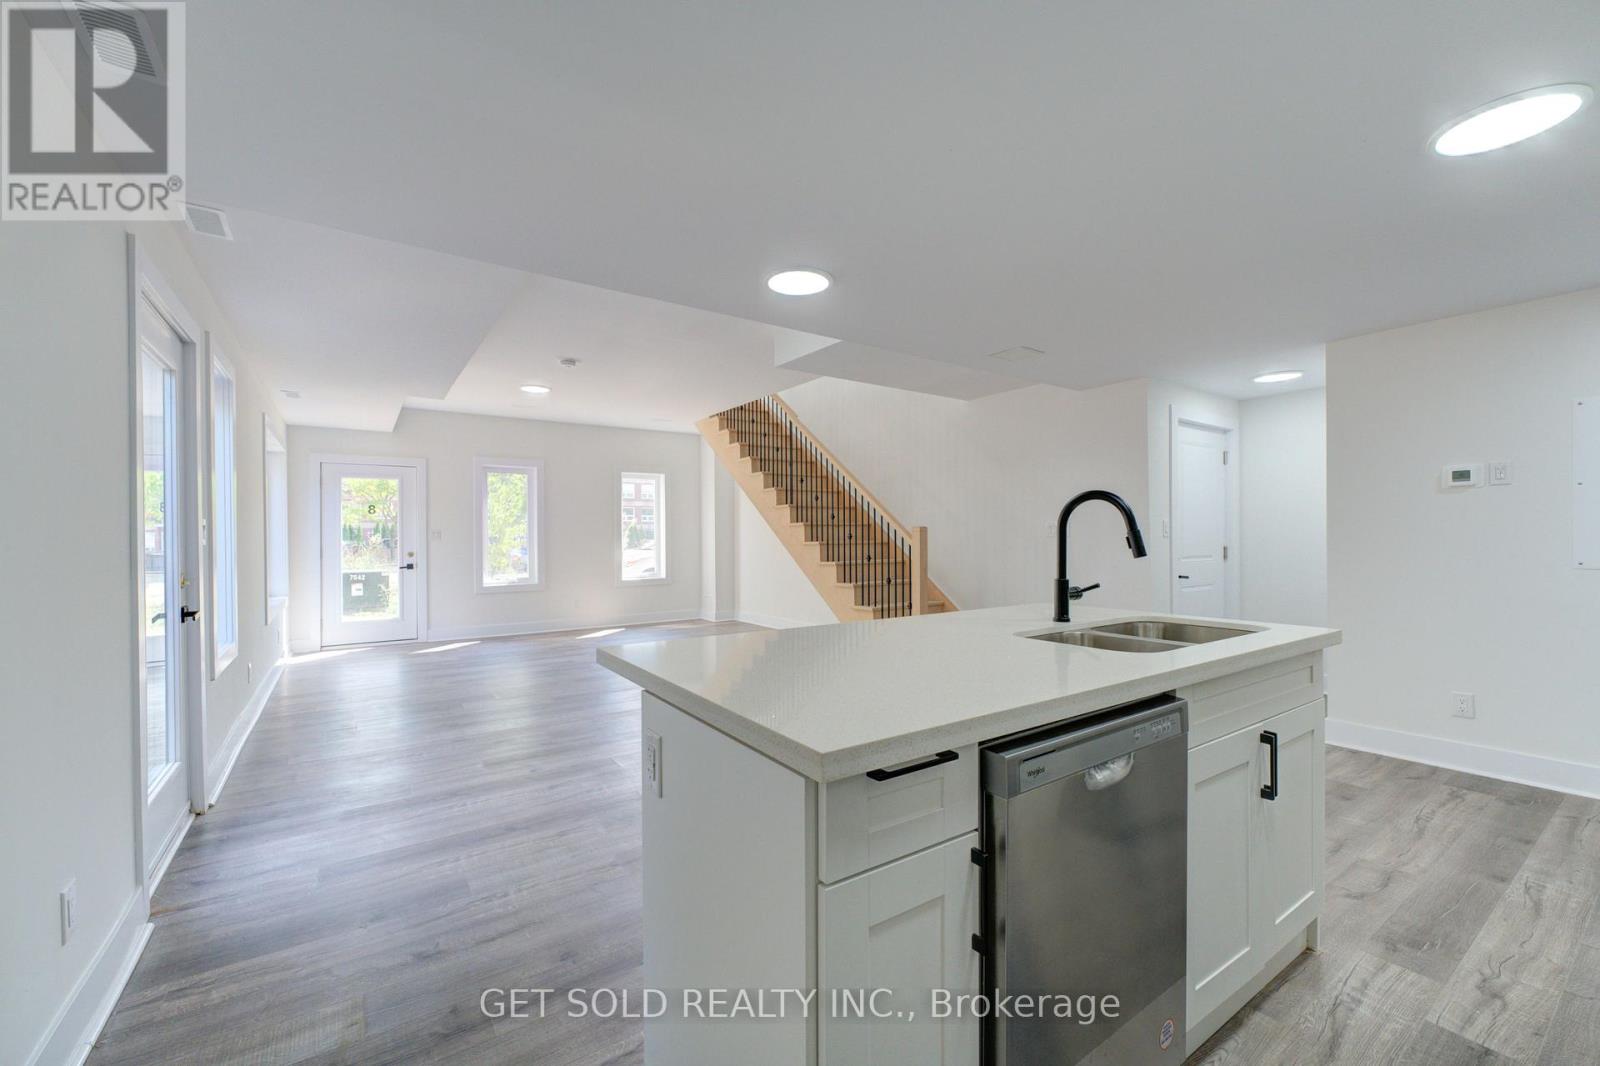
Welcome to 6701 Thorold Stone Rd Unit 8. This 1166 Sq. Ft. Luxury Stacked Townhome Offers A Wonderful Two-Floor Layout With Massive Family Room And Kitchen Combination. The Main Floor Offers An Entertainers Dream providing an Open Concept Living Room And Large Kitchen. Quartz Counters, Stainless Steel Appliances And 2pc Bathroom Complete The First Floor. The Beautifully Stained Staircase Takes You To 2 Bedrooms and a 4pc Bathroom. These Newly Built Townhomes Provide A Private Owned Garage. Ensuite Laundry Offers Convenience. Be The First To move Into These Inventory Townhomes With 13 Layouts To Choose From. Centrally Located In The Niagara Falls Area, Close To QEW, The Falls, Casinos And Public Transportation. This Is An Amazing Investment Opportunity For End Users And Investors. (id:37087)
8 - 180 Port Robinson Road
Pelham, Ontario
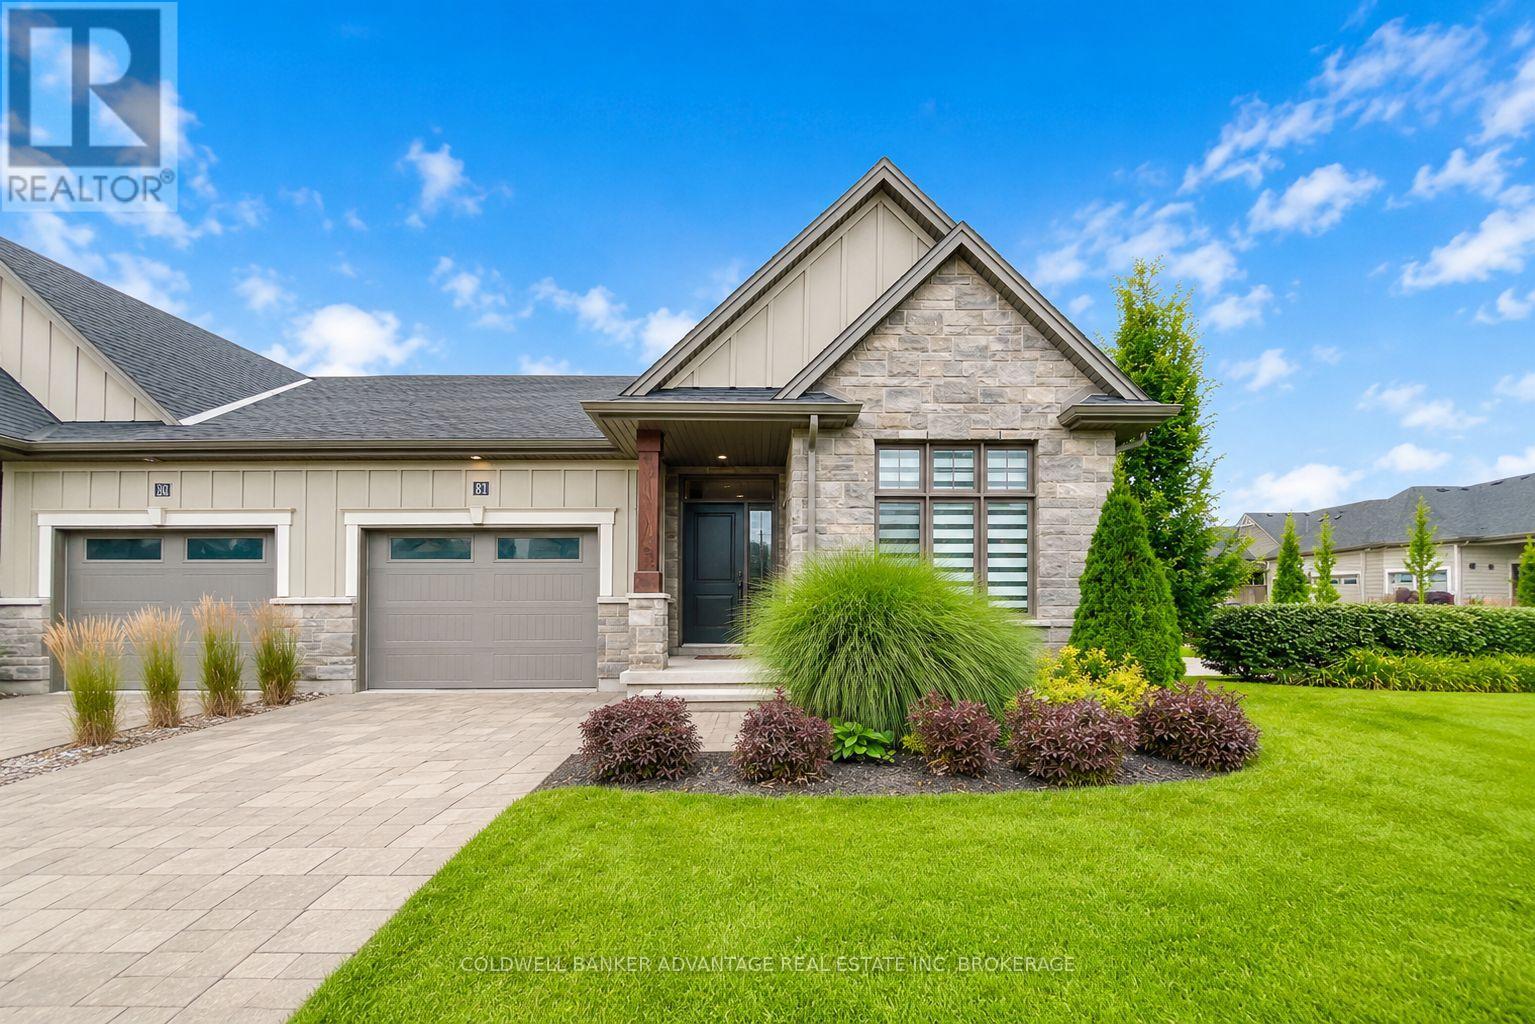
Welcome to 180 Port Robinson Road, Fonthill! This beautifully renovated home features 2 spacious bedrooms, 2 full bathrooms, and a bright open-concept layout. The modern kitchen offers sleek finishes and ample space for entertaining, while large windows fill the living area with natural light. Located in a peaceful and sought-after Fonthill neighbourhood close to shopping, restaurants, parks, and everyday amenities. A fantastic leasing opportunity you won't want to miss! Landlord currently has use of the basement for storage. (id:37087)
3310 Bethune Avenue
Fort Erie, Ontario
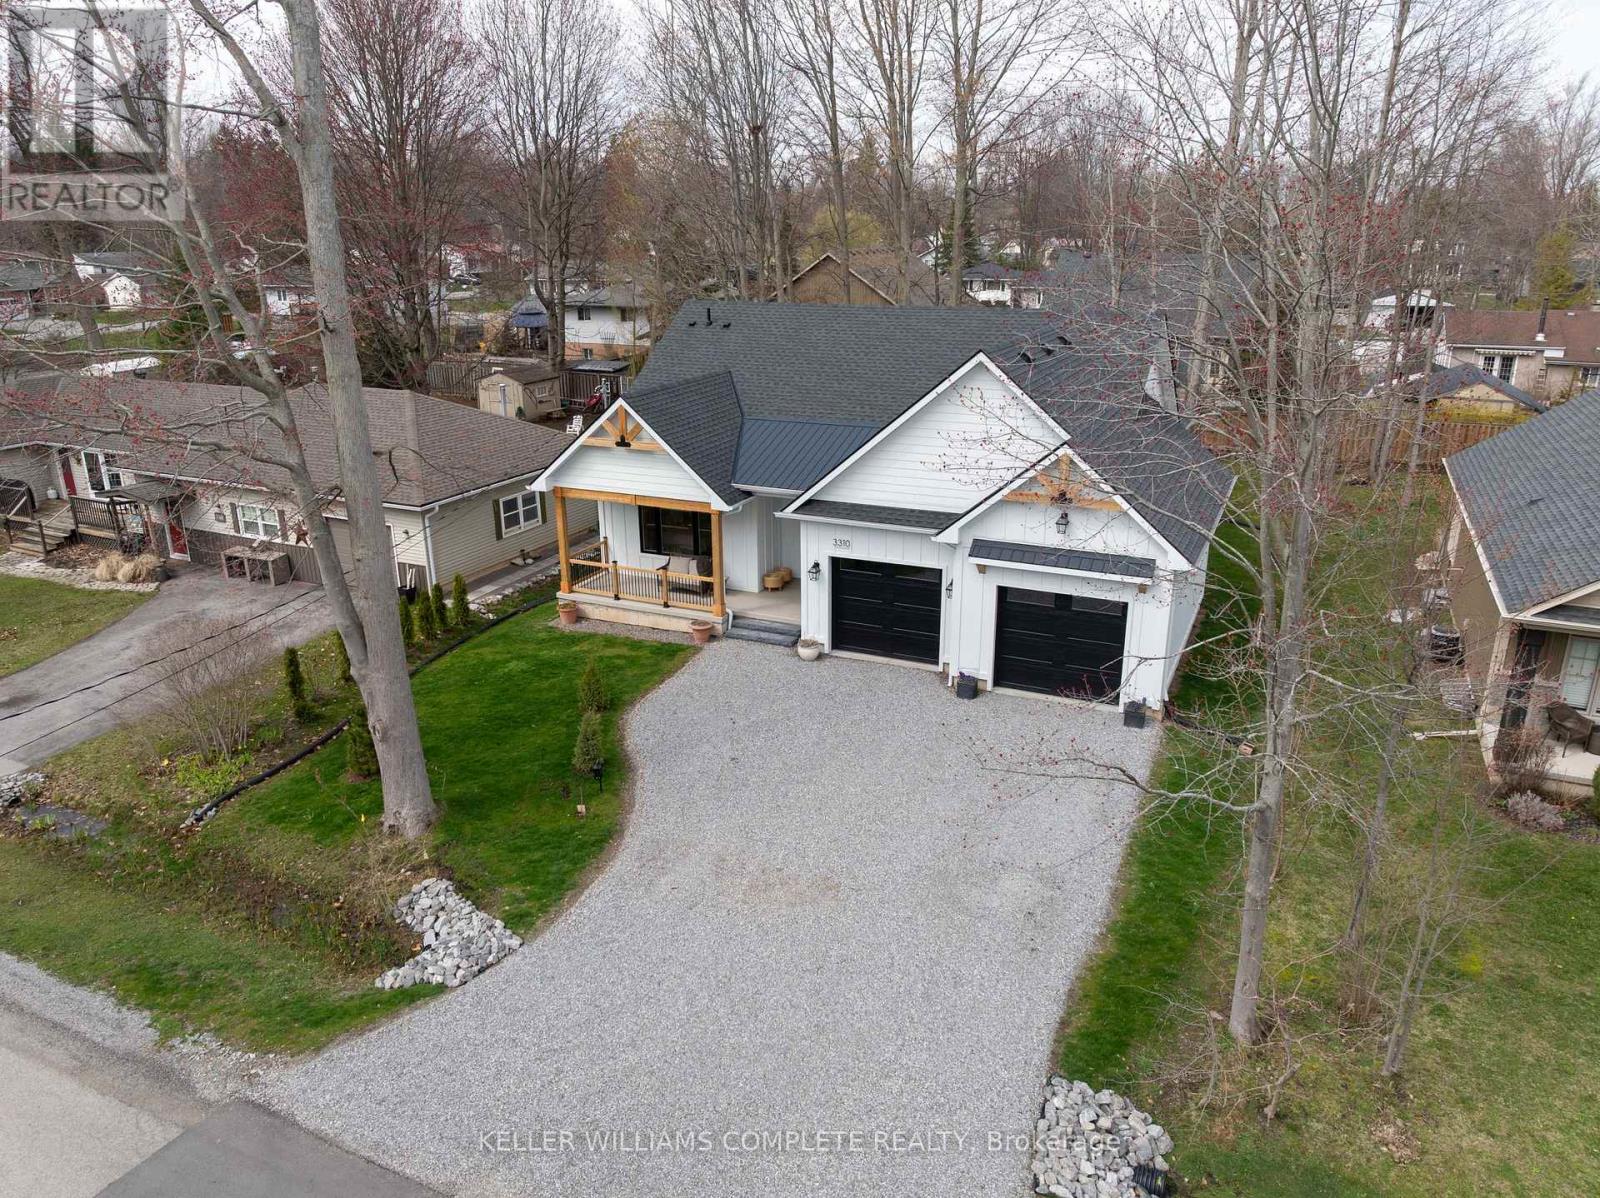
Welcome to this beautifully crafted, new bungalow offering over 3,100 sq. ft. of finished living space, combining luxury finishes with thoughtful design in the heart of Ridgeway. Step inside to a bright, open-concept main floor featuring warm light oak colored engineered hardwood flooring and elegant gold hardware throughout. The living room impresses with soaring 10 ft vaulted ceilings, expansive windows that flood the space with natural light, and a sleek gas fireplace that anchors the living room. The chef-inspired kitchen is the heart of the home, showcasing a 9 ft waterfall-edge island, abundant cabinetry, stainless steel appliances, and seamless flow into the dining area with sliding doors leading to a private backyard patio-perfect for entertaining or quiet outdoor living. The main floor offers exceptional functionality with two spacious bedrooms, each featuring its own 3-piece ensuite. A convenient main floor laundry/mudroom adds everyday practicality. The fully finished basement expands the living area with 9 ft ceilings, a large recreation room, and a 3-piece bathroom-ideal for family living, guests, or additional entertaining space. Additional features include: LP Smart Side composite wood exterior siding, Natural gas BBQ hookup, hot water on demand, backup sump pump, and an oversized 600 sq. ft. double car garage. This home perfectly blends modern luxury, durability, and thoughtful design-offering exceptional value in a highly desirable Ridgeway location. (id:37087)
19 Santone Avenue
Welland, Ontario
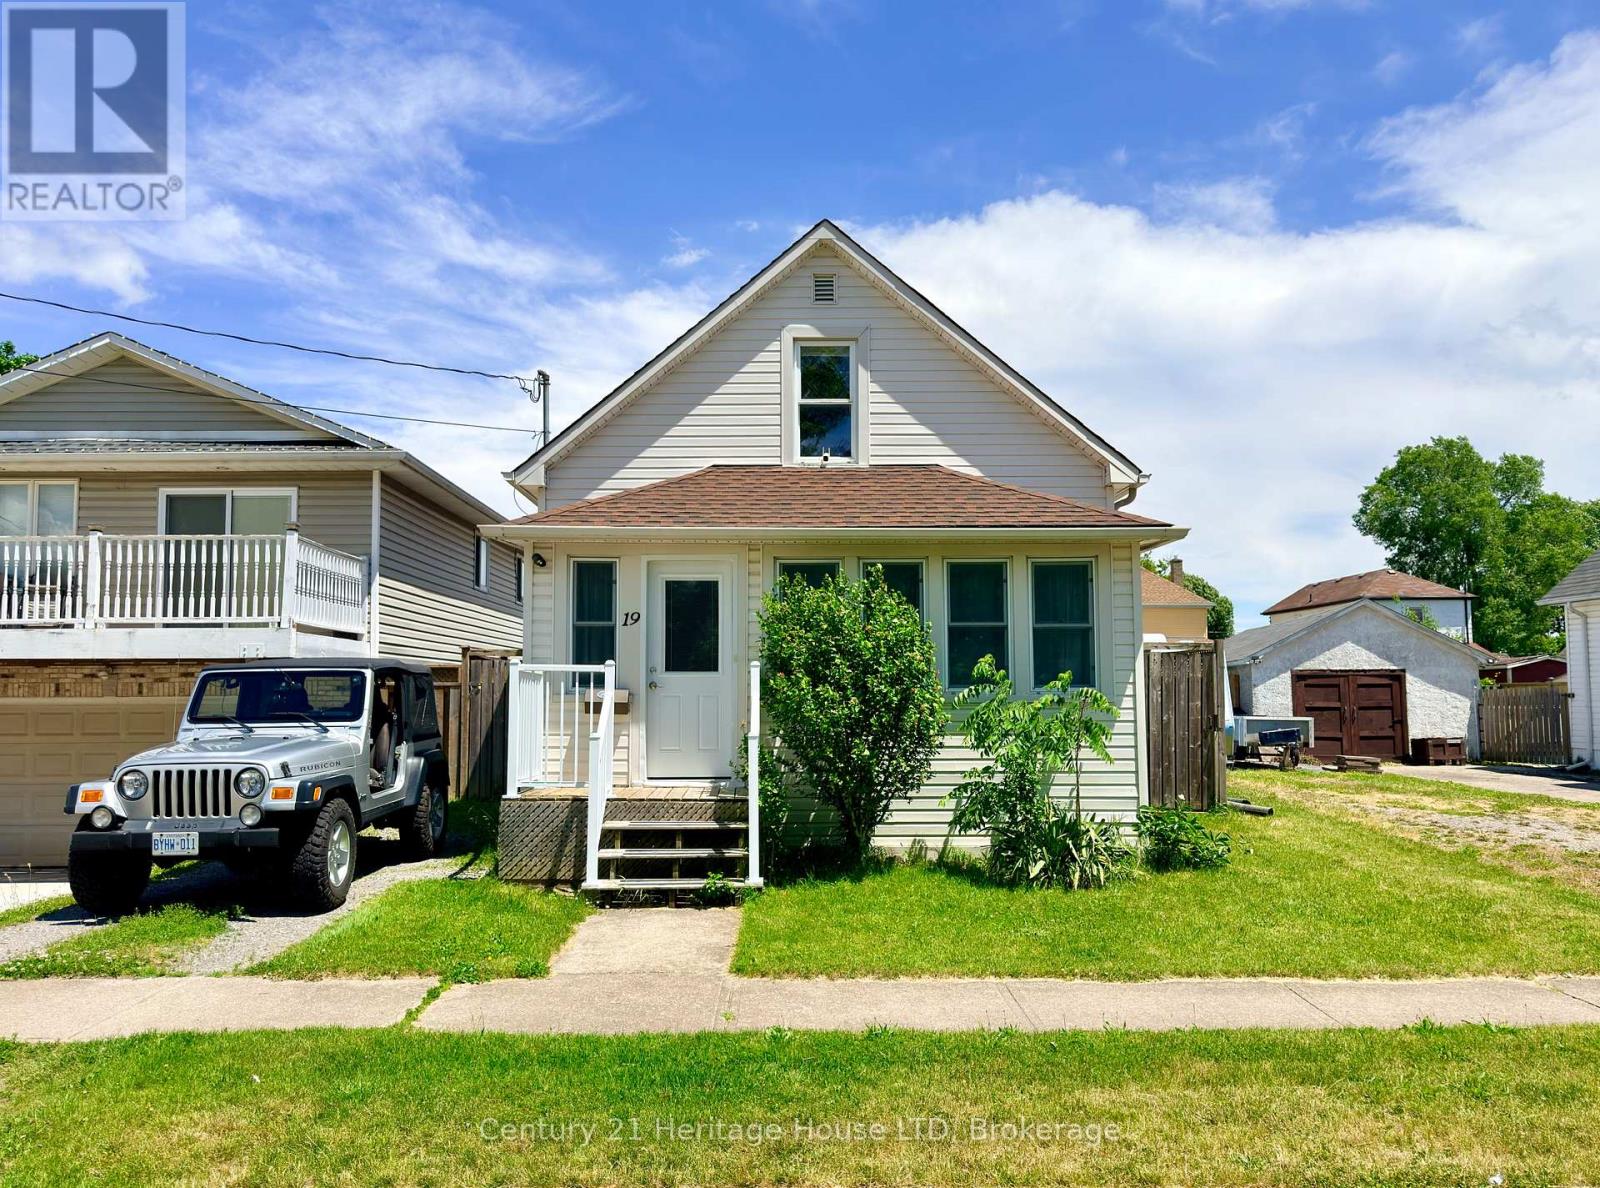
Welcome to 19 Santone Ave! Perfect starter home with 3 bedrooms (2 upstairs and 1 on the main floor), large eat in kitchen, plus dining room. Fully fenced back yard for kids and pets to play. Generous sized garden shed and a great deck for entertaining friends and family! With an affordable price tag, this home is the perfect starter home for your family. Located in the quiet neighbourhood of Welland south, just down the street from St Augustine Catholic Elementary School, close to all amenities including restaurants, shopping and the Recreational Welland Canal, Canoe Club, Rowing Club and Empire Sportsplex. Plus it's perfect for commuting with Welland's central location placing it less than 20 minutes from most of the neighbouring cities in the Niagara Region! Come see this home in person today! (id:37087)
387 First Avenue
Welland, Ontario
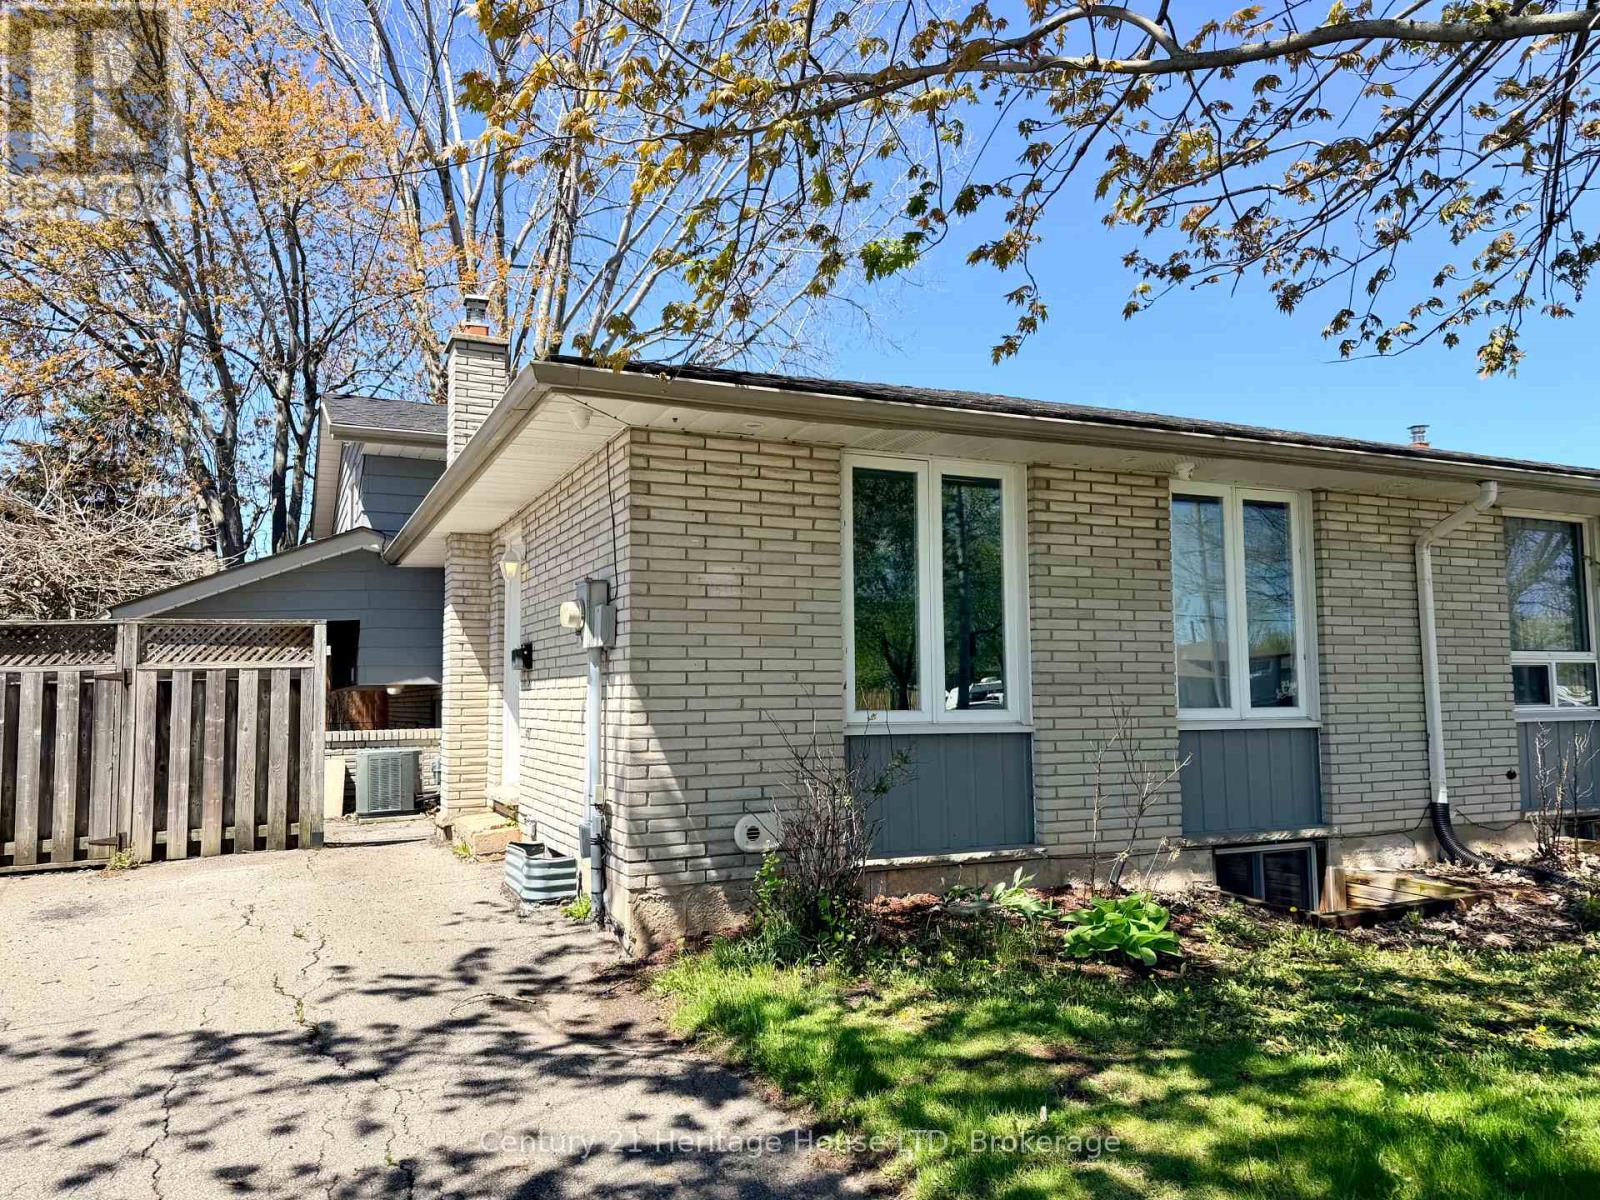
TURN KEY, READY TO GO INCOME PRODUCING INVESTMENT PROPERTY! Versatile layout with 2 units / InLaw Suite. Upper Unit: 3 bedrooms, 4pc bath, kitchen, dining room, living room, separate entrance Lower Unit: 3 bedrooms, 3pc bath, kitchen, living room, separate entrance.Plenty of updates: fresh paint, newer roof shingles, vinyl windows and more.Safety features: Emergency lighting on every floor by the exits, Hardwired-Interconnected Smoke/CO Fire alarms on every level, sprinkler heads in the furnace room, 5/8" Fire-Rated drywall and Fire-Rated steel doors throughout the lower level. Every bedroom has a large egress window. Location: Just down the street from Niagara College, on the bus route to Brock University and all the other surrounding schools. Perfect home for Niagara College AND Brock University Students!! Quick drive to HWY 406 and HWY 20. This is truly a smart investment for families and investors. Come see it today! (id:37087)
11 Kimbermount Drive
St. Catharines, Ontario
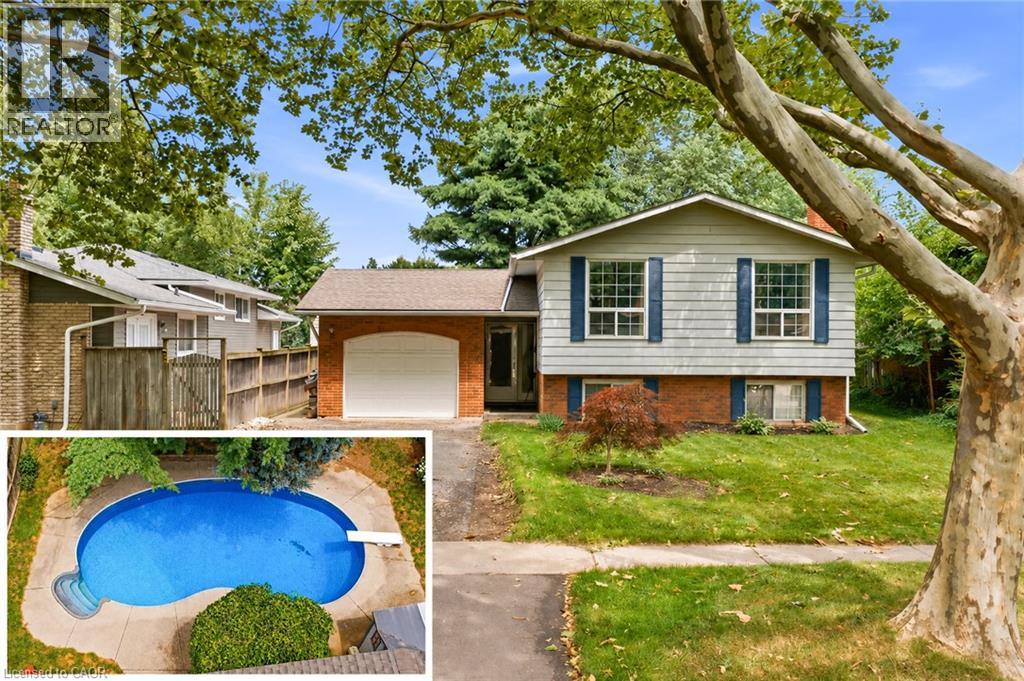
Welcome to 11 Kimbermount Drive, a spacious 3+1-bedroom raised bungalow set in St. Catharines' highly desirable north end, where a quiet residential setting meets an exceptional Lake Ontario lifestyle. Located just a four-minute walk from Westcliffe Park and the Waterfront Trail, this is a neighbourhood made for people who enjoy spending time outdoors-whether that means walking the dog along the shoreline, cycling the trail, launching a kayak or paddleboard, heading out for a day of boating, or simply relaxing by the water and taking in the views. The St. Catharines Marina and iconic Port Dalhousie are only minutes away, placing Lakeside Park Beach, the harbour, pier, historic carousel, local restaurants, waterfront patios, cafes and community events all within easy reach. Despite the peaceful lakeside surroundings, the home is also only five minutes from QEW access, making travel throughout Niagara, Hamilton and the GTA convenient. Inside, the raised-bungalow design provides a bright and practical layout, with three bedrooms and a full bathroom on the main level. The finished lower level offers large above-grade windows that bring in plenty of natural light, helping the space feel open and inviting rather than like a traditional basement. It includes a fourth bedroom, a comfortable family room with a fireplace, additional living space and a rough-in for a second bathroom, giving future owners excellent flexibility for guests, teenagers, a home office or extended family. Outside, the private backyard becomes your own warm-weather retreat, highlighted by a 16-by-32-foot kidney-shaped in-ground pool with plenty of room to entertain, unwind and enjoy summer at home. An attached single-car garage adds everyday convenience, completing a property that offers space, versatility and one of the most appealing recreational lifestyles in the city. (id:37087)
542 First Avenue N
Welland, Ontario
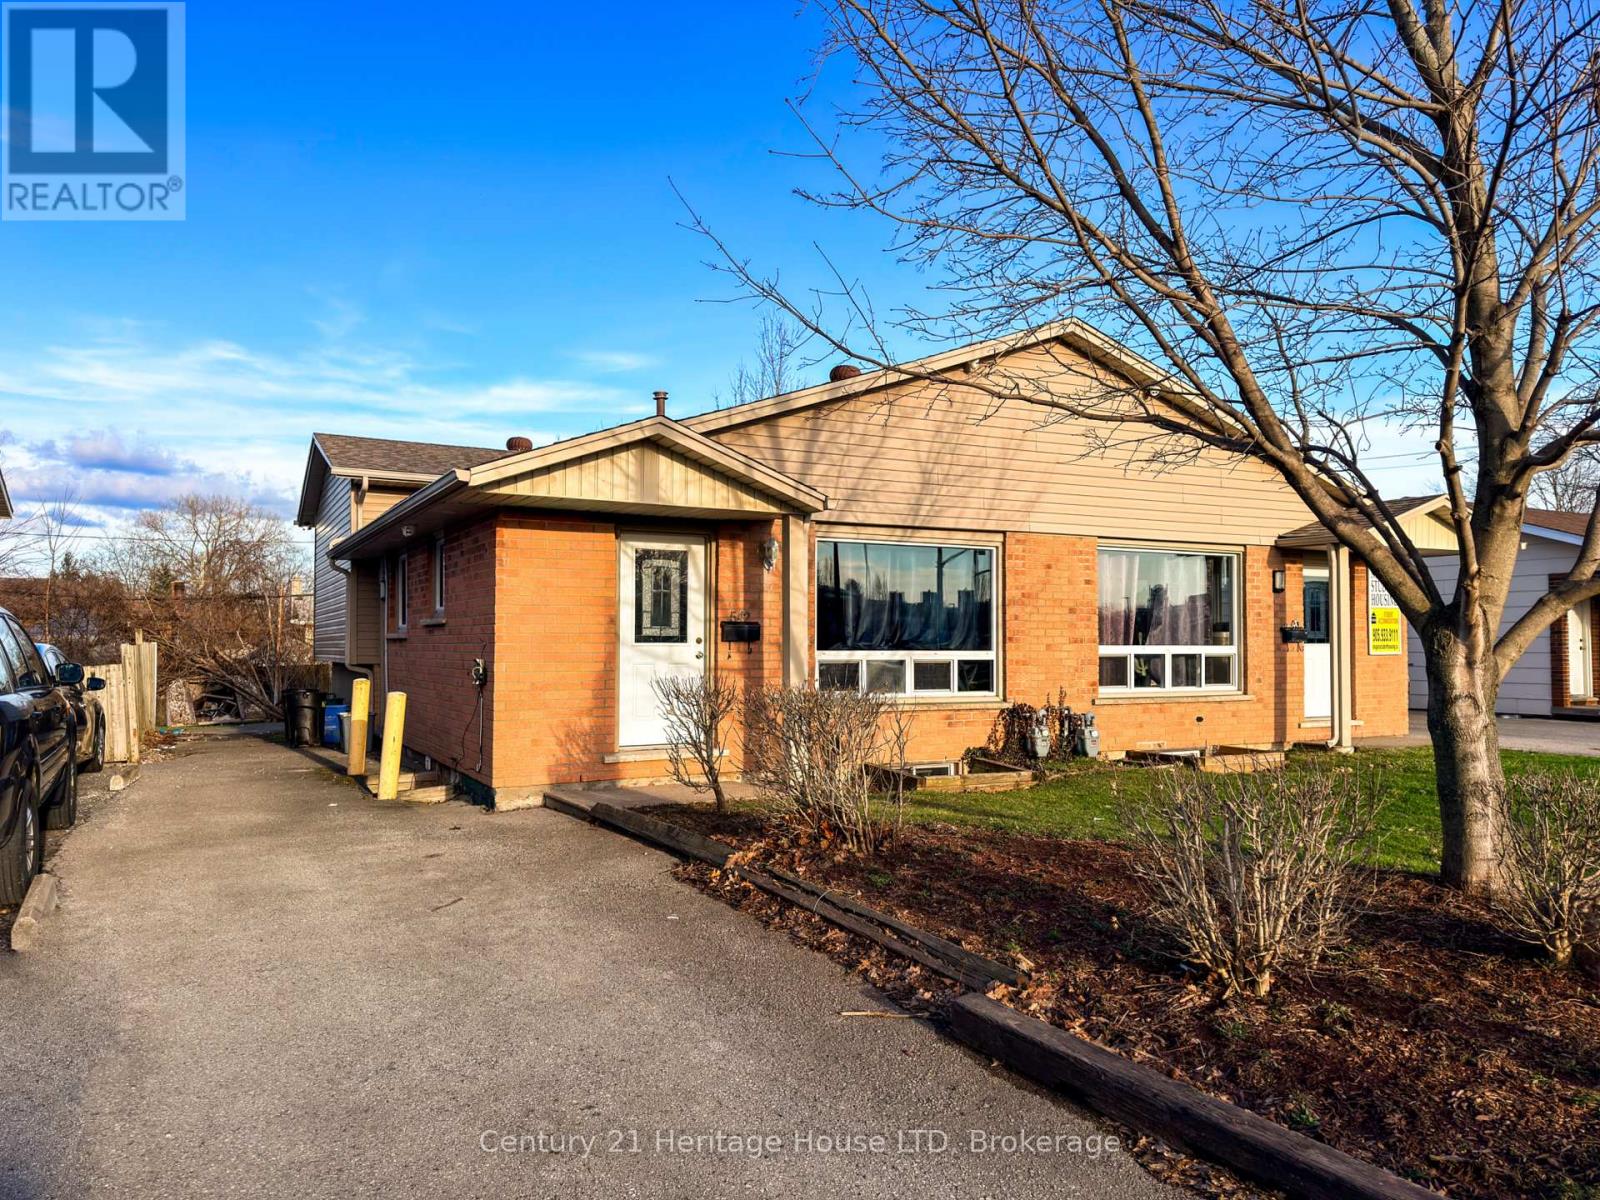
Start making money on Day 1 of ownership! Fully rented and ALL tenants have already paid the full school term! ($3750/gross monthly income). TURN KEY, READY TO GO, INCOME PRODUCING INVESTMENT PROPERTY! Here are the details about the home: 6 bedrooms, 2 baths, 1 kitchen, 3 parking spaces, all windows are proper egress sized, steel doors on the bedrooms (lower level), 5/8" fire rated drywall in the lower levels, hard wired and battery operated interconnected Smoke and Carbon Monoxide Fire Alarms on all levels, plus sprinkler heads in the furnace room. Seriously.. this house is so close to the college, that some of the parking spaces are farther away from the school than this house is! Plus, it's on the bus route to Brock University and all the other surrounding schools. Perfect home for Niagara College AND Brock University Students!! Quick drive to HWY 406 and HWY 20. This is truly a smart investment for families and investors. Come see it today! (24 hours notice required - Tenant Occupied) (id:37087)
7059 Parkside Road
Niagara Falls, Ontario
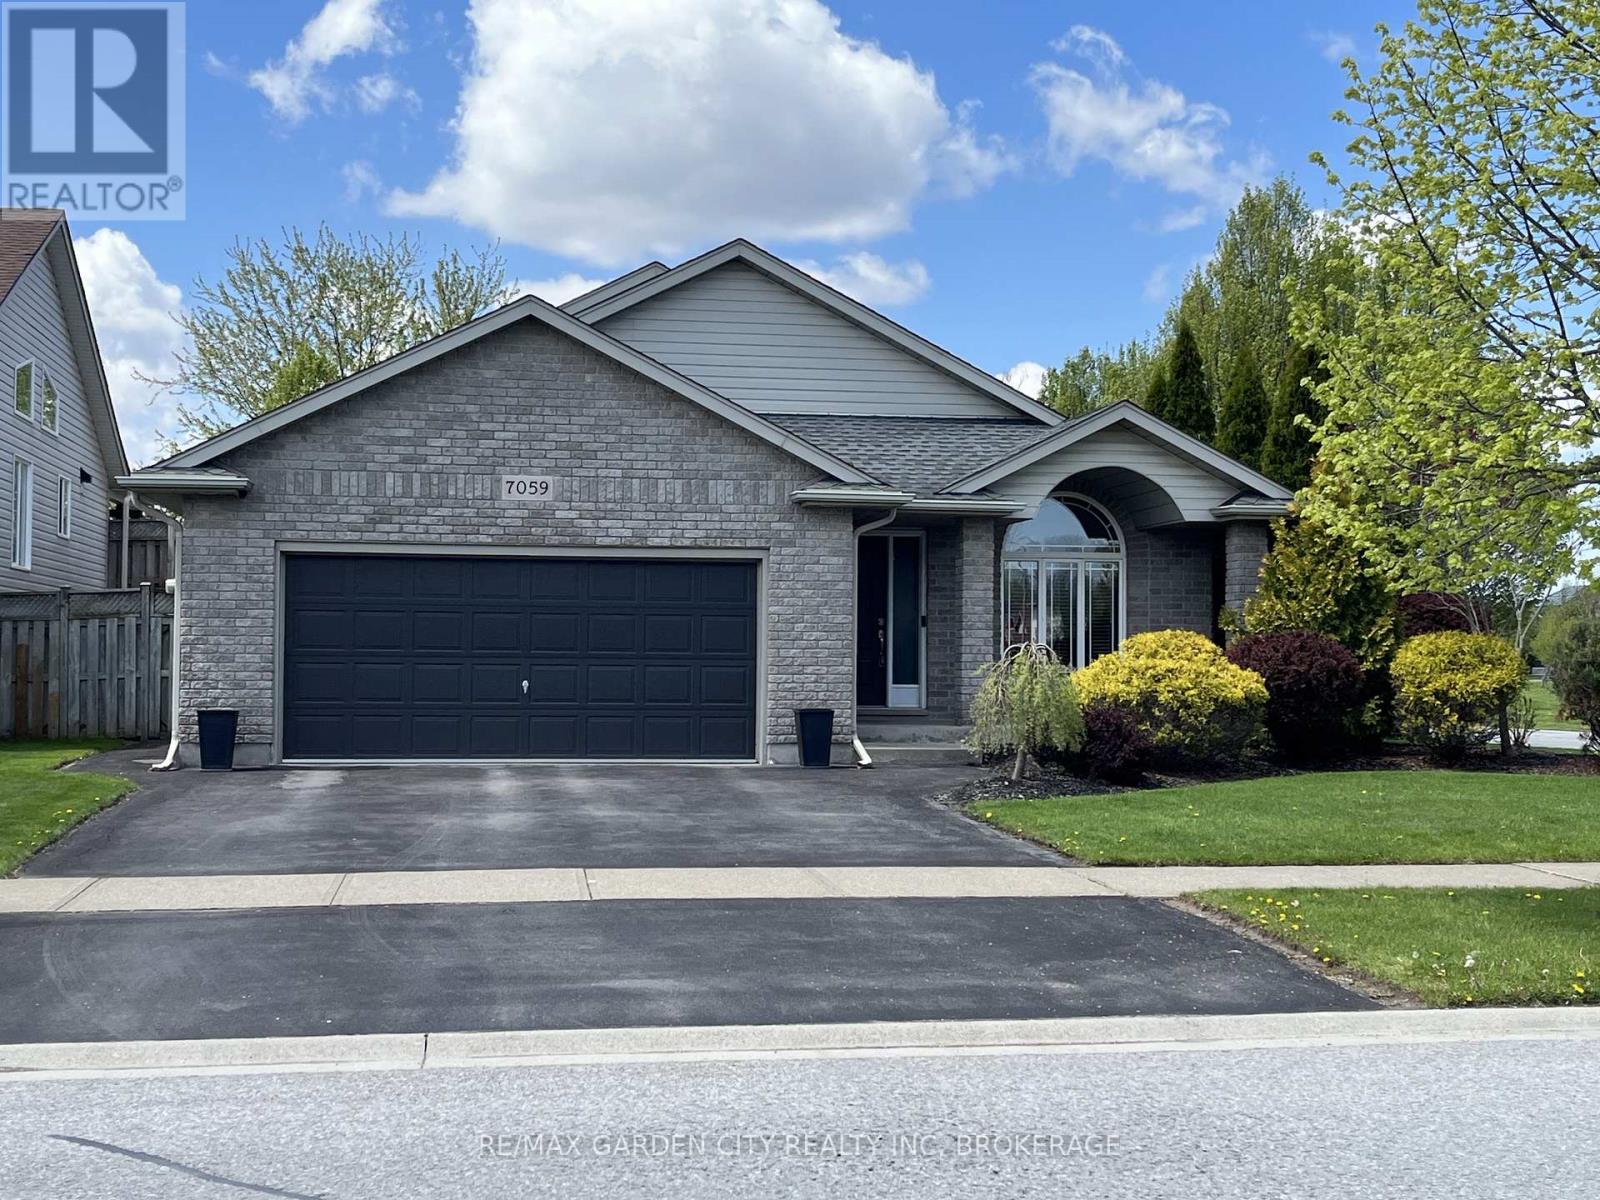
Exceptionally maintained and move-in ready. Designed for buyers who value comfortable family living, privacy and outdoor enjoyment, this beautifully cared-for home offers a bright, carpet-free interior and a spacious, connected layout. The open staircase creates a natural flow between the main and lower levels, making the home feel welcoming and inclusive. The finished lower level extends the everyday living space with a large recreation room and full bathroom-ideal for movie nights, a games room, home gym, teenager's lounge, guest area or work-from-home space. Upstairs, the generous semi-ensuite bathroom provides a relaxing retreat with a separate soaker tub and walk-in shower. The backyard is the true highlight. With no rear neighbours, mature landscaping and an exceptional sense of privacy, it offers a peaceful setting that is increasingly difficult to find. Relax beneath the covered patio with adjustable louvers, allowing you to control the sun and shade, or enjoy the three-season Aztec sunroom from spring through fall. It is the perfect setting for morning coffee, quiet evenings and gatherings with family and friends. Recent improvements include the furnace, central air conditioner, on-demand hot water system and most windows, providing comfort and peace of mind for the next owner. Beautifully maintained inside and out, this home is ideal for buyers seeking generous living space, a private outdoor setting and a property they can enjoy from the moment they move in. (id:37087)
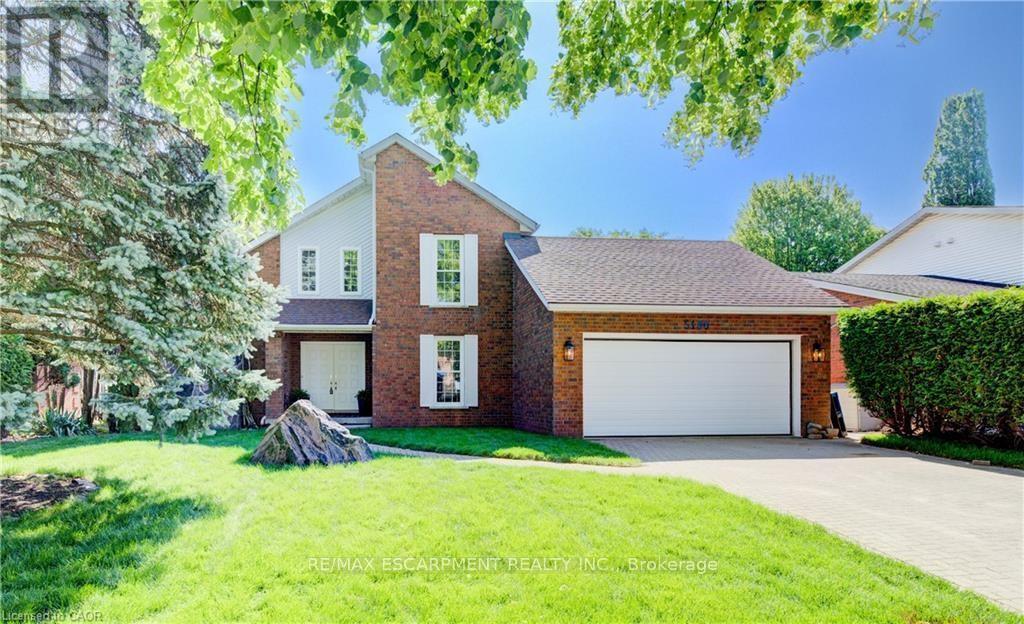
5180 Southgate Avenue
Niagara Falls, Ontario
Welcome to serenity!! This stunning home is situated in a beautiful and QUIET neighbourhood with mature trees, yet only minutes to major hwys! Gorgeous fireplace with stone feature sets the tone for this lovey home creating a welcoming atmosphere. Professional upgrades include a Kitchen a chef would love! Stunning cabinetry, pot lighting, quartz countertop, island & stainless steel appliances. Main level primary bedroom with walk-in closet and fully updated bath. The view from the upper level looking over the living room is breathtaking!! An additional added feature, is the open upper hall (could be used as home office). Wood floors, freshly painted and ready for YOU! Enjoy this summer is a VERY large fully fenced yard where you can enjoy some family time! (id:37087)
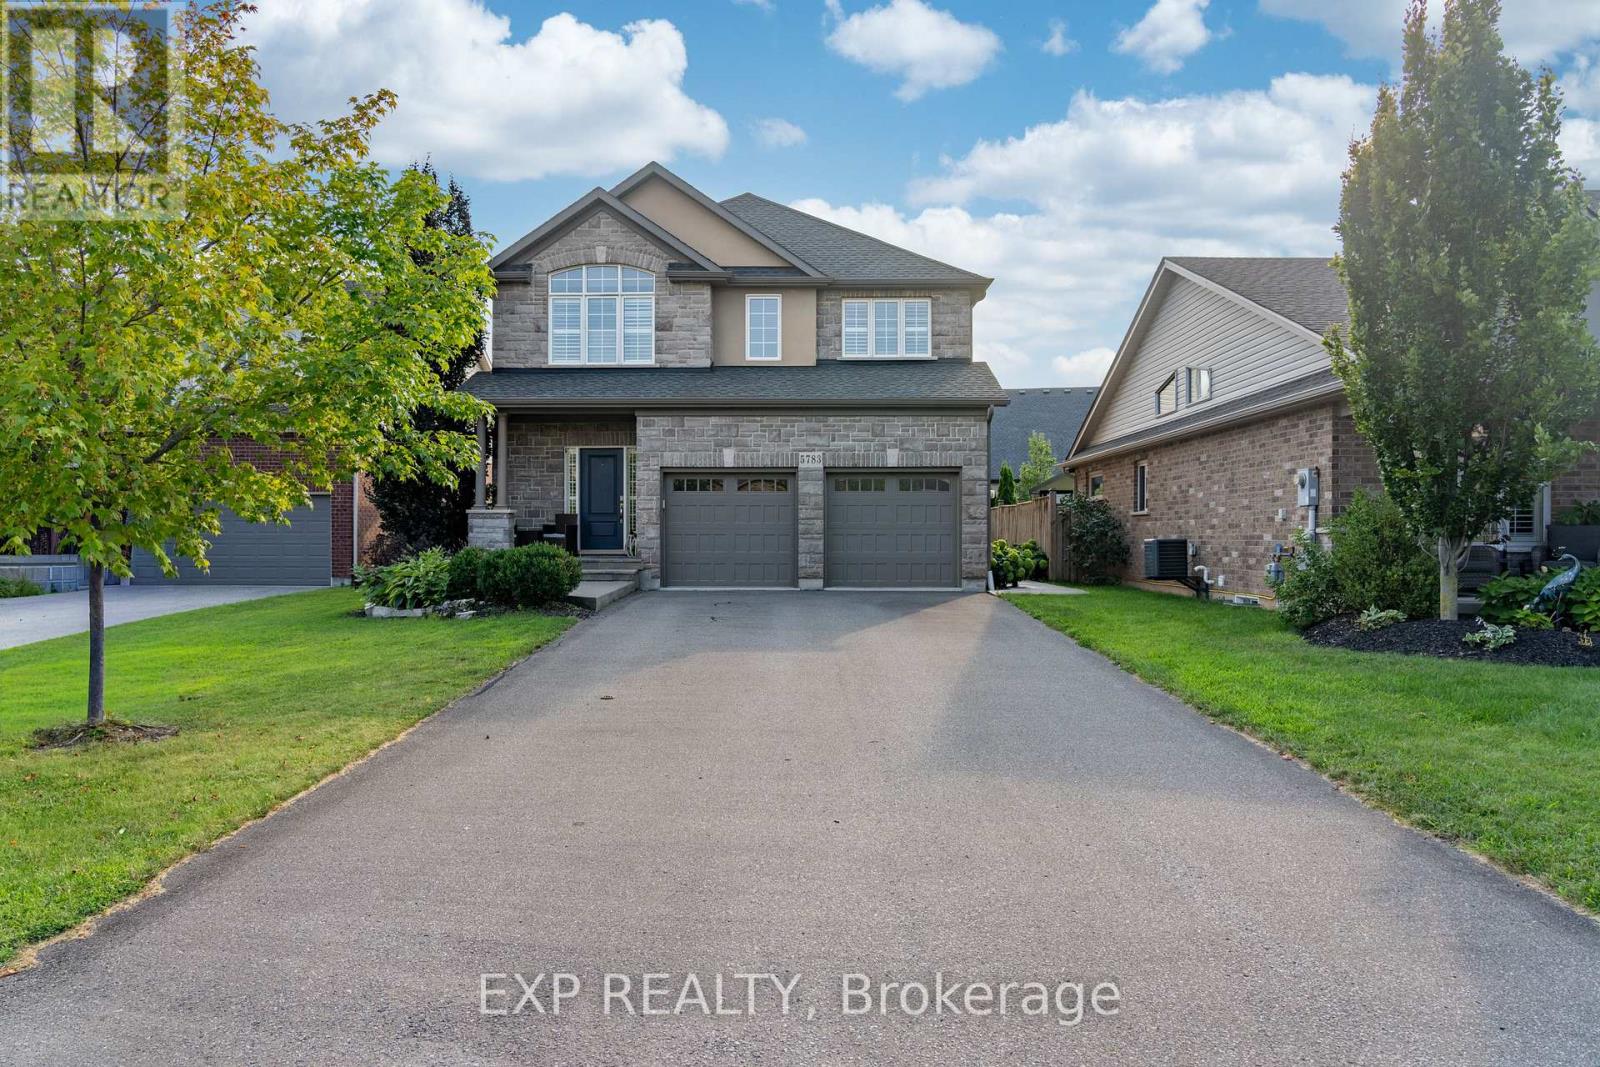
5783 Jake Crescent
Niagara Falls, Ontario
Welcome to Fernwood Estates - one of Niagara's most prestigious and family-friendly neighbourhoods. Set on a quiet, sought-after crescent with a warm community vibe, this exceptional 5-bedroom executive home offers over 3500 sq. ft. of finished living space designed for comfort, style, and modern family living. Step inside to rich hardwood flooring, soaring ceilings, and a stone gas fireplace anchoring the open-concept main level. The chef-inspired kitchen features an oversized island, generous prep space, and seamless flow into the living room-ideal for busy family life and easy entertaining. Oversized patio doors open to the showpiece of the property: a resort-style backyard designed for full-season enjoyment. The stamped concrete patio with retractable overhang leads to a heated saltwater pool surrounded by elegant hardscaping, a backyard bar, and low-maintenance landscaping. This outdoor retreat is perfect for weekend gatherings, evening swims, summer celebrations and relaxing poolside in your own private oasis. Upstairs offers four spacious bedrooms, including a primary suite with a 5-piece spa-style ensuite. A 4-piece bathroom and second-floor laundry add convenience, while an upper loft provides flexible space for an office, study zone, or lounge. The finished basement extends the home with a large recreation room, 3-piece bathroom with oversized shower, and a private 5tth bedroom suited for older children, guests, or in-law potential-ideal for multigenerational living. Additional features include a double garage, tankless water heater, and a large driveway offering ample parking for active families. Close to parks, trails, schools, and community amenities, this home blends exceptional interior comfort with an impressive backyard oasis. The setting elevates daily life. So beautifully finished and designed it offers the perfect setting for families seeking space, style, and resort-quality outdoor living in one of Niagara's most desirable neighbourhoods. (id:37087)
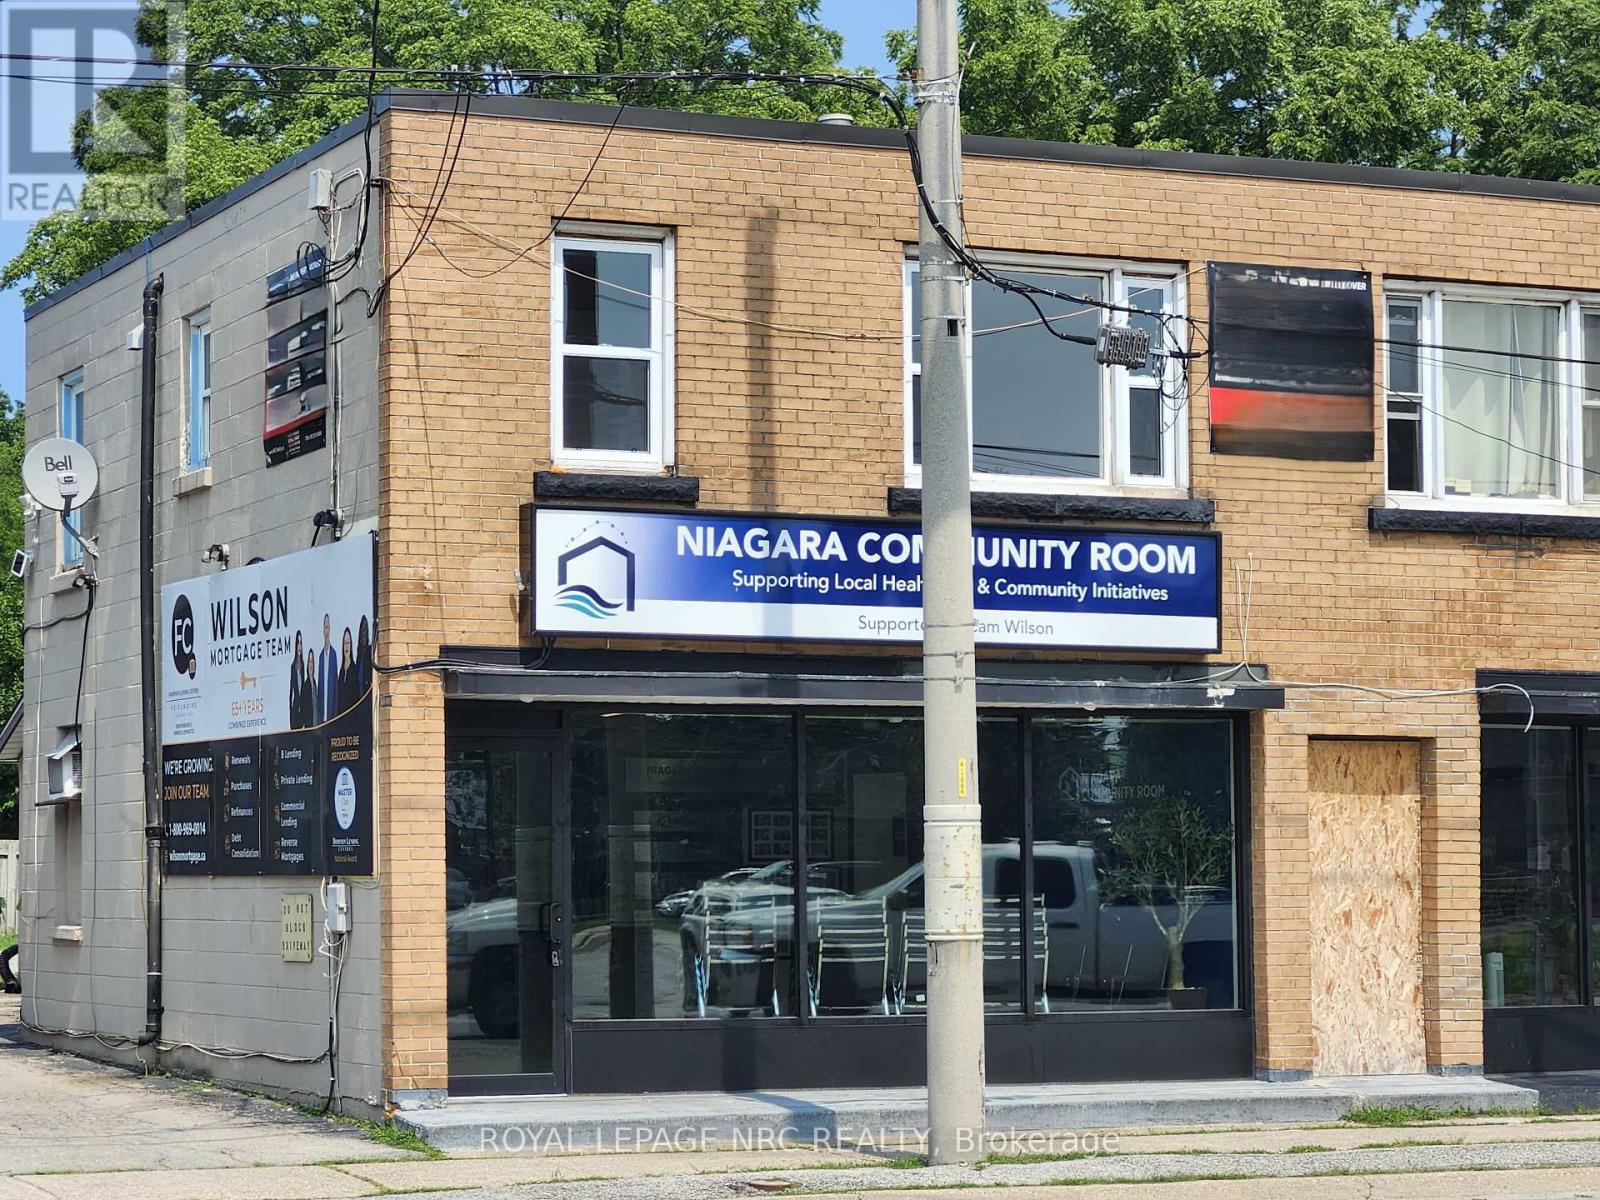
1 - 476 East Main Street
Welland, Ontario
NEWLY updated, new kitchen cupboards, counters and sink, flooring throughout and most windows! Nice cozy 2 bedroom apartment, Large living room/dining room combination with lots of light. Located just out of the downtown core but close to shopping. Quick access to Hwy 140. Available immediately. (id:37087)
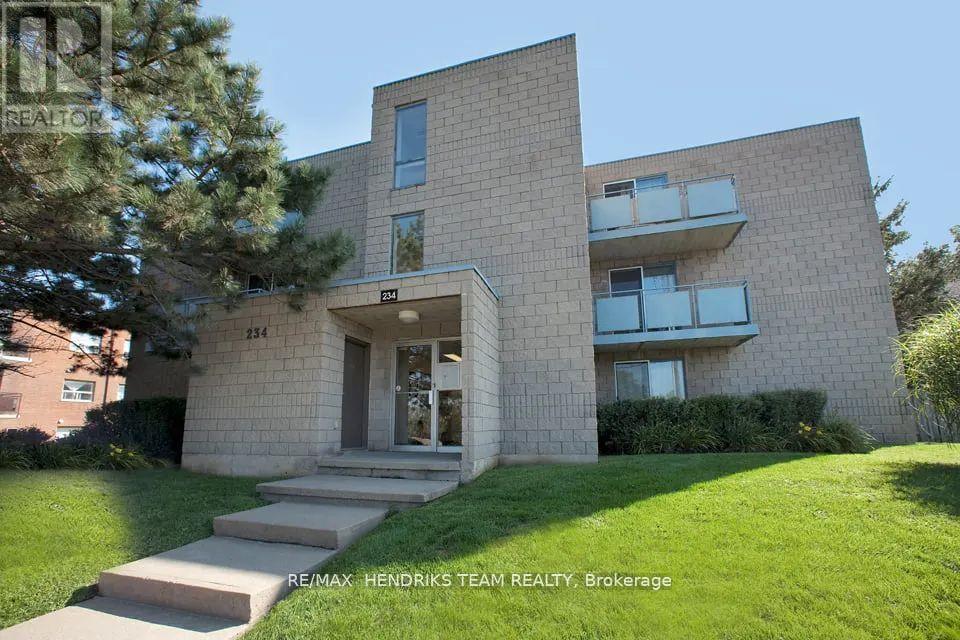
202 - 234 Oakdale Avenue
St. Catharines, Ontario
Welcome to Oakdale Heights, a charming community surrounded by lush parks and scenic walking trails, including Barley Drive Park and the St. Catharines Municipal Golf Course. This inviting neighbourhood offers easy access to hospitals, community centres, daycares, and churches, with the St. Catharines Farmers' Market and several grocery stores just a short drive away. Enjoy live entertainment at the Meridian Centre, Brock Performing Arts Centre, and the many attractions in the heart of downtown. This two-bedroom suite features a spacious living room, a crisp white kitchen with ample space for cooking, two well-sized bedrooms, a four-piece bath, and a private patio. The rent includes a free deluxe cable package, making it easy to unwind. Experience the comfort and convenience of Oakdale Heights-book your viewing today! (id:37087)

