


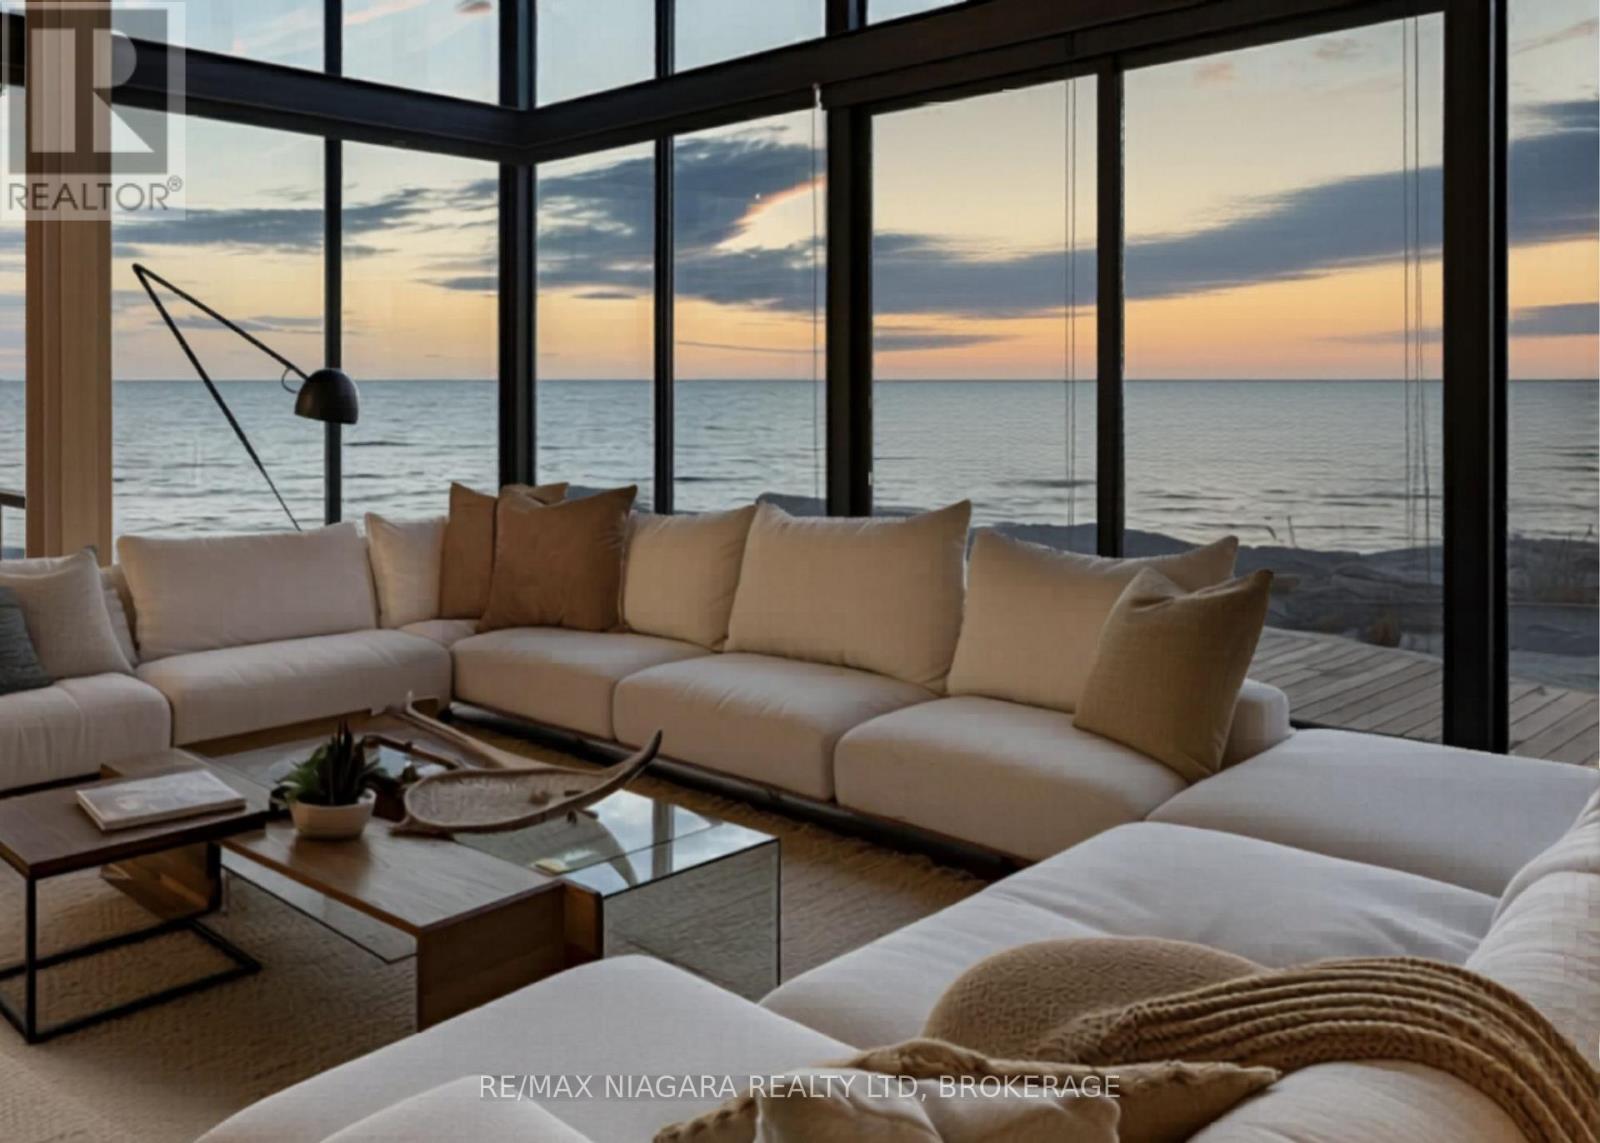
Lot #5 - 11705 Lakeshore Road
Wainfleet, Ontario
WATERFRONT HOME FOR SALE - TO BE BUILT! Welcome to Lakewood Beach Developments - an extraordinary gated waterfront condominium community offering a rare opportunity to build your dream home on the shores of Lake Erie. This exclusive coastal enclave features over 1,800 feet of pristine sandy beachfront with warm, shallow waters, considered among the warmest in Ontario. Choose from 30 direct beachfront lots and 8 premium beach-view lots, each approximately 50' x 260', raised just above the shoreline, fully serviced, and permit-ready for immediate planning and construction. Architectural guidelines ensure a cohesive upscale beachside aesthetic while still allowing flexibility to design a home that fits your lifestyle. Opportunities include walk-up basements, pools, expansive outdoor living areas, and multi-car garages. A selection of professionally designed floor plans is available, and preferred builders can be recommended. Lakewood Beach Developments offers the convenience and peace of mind of a modern communal water and wastewater system with backup generators already in place, creating a truly turnkey opportunity for luxury lakeside living. The sandy beach is a common element - owned and maintained by the condo corporation. The public isn't allowed to use the beachfront, however there is a shore-walkers easement for a walk-through and no stopping is allowed by non-residents of Lakewood Beach. This rare south-facing beachfront community is unlike anything else in Ontario. Whether you envision a year-round waterfront residence or a seasonal escape, this is an opportunity to secure a legacy property in one of Ontario's most remarkable waterfront settings. Located just 15min to Port Colborne's marina, shops, restaurants & the Welland Canal, 25min to Niagara Falls, and under an hour to Oakville. Build your dream. Live the beach lifestyle. Secure your place at Lakewood Beach Developments today. (id:37087)
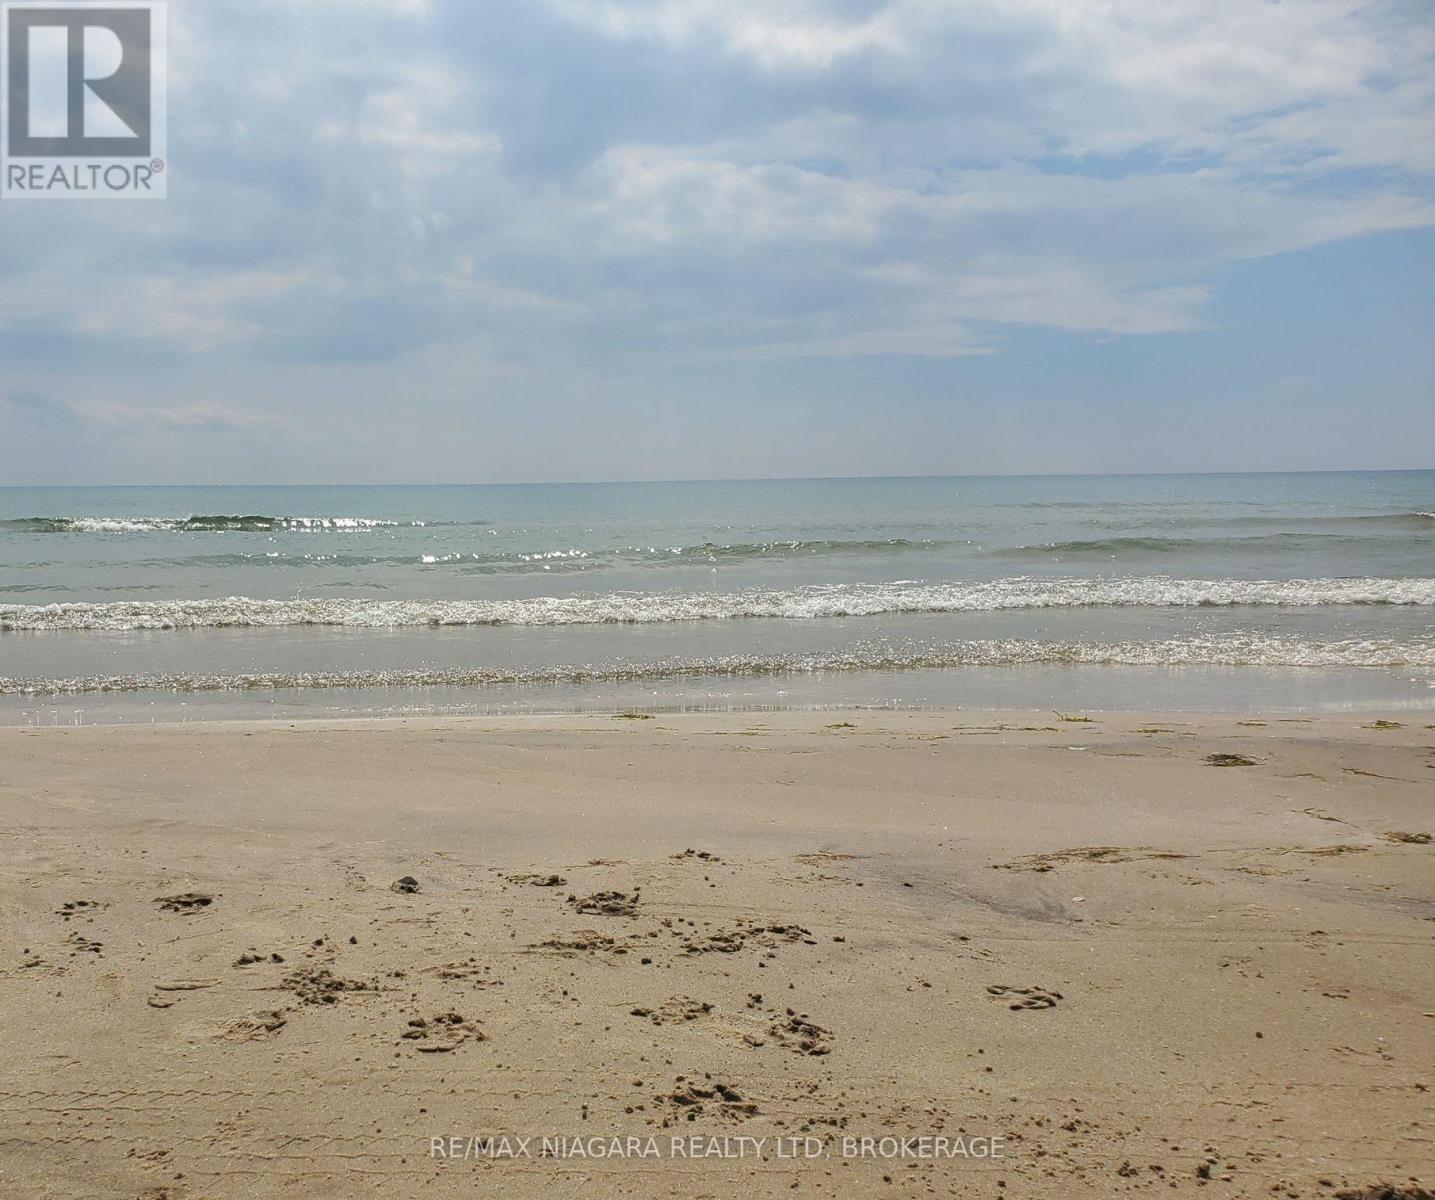
Lot #3 - 11705 Lakeshore Road
Wainfleet, Ontario
WATERFRONT LOTS FOR SALE! Welcome to Lakewood Beach Developments - an extraordinary gated waterfront condominium community offering a rare opportunity to build your dream home on the shores of Lake Erie. This exclusive coastal enclave features over 1,800 feet of pristine sandy beachfront with warm, shallow waters, considered among the warmest in Ontario. Choose from 30 direct beachfront lots and 8 premium beach-view lots, each approximately 50' x 260', raised just above the shoreline, fully serviced, and permit-ready for immediate planning and construction. Architectural guidelines ensure a cohesive upscale beachside aesthetic while still allowing flexibility to design a home that fits your lifestyle. Opportunities include walk-up basements, pools, expansive outdoor living areas, and multi-car garages. A selection of professionally designed floor plans is available, and preferred builders can be recommended. Lakewood Beach Developments offers the convenience and peace of mind of a modern communal water and wastewater system with backup generators already in place, creating a truly turnkey opportunity for luxury lakeside living. The sandy beach is a common element - owned and maintained by the condo corporation. The public isn't allowed to use the beachfront, however there is a shore-walkers easement for a walk-through and no stopping is allowed by non-residents of Lakewood Beach. This rare south-facing beachfront community is unlike anything else in Ontario. Whether you envision a year-round waterfront residence or a seasonal escape, this is an opportunity to secure a legacy property in one of Ontario's most remarkable waterfront settings. Located just 15 minutes to Port Colborne's marina, shops, restaurants and the Welland Canal, 25 minutes to Niagara Falls, and under an hour to Oakville. Build your dream. Live the beach lifestyle. Secure your place at Lakewood Beach Developments today. (id:37087)
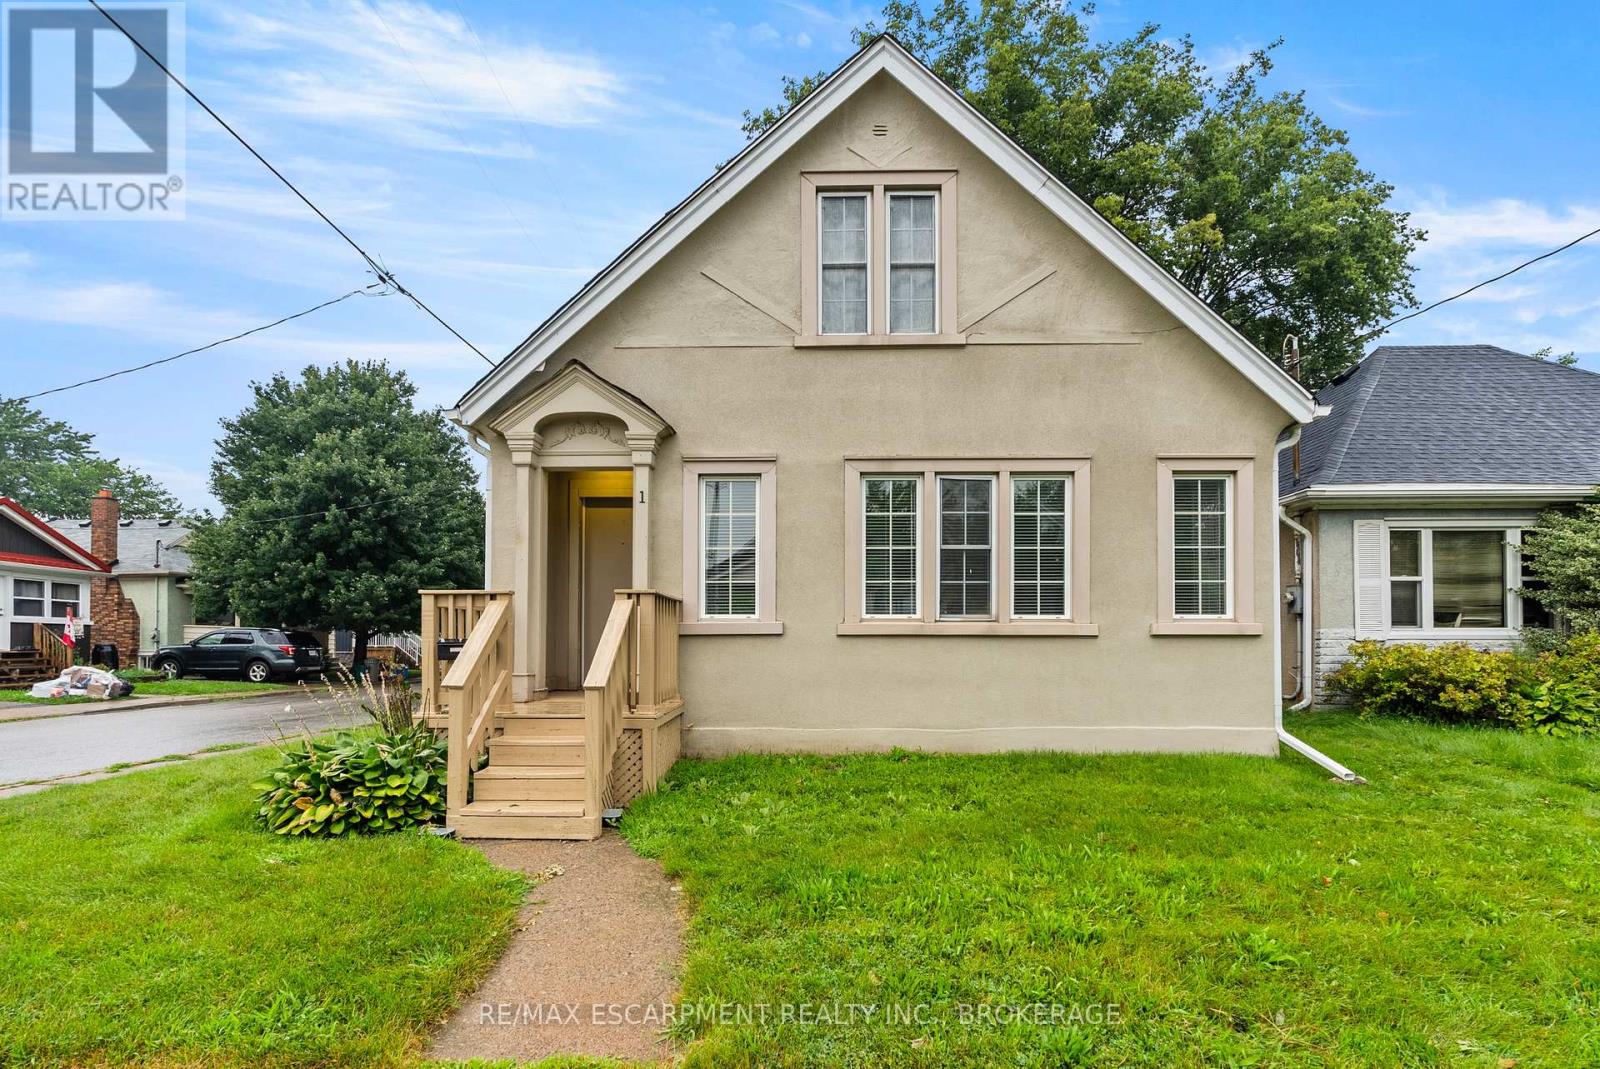
Main - 1 Linwood Street
St. Catharines, Ontario
Welcome to the main unit of this classic 1922 duplex, set on a corner lot at Linwood and Kernahan in downtown St. Catharines. Offering 4 bedrooms, a 4-piece bathroom, and nearly 1,200 sq ft of living space, this unit combines character with a practical layout. The living room and separate dining room give you room to spread out, and the kitchen sits conveniently just off the main living space. A private entrance, separate hydro meter, and central air being installed add everyday comfort. Shared laundry is located in the basement, along with storage space. Rent includes heat, water, and one garage parking; tenant pays hydro. Close to public transit, schools, a community centre, and the shops and restaurants of downtown St. Catharines. (id:37087)
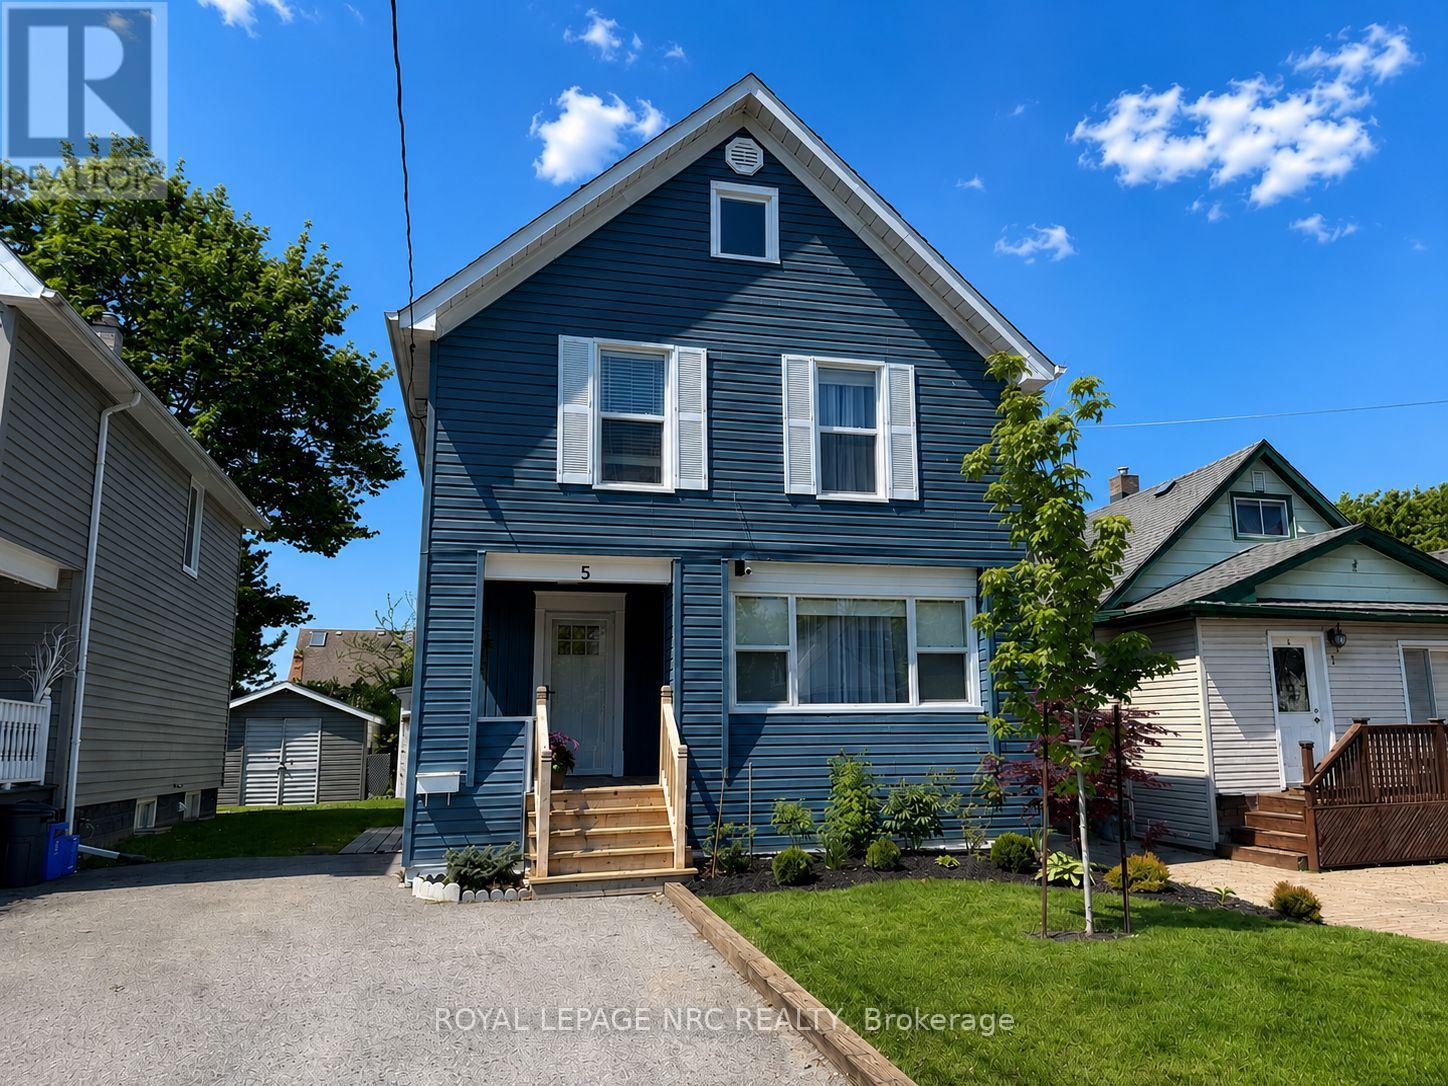
5 Victoria Street
St. Catharines, Ontario
Welcome to 5 Victoria St. Located on a quiet street within walking distance to one of Niagara's finest schools, the very prestigious Ridley College. Superb central location close to Brock University, Shopping, Restaurants, Train Station, Downtown, Hospital, QEW & Hwy 406, and some of the finest wineries in the Region. This gorgeous 2 storey 4 Bdrms up family home has been professionally renovated from top to bottom. Features include: Main floor w/new white kitchen w/quartz counter tops, new stainless steel appliances, dining room w/built in cabinet/side board & quartz counter top (great for extra storage), living room & 3pce bath. Upper level features 4 nice size bedrooms, 4 pce bath & attic pull down that could be finished to add more living space or used as excess storage (with window in front and back). Lower level boasts cozy family room, kitchenette/bar area w/quartz counter top, laundry room & closet complete the space. Sliding doors from dining room overlook deck & rear yard. Detached garage w/electrical that would suit many uses. Ideal for the car enthusiast, man cave, she shed, or could be finished to use as an accessory apartment. The possibilities are endless. Whether you are seeking a family home, student rental, investment property, this home would be ideal for just about any lifestyle and has so much to offer. Seller has covered all of the basis. Just move in and enjoy. Building permit obtained before completing basement renovations . Updates completed within the last year include: furnace, air, windows, doors (all except side), new kitchen & baths, new flooring, fixtures, water filtration system, carpet free except basement stairs, back up sump, new basement, new siding, landscaped, vapor barrier installed (2017), and there have been no water issues here due to the recent events in the city. There is literally nothing to do! This property is turn key ready and move in condition. (id:37087)
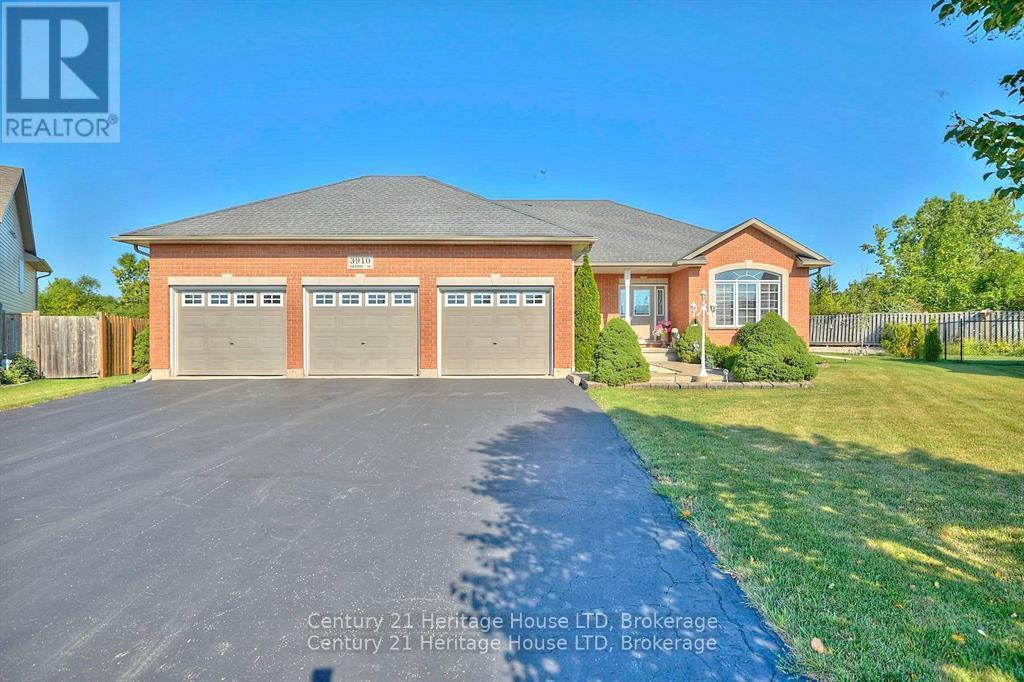
3910 Christina Court
Fort Erie, Ontario
Great location, great lot, priced right in todays market. Don't miss out on this opportunity. Large bungalow, 1650 square feet and additional finished 1200 sq. feet in the lower level. Triple car garage with plenty of height for a car lift. Privacy galore, no neighbors visible while sitting on your deck sipping coffee in the morning or a cocktail in the evening, no rear neighbors, professionally landscaped. Large foyer to greet your guests. Main floor offers plenty of natural light, dining room, kitchen and dinette with garden doors leading to a large deck with gazebo. On the main floor, living room, 2 bedrooms plus primary bedroom with ensuite, laundry room and mud room leading to the triple car garage. No carpeting, hardwood and ceramic flooring. Beautiful oak staircase leading to a large family room that has plenty of room for family functions, room for pool table, two electric fire places, large bedroom with 3 piece bathroom, no carpeting, laminate flooring throughout. Plenty of unfinished area for storage. Generac generator and garden shed. Fully landscaped, with plenty of perennials . Triple wide asphalt driveway with parking for 9 vehicles. Furnace, air conditioner and on demand hot water (owned) all replaced in 2025. New roof in 2026. Relax on your very private rear deck and enjoy the sunset and wild life. Only 16 homes in this quiet court, in a desirable Ridgeway location. (id:37087)

19 Black Knight Road
St. Catharines, Ontario
This immaculate 3+1 bedroom, 2-bathroom, 4-level backsplit semi sits on a quiet, family-friendly street in a highly desirable North End neighborhood just steps from Lake Ontario and Port Dalhousie. The main level features a bright, tastefully updated kitchen alongside a spacious living and dining combination finished with warm walnut-toned hardwood floors. Upstairs, you'll find three generous bedrooms and a brand new 4-piece bath featuring his and hers sinks. The versatile lower levels offer endless flexibility-featuring a cozy finished family room, a 4th bedroom, and a 3-piece bath, making it ideal for large families, working from home, or potential in-law arrangements. Down on the lowest level, you'll find a clean laundry area, tons of storage, and a large high-ceiling room waiting for your custom finishes! Step outside to a fully fenced rear yard perfect for kids and pets. Big-ticket updates offer complete peace of mind, including a New A/C - heat pump (2025), Brand-New Furnace and on demand water heater (August 2026), updated windows, and roof shingles. Includes appliances. Just turn the key and move right in! (id:37087)
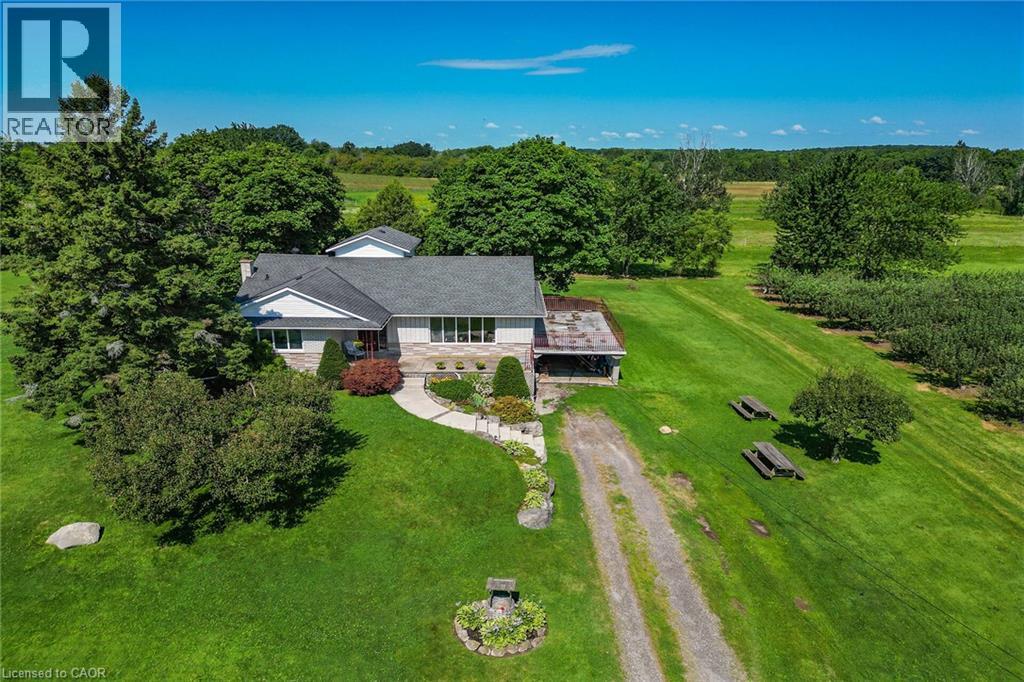
134 Russ Road
Grimsby, Ontario
Nestled on a full acre surrounded by apple orchards, this charming 3-bedroom bungaloft offers the perfect blend of peaceful country living and convenient access to downtown Grimsby just minutes away. The main level features an inviting layout with three bedrooms and a spacious 5-piece bathroom. Kitchen boosts ample storage with easy backyard access. Perfect for barbecuing or sounding the dinner bell. The large main floor living area features hardwood floors and large windows, allowing loads of natural light to brighten the space. It conveniently connects to the dining area, where patio doors lead to the elevated deck above the attached carport, creating a seamless indoor-outdoor connection that's ideal for entertaining or simply enjoying the views of the surrounding orchards. The unfinished basement includes a walk-out to the carport area, providing excellent potential to create a private in-law suite with its own separate entrance. With room to expand and customize, this lower level offers flexibility for multi-generational living, a home office, or additional recreational space. Enjoy the privacy and space of country living while remaining close to amenities, schools, easy highway access and the heart of Grimsby. This property combines practical features with a serene setting—ready for your personal touch. (id:37087)
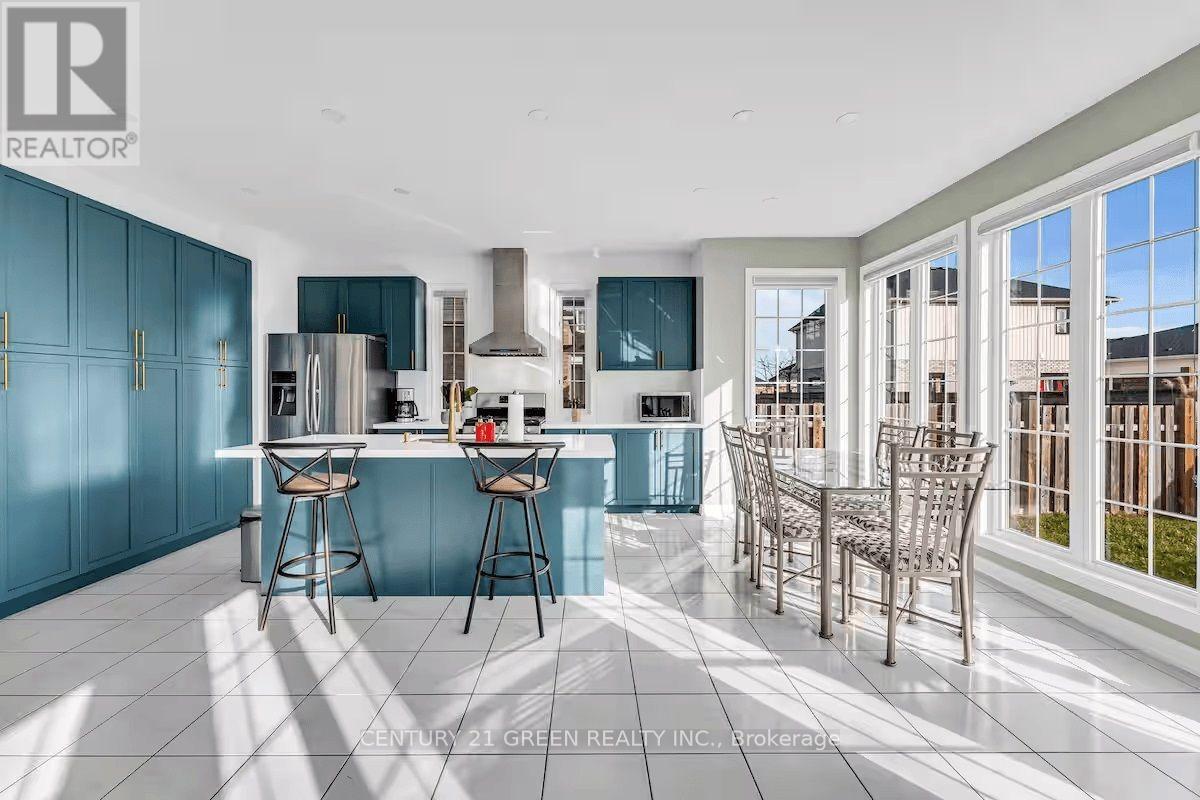
5 Sunset Way
Thorold, Ontario
This spacious and thoughtfully designed home offers approximately 3,100 sq. ft. of living space, featuring 6 beds & 3.5 baths. The current owners have invested over $100,000 in quality upgrades, and the home is being offered fully furnished with high-end furnishings, making it truly move-in ready or an outstanding investment opportunity. The bright, open-concept main floor showcases a modern kitchen with a centre island, breakfast bar, and built-in pantry overlooking the inviting family room with a cozy gas fireplace. A separate living room and formal dining room provide excellent space for entertaining, while a private main-floor office (which can also be used as an additional bedroom) and a convenient laundry room complete this functional layout. An elegant oak staircase with wrought-iron railings leads to the second level, where you'll find five generously sized bedrooms, three full bathrooms, and a versatile sitting area perfect for a home office, reading nook, or study space. Outside, enjoy a double-car garage, a fully fenced backyard, and a premium location directly across from the neighbourhood park,surrounded by beautiful executive homes-an ideal setting for families. This well-maintained property has previously operated as a successful short-term rental. According to the seller, it has historically generated an average gross Airbnb income of approximately $100,000 /year. Located in the growing community of Thorold, the property offers excellent potential as a primary residence, vacation home, or investment property. Historical rental income is based on information provided by the seller and is not guaranteed. Buyers are advised to conduct their own due diligence regarding short-term rental licensing,municipal bylaws etc. "In addition, the basement has an approved plan with the City, featuring 3 bedrooms, 3 washrooms, a dining area, and a kitchen, with a separate side entrance. The stud work has also been completed." (id:37087)
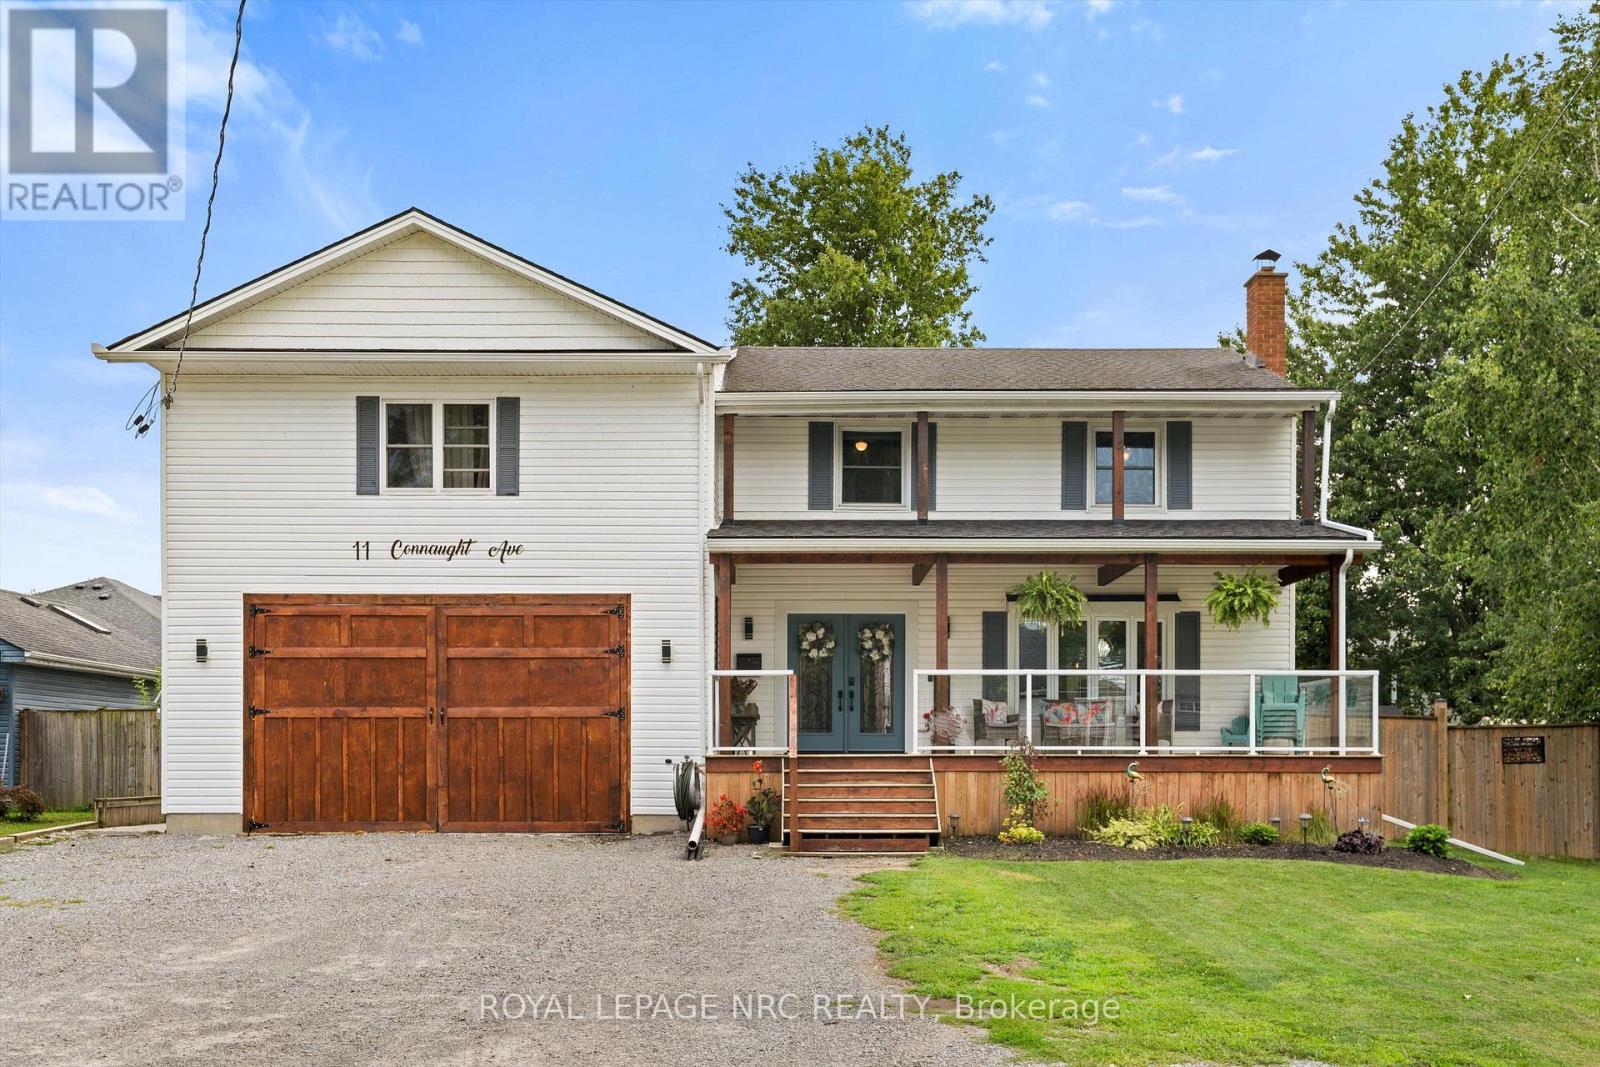
11 Connaught Avenue
Thorold, Ontario
Easy to love from the moment you arrive! This spacious 6 bedroom, 3 bathroom two-storey home sits in the quiet community of Port Robinson along the Welland Canal, offering exceptional value. The impressive 2024 addition features a massive 24' x 32' garage with heated flooring, plus a beautifully finished 2 bedroom, 1 bathroom in-law suite above, completed in 2025. With its own separate entrance and ensuite laundry, the suite is ideal for extended family, guests, or rental potential. Inside, enjoy an upgraded kitchen with quartz countertops and exposed beams, while the huge covered front porch and rear patio create inviting spaces to relax and entertain. The home also features an upgraded 200-amp electrical service and breaker panel. A rare opportunity combining character and functionality in a peaceful canal-side community. (id:37087)
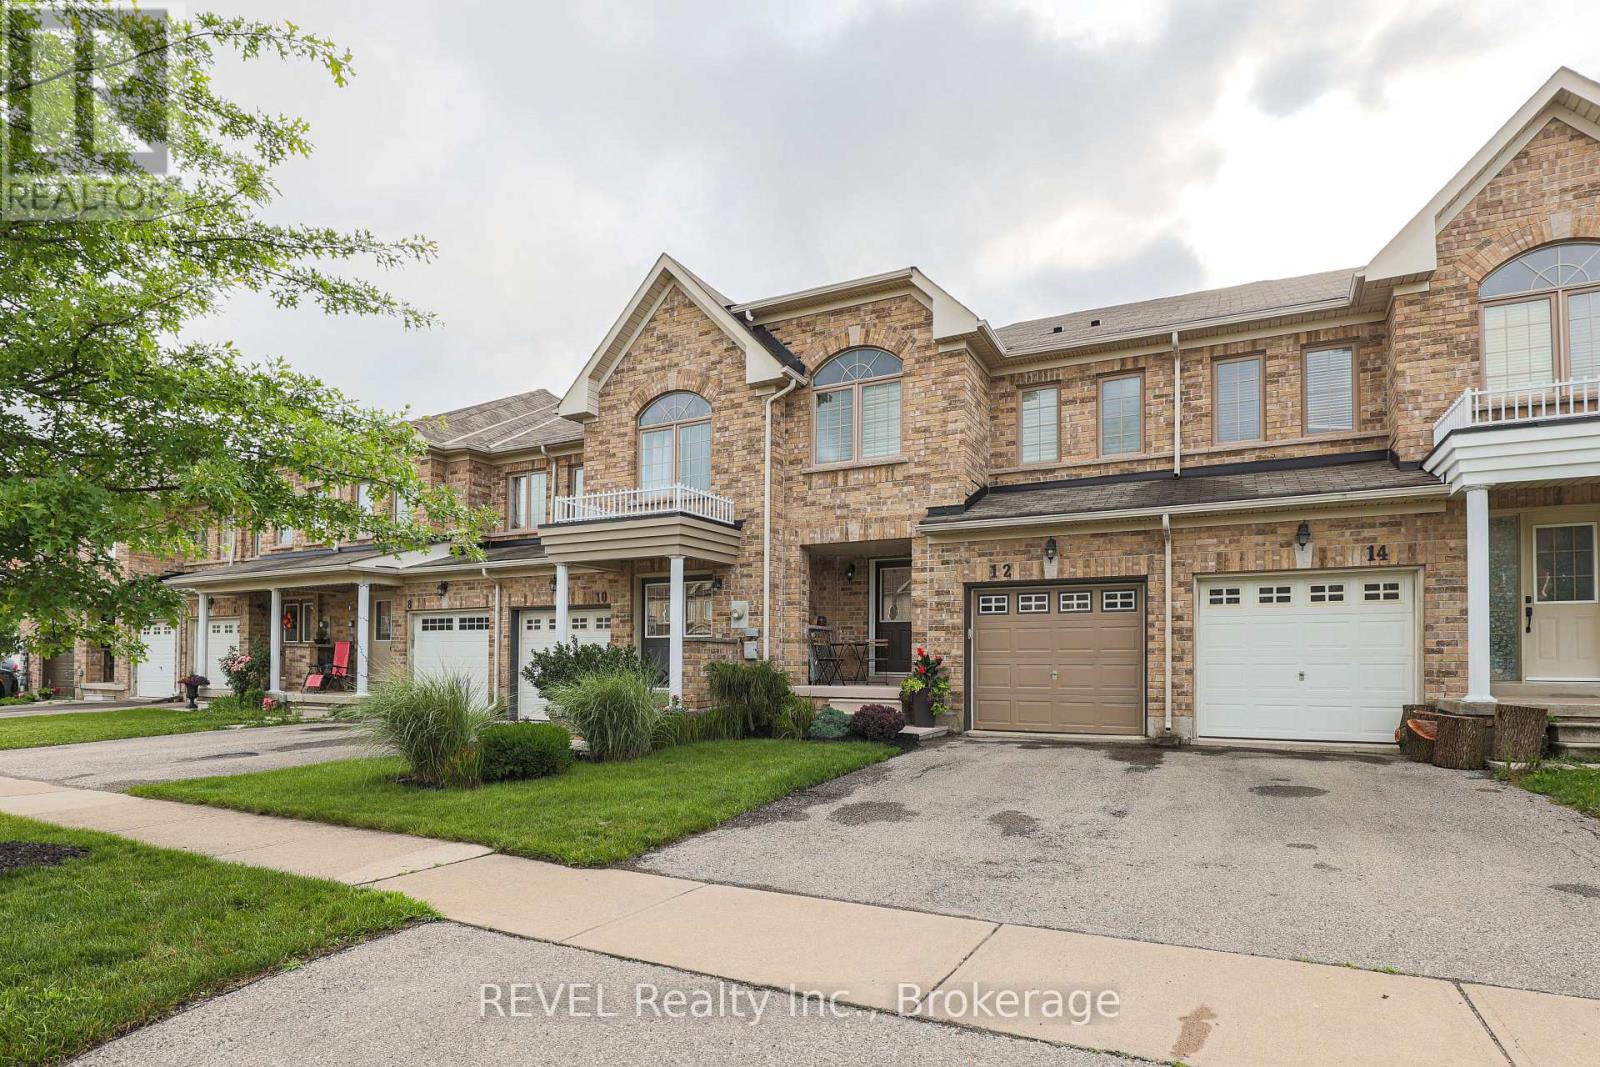
12 Colonel Lyall Street
St. Catharines, Ontario
BEACHY AND CHIC! Step into this beautifully appointed freehold townhome and immerse yourself in tranquility. The bright and open main floor welcomes you with large windows overlooking a peaceful backyard oasis with no maintenance patio stones custom painted and designed to feel like you're at a Mediterranean resort. The entire space is move in ready with all newer flooring, paint, light fixtures and California shutters. Stainless steel appliances including a gas stove are all included. The rounded staircase leads you to three good sized rooms including a primary bedroom with large newly renovated ensuite and walk-in closet. The basement is partially finished for added flex space and includes a roughed-in bathroom. Attached garage can fit one small car and also provides further storage space. Priced to sell, this home is perfect for your family. (id:37087)
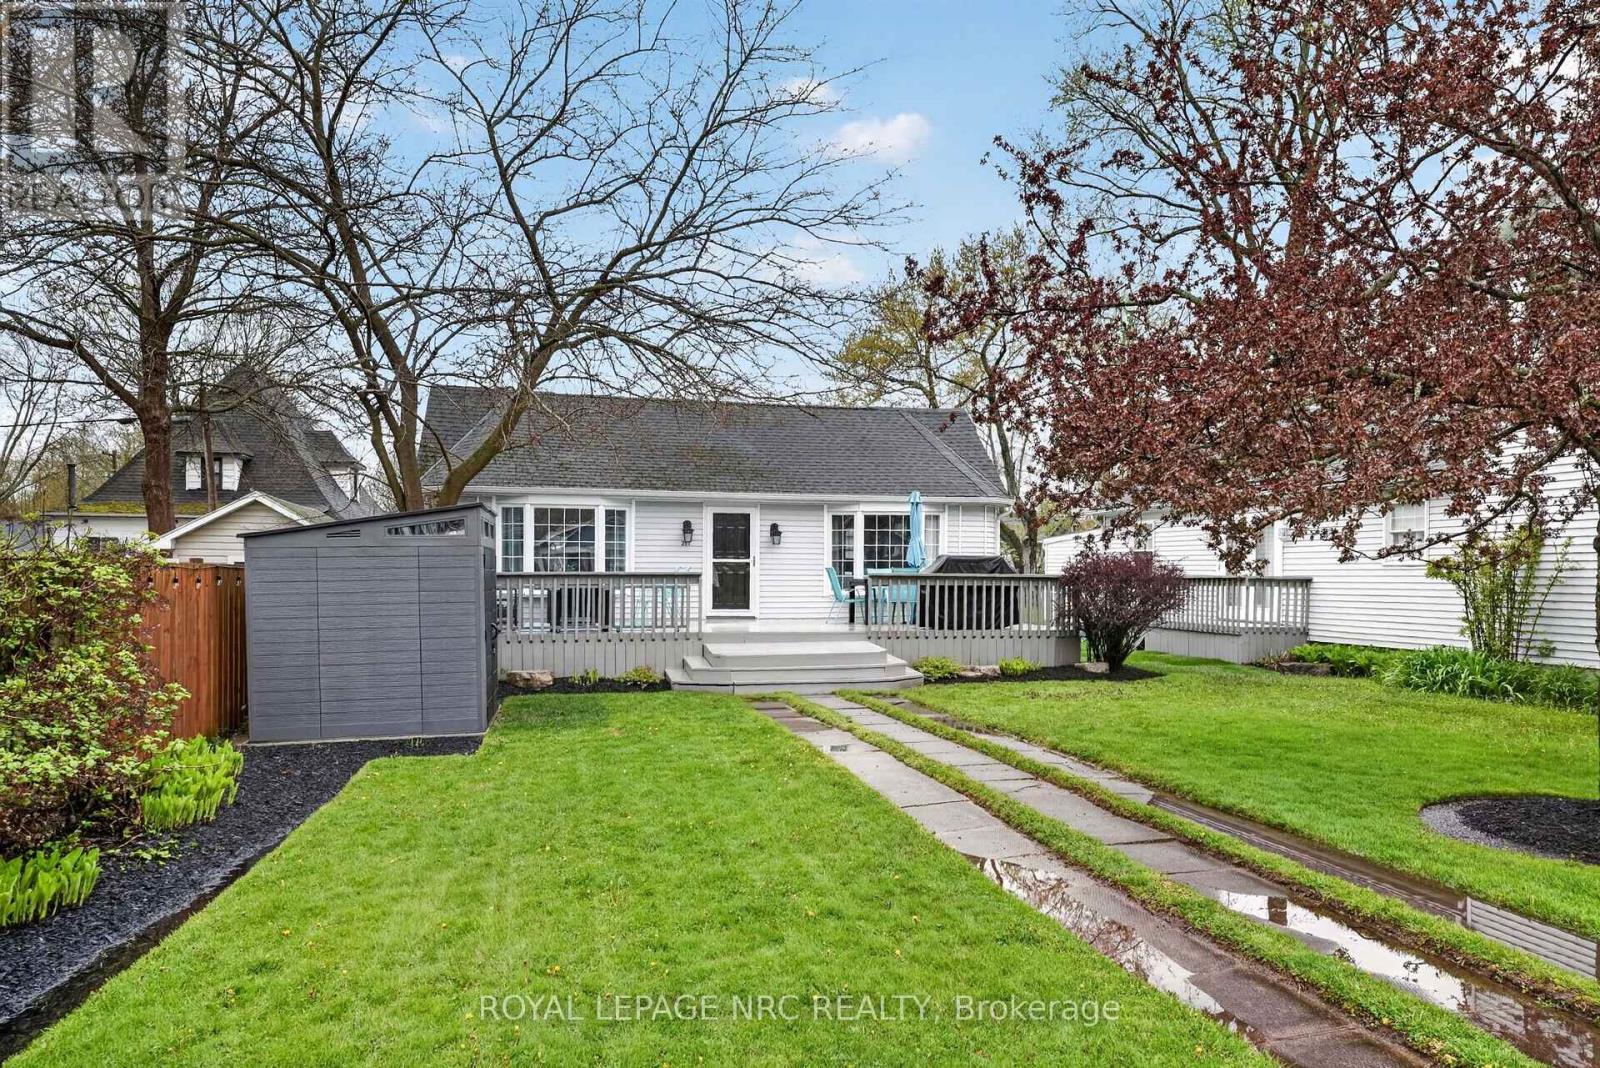
291 Eastwood Avenue
Fort Erie, Ontario
Welcome to 291 Eastwood Avenue in the heart of Crystal Beach-where location truly steals the show. With the main beach entrance located right at the end of the street, you're just a short stroll away from sandy shores, making every day feel like a getaway.Set on a charming lot framed by mature trees, the front yard offers both privacy and character. A massive front deck spans the entire width of the home, creating the perfect space for entertaining, whether you're hosting summer dinners or relaxing in a separate lounging area. A newer shed provides convenient storage for all your beach gear and outdoor essentials.Inside, the home welcomes you with an airy, open-concept layout highlighted by vaulted ceilings. The kitchen, dining, and living areas flow seamlessly together, offering a bright and functional space for everyday living and entertaining. The four-piece bathroom is clean, open, and filled with natural light. The home features one true bedroom, along with a versatile bonus space currently used as a second bedroom-ideal for guests, a home office, or easily converted to suit your needs.Situated on a generously sized lot with great outdoor living space, this property offers incredible potential in one of Crystal Beach's most sought-after locations. (id:37087)
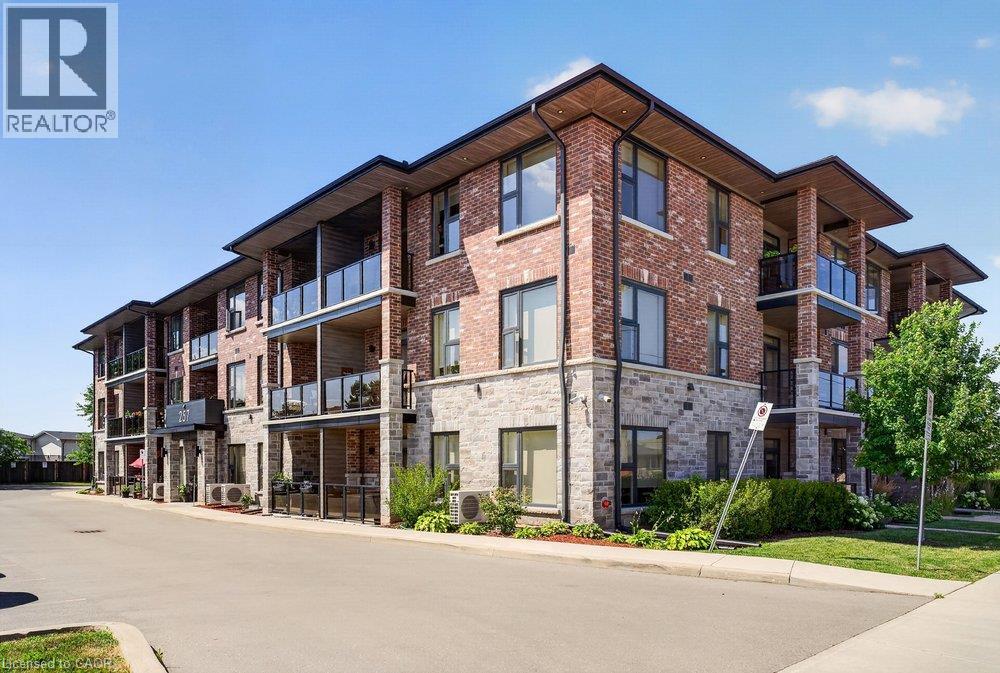
257 Millen Road Unit# 212
Stoney Creek, Ontario
Welcome to this stylish 1-bedroom + den condo in one of Stoney Creek's most desirable communities. Featuring modern finishes, an open-concept layout, in-suite laundry, and a private balcony, this bright and inviting unit is perfect for first-time buyers, professionals, or downsizers. The versatile den is ideal for a home office or guest space. Enjoy an exceptional lifestyle with premium building amenities including a rooftop terrace, party room, fitness centre, owned locker, and ample visitor parking. Ideally situated just minutes to shopping, restaurants, parks, transit, major highways, and the lake, this is carefree condo living in an unbeatable location. (id:37087)

