


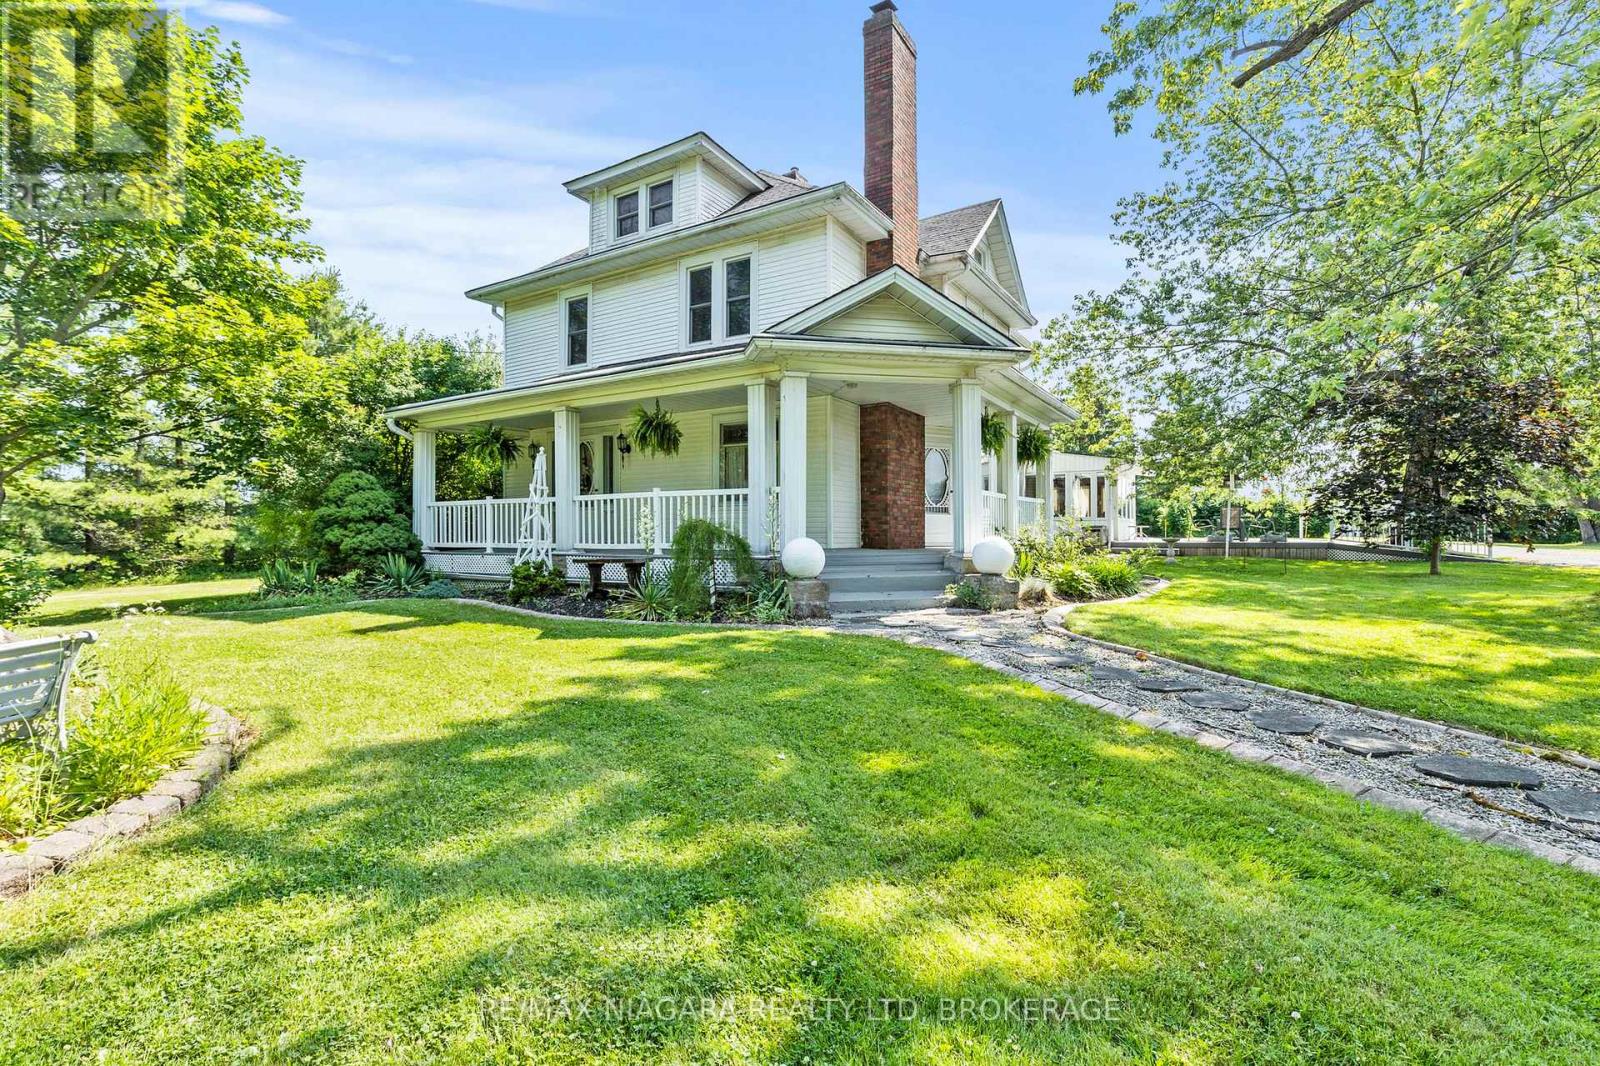
3362 Montrose Road
Fort Erie, Ontario
Your country escape awaits, just minutes from the city of Niagara Falls! Located right on the edge of the Niagara Falls city boundary, this spacious and character-filled two-storey home, offers over 2,400 square feet of comfortable living space set on an expansive 11+ acre country property. Perfect for those seeking peace, privacy, and the flexibility of rural living, this unique property is ideal for hobby farm enthusiasts or anyone dreaming of life in the country. Step inside to find 5 generous bedrooms, 2 full bathrooms, and the convenience of main floor laundry. The home is full of charm and warmth, with thoughtful details throughout. Step outside and enjoy the outdoors from not one but two large composite decks, at the front and rear, perfect for entertaining, relaxing, or taking in the stunning views of mature trees and your own private pond. The land is a rare find, with many farmable acres, ideal for gardening, crops, or animals. Three versatile outbuildings provide exceptional storage and workspace, two function as shops or garages, and a third is perfectly suited for housing animals. This is more than just a home, it's a lifestyle. Whether you're looking to grow your own food, raise animals, or simply enjoy wide-open space, this one-of-a-kind rural retreat has it all. Experience the possibilities of country living at its finest. (id:37087)
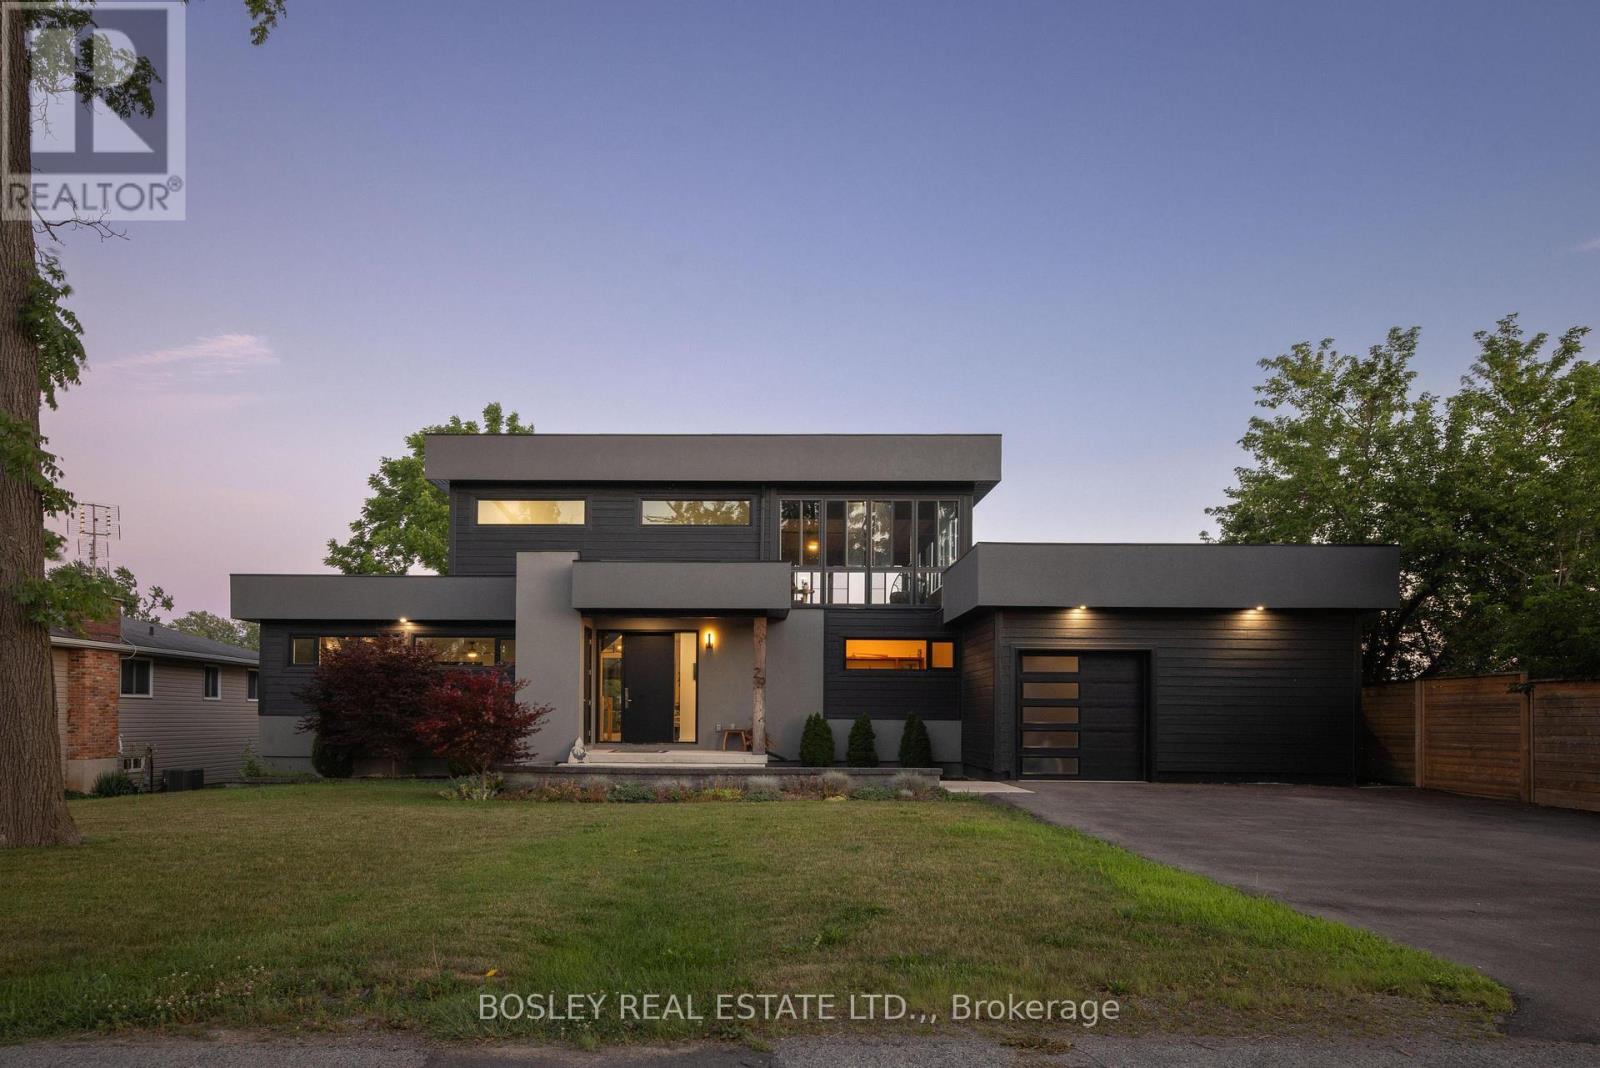
29 Rosedale Avenue
Thorold, Ontario
We are honoured to present 29 Rosedale Avenue to the market - a truly one-of-a-kind custom-built home in the heart of Port Robinson. Completed in 2021, this architecturally striking residence showcases bold contemporary design with dark exterior accents, clean lines, and high-end finishes that set it apart from anything else on the market. At the heart of the home, the kitchen features sleek black custom cabinetry, premium finishes, and an oversized waterfall island that naturally gathers family and friends together. The gas fireplace, framed by a striking wood slat feature wall, and a dramatic floating staircase create stunning architectural focal points. The dedicated home office provides the perfect space for today's flexible lifestyle or a 4th bedroom. One of the home's most exceptional features is the incredible 550 sq.ft. second-floor sunroom. Overlooking the Welland Canal, this peaceful retreat offers front-row views of ships passing by, breathtaking sunsets, and the perfect place to enjoy your morning coffee, entertain guests, or simply unwind while taking in the ever-changing scenery. Thoughtfully designed with wide-plank engineered hardwood flooring, an open-concept layout, and strategically positioned oversized windows, this home is flooded with natural light while maintaining a sense of privacy and warmth throughout. The oversized garage has been transformed into the ultimate recreation space, currently enjoyed as a golf simulator and games room. Additional highlights include a dedicated exterior storage room, an electric vehicle charger, and a 1,225 sq.ft.m 8 ft tall basement is ready to be finished to suit your needs. Port Robinson is a quiet, family-friendly community. It is the kind of neighbourhood where children still play on the streets, families gather at the nearby playground and splash pad, neighbours fish along the Welland River, and evening walks often include watching ships glide peacefully through the canal. (id:37087)
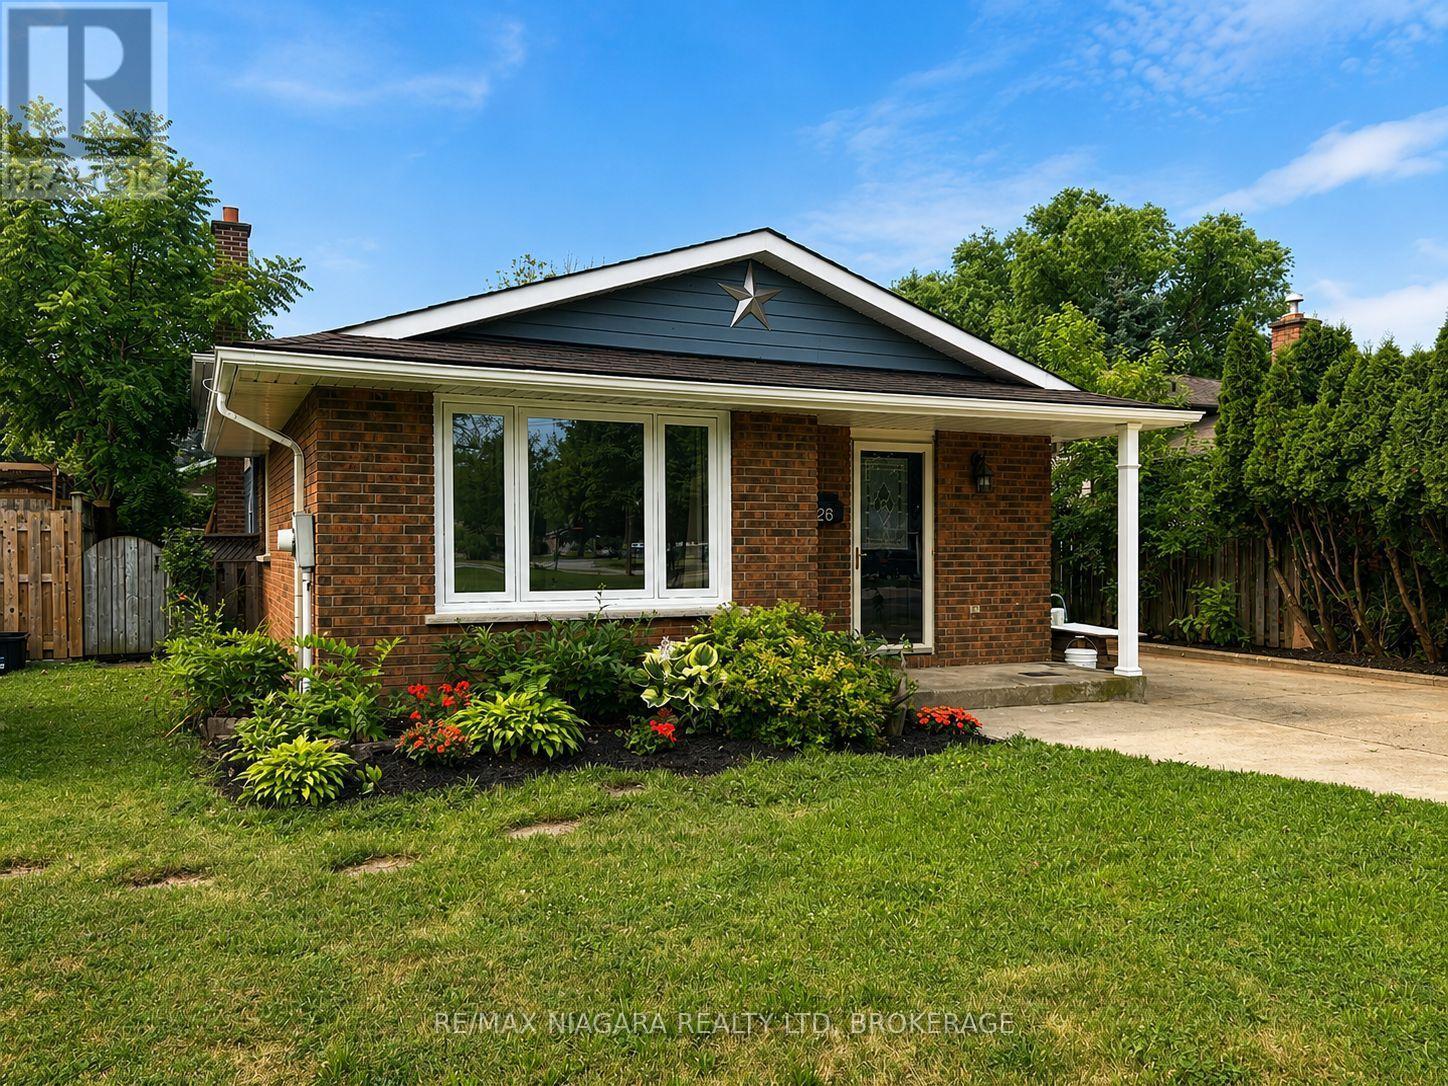
26 Friars Court
St. Catharines, Ontario
Welcome to an incredible opportunity in one of north end St. Catharines most sought-after neighbourhoods! Nestled on a quiet court where kids can safely play and neighbours take pride in their homes, this solid 3-bedroom, 2-bathroom backsplit delivers outstanding value in a location that's always in demand. Whether you're a first-time buyer looking to break into the market or an investor looking to expand your portfolio, this home is full of opportunity. The functional split-level design provides multiple living spaces, generous-sized bedrooms, and a layout that can adapt to your lifestyle. A separate entrance to the lower level opens the door to excellent in-law suite or multi-generational living potential, offering flexibility for extended family or future income possibilities. This is a well-built home with great bones, a practical floor plan, and endless potential to add value through your own personal touches. Located just minutes from top-rated schools, parks, walking trails, shopping, restaurants, and all the convenience the north end has to offer, this is the kind of property that doesn't come along at this price point often. If you've been waiting for an affordable home in a premium location with room to grow and the chance to make it your own, this is it. (id:37087)
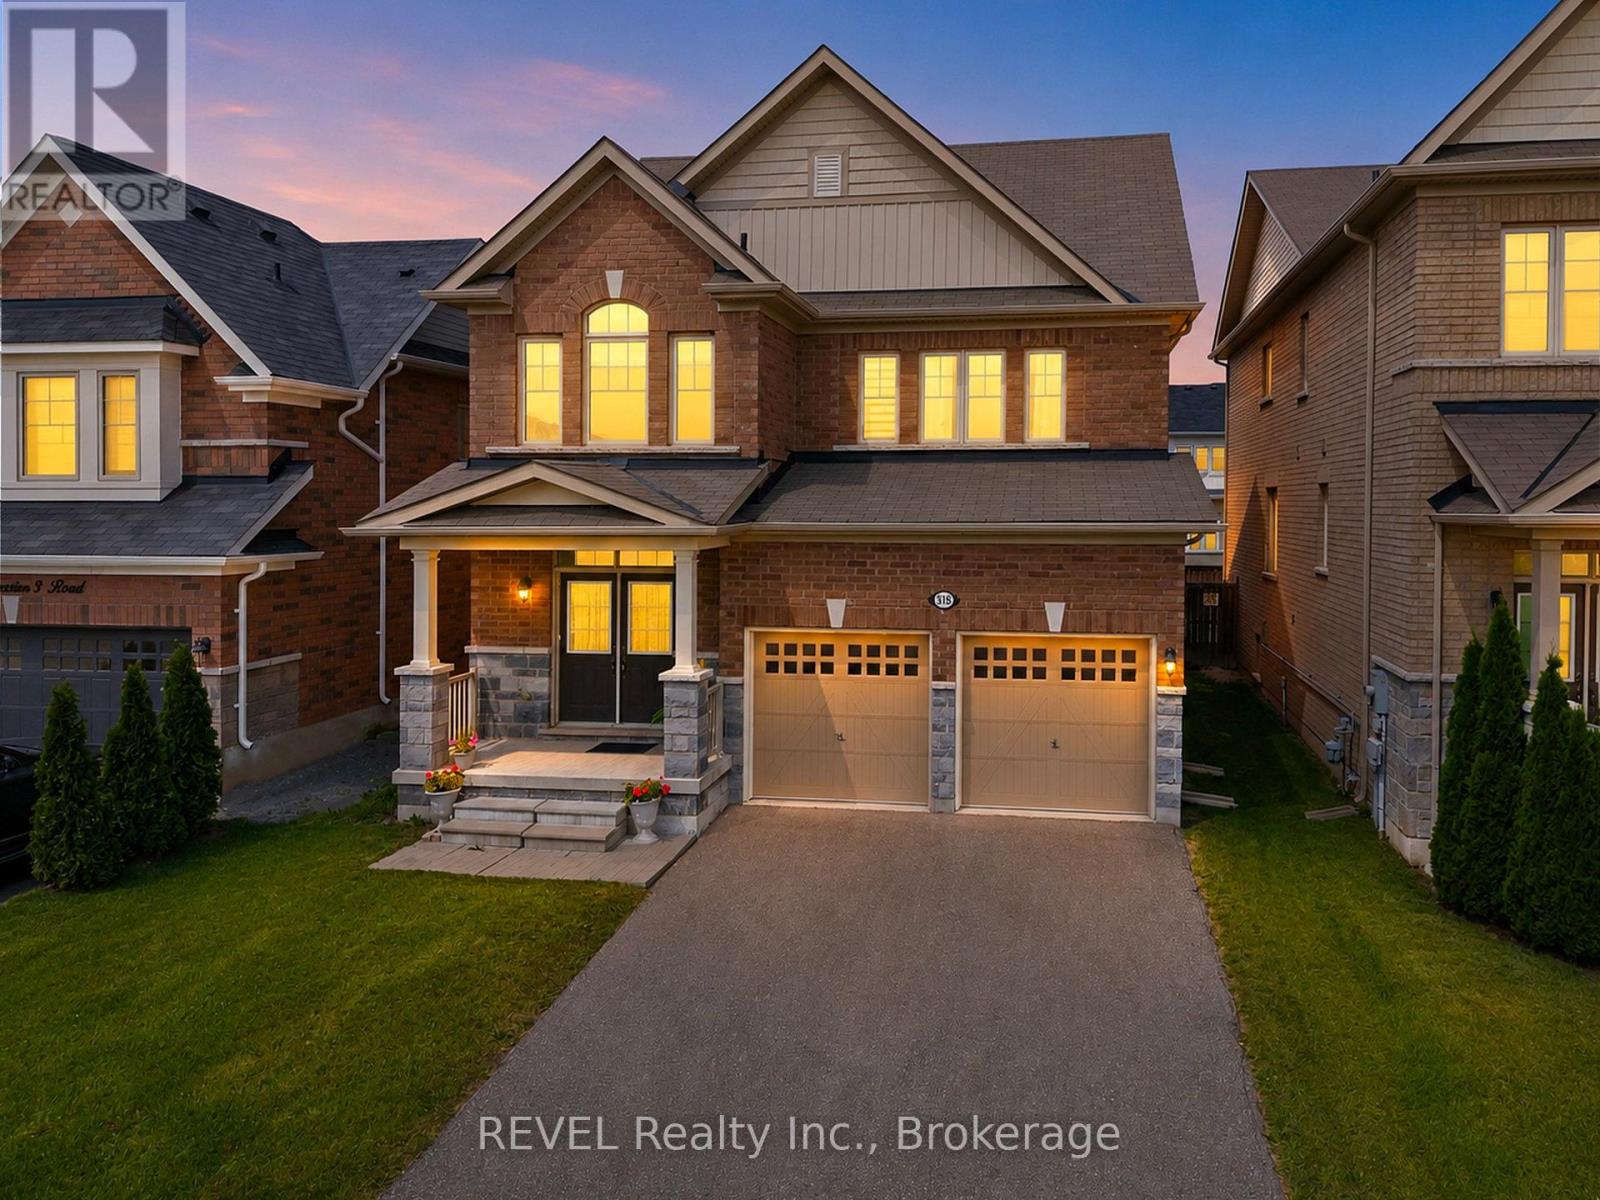
318 Concession 3 Road
Niagara-On-The-Lake, Ontario
Welcome to 318 Concession 3 Road, a beautifully maintained all-brick home nestled in the highly sought-after community of St. Davids. Built in 2016, this thoughtfully designed 2,061 sq. ft. home offers modern construction, quality finishes, and an exceptional lifestyle in the heart of Niagara's renowned wine country. Situated directly across from picturesque vineyards, you'll enjoy the perfect balance of peaceful living and everyday convenience, just minutes from historic Niagara-on-the-Lake, award-winning wineries, golf courses, scenic hiking trails, parks, restaurants, schools, shopping, and easy QEW access.Lovingly cared for and rarely lived in, this home offers the feel of new construction without the wait. The bright, open-concept main floor is designed for both comfortable family living and effortless entertaining, featuring a stunning gourmet kitchen with upgraded cabinetry, ample prep space, and seamless flow into the spacious great room.Upstairs, the generous primary suite provides a relaxing retreat complete with a walk-in closet and a beautifully appointed ensuite featuring double sinks, a separate glass shower, and a soaker tub. Two additional spacious bedrooms enjoy peaceful vineyard views and share an updated four-piece bathroom, while the convenient second-floor laundry room adds everyday practicality.Quality finishes throughout include hard-surface flooring on both levels, contemporary lighting, updated bathroom vanities, modern tile work, and stylish strip lighting in each bathroom and powder room. The unfinished basement offers endless possibilities to create additional living space tailored to your family's needs.Whether you're raising a family, looking for more space, or simply hoping to enjoy the relaxed lifestyle that makes St. Davids one of Niagara's most desirable communities, this move-in-ready home is ready to welcome its next owners. (id:37087)

7455 Majestic Trail
Niagara Falls, Ontario
Welcome to this exceptional brand new custom-built home in Niagara Falls, offering 2,370 sq. ft. of beautifully finished living space on a premium lot with no rear neighbours.Designed with quality and modern elegance, this home features 4 spacious bedrooms, 2.5 bathrooms, 9-foot main floor ceilings, a stunning floor-to-ceiling stone gas fireplace, and a carpet-free interior throughout. The fully upgraded custom kitchen is the heart of the home, complete with premium cabinetry, quartz countertops throughout, and an open-concept layout perfect for everyday living and entertaining.Enjoy the convenience of bedroom-level laundry and relax on the covered rear deck, offering added privacy with no rear neighbours.Complete with the Tarion New Home Warranty and the HST rebate already applied to the purchase price, this exceptional home offers premium finishes, thoughtful design, and a prime Niagara Falls location close to schools, parks, shopping, and major highways. Taxes have not yet been assessed. (id:37087)
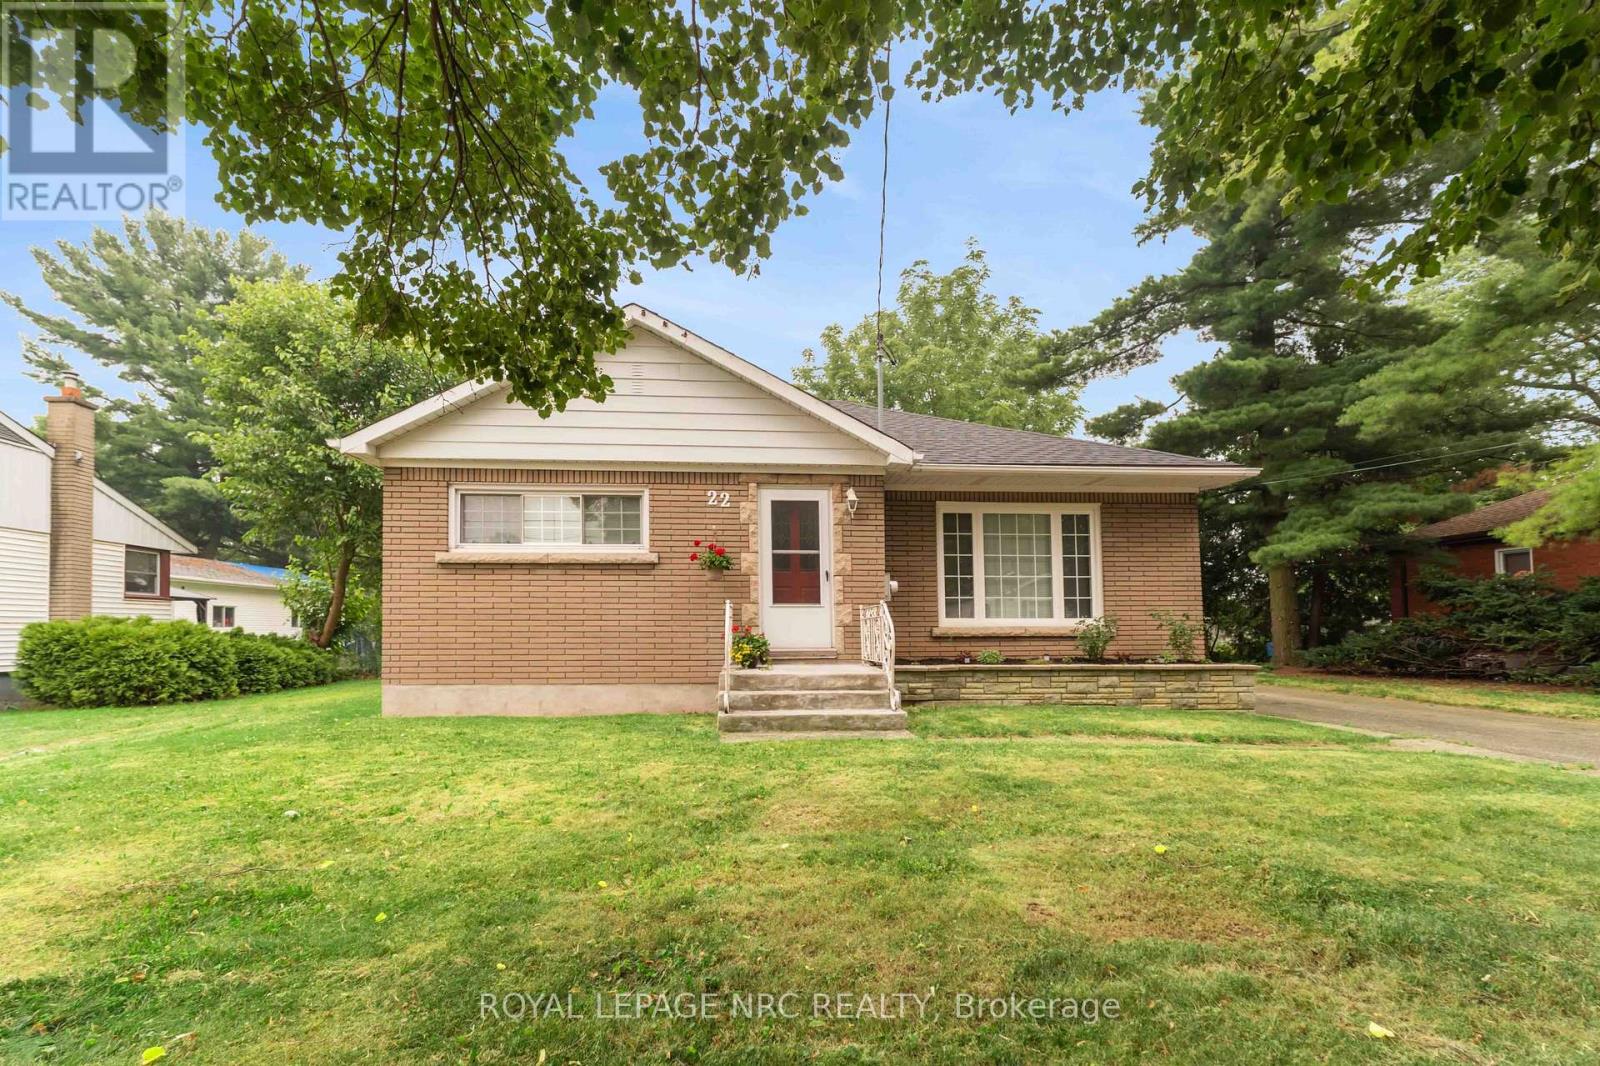
22 Dunblane Avenue
St. Catharines, Ontario
Opportunities are endless in this beautifully appointed North end Bungalow. Located along the canal, on a unique oversized lot, this home is renovated top to bottom and ready to move in !! The property lends itself to endless possibilities for the savvy buyer. The side entrance allows for the ease of setting up a lower in-law suite to help pay the mortgage, or make for a great 2 unit property. Massive lot allows for someone to build their dream garage and workshop. The lot also lends itsel to future development opportunities. (id:37087)

1 Crysler Crescent
Thorold, Ontario
CORNER LOT 59.26x115 WITH SWIMMING POOL. SOLID WONDERFUL FAMILY HOME. 2 STOREY, 4 +3 BEDROOMS, 5 BATHS, 6 PARKING SPACES. DOUBLE CAR GARAGE. GRT LRG FOYER W/SPRIAL STAIRCASE. FRENCH DOOR TO FORMAL DINING & LIVING RM, MAIN FLR 2 LIVING ROOMS, OFFICE/DEN/BR/LAUNDRY. LRG KIT W/PATIO DR TO PRIVATE YARD. GREAT LOCATION. FULL FINISHED BASEMENT WITH EXTRA 3 BEDROOMS. UPDATE INCLUDE: ROOF, FURNACE 2015 AND AC 2016. CONCRETE DRIVEWAY 2018. BASEMENT 2014, MOST OF THE WINDOWS 2017and 2023, POOL LINER 2021. POOL COVER 2021, WASHER 2025, SLIDING DOOR 2023. CENTRAL VACUUM WITH ALL LEVEL. (id:37087)
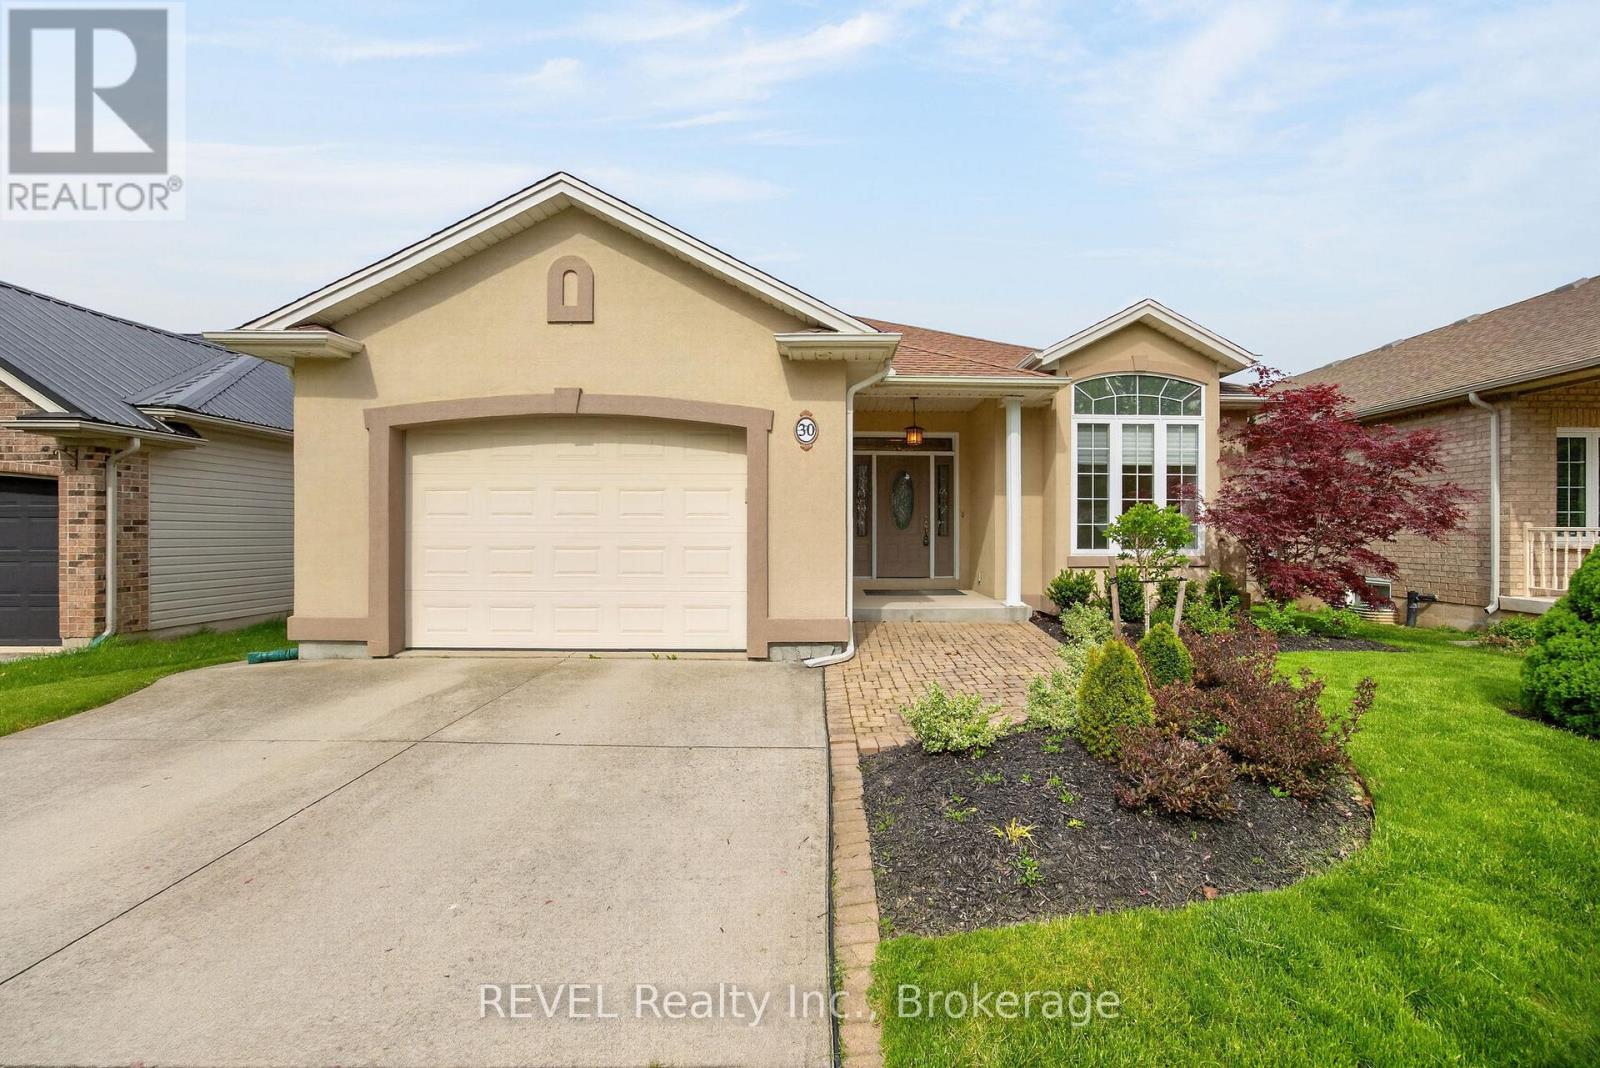
30 Bianca Drive
Niagara-On-The-Lake, Ontario
Welcome to this beautifully maintained bungalow in the heart of Virgil, one of Niagara on the Lake's most sought after communities. Offering 2 plus 1 bedrooms and 3 bathrooms, this home combines the ease of main floor living with the added space of a fully finished basement. Step inside to soaring ceilings, abundant natural light and a bright, open layout. The inviting living room features a gas fireplace and flows seamlessly into the dining area and well appointed kitchen with a pantry. Sliding doors lead to a covered porch and pergola overlooking the beautifully landscaped backyard, creating a private space to relax or entertain. The spacious primary bedroom features a private ensuite, while the second main floor bedroom with French doors is ideal as a guest room, home office or den. Main floor laundry adds everyday convenience. The finished lower level offers exceptional additional living space with a large family room featuring custom built in cabinetry and a second gas fireplace, an additional bedroom, a full bathroom and a wet bar with sink, making it ideal for guests, extended family or multigenerational living. Located on a quiet street just minutes from wineries, golf courses, parks, restaurants, shopping and historic Old Town Niagara on the Lake, this move in ready home offers the perfect combination of comfort, convenience and low maintenance living in one of the region's most desirable communities. (id:37087)

48 Cannery Drive
Niagara-On-The-Lake, Ontario
First time ever offered for sale! Nestled in the highly sought-after Cannery community in St. David's, this beautifully maintained raised bungalow offers the feel and functionality of a two-story home, with no living space below ground and offering over 2000 sq feet. Step inside to a bright, welcoming foyer where soaring windows fill the home with natural light, creating an inviting first impression. The open-concept main level features a spacious kitchen with abundant cabinetry overlooking the dining and living areas, making it ideal for both everyday living and entertaining. Step out from the dining area onto the charming private balcony, perfect for morning coffee or evening relaxation. The bedroom wing offers a unique bonus-a generously sized hallway ideal for a home office, reading nook, or additional sitting area. Main floor laundry adds everyday convenience, while the spacious primary suite features a walk-in closet and private ensuite. A second bedroom and an additional full bathroom complete the main level. The fully finished walkout lower level continues to impress with a versatile flex space at the foot of the stairs, perfect for a second home office, study area, or cozy sitting nook. The level also features a spacious family room, full bathroom, ample storage, interior garage access, rough-in capability for a second laundry area, and the potential to create a third bedroom, providing exceptional flexibility for guests, multi-generational living, or a growing family. Rarely does an opportunity like this become available in one of Niagara-on-the-Lake's most desirable communities. Just minutes from world-class wineries, breweries, golf courses, scenic hiking and cycling trails, boutique shopping, exceptional dining, historic Old Town, and convenient access to the U.S. border, this home offers the perfect blend of comfort, versatility, and lifestyle. (id:37087)

15 Fisher Drive
Niagara-On-The-Lake, Ontario
Life and living is getting expensive. This is one of several solutions to stabilize both retirement and starting out. Being a raised bungalow becomes a rare asset when it come to living space, easy to create 2 separte living spaces while maintaining a family unit. A few simple steps are the difference between heading into a basement, and a sunlit lower level with wonderful living space. (id:37087)
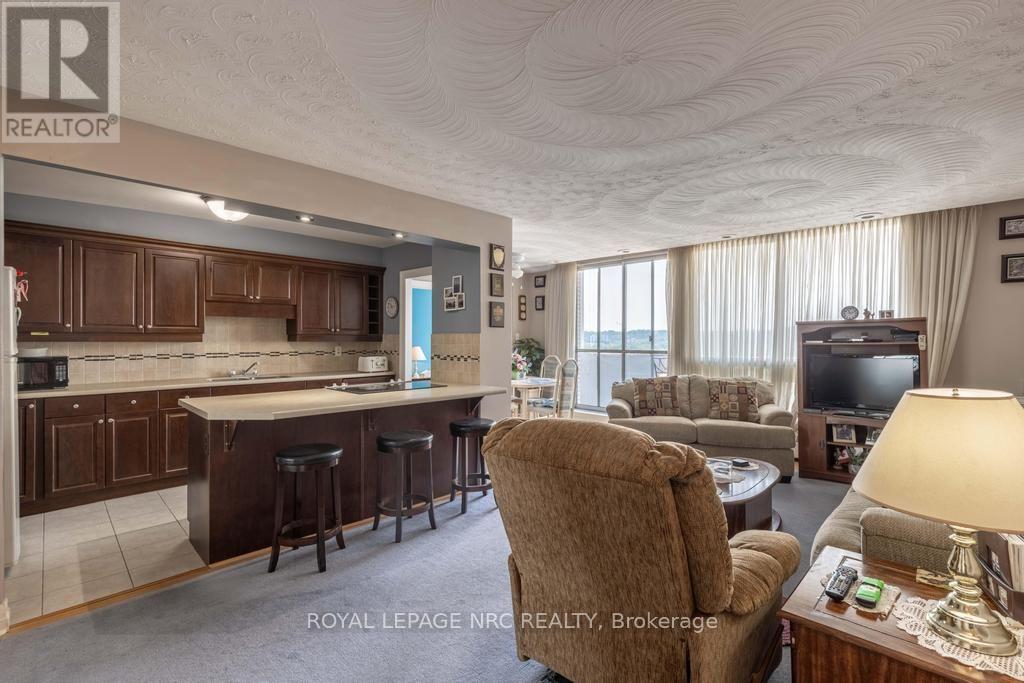
1301 - 15 Towering Heights Boulevard
St. Catharines, Ontario
Welcome to Unit 1301 at 15 Towering Heights Boulevard. This wonderfully cared for 985 sqft 2 bedroom, 1 bathroom Penthouse Suite provides a desirable and inviting open-concept layout that is highlighted by a tasteful and spacious kitchen, offering plenty of storage and counter-space, excellent living and dining spaces both showcasing lovely hardwood floors, two separate wings for the bedrooms, ideal for visiting guests or a home office, and plenty of big and bright windows providing lots of natural light. The private, open balcony is the perfect spot to enjoy your morning coffee or unwind after a long day with a glass of local Niagara wine as you take in the elevated, picturesque skyline and escarpment views. The two bedrooms both offer generous closet space, and the well-appointed 3-piece bathroom with a updated walk-in shower complete this well maintained suite. Shared laundry facilities are conveniently located just down the hall, so no elevator trips to wash your clothes. In 'The Canadian Tower', your maintenance fees include heat, water, building insurance, and the common elements which are a plenty. Underground parking spaces are available at $12 per month for your exclusive use. One owned locker is included. Excellent amenities, property management and maintenance and just a short walk or drive from restaurants, Pen Centre shopping, grocery stores, the 406, and everything Downtown and South End St. Catharines has to offer. (id:37087)

23b Bloomfield Avenue
St. Catharines, Ontario
Welcome to 23B Bloomfield Avenue, St. Catharines, a beautifully maintained semi-detached home offering modern style, functional living, and exceptional value. Perfect for first-time buyers, young families, professionals, or those looking to downsize without compromise, this move-in-ready home is tucked away on a quiet street while remaining close to schools, parks, shopping, public transit, and everyday amenities. The neighbourhood offers convenient access to Bunting Road, making commuting throughout the city simple and efficient. Step inside to discover a bright, open-concept main floor featuring hardwood flooring, neutral décor, and an inviting living and dining area designed for both everyday living and entertaining. The modern kitchen is the heart of the home, showcasing crisp white cabinetry, stainless steel appliances, backsplash, quartz countertops, and a large centre island with breakfast bar seating. Sliding patio doors lead directly to the fully fenced backyard, creating a seamless indoor-outdoor living experience. Upstairs, you'll find three spacious bedrooms, including a generous primary retreat complete with a well-appointed ensuite featuring a double vanity. Two additional bedrooms provide plenty of space for children, guests, or a home office, while a second full bathroom and convenient upper-level laundry add everyday practicality. The full, unfinished basement offers excellent ceiling height and endless potential to create additional living space a recreation room, home gym, office, or extra bedroom while still leaving ample storage. Outside, enjoy a deep, fully fenced backyard with plenty of room for children, pets, gardening, or future outdoor entertaining. An attached garage and private driveway provide ample parking. If you're searching for a stylish, low-maintenance home with room to grow, 23B Bloomfield Avenue delivers the perfect combination of comfort, quality, and convenience in one of St. Catharines' established residential neighbourhoods. (id:37087)

