


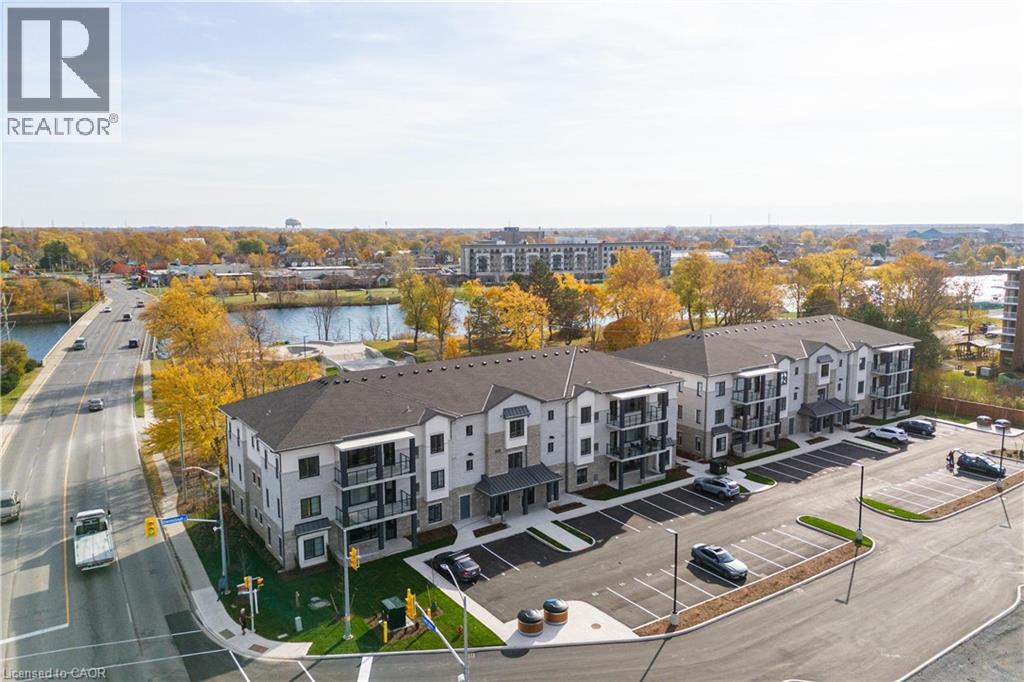
123 Lincoln Street Unit# 107
Welland, Ontario
Beautiful corner condo in Welland, just steps from the Welland Canal! A Boutique building featuring a total of only 15 units! This building has been thoughtfully designed. Fantastic, open concept floorplan with 9-foot ceilings and quality finishes throughout. This unit boasts 2 bedrooms, 2 full bathrooms and is approximately 1200 square feet plus a spacious walk-out patio! Includes 2 parking spots & a locker. Stainless steel appliance, quartz counter tops and premium build quality. Conveniently close to all amenities. (id:37087)
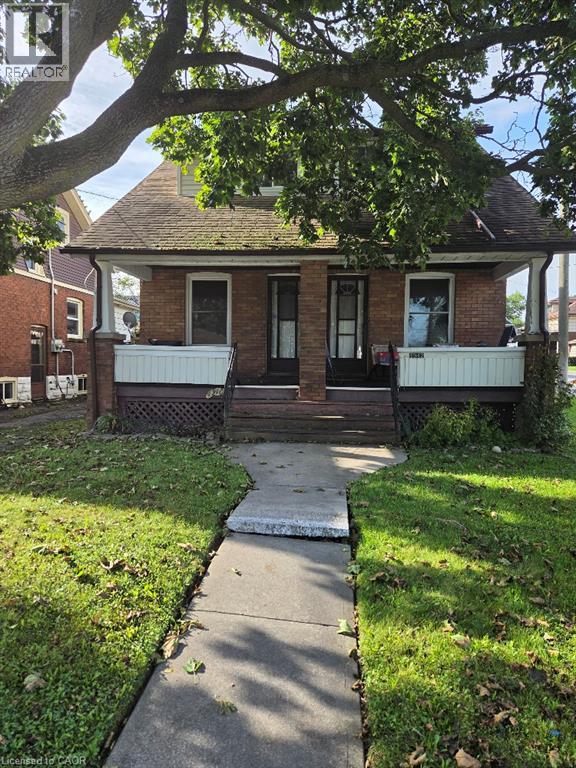
4940 Armoury Street
Niagara Falls, Ontario
Renovated semi with full unfinished basement in historic downtown neighbourhood available for immediate occupancy. Parking and appliances provided including private laundry (id:37087)
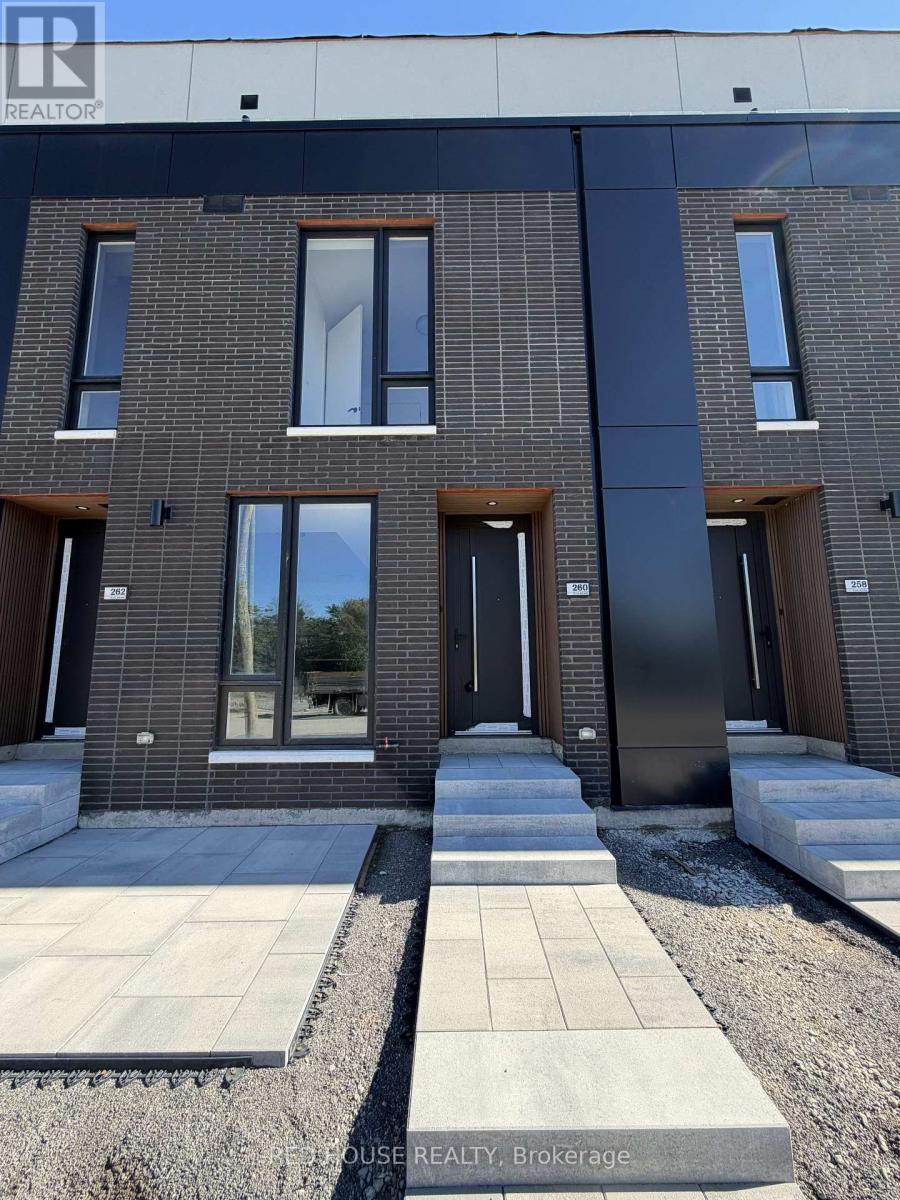
260 Ellis Avenue
St. Catharines, Ontario
Brand New & Never Lived In!Welcome to this beautiful 2-bedroom, 2.5-bathroom townhome, featuring modern finishes, a thoughtfully designed layout, and an impressive 316 sq. ft. of private outdoor space across three patios.The bright and spacious open-concept main floor offers a seamless flow between the living, dining, and kitchen areas, creating the perfect space for both everyday living and entertaining. Large windows fill the home with natural light, while the beautiful glass railing adds a modern and elegant touch.The stylish kitchen offers plenty of storage and features an extended pantry for added convenience, along with a BBQ gas line perfect for entertaining and outdoor cooking.Both spacious bedrooms feature their own private ensuite bathrooms. The primary bedroom offers a walk-in closet, while the bathrooms feature upgraded vanities, including a beautiful double-sink vanity in the primary ensuite.Step outside and enjoy an impressive 316 sq. ft. of private outdoor space, with a spacious main-level patio plus private walkout patios from both bedrooms. There is plenty of room to enjoy your morning coffee, entertain guests, or simply relax outdoors.Additional features include an attached garage and ensuite laundry.Ideally located in a family-friendly and growing community, close to schools, parks, shopping, restaurants, public transit, the hospital, Brock University, Ridley College, and Highway 406. Niagara Falls is also just a 15-minute drive away.Brand new, never lived in, beautifully finished, and move-in ready, don't miss the opportunity to make this stunning townhome your new home! (id:37087)
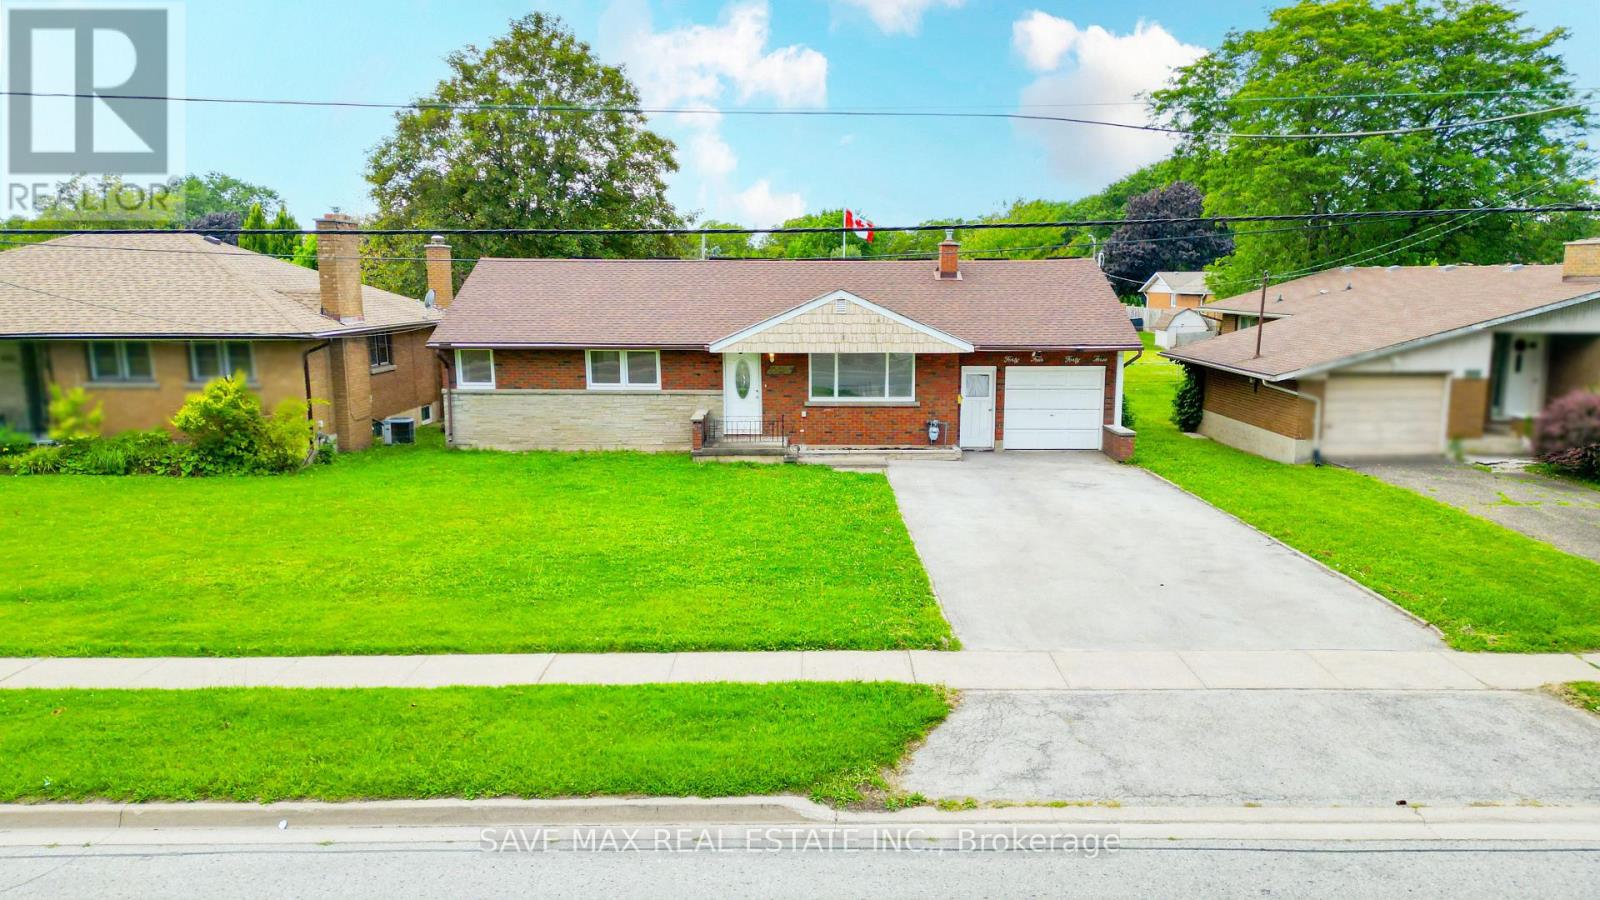
4443 Dorchester Road
Niagara Falls, Ontario
Discover A Perfect Blend Of Location, Space And Versatility At 4443 Dorchester Rd, Niagara Falls! Located In The Heart Of The City, This Beautifully Maintained Detached 3+2 Bedroom Bungalow Is An Excellent Opportunity For Families, Multi-Generational Living And Investors. Step Through An Enclosed Front Porch Into A Bright, Spacious And Inviting Main Level Filled With Natural Light. The Generous Living And Dining Area Features A Walkout To A Private Deck Overlooking The Expansive Backyard, While The Upgraded Kitchen Offers Ceramic Flooring, A Large Window And Ample Cabinetry For Everyday Convenience. The Main Level Includes Three Good Sized Bedrooms, Each With Large Windows And Closet. The Newly Renovated Finished Basement Adds Even More Living Space With A Large Recreation Room, Two Additional Bedrooms And A 4-Piece Bathroom-Ideal For A Growing Family, Guests Or Extended Family Living. Thoughtful Updates Include Fresh Paint, Pot Lights throughout And Smooth Ceilings. Enjoy A Carpet-Free Interior That Provides A Clean, Fresh Look And Easy Upkeep. The Home Is Also Equipped With Solar Panels, Providing An Added Energy-Efficient Feature And The Potential For Electricity Cost Savings. Ample Parking Is Available With A Garage Plus A Spacious Driveway Accommodating Up To 4 Vehicles, Providing Plenty Of Parking For Homeowners And Guests. The Garage Also Provides Convenient Side-Door Access To The Home And Basement, Adding Everyday Functionality And Ease Of Access. Enjoy The Expansive Backyard And Private Deck, Offering Plenty Of Room For Entertaining, Recreation, Gardening And Outdoor Enjoyment. Conveniently Located Just Minutes From Niagara Falls' World-Famous Attractions, Shopping, Restaurants, Schools, Parks, Entertainment, Golf, Major Highways And Everyday Amenities. Whether You're Looking For A Spacious Family Home, Multi-Generational Living Or A Smart Investment Opportunity, 4443 Dorchester Rd Offers Space, Flexibility, Comfort And Convenience In A Fantastic Niagara (id:37087)
9 Glen Avenue
St. Catharines, Ontario
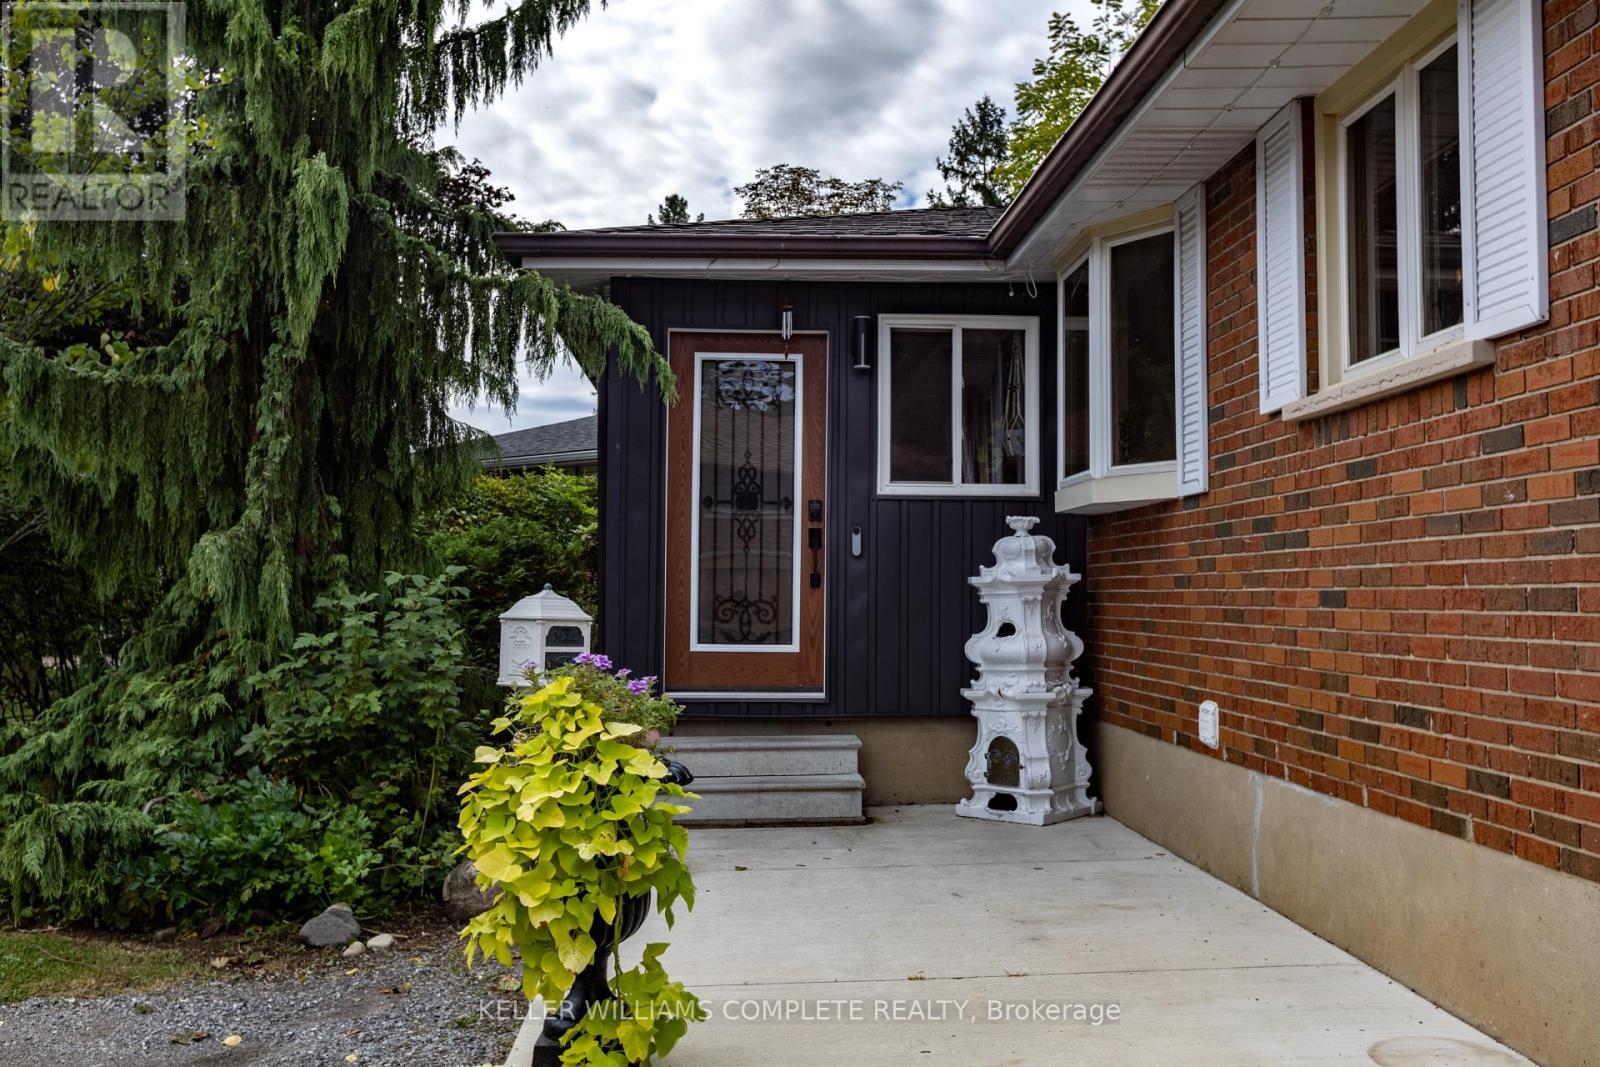
Welcome to 9 Glen Avenue, a charming brick bungalow offering the perfect blend of character, modern updates, flexible living space and unbeatable convenience. Renovated throughout, this inviting 3 +1 bed, 2-bath home offers flexible living for extended family, or those looking for in-law potential. Large paved drive and 1.5-car detached garage with ample storage and workshop. Come and experience the mature landscaping on large corner lot. The established perennial gardens, trees and greenery create a beautiful private oasis-an exceptional outdoor setting for relaxing, entertaining and enjoying the seasons. Cool off in the summer with the above ground pool or cozy up in the winter with the wood stove in the downstairs. Great space for children to play in green space nearby. Incredibly convenient location, minutes from Brock University, nearby parks and walking trails on Twelve Mile Creek. Downtown St. Catharines and the GO Station are within walking distance. All amenities and highway access are just 3-5 minutes away! A rare opportunity to own a well kept brick bungalow home with a detached garage, beautiful mature grounds and outstanding access to everything St. Catharines has to offer. (id:37087)
2178 Stevensville Road
Fort Erie, Ontario
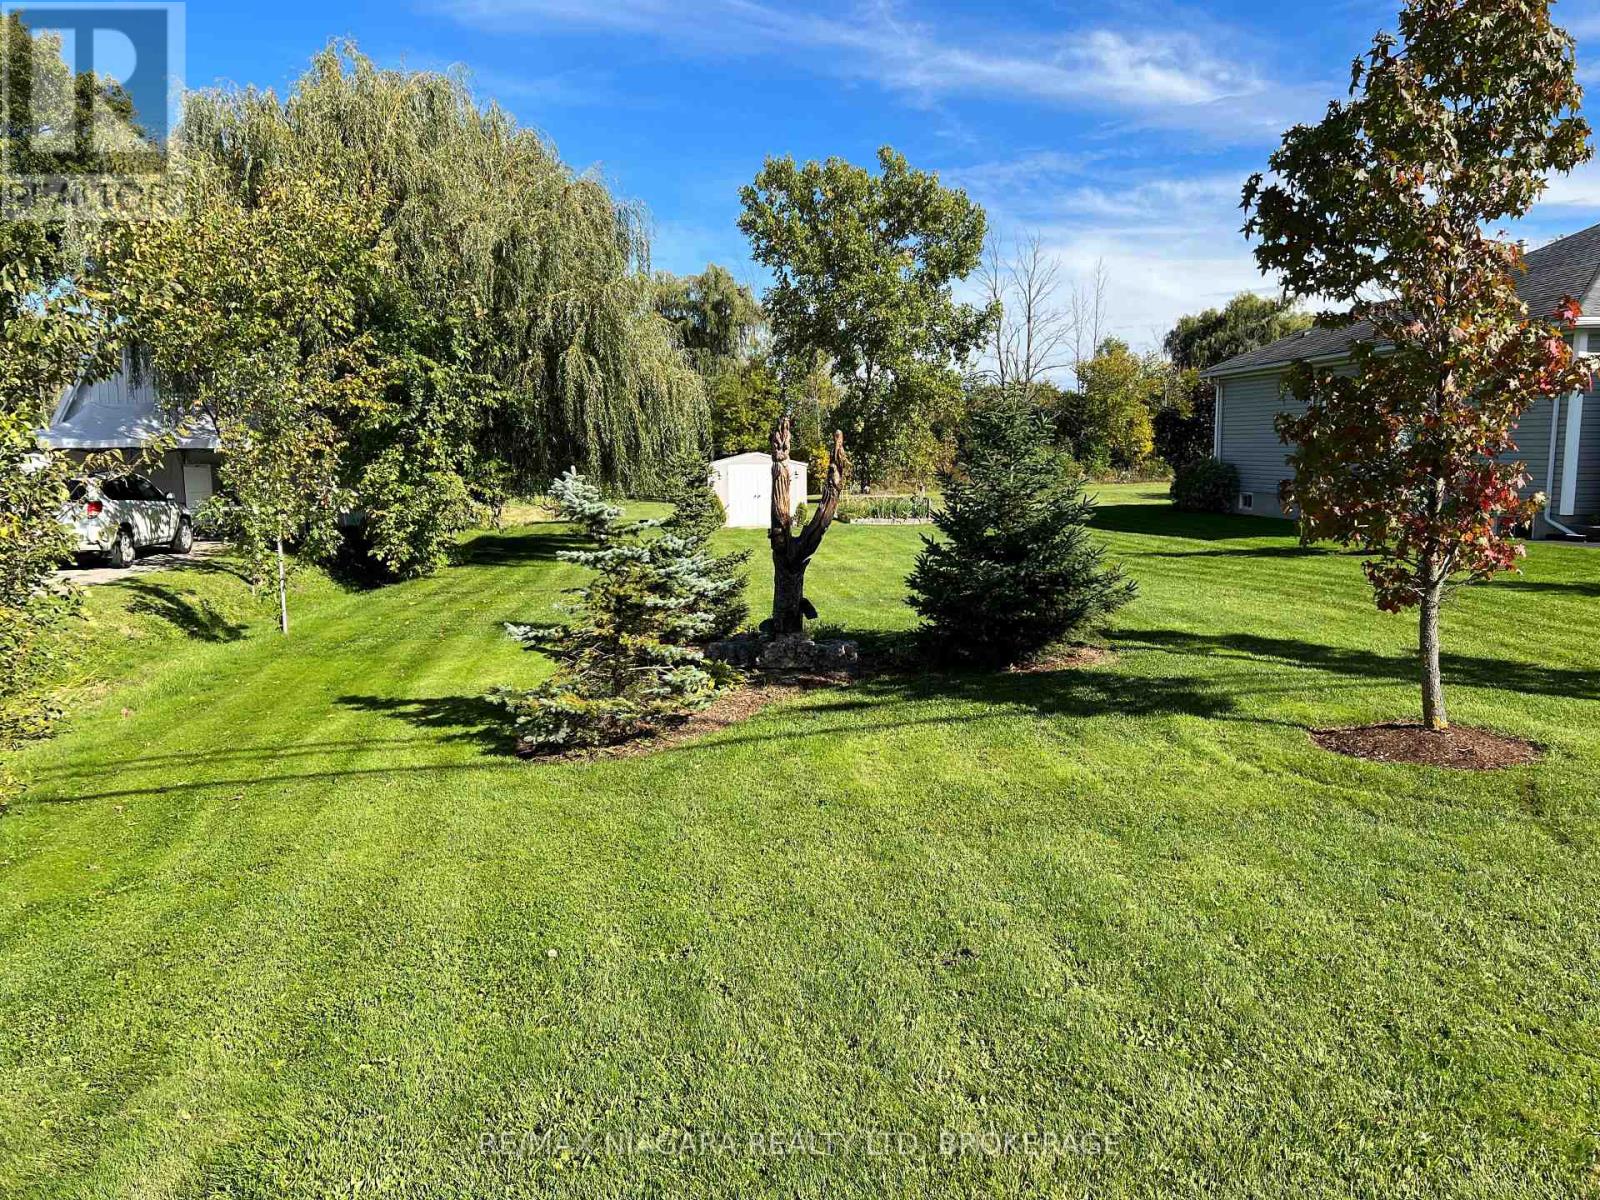
Located in Stevensville, a quiet town that is 10 minutes from the QEW, 15 minutes from the U.S., 20 minutes from Niagara Falls. This lot is your chance to build your dream home! Large building lot with no rear neighbours. Has minor conservation easement on north side of lot. Building envelope is 52 feet. Survey available. (id:37087)
100 Townline W Road
St. Catharines, Ontario
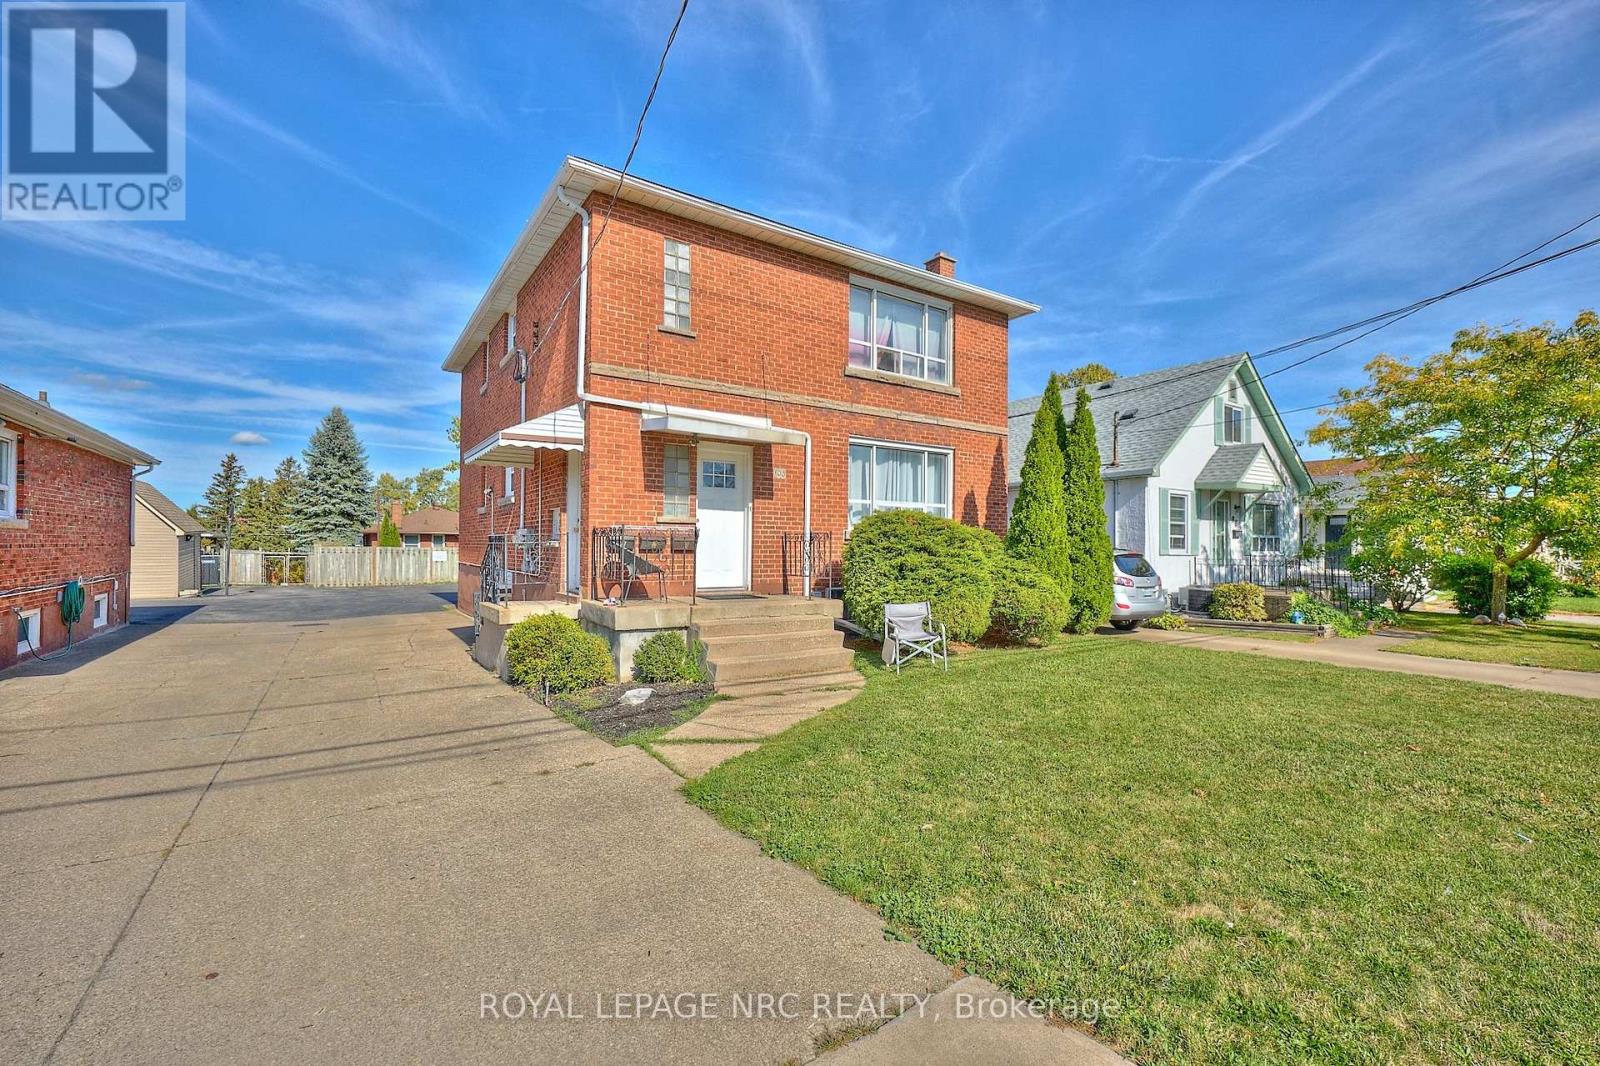
RARE OPPORTUNITY to own a solid brick, fully legal triplex in a convenient South St. Catharines location, down the street from Brock University, on a bus route, close to Pen Centre and Highway 406 for great accessibility. Built in 1958 by the original builder/owner with quality and craftsmanship, this well-maintained one-owner property offers over 3,000 sq. ft. of finished living space on a 40' x 110' lot. Ideal for investors, multi-generational living, or buyers looking to live in one unit while generating income from the other two.Great Each self-contained unit offers 2 bedrooms, a kitchen, living area and 4-piece bathroom. Hydro has been separated with each unit having its own hydro meter and panel. The main-floor tenant, in place since 2023, pays $1,925/month + hydro, while the long-term basement tenant pays $1,110/month + hydro. The vacant upper unit was completely renovated in 2025 and offers a brand-new kitchen with quartz countertops, luxury vinyl plank flooring, updated 4-piece bathroom, new appliances, fresh paint and a new living room window, with potential rent of approximately $2,100-$2,200/month + hydro. Coin-operated laundry provides additional income of approximately $300/month. Other improvements include roof (2018), newer bedroom windows (2016), 3 owned hot water tanks, 2 newer individual A/C units and new light fixtures. Plenty of paved rear parking + concrete driveway. A fantastic turn-key investment with excellent income potential and the flexibility to owner-occupy the beautifully renovated vacant upper unit. Survey available. For an exceptional investment opportunity, this property is best purchased together with the neighbouring property, (102 Townline) a solid brick bungalow featuring a second unit in the basement, a large shed and a laneway that extends through to the next street at the rear, offering even greater flexibility, access and income potential. Currently new sidewalks and roads being completed for a modern update to the street. (id:37087)
252 Ellis Avenue
St. Catharines, Ontario
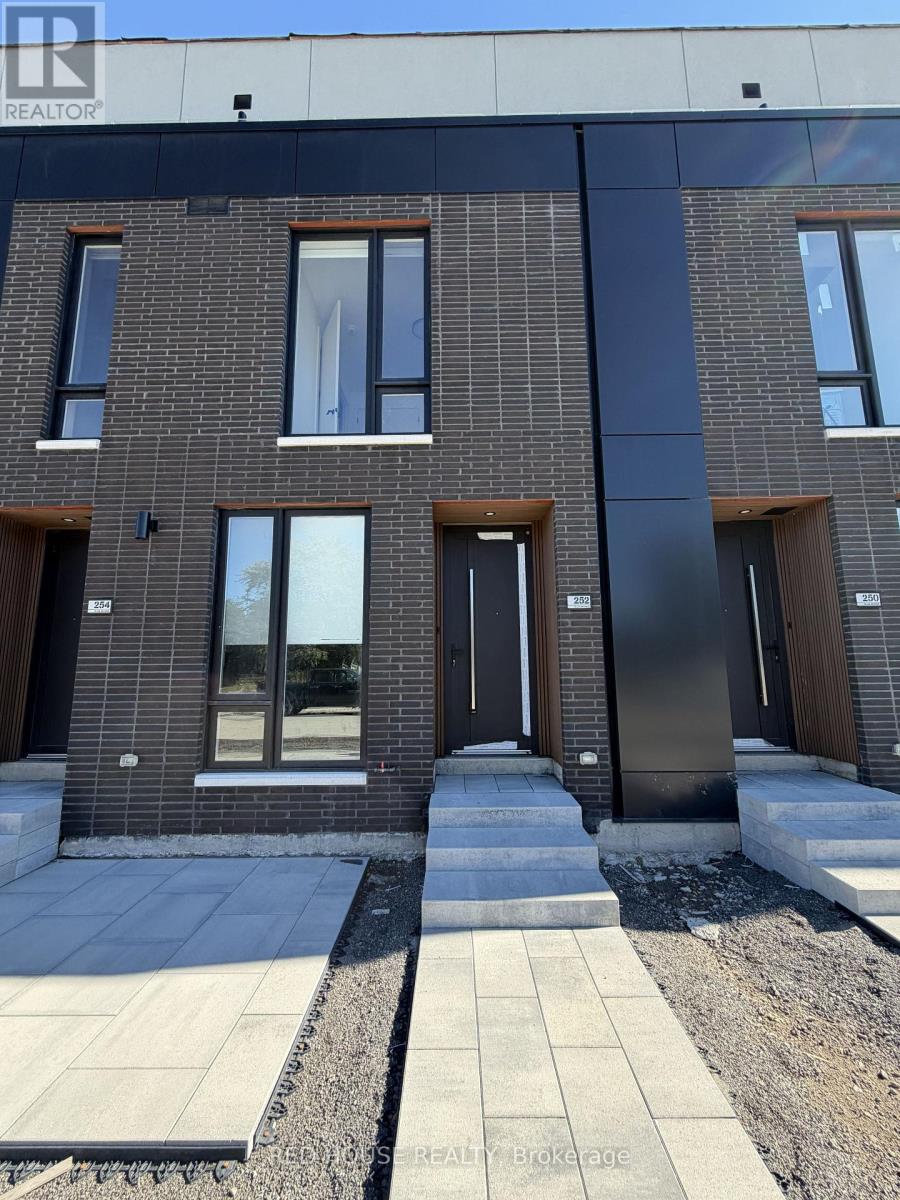
Brand New & Never Lived In!Welcome to this beautiful 2-bedroom, 2.5-bathroom townhome, featuring modern finishes, a thoughtfully designed layout, and an impressive 316 sq. ft. of private outdoor space across three patios.The bright and spacious open-concept main floor offers a seamless flow between the living, dining, and kitchen areas, creating the perfect space for both everyday living and entertaining. Large windows fill the home with natural light, while the beautiful glass railing adds a modern and elegant touch.The stylish kitchen offers plenty of storage and features an extended pantry for added convenience, along with a BBQ gas line perfect for entertaining and outdoor cooking.Both spacious bedrooms feature their own private ensuite bathrooms. The primary bedroom offers a walk-in closet, while the bathrooms feature upgraded vanities, including a beautiful double-sink vanity in the primary ensuite.Step outside and enjoy an impressive 316 sq. ft. of private outdoor space, with a spacious main-level patio plus private walkout patios from both bedrooms. There is plenty of room to enjoy your morning coffee, entertain guests, or simply relax outdoors.Additional features include an attached garage and ensuite laundry. (id:37087)
0 Stanley Avenue
Niagara Falls, Ontario
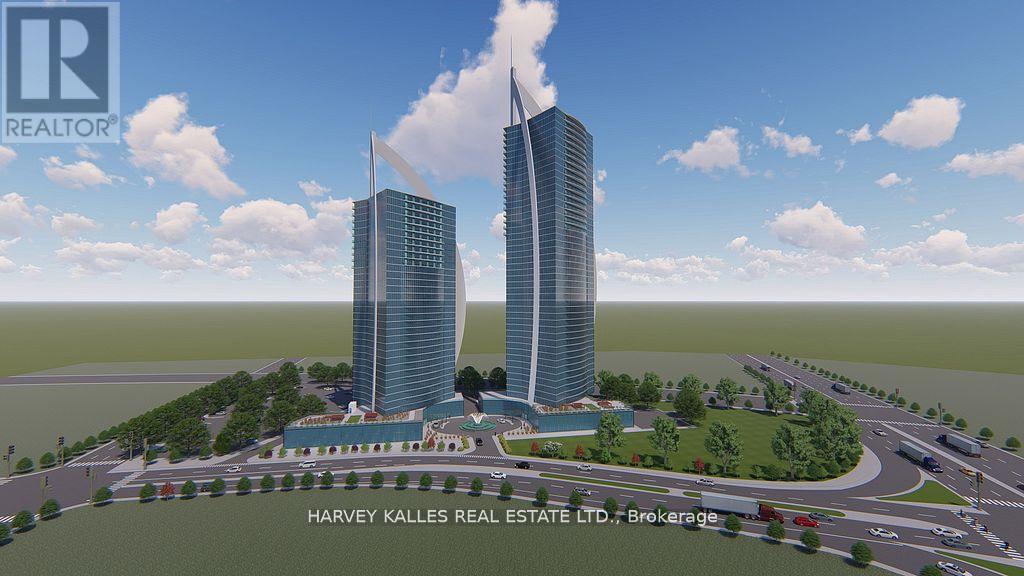
An exceptional opportunity exists to acquire and develop a land parcel (3.2+/- acres) strategically located within the Niagara Falls hotel Entertainment and Tourism Core with elevation views to Niagara Falls, one of Canada's most visited destinations (14 + Million visitors annually). The site is ideally suited for high-rise hotels integrated with branded condo residences, capitalizing on tourism, international brand recognition, and strong investor demand. This development concept aligns with Niagara Falls' evolution toward luxury hospitality, experiential tourism, and branded residential offerings. Location Highlights: Prime Location with Niagara Falls views and frontage on Stanley Avenue providing good access. It is located a very short distance from Marine Land at the southern entrance of the Entertainment and Tourism Core. The site is within walking distance to attractions including Marine Land, the OLG Theatre, the Fallsview District, the Niagara Falls Convention Centre and the Fallsview Casino Resort. Ideal for a Hotel + Branded Condo Residences Model; this site appeals to: International Hotel/Resort + Condo Developers and International investors. Conceptual plans envision pursuing development approvals for two towers (35 stories each) containing approx 1,500 hotel/residential units over a shared retail and parking podium. Ancillary components may include: a signature restaurant and rooftop lounge observation deck.. Spa / wellness facilities; Meeting & event space. Retail or experiential ground-floor uses. ite outright or in part through a severance consent or plan of condo process. A VTB maybe available to a qualified Buyer. There might be a future opportunity to pursue a Casino License if Province opens the market. The List Price of this property for one dollar does not legally require the seller to sell it for that price, as it is considered an "invitation to treat" rather than a binding offer. The property is being sold via a competitive bidding proces (id:37087)
3813 St Peter Avenue
Niagara Falls, Ontario
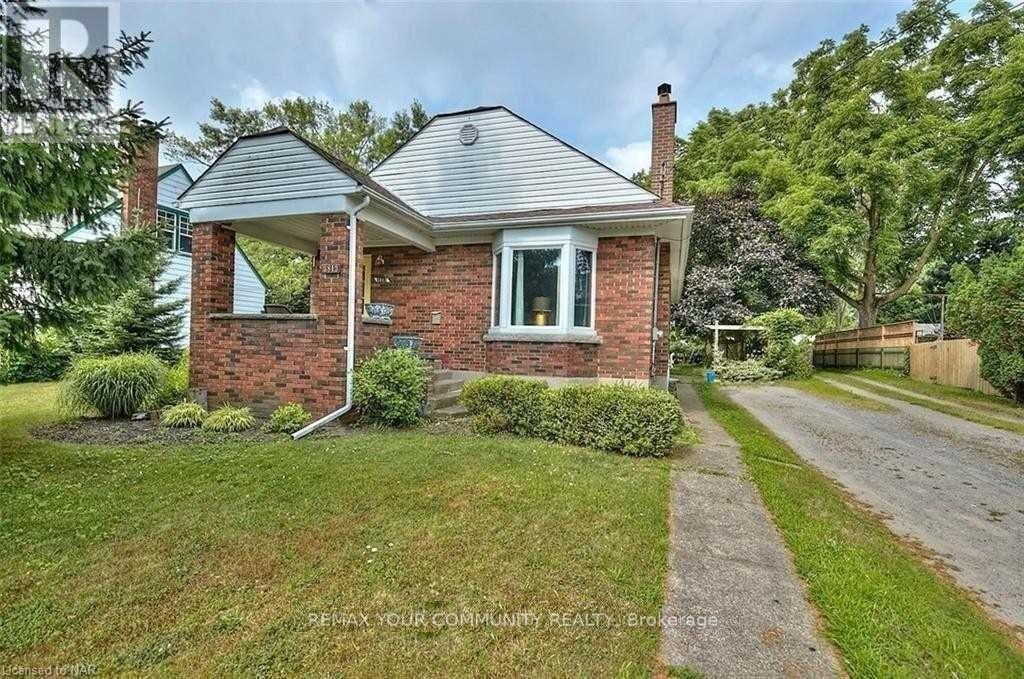
Welcome to this bright and beautifully renovated 3-bedroom bungalow, ideally located in the heart of the Stamford Centre area of Niagara Falls.Situated on a quiet, tree-lined street in a desirable neighbourhood, this home offers both comfort and convenience.Available Furnished or unfurnished, offering flexibility to suit your needs.The main floor features three spacious bedrooms, each furnished with a king-size bed, along with a comfortable furnished living and dining area and a modern kitchen. Conveniently located just a short drive from Niagara Falls and St. Davids, this furnished home is move-in ready. Simply bring your suitcase and enjoy! The basement has a separate entrance and the main floor tenant shall pay 60% of monthly utilities. (id:37087)
1028 Garrison Road
Fort Erie, Ontario
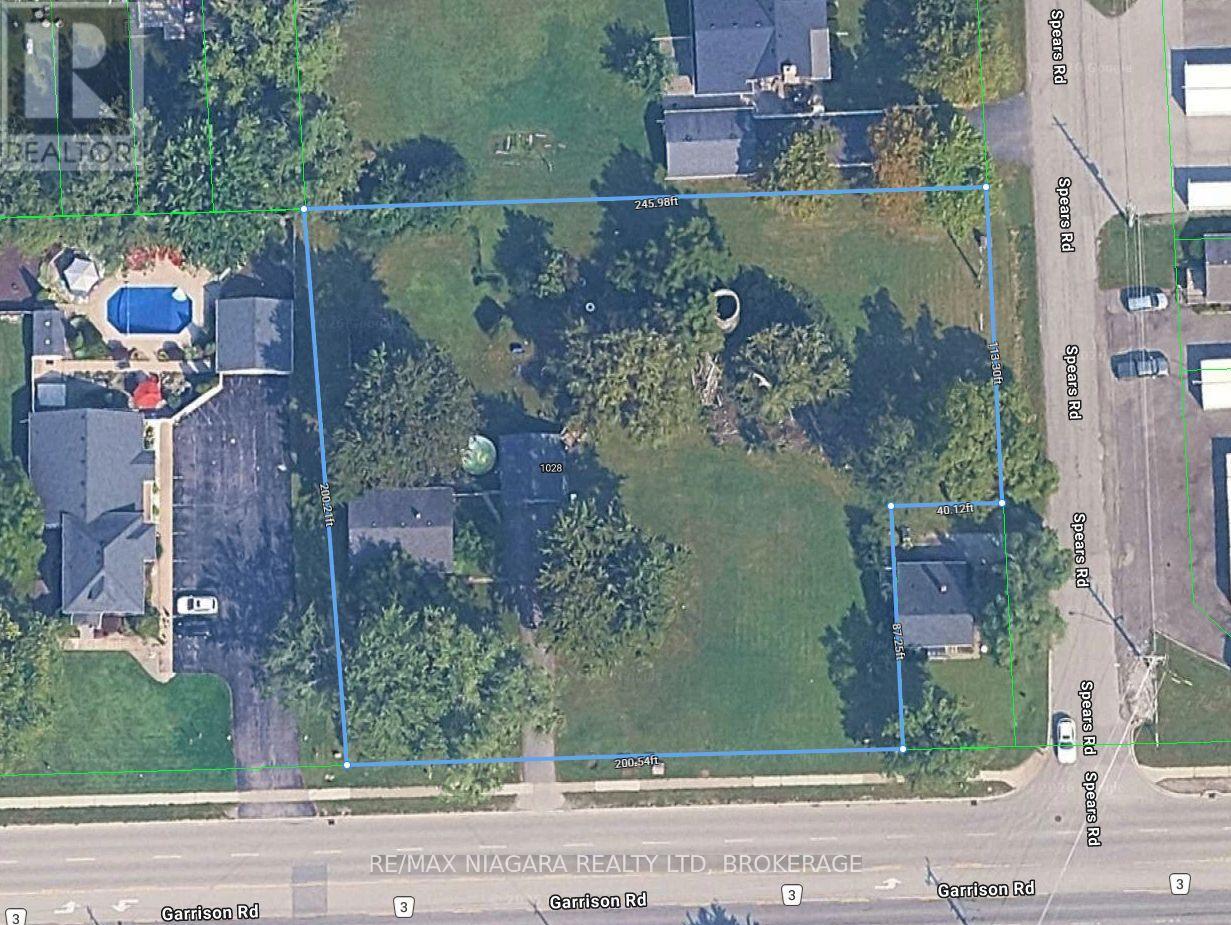
Excellent investment and redevelopment opportunity at 1028 Garrison Road, Fort Erie, situated in a highly visible location along busy Garrison Road/Highway #3. This substantial 200' x 200' property offers outstanding commercial exposure and excellent potential for investors, developers, or business owners looking to establish themselves along one of Fort Erie's major commercial corridors. The property is currently improved with a 3-bedroom detached home and detached garage, providing the opportunity for immediate use or potential rental income while future development plans are explored. With its generous lot size, high-traffic location, and strong redevelopment potential, this property presents a unique opportunity for a variety of future commercial possibilities. Conceptual development drawings are available and showcase just some of the potential this property may offer. Buyers are encouraged to complete their own due diligence regarding zoning, permitted uses, servicing, and future development opportunities. This property has frontage on both Garrison Road as well as Spears Road. (id:37087)
109 - 120 Summersides Boulevard
Pelham, Ontario
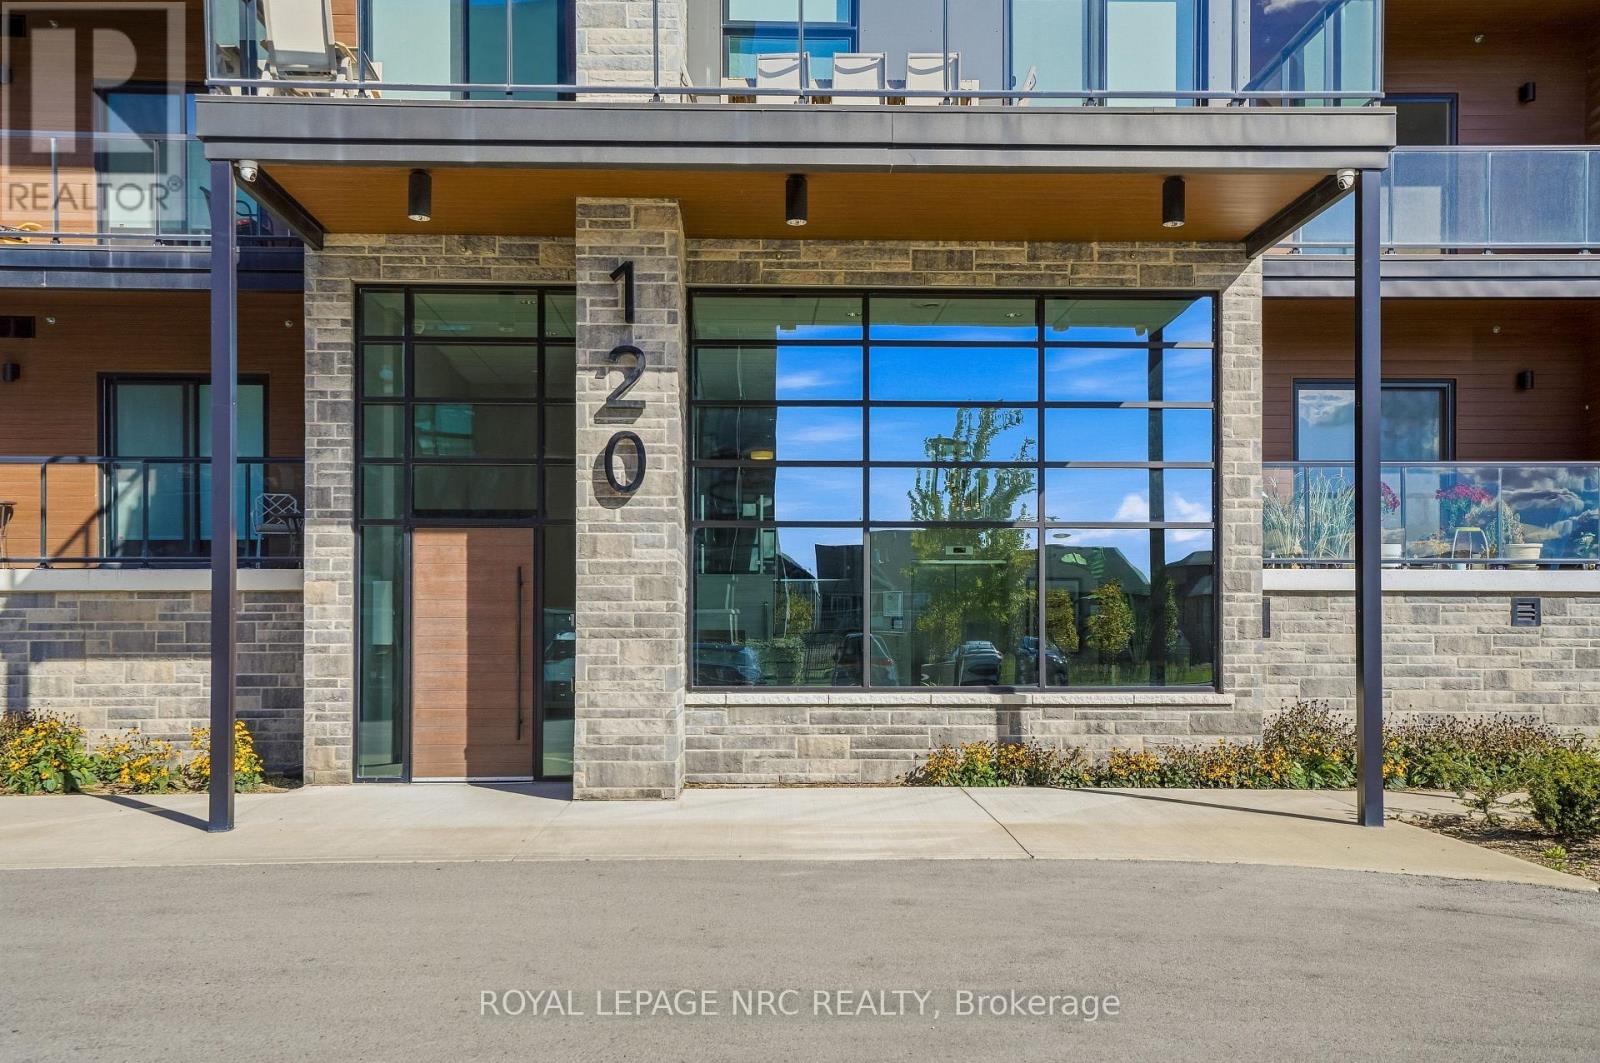
Welcome to modern condo living in the heart of Fonthill. Built in 2022, this ground-level corner unit offers a bright, well-designed living space with a layout that is both comfortable and functional.The open-concept kitchen, dining, and living area is filled with natural light from the oversized windows, complete with quality window coverings. Carpet-free flooring and neutral finishes carry throughout the space. The kitchen includes quartz countertops, soft-close cabinetry, plenty of storage, and a large centre island that is perfect for everyday living or entertaining.The condo offers two bedrooms and two full bathrooms, providing a great amount of space and privacy. The primary bedroom features a walk-in closet and private ensuite with a walk-in glass shower. Additional features include convenient in-suite laundry. Step outside and enjoy two spacious balconies with glass railings, giving you plenty of room to relax and enjoy the warmer months. The unit also includes one underground parking space and a private storage locker for added convenience. The location is hard to beat, you are just steps from the Meridian Community Centre, shops, cafés, grocery stores, and scenic trails, while still having quick access to Highway 406, local wineries, surrounding Niagara communities, and the GTA. A great opportunity for anyone looking for a low-maintenance lifestyle in a convenient Fonthill location. (id:37087)

