


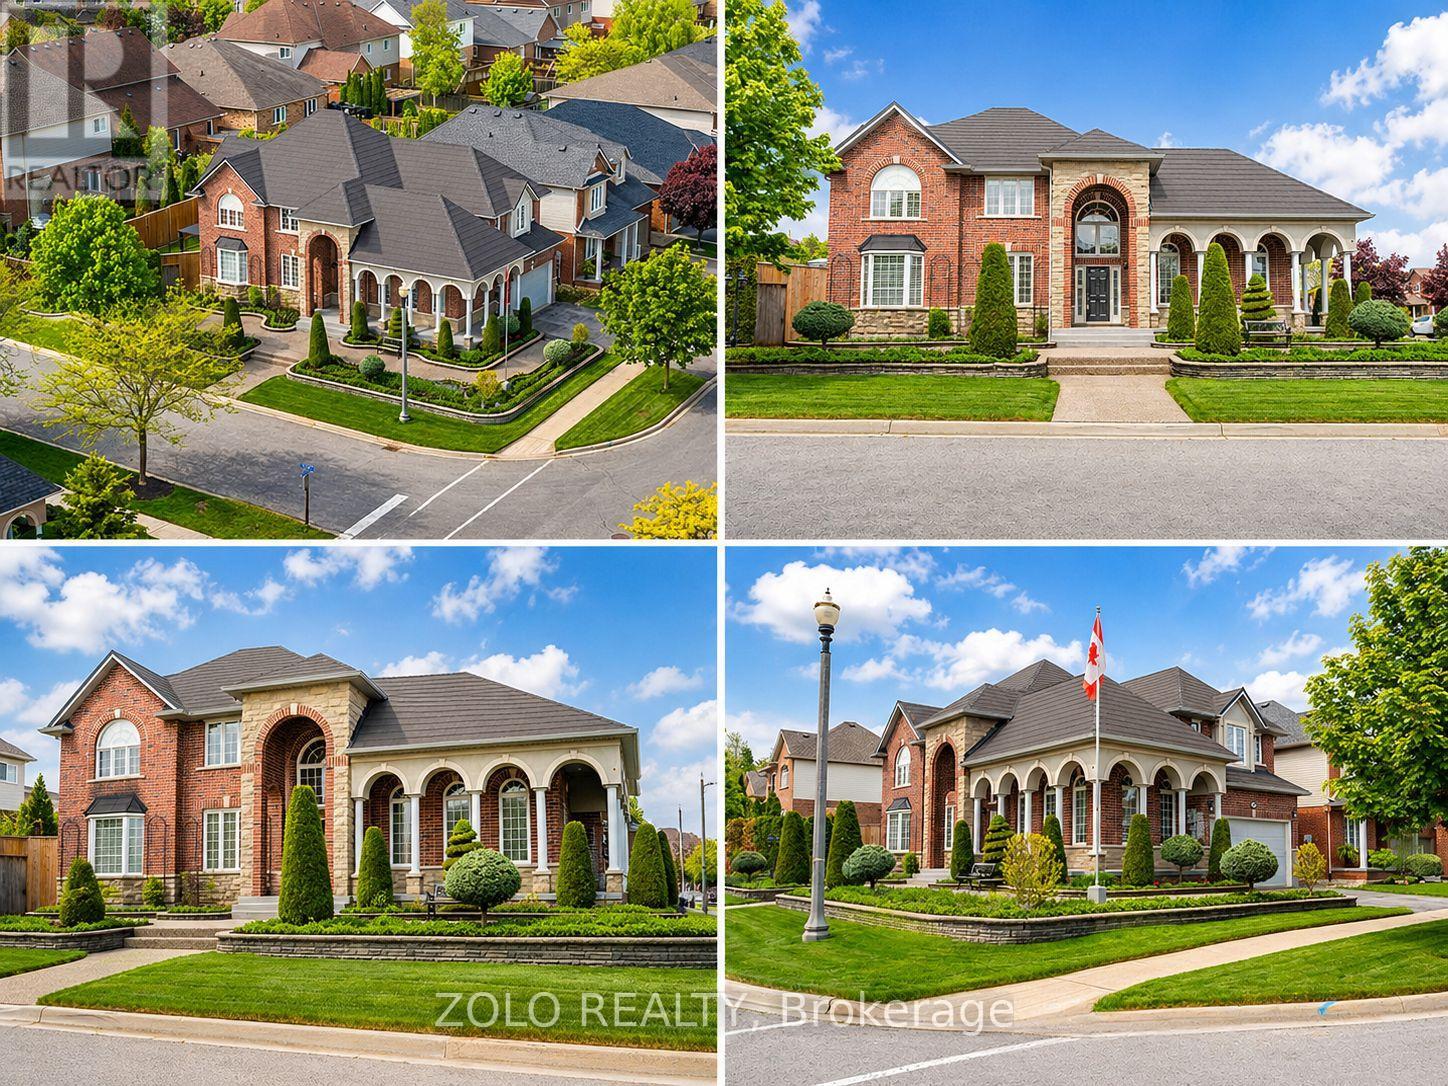
42 Vinifera Drive
Grimsby, Ontario
Located in the highly desirable Vineyard Valley neighborhood, this stunning 2-story built by the award-winning Marz Homes in 2004, offers over 4000 sqft of impressive living space. Greeted by a grand stone and brick facade, showcasing exceptional curb appeal with a charming wrap-around porch and beautifully landscaped stone flower beds. Step inside to discover an inviting foyer with soaring 18-ft ceilings and a striking crystal chandelier that sets a tone of sophistication. The great room features a 12-ft ceiling and oversized windows that flood the space with natural light. The rest of the main level boasts 9 ft ceilings, creating an airy and inviting atmosphere. Enjoy cozy evenings by the gas fireplace in the family room or host memorable dinners in the large formal dining room. The kitchen is equipped with a corner pantry. An adjoining breakfast area that flows into the living and onto the patio.Venture upstairs to find 3 generous bedrooms, each with a walk-in closet, and a bright loft that overlooks the foyer, which could easily be converted into a 4th bedroom. The primary bedroom features a vaulted ceiling, while the ensuite boasts double sinks, a corner tub, and a separate shower. A 2nd bath and a conveniently located laundry room complete the upper floor.The basement offers in-law potential with a separate entrance from the garage. It features a spacious rec room with a fireplace, a spare bedroom, and roughed-in bath and wet bar. Step outside to your private, fully fenced yard, which includes a double gazebo covered concrete patio, and a garden area perfect for relaxation.Freshly painted, central vac and 2018 steel roof from Metstar. This prime location provides easy access to farmers markets, Lake Ontario, and a wealth of parks and walking trails. Explore nearby restaurants and charming towns along the Niagara Escarpment. Families will appreciate the proximity to the YMCA, schools and hospitals, with a quick drive to downtown and just a minute to the QEW. (id:37087)
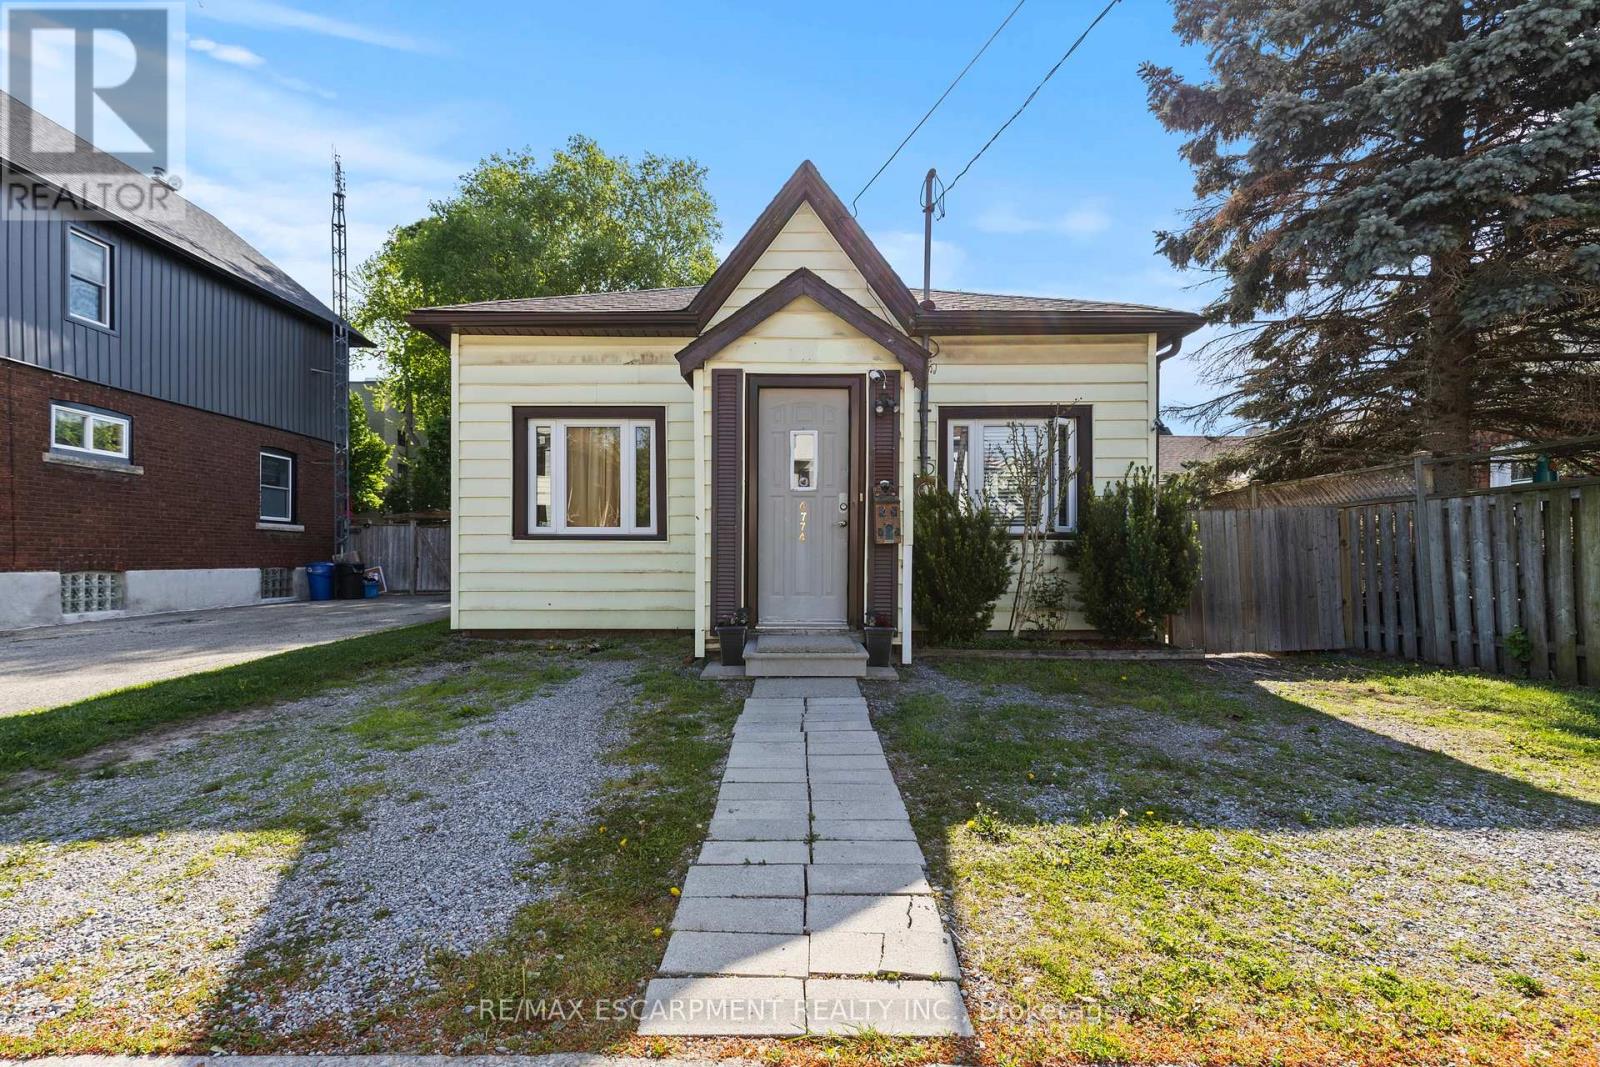
4774 Saint Clair Avenue
Niagara Falls, Ontario
Beautifully updated detached bungalow in the heart of Niagara Falls, offering the perfect combination of character, comfort, and modern upgrades. Ideal for first-time buyers, downsizers, or investors, this move-in ready home features soaring 10-foot ceilings, an open-concept layout, laminate flooring throughout, and large windows that fill the space with natural light.The modern kitchen is finished with custom cabinetry and stainless steel appliances, while the spacious primary bedroom offers updated pot lights and a private two-piece ensuite. Both bathrooms have been tastefully renovated with updated vanities, lighting, toilets, and ceilings, and the dedicated laundry room includes a brand-new washer and dryer.Enjoy peace of mind with major updates including a new furnace (2022), owned hot water boiler (2022), central air (2023), roof (2016), and city-upgraded water and sewer lines. Outside, the fully fenced backyard features a deck and newly landscaped garden, perfect for relaxing or entertaining. Complete with parking for three vehicles and conveniently located close to restaurants, shopping, transit, and everyday amenities, this is an excellent opportunity to own a move-in ready home in a central Niagara Falls location. (id:37087)
RE/MAX Niagara Realty Ltd
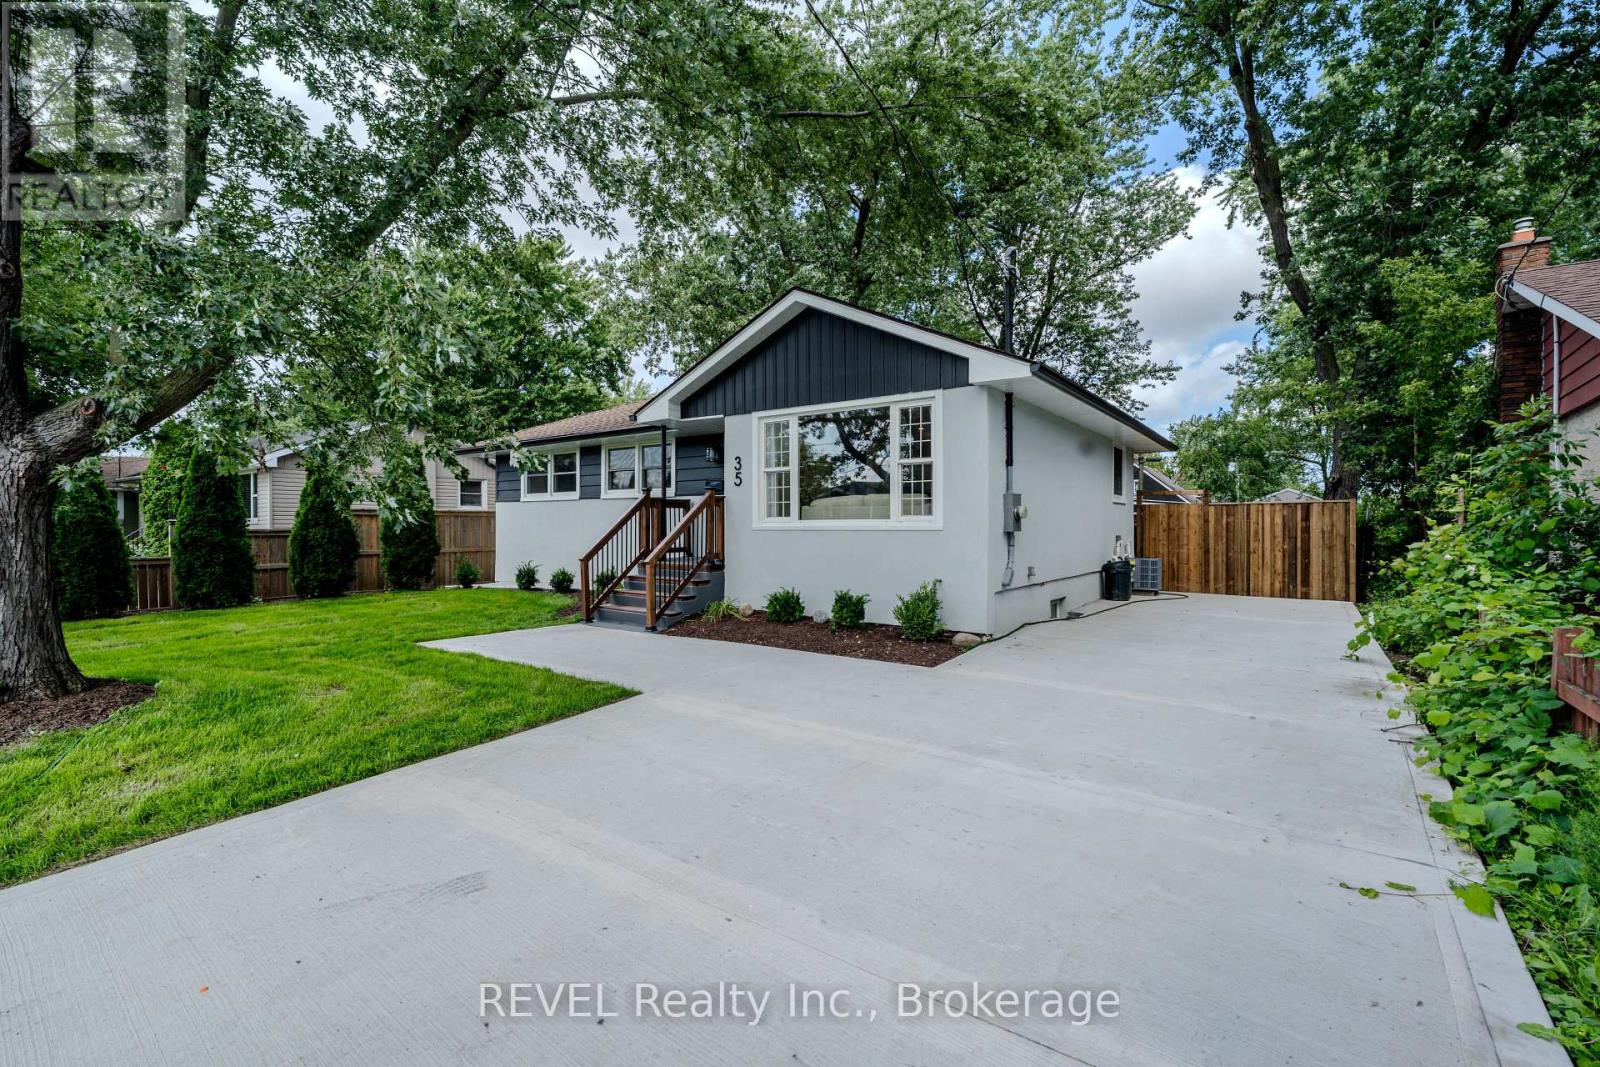
35 Burness Drive
St. Catharines, Ontario
Welcome to 35 Burness Drive, St. Catharines - a beautifully renovated home where modern finishes, thoughtful upgrades, and functionality come together! Situated on a massive 56 x 120 ft lot, this property has been beautifully renovated from top to bottom and is truly move-in ready. Step inside to a bright and stylish main floor featuring a beautiful feature wall in the living room and a stunning two-tone kitchen complete with a centre island, quartz countertops, and quartz backsplash. The dining area provides convenient access to the backyard and a brand-new deck, perfect for relaxing or entertaining.The brand new fully finished basement is recently completed with City permits, features a separate entrance, 2 bedrooms, its own kitchen, and separate laundry, offering excellent additional living space and flexibility. Both the upper level and basement have their own separate laundry facilities.Major exterior upgrades add even more value, including a BRAND NEW CONCRETE DRIVEWAY accommodating approximately 5-6 vehicles, NEW FENCING, FRESHLY GRADED AND SEEDED BACKYARD and BRAND NEW SOD IN THE FRONT YARD, significantly enhancing the home's curb appeal. The property also features an UPGRADED 200 AMP ELECTRICAL PANEL(2026), ALL BRAND NEW APPLIANCES (2026) ON THE MAIN LEVEL AS WELL AS BASEMENT, BRAND NEW A/C(2026) BRAND NEW ATTIC INSULATION (2026). This is a fantastic opportunity for families, multi-generational living, investors or buyers looking for a beautifully upgraded home in St. Catharines! (id:37087)
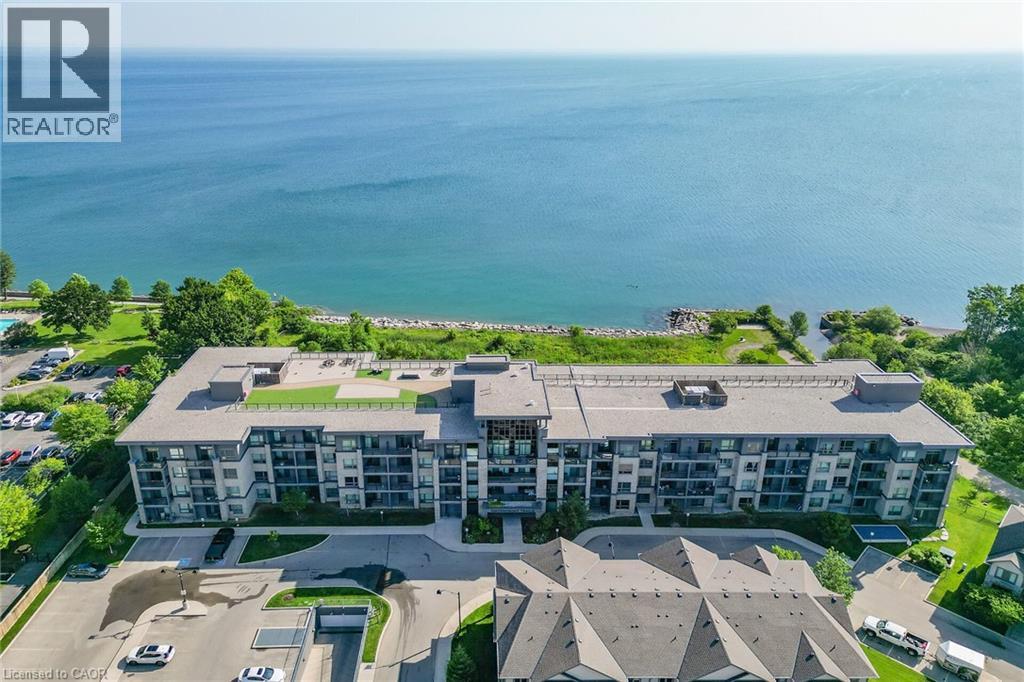
35 Southshore Crescent Unit# 327
Stoney Creek, Ontario
Stunning two-bedroom corner unit boasting unobstructed lake views and stylish, contemporary design and décor. Highlights of this impeccably presented home include private balcony, open concept layout, upgraded Quartz counters, upgraded kitchen backsplash, slatted wall panelling, kitchen island breakfast bar, stainless steel appliances and two exclusive underground parking spaces. Enjoy spacious front entranceway, ample windows, abundant natural light, picturesque sunsets and panoramic year-round Lake Ontario views. Building amenities include elegant lobby, welcoming party room, convenient fitness area, large bicycle storage room and roof top patio with scenic Niagara Escarpment and waterfront views. Perfectly located close to the lake, highway, walking trails and shopping with easy access to Hamilton, Burlington and the Niagara area. (id:37087)
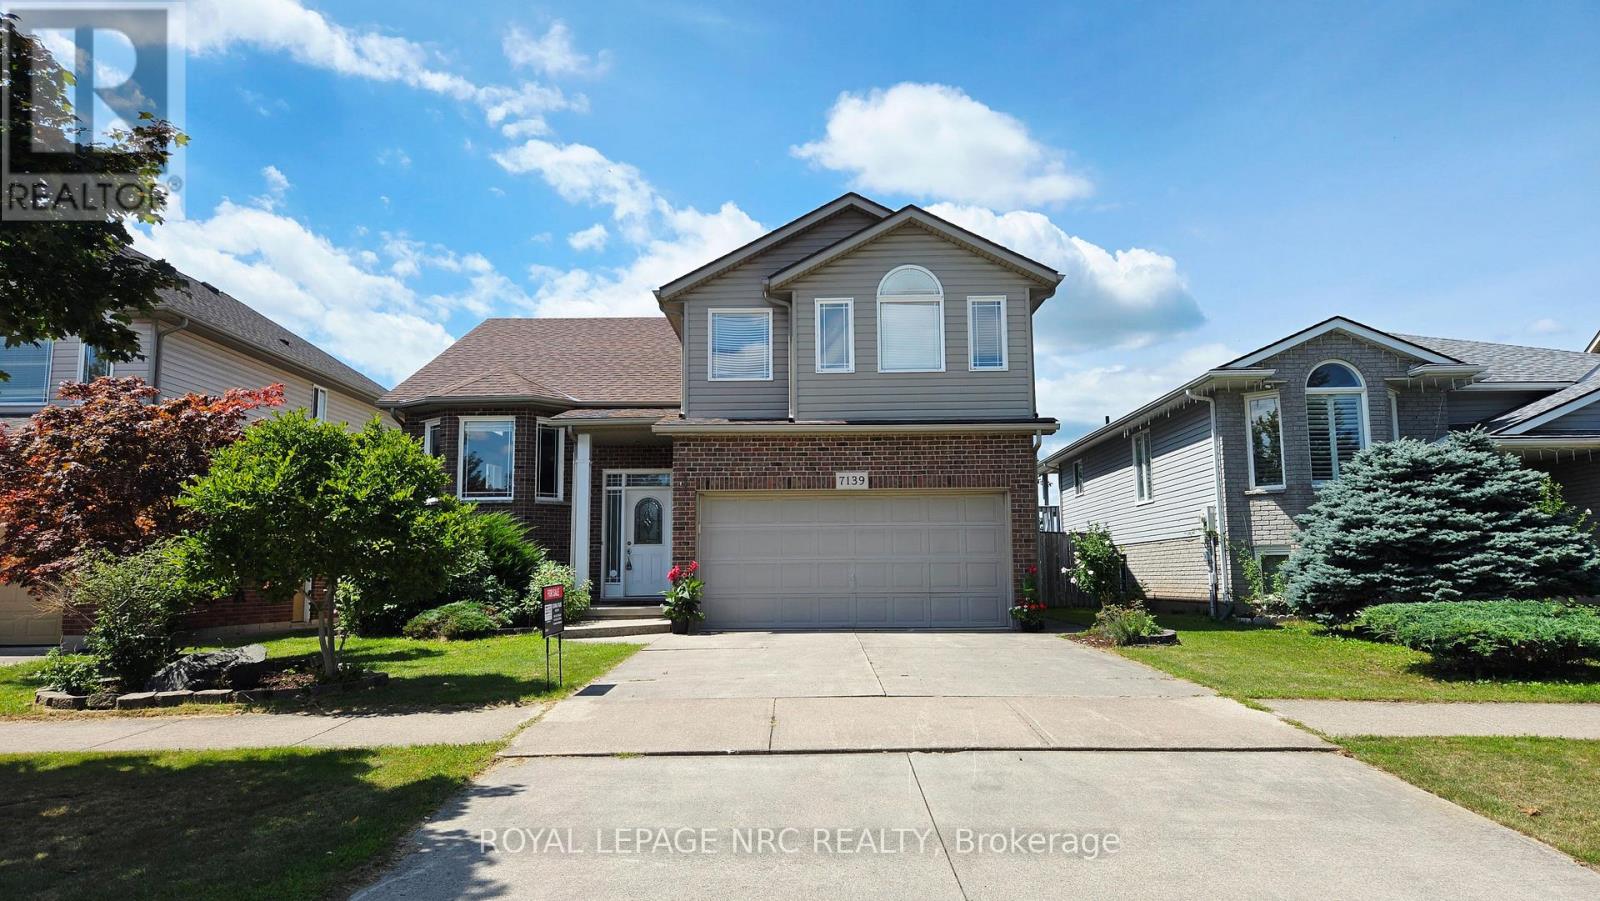
7139 Parkside Road
Niagara Falls, Ontario
Welcome to 7139 Parkside Road - situated on a premium lot with no rear neighbors, this exceptional home backs directly onto protected municipal green space and a naturalized water buffer. Outdoor living is elevated with a large finished deck featuring modern glass panels, a spacious concrete back patio, and a stately concrete driveway. Inside, architectural elegance greets you with a beveled glass front door, custom pillars, archways, Palladian windows, and soaring vaulted ceilings. The main floor features non-slip tile and warm hardwood flooring, leading to an open-concept kitchen with Millbrook Cherry cabinetry and a cozy family room with a gas fireplace. French doors open to the primary suite retreat, featuring a walk-in closet, 4-piece ensuite with a glass shower and Jacuzzi tub, plus extra garage-roof insulation to keep your bedroom floor warm year-round. A generous second main-floor bedroom sits adjacent to a second full 4-piece bath, offering ultimate privacy for guests or family. Enjoy main-floor laundry, central air, and an automatic garage opener. The fully finished lower level boasts 9+ ft ceilings, clean maintainable carpet, a second gas fireplace, a 4th bedroom (ideal for a home office), and a 3-piece bath with a space-saving pocket door. Minutes to top schools like Forestview Public and St. Michael Catholic High School, Costco, Walmart, Metro, MacBain Community Centre, and medical facilities. A rare offering of pride of ownership, scenic privacy, and everyday convenience! (id:37087)
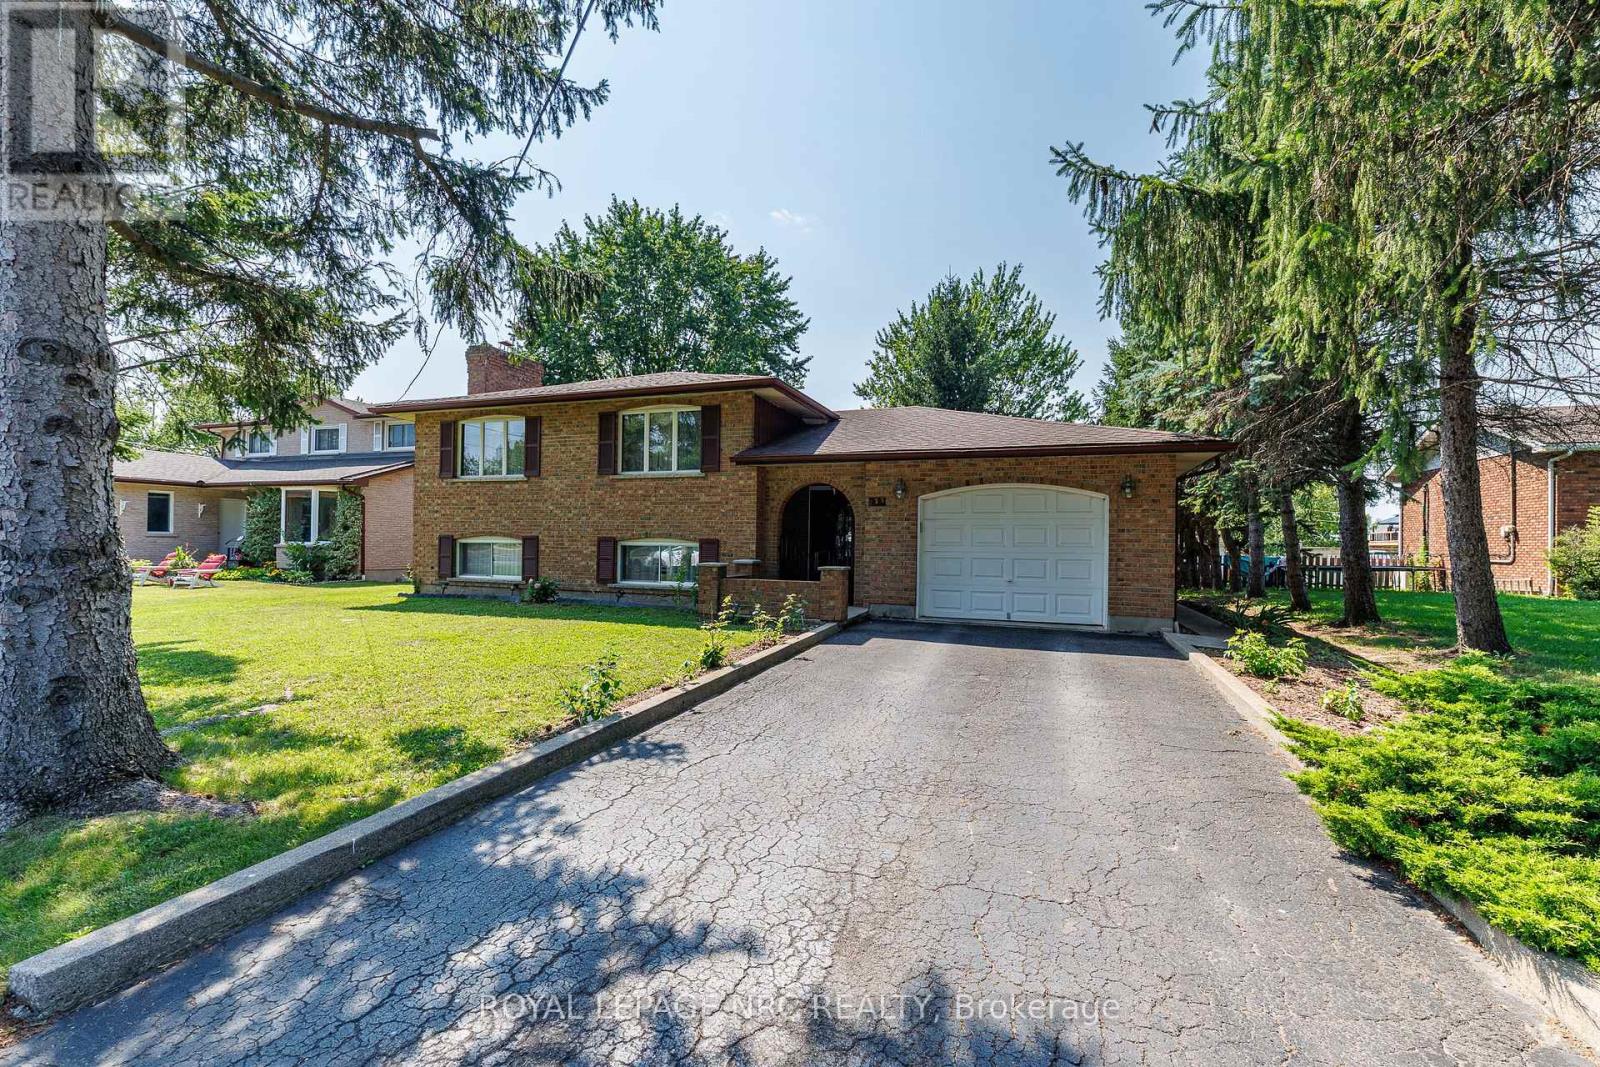
233 West Side Road
Port Colborne, Ontario
This lovely Port Colborne property is packed with potential! Meticulously cared for by its original owner, this spacious, all-brick raised ranch showcases exceptional craftsmanship and remarkable versatility. The main floor greets you with a wide, welcoming foyer that flows into bright, expansive living spaces - including both a large eat-in kitchen and formal dining room for family gatherings, along with 3 generous bedrooms. Downstairs, the fully finished lower level features a 2nd kitchen and 4th bedroom, opening up seamless possibilities for an in-law suite, guest retreat or rental income. Step outside to relish a private backyard, complemented by the convenience of a spacious 1.5-car garage that offers ample room for storage or a workbench. Surrounded by mature trees and close to hiking trails, boardwalks, schools and shopping. (id:37087)

25 Harvest Drive
Niagara-On-The-Lake, Ontario
TO BE BUILT - An exceptional new custom bungalow design, curated specifically for Virgil and to be built by one of Niagara's most respected custom home builder - Blythwood Homes. The White Pine Model offers 1,571 sq. ft. of thoughtfully designed main-floor living space, featuring 2 bedrooms, 2 bathrooms, and an open-concept layout ideal for both everyday living and entertaining. Elegant finishes and quality craftsmanship are showcased throughout, including stunning cathedral ceilings, a spacious primary suite complete with a walk-in closet and private ensuite, and a beautifully appointed kitchen with quartz countertops, pot lights, a centre island, soft closing drawers, and quality milestone Millwork cabinets. Bright living spaces flow seamlessly to the outdoors through garden doors off the great room, creating the perfect setting for relaxing or hosting guests.The full-height basement with oversized windows provides excellent future development potential and remains unfinished, allowing buyers the opportunity to customize the space to suit their needs. Exterior features include landscaped front planting beds with mulch, fully sodded front and rear yards, a poured concrete front walkway, rear covered patio with concrete deck, and a double-wide gravel driveway leading to the attached 2-car garage. Additional features include a tankless hot water heater (rental), Energy recovery ventilator - ERV (rental), 200-amp electrical service, and 96% efficient two stage furnace. Located within the desirable Settlers Estates community in Virgil, this picturesque neighbourhood offers a peaceful countryside atmosphere while remaining conveniently close to shopping, schools, wineries, amenities, and easy access to the QEW. Build your dream home at 25 Harvest - reach out for further details! Save HST off sticker price subject to eligibility. OPEN HOUSE TUES AUG 25th 12-4PM & THURS AUG 27th 10-2PM @ model home 35 Harvest Drive. (id:37087)

26 Harvest Drive
Niagara-On-The-Lake, Ontario
TO BE BUILT! An exceptional new custom bungalow design, curated specifically for Virgil by one of Niagara's most respected custom home builder - Blythwood Homes. The Birch B Model offers 1,548 sq. ft. of thoughtfully designed main-floor living space, featuring 2 bedrooms, 2 bathrooms, and an open-concept layout ideal for both everyday living and entertaining. Elegant finishes & quality craftsmanship are showcased throughout, including stunning cathedral ceilings, a spacious primary suite complete with a walk-in closet and private ensuite, & a beautifully appointed kitchen with quartz countertops, pot lights, a centre island, soft closing drawers, & quality milestone Millwork cabinets. Bright living spaces flow seamlessly to the outdoors through garden doors off the great room, creating the perfect setting for relaxing or hosting.The full-height basement with oversized windows provides excellent future development potential & remains unfinished, allowing buyers the opportunity to customize the space to suit their needs. Exterior features include landscaped front planting beds with mulch, fully sodded front & rear yards, poured concrete front walkway, rear covered patio with concrete deck, & a double-wide gravel driveway leading to the attached 2-car garage. Additional features include tankless hot water heater (rental), Energy recovery ventilator - ERV (rental), 200-amp electrical service, & 96% efficient two stage furnace. Located within the desirable Settlers Estates community in Virgil, this picturesque neighbourhood offers a peaceful countryside atmosphere while remaining close to shopping, schools, wineries, amenities, & easy access to QEW. Build your dream home at 26 Harvest! Photos of interior are previously built model & may include upgrades, finishes, & features not included in base price. For a list of inclusions/upgrades reach out! Save HST off sticker price subject to eligibility. OPEN HOUSE AUG 25th 12-4PM & AUG 27th 10-2PM @ model home 35 Harvest Drive. (id:37087)

Lot 21 Walden Boulevard
Fort Erie, Ontario
Welcome to Peace Towns, an exciting new townhouse community in the heart of Fort Erie. Starting from just $499,000, these beautifully designed 2-storey townhomes offer 1,609 sq.ft. of finished living space and exceptional value with $35,000 in included upgrades.The open-concept main floor features a spacious living and dining area, modern kitchen, and convenient 2-piece bathroom, all complemented by 9-foot ceilings. Upstairs, you'll find three generous bedrooms, two 4-piece bathrooms, and a convenient second-floor laundry room. Premium finishes throughout include quartz countertops, luxury vinyl flooring, large-format tile, 10 LED pot lights, and a complete appliance package including refrigerator, stove, dishwasher, washer, and dryer.Built for comfort and efficiency, each home features energy-efficient triple-glazed Argon-filled casement windows, an attached single-car garage, and asphalt driveway. The basement comes fully insulated with a bathroom rough-in and can be upgraded prior to closing to include a finished bedroom and 4-piece bathroom for only $40,000. All homes are backed by the Tarion Warranty Program.Ideally located with quick access to the QEW and Peace Bridge, Peace Towns is close to grocery stores, Walmart, restaurants, schools, and everyday amenities. Premium lots are available. Monthly POTL fee of $170 covers private road maintenance, snow removal, and road cleaning. Flexible deposit structure with purchaser deposits protected by Tarion. Anticipated closing March 2027. Interested in personalizing your new home? A variety of upgrade options and available colour selections can be viewed at the Presentation Centre - 315 Garrison Rd Fort Erie. Prospective purchasers are invited to tour the fully furnished model unit MON-FRI 4-8PM & SAT-SUN 12-8PM and experience the quality, craftsmanship, and lifestyle Peace Towns has to offer firsthand.Experience affordable modern living in one of Fort Erie's most convenient and growing communities. (id:37087)

29 Harvest Drive
Niagara-On-The-Lake, Ontario
TO BE BUILT - An exceptional new custom bungalow design, curated specifically for Virgil and to be built by one of Niagara's most respected custom home builder - Blythwood Homes. The Birch A Model offers 1,585 sq. ft. of thoughtfully designed main-floor living space, featuring 2 bedrooms, 2 bathrooms, and an open-concept layout ideal for both everyday living and entertaining. Elegant finishes and quality craftsmanship are showcased throughout, including stunning cathedral ceilings, a spacious primary suite complete with a walk-in closet and private ensuite, and a beautifully appointed kitchen with quartz countertops, pot lights, a centre island, soft closing drawers, and quality milestone Millwork cabinets. Bright living spaces flow seamlessly to the outdoors through garden doors off the great room, creating the perfect setting for relaxing or hosting guests.The full-height basement with oversized windows provides excellent future development potential and remains unfinished, allowing buyers the opportunity to customize the space to suit their needs. Exterior features include landscaped front planting beds with mulch, fully sodded front and rear yards, a poured concrete front walkway, rear covered patio with concrete deck, and a double-wide gravel driveway leading to the attached 2-car garage. Additional features include a tankless hot water heater (rental), Energy recovery ventilator - ERV (rental), 200-amp electrical service, and 96% efficient two stage furnace. Located within the desirable Settlers Estates community in Virgil, this picturesque neighbourhood offers a peaceful countryside atmosphere while remaining conveniently close to shopping, schools, wineries, amenities, and easy access to the QEW. Build your dream home at 29 Harvest - reach out for further details! Save HST off sticker price subject to eligibility. OPEN HOUSE TUES AUG 25th 12-4PM & THURS AUG 27th 10-2PM @ model home 35 Harvest Drive. (id:37087)

Lot 19 Walden Boulevard
Fort Erie, Ontario
Welcome to Peace Towns, an exciting new townhouse community in the heart of Fort Erie. Starting from just $499,000, these beautifully designed 2-storey townhomes offer 1,609 sq. ft. of finished living space and exceptional value with $35,000 in included upgrades.The open-concept main floor features a spacious living and dining area, modern kitchen, and convenient 2-piece bathroom, all complemented by 9-foot ceilings. Upstairs, you'll find three generous bedrooms, two 4-piece bathrooms, and a convenient second-floor laundry room. Premium finishes throughout include quartz countertops, luxury vinyl flooring, large-format tile, 10 LED pot lights, and a complete appliance package including refrigerator, stove, dishwasher, washer, and dryer.Built for comfort and efficiency, each home features energy-efficient triple-glazed Argon-filled casement windows, an attached single-car garage, and asphalt driveway. The basement comes fully insulated with a bathroom rough-in and can be upgraded prior to closing to include a finished bedroom and 4-piece bathroom for only $40,000. All homes are backed by the Tarion Warranty Program.Ideally located with quick access to the QEW and Peace Bridge, Peace Towns is close to grocery stores, Walmart, restaurants, schools, and everyday amenities. Premium lots are available. Monthly POTL fee of $170 covers private road maintenance, snow removal, and road cleaning. Flexible deposit structure with purchaser deposits protected by Tarion. Anticipated closing March 2027. Interested in personalizing your new home? A variety of upgrade options and available colour selections can be viewed at the Presentation Centre - 315 Garrison Rd Fort Erie. Prospective purchasers are invited to tour the fully furnished model unit MON-FRI 4-8PM & SAT-SUN 12-8PM and experience the quality, craftsmanship, and lifestyle Peace Towns has to offer firsthand.Experience affordable modern living in one of Fort Erie's most convenient and growing communities. (id:37087)
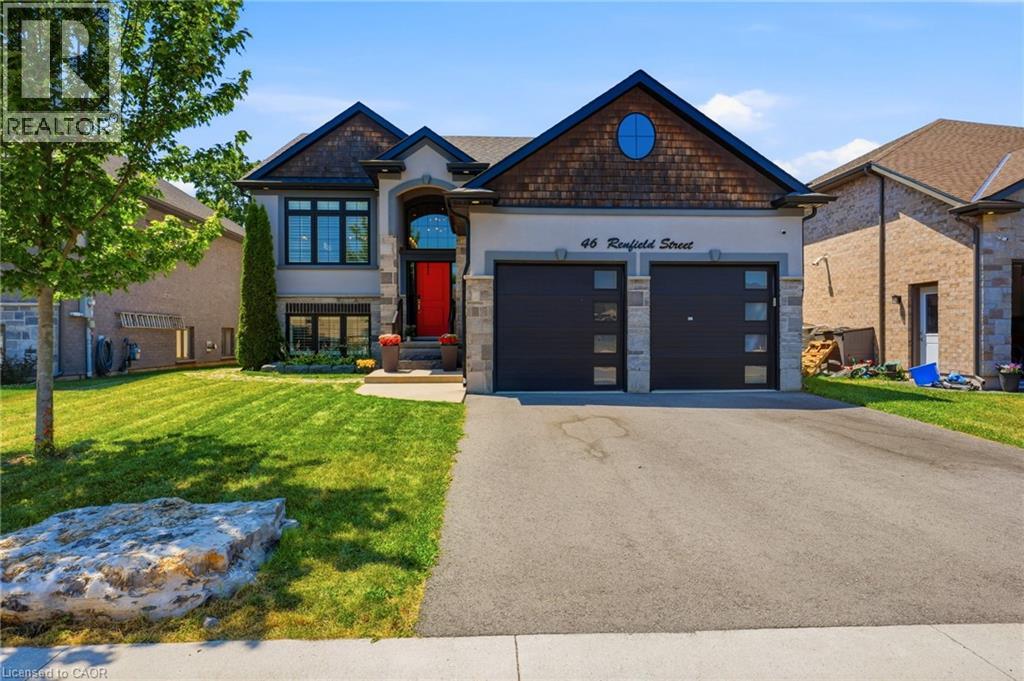
46 Renfield Street
Port Colborne, Ontario
Welcome to your absolute dream home in the highly desirable Westwood Estates. This spectacularly upgraded, 5-bedroom, 3-bathroom raised bungalow offers approximately 3,000 square feet of meticulously designed living space where no detail has been overlooked. The experience begins the moment you step into the welcoming foyer. Flooded with natural light from expansive windows dressed in premium California shutters, the living area feels grand yet deeply inviting. Soaring vaulted ceilings and modern pot lights illuminate the space, gas fireplace with stacked-stone serves as the room’s sophisticated centerpiece. The chef’s kitchen is a masterpiece of modern design, boasting sleek cabinetry, a tiled backsplash, premium quartz countertops, and an oversized waterfall island. Look out from your dining area to a serene, private backyard framed by a lush wooded area with no rear neighbors. Double doors walk out directly to your top-level deck, creating the ultimate setup for summer evening entertaining. The Upper Level: Relax in your luxurious primary suite, complete with a spa-like ensuite, walk-in closet. Two additional bright bedrooms, a pristine 4-piece bathroom, and a convenient laundry room complete this level. The Sun-Filled Lower Level: Massive, above-grade windows completely transform the lower level into a bright, welcoming haven. This space features a massive recreation room, a fourth and fifth bedroom, a full bathroom, and a utility room. It offers the perfect footprint for a quiet home office and abundant storage. (id:37087)

