


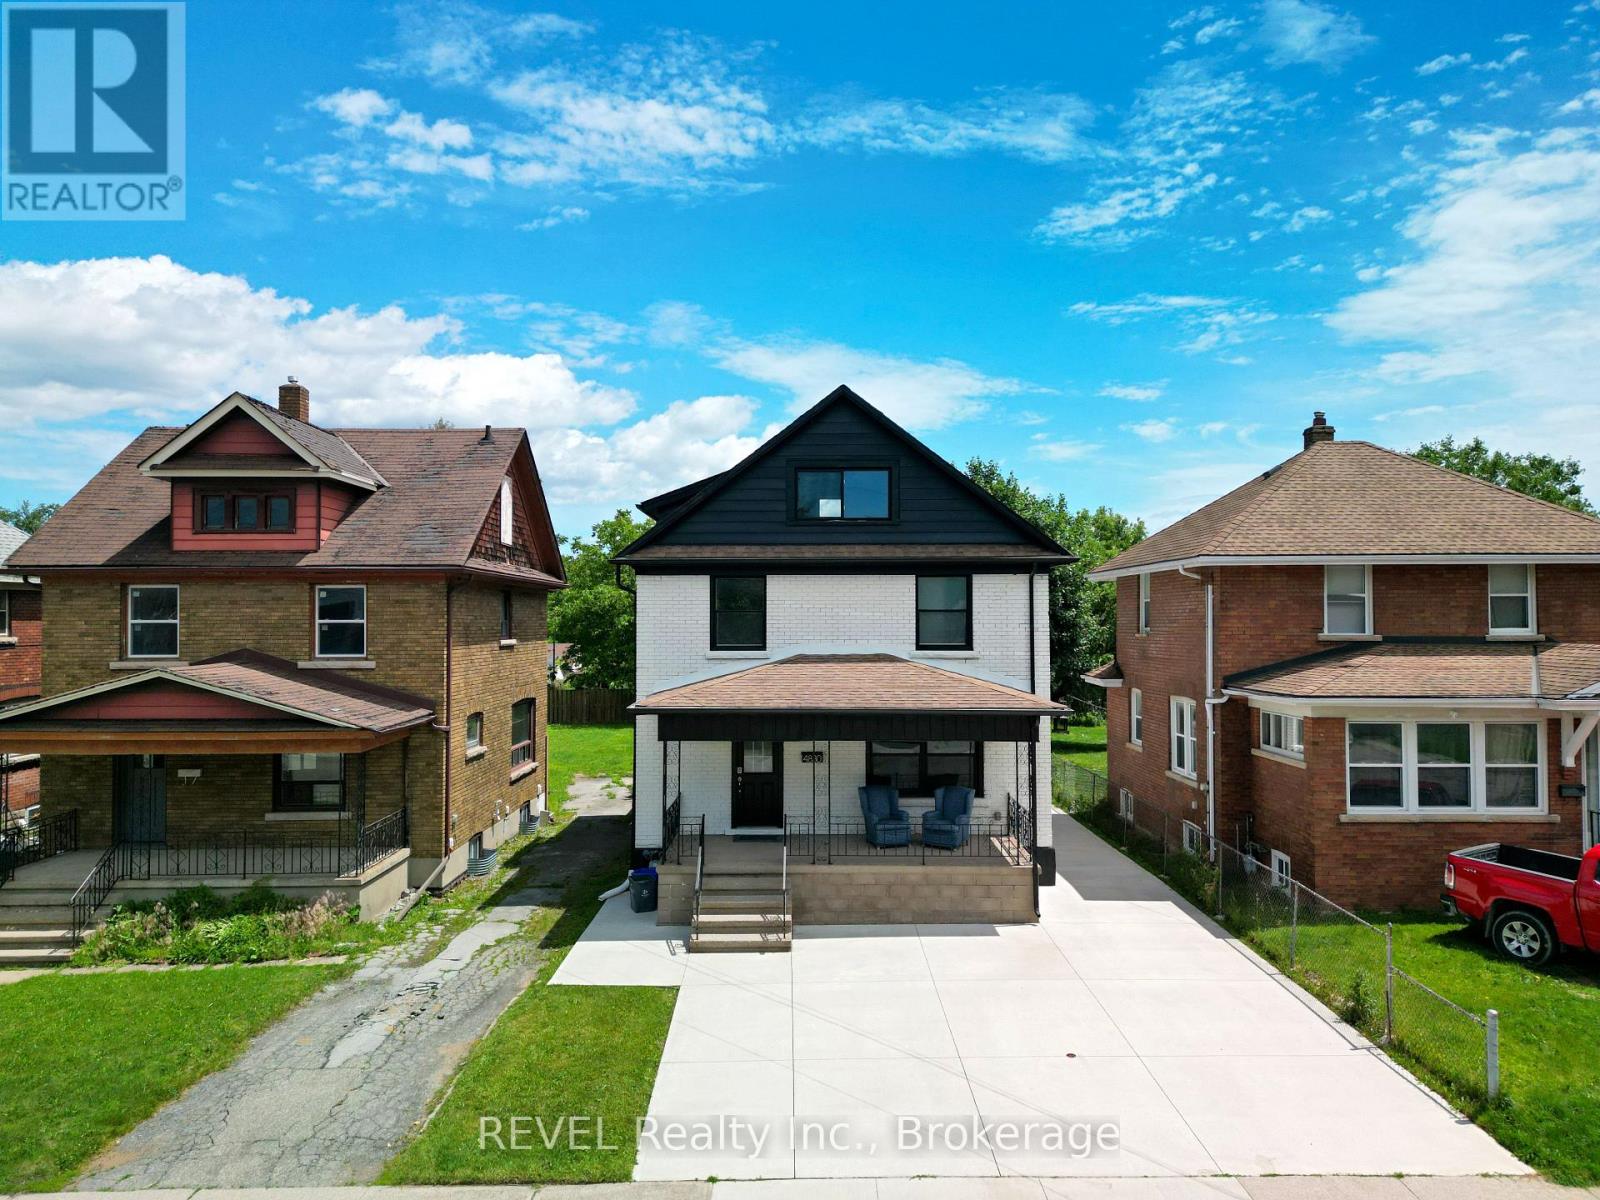
4830 Fourth Avenue
Niagara Falls, Ontario
Welcome to 4830 Fourth Ave! This spacious 2.5-storey home is centrally located in the heart of Niagara Falls, just minutes from world-renowned attractions, shopping, restaurants, schools, and major amenities. The main floor features a bright living room and beautifully renovated kitchen. The second level offers 3 generous bedrooms and 2 full bathrooms, including a primary bedroom with private ensuite. The third-floor loft provides a versatile space that can serve as a 4th bedroom, family room, home office, or recreation area. The fully finished basement features 2 bedrooms, a separate kitchen, and a full bathroom, offering excellent in-law suite or income potential. Situated on a property with fantastic curb appeal, the home also boasts a brand-new concrete driveway with parking for up to 7 vehicles. A fantastic opportunity for families, multi-generational living, or investors alike. (id:37087)
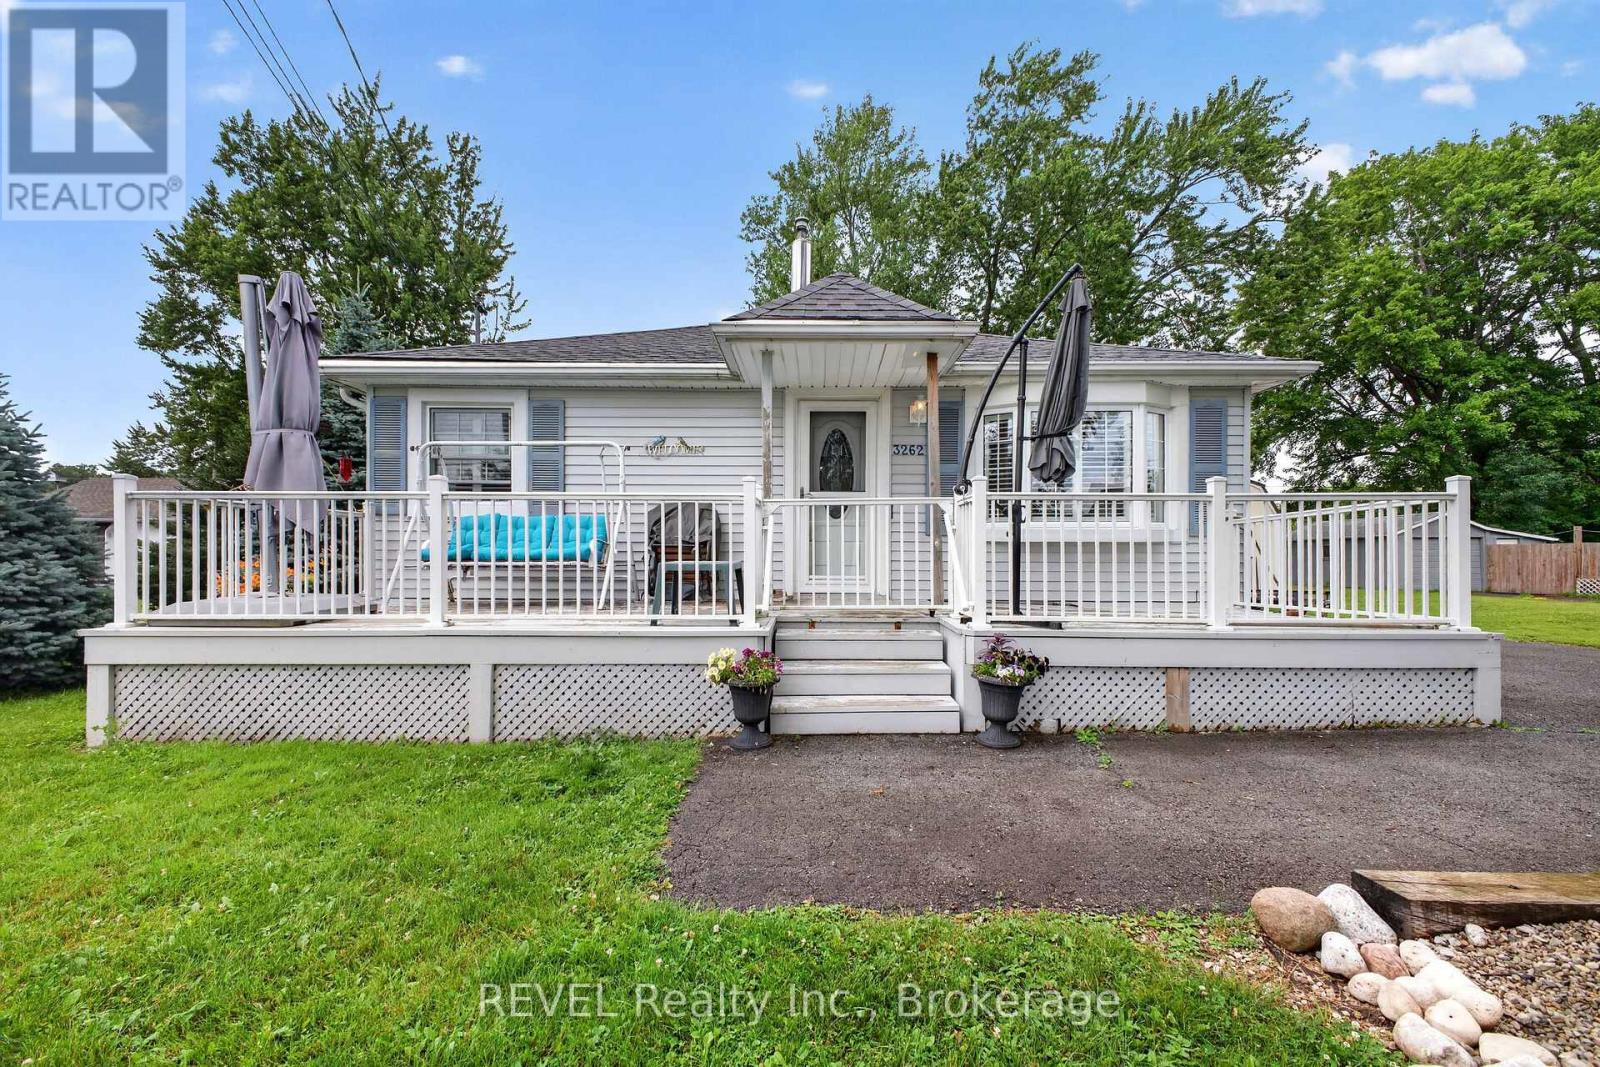
3262 Young Avenue
Fort Erie, Ontario
Beautifully maintained 3 bedroom bungalow with bright open concept layout that's perfect for todays lifestyle. The cozy living room flows seamlessly into the kitchen/dining area creating an ideal space for everyday living and entertaining. California Shutters throughout add elegance and enhance the natural light. Situated on an impressive over sized lot (105 X 125), this property offers endless possibilities for expansion. Whether you're a first time home buyer, downsizing, or investing, this home offers comfort, functionality and outstanding value. Conveniently located close to the beach, Friendship Trail and downtown Ridgeway. (id:37087)
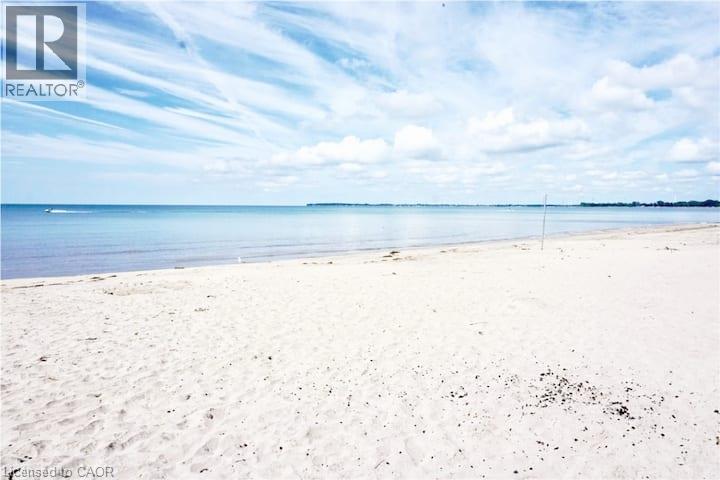
12189 Augustine Road
Wainfleet, Ontario
Just steps from the beautiful shores of Lake Erie and the soft, sandy beach of incredible Long Beach, this beautifully updated 2-bedroom, 1-bath cottage offers the perfect escape for relaxing, entertaining, and enjoying the best of cottage life. Inside, you’ll find a cozy living area and a stylish kitchen featuring quartz countertops, a subway-tile backsplash, and a convenient breakfast bar. A spacious, sun-filled sunroom spans the front of the cottage, providing the perfect spot to unwind with your morning coffee or enjoy time with family and friends. Outside, the generous patio with a direct view of the lake offers plenty of space for summer entertaining, dining, and relaxing. Two storage sheds provide additional convenience for all your outdoor and recreational gear. Located on charming Augustine Road, surrounded by welcoming cottages and a true sense of community, this property offers more than just a weekend getaway, it’s a lifestyle! Enjoy easy access to multiple golf courses, mini putt, skydiving, hiking and biking trails, restaurants, local entertainment and of course, the beautiful shores of Lake Erie. Conveniently located just 45 minutes from Hamilton and under 1.5 hours from the GTA, this is the perfect opportunity to escape the city and embrace the laid-back charm of cottage life. Most furnishings are included! Nothing to do but pack your bags and start enjoying everything Long Beach has to offer! (id:37087)
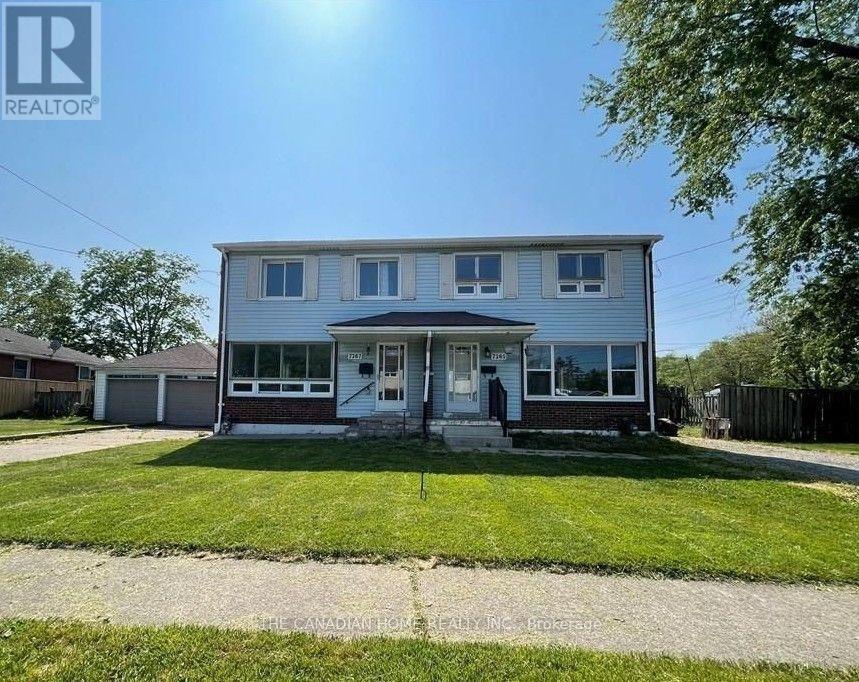
7265 Fern Ave Avenue
Niagara Falls, Ontario
Looking for a home that has been cared for with love and updated for modern living? This 3-bedroom, 1.5-bathroom gem on the well known McLeod road + Fern Avenue is officially ready for a new family! Located in a highly sought-after, quiet pocket of Niagara Falls, you are minutes away from everything you need.Why This Home Stands Out: Recently Updated: Fresh, modern finishes throughout-this home is truly move-in ready. 3 Spacious Bedrooms: Plenty of room for the whole family or a dedicated home office. 1.5 Bathrooms: Added convenience for busy mornings. Reach out to me for personal tour of the home. (id:37087)
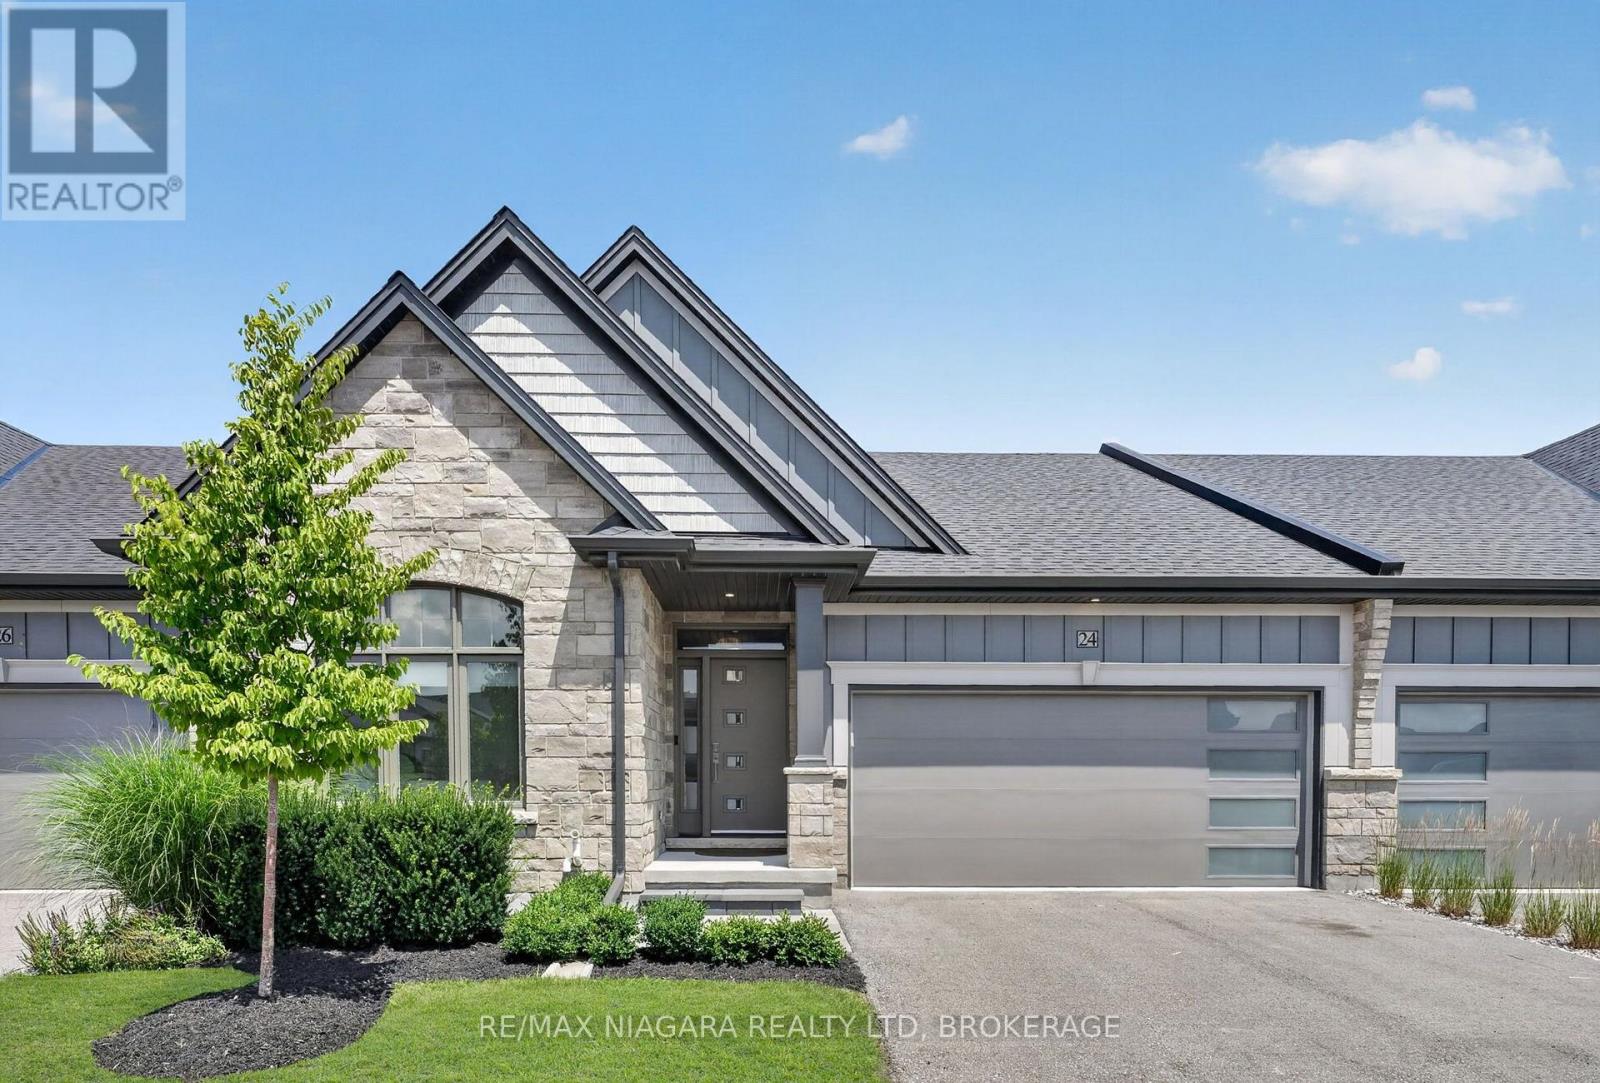
24 Peachtree Lane
Niagara-On-The-Lake, Ontario
Welcome to this stunning bungalow townhouse, offering the perfect blend of luxury, comfort, and low-maintenance living. Featuring a double-car garage, 3 bedrooms, and 3 bathrooms, this beautifully finished home with a finished basement. Designed for a true lock-and-leave lifestyle, this home allows you to enjoy luxury living without the upkeep, with lawn care and driveway snow removal included for ultimate convenience.The main floor offers two generously sized bedrooms and two full bathrooms, including a well-appointed primary suite with a tiled glass shower. The bright, open-concept main level is highlighted by soaring vaulted ceilings and an abundance of natural light. The chef-inspired kitchen showcases quartz countertops, premium finishes, ample cabinetry, and seamlessly flows into the spacious dining and living areas. A convenient main-floor laundry room completes the level. The professionally finished lower level features a spacious recreation room with a second fireplace, custom built-in shelving, a stylish wet bar, a third bedroom, and a luxurious full bathroom complete with a steam shower. Step outside to your private backyard, complete with an oversized deck and a gas BBQ hookup. Additional highlights include a double-car garage equipped with an EV charger, premium finishes throughout, and thoughtful upgrades. Ideally situated, this exceptional location offers convenient access to Old Town, water access, championship golf courses, renowned wineries, charming boutiques, fine dining, scenic trails, and major highway access, providing the perfect balance of small-town charm, premier lifestyle amenities, and everyday convenience. (id:37087)
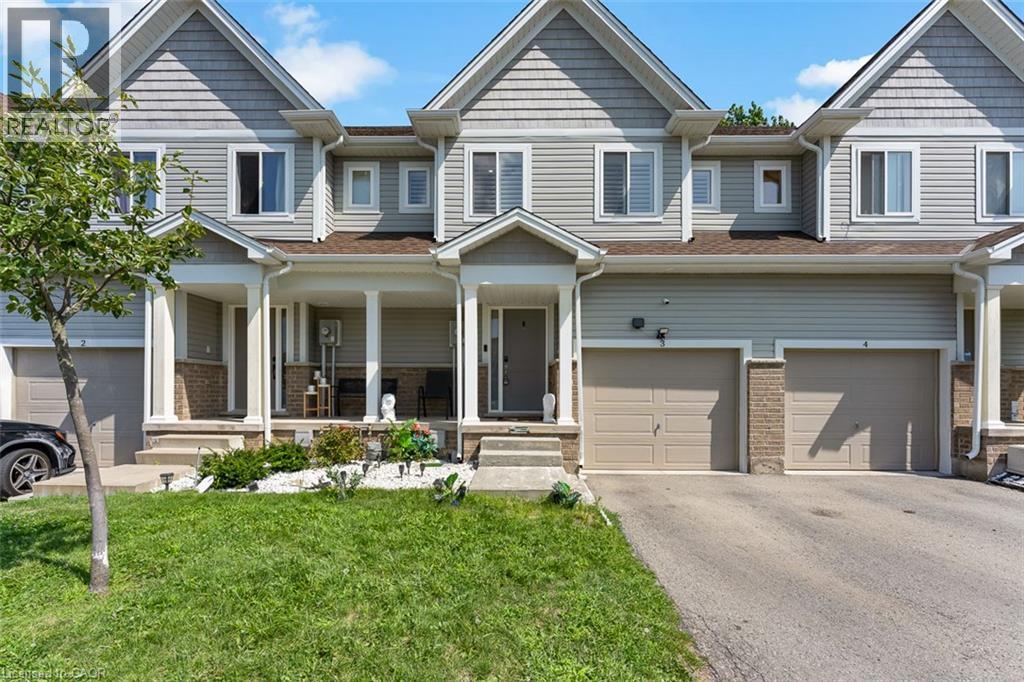
60 Canterbury Drive Unit# 3
St. Catharines, Ontario
Welcome Home To This Beautifully Updated And Move-In Ready 3-Bedroom Townhome In One Of St. Catharines' Most Convenient And Desirable Locations. Offering Approximately 1,458 Sq. Ft. Above Grade Plus A Fully Finished Basement, This Home Offers An Impressive Amount Of Living Space And A Feature Rarely Available Within The Complex. Step Inside To A Bright And Inviting Open-Concept Main Floor Featuring A Stylish Kitchen With Quartz Countertops, Centre Island And Plenty Of Cabinet Space, Perfect For Entertaining Or Everyday Family Living. The Home Has Been Freshly Painted And Beautifully Updated With New Flooring Upstairs, New Light Fixtures Throughout And A Completely Carpet-Free Interior. The Upper Level Features Three Generous Bedrooms And Convenient Second-Floor Laundry. Downstairs, The Finished Basement Adds Exceptional Flexibility And Can Easily Serve As A Family Room, Home Theatre, Gym, Office Or Children's Play Area. Located On A Quiet Dead-End Street And Close To Shopping, Restaurants, Coffee Shops, Schools, Parks And The Library, With Quick Highway Access And An Easy Drive To Brock University, Niagara College And The Outlet Collection At Niagara. A Modern, Low Maintenance Home With The Extra Space You've Been Looking For. (id:37087)
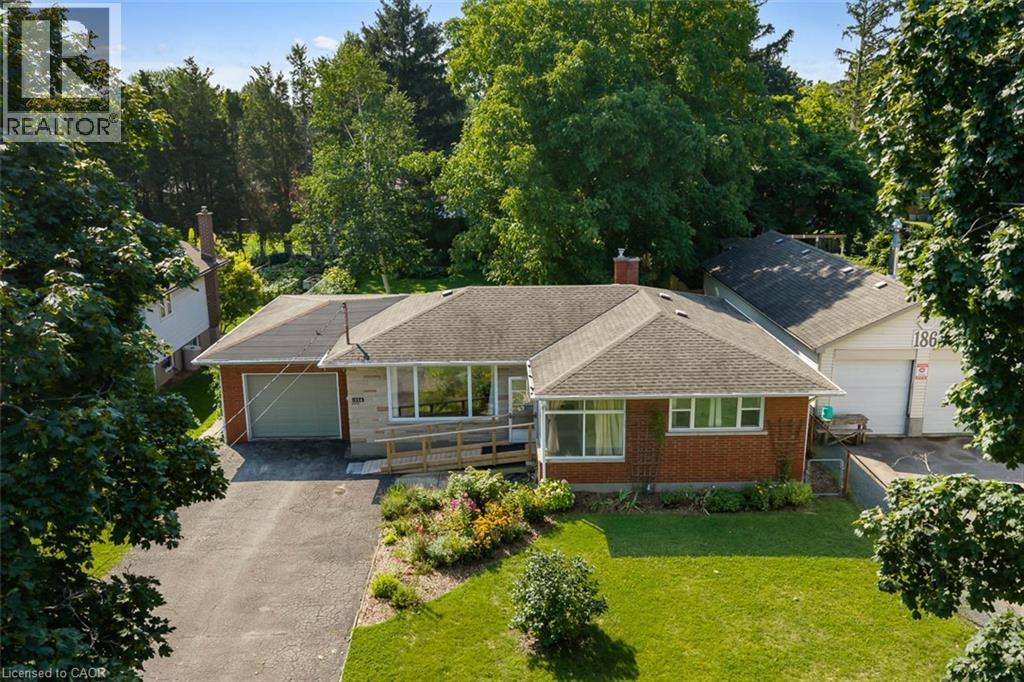
186a Lakeshore Road
St. Catharines, Ontario
A 170-foot-deep lot in St. Catharines' North End, minutes from Niagara-on-the-Lake-this is the kind of property that gives you options. Welcome to 186A Lakeshore Road, a 3-bedroom bungalow offering 1,030 sq. ft. of comfortable main-floor living on an impressive 60 x 170 ft lot. Inside, the layout is simple and functional, with all three bedrooms, a full bathroom, kitchen, dining and living areas on one level. Original hardwood floors bring warmth and character to the main living spaces, while the oversized front window fills the living room with natural light. The kitchen overlooks the backyard, and once you see the yard, you'll understand why that's worth mentioning. Mature trees and established gardens surround an exceptionally deep outdoor space with plenty of room for kids, pets, entertaining, gardening or whatever you have in mind. An attached single-car garage adds everyday convenience, while the lower level offers plenty of additional space for storage, hobbies and future possibilities. Some of the important updates have already been handled, including a new furnace in December 2024, central air conditioning in 2016 and an updated electrical panel in 2021. And then there's the location. You're positioned in St. Catharines' sought-after North End with quick access to Niagara-on-the-Lake, nearby walking trails and Lake Ontario, while St. James Catholic Elementary School, Prince Philip Public School and St. Francis Catholic Secondary School are all close by. Shopping, everyday amenities and major routes are also within easy reach. Whether you're a first-time buyer, downsizer or simply looking for a solid bungalow on a lot you don't see every day, 186A Lakeshore Road delivers something increasingly difficult to find: a great North End location, a huge backyard and plenty of opportunity to make it your own. (id:37087)

1581 Rice Road
Pelham, Ontario
An absolutely gorgeous rural home and property located on the doorsteps of the welcoming town of Fonthill. This 191 x 230 foot lot features an impressive 2,130 square foot above grade ranch bungalow plus fully finished basement, massive two car garage, and a peaceful fully fenced backyard space to top it all off. This wonderful home was transformed originally in 2020 with a large addition almost doubling the square footage and then again updated in 2023 with a brand-new open concept kitchen, dining, and living room space, thoughtful upgrades throughout, as well as completing the fully finished basement in 2025. On the main floor you will find 4 bedrooms in total including a large primary with a walk-in-closet and 5-piece ensuite bathroom, as well as an additional full 4-piece main bathroom, and a spacious main floor laundry room. The fully finished basement adds almost another 2,000 square feet of finished living space including a fifth bedroom, an additional living room area, a third full 3-piece washroom and a massive entertainment room including a fireplace feature wall and bar area. As you enter the backyard space you can't help but to feel the calm as you are surrounding by healthy mature trees, multiple lounge areas, access to the garage, a breezeway though from the front driveway, and loads of greenspace with amazing potential for even more backyard fun. Within walking distance to the charming city centre, restaurants, grocery store, and all necessities as well as quick access to the highway and central to everywhere you want to be in Niagara. This is an absolutely perfect example of a the ideal rural family property with the luxury of being right next to everything suburban life has to offer. An amazing option that you must see in person! (id:37087)
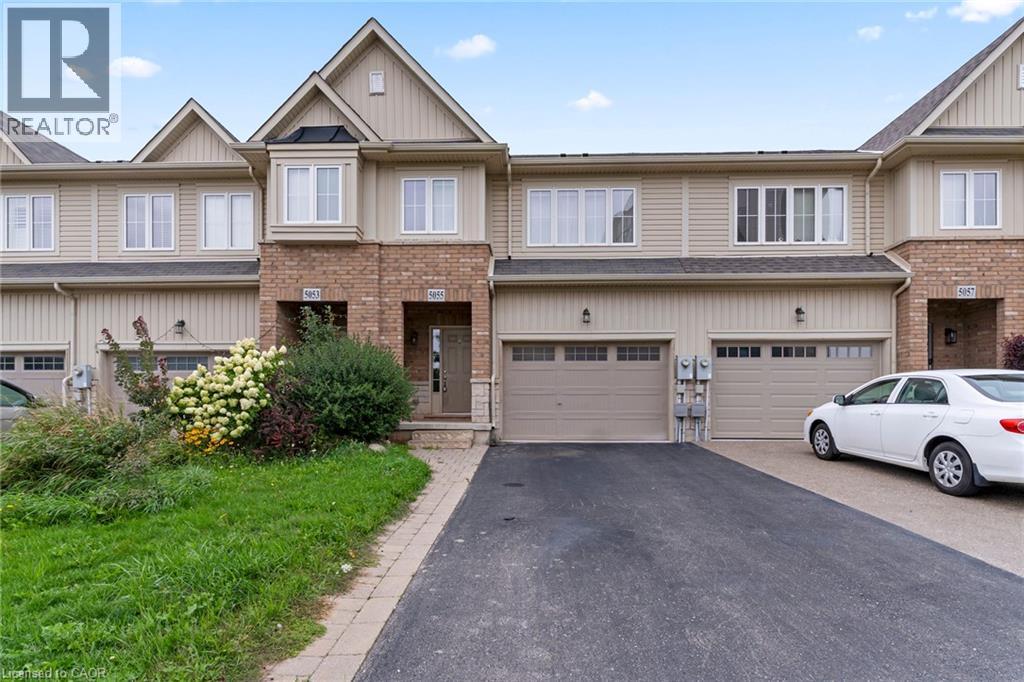
5055 Alyssa Drive
Beamsville, Ontario
There’s something especially nice about having green space right outside your front door. A neighbourhood park and walking trails sit just across the street, giving you an easy place to get outside, walk the dog, let the kids play, or simply enjoy a little more breathing room around home. Inside, the layout offers the space and flexibility to suit everyday life, whether that means busy mornings, working from home, entertaining, or settling in for a quiet night. Located in an established Beamsville neighbourhood close to schools, shops, wineries, and everyday amenities, this is a home that offers the comfort of a residential community with nature woven right into it. If you’ve been looking for a place that feels connected, convenient, and a little less boxed in, this one is worth a look. (id:37087)

215 - 350 Prince Charles Drive S
Welland, Ontario
Open House Tues to Sat from 1 to 5 pm. Be among the first to experience life at Upper Vista Welland, a brand-new waterfront condominium community perfectly positioned along the scenic Welland Canal. This beautifully designed suite offers bright, open-concept living with floor-to-ceiling windows, a private balcony, quartz countertops, s/s appliances, designer cabinetry, wide-plank flooring, and the convenience of in-suite laundry. As the first occupant, you'll enjoy the fresh feel of a never-lived-in home with modern finishes and brand-new appliances throughout. Discover a true resort-style lifestyle with thoughtfully designed amenities that make every day feel like a getaway. Residents enjoy a fully equipped fitness centre, elegant resident and social lounges, rooftop terrace with panoramic canal views, beautifully landscaped outdoor spaces, a waterfront dock with canoe and kayak access, seasonal boat rentals, pet wash station, visitor parking, and secure underground parking with controlled building access, providing both convenience and peace of mind. Step outside your door to kilometers of picturesque waterfront walking and cycling trails, perfect for morning coffee strolls, evening sunsets, or an active lifestyle surrounded by nature. Ideally located just minutes from shopping, restaurants, cafés, grocery stores, the Welland International Flatwater Centre, Niagara College, golf courses, parks, public transit, Niagara Falls, Niagara's renowned wineries, the U.S. border, & major highways, you'll enjoy the perfect balance of waterfront tranquility and everyday convenience. Whether you're a professional, couple, downsizer, retiree, or simply looking for a fresh start in one of Niagara's newest condominium communities, Upper Vista Welland offers the quality, lifestyle, and location you've been waiting for. With occupancy now underway, secure a brand-new home before the community is fully leased. Experience the Upper Vista lifestyle for yourself. (id:37087)
Peak Group Realty Ltd.
4128 Acheson Avenue
Niagara Falls, Ontario
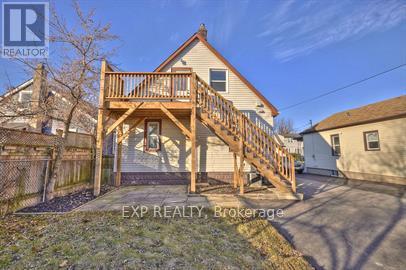
Beautifully renovated 500sqft bachelor apartment on the upper level of a duplex with separate private entrance in quiet neighborhood. (id:37087)
6058 Culp Street
Niagara Falls, Ontario
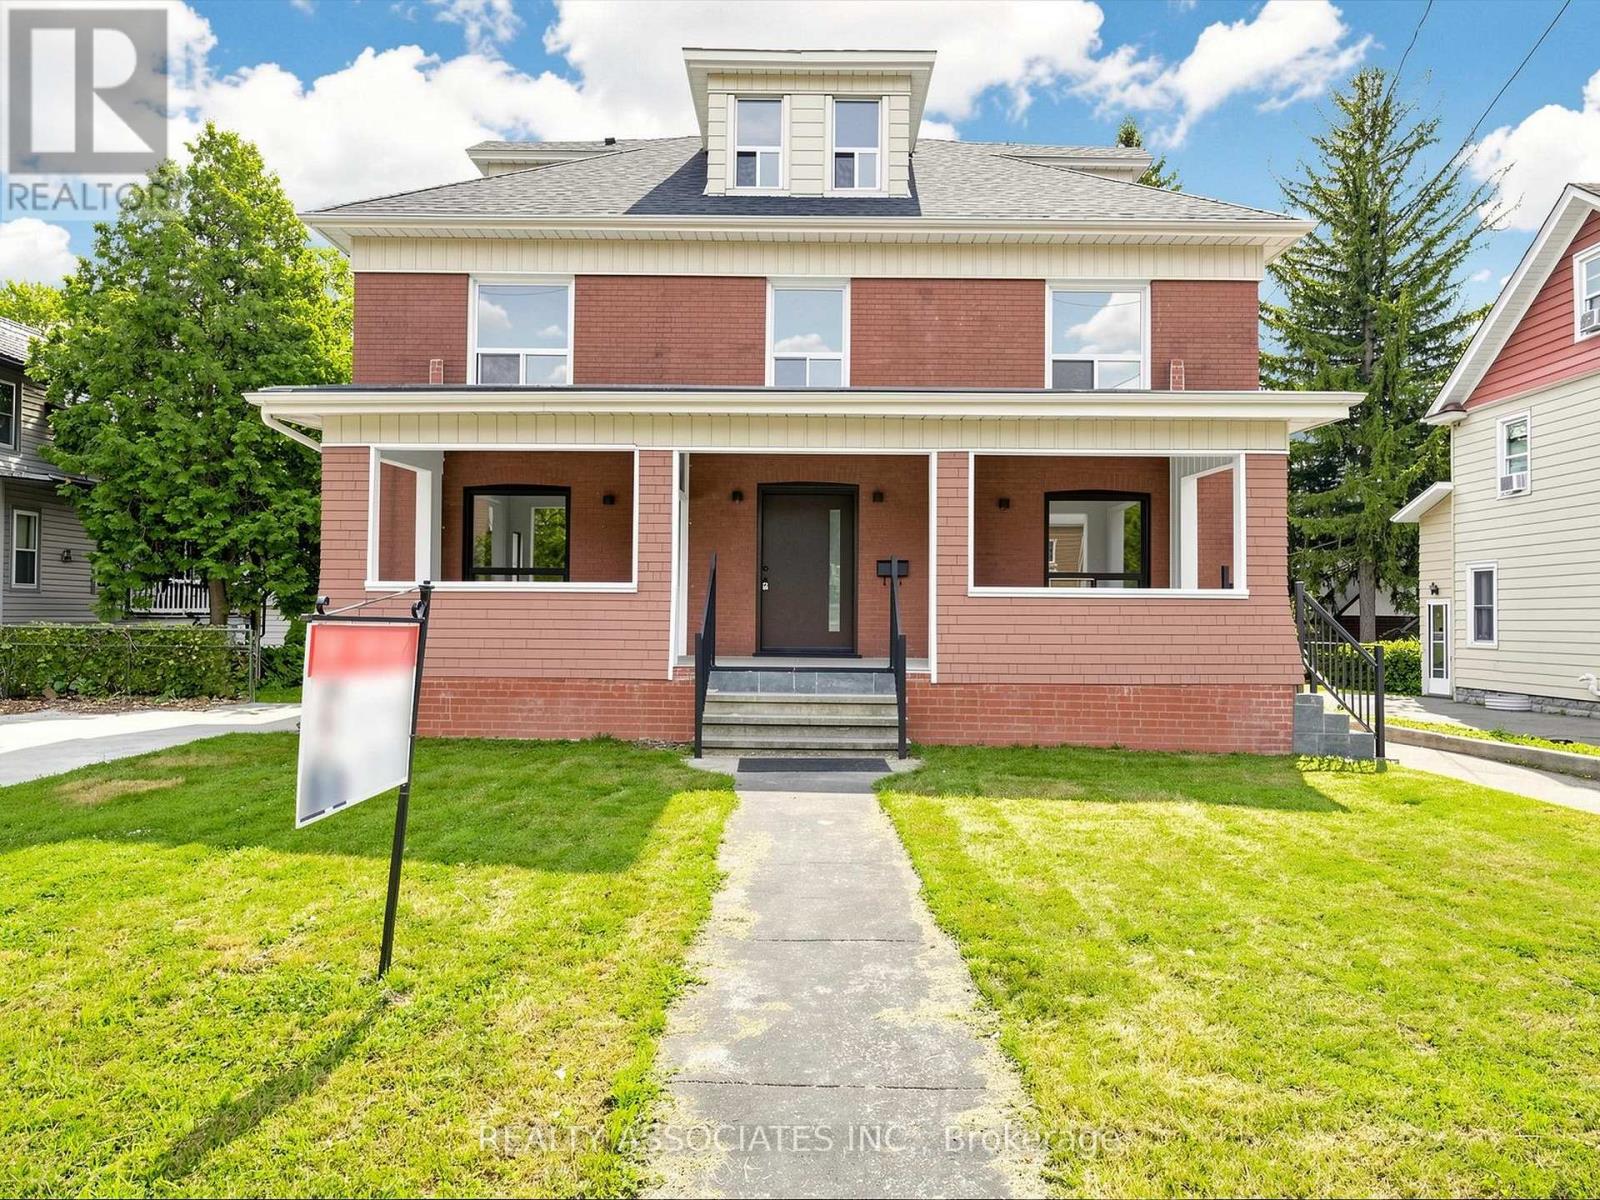
A rare gem blending historical elegance with modern luxury! This magnificent mansion sits on a massive 70' x 151' premium lot in a mature, highly convenient residential neighborhood in central Niagara Falls. Over $200K spent on the premium upgrades. Key Upgrades Include: 1**. All electrical wiring and plumbing have been completely replaced. 2**. Brand-new custom kitchen equipped with all-new high-end appliances. 3**. Fully renovated modern bathrooms throughout. 4**. Brand-new, gleaming hardwood flooring. 5**. Newly crafted stairs and Iron railings. 6**. New front entrance door and stairs. 7**. New CAC and new Gas furnace with new duct system, 8**. New roof. 9**. New paint throughout. Too many to list. Greatly enhancing your comfort and overall living experience. The buyer can also add more space to finish the large basement and attic. Enjoy peaceful living just a 10- to 15-minute drive from the vibrant tourist hubs, world-class casinos, and the breathtaking Falls. This is a unique opportunity to own a piece of history, but fully optimized for modern living. Don't miss out on this masterpiece! See 360 tour! (id:37087)

