


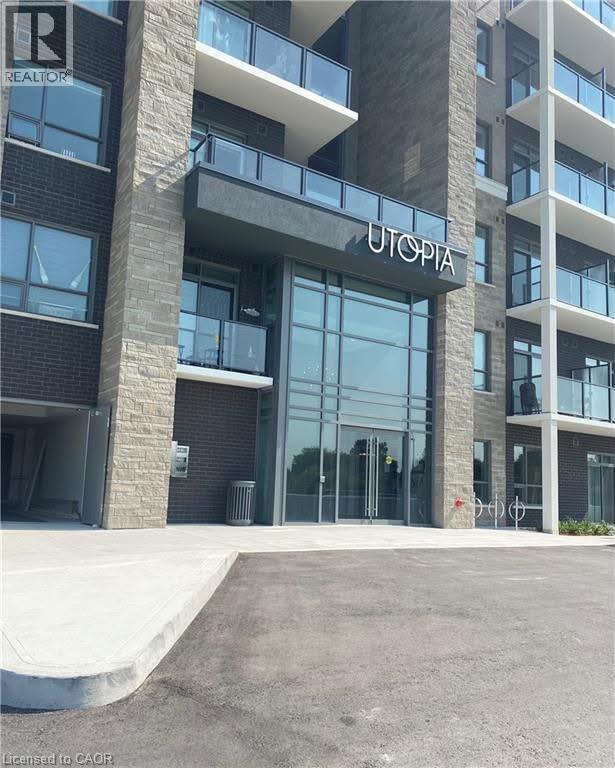
5055 Greenlane Road Unit# 415
Beamsville, Ontario
Welcome to Utopia — where modern living meets exceptional convenience! This rare and highly desirable opportunity offers two owned underground parking spaces and a private storage locker. This beautifully appointed 1-bedroom plus den suite offers a spacious, open-concept layout and is presented in pristine, move-in-ready condition. Enjoy the convenience of in-suite laundry and a bright, contemporary living space designed for both everyday living and entertaining.Residents enjoy an impressive selection of amenities, including a fully equipped modern fitness centre, stylish party room, rooftop terrace with panoramic views, peaceful courtyard, and dedicated bicycle storage. Ideally situated in the heart of Niagara wine country, with easy access to the QEW, this exceptional location offers a seamless commute while keeping you close to shopping, dining, wineries, parks, and everyday amenities. Whether you’re a first-time buyer, downsizing, or looking for a low-maintenance lifestyle, this outstanding Utopia residence offers the perfect blend of comfort, style, and convenience. (id:37087)
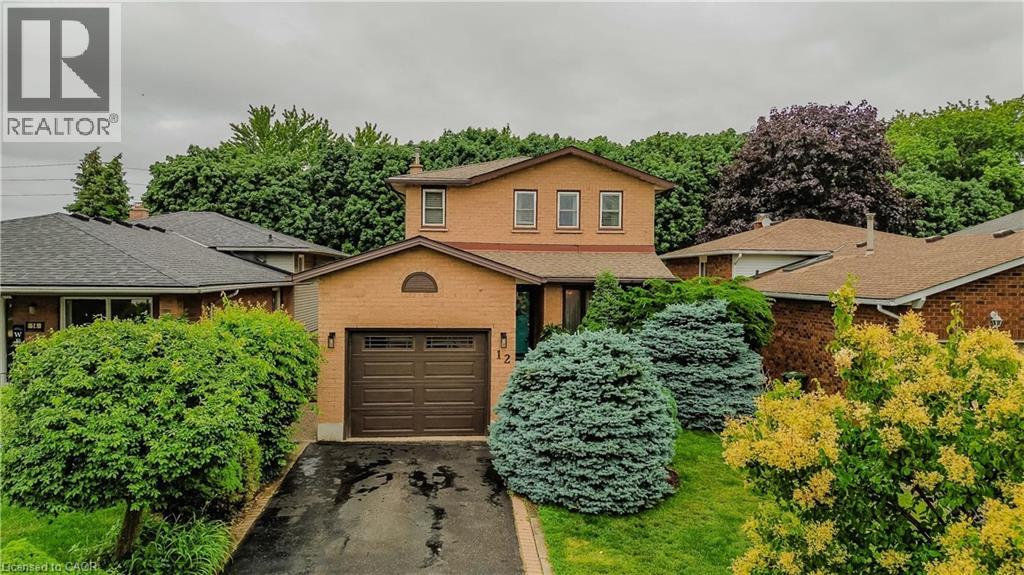
12 Branthaven Drive
Stoney Creek, Ontario
Welcome to 12 Branthaven Drive, a well-maintained 2-storey family home offering 3 bedrooms, 3 bathrooms, and 1858 sf of finished living space in a desirable Stoney Creek neighbourhood. Set on a private, fully fenced lot surrounded by mature trees and backing onto green space, this home offers a peaceful backyard retreat complete with a walk-down deck, gazebo area, gas BBQ hookup, and plenty of space for outdoor entertaining. Parking for up to 3 vehicles provides added convenience. Ideally located close to schools, parks, shopping, dining, and nearby conservation areas with scenic walking trails, this is an exceptional opportunity for families seeking both comfort and lifestyle. The foyer opens to bright principal living spaces highlighted by hardwood flooring and large windows. The living room provides a comfortable setting for everyday living, while the separate dining area is ideal for family gatherings and entertaining. The eat-in kitchen features a white subway tile backsplash, stainless steel appliances, ample cabinetry, and generous prep space. Open to the kitchen, the family room showcases a gas fireplace and walkout access to the backyard. A convenient 2pc bathroom completes the main level. Upstairs, a spacious primary suite serves as a private retreat with 3pc ensuite featuring a separate shower. Two additional bedrooms are well-sized and share a 4pc bathroom, one has a walk-in closet. The lower level offers excellent flexibility with laundry and abundant space for future living areas, recreation, fitness equipment, hobbies, or storage. Combining a functional family layout, private outdoor space, and a convenient location close to everyday amenities and nature trails, this Stoney Creek home is ready for its next chapter. (id:37087)
333 Mcneilly Road
Stoney Creek, Ontario
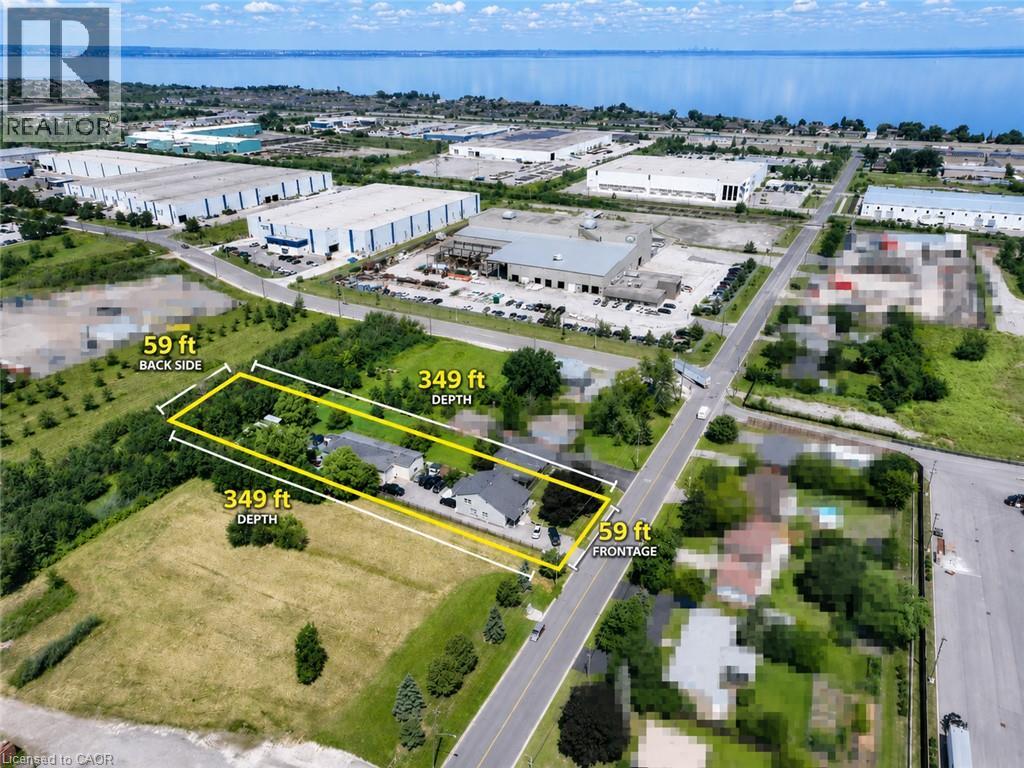
Welcome to 333 McNeilly Road, Stoney Creek—a unique property offering the perfect combination of comfortable family living and outstanding business opportunities. This well-maintained home features over 2,300 sq. ft. of living space with 5 spacious bedrooms, 2.5 bathrooms, generous living and dining areas, plus the potential for a separate basement entrance with an in-law suite. Also included is an approximately 2,500 sq. ft. hobby/workshop, ideal for a variety of personal or business uses. Situated on a 0.47-acre lot in a highly desirable M3 Industrial Zone, the property is serviced by natural gas, municipal water and sewer, with 3-phase power available at the road frontage. Conveniently located just minutes from the QEW, shopping, restaurants, banking, grocery stores, and the future GO Station, this location provides outstanding access throughout the Greater Toronto Area and to the U.S. border. The versatile M3 zoning offers exceptional potential for a wide range of permitted industrial and commercial uses, including warehousing, food processing, manufacturing, contractor operations, wholesale businesses, offices, service commercial uses, greenhouse-related operations, and more. Whether you're looking for a place to live, operate your business, invest, or redevelop for future potential, this is a rare opportunity to own a highly versatile property in one of Stoney Creek's most strategic industrial locations. (id:37087)
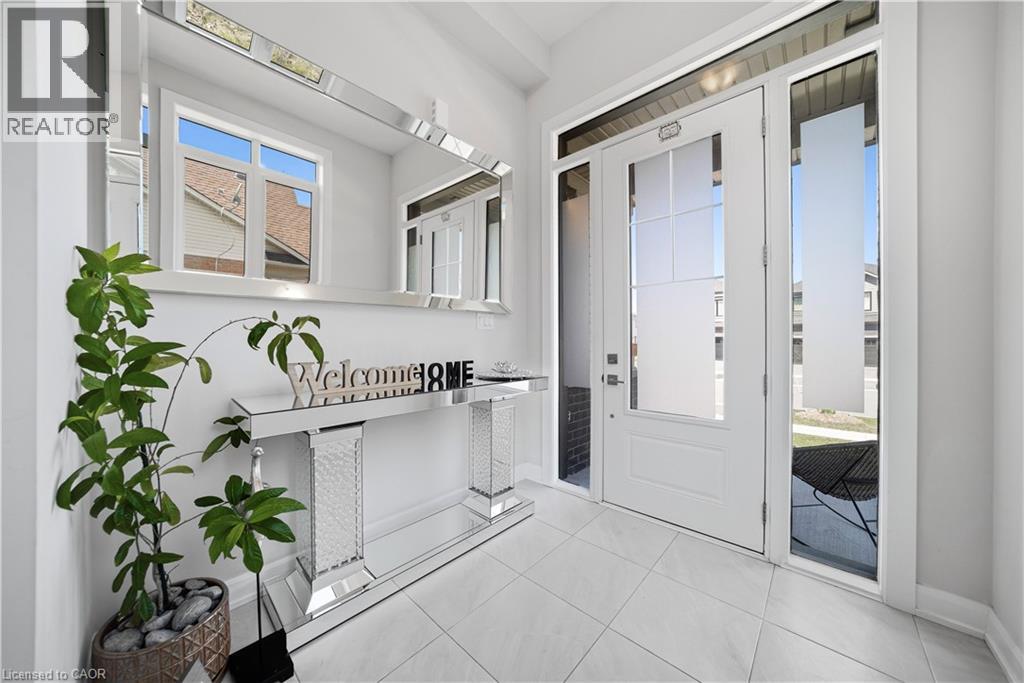
37 Riesling Street
Grimsby, Ontario
Branthaven built 3-bedroom, 3.5-bathroom detached home in sought-after Grimsby, offering the perfect blend of elegance, functionality, & modern design. This beautifully maintained property features a double garage & a welcoming foyer that leads into a practical mudroom, w/a large closet & convenient powder room-ideal for busy families. The main level showcases a bright, spacious living room w/soaring 10-foot ceilings, floor-to-ceiling windows & patio door that flood the space with natural light, built in niche space for the large TV and surround sound speakers & a sleek electric fireplace. The open-concept dining area seamlessly connects to the backyard through sliding doors, creating an ideal setting for indoor outdoor entertaining. The contemporary kitchen is thoughtfully designed w/quality upgraded countertops, matching backspace, large island, additional upgraded cabinetry including waste, pull out racks for deep pots and spices, stainless steel upgraded appliances from Cafe, & ample storage space. A solid wood staircase leads to the second level, featuring 3 generously sized bedrooms, each w/ large windows and access to full bathrooms. The primary suite offers separate his & hers walk-in closets and a luxurious 4-piece ensuite w/double sinks. The 2ndbedroom includes a 3-piece ensuite & double closet, while the 3rd bedroom features oversized windows & a spacious closet. Enjoy the convenience of second-floor laundry. The basement boasts impressive 9-foot ceilings, large egress window included w/ 2 additional large windows, a freshly painted interior, a spacious rec. area, a partially finished bathroom, & rough-ins for a future kitchen-offering excellent potential for extended living or customization. Step outside to a private, fully fenced backyard O/L Niagara Escarpment allowing privacy and year round seasonal changes. Located close to schools, parks, shopping & all essential amenities, this home is an exceptional opportunity in a family friendly community. (id:37087)
3705 Service Road N
Beamsville, Ontario
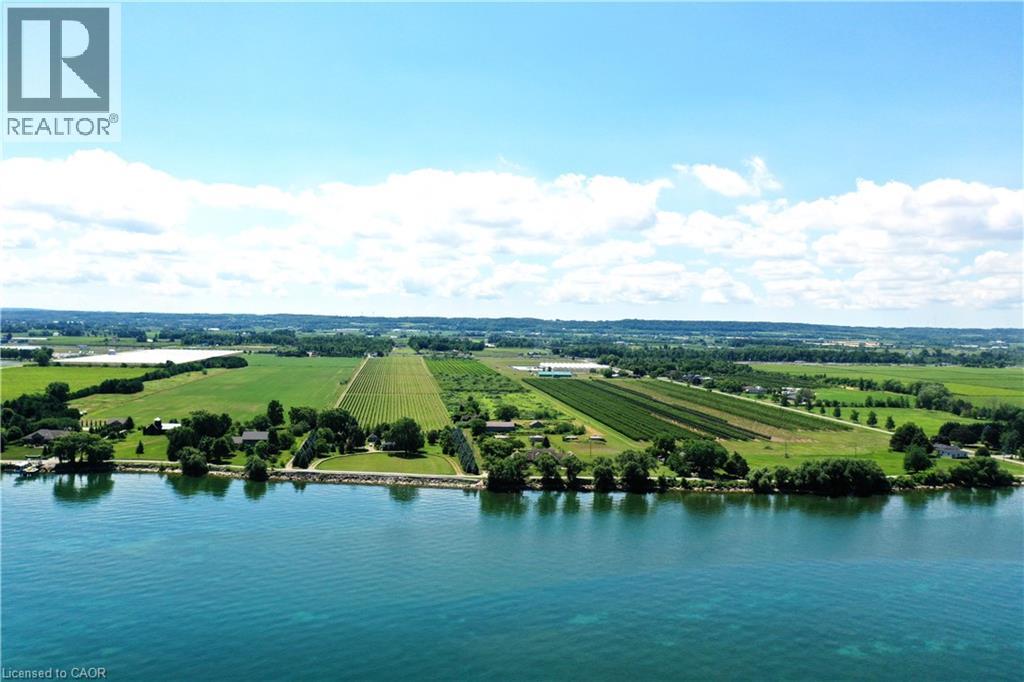
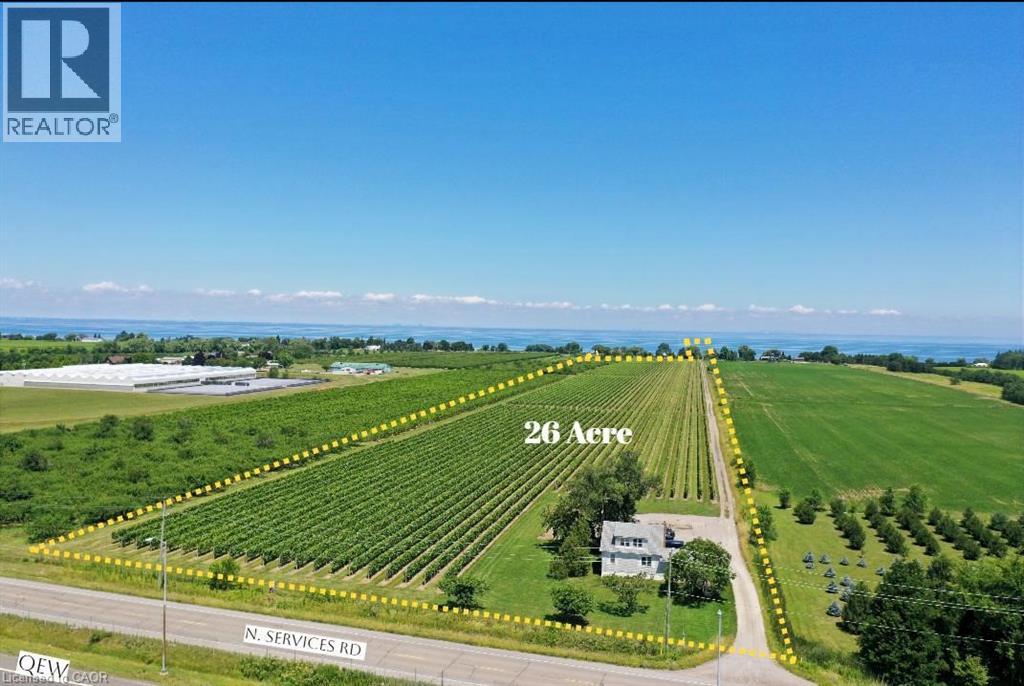
One of Niagara's most strategically positioned vineyard properties, this exceptional 26-acre offering features productive vineyard acreage, outstanding QEW exposure, proximity to Lake Ontario, excellent transportation links, and access to three-phase hydro and natural gas along the road frontage. Situated in the heart of Niagara's renowned wine country, the property stretches from N Service Road toward Lakeshore Road and enjoys picturesque lake views. The surrounding area is home to established wineries, tourism attractions, thriving agricultural enterprises, and major growth corridors. Currently planted with quality grapevines, the property also includes seasonal worker accommodation. Conveniently located within easy reach of Hamilton, St. Catharines, Niagara Falls, the GTA, and U.S. border crossings. Municipal planning documents indicate a proposed future tourism corridor generally parallel to Lakeshore Road. Subject to municipal approvals and implementation, this initiative may enhance accessibility and create additional opportunities for the property. Ongoing infrastructure improvements and significant nearby development activity further contribute to the area's long-term appeal and strategic significance within Niagara's evolving growth corridor. The availability of three-phase hydro and natural gas at the frontage presents attractive possibilities for greenhouse operations and other agricultural ventures. An outstanding opportunity for vineyard operators, greenhouse growers, agri-business investors, estate winery concepts, agri-tourism enterprises, hospitality-related uses, or those seeking a premier agricultural holding in one of Ontario's most desirable farming regions. Vendor financing may be available to qualified purchasers. (id:37087)
3705 Service Road N
Beamsville, Ontario
One of Niagara's most strategically positioned vineyard properties, this exceptional 26-acre offering features productive vineyard acreage, outstanding QEW exposure, proximity to Lake Ontario, excellent transportation links, and access to three-phase hydro and natural gas along the road frontage. Situated in the heart of Niagara's renowned wine country, the property stretches from N Service Road toward Lakeshore Road and enjoys picturesque lake views. The surrounding area is home to established wineries, tourism attractions, thriving agricultural enterprises, and major growth corridors. Currently planted with quality grapevines, the property also includes seasonal worker accommodation. Conveniently located within easy reach of Hamilton, St. Catharines, Niagara Falls, the GTA, and U.S. border crossings. Municipal planning documents indicate a proposed future tourism corridor generally parallel to Lakeshore Road. Subject to municipal approvals and implementation, this initiative may enhance accessibility and create additional opportunities for the property. Ongoing infrastructure improvements and significant nearby development activity further contribute to the area's long-term appeal and strategic significance within Niagara's evolving growth corridor. The availability of three-phase hydro and natural gas at the frontage presents attractive possibilities for greenhouse operations and other agricultural ventures. An outstanding opportunity for vineyard operators, greenhouse growers, agri-business investors, estate winery concepts, agri-tourism enterprises, hospitality-related uses, or those seeking a premier agricultural holding in one of Ontario's most desirable farming regions. Vendor financing may be available to qualified purchasers. (id:37087)
306 - 162 Martindale Road
St. Catharines, Ontario
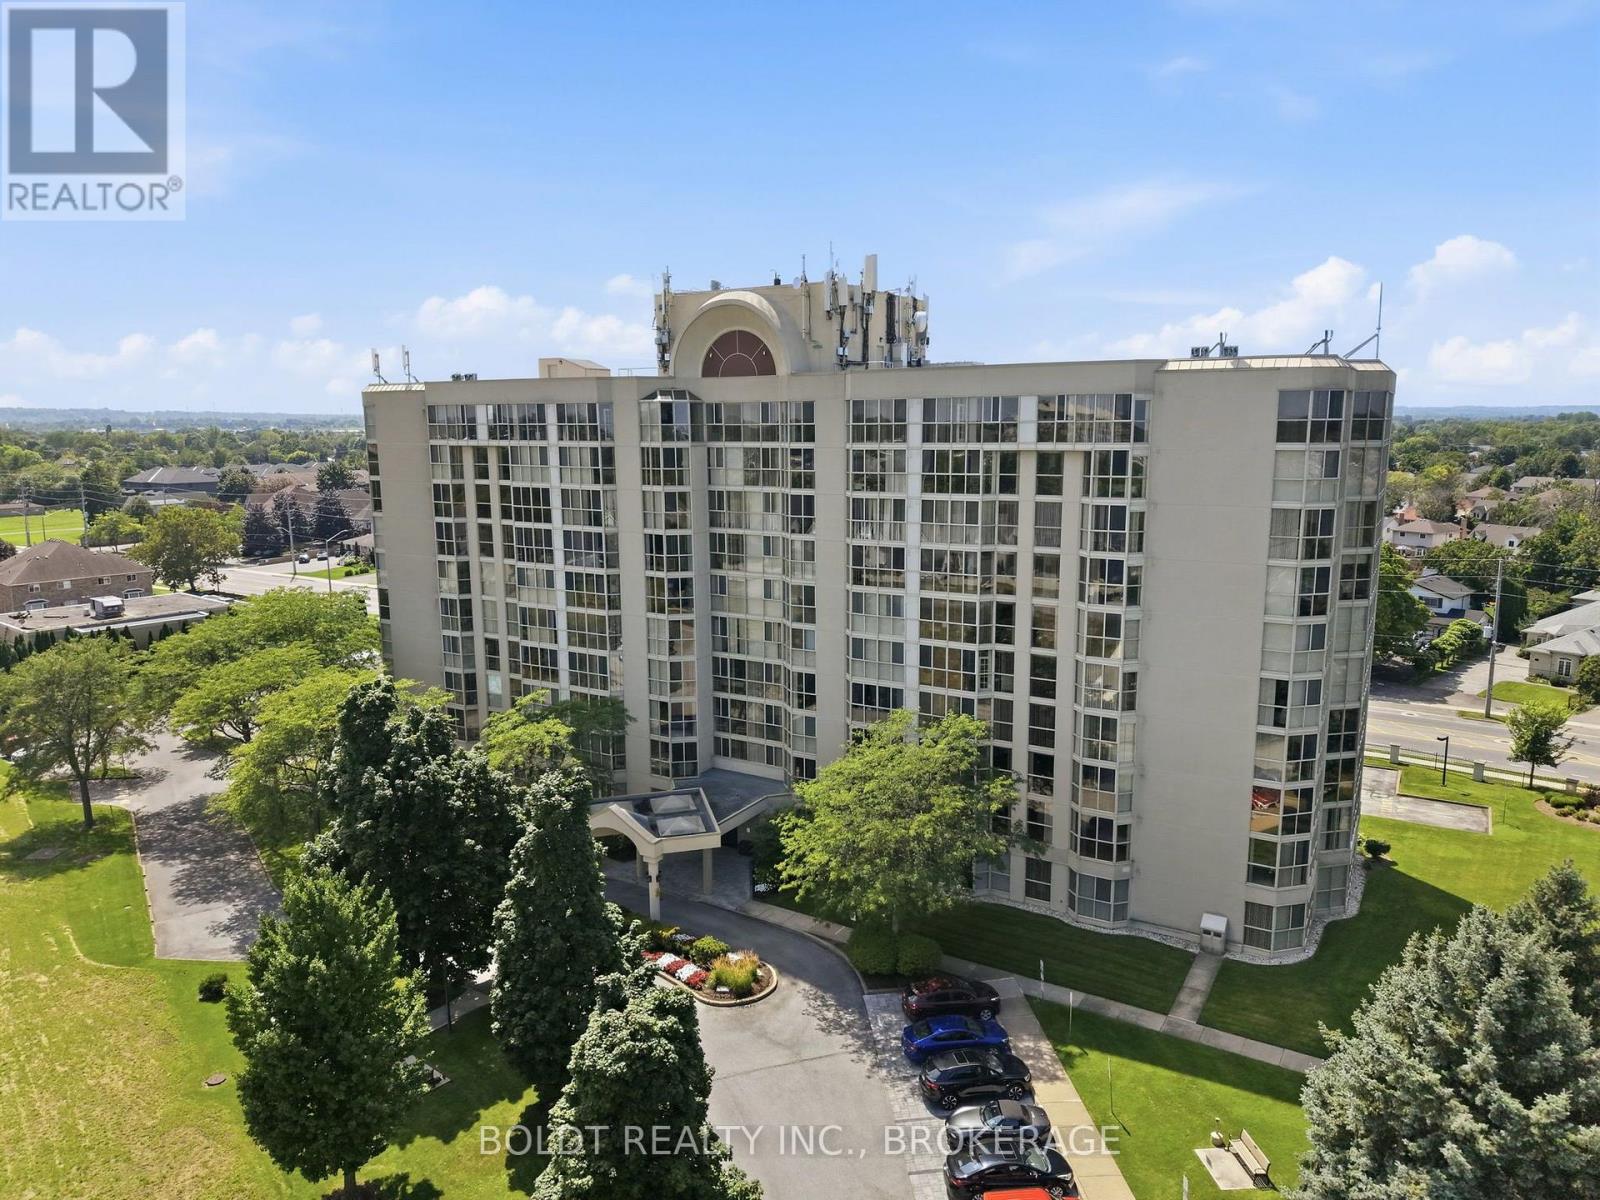
Welcome to 162 Martindale Road, Unit #306, located in the desirable Grenadier Place condominium. This well-established 10-storey building offers a comfortable, amenity-rich lifestyle in a convenient west St. Catharines location. Unit #306 offers approximately 810 sq. ft. of bright, well-designed living space with an east-facing exposure, underground parking and a private storage locker. Freshly painted and move-in ready, this spacious suite features an inviting living room and separate dining area, with the dining room opening into the kitchen complete with ample cabinetry, counter space and pantry. The bright solarium with floor-to-ceiling windows provides a wonderful space to enjoy your morning coffee, read or simply take in the natural light. The large bedroom offers plenty of space and a generous closet, while the 3-piece bathroom features a good size walk-in shower. Additional conveniences include in-suite laundry, with washer, dryer and handy shelving as well as a spacious storage closet. Residents of Grenadier Place enjoy an impressive selection of amenities, including an indoor salt-water pool, sauna, exercise room, library, games/party room, workshop, BBQ area, guest suites and underground car wash, along with beautifully landscaped grounds, visitor parking and a welcoming lobby. The location is equally appealing, with easy access to the QEW and convenient proximity to shopping, restaurants, cafés, pharmacies and everyday amenities. Nature and recreation are also close by, including Martindale Pond, Twelve Mile Creek and nearby trail systems, while Port Dalhousie and its waterfront amenities are just a short drive away. Condo fees of $829.54/month include gas, hydro, water, cable TV, one underground parking space and the extensive amenities offered by the building. A wonderful opportunity to enjoy comfortable, low-maintenance condo living in a well-established and conveniently located community. (id:37087)
6065 Mcleod Road
Niagara Falls, Ontario
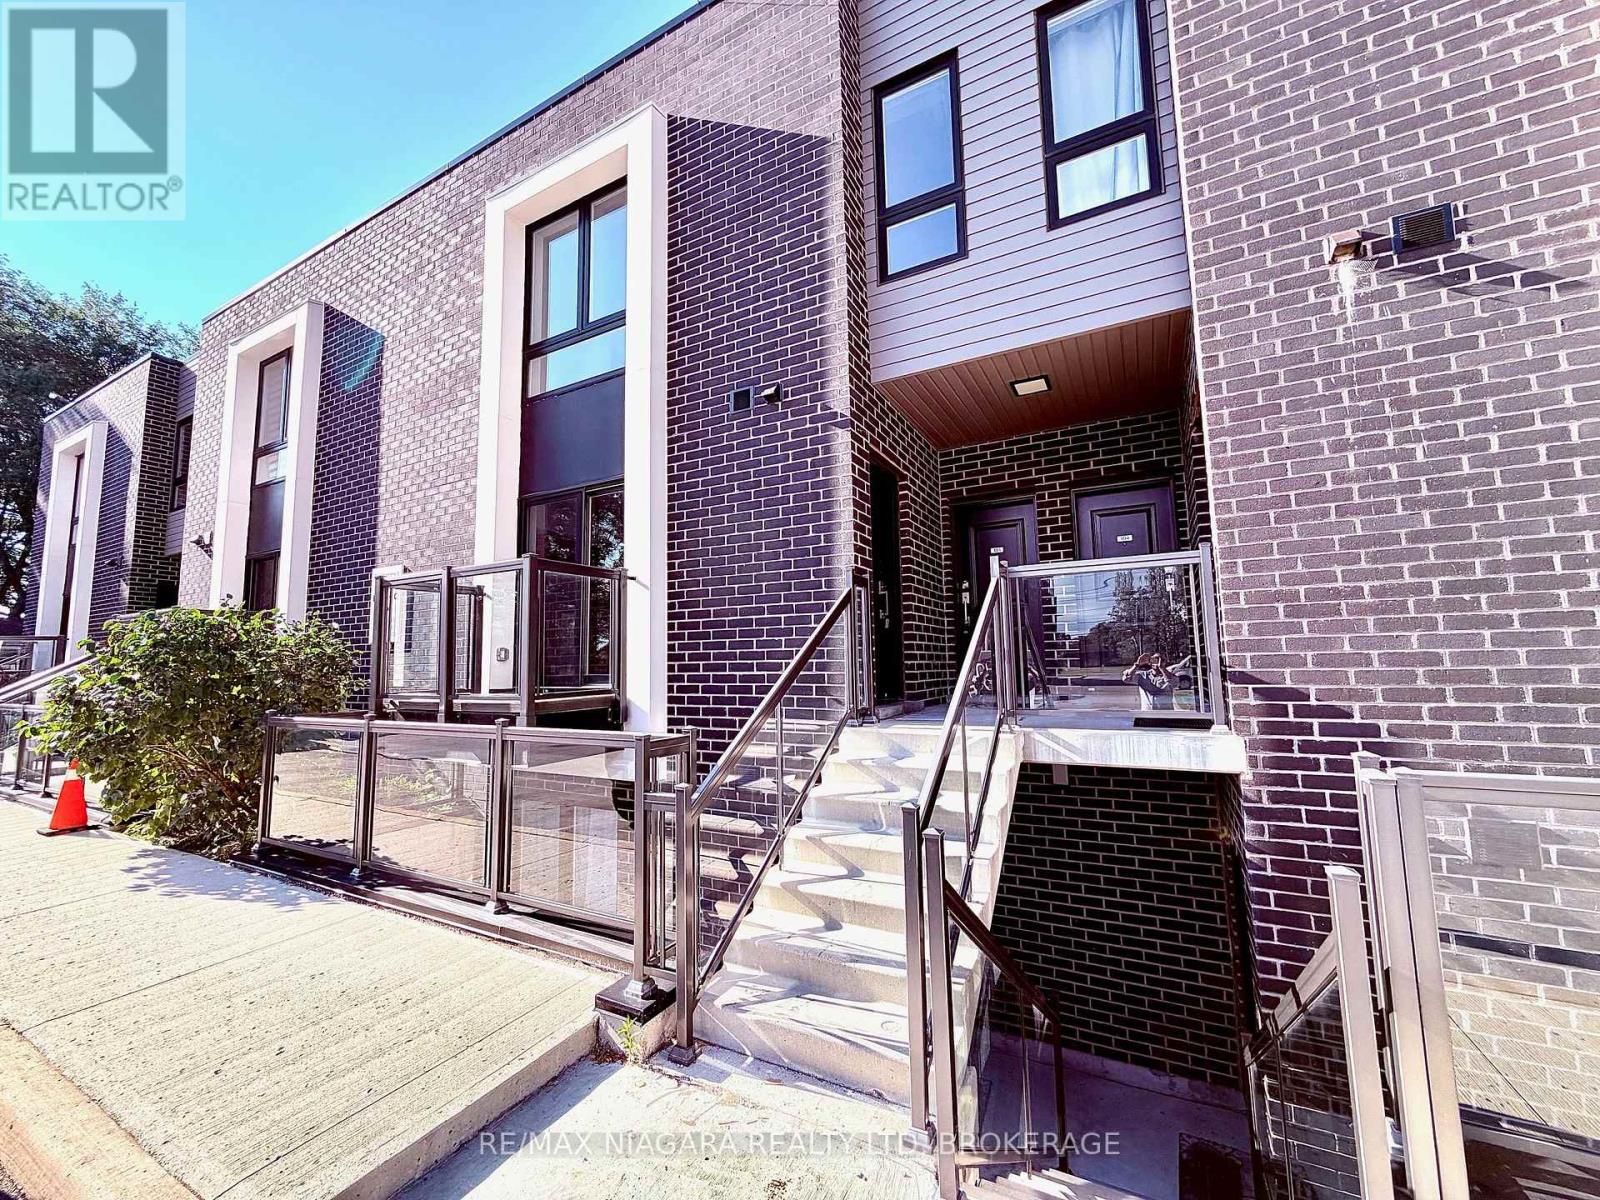
Bright 2 bedroom, 2 bathroom condo unit at 6065 McLeod Road in Niagara Falls, in a building constructed in 2022. Open concept living area with a modern kitchen and in suite laundry. Large balcony with north exposure. The primary bedroom has a 3 piece ensuite and a second 3 piece bathroom serves the rest of the unit. Central air conditioning and gas forced air heating. One owned parking space is included. Pets permitted with restrictions. Tenant pays all utilities and the hot water heater rental. Vacant and available for immediate possession. Close to all amenities, grocery stores, bus stop, highway and downtown Niagara Falls. Don't miss the chance to rent this perfect location! (id:37087)
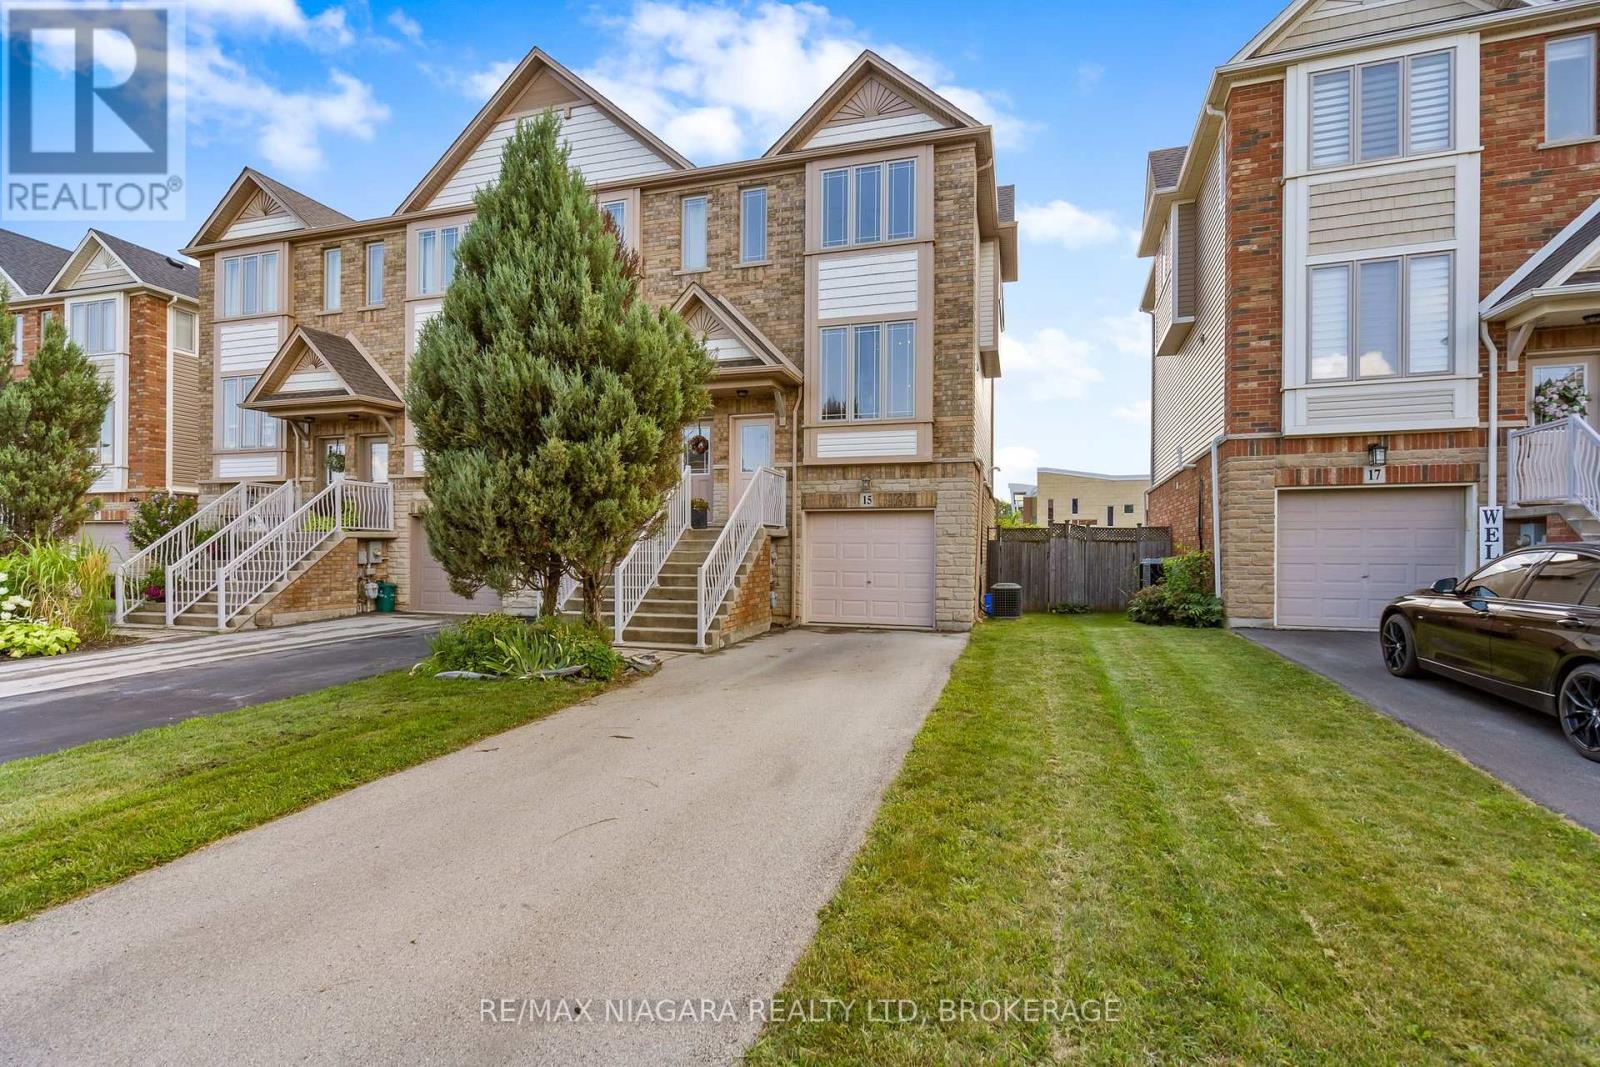
15 Hemlock Way
Grimsby, Ontario
Welcome to 15 Hemlock Way, a beautifully maintained freehold end-unit townhouse nestled in a desirable neighbourhood that offers the perfect balance of comfort, functionality and convenience. Ideal for first-time buyers, growing families, professionals or those looking to downsize, this move-in ready home delivers exceptional value in a sought-after location. Roof recently replaced in 2023. Recently fully professionally painted throughout, with all upstairs carpeting professionally cleaned, the home offers a fresh and well-cared-for feel from the moment you step inside.The bright and spacious main floor features an inviting open-concept design with large windows that fill the home with natural light. The kitchen overlooks the living and dining areas, creating a practical layout that is well suited for both everyday living and entertaining.The upper level offers three generously sized bedrooms, including a spacious primary bedroom that provides a comfortable retreat. The fully finished walk-out basement adds valuable living space and offers endless possibilities, whether used as a recreation room, home office, fitness area or guest space, with direct access to the backyard.Step outside to enjoy the elevated deck overlooking the yard, providing the perfect setting for outdoor dining, relaxing or spending time with family and friends. As an end-unit, this home benefits from additional windows, increased privacy and enhanced curb appeal. An attached garage and oversized driveway offer plenty of parking and everyday convenience.Located close to parks, schools, shopping, recreation facilities, waterfront amenities, wineries and easy highway access, this home offers an outstanding lifestyle in a vibrant and growing community. An excellent opportunity to own a spacious, low-maintenance home in a highly desirable area. (id:37087)
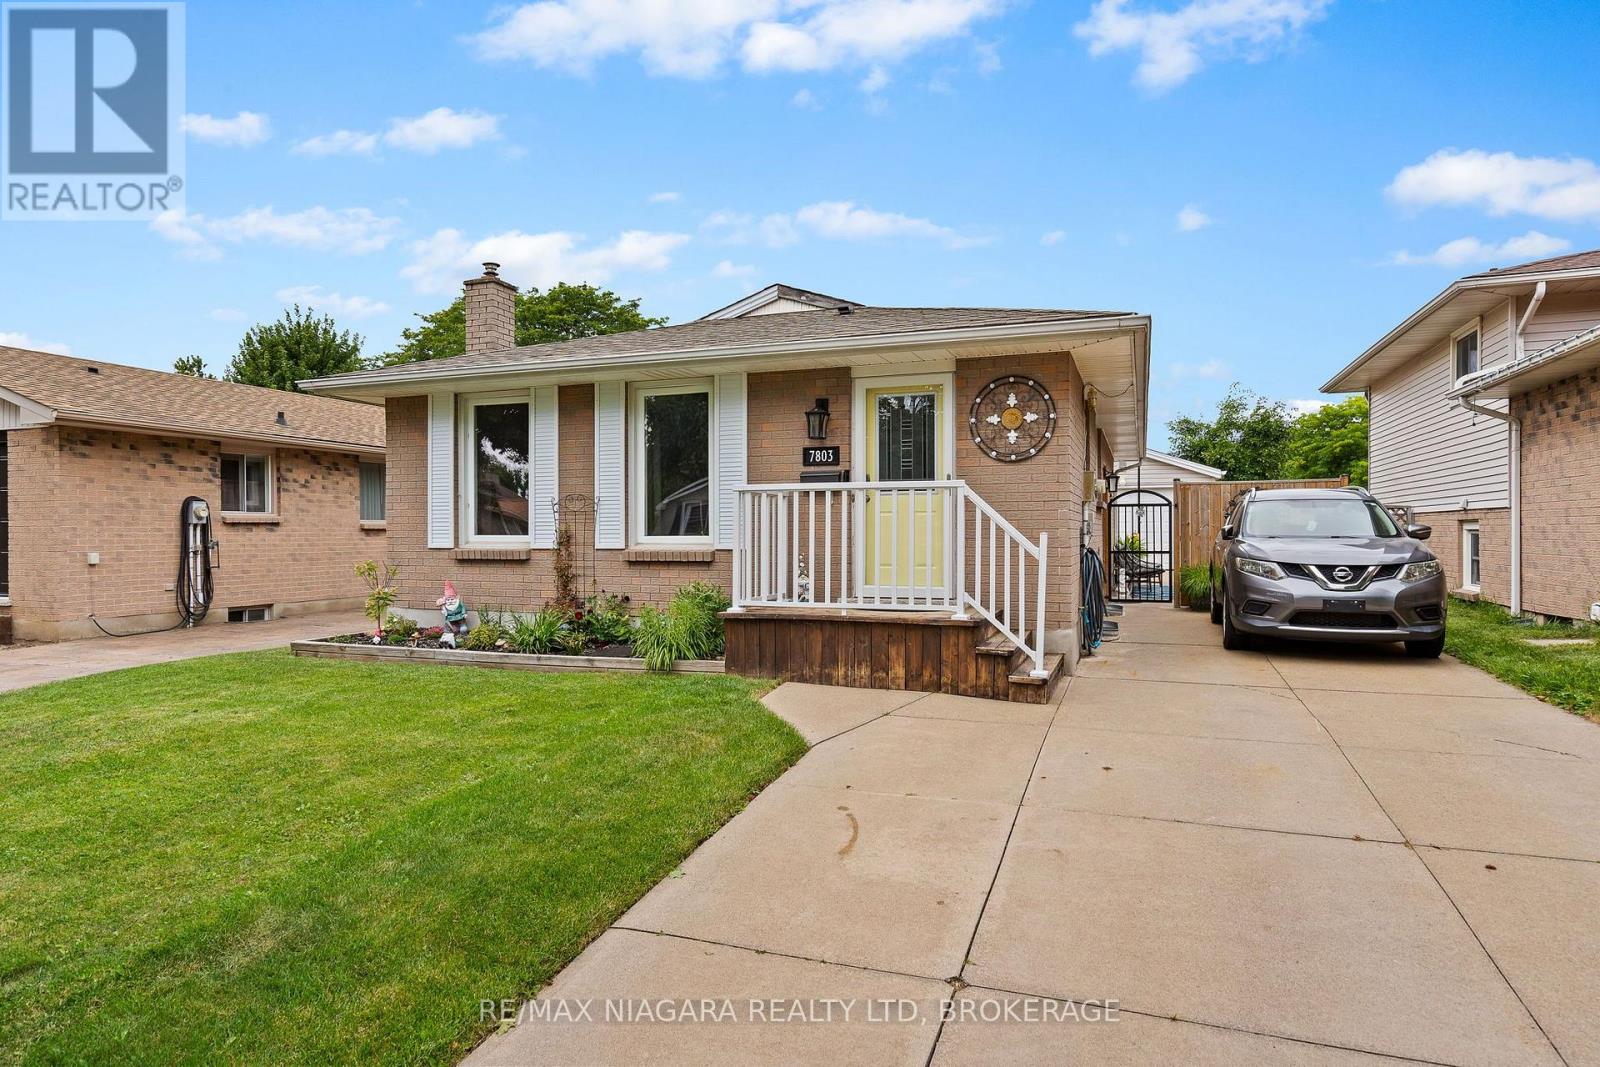
7803 Salisbury Place
Niagara Falls, Ontario
Welcome to 7803 Salisbury Place, a well-maintained all-brick bungalow situated in a convenient south-end Niagara Falls location, close to everyday amenities, Costco, shopping, restaurants and easy highway access. The property offers a three-car concrete driveway and a great layout with plenty of space for the whole family. Step inside to find laminate flooring throughout the main level, three bedrooms and a four-piece bathroom, along with a convenient side entrance providing additional access to the home. The fully finished lower level significantly expands the living space, featuring two additional bedrooms, a three-piece bathroom and a large, spacious recreation room, making it an excellent setup for a growing family, guests, home offices or additional living space. Outside, a large concrete pad leads to the single-car detached garage, while the fully fenced backyard offers a gazebo and sitting area perfect for relaxing or entertaining, along with a natural gas line for your BBQ. Additional features and updates include central vacuum, roof shingles replaced in 2017, and furnace and central air updated in 2018. Offering five bedrooms, two full bathrooms, a finished lower level, detached garage and a fantastic south-end location, 7803 Salisbury Place is a great opportunity to call Niagara Falls home! (id:37087)

6477 Malibu Drive
Niagara Falls, Ontario
Welcome to 6477 Malibu Drive, Niagara Falls! Nestled in a desirable family-friendly neighbourhood, this 2-storey semi-detached home offers approximately 1,100 sq. ft. of above-grade living space, plus a fully finished basement for added versatility. The main floor features a functional layout with a convenient 2-piece powder room, a galley-style kitchen with ample cabinetry and workspace, a bright dining area with a patio door leading to the side yard and driveway, and a spacious living room with a sliding patio doors opening onto the patio overlooking the backyard, creating a seamless indoor-outdoor living experience. Upstairs, you'll find three generously sized bedrooms, including a spacious primary bedroom with ensuite privilege to the 4-piece bathroom. The fully finished basement provides valuable additional living space, making it ideal for a recreation room, home office, home gym, or potential fourth bedroom. Rough-in for bathroom. Step outside to enjoy the private, fully fenced backyard, complete with a composite deck with pergola, patio, and two storage sheds, offering plenty of space for entertaining, relaxing, gardening, or family activities. A rear gate provides convenient access to the yard, and the curb has already been cut, offering the potential to add a second driveway (subject to any required municipal approvals). Conveniently located close to schools, parks, shopping, restaurants, public transit, and major commuter routes, this home presents an excellent opportunity for first-time buyers, growing families, or investors looking to get into the Niagara Falls market. Don't miss your chance to make 6477 Malibu Drive your next home! (id:37087)
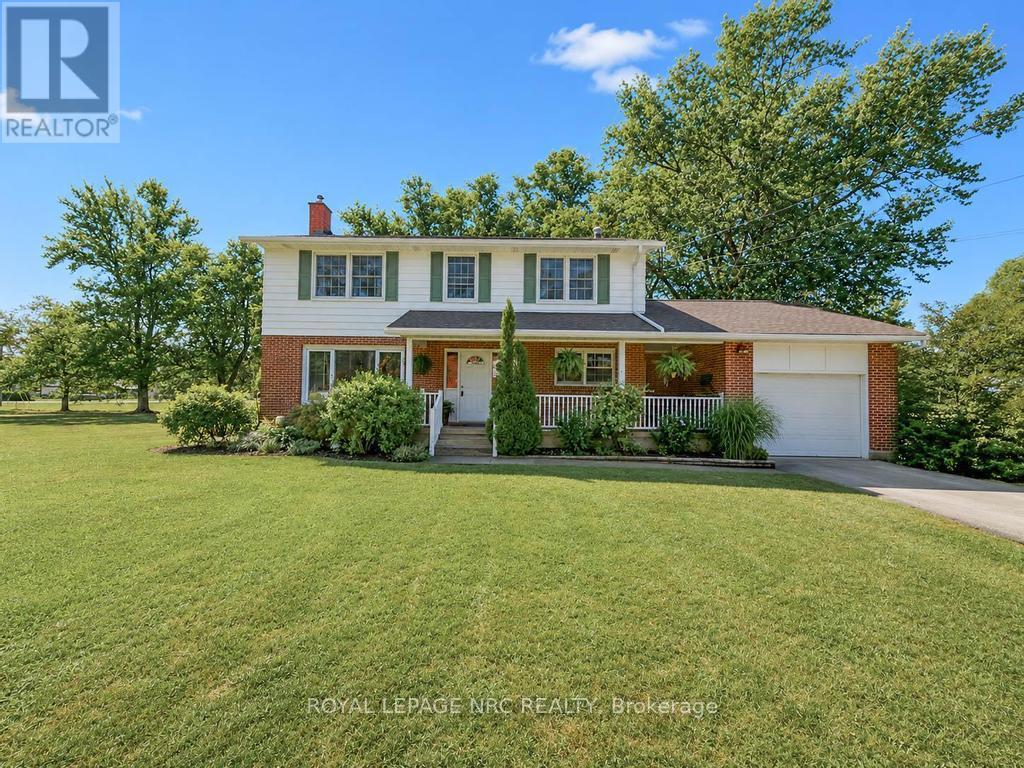
53002 Perry Road
Wainfleet, Ontario
This pristine 4 bedroom two-storey home is located on a generous half acre lot (150'x150') minutes from the lake. The perfect family home for those who like space, privacy and tranquility away from the hustle and bustle of everyday life. This charming and spotless home is tastefully decorated throughout and includes over 2550 sqft of finished living space. The main floor boasts a large living room with an attached dining space, bright kitchen with breakfast bar plenty of cabinets, an office, laundry room and 3 piece bathroom. Travel upstairs to discover the 2nd floor featuring 4 spacious bedrooms including the master bedroom with his and hers closets and a 4 piece bathroom. The partially finished basement includes a large family room with gas fireplace and lots of room to entertain. Other features of the home include a large basement storage space, cold cellar, peaceful front porch and back deck sitting areas, attached single car garage, huge driveway and a storage shed. This serene and well maintained home is truly in move-in condition. Book your private viewing today! (id:37087)

