


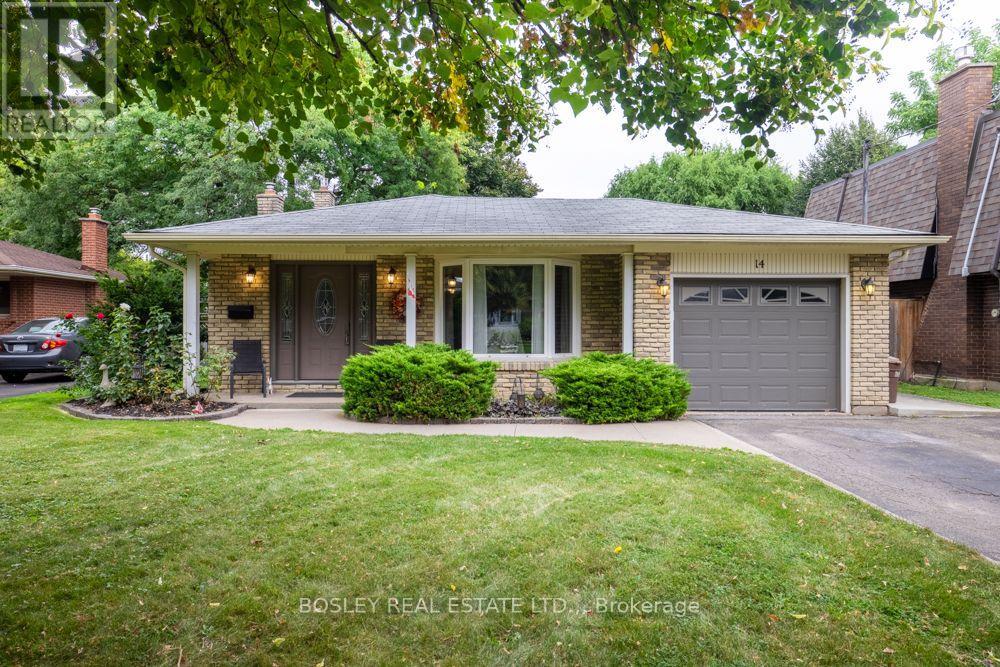
14 Ameer Drive
St. Catharines, Ontario
Discover your next chapter at 14 Ameer Drive. Nestled in a sought after North End neighbourhood just moments from Lake Ontario, this well maintained four level backsplit offers a versatile layout, thoughtful updates and plenty of room for the whole family. The main floor features refreshed flooring, newer windows and an abundance of natural light. The inviting kitchen combines style and functionality with stainless steel appliances, quartz countertops and a gas stove, making it an ideal space for everyday living and entertaining. A convenient patio door off the living room provides easy access to the backyard, creating a seamless connection between indoor and outdoor living. Upstairs, you will find three generously sized bedrooms, each with newer windows, along with updated bedroom doors and trim. A beautifully refreshed four piece bathroom completes the upper level. The lower level offers a spacious recreation room with a gas fireplace and walkout access to the rear yard and deck, creating the perfect setting to relax or entertain. A separate office provides excellent flexibility and could easily serve as a fourth bedroom. A convenient three piece bathroom adds to the functionality of this level. The basement provides plenty of additional storage, a dedicated laundry area, workshop space and a cedar closet. Outside, enjoy a large, private and fully fenced backyard with a beautiful deck, perfect for summer barbecues, family gatherings or simply unwinding outdoors. The attached single car garage offers convenient parking and additional storage. Additional features and improvements include central vacuum, a new furnace, sump pump, reverse backflow valve and numerous updates throughout. The location is another standout feature. Enjoy easy access to parks, excellent schools, public transit, shopping and major highway routes, all while being just minutes from Lake Ontario. The Niagara Wine Route and picturesque Niagara on the Lake are also a short drive away. (id:37087)
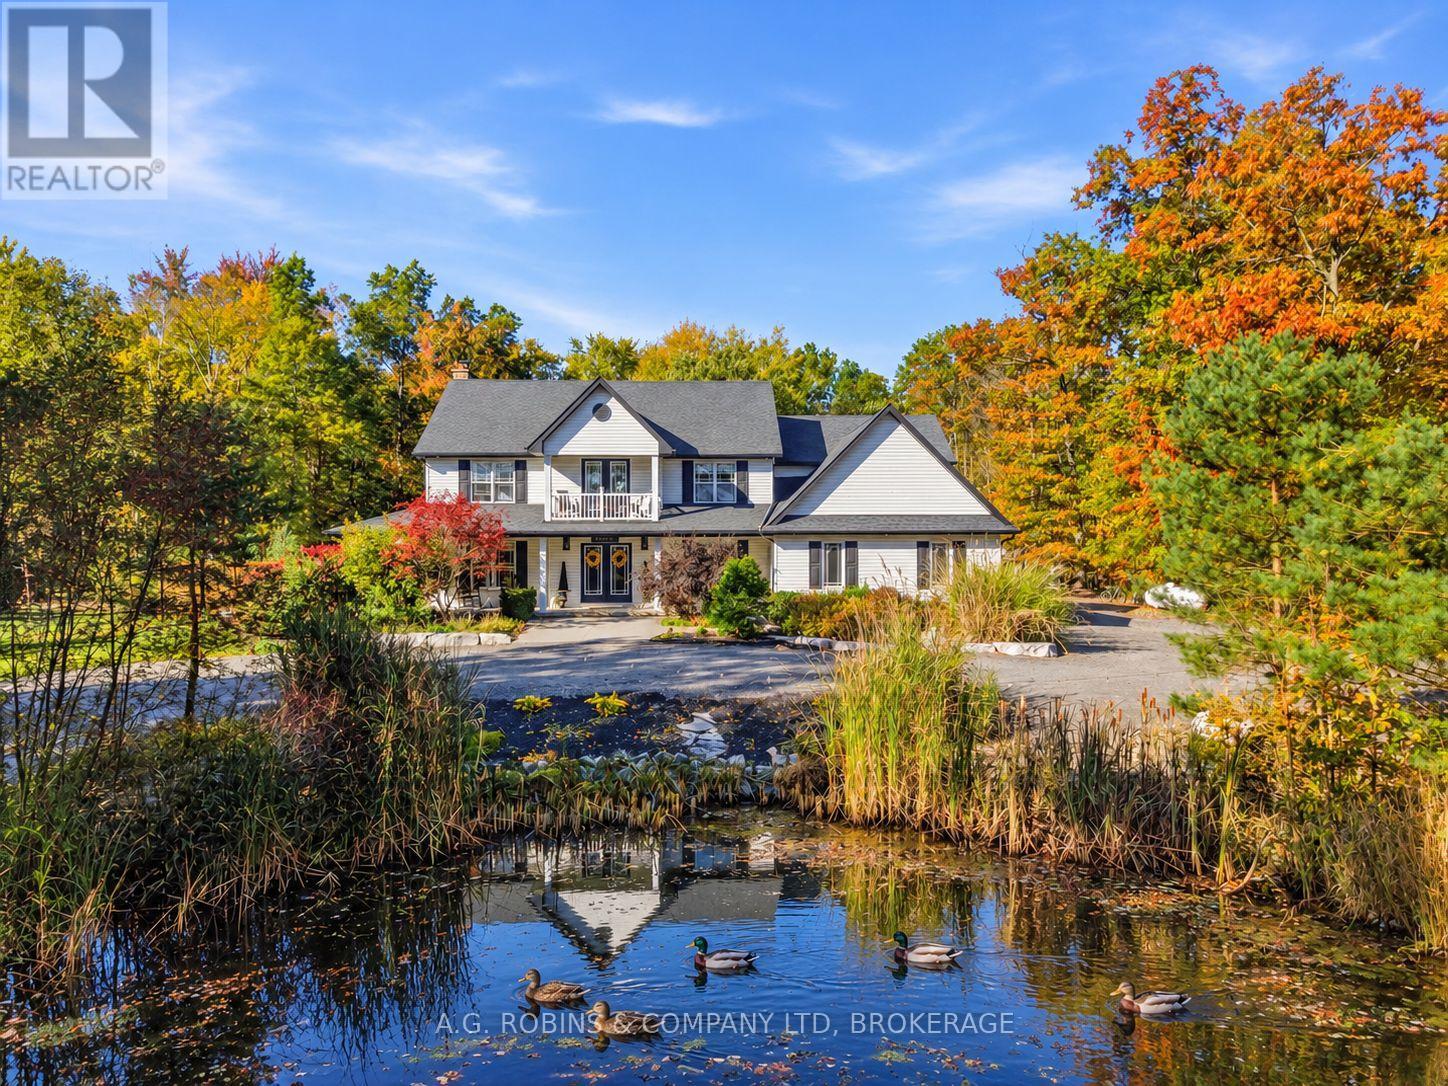
51268 Tunnacliffe Road S
Wainfleet, Ontario
Magazine-worthy country living in Wainfleet! Featured in a Canadian home magazine in 2021, this stunning modern farmhouse offers over 3,400 sq. ft. of beautifully finished living space on just over 2 private acres, surrounded by mature trees on a quiet dead-end road. Inside, timeless farmhouse character meets comfortable family living with a gorgeous eat-in kitchen, generous principal rooms, 4+1 spacious bedrooms, 3.5 baths, an open loft/office and a charming upper balcony overlooking the picturesque front pond. Outside is where this property really shines: a heated inground pool, expansive patio and spectacular 20' x 30' covered entertaining area with a cozy wood-burning fireplace and metal roof create your own private country resort. Add a firepit, 2 custom sheds/chicken coops, towering trees and incredible privacy - there's a lot to love here.The finished lower level offers excellent in-law or multi-generational living potential, complete with a bedroom, 3-piece bath, large wet bar, spacious living area, sauna and separate garage access. An attached double garage, huge circular driveway and full generator complete the package. Beautifully established, incredibly private and full of character - come see why this Wainfleet home is magazine-worthy!! (id:37087)
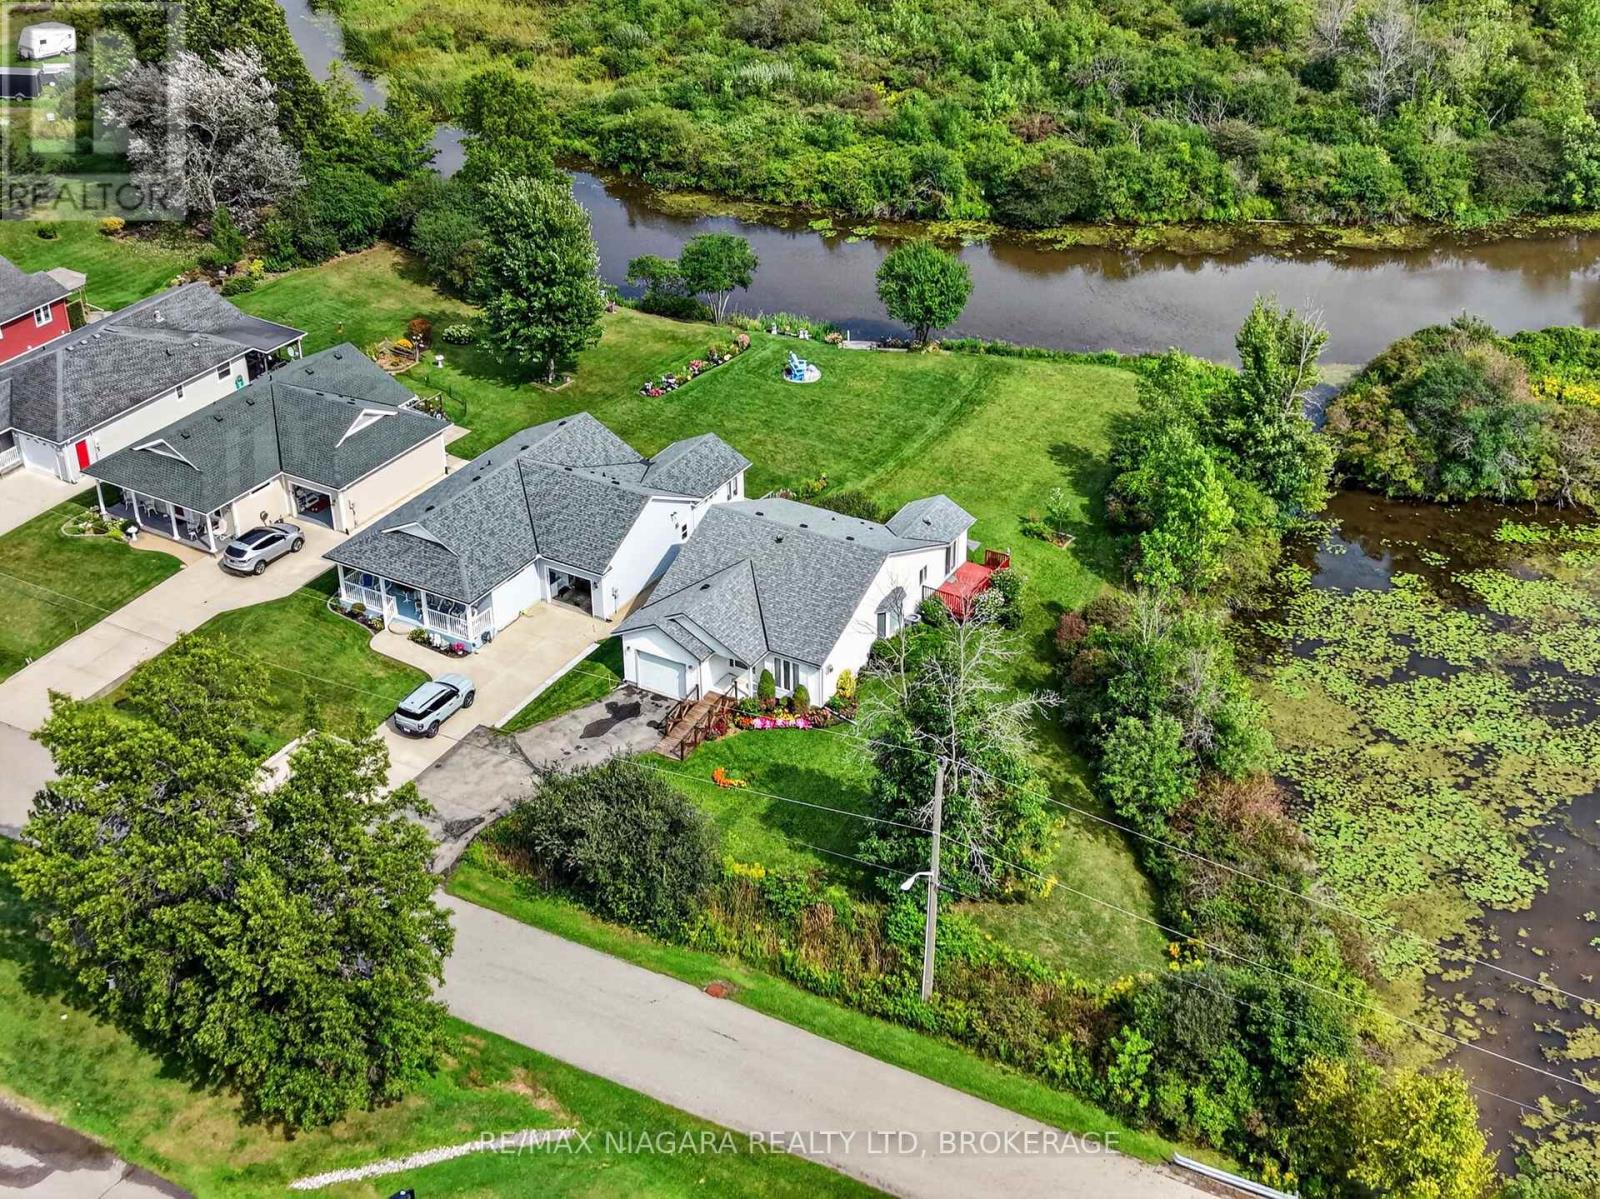
516 - 3033 Townline Road
Fort Erie, Ontario
Waterfront living, exceptional privacy, and an incredible price of $359,000! Set on one of the premier corner lots in the sought-after Black Creek Adult Lifestyle Community, this charming bungalow enjoys beautiful creek views in a peaceful setting to begin your next chapter. Enjoy the ease of main-floor living with 2 bedrooms, 2 bathrooms, main-floor laundry, and an attached single-car garage. Vaulted ceilings enhance the bright, open-concept living and dining areas, creating a welcoming space for entertaining or simply unwinding. The sunroom is a standout feature, offering a comfortable spot to enjoy your morning coffee while overlooking the creek. A roof completed in 2021 adds further value and peace of mind. Outside, the private waterfront setting invites you to relax, enjoy nature, and make the backyard your own retreat. Potential for a future dock, subject to applicable approvals, adds another possibility for enjoying this special location. Residents enjoy indoor and outdoor pools, a clubhouse, sauna, pickleball & tennis courts, and more. Whether you're downsizing or looking for a relaxed lifestyle with amenities close to home, this waterfront bungalow offers an inviting opportunity at $359,000. Estimated monthly fees total $1,104.94, consisting of an $875 land lease fee and $229.94 in estimated property taxes for the site and home. (id:37087)
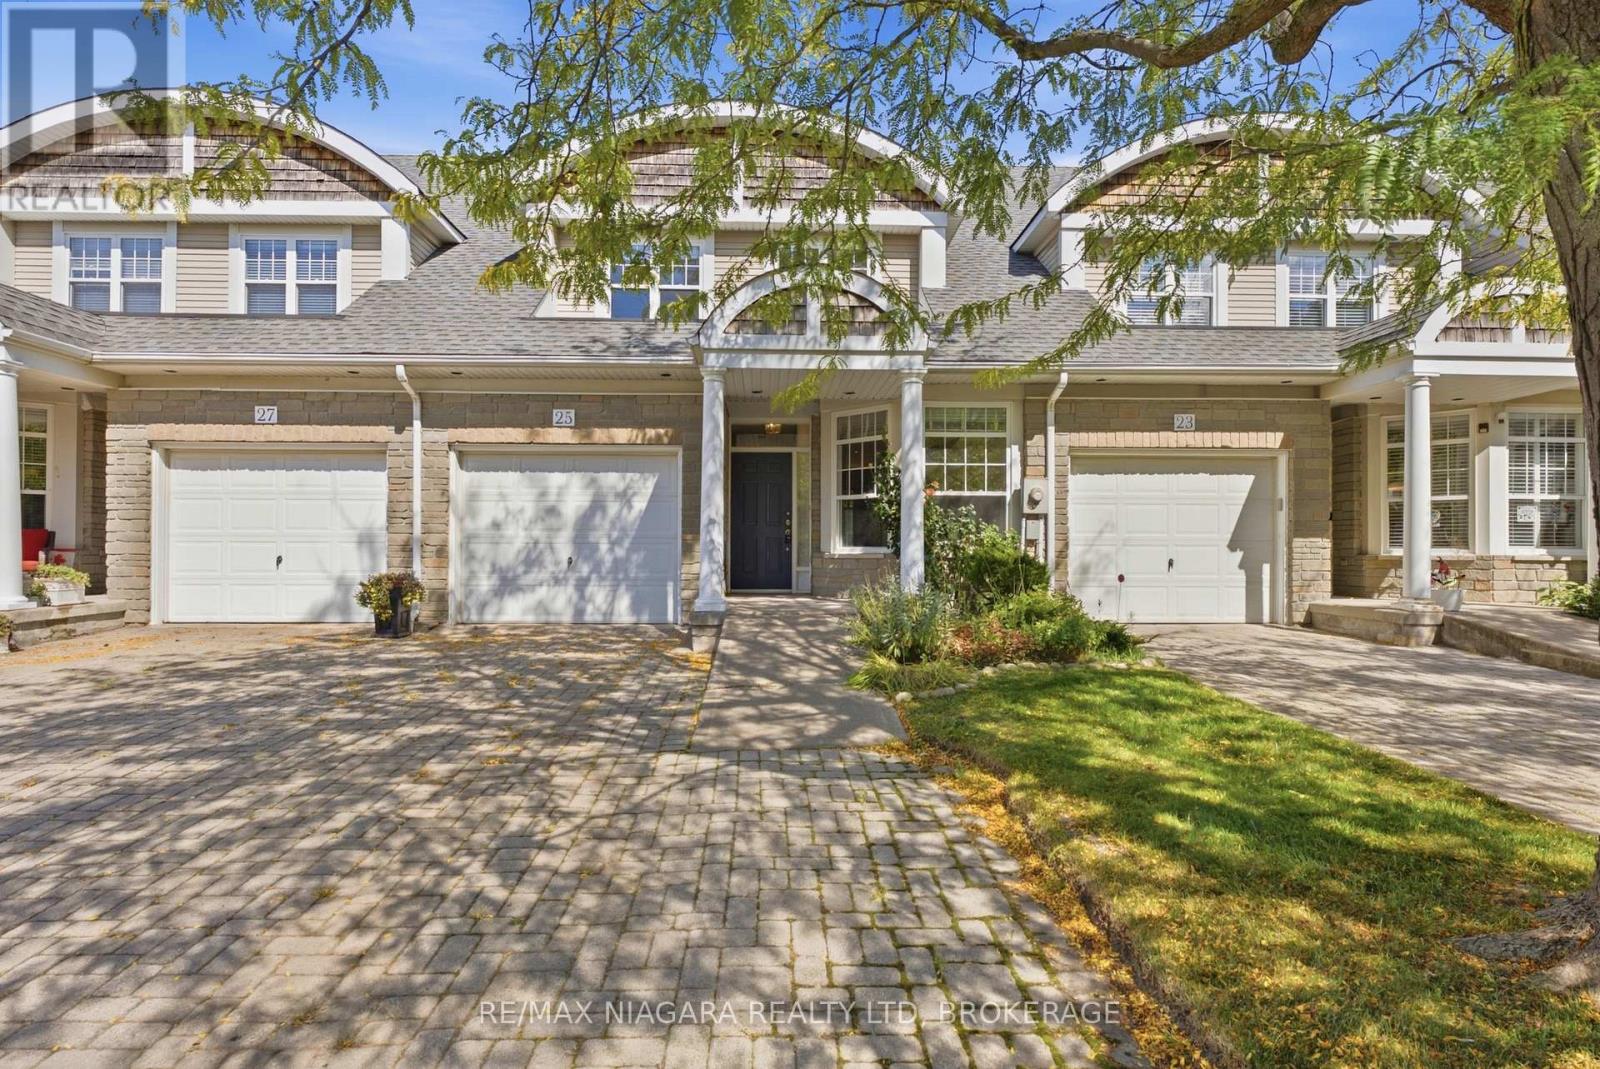
25 - 13 Shaw's Lane
Niagara-On-The-Lake, Ontario
At #13-25 Shaw's Lane in beautiful Niagara-on-the-Lake, this inviting home offers a warm and welcoming atmosphere with plenty of space to enjoy. Just inside, the well-sized kitchen features crisp white cabinetry, ample cupboard and counter space, and a cozy dining nook perfectly positioned beside a large window overlooking the front. Just off the kitchen, the gorgeous living room makes a lasting impression with rich hardwood flooring, soaring ceilings, and an abundance of natural light. A striking fireplace framed by elegant detailing creates a cozy focal point, while the separate walkout to the backyard offers a seamless connection to outdoor living. Also located on the main floor, the first bedroom features its own fireplace, adding warmth and character to the space. A spacious 4-piece bathroom completes this area offering both a separate bathtub and a stand-up shower. For added everyday convenience, the main floor further includes a 2-piece bathroom and a dedicated laundry area. Make your way upstairs where the second floor hallway offers a beautiful vantage point of the home's impressive open concept design, soaring ceiling and large skylight. This level also features two generously sized bedrooms each offering large windows and abundant closet space. A 4-piece bath completes the upper floor, adding comfort and convenience to this well-appointed home. The basement is unfinished ready for your personal touches, or leave as is for additional storage space. The backyard features a cozy deck making it a great spot for relaxing on warm days, or summer BBQ's. Located in beautiful Niagara-on-the-Lake, enjoy the charm of historic Old Town, local wineries, boutique shops, and exceptional dining. With its rich heritage, scenic surroundings, and welcoming community, this is a wonderful place to call home. (id:37087)
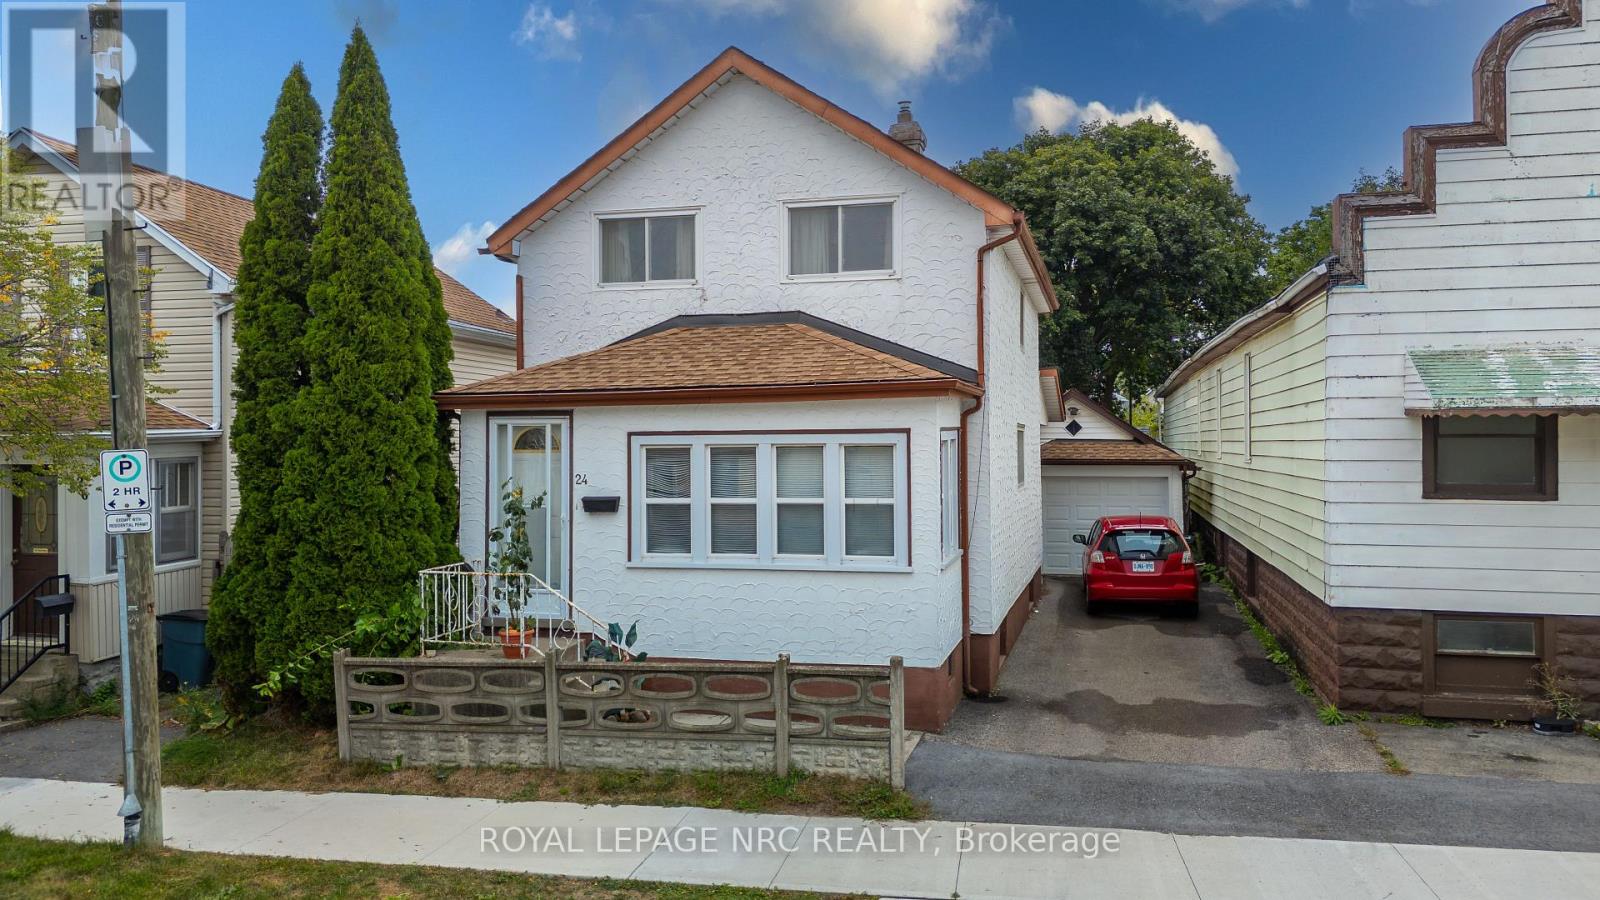
24 Fifth Street
Welland, Ontario
Calling all first-time home buyers looking to break into the market! Welcome to 24 5th Avenue in Welland, an affordable 3-bedroom, 1.5-bathroom home that offers a great opportunity to make the move from renting to owning. The home has seen several important updates over the years, including the furnace and central air approximately 5 years ago, hot water tank in 2016 and roof approximately 10 years ago. There's also a detached single-car garage, plus a bonus shower in the basement. Outside, the manageable 34 x 66 ft lot gives you your own outdoor space without spending every weekend maintaining it. With three bedrooms, a garage and plenty of potential to make it your own, this is a great place to start building some equity instead of paying someone else's mortgage. (id:37087)

130 John Street W
Niagara-On-The-Lake, Ontario
WELCOME TO 130 JOHN ST in the heart of beautiful Niagara-on-the-Lake!This spectacular end-unit freehold townhome offers 4 bedrooms, 4.5 bathrooms, an attached garage, a private fenced yard and gorgeous professional landscaping,all just steps from the lake, charming shops, incredible restaurants and world-renowned wineries.Pristine in every way and finished with luxury from top to bottom, no expense has been spared in creating a home that feels as special as its location. Every detail has been thoughtfully considered, leaving absolutely nothing for you to do but move in, unpack and enjoy the very best of Niagara-on-the-Lake living.Elegant, private, beautifully finished and perfectly located. This is more than a home, This is the Niagara-on-the-Lake lifestyle you've dreamed of. (id:37087)
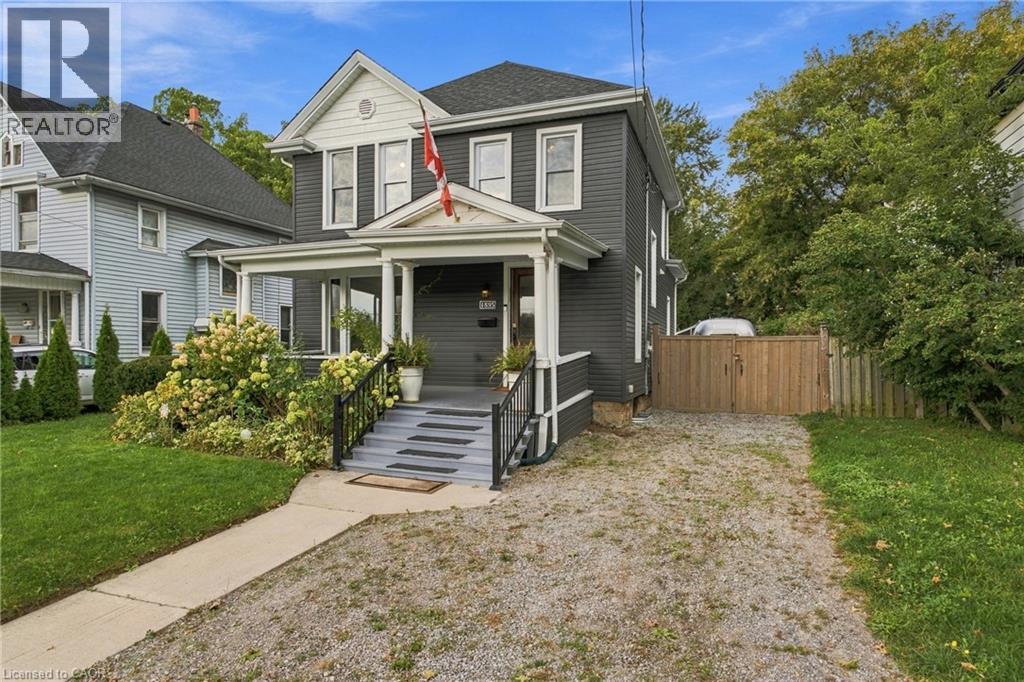
4895 Crysler Avenue
Niagara Falls, Ontario
Absolutely stunning four-bedroom, two-bathroom detached home offering the perfect blend of timeless character and modern comfort. This spacious two-storey home features high ceilings, designer touches and a warm, inviting atmosphere throughout.The main floor offers bright, open-concept living space with a beautiful kitchen featuring an oversized island and high-end appliances. The formal dining area provides the perfect setting for entertaining and offers a walkout to the private rear yard. Convenient main-floor laundry with high-end, oversized washer and dryer. The second floor offers four generously sized bedrooms and two bathrooms, providing plenty of space for families or professionals.Enjoy a private, fully enclosed backyard patio complete with BBQ and string lighting, the perfect place to relax or entertain. Parking for up to four vehicles. The home can also be leased fully furnished, featuring comfortable hotel-quality beds with high-thread-count 100% cotton linens and towels, making this an ideal turnkey rental for corporate tenants, professionals or those relocating to the Niagara Region. Located directly across from a beautiful, quiet park and just minutes from Niagara Falls, shopping, restaurants, schools, major roadways and local attractions. Enjoy easy access to Niagara's renowned wine country and historic Niagara-on-the-Lake.$2,400/month plus utilities. Fully furnished option available. (id:37087)
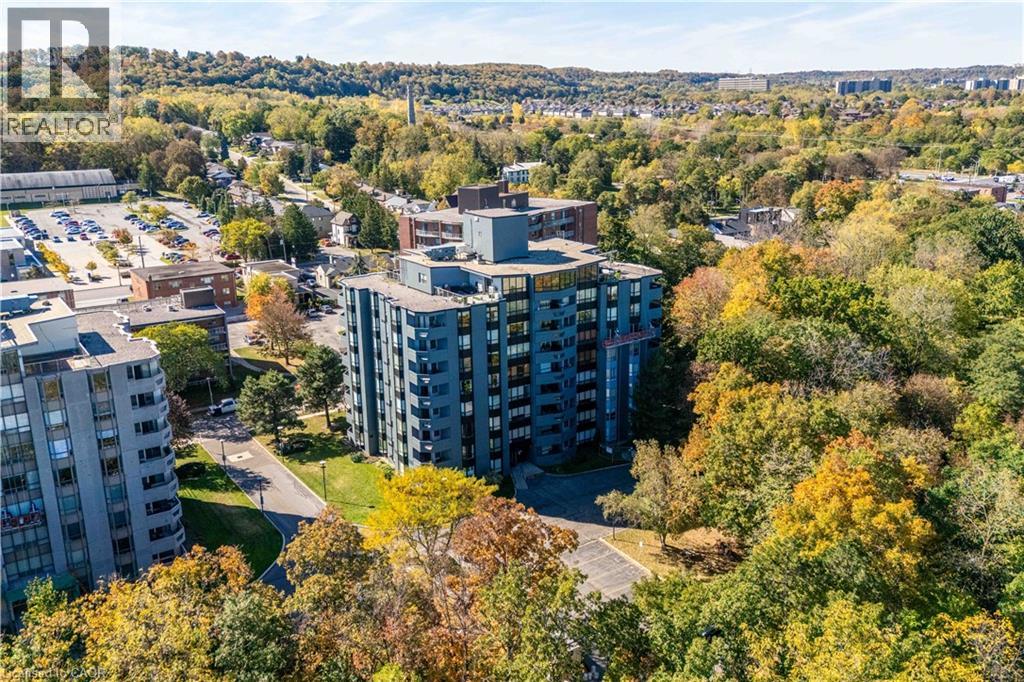
606 Village Green Boulevard Unit# 6
Stoney Creek, Ontario
ESCARPMENT VIEWS & EXCEPTIONAL LOCATION! Welcome to this spacious 2-bedroom, 2-bathroom condominium in the desirable Historic Battlefield Park area. From the moment you step inside, you'll appreciate the comfortable layout, natural light, and inviting atmosphere. The spacious living and dining areas offer plenty of room to relax or entertain, with walk-out access to a large open balcony showcasing beautiful escarpment views. It's the perfect spot for your morning coffee, evening unwind, or entertaining friends while enjoying the scenery. The well-designed kitchen offers ample cabinetry and workspace, while the generous primary bedroom provides a peaceful retreat complete with a walk-in closet. A spacious second bedroom offers excellent flexibility for family, guests, or a home office. Two full bathrooms and convenient in-suite laundry add to the ease of everyday living. Location is a standout feature. Enjoy easy access to public transit, shopping, restaurants, parks, recreational facilities, major highways, and the GO Station, making commuting and getting around a breeze. Situated near Battlefield Park, this established community offers a wonderful balance of convenience, recreation, and natural surroundings. Whether you're a first-time buyer, downsizing, investing, or simply looking for a home that offers space, views, and convenience, this one deserves your attention. Come see the escarpment views, experience the layout, and discover why this could be the one you've been waiting for. Please note some photos are virtually staged. (id:37087)
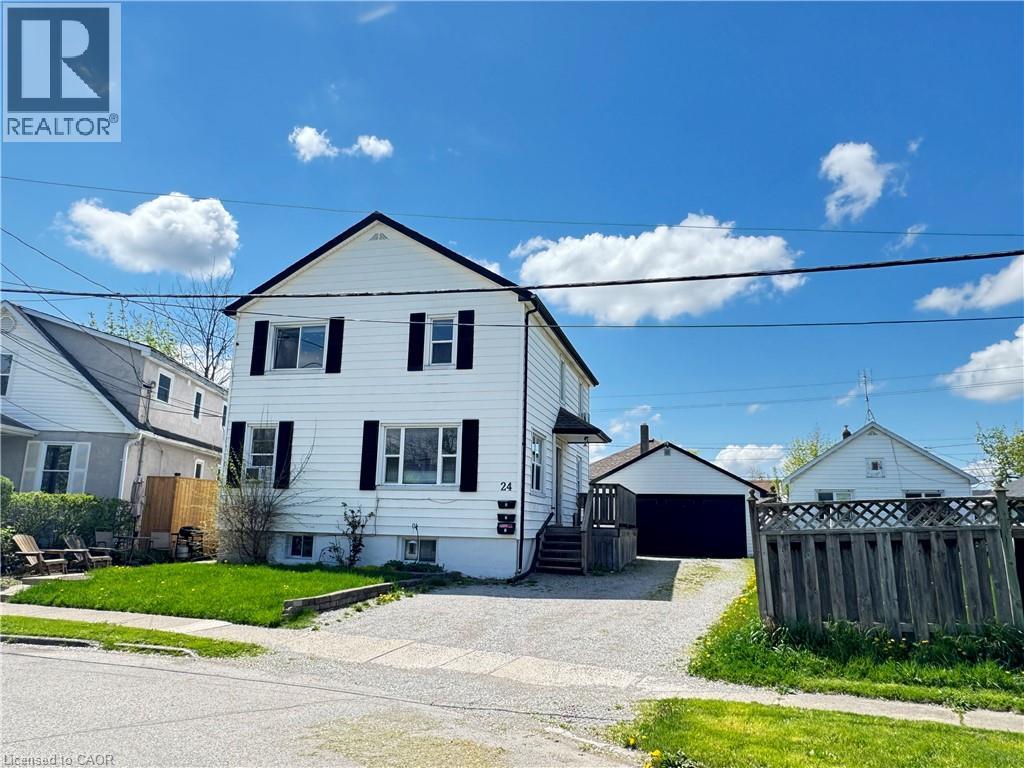
24 Union Street Unit# 2
St. Catharines, Ontario
Welcome to this bright and spacious main floor rental unit located on a quiet residential street in St. Catharines. This inviting home features a functional layout with comfortable living spaces, a well-appointed kitchen, and plenty of natural light throughout. Enjoy the convenience of on-site laundry, parking, and a great location close to schools, parks, public transit, shopping, restaurants, and everyday amenities. With easy access to the QEW and Highway 406, this location is ideal for commuters looking for a convenient place to call home. (id:37087)
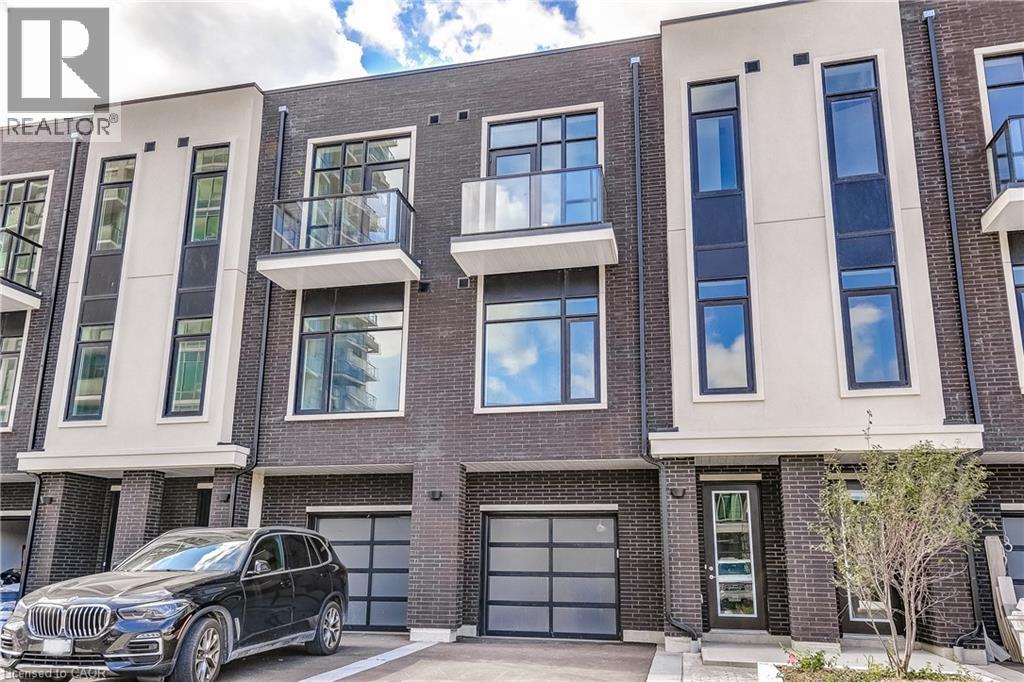
58 Windward Drive
Grimsby, Ontario
Opportunity knocks once in Grimsby-On-The-Lake. Enjoy waterside living at its finest, where Niagara's wine country meets this boutique urban village with shops, restaurants and a GO Station just footsteps from your door. This stunning condo town, part of the sold-out Odyssey development from 2023, is now available for resale by the original owner, making it the only townhome currently available in this highly sought-after community. Inside you'll find 3 beds, 2.5 baths and 2077 square feet of sun filled living space, plus a 70' balcony off the primary suite and a bonus 210' rooftop patio. With a built-in garage & driveway, you have parking for 2 and the best of both worlds with the privacy of your own home plus the added benefit of full access to the endless amenities of Odyssey Condos. Built by Rosehaven Homes, known for their excellence in design & quality construction for over 30 years, this development is jam packed with amenities from the high-rise rooftop patio with BBQs & outdoor dining, to the gym, yoga studio, party room, sky lounge, pet spa and so much more! A key highlight to this family-friendly community that appeals to young professionals alike, is your most convenient location just steps to the beach, waterfront parks, urban amenities and transit. Hop in the car and you are just 1 minute to the QEW for easy access towards Toronto or Niagara. (id:37087)
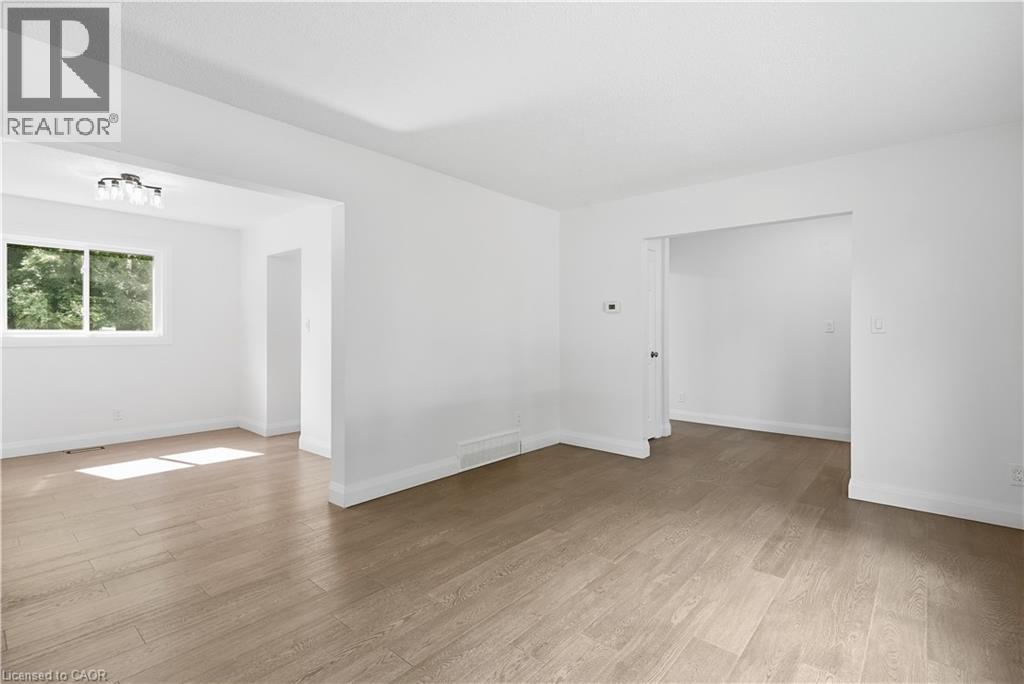
27 Cummington Place
Welland, Ontario
Welcome home to this stunning, extensively renovated property where virtually everything has been refreshed and beautifully brought up to date! Offering the look, feel and finish of a brand-new home, this is the perfect opportunity for buyers who want turnkey living without the renovation list. The upgrades are extensive….. brand-new windows throughout, new roof and eavestroughs, updated electrical and panel, gorgeous new flooring, sleek new kitchen cabinetry, elegant stone countertops and brand-new appliances. The main floor features a beautifully updated 2-piece bathroom, while upstairs delivers a show-stopping renovated bathroom with floor-to-ceiling tile and a crisp, contemporary finish. Everywhere you look, you'll find fresh finishes, modern details and thoughtful updates that make this home feel completely transformed. And the location is just as impressive. Close to shopping, schools, transit, restaurants and everyday amenities, with the convenience you want right outside your door. Completely updated. Beautifully finished. All that's left to do is make it yours. (id:37087)
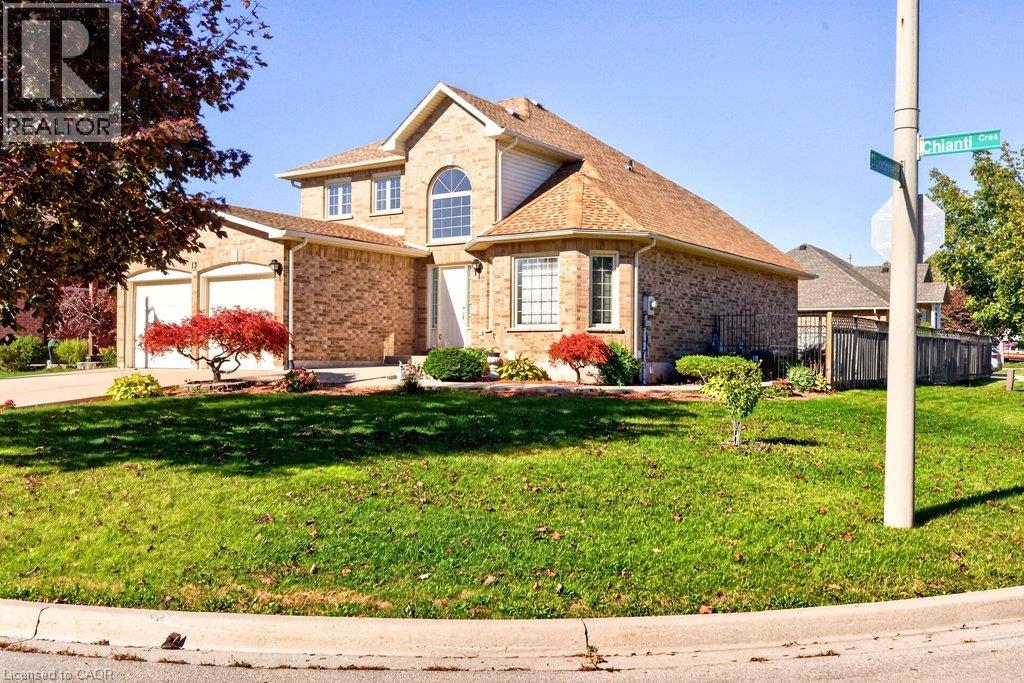
13 Chianti Crescent
Stoney Creek, Ontario
Welcome to this beautifully maintained home that showcases true pride of ownership and is ideally situated on a generous corner lot! The bright and inviting main level features a spacious foyer, a large open-concept living and dining area with vaulted ceilings, and an eat-in kitchen with sliding doors leading to the backyard. A cozy family room with a gas fireplace provides the perfect place to unwind, while a convenient powder room and mudroom with access to the double-car garage add to the home's everyday functionality. The garage also offers direct walk-in access to the basement, presenting excellent potential for a future in-law suite. Upstairs, you'll find a spacious primary bedroom complete with a private ensuite and walk-in closet, two additional well-sized bedrooms, and a full four-piece bathroom. The expansive, unfinished basement offers endless possibilities to customize the space to suit your family's needs. Outside, enjoy the fully fenced backyard, perfect for entertaining, relaxing, or spending time with family and friends, complete with a generous 14' x 14' concrete patio. Conveniently located close to Fifty Point Conservation Area, local wineries, schools, scenic trails, parks, shopping, and more, this wonderful home offers the perfect blend of comfort, space, and convenience. Don't miss your opportunity to make this exceptional family home your own! (id:37087)

