


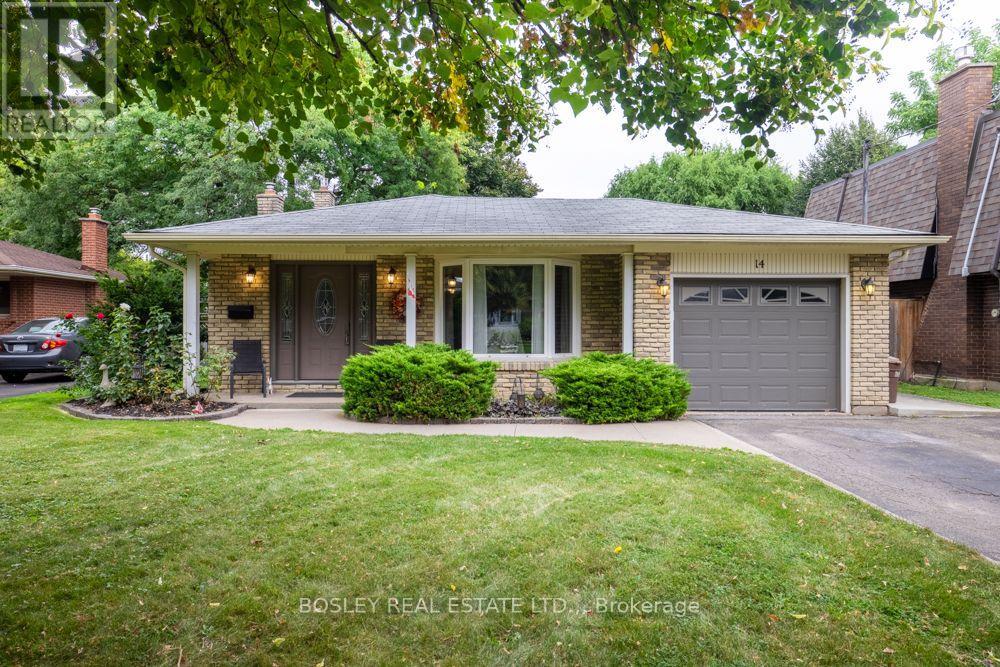
14 Ameer Drive
St. Catharines, Ontario
Discover your next chapter at 14 Ameer Drive. Nestled in a sought after North End neighbourhood just moments from Lake Ontario, this well maintained four level backsplit offers a versatile layout, thoughtful updates and plenty of room for the whole family. The main floor features refreshed flooring, newer windows and an abundance of natural light. The inviting kitchen combines style and functionality with stainless steel appliances, quartz countertops and a gas stove, making it an ideal space for everyday living and entertaining. A convenient patio door off the living room provides easy access to the backyard, creating a seamless connection between indoor and outdoor living. Upstairs, you will find three generously sized bedrooms, each with newer windows, along with updated bedroom doors and trim. A beautifully refreshed four piece bathroom completes the upper level. The lower level offers a spacious recreation room with a gas fireplace and walkout access to the rear yard and deck, creating the perfect setting to relax or entertain. A separate office provides excellent flexibility and could easily serve as a fourth bedroom. A convenient three piece bathroom adds to the functionality of this level. The basement provides plenty of additional storage, a dedicated laundry area, workshop space and a cedar closet. Outside, enjoy a large, private and fully fenced backyard with a beautiful deck, perfect for summer barbecues, family gatherings or simply unwinding outdoors. The attached single car garage offers convenient parking and additional storage. Additional features and improvements include central vacuum, a new furnace, sump pump, reverse backflow valve and numerous updates throughout. The location is another standout feature. Enjoy easy access to parks, excellent schools, public transit, shopping and major highway routes, all while being just minutes from Lake Ontario. The Niagara Wine Route and picturesque Niagara on the Lake are also a short drive away. (id:37087)
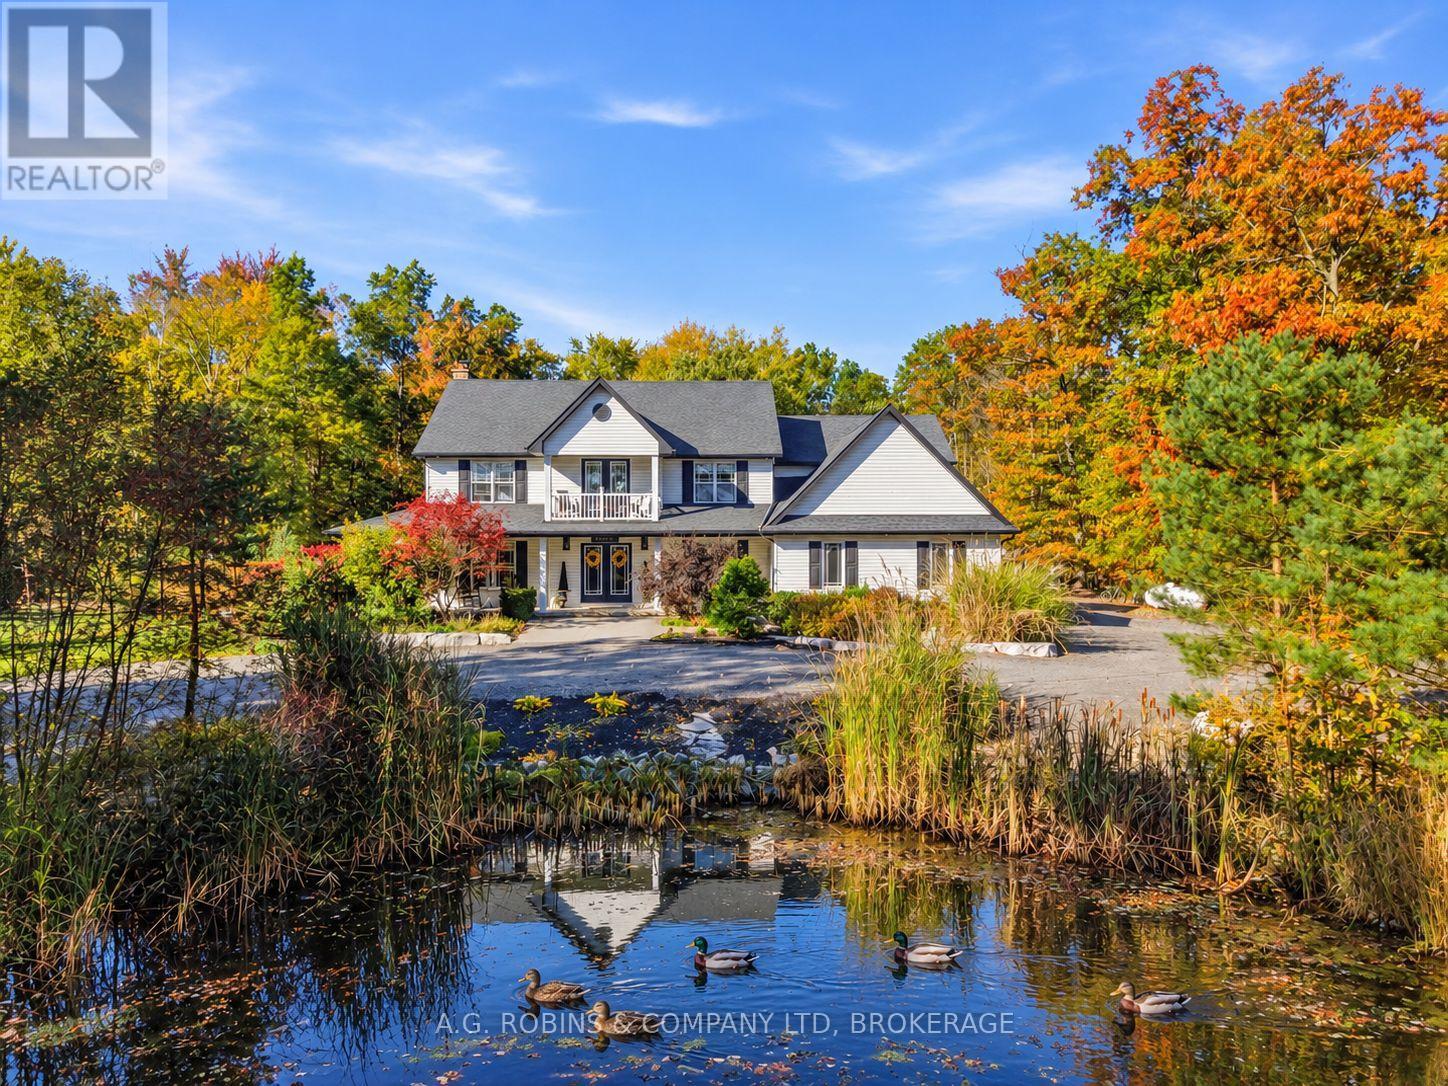
51268 Tunnacliffe Road S
Wainfleet, Ontario
Magazine-worthy country living in Wainfleet! Featured in a Canadian home magazine in 2021, this stunning modern farmhouse offers over 3,400 sq. ft. of beautifully finished living space on just over 2 private acres, surrounded by mature trees on a quiet dead-end road. Inside, timeless farmhouse character meets comfortable family living with a gorgeous eat-in kitchen, generous principal rooms, 4+1 spacious bedrooms, 3.5 baths, an open loft/office and a charming upper balcony overlooking the picturesque front pond. Outside is where this property really shines: a heated inground pool, expansive patio and spectacular 20' x 30' covered entertaining area with a cozy wood-burning fireplace and metal roof create your own private country resort. Add a firepit, 2 custom sheds/chicken coops, towering trees and incredible privacy - there's a lot to love here.The finished lower level offers excellent in-law or multi-generational living potential, complete with a bedroom, 3-piece bath, large wet bar, spacious living area, sauna and separate garage access. An attached double garage, huge circular driveway and full generator complete the package. Beautifully established, incredibly private and full of character - come see why this Wainfleet home is magazine-worthy!! (id:37087)
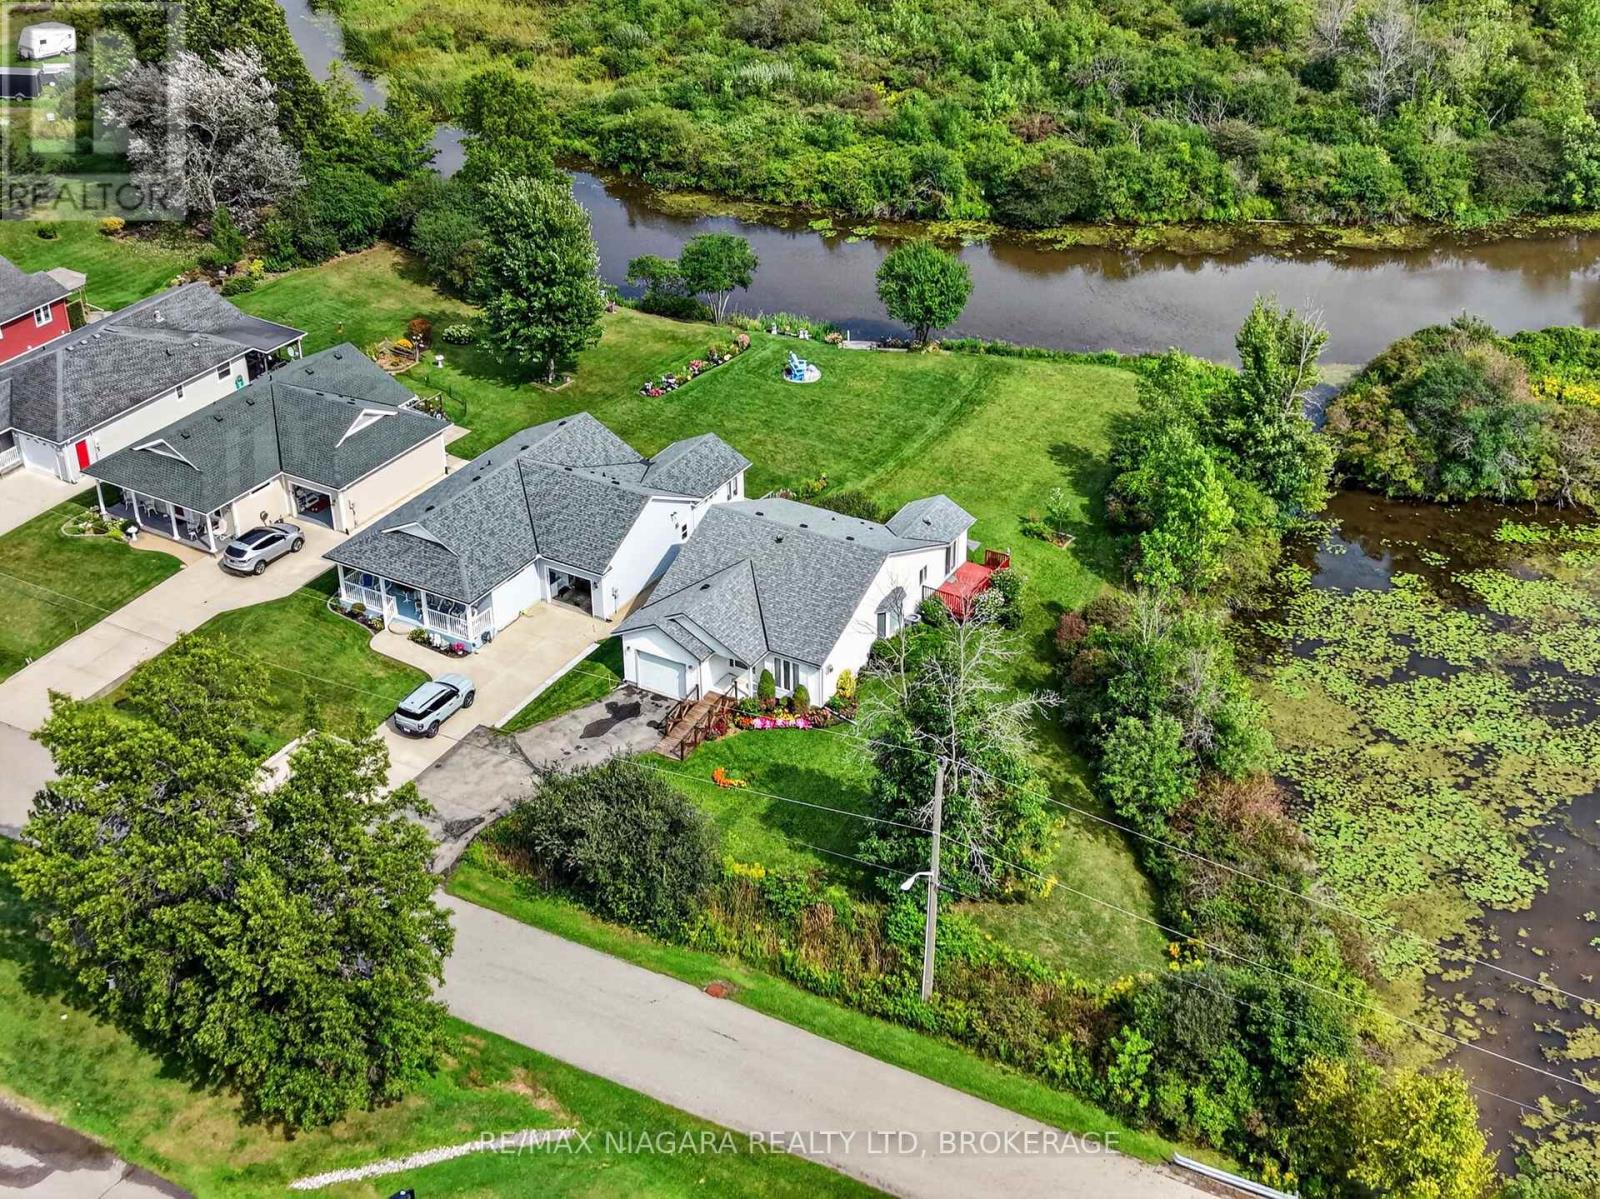
516 - 3033 Townline Road
Fort Erie, Ontario
Waterfront living, exceptional privacy, and an incredible price of $359,000! Set on one of the premier corner lots in the sought-after Black Creek Adult Lifestyle Community, this charming bungalow enjoys beautiful creek views in a peaceful setting to begin your next chapter. Enjoy the ease of main-floor living with 2 bedrooms, 2 bathrooms, main-floor laundry, and an attached single-car garage. Vaulted ceilings enhance the bright, open-concept living and dining areas, creating a welcoming space for entertaining or simply unwinding. The sunroom is a standout feature, offering a comfortable spot to enjoy your morning coffee while overlooking the creek. A roof completed in 2021 adds further value and peace of mind. Outside, the private waterfront setting invites you to relax, enjoy nature, and make the backyard your own retreat. Potential for a future dock, subject to applicable approvals, adds another possibility for enjoying this special location. Residents enjoy indoor and outdoor pools, a clubhouse, sauna, pickleball & tennis courts, and more. Whether you're downsizing or looking for a relaxed lifestyle with amenities close to home, this waterfront bungalow offers an inviting opportunity at $359,000. Estimated monthly fees total $1,104.94, consisting of an $875 land lease fee and $229.94 in estimated property taxes for the site and home. (id:37087)
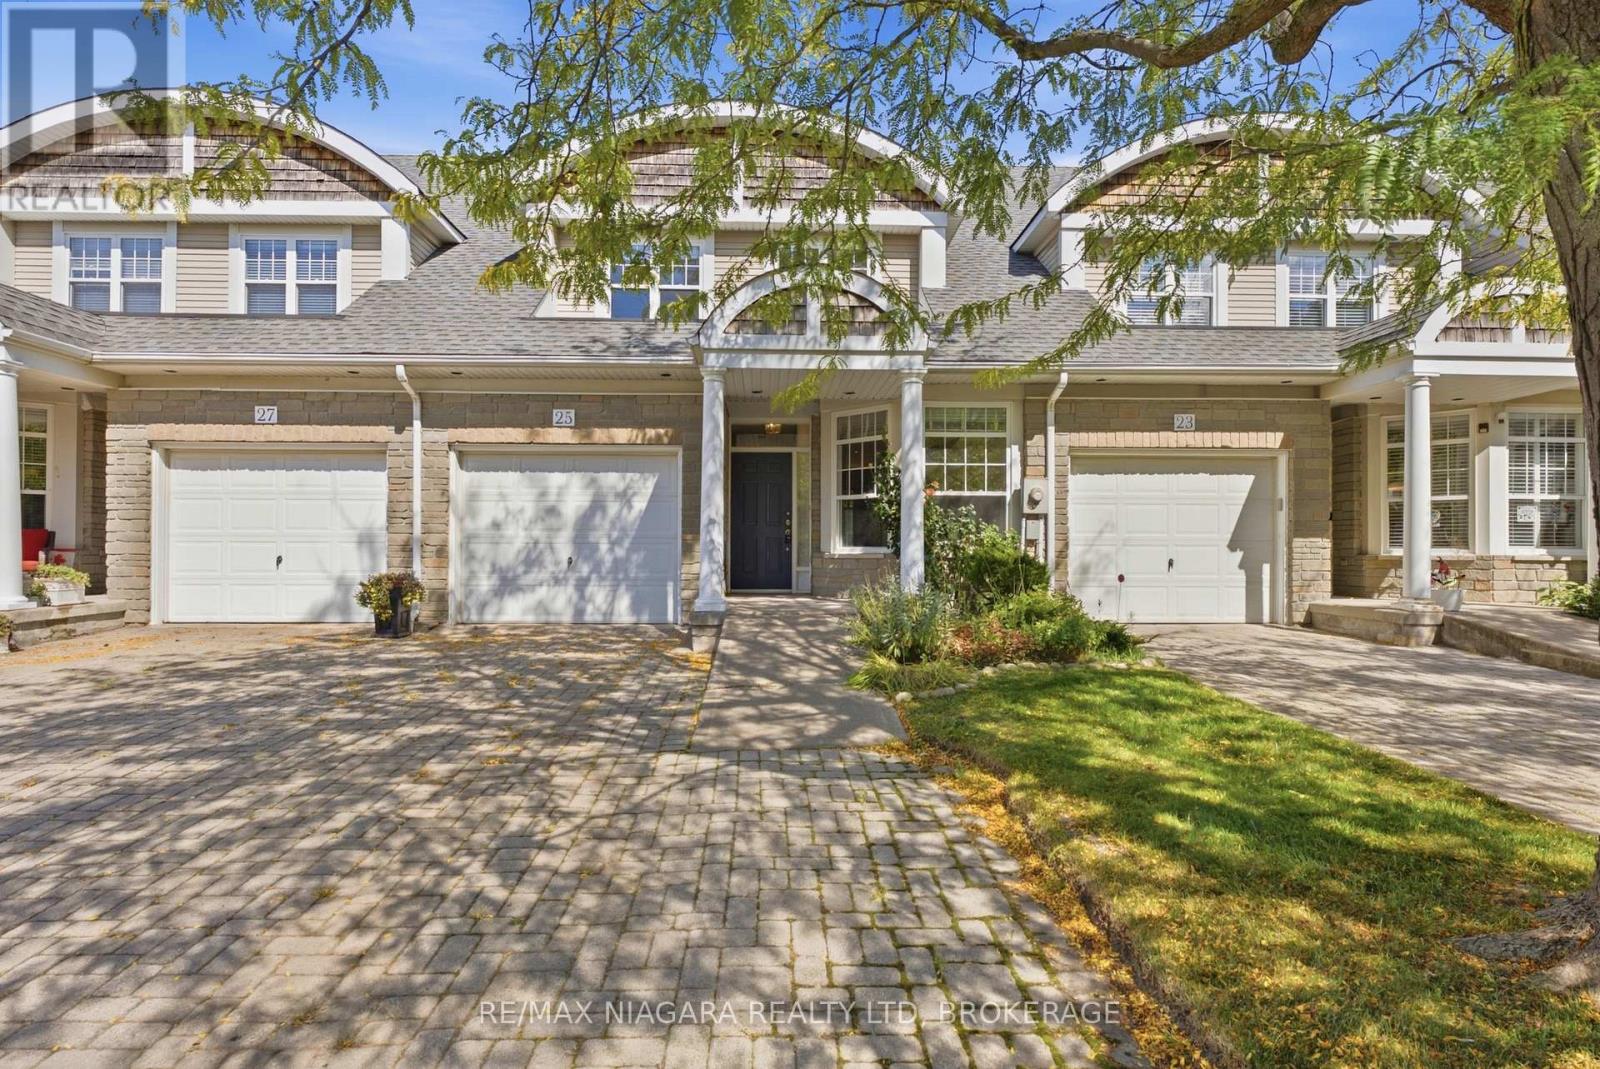
25 - 13 Shaw's Lane
Niagara-On-The-Lake, Ontario
At #13-25 Shaw's Lane in beautiful Niagara-on-the-Lake, this inviting home offers a warm and welcoming atmosphere with plenty of space to enjoy. Just inside, the well-sized kitchen features crisp white cabinetry, ample cupboard and counter space, and a cozy dining nook perfectly positioned beside a large window overlooking the front. Just off the kitchen, the gorgeous living room makes a lasting impression with rich hardwood flooring, soaring ceilings, and an abundance of natural light. A striking fireplace framed by elegant detailing creates a cozy focal point, while the separate walkout to the backyard offers a seamless connection to outdoor living. Also located on the main floor, the first bedroom features its own fireplace, adding warmth and character to the space. A spacious 4-piece bathroom completes this area offering both a separate bathtub and a stand-up shower. For added everyday convenience, the main floor further includes a 2-piece bathroom and a dedicated laundry area. Make your way upstairs where the second floor hallway offers a beautiful vantage point of the home's impressive open concept design, soaring ceiling and large skylight. This level also features two generously sized bedrooms each offering large windows and abundant closet space. A 4-piece bath completes the upper floor, adding comfort and convenience to this well-appointed home. The basement is unfinished ready for your personal touches, or leave as is for additional storage space. The backyard features a cozy deck making it a great spot for relaxing on warm days, or summer BBQ's. Located in beautiful Niagara-on-the-Lake, enjoy the charm of historic Old Town, local wineries, boutique shops, and exceptional dining. With its rich heritage, scenic surroundings, and welcoming community, this is a wonderful place to call home. (id:37087)
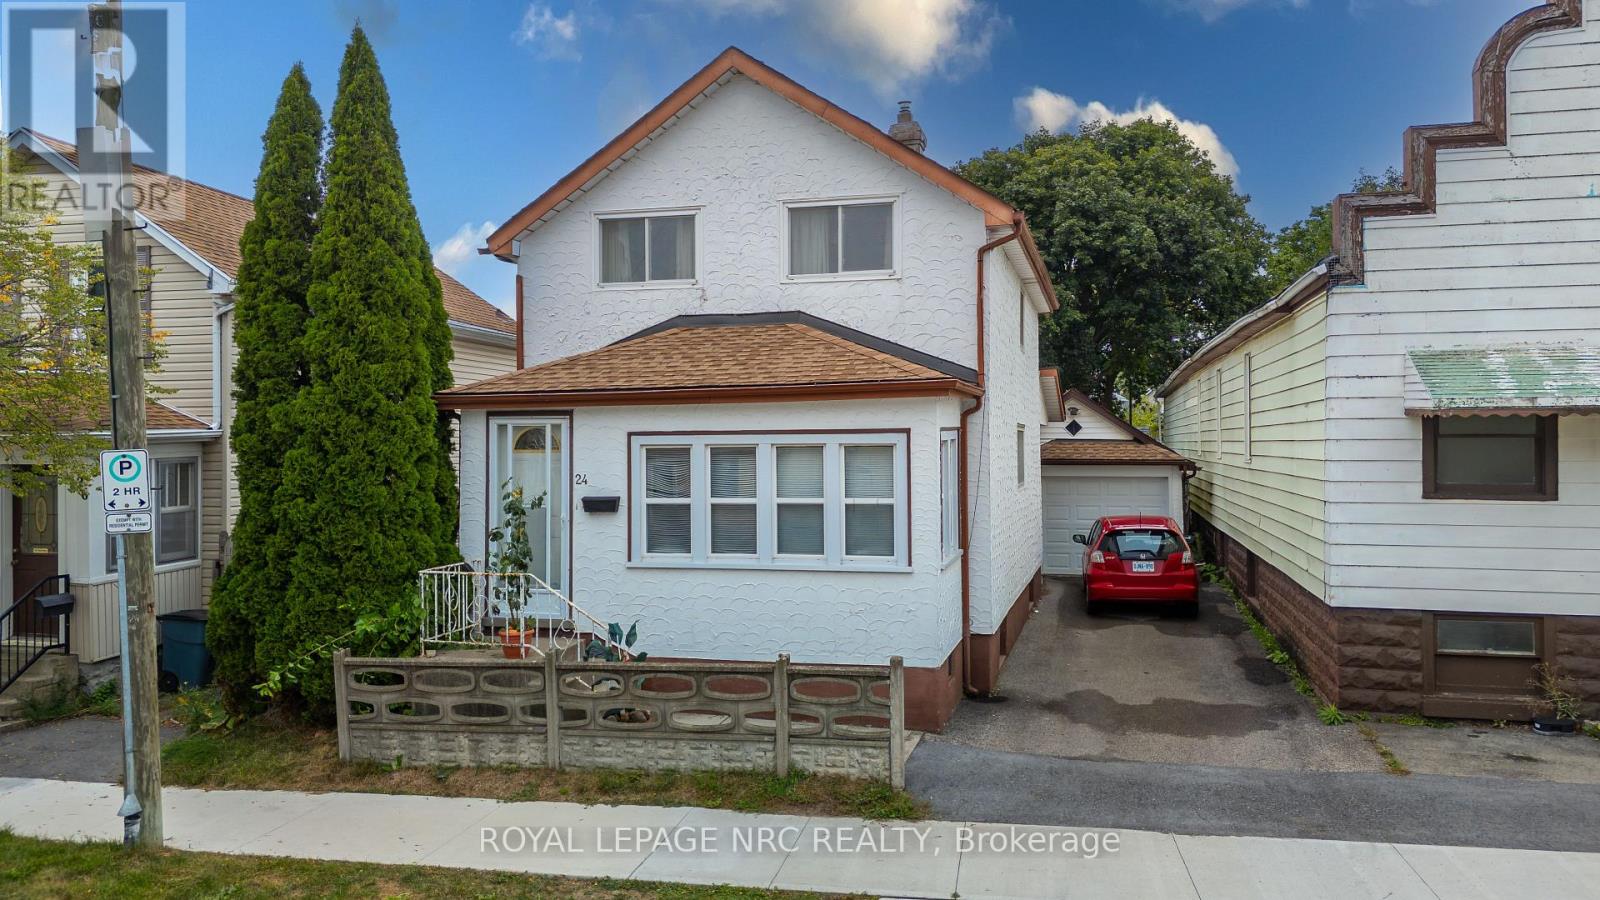
24 Fifth Street
Welland, Ontario
Calling all first-time home buyers looking to break into the market! Welcome to 24 5th Avenue in Welland, an affordable 3-bedroom, 1.5-bathroom home that offers a great opportunity to make the move from renting to owning. The home has seen several important updates over the years, including the furnace and central air approximately 5 years ago, hot water tank in 2016 and roof approximately 10 years ago. There's also a detached single-car garage, plus a bonus shower in the basement. Outside, the manageable 34 x 66 ft lot gives you your own outdoor space without spending every weekend maintaining it. With three bedrooms, a garage and plenty of potential to make it your own, this is a great place to start building some equity instead of paying someone else's mortgage. (id:37087)

130 John Street W
Niagara-On-The-Lake, Ontario
WELCOME TO 130 JOHN ST in the heart of beautiful Niagara-on-the-Lake!This spectacular end-unit freehold townhome offers 4 bedrooms, 4.5 bathrooms, an attached garage, a private fenced yard and gorgeous professional landscaping,all just steps from the lake, charming shops, incredible restaurants and world-renowned wineries.Pristine in every way and finished with luxury from top to bottom, no expense has been spared in creating a home that feels as special as its location. Every detail has been thoughtfully considered, leaving absolutely nothing for you to do but move in, unpack and enjoy the very best of Niagara-on-the-Lake living.Elegant, private, beautifully finished and perfectly located. This is more than a home, This is the Niagara-on-the-Lake lifestyle you've dreamed of. (id:37087)
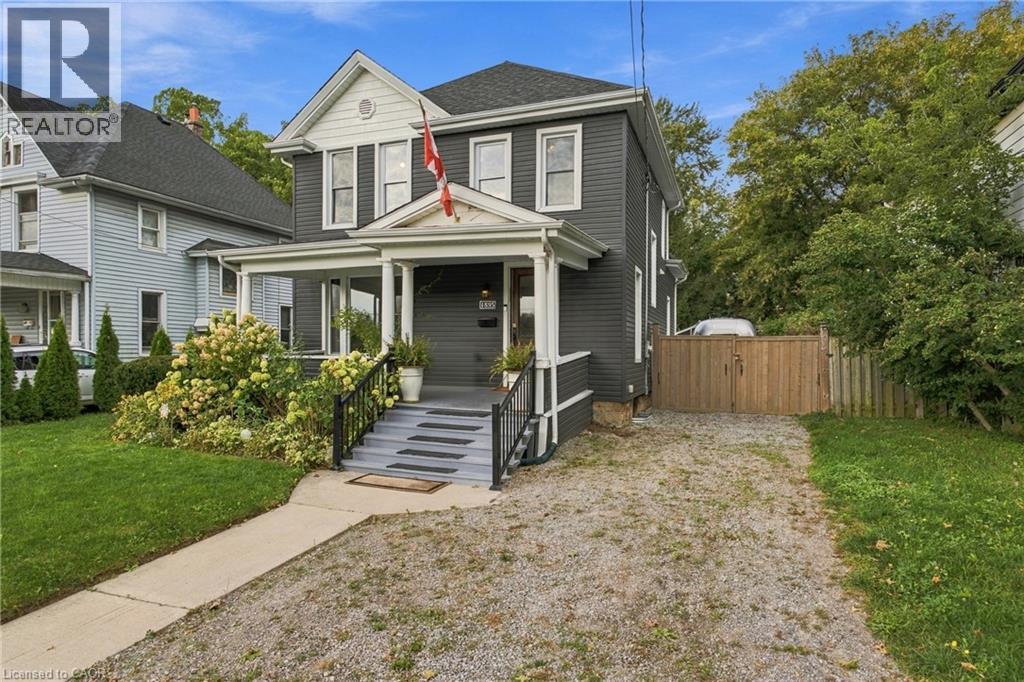
4895 Crysler Avenue
Niagara Falls, Ontario
Absolutely stunning four-bedroom, two-bathroom detached home offering the perfect blend of timeless character and modern comfort. This spacious two-storey home features high ceilings, designer touches and a warm, inviting atmosphere throughout.The main floor offers bright, open-concept living space with a beautiful kitchen featuring an oversized island and high-end appliances. The formal dining area provides the perfect setting for entertaining and offers a walkout to the private rear yard. Convenient main-floor laundry with high-end, oversized washer and dryer. The second floor offers four generously sized bedrooms and two bathrooms, providing plenty of space for families or professionals.Enjoy a private, fully enclosed backyard patio complete with BBQ and string lighting, the perfect place to relax or entertain. Parking for up to four vehicles. The home can also be leased fully furnished, featuring comfortable hotel-quality beds with high-thread-count 100% cotton linens and towels, making this an ideal turnkey rental for corporate tenants, professionals or those relocating to the Niagara Region. Located directly across from a beautiful, quiet park and just minutes from Niagara Falls, shopping, restaurants, schools, major roadways and local attractions. Enjoy easy access to Niagara's renowned wine country and historic Niagara-on-the-Lake.$2,400/month plus utilities. Fully furnished option available. (id:37087)
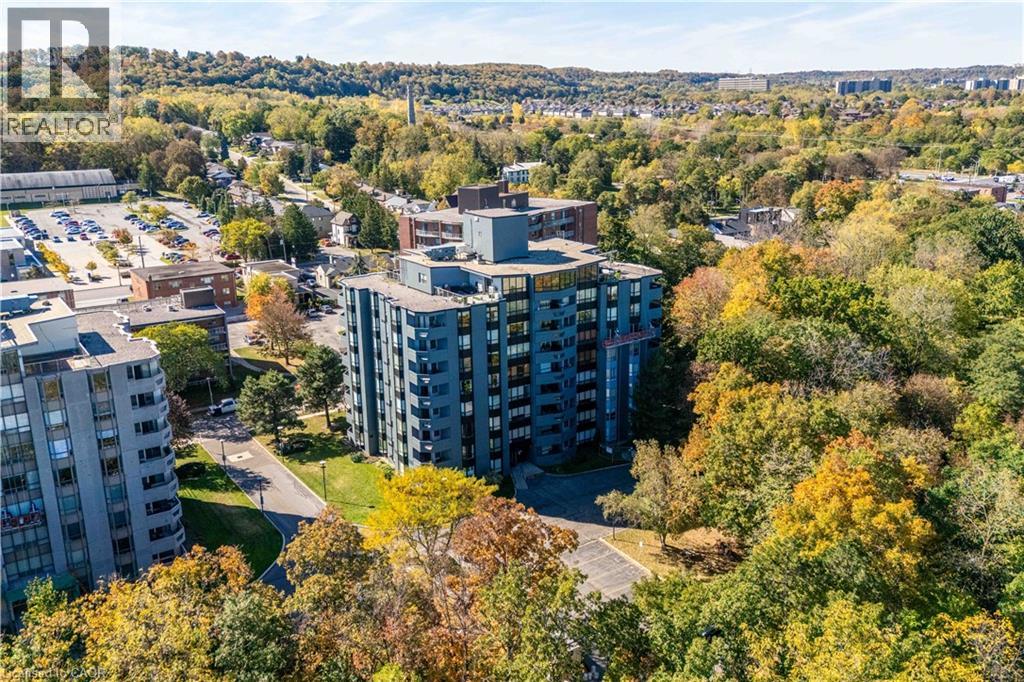
606 Village Green Boulevard Unit# 6
Stoney Creek, Ontario
ESCARPMENT VIEWS & EXCEPTIONAL LOCATION! Welcome to this spacious 2-bedroom, 2-bathroom condominium in the desirable Historic Battlefield Park area. From the moment you step inside, you'll appreciate the comfortable layout, natural light, and inviting atmosphere. The spacious living and dining areas offer plenty of room to relax or entertain, with walk-out access to a large open balcony showcasing beautiful escarpment views. It's the perfect spot for your morning coffee, evening unwind, or entertaining friends while enjoying the scenery. The well-designed kitchen offers ample cabinetry and workspace, while the generous primary bedroom provides a peaceful retreat complete with a walk-in closet. A spacious second bedroom offers excellent flexibility for family, guests, or a home office. Two full bathrooms and convenient in-suite laundry add to the ease of everyday living. Location is a standout feature. Enjoy easy access to public transit, shopping, restaurants, parks, recreational facilities, major highways, and the GO Station, making commuting and getting around a breeze. Situated near Battlefield Park, this established community offers a wonderful balance of convenience, recreation, and natural surroundings. Whether you're a first-time buyer, downsizing, investing, or simply looking for a home that offers space, views, and convenience, this one deserves your attention. Come see the escarpment views, experience the layout, and discover why this could be the one you've been waiting for. Please note some photos are virtually staged. (id:37087)
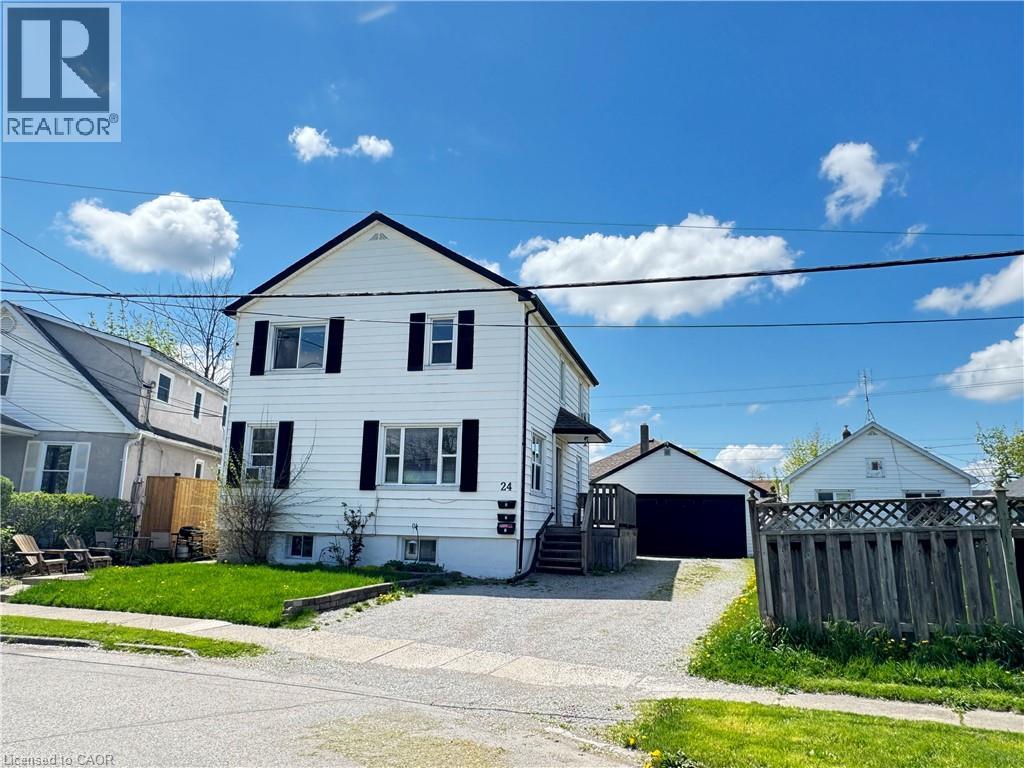
24 Union Street Unit# 2
St. Catharines, Ontario
Welcome to this bright and spacious main floor rental unit located on a quiet residential street in St. Catharines. This inviting home features a functional layout with comfortable living spaces, a well-appointed kitchen, and plenty of natural light throughout. Enjoy the convenience of on-site laundry, parking, and a great location close to schools, parks, public transit, shopping, restaurants, and everyday amenities. With easy access to the QEW and Highway 406, this location is ideal for commuters looking for a convenient place to call home. (id:37087)
58 Windward Drive
Grimsby, Ontario
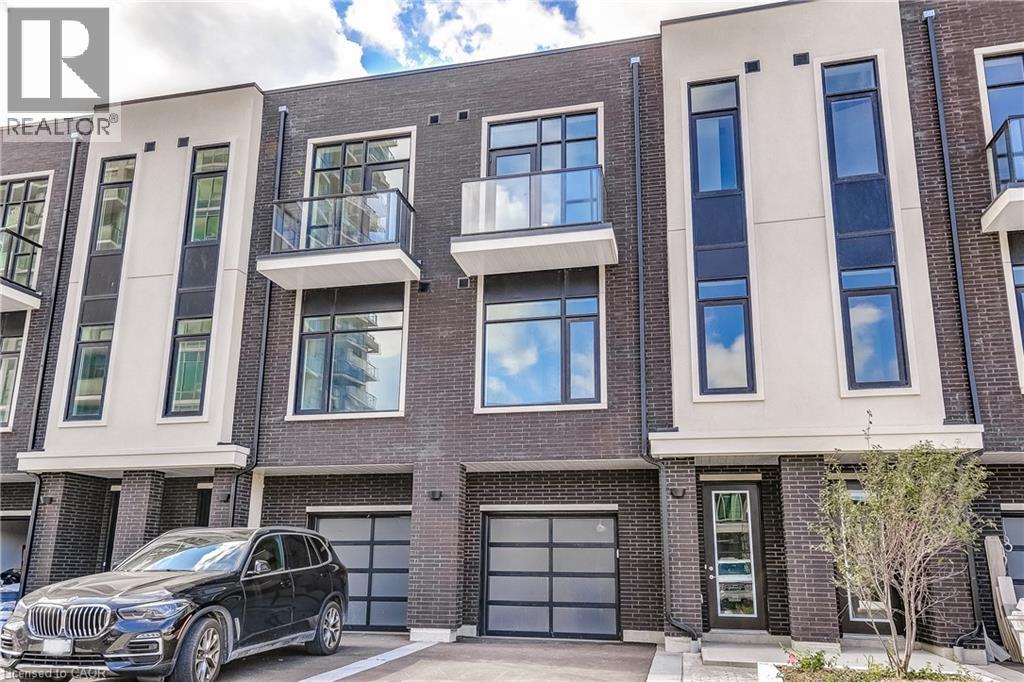
Opportunity knocks once in Grimsby-On-The-Lake. Enjoy waterside living at its finest, where Niagara's wine country meets this boutique urban village with shops, restaurants and a GO Station just footsteps from your door. This stunning condo town, part of the sold-out Odyssey development from 2023, is now available for resale by the original owner, making it the only townhome currently available in this highly sought-after community. Inside you'll find 3 beds, 2.5 baths and 2077 square feet of sun filled living space, plus a 70' balcony off the primary suite and a bonus 210' rooftop patio. With a built-in garage & driveway, you have parking for 2 and the best of both worlds with the privacy of your own home plus the added benefit of full access to the endless amenities of Odyssey Condos. Built by Rosehaven Homes, known for their excellence in design & quality construction for over 30 years, this development is jam packed with amenities from the high-rise rooftop patio with BBQs & outdoor dining, to the gym, yoga studio, party room, sky lounge, pet spa and so much more! A key highlight to this family-friendly community that appeals to young professionals alike, is your most convenient location just steps to the beach, waterfront parks, urban amenities and transit. Hop in the car and you are just 1 minute to the QEW for easy access towards Toronto or Niagara. (id:37087)
27 Cummington Place
Welland, Ontario
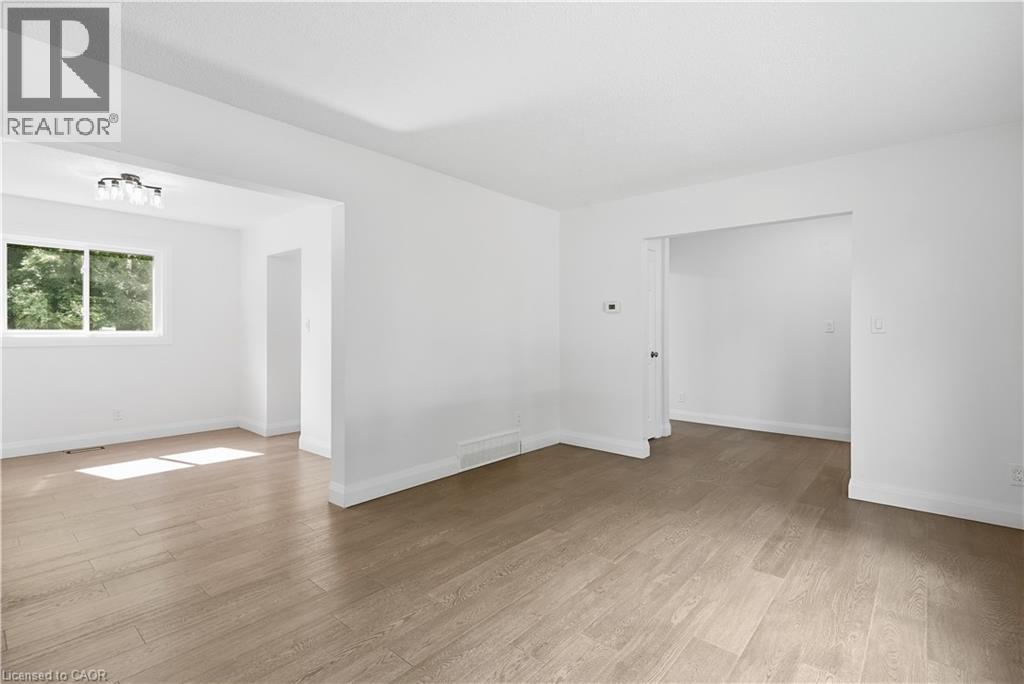
Welcome home to this stunning, extensively renovated property where virtually everything has been refreshed and beautifully brought up to date! Offering the look, feel and finish of a brand-new home, this is the perfect opportunity for buyers who want turnkey living without the renovation list. The upgrades are extensive….. brand-new windows throughout, new roof and eavestroughs, updated electrical and panel, gorgeous new flooring, sleek new kitchen cabinetry, elegant stone countertops and brand-new appliances. The main floor features a beautifully updated 2-piece bathroom, while upstairs delivers a show-stopping renovated bathroom with floor-to-ceiling tile and a crisp, contemporary finish. Everywhere you look, you'll find fresh finishes, modern details and thoughtful updates that make this home feel completely transformed. And the location is just as impressive. Close to shopping, schools, transit, restaurants and everyday amenities, with the convenience you want right outside your door. Completely updated. Beautifully finished. All that's left to do is make it yours. (id:37087)
13 Chianti Crescent
Stoney Creek, Ontario
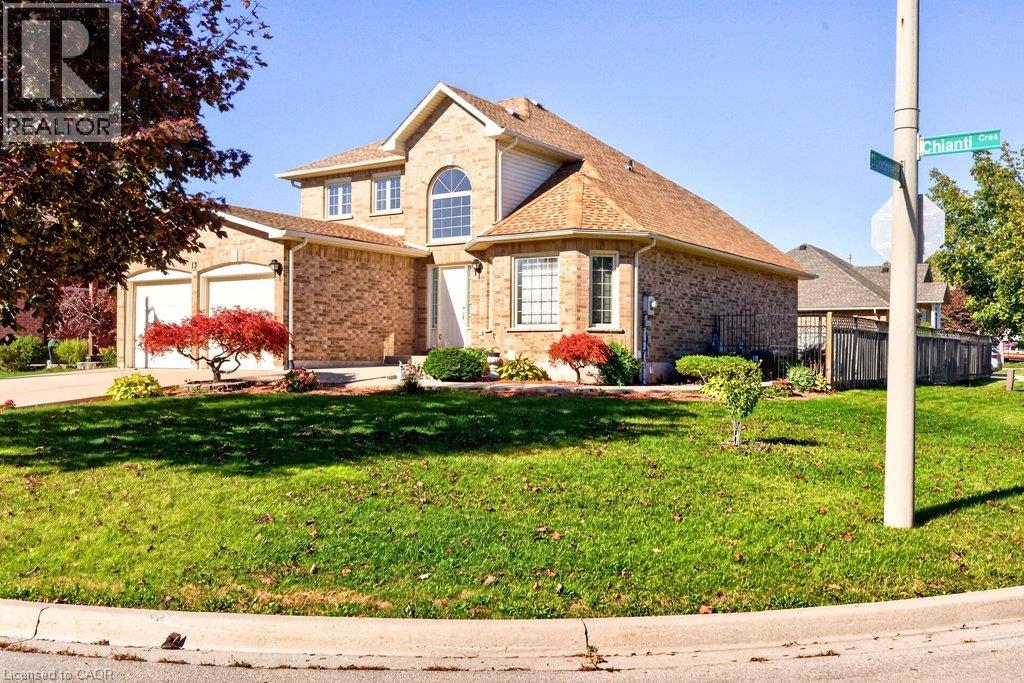
Welcome to this beautifully maintained home that showcases true pride of ownership and is ideally situated on a generous corner lot! The bright and inviting main level features a spacious foyer, a large open-concept living and dining area with vaulted ceilings, and an eat-in kitchen with sliding doors leading to the backyard. A cozy family room with a gas fireplace provides the perfect place to unwind, while a convenient powder room and mudroom with access to the double-car garage add to the home's everyday functionality. The garage also offers direct walk-in access to the basement, presenting excellent potential for a future in-law suite. Upstairs, you'll find a spacious primary bedroom complete with a private ensuite and walk-in closet, two additional well-sized bedrooms, and a full four-piece bathroom. The expansive, unfinished basement offers endless possibilities to customize the space to suit your family's needs. Outside, enjoy the fully fenced backyard, perfect for entertaining, relaxing, or spending time with family and friends, complete with a generous 14' x 14' concrete patio. Conveniently located close to Fifty Point Conservation Area, local wineries, schools, scenic trails, parks, shopping, and more, this wonderful home offers the perfect blend of comfort, space, and convenience. Don't miss your opportunity to make this exceptional family home your own! (id:37087)
36 - 8136 Coventry Road
Niagara Falls, Ontario
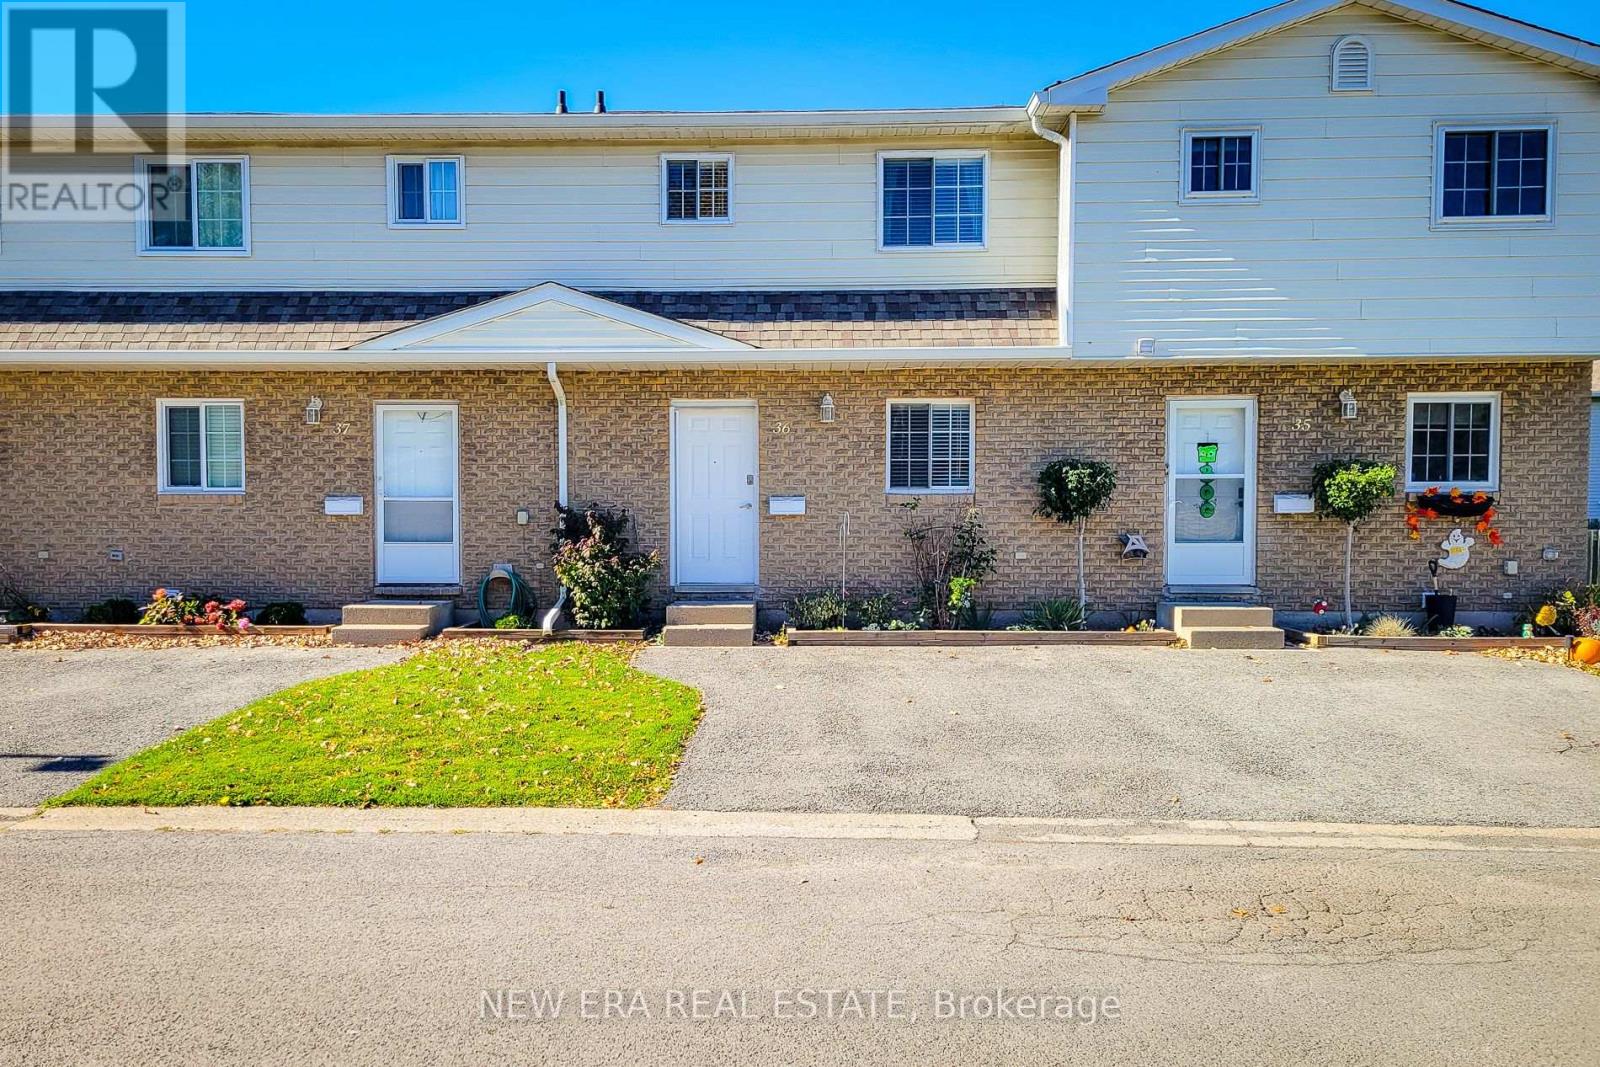
Welcome to this wonderful 3-bedroom, 2.5-bathroom condo townhouse, offering a functional layout, comfortable living spaces, and a private outdoor space. The main floor features a welcoming living room complete with a cozy electric fireplace, creating the perfect atmosphere for relaxing evenings or entertaining family and friends. The living area offers a walkout to the backyard, allowing for a seamless connection between indoor and outdoor living. An adjoining dining area provides plenty of room for family meals and gatherings, while the kitchen offers ample cupboard and counter space to accommodate your everyday cooking needs. A convenient 2-piece powder room completes the main level. Upstairs, you'll find three well-sized bedrooms, providing comfortable accommodations for the whole family, along with a 4-piece main bathroom. The finished basement adds valuable additional living space, featuring a large recreation room ideal for a family hangout, home theatre, games room, or home office. A dedicated laundry area and an additional 4-piece bathroom add to the home's overall convenience and functionality. Step outside to enjoy the fully fenced backyard, complete with a patio that is perfect for outdoor dining, summer barbecues, or simply unwinding in your own private space. A single-car driveway provides convenient parking. Ideally situated close to schools, parks, public transit, shopping, and all major amenities, this home offers a fantastic opportunity for first-time buyers, growing families, or those looking for a comfortable, low-maintenance lifestyle. With generous living space across three levels and a convenient location, this townhouse is ready to welcome you home! (id:37087)
3812 Garner Road
Niagara Falls, Ontario
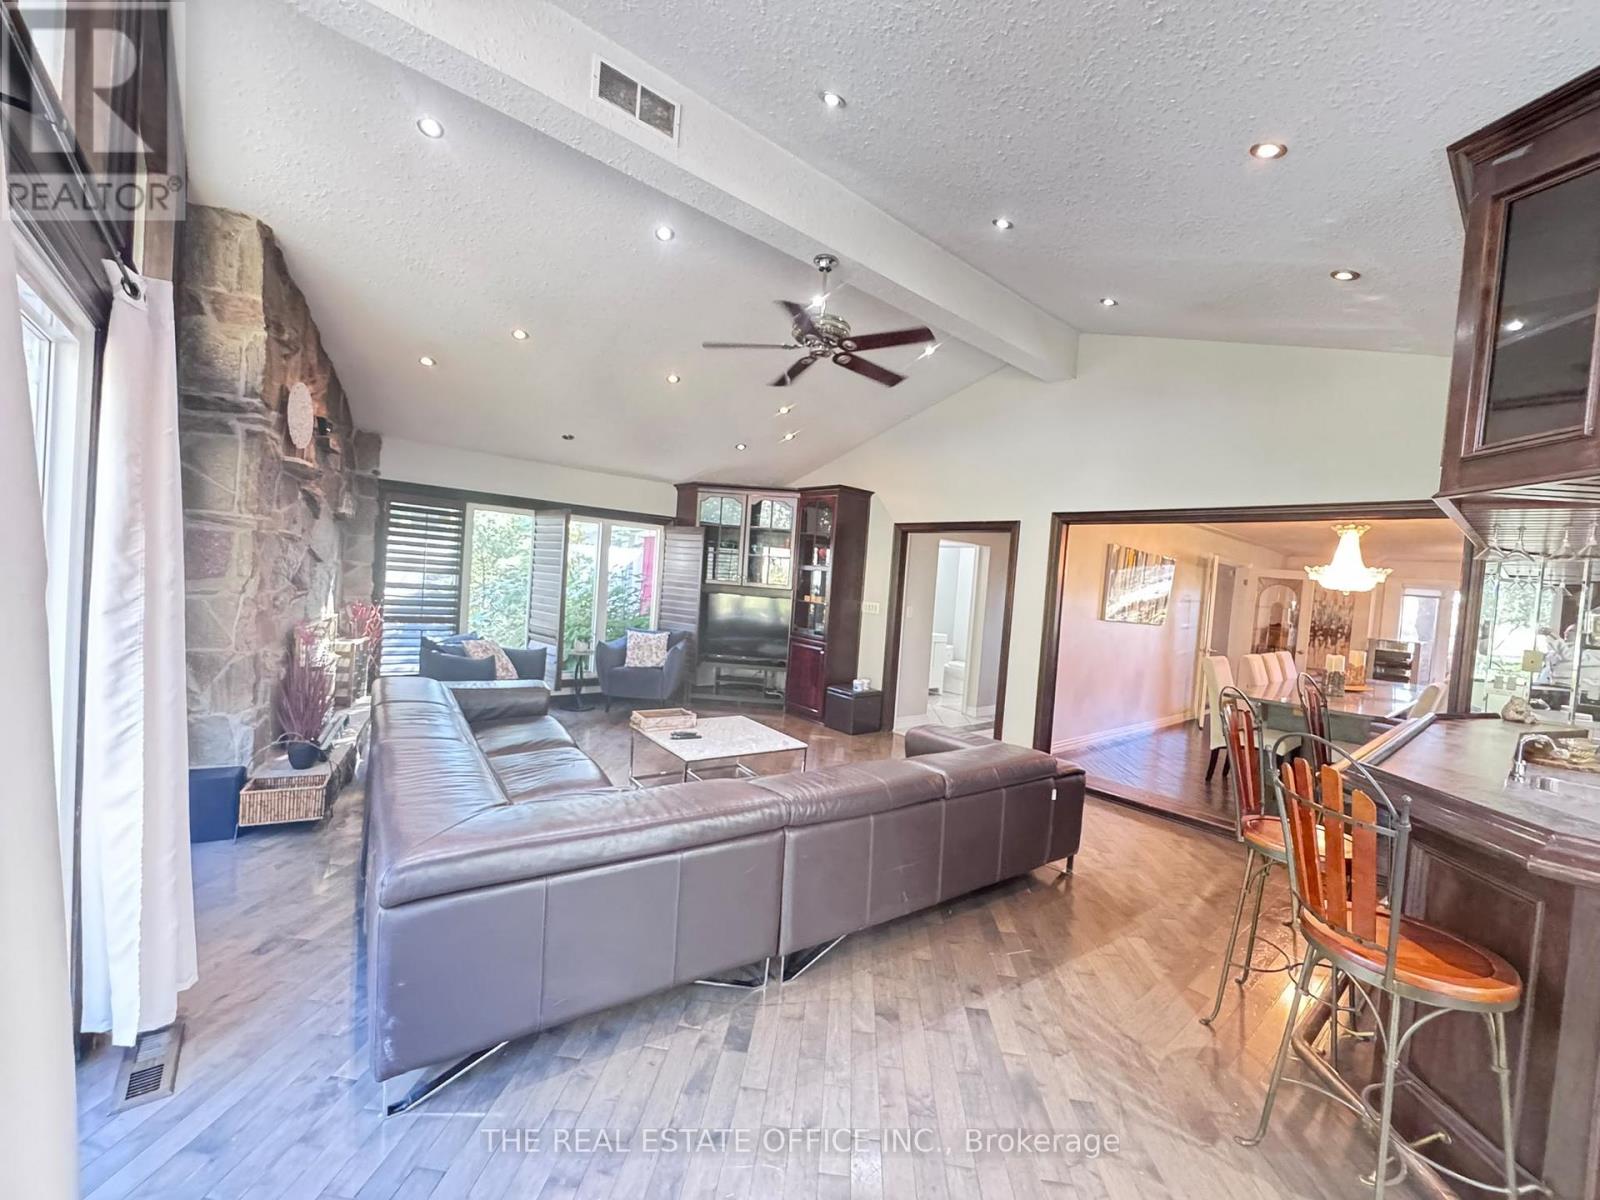
Welcome to a truly exceptional Resort Style property, where space, privacy, and lifestyle come together! This impressive detached bungalow sits on over an acre an acre Land in a peaceful, soughtafter neighbourhood and offers over 3,200 sq. ft. of living space. Featuring 5 spacious bedrooms, 4 bathrooms, and a fully finished walk-up basement, this home is designed for both comfortable family living and unforgettable entertaining. Step inside to discover beautiful custom cabinetry, abundant storage, and rooms flooded with natural light. The finished lower level adds incredible versatility, while the walk-up provides convenient access to the outdoors. Step outside to your own private retreat featuring a sparkling swimming pool, private tennis court, two storage sheds, and an impressive custom entertainment bar-perfect for hosting family and friends all summer long. With 14+ parking spaces, generous outdoor space, and endless possibilities for recreation and entertaining, this is far more than a home-it's a lifestyle. A rare opportunity to enjoy the space and privacy of a large property while being nestled in a quiet neighbourhood. (id:37087)
6604 Locus Avenue
Niagara Falls, Ontario
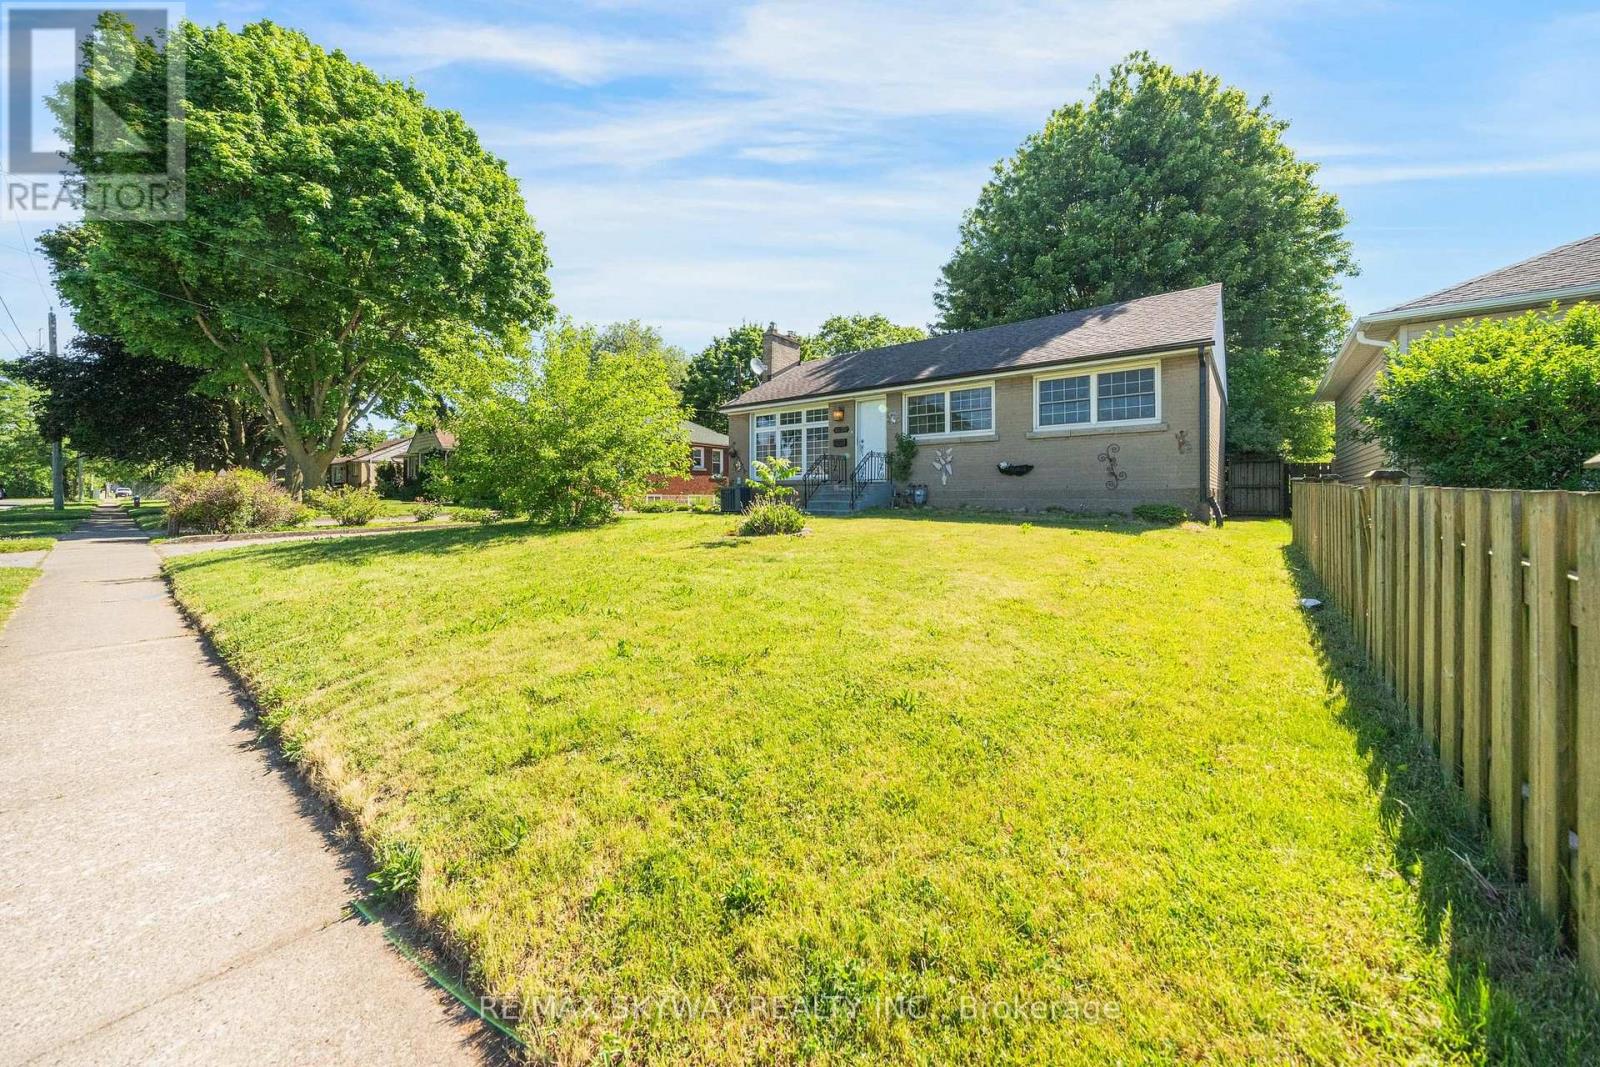
DETACHED, LARGE LOT, AVAILABLE IMMEDIATELY!! Welcome to this beautifully updated upper-level bungalow in a quiet, family-friendly Niagara Falls neighbourhood. The main floor features a bright open-concept living and dining area, fresh paint, modern light fixtures, and 3 spacious bedrooms with bamboo flooring. The renovated kitchen offers quartz countertops, MDF cabinetry, stainless steel undermount sink, updated faucet, and luxury waterproof vinyl flooring. The updated bathroom features a solid wood vanity with quartz countertop, upgraded tub with sliding glass doors, integrated bidet toilet, modern lighting, and luxury vinyl flooring. Enjoy a large private yard. 2 Parkings Included suitable for small vehicles. Conveniently located just minutes from Niagara Falls, parks, schools, shopping, and everyday amenities. Tenant to pay 60% Utilities. AAA TENANTS REQUIRED! (id:37087)
11 Esther Crescent
Thorold, Ontario
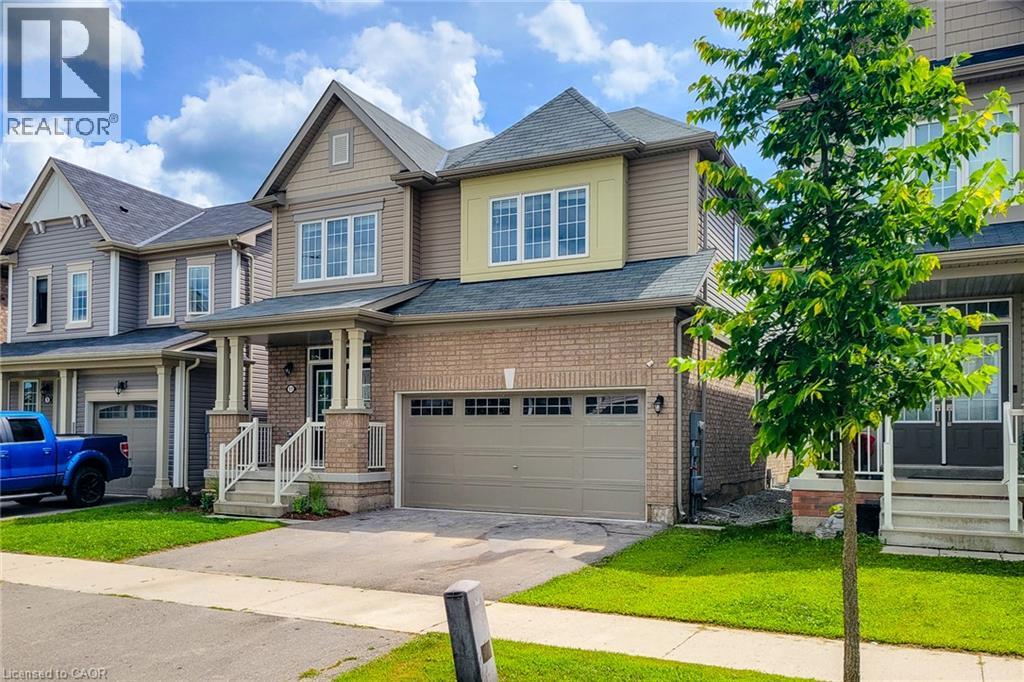
Welcome to this beautiful detached home in Thorold featuring 4 bedrooms, 2.5 bathrooms, and plenty of natural light. The bright kitchen includes stainless steel appliances, all included, with a brand-new fridge and stove (2026). You will fall in love with the open concept kitchen and living room. Main floor also features a great size powder room and a den. Enjoy 4-car parking with a double garage and 2 driveway spaces. Upstairs you will find four bedrooms and two full bathrooms with convenience of laundry on the same level. The unfinished basement provides lots of storage and future potential. Ideally located close to Highway 406, major highways, Schools, Niagara College, Brock University, Pen Centre, Niagara Falls, and Niagara Outlet Collection. A fantastic opportunity for families, first-time buyers, or investors looking to be part of the Niagara Region! (id:37087)
159 Valera Drive Unit# Lower
Stoney Creek, Ontario
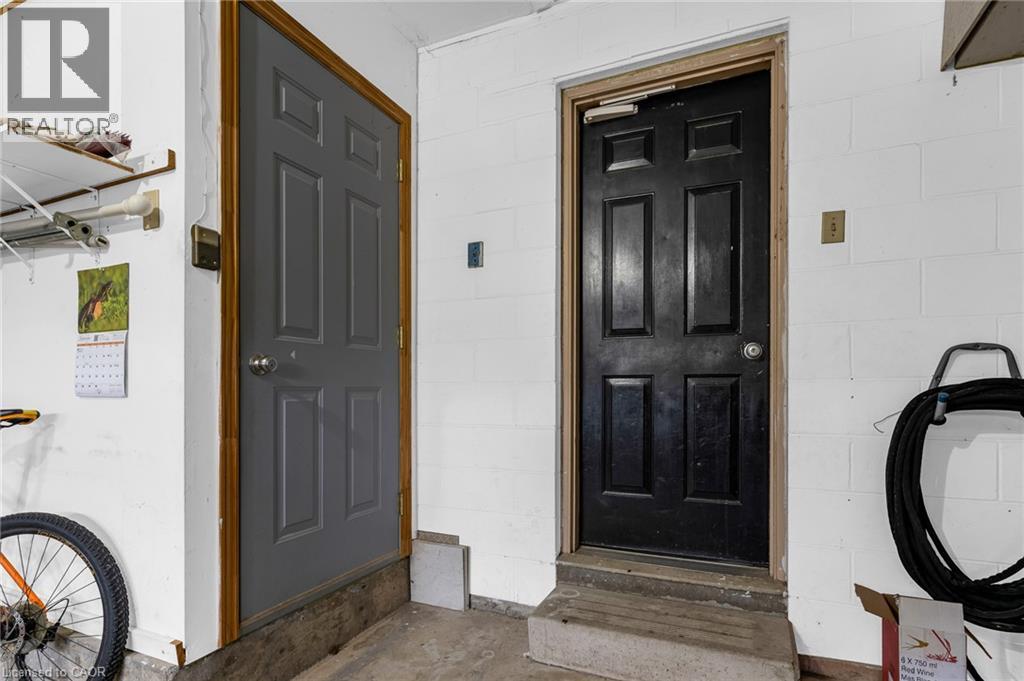
Very clean & spacious lower level - Amazing neighborhood, owner-occupied 2-storey, located on a quiet corner lot. Solid home with an entrance from the garage! Two super spacious bedrooms, plus a den, living room, and modern 3-piece bath. Complete with an eat-in kitchenette, stove, fridge, and modern cabinets. Pot lighting and carpet-free! Walk-in shower in the 3-piece bathroom; the living room offers an electric fireplace, a custom, stylish stone feature wall, with surround sound speakers and custom cabinet/shelving. The landlord will allow one garage parking space and one driveway parking space- a comfortable living space close to highways and shopping. The stove has been purchased and will be delivered soon. Egress windows have been ordered and will be installed. Tenants to pay 1/3 of the utilities and obtain tenants insurance (id:37087)
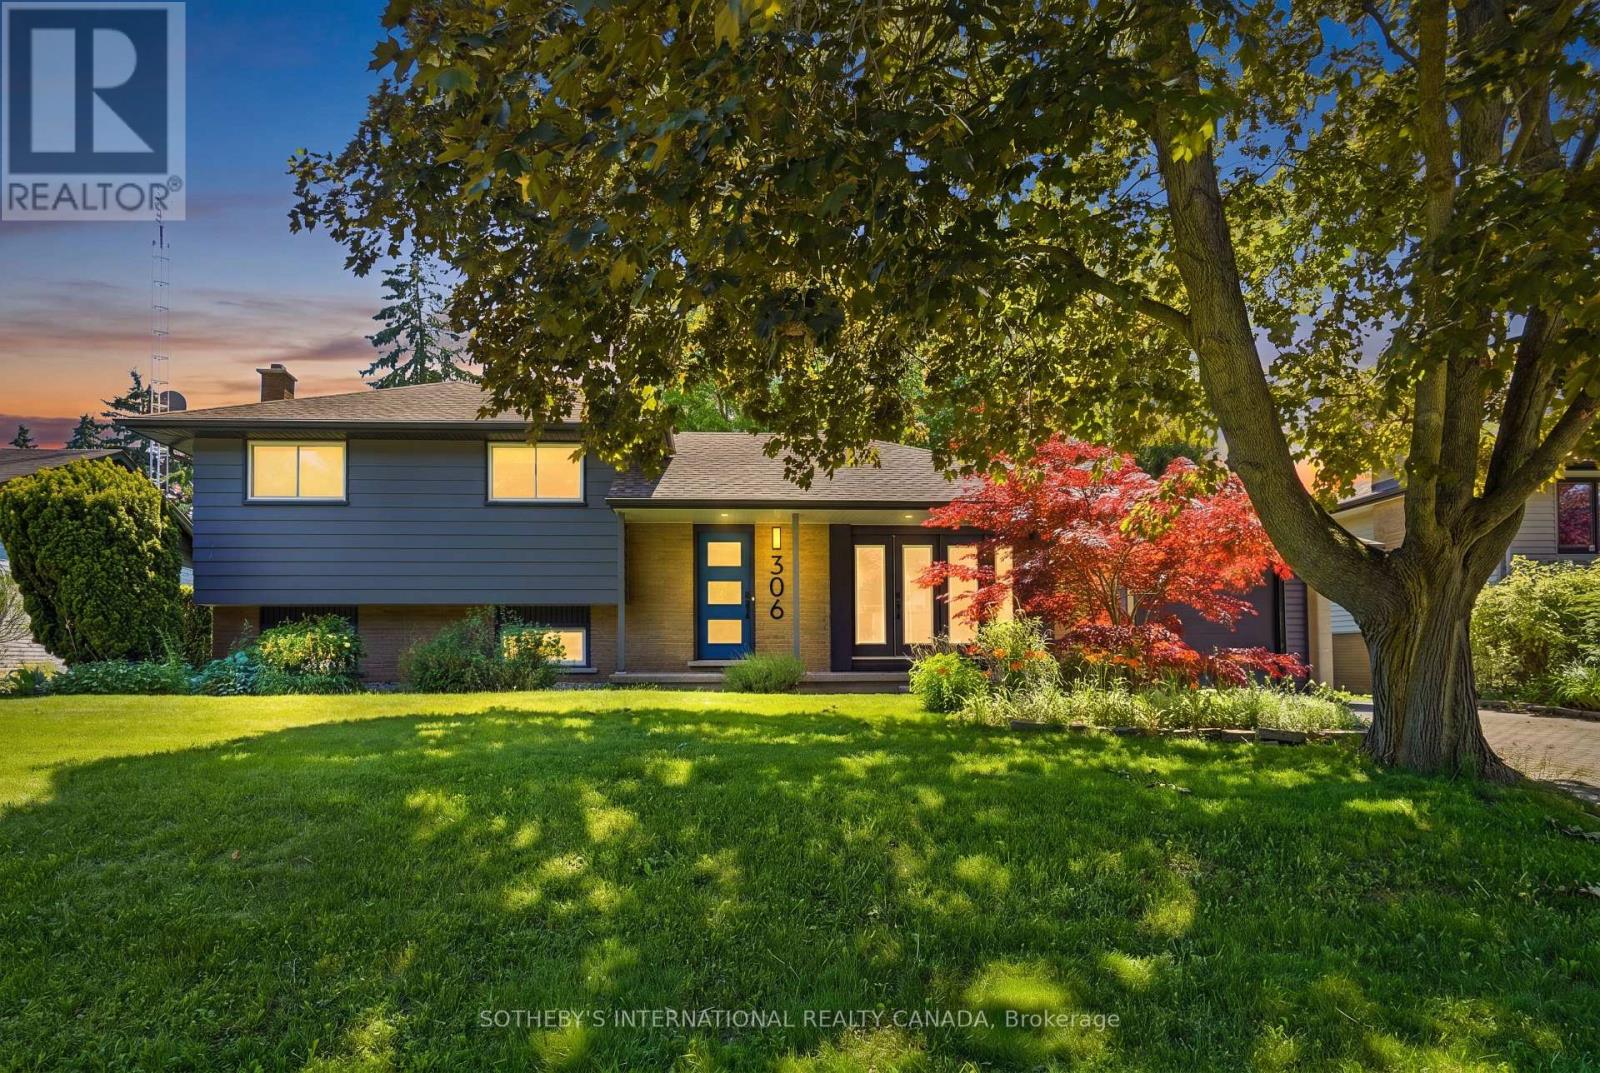
306 Centre Street
Niagara-On-The-Lake, Ontario
Welcome To 306 Centre Street In The Charming Old Town Of Niagara-On-The-Lake, Just A Five-Minute Stroll To Iconic Queen Street, Boutique Shops, Restaurants, Theatres, Golf, And The Shores Of Lake Ontario. This Move-In-Ready Home Blends Modern Finishes With Timeless Appeal, Featuring A Custom-Designed Kitchen With Quartz Countertops, Stainless Steel Appliances, And A Large Island With Seating For Four. Wide-Plank Oak Flooring Flows Throughout The Home, While The Two Full Bathrooms Have Been Tastefully Updated, Including A Main Bath With A Walnut Vanity And Heated Floors. Offering Three Spacious Bedrooms On The Upper Level, Two Inviting Living Areas, A Dedicated Office, And A Walk-Out From The Renovated Lower Level To The Backyard, This Home Provides Exceptional Flexibility For Families Or Those Who Love To Entertain. The Finished Basement Also Offers Excellent Potential For A Fully Functioning Kitchen And Additional Bedroom, Making It Ideal For An In-Law Suite Or Extended Family Living. Situated On A Generous 70' X 141' Lot, The Private Backyard Is Beautifully Landscaped With Mature Trees, Shrubs, And Perennial Gardens, And Was Fully Fenced In 2023 To Create A Peaceful Outdoor Retreat. Enjoy Your Morning Coffee On The Expansive Front Porch, Perfectly Positioned To Capture The Morning Sun. The Attached Garage Provides Convenient Parking And Additional Storage. This Is A Rare Opportunity To Own A Beautifully Updated Home In One Of Niagara-On-The-Lake's Most Desirable Neighbourhoods. Come Experience Everything This Exceptional Property Has To Offer! (id:37087)
Sotheby's International Realty Canada
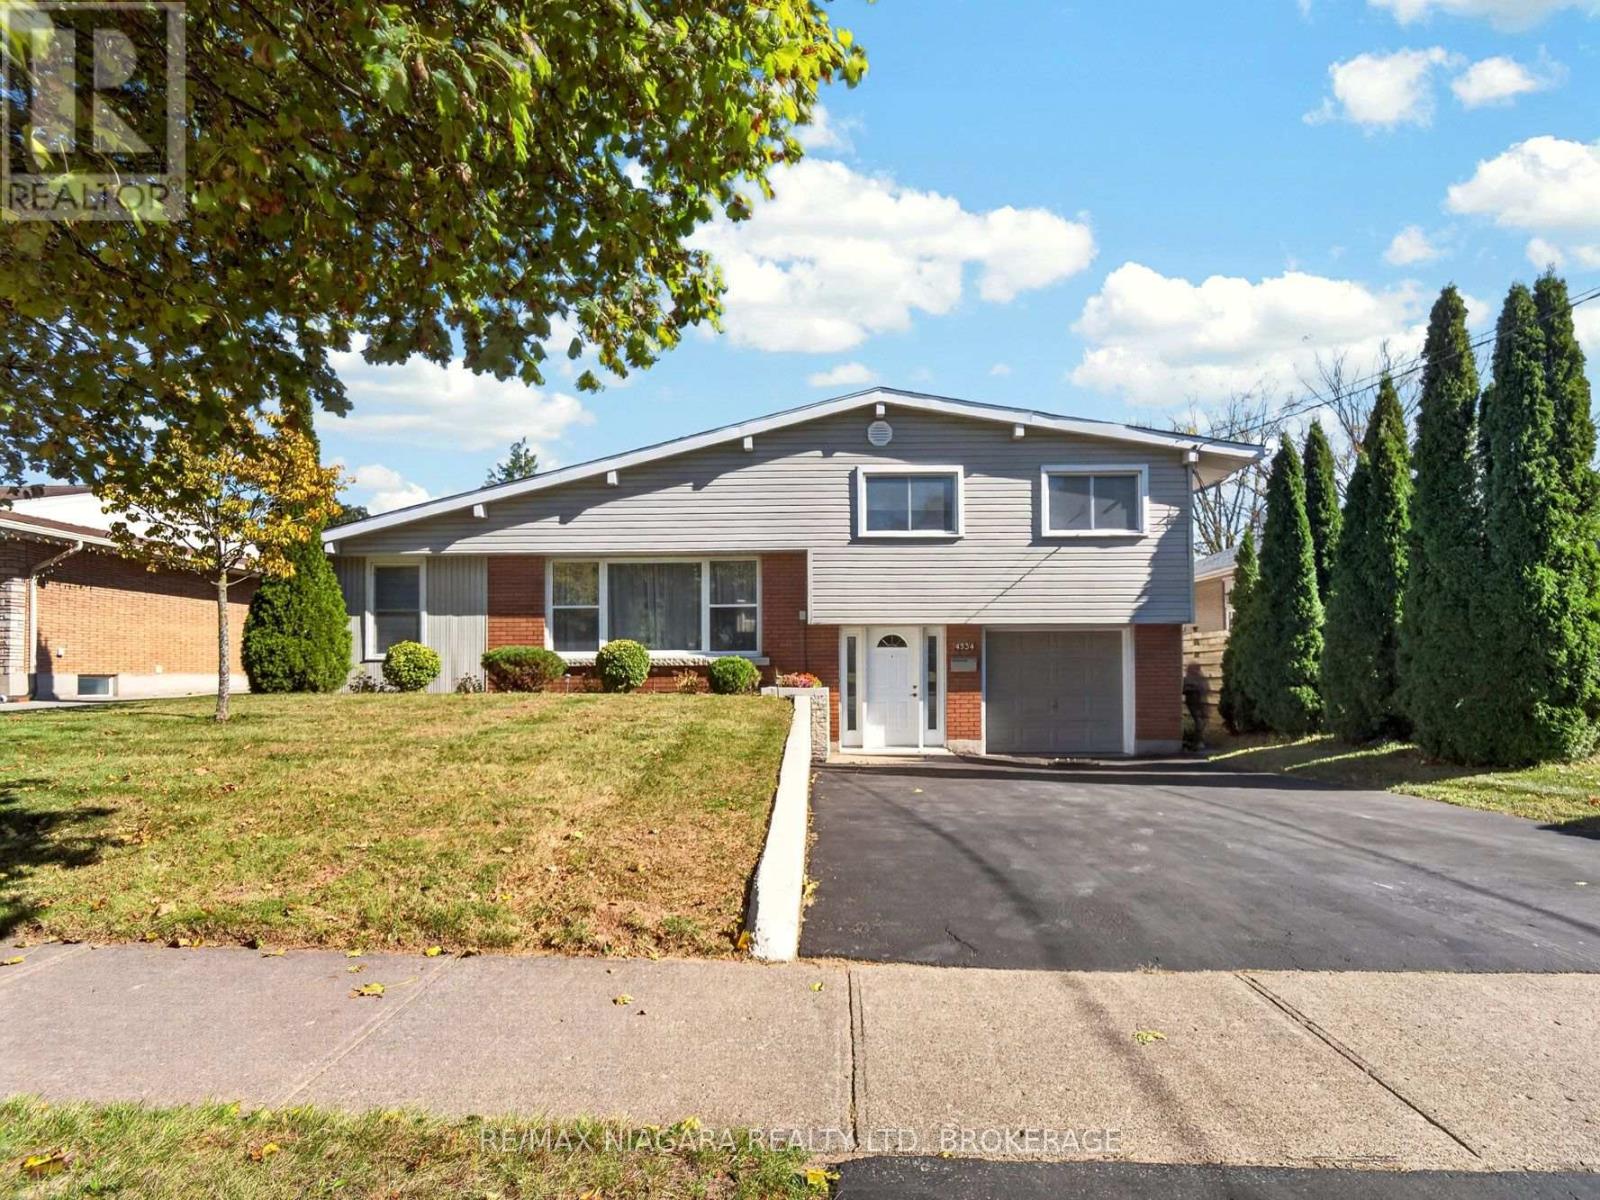
4534 Pettit Avenue
Niagara Falls, Ontario
Desirable Cherrywood Acres Subdivision, Well maintained family home offering the perfect place to put down roots and raise your family. 3 spacious bedrooms with hardwood flooring,1- 4pc and 1 2-pc bath, a bright open living room with beamed vaulted ceilings, a free-standing gas fireplace and an abundance of natural light from numerous windows. Comfortable family room features patio doors leading to a huge rear lot offering plenty of space for outdoor entertaining and family fun while creating lasting memories. Enjoy a convenient central location with quick access to schools, churches, shopping and QEW. Lower level partially finished with Laundry , storage and games room. Inside entry from the single car garage Spacious foyer with rear yard access. Main level and 2sd level freshly painted . (id:37087)
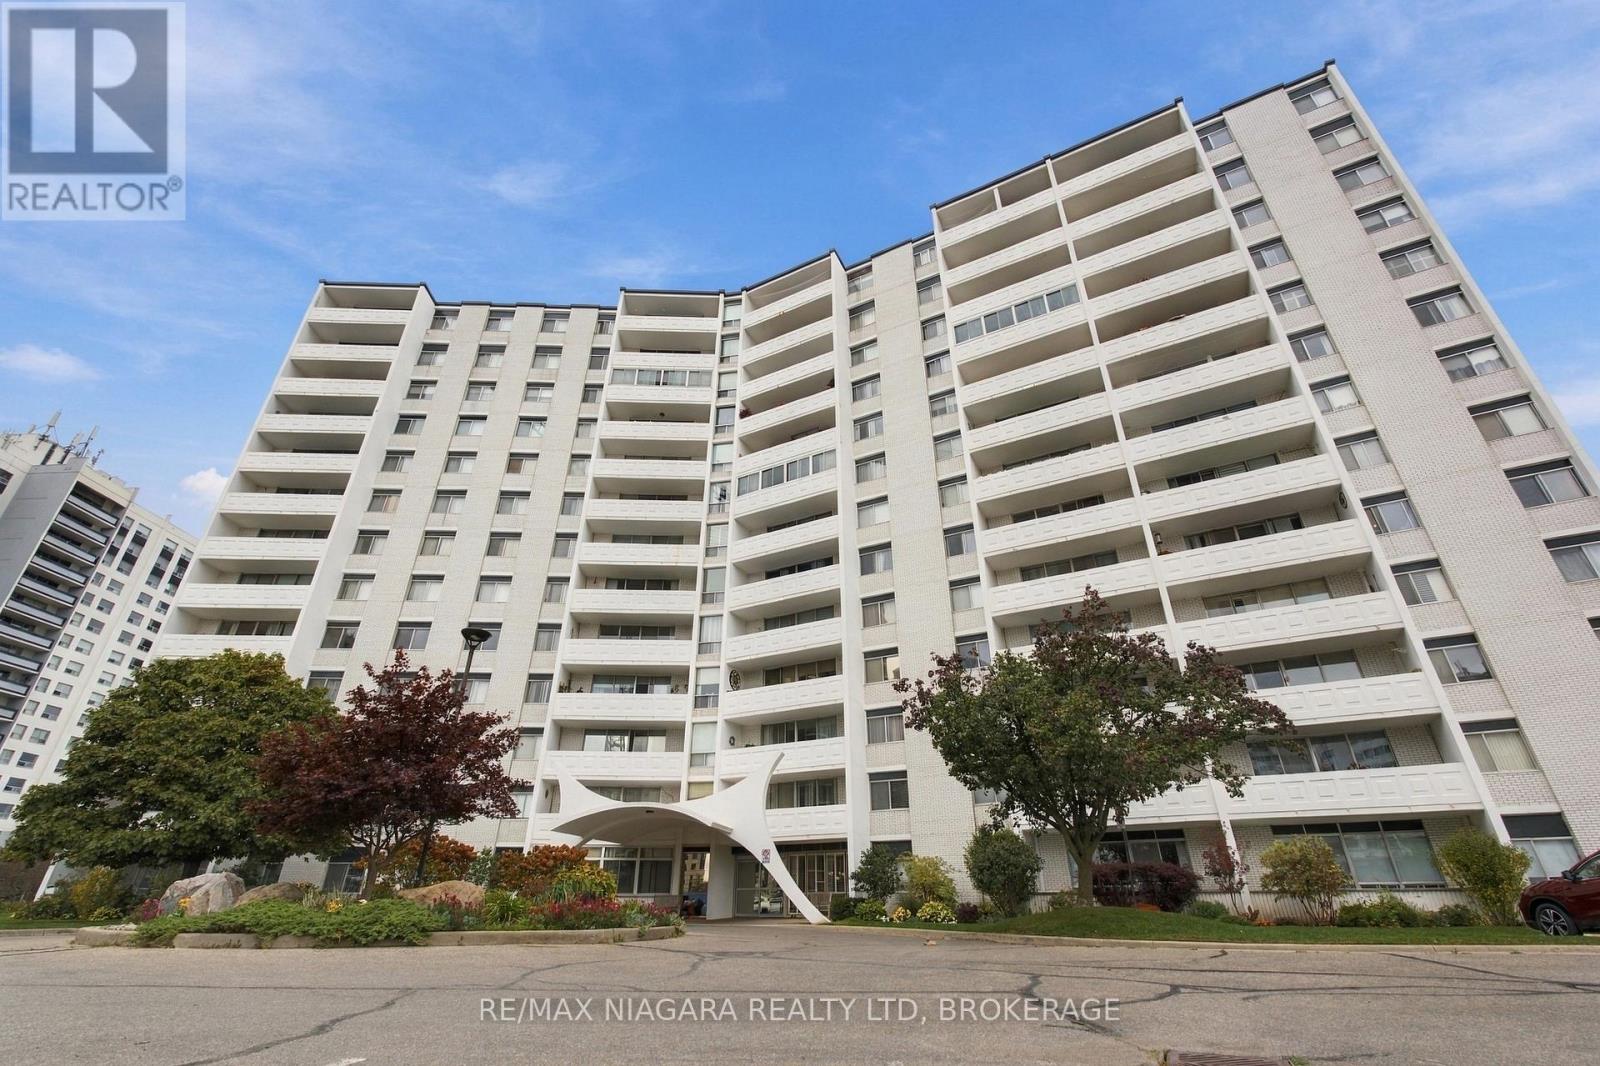
1204 - 15 Towering Heights Boulevard
St. Catharines, Ontario
Enjoy elevated condo living from the 12th floor of this spacious, updated 3-bedroom condo offering unobstructed north-facing skyline views and peaceful green surroundings. Renovated approximately six years ago, this bright, move-in-ready suite features an open-concept layout, modern laminate flooring, generous living and dining areas, and large windows that fill the home with natural light. The chef-inspired kitchen is designed for everyday living and entertaining, featuring stainless steel built-in appliances, quartz countertops, generous cabinetry, and a spacious breakfast island with cooktop. The primary bedroom was thoughtfully reconfigured to create a larger main bathroom with improved comfort and functionality. Wide 35" doorways allow for easier movement throughout, while the updated bathroom includes an accessible walk-in stand-up shower with grab bar. Step onto your private 120 sq. ft. balcony and enjoy panoramic city views, peaceful surroundings, and occasional local wildlife. Exclusive laundry is conveniently located directly across the hall, with a private storage locker right beside the unit. Residents enjoy excellent condo amenities including an indoor pool, sauna, fitness room, games room, library, and social spaces. Condo fees include heat, hydro, and water. Parking is currently available for rent at $40/month underground or $12/month outdoors. Located minutes from shopping, restaurants, transit, parks, everyday amenities, and major highways, this 3-bedroom condo is an excellent option for first-time buyers, downsizers, and retirees looking for spacious, low-maintenance condo living with incredible views. (id:37087)
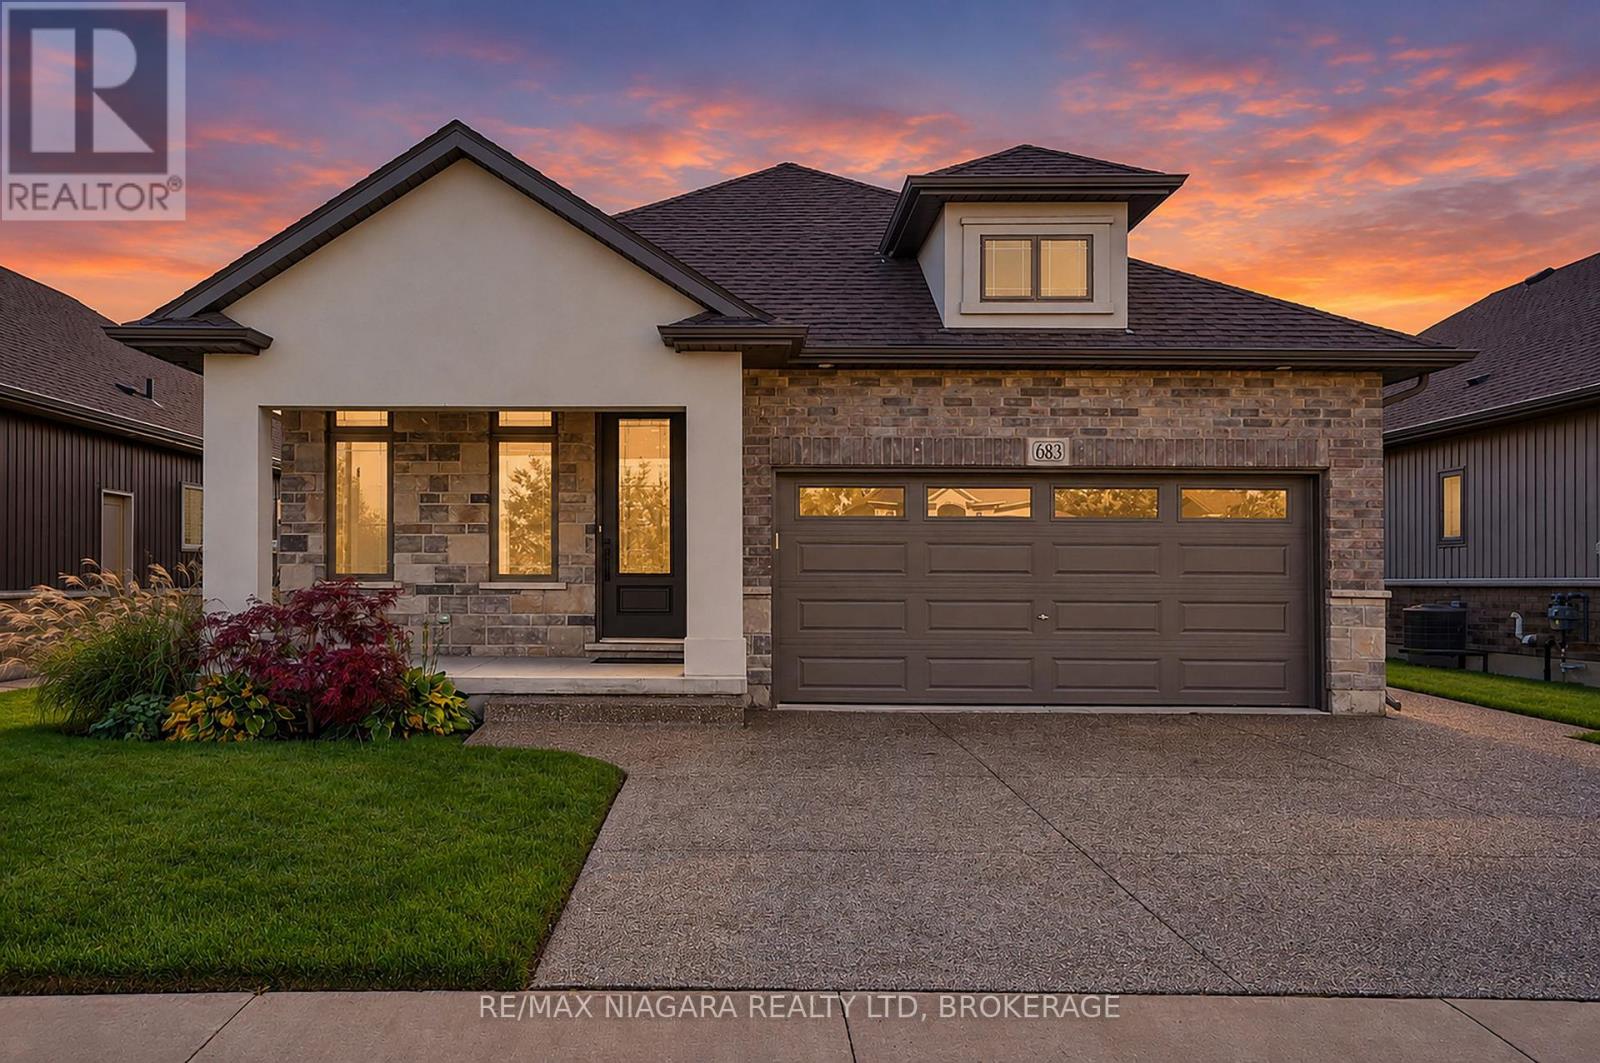
683 Gaiser Road
Welland, Ontario
Beautifully Upgraded 2+2 Bedroom Bungalow Near Cardinal Lakes Golf Club! Immaculate inside and out, this exceptional bungalow combines premium builder upgrades, elegant finishes and inviting living spaces. The striking brick, stone and stucco exterior, covered double-wide front porch, professional landscaping, exposed aggregate driveway and double garage create outstanding curb appeal.Inside, soaring 9-foot ceilings, upgraded flooring and a carpet-free main level enhance the bright, open-concept design. The beautifully appointed kitchen features quartz countertops, a centre island and custom backsplash, flowing seamlessly into the dining and living areas with a custom gas fireplace.The main floor offers two generous bedrooms, including a primary suite with walk-in closet and private ensuite, a second full bathroom, and convenient laundry with direct garage access.The fully finished lower level adds two more bedrooms, a third full bathroom, a spacious recreation room with a second custom fireplace, and ample storage.Enjoy the beautifully manicured, fully fenced backyard with a covered deck, expansive concrete patio and custom storage shed - perfect for entertaining and relaxed outdoor living.Located on a quiet street just steps from Cardinal Lakes Golf Club, this meticulously maintained home offers the perfect blend of quality craftsmanship, upscale finishes, versatile living space and impressive outdoor amenities. (id:37087)
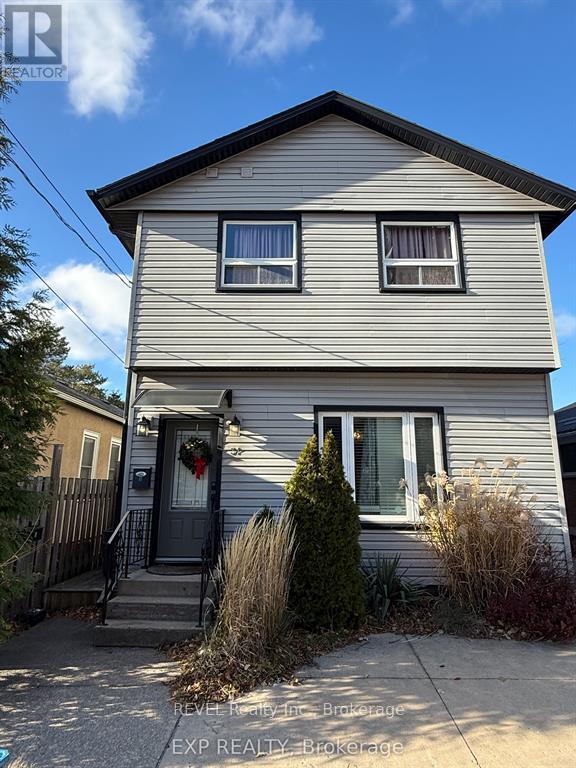
1 - 31 Raymond Street
St. Catharines, Ontario
Renovated and fully furnished studio apartment offers premium, all-inclusive living perfect for a single professional or student right in the heart of St. Catharines. The unit is completely turnkey, featuring a comfortable sofa bed, small appliances, and all necessary dishes. The lease includes all utilities: heat, hydro, water, and high-speed internet. Enjoy incredible walkability to the downtown core's shops, restaurants, and attractions, with public transit available right outside your door. On-site storage is available for an extra monthly fee (tenant responsible for tenant insurance). Applicants must submit a completed rental application along with a recent credit score, letter of employment, paystubs, and professional references. A one-year lease term is preferred. Book your showing today! (id:37087)
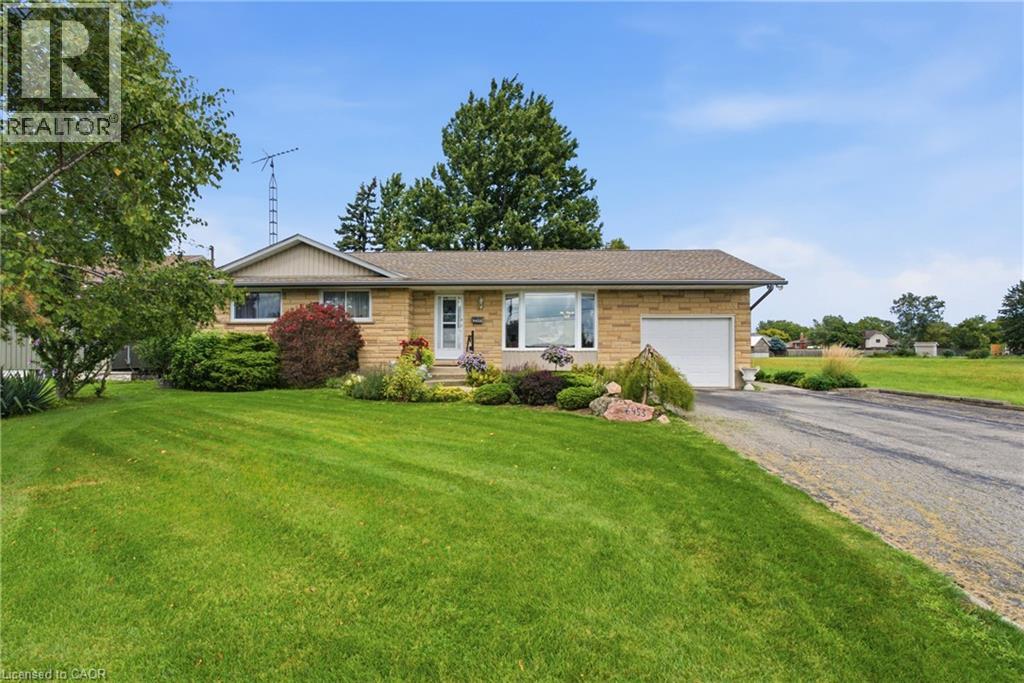
6453 Townline Road
Smithville, Ontario
When a home is listed for the first time in almost 40 years, you know it's something special. 6453 Regional Road 14/Townline Rd is ready for it's next family to move in, make it their own and love it for years to come. Located at the edge of Smithville, overlooking farmers' fields and across the road from schools, this is a great place to settle while still being closer to all the amenities of town. The oversized 68' X 210' lot offers plenty of room to enjoy the outdoors. Relax on the beautiful two tier back deck, spend time in the gardens, or enjoy some hobby gardening with the small shed (includes hydro) and attached greenhouse (includes gas and water). Inside you'll find a cozy living room leading into the dining area and updated kitchen with quartz countertops. There are three bedrooms upstairs, with the option to easily add a fourth bedroom in the basement. The basement also features a second bathroom and a separate back entrance, offering potential to add a kitchen and create an in-law suite for multi-generational living or additional rental income. A single-car garage and double-wide driveway provide plenty of room for vehicles, storage and projects. With its peaceful setting, large property and convenient Smithville location, this home offers the small town lifestyle so many people are looking for. Updates include upstairs washroom(2025), furnace with air cleaner (2018), windows (2023), and A/C (2025). The water heater is owned, so there are no monthly rental fees. Move in and start enjoying your new home right away! (id:37087)
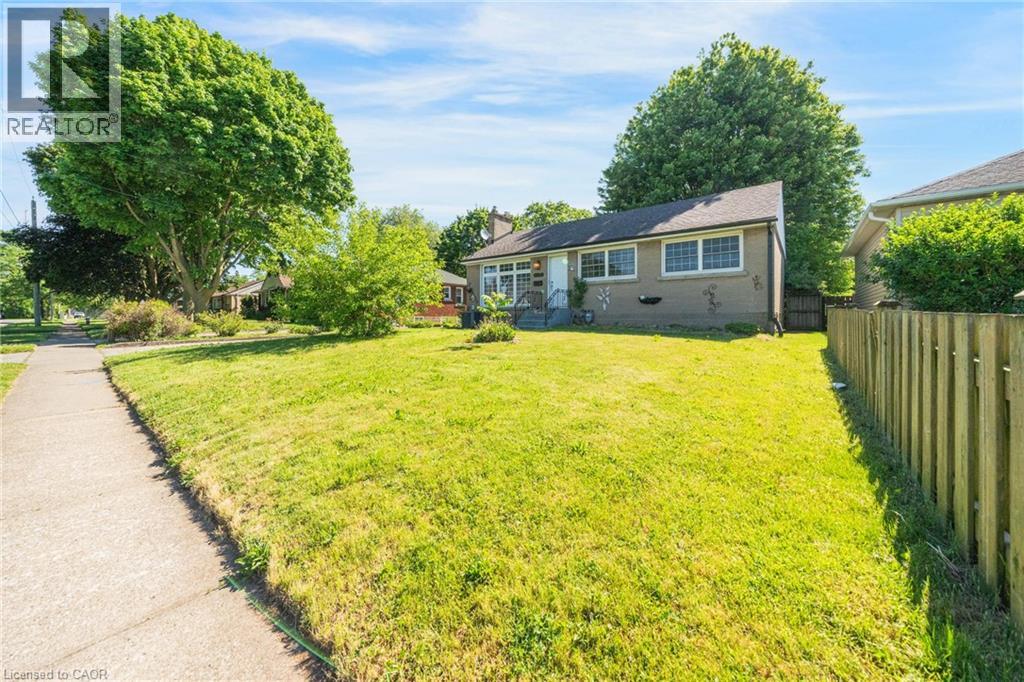
6604 Locus Avenue
Niagara Falls, Ontario
Welcome to this beautifully updated upper-level bungalow in a quiet, family-friendly Niagara Falls neighbourhood. The main floor features a bright open-concept living and dining area, fresh paint, modern light fixtures, and 3 spacious bedrooms with bamboo flooring. The renovated kitchen offers quartz countertops, MDF cabinetry, stainless steel undermount sink, updated faucet, and luxury waterproof vinyl flooring. The updated bathroom features a solid wood vanity with quartz countertop, upgraded tub with sliding glass doors, integrated bidet toilet, modern lighting, and luxury vinyl flooring. Enjoy a large private yard. 2 Parkings Included suitable for small vehicles. Conveniently located just minutes from Niagara Falls, parks, schools, shopping, and everyday amenities. (id:37087)
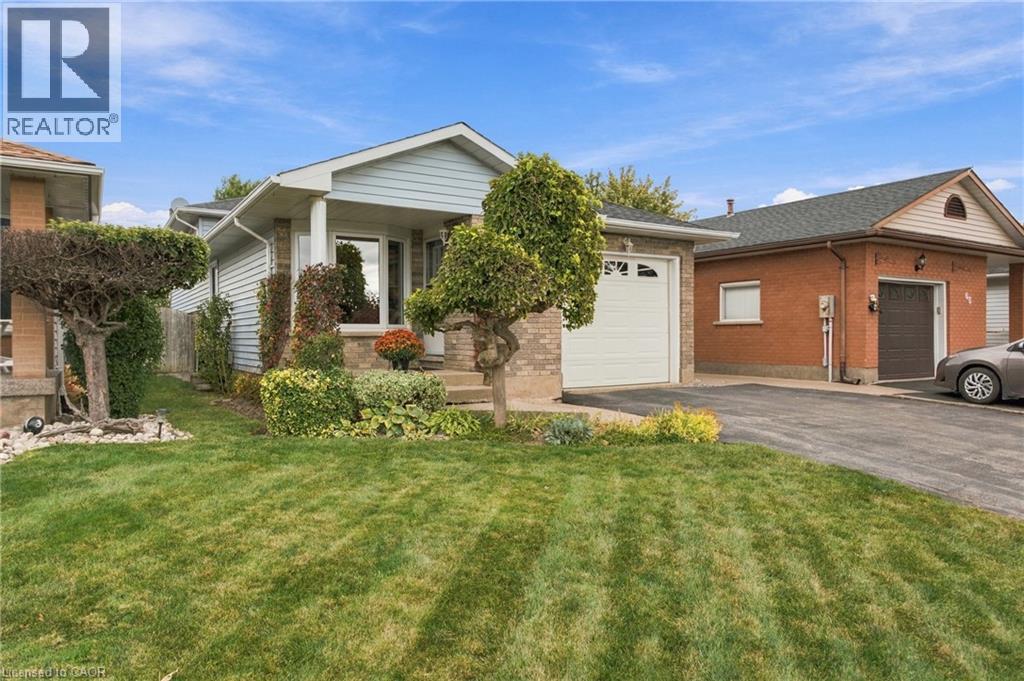
63 Northridge Drive
Smithville, Ontario
If you dream of living on a quiet cul-de-sac in a small town, 63 Northridge Drive just might be your future home! Located on the outskirts of Smithville with easy access to Highway 20 and Hamilton, Northridge Drive is the kind of neighborhood where kids shoot baskets on the road and neighbors stop to chat. You're also just a short walk from the local community centre, complete with an arena, walking track, library, playground and splash pad! Inside, this four-level backsplit has plenty of space and updates to enjoy for years to come. The spacious living room welcomes plenty of afternoon sunshine through large windows, complete with new blinds for when you'd prefer some shade. The kitchen features granite countertops, a brand-new fridge (2026) and a dining area with convenient garage access, making grocery day that much easier. Upstairs, you'll find three good-sized bedrooms, including one with sliding doors to a brand-new porch overlooking the fields beyond, plus a four-piece bathroom. Downstairs, the cozy family room features an upgraded natural gas fireplace insert, perfect for movie nights or relaxing at the end of the day. A fourth bedroom on this level provides space for family or overnight guests. And there's still another level! The fourth level has even more room for storage, a workout room, home office or hobbies. If earning extra rental income is important to you, the separate entrance gives the possibility of creating an apartment or in-law setup, or simply provides convenient backyard access. Outside, mature trees and established landscaping add charm to the nice-sized yard, with plenty of room to relax, play or entertain. With brand-new roof shingles already taken care of and an attached garage to keep your car snow-free through the winter, there's even more to appreciate! A quiet street, friendly neighbors, plenty of space and great community amenities within walking distance. Come see what 63 Northridge Drive has to offer! (id:37087)
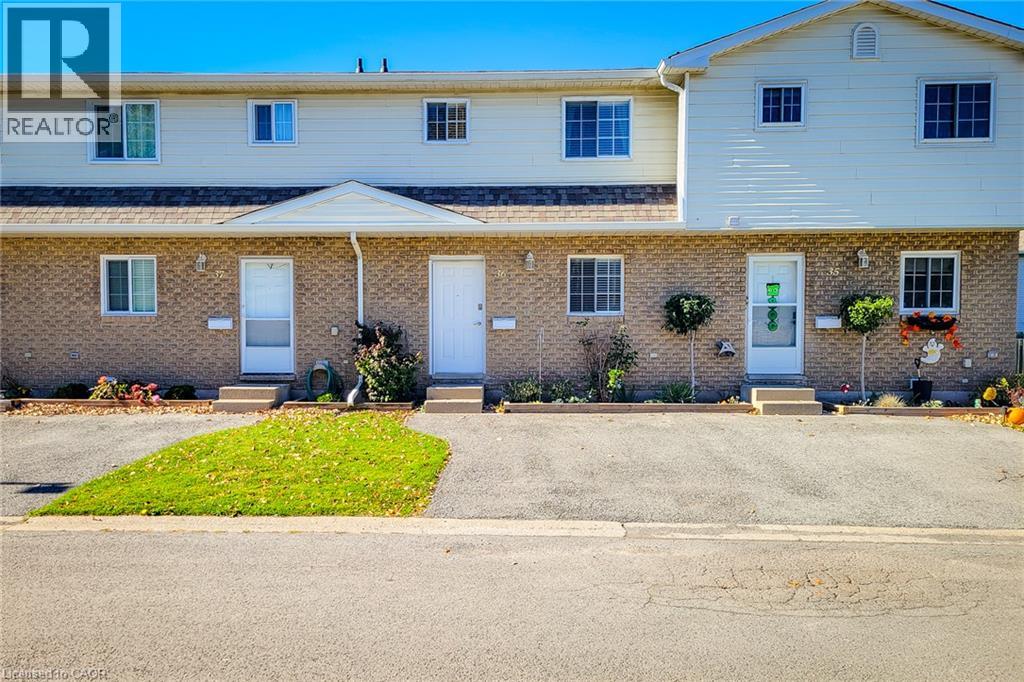
8136 Coventry Road Unit# 36
Niagara Falls, Ontario
Welcome to this wonderful 3-bedroom, 2.5-bathroom condo townhouse, offering a functional layout, comfortable living spaces, and a private outdoor space. The main floor features a welcoming living room complete with a cozy electric fireplace, creating the perfect atmosphere for relaxing evenings or entertaining family and friends. The living area offers a walkout to the backyard, allowing for a seamless connection between indoor and outdoor living. An adjoining dining area provides plenty of room for family meals and gatherings, while the kitchen offers ample cupboard and counter space to accommodate your everyday cooking needs. A convenient 2-piece powder room completes the main level. Upstairs, you'll find three well-sized bedrooms, providing comfortable accommodations for the whole family, along with a 4-piece main bathroom. The finished basement adds valuable additional living space, featuring a large recreation room ideal for a family hangout, home theatre, games room, or home office. A dedicated laundry area and an additional 4-piece bathroom add to the home's overall convenience and functionality. Step outside to enjoy the fully fenced backyard, complete with a patio that is perfect for outdoor dining, summer barbecues, or simply unwinding in your own private space. A single-car driveway provides convenient parking. Ideally situated close to schools, parks, public transit, shopping, and all major amenities, this home offers a fantastic opportunity for first-time buyers, growing families, or those looking for a comfortable, low-maintenance lifestyle. With generous living space across three levels and a convenient location, this townhouse is ready to welcome you home! (id:37087)
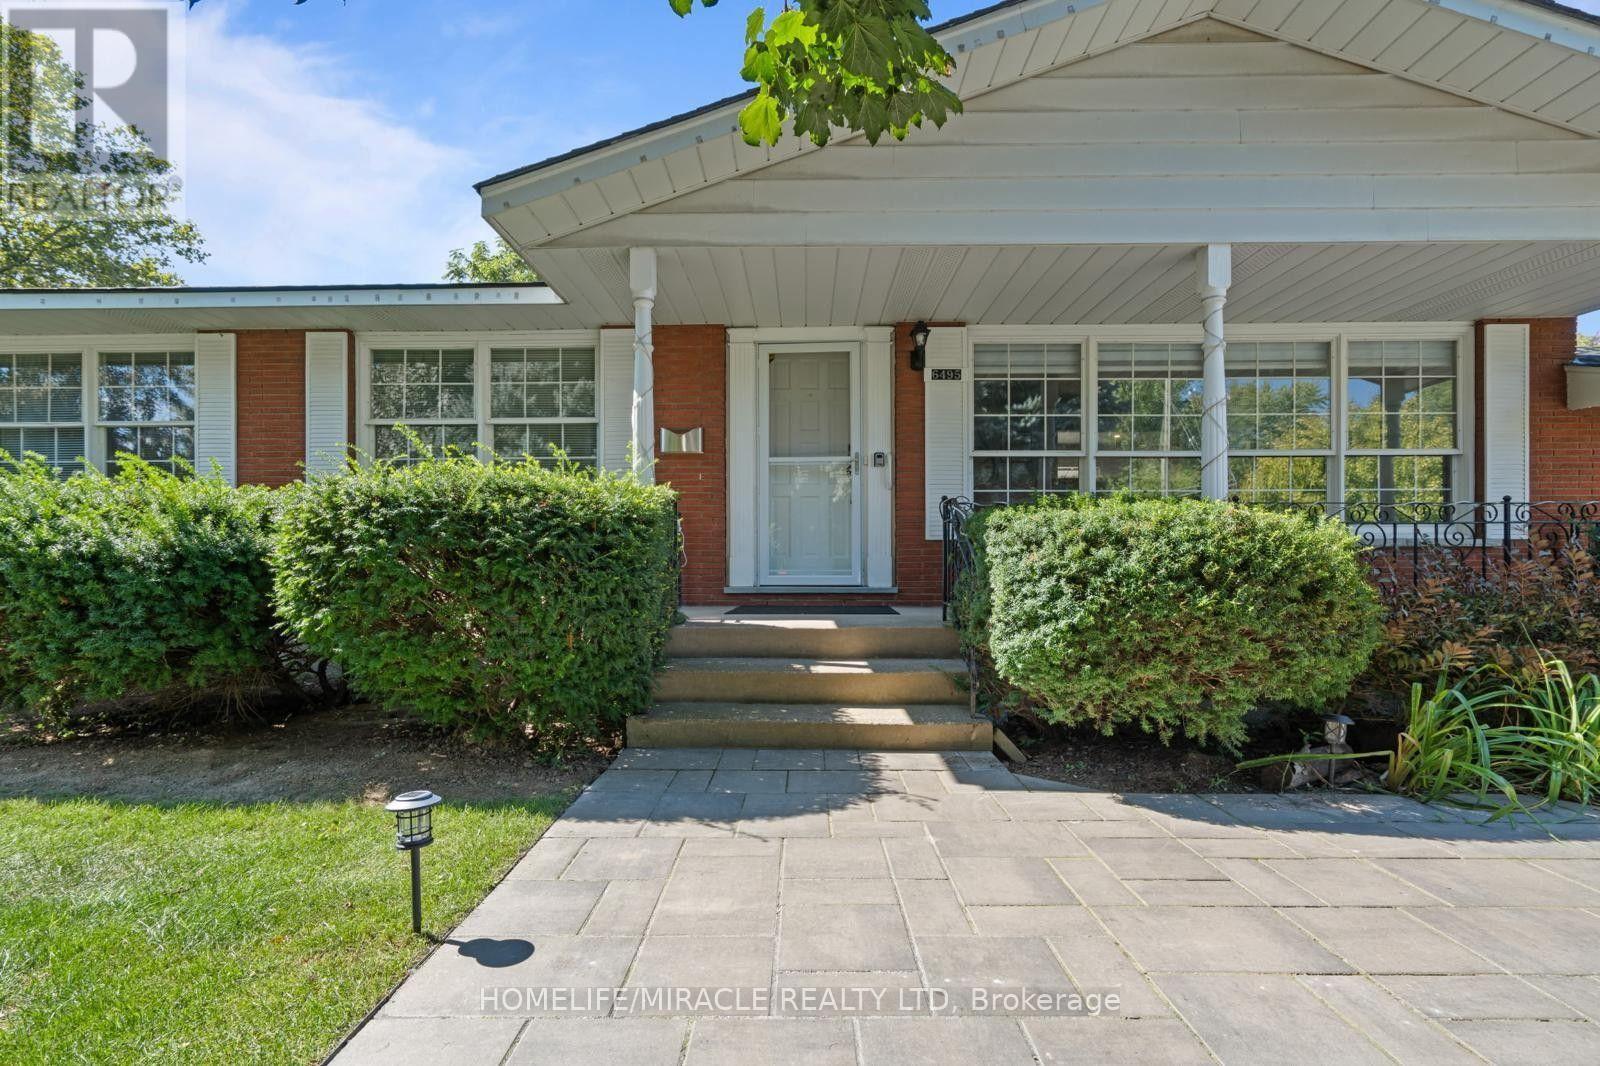
6495 Dorchester Road
Niagara Falls, Ontario
Welcome to this beautifully renovated 3-bedroom, 1-bathroom bungalow in a quiet, family-friendly neighborhood of Niagara Falls. Featuring a bright and spacious open-concept living area, Updated kitchen and two parking spaces. This home is designed for comfortable everyday living. Step outside to a fully fenced patio-ideal for entertaining family and friends. This property is close to local schools, grocery stores, and just minutes from the excitement of the main tourist district. (id:37087)

2035 Hollow Road
Thorold, Ontario
Nestled discreetly within the rolling hills of "The Hollow" and embraced by the natural beauty of the Niagara Escarpment, this enchanting 3-bedroom, 2-bathroom residence offers a rare opportunity to own a private sanctuary where timeless charm and nature exist in perfect harmony. Set well back from the road and surrounded by mature forest, this peaceful retreat is ideal for those seeking privacy without sacrificing convenience. Professionally designed retaining walls, impeccably manicured gardens, and beautifully curated landscaping showcase exceptional pride of ownership, while newly planted native shrubs and perennial gardens blend seamlessly into the surrounding landscape. Rich in warmth and original character, the home offers a wonderful opportunity to personalize and modernize over time while preserving its unique charm. The walkout lower level features a private hot tub retreat opening directly to the tranquil side gardens-an idyllic setting to relax beneath the trees. Recent improvements provide exceptional peace of mind, including a brand-new septic system, comprehensive waterproofing, and extensive exterior enhancements. Despite its secluded atmosphere, this exceptional location is just minutes from downtown Fonthill, Brock University, Niagara College, Lundy's Lane, the Meridian Centre, renowned wineries, golf courses, shopping, and every modern convenience the Niagara Region has to offer. Whether envisioned as a full-time residence, executive retreat, or forever home immersed in nature, this remarkable property offers a lifestyle that is increasingly difficult to find-where birdsong replaces city noise, towering trees create an unforgettable backdrop, and every day begins and ends in complete serenity. (id:37087)
RE/MAX Realty Specialists Inc.
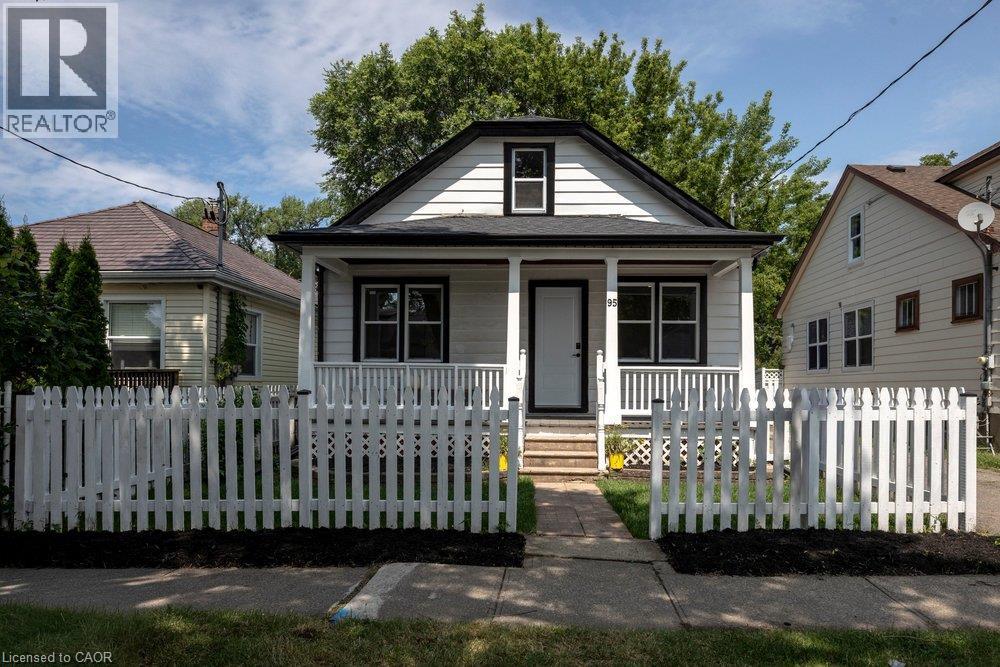
95 Chetwood Street
St. Catharines, Ontario
Welcome to 95 Chetwood Street in St. Catharines' Western Hill, a detached 1.5 storey home that has been totally renovated from top to bottom, including updated electrical, windows, roofing, and waterproofing. The carpet-free main level offers a bright living room, a spacious kitchen, three bedrooms, and a 4-piece bath. Upstairs is the showstopper: a private loft stretching nearly 35 feet, with its own separate entrance and a 2-piece bath. It makes an ideal work-from-home office/business, studio, or flexible living space set apart from the rest of the home. The finished basement adds even more room, with a large family room, a fifth bedroom, and a 4-piece bath with laundry. Outside, enjoy the front porch, a massive backyard, a detached garage, and a private drive with parking for five vehicles in total. The location puts you minutes from downtown St. Catharines, the St. Catharines GO station, Highway 406, Twelve Mile Creek trails, parks, schools, shopping, and the hospital. (id:37087)
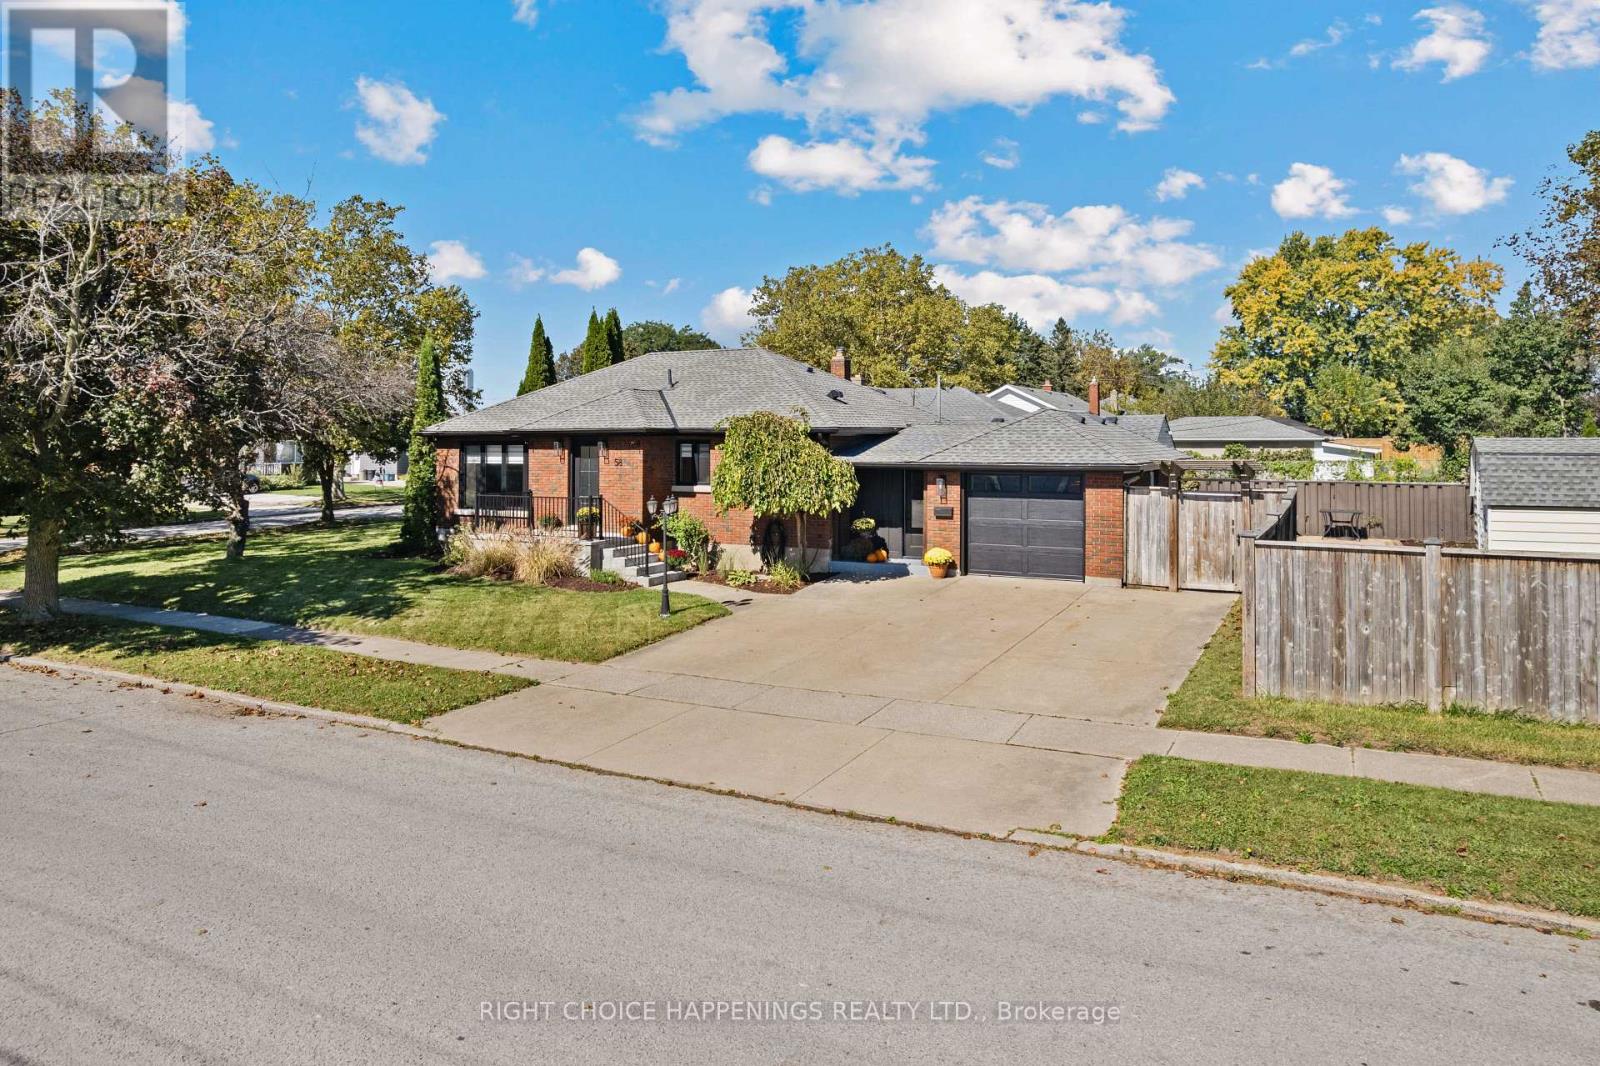
58 Ann Street
Thorold, Ontario
Welcome to this beautifully renovated, turn-key 4-bedroom, 2-bathroom bungalow! Featuring 5/8" engineered hardwood flooring over a new subfloor, a custom kitchen with quartz waterfall countertop and brand-new appliances, plus new windows and interior and exterior doors throughout. The updated 4-piece bathroom adds to the move-in-ready appeal. The fully self-contained 1-bedroom, 1-bathroom basement unit offers excellent flexibility for extended family, guests, or potential rental income. Outside, enjoy a brand-new deck and a great yard space. A complete package with quality updates throughout-just move in and enjoy! (id:37087)
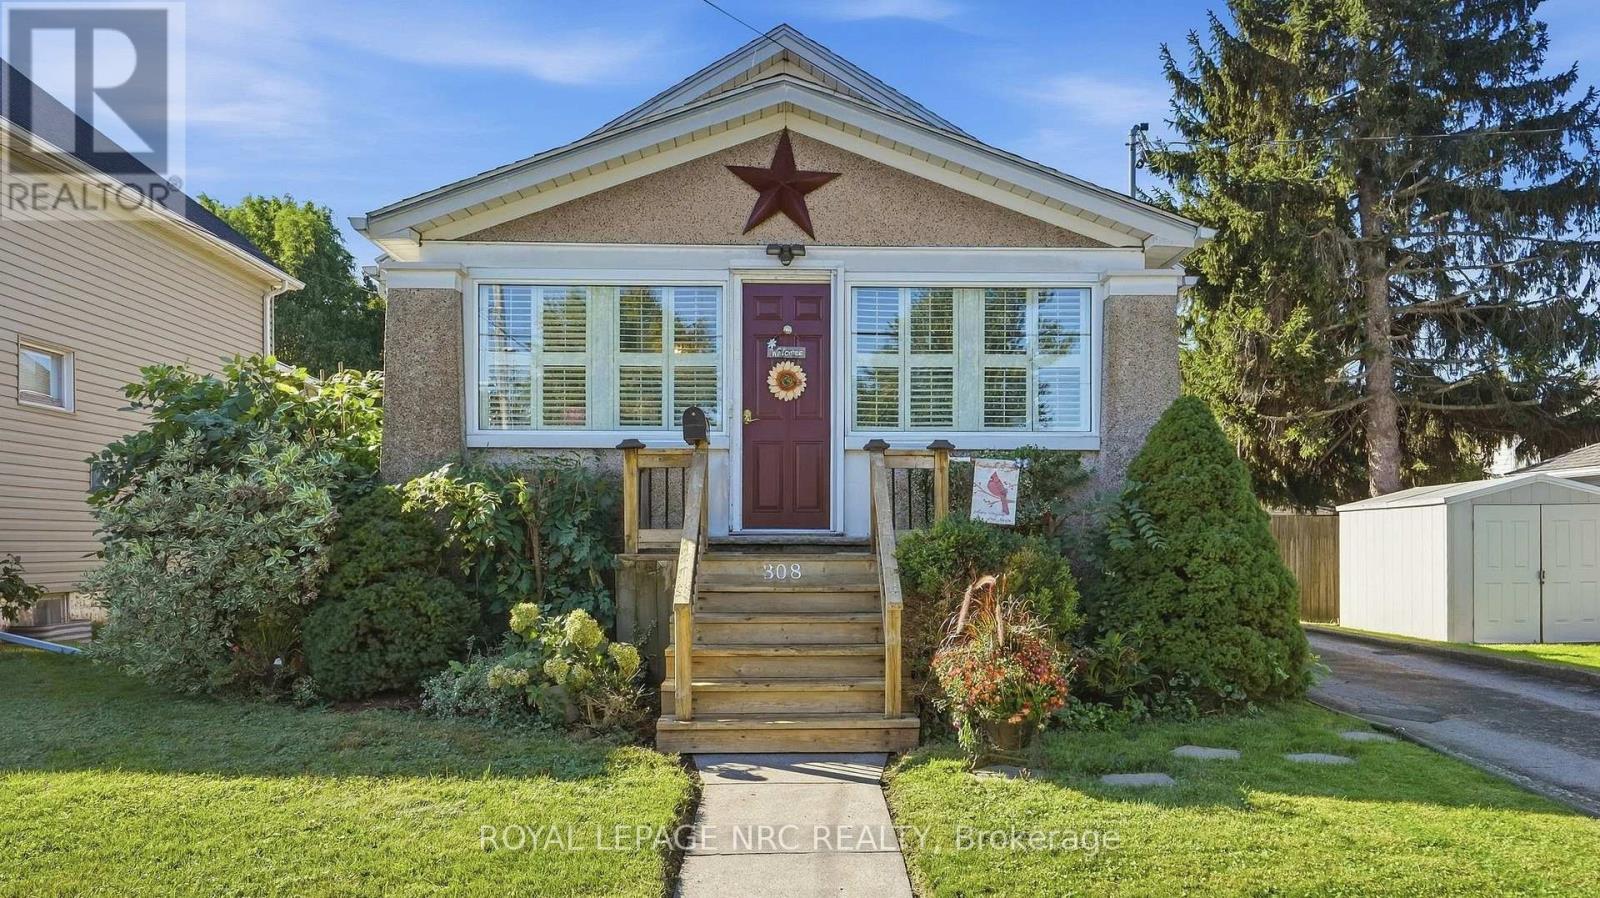
308 Ash Street
Port Colborne, Ontario
Welcome to 308 Ash Street, a fantastic property located in Port Colborne's highly sought-after Sugarloaf neighborhood that combines everyday comfort with exceptional outdoor living and hobbyist-friendly features. Inside, the home offers a bright, functional layout designed for easy living, complete with a fully winterized front room that provides comfortable year-round space for a sunroom, home office, or secondary sitting area. The standout heated garage-equipped with its own separate electrical panel-offers the ultimate year-round workshop or vehicle haven, while the fully fenced backyard highlights a beautiful kidney-shaped pool, comfortably heated by its own dedicated solar panel system for energy-efficient summer enjoyment. This stunning backyard oasis also features a pavilion and hot tub for optimal outdoor living. Situated just minutes from the Sugarloaf Marina, H.H. Knoll Lakeview Park, the Welland Canal, and vibrant downtown amenities, this impressive home is ideal for anyone seeking a relaxed lifestyle in one of the area's most desirable locations. (id:37087)
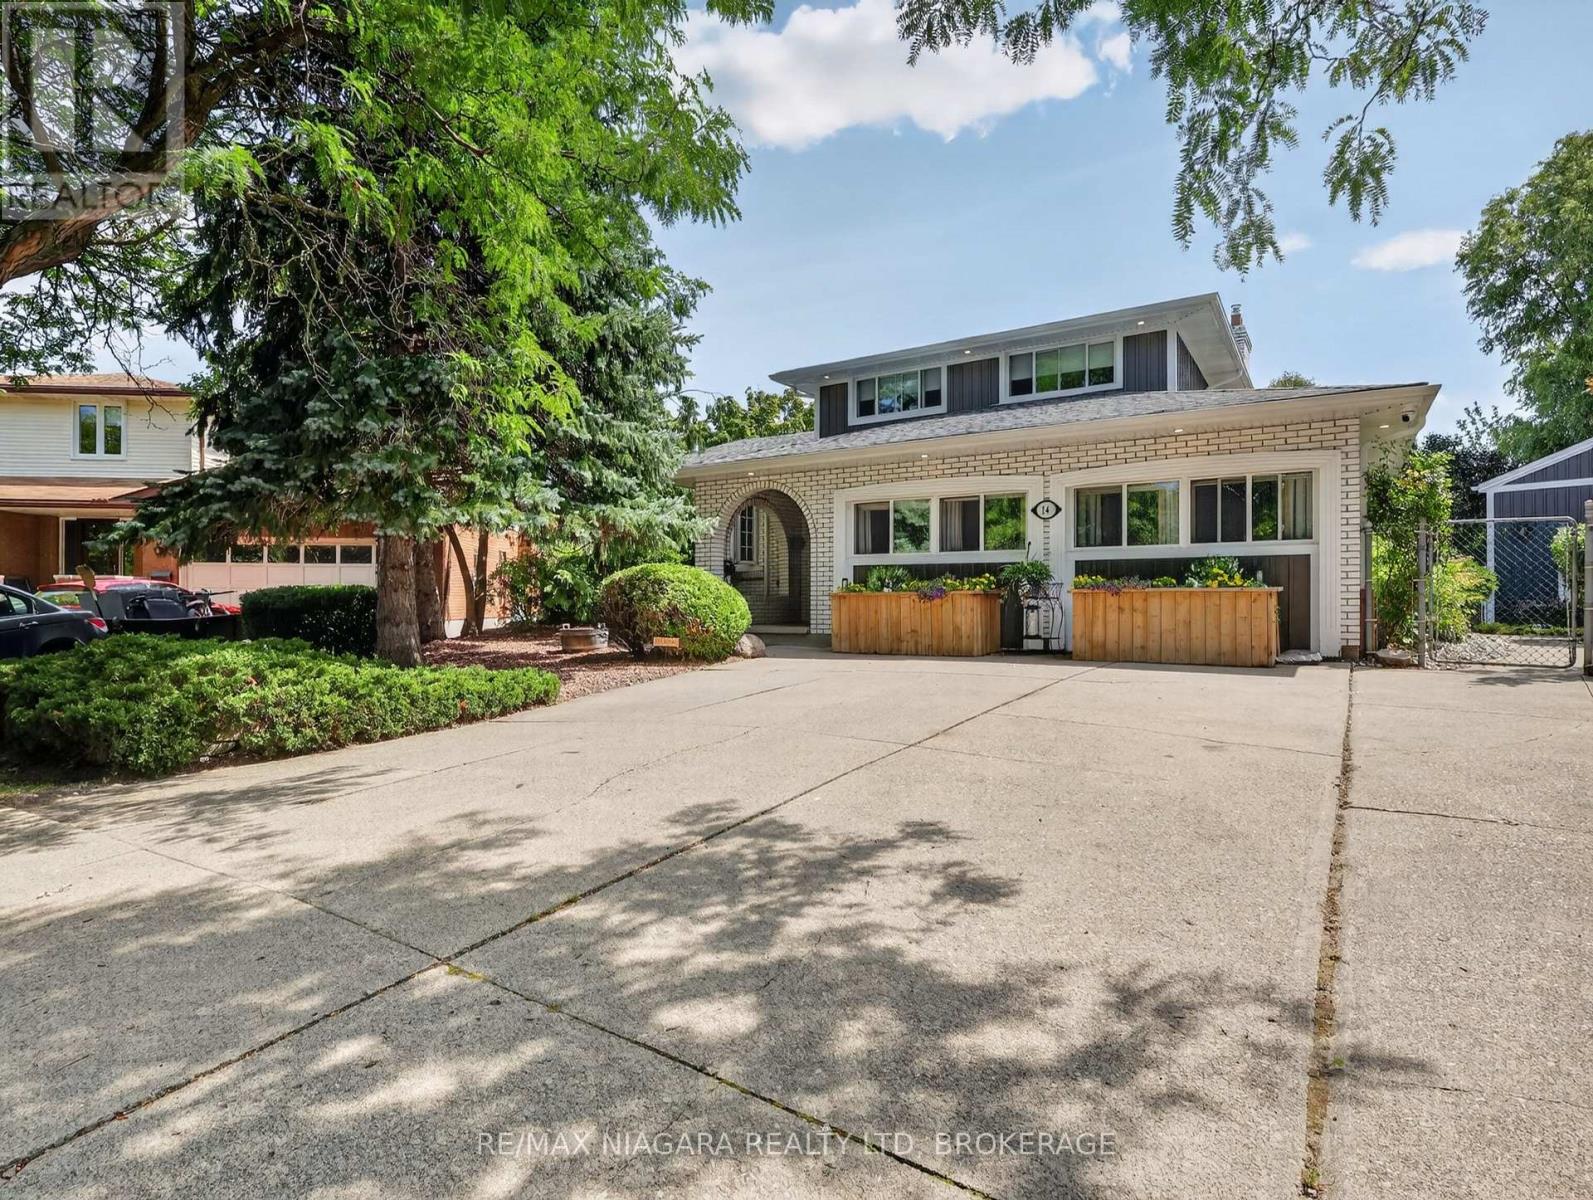
14 Fairlawn Court
St. Catharines, Ontario
Beautifully maintained multi-level split on a rare pie-shaped corner lot (40' x 173') in a family-friendly St. Catharines neighbourhood. This spacious home offers 3 above-grade bedrooms and 3 carpet-free, 3-piece bathrooms. Updated kitchen features stainless steel appliances, granite countertops, matching feature wall and backsplash, oversized windows and island dining overlooking the pool and landscaped yard. Custom oak trim, crown moulding and wrought-iron railings were matched and installed by Imperial Hardwood, while most windows feature custom blinds by Better Shade. The upstairs bathroom is a true retreat with a Bain Ultra air-jet tub, Wi-Fi connectivity and ambient lighting, an upgrade creating a spa-like experience. Three gas fireplaces add warmth and character, including an open-flame feature. Main-floor laundry offers flexibility to relocate downstairs or convert the room back to a bedroom. The original double-car garage has been converted into a bright, fully insulated family room with gas fireplace, heating/cooling, custom blinds and side access to an oversized shed and side gardens. Easily converted back to a garage if desired. Lower level offers a potential in-law suite with kitchen and private entrance, ideal for extended family or potential income. Outside, enjoy your private resort with a solar-heated saltwater pool with renewed Pebble Tec interior ($10,000 upgrade), Durarock pool deck, 2-year-old Elephant safety cover and pool cleaner. Evenings are impressive with the illuminated pool and built-in waterfall. Outdoor spaces include an extended primary bedroom balcony, covered patio, gazebo and shaded BBQ/patio area. Decorative pond with bridge adds charm, plus a hidden fenced area ideal for seedlings. 200-amp electrical service supports the pool, hot tub and household demands. Lovingly maintained by a large family, this exceptional home offers flexible living, premium finishes and a resort-style backyard designed for family living and entertaining. (id:37087)
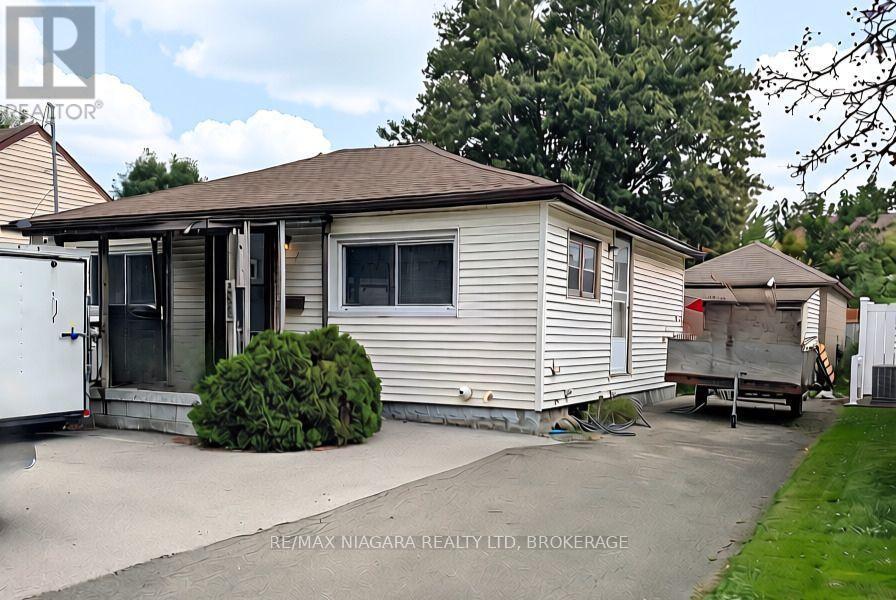
268 Mcalpine Avenue S
Welland, Ontario
A DETACHED BUNGALOW WITH A BASEMENT AND GARAGE AT THIS PRICE? Here is your opportunity to build equity and transform a home with plenty of potential into a space that is truly your own. Priced for a quick sale, this property is ideal for buyers, renovators or investors ready to bring their ideas to life. The home is being sold "as is, where is," without representations or warranties. Don't miss out, bring your vision and book your private showing today! (id:37087)

100 Thorold Road E
Welland, Ontario
Welcome to 100 Thorold Road-a beautifully maintained 2+1 bedroom bungalow offering comfortable one-level living, generous entertaining space and plenty of opportunity to make it your own. Ideally located in an established Welland neighbourhood, this home is minutes from the water, scenic walking trails, schools, shopping and everyday amenities, with convenient access to Highway 406.Inside, the bright open-concept living and dining areas flow naturally into the spacious kitchen, creating a welcoming setting for everyday life and entertaining. Hardwood flooring, California shutters, abundant natural light and heated floors add warmth and comfort throughout the home. The impressive primary bedroom features a vaulted ceiling and striking arched window, while the second bedroom offers flexibility for family, guests or a home office. Main-floor laundry makes this layout especially appealing to downsizers or anyone seeking the ease of single-level living. The finished basement adds substantial living space with an expansive recreation and games area, wet bar, additional bedroom and three-piece bathroom-ideal for overnight guests, older children, extended family or memorable evenings with friends. With its generous proportions, there is still plenty of potential to personalize the space as a media room, home gym, playroom or entertainment retreat. Outside, the well-maintained backyard provides an inviting setting for quiet mornings, summer gatherings and relaxing at the end of the day. The oversized heated garage is perfect for vehicles, hobbies, a workshop or late-night tinkering, while the extra-wide driveway offers room for multiple vehicles, recreational equipment and all your toys. Meticulously cared for and filled with possibilities, this is a home you can enjoy today while making it distinctly your own over time. Welland continues to grow with new residential developments and expanding amenities, this is an ideal time to secure a home in an established neighbourhood. (id:37087)
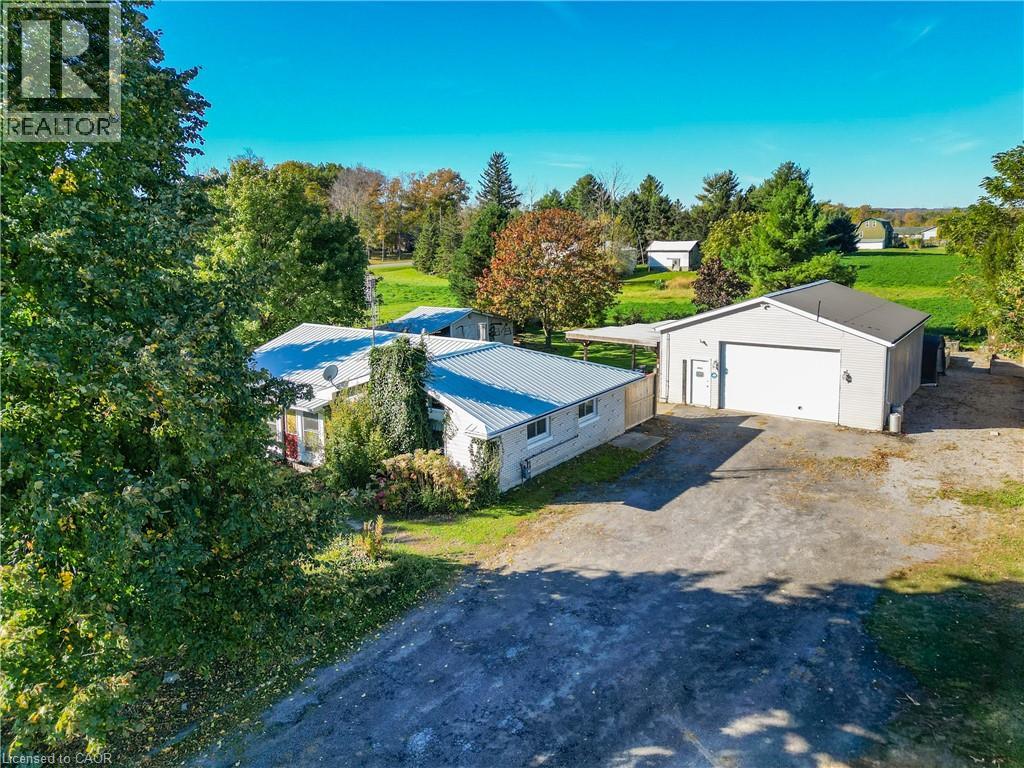
4418 Tufford Road
Beamsville, Ontario
BUNGALOW WITH HOBBYIST DREAM GARAGE… A little breathing room, a place to unwind and a detached 32’ x 30’ GARAGE/WORKSHOP ready for your next project - a real standout for hobbyists, car enthusiasts or anyone needing room for projects! 4418 Tufford Road in Beamsville brings possibilities together on a generous 115’ x 175.5’ property. Enjoy the quieter pace of country living while staying just minutes from town, local vineyards, restaurants, parks, shopping and QEW access. Inside, this 3-bedroom bungalow has a practical, easy-to-navigate layout. The living room features a VAULTED ceiling, wood-burning fireplace and ceramic tile, opening to the EAT-IN kitchen with a movable island, bedrooms with laminate flooring, and a 4-piece bathroom. Step outside to the covered patio, looking out over the private and serene yard with mature trees - a comfortable spot for morning coffee, casual meals or simply enjoying the fresh air. Triple wide driveway provides abundant parking and leads up to the GARAGE/WORKSHOP - fully insulated, with 11’ ceilings, natural gas heat, window A/C, hydro and gas, it’s a space with flexibility beyond everyday parking. An XL 10’ x 20’ (approx.) shed adds even more storage. Updates include an OWNED HOT WATER TANK (2025), boiler and fence (approx. 2023), along with a metal roof and some windows. And when life takes you farther afield, Grimsby GO Station is approx. 10 minutes away, Niagara Falls and the U.S. border approx. 30 minutes away, and Toronto about an hour. Bring your ideas and make this setting your own. Some images have been virtually staged. CLICK ON MULTIMEDIA for virtual tour, drone photos and more. (id:37087)
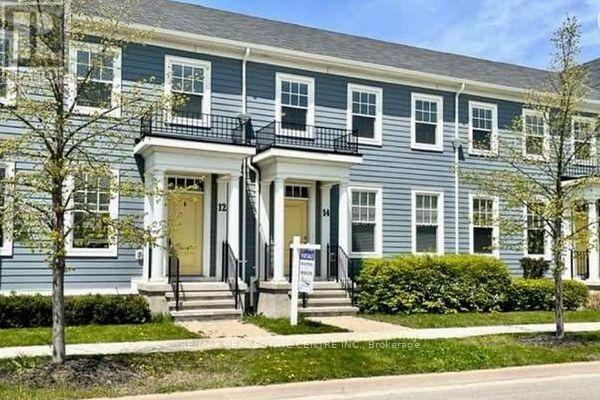
12 Macdonell Road
Niagara-On-The-Lake, Ontario
Beautiful bright 2-storey Brookfield-built townhome located in one of Niagara-on-the-Lake's most sought-after communities. This well-appointed home features a spacious open-concept layout ideal for both entertaining and everyday living. The inviting great room showcases hardwood flooring, while the large kitchen is equipped with stainless steel appliances, ample cabinetry, and generous prep space. The spacious primary bedroom includes a 4-piece ensuite, complemented by additional well-sized bedrooms and a finished basement offering added living space perfect for a family room, home office, or guest area. Enjoy the convenience of a garage plus rear laneway parking pad. Ideally located close to Niagara-on-the-Lake's renowned wineries, restaurants, golf courses, scenic bike trails, shopping, and other fantastic amenities. A wonderful opportunity to enjoy comfort, convenience, and lifestyle in an exceptional location. (id:37087)
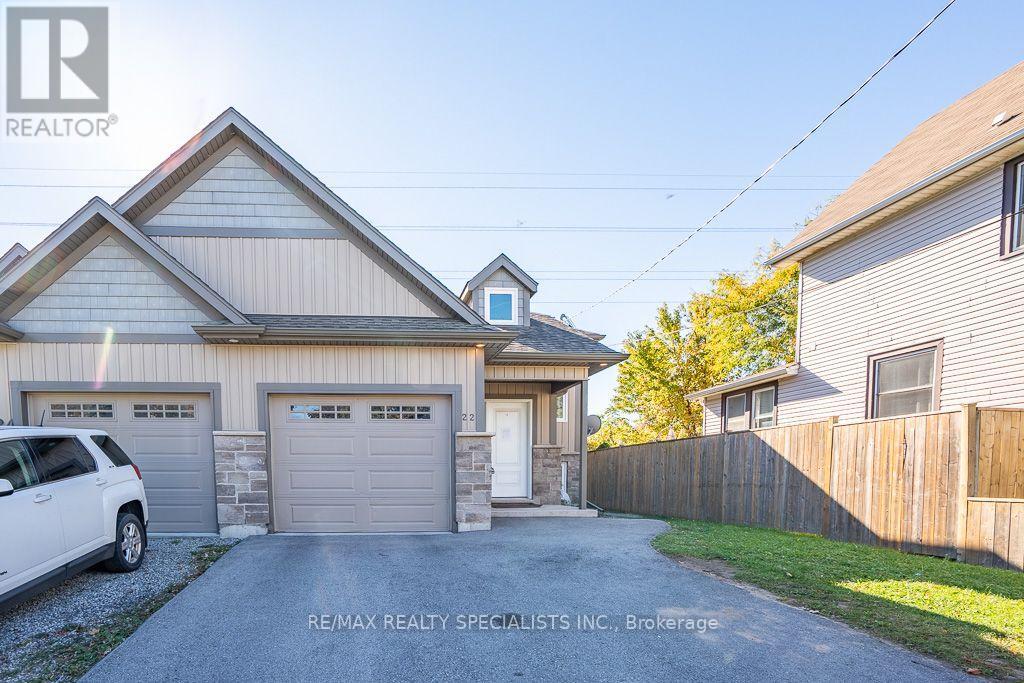
22 Elm Street
St. Catharines, Ontario
Beautiful 2018-Built Semi-Detached Bungalow with a Finished Basement & Separate Side Entrance! Welcome to this beautifully maintained 2-bedroom semi-detached bungalow offering approximately 1,268 sq. ft. of living space in one of St. Catharines' most desirable neighbourhoods! Built in 2018, this home combines modern construction, functional design, and exceptional versatility, making it an ideal opportunity for first-time homebuyers, growing families, or savvy investors. The professionally finished basement features a separate side entrance and a 2-bedroom in-law/nanny suite, offering excellent potential for extended family living or additional income opportunities, subject to applicable municipal requirements. With its flexible layout and added living space, this property offers outstanding value and versatility. Whether you're looking to enter the real estate market, accommodate extended family, or expand your investment portfolio, this home presents an excellent opportunity in a sought-after St. Catharines location. Don't miss your chance to own this fantastic property with incredible potential! A must-see home offering comfort, flexibility, and investment appeal! (id:37087)
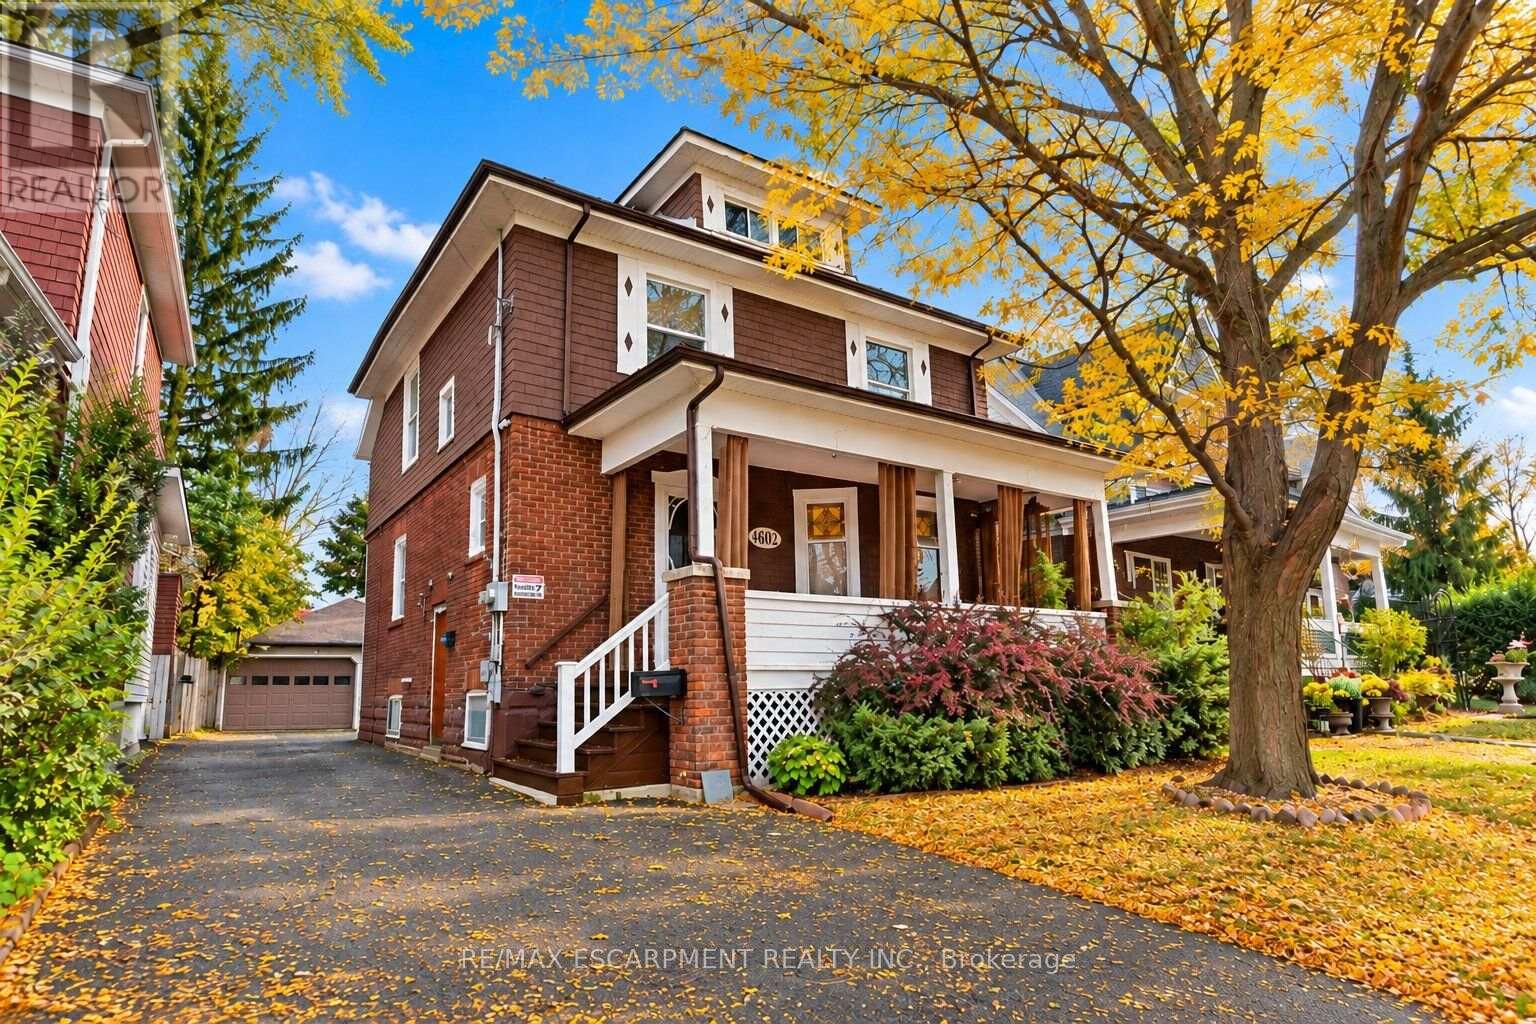
4602 Ryerson Crescent
Niagara Falls, Ontario
Welcome home to a piece of Niagara Falls history! Built in 1923, this beautiful brick legal duplex has kept everything people love about century homes: glowing original stained glass, rich wood trim and a classic covered front porch. Best of all, the big updates are already done, including the roof (2019), most windows (2019-2023), and refreshed main and upper bathrooms. Inside, approx. 2,575 sq ft of finished space spans four levels. The main-floor unit offers a bedroom, a generous kitchen with island, a bright living room with bay window, bath, laundry and easy access to the garden. Its finished lower level has a separate entrance and adds a bedroom, 4-piece bath, rec room and flex room, with potential for a third unit (buyer to verify with the City). Upstairs, the second unit has 3 bedrooms, a kitchen, dining area and bath, plus a finished loft level. Separate hydro meters, a detached 1.5-car garage and a private driveway round it all out. Live in one unit and let the other help with the mortgage, welcome extended family under one roof, or grow your investment portfolio. Prefer one big home? The shared front foyer and interior staircase make it easy to convert back to a single-family residence. With its century charm and easy walk to Clifton Hill, it could also suit a bed and breakfast. All this on a quiet crescent in a family-friendly neighbourhood, just a short walk to Simcoe Street PS, Ontario Park, the Olympic Torch Trail, downtown Queen Street, Clifton Hill and the GO station. Homes with this much heart and flexibility don't come along often. Please note some photos are virtually staged. (id:37087)
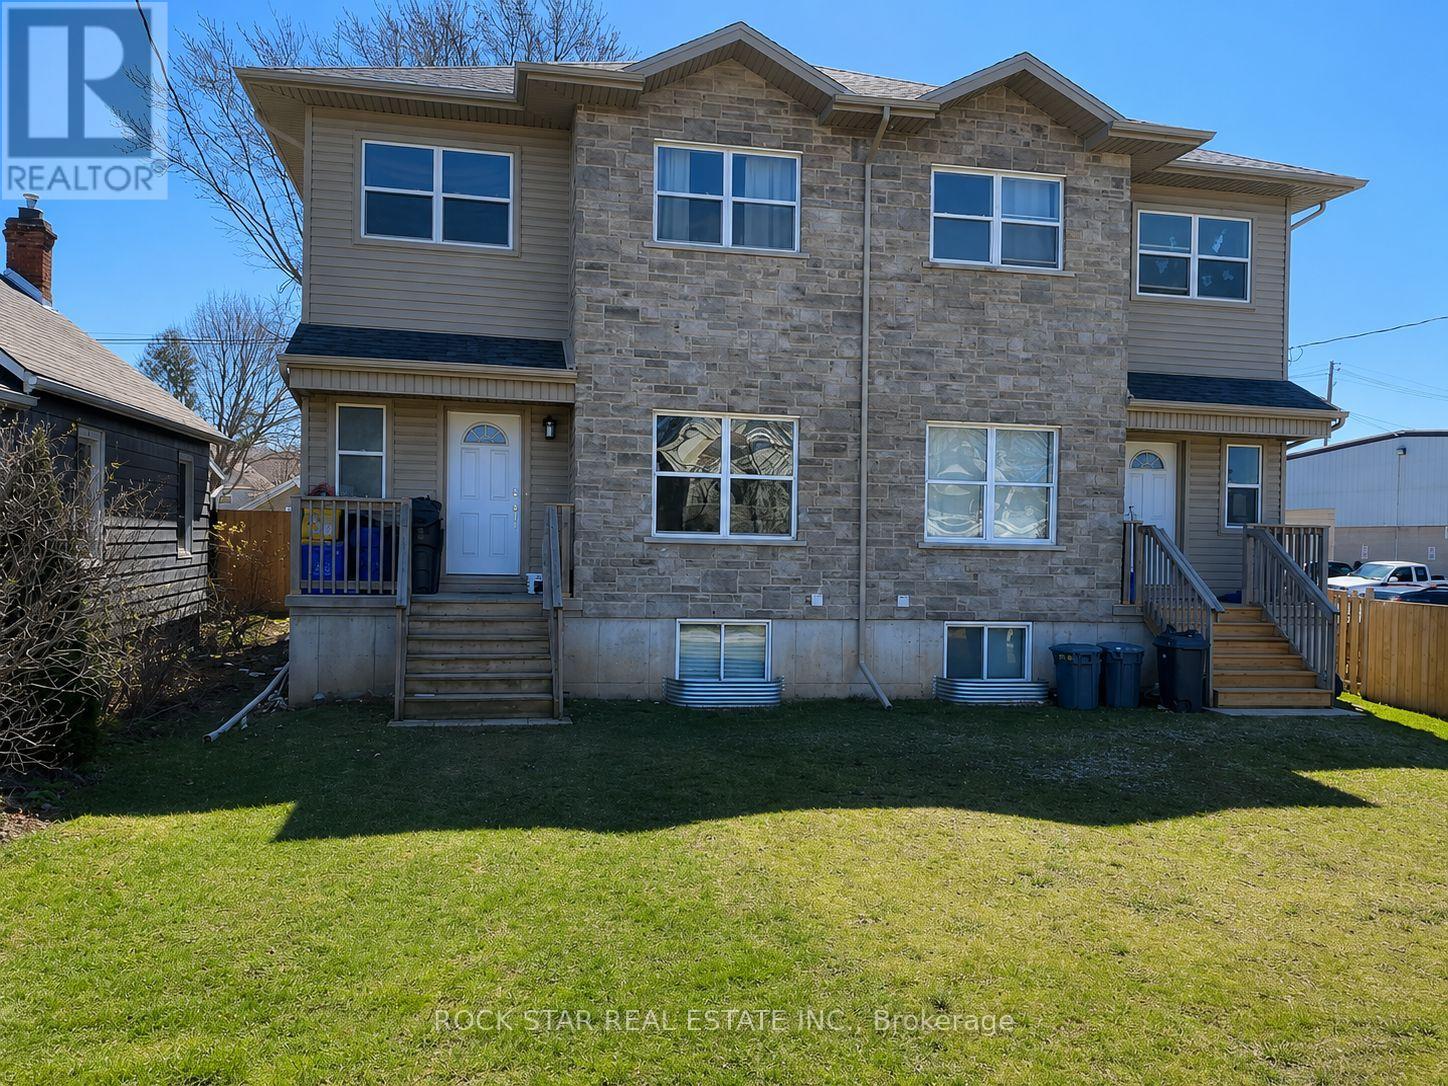
20b Chestnut Street E
St. Catharines, Ontario
Welcome to 20B Chestnut Street, a spacious 6-bedroom, 3-bathroom home offering an excellent opportunity for investors, students, or large families. this property provides immediate rental income and strong appeal in the St. Catharines student rental market.The home features a bright, open-concept layout designed for comfortable living and entertaining. The kitchen offers a large island, stainless steel appliances, and plenty of workspace, while the 9-foot ceilings create an open and airy feel throughout the main living areas. A walkout to the backyard provides easy access to outdoor space.The home also features a versatile loft-style area, perfect for a home office, study space, or additional lounge area.Ideally located close to Brock University, shopping, restaurants, LCBO, public transit, and everyday amenities, this property is well positioned to attract strong and consistent rental demand.With 6 bedrooms and 3 bathrooms, the property is perfectly suited for student living, a large family, or an investor looking for a strong rental property.Whether you're an experienced investor expanding your portfolio or a first-time buyer looking for an income-producing property, 20B Chestnut Street offers space, functionality, and excellent rental potential. (id:37087)
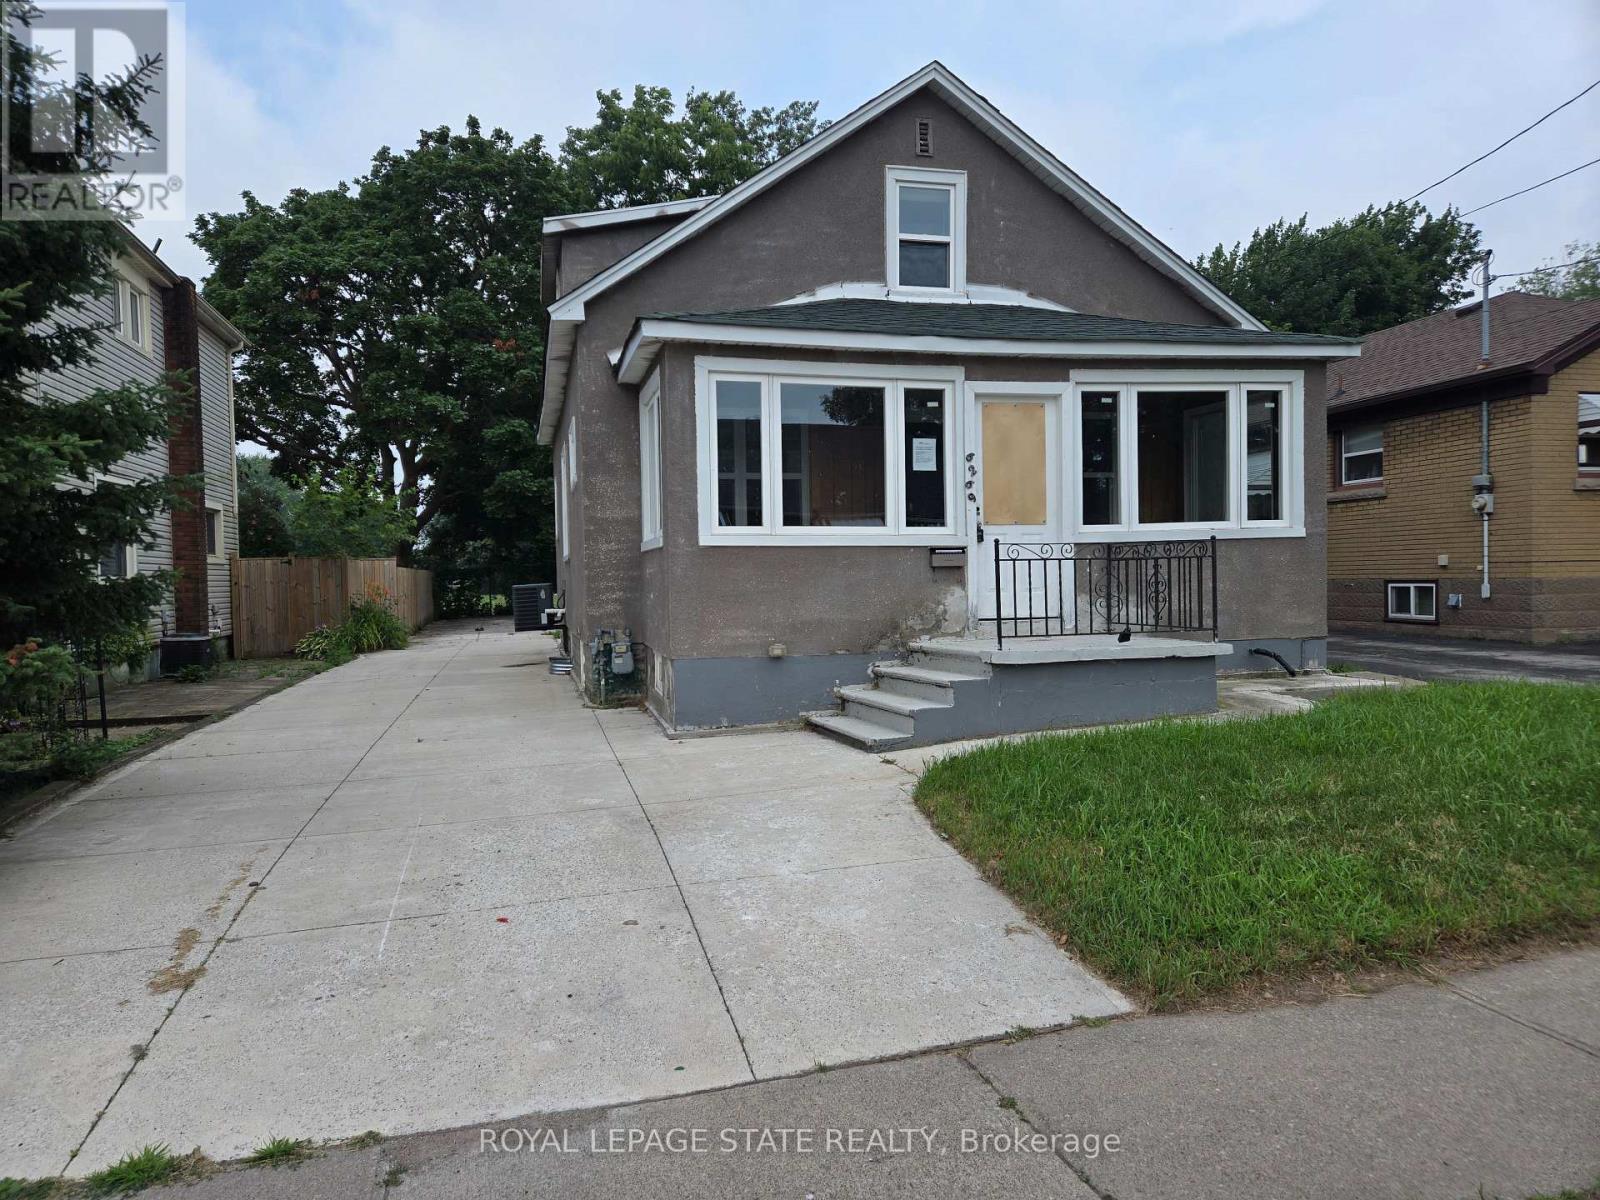
6269 Franklin Avenue
Niagara Falls, Ontario
Property sold "As is, Where is" basis. Seller makes no representation and/or warranties. (id:37087)
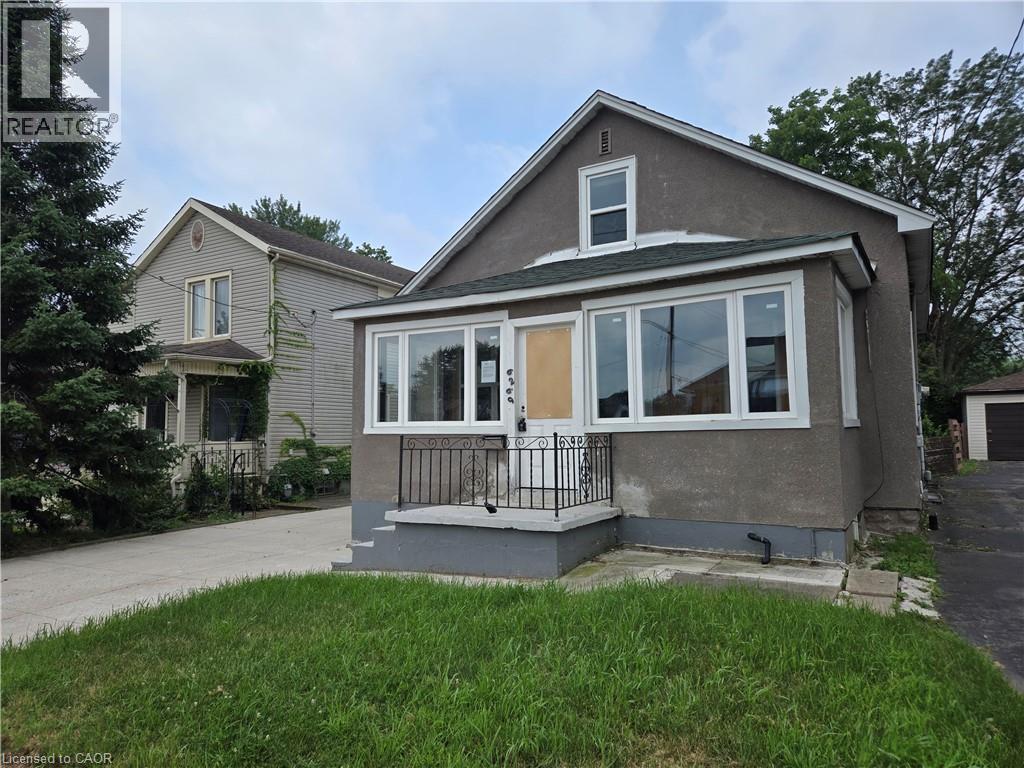
6269 Franklin Avenue
Niagara Falls, Ontario
Property sold As is, Where is basis. Seller makes no representation and/or warranties. (id:37087)
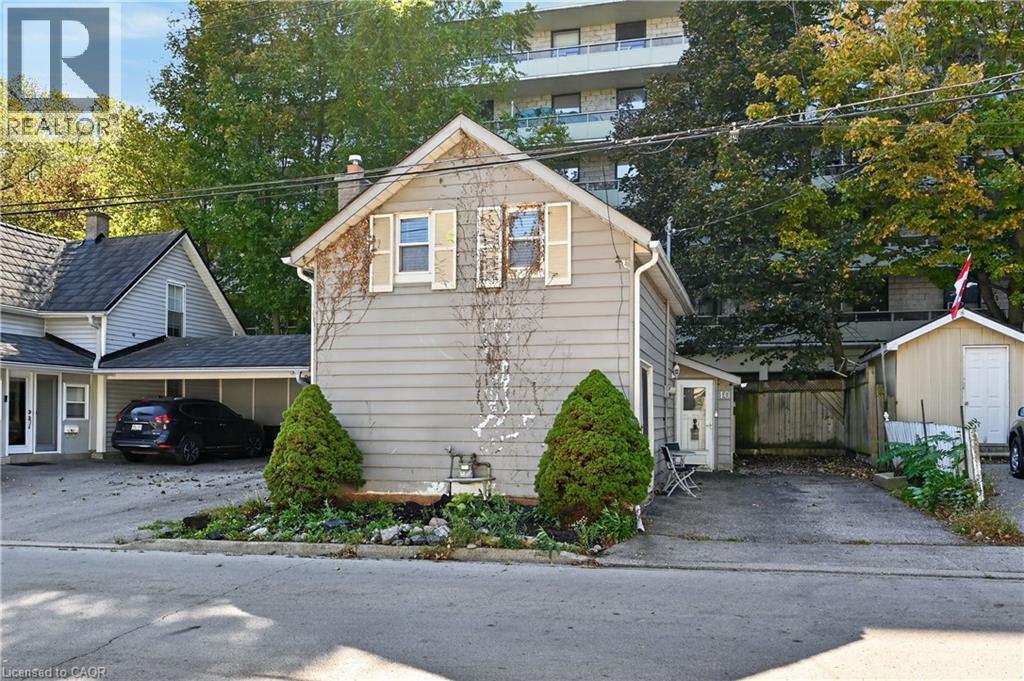
10 Maple Avenue
Stoney Creek, Ontario
Welcome to 10 Maple Avenue Located in the Heart of Downtown Stoney Creek! Why settle for condo living when you can own a detached home with no condo fees and parking for 3 vehicles? This 1.5-storey home offers 2 bedrooms and 1 bathroom, making it a great opportunity for first-time buyers, downsizers, or investors. Enjoy the convenience of being walking distance to local shops, restaurants, churches, schools, medical offices, and everyday amenities. With its central location, private detached living, and ample parking, this home offers an appealing alternative to condo living. Enjoy the freedom of homeownership and all that downtown Stoney Creek has to offer! (id:37087)
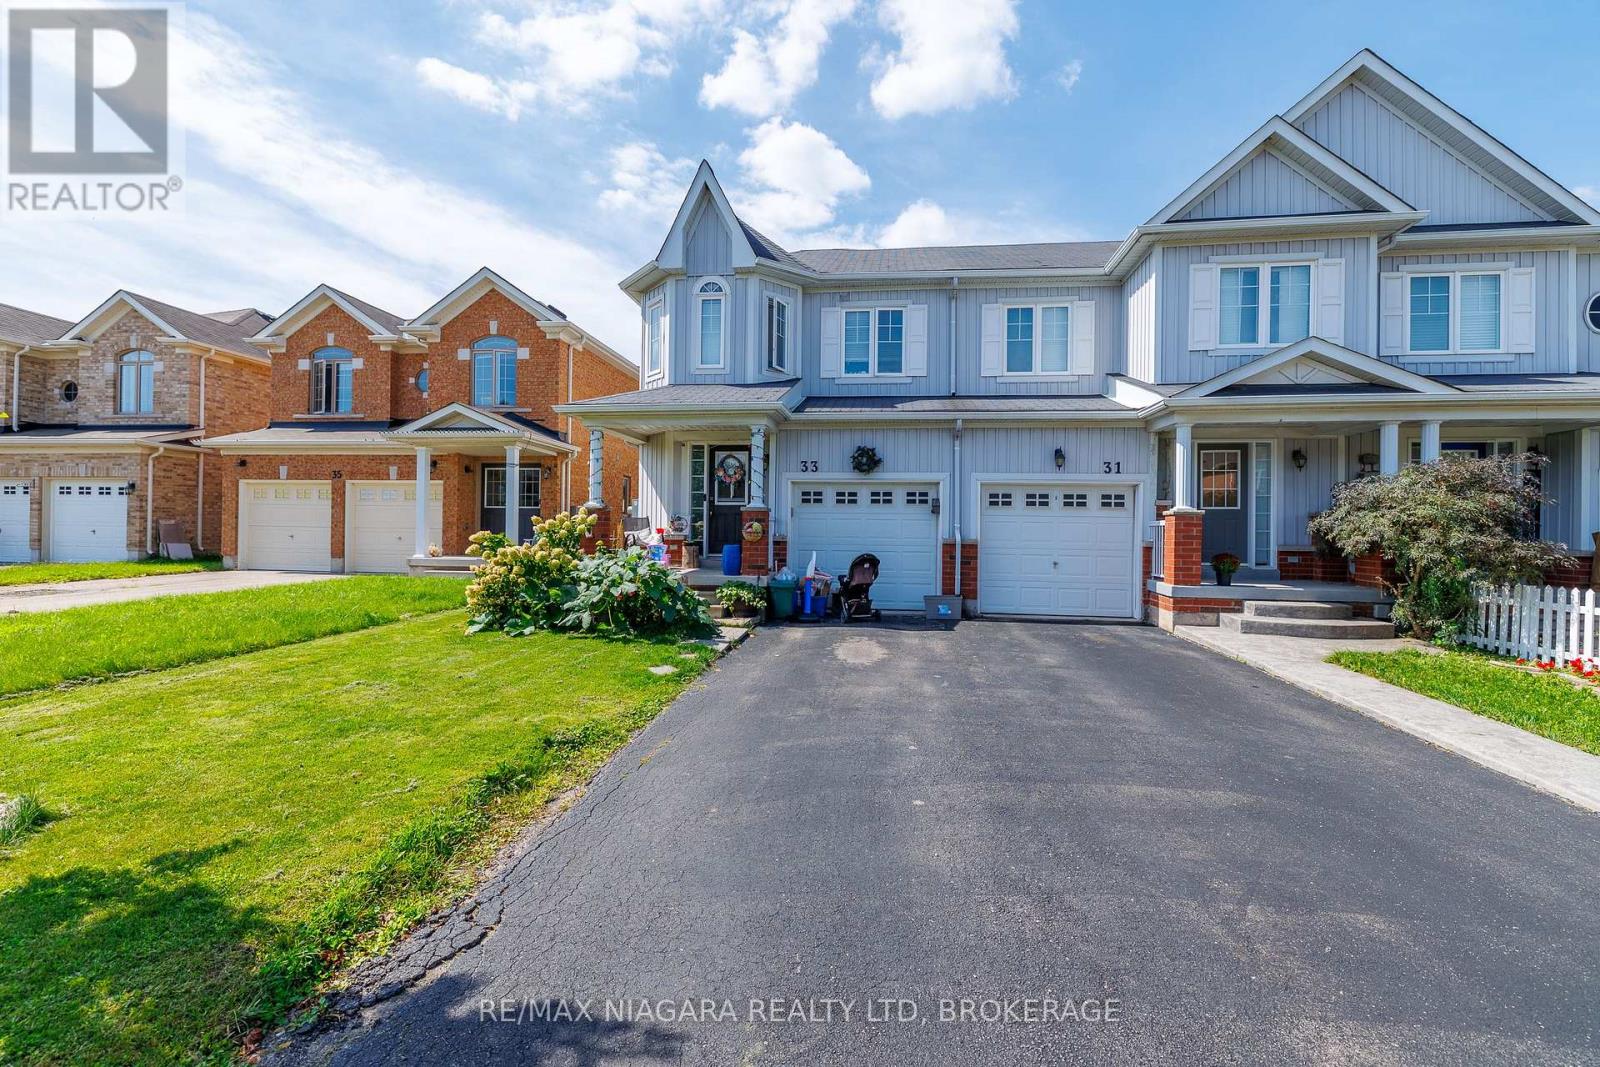
33 Colonel Lyall Street
St. Catharines, Ontario
Welcome to 33 Colonel Lyall Street! This spacious end-unit townhome offers a fantastic layout, plenty of space and is ready for immediate occupancy. The bright, open-concept main floor features hardwood flooring and an upgraded kitchen with quartz countertops, breakfast bar, undermount sink and pantry cabinetry. Upstairs you'll find 3 generous bedrooms, including a spacious primary suite with walk-in closet and spa-inspired ensuite, plus the convenience of second-floor laundry. The finished basement provides even more living space with a rec room, additional bedroom and 3-piece bathroom-perfect for guests, teens or extended family. Additional features include an attached garage, gas BBQ line and plenty of storage. Ideally located close to the Welland Canal, walking and cycling trails, parks and amenities. Move-in ready and priced to sell! (id:37087)
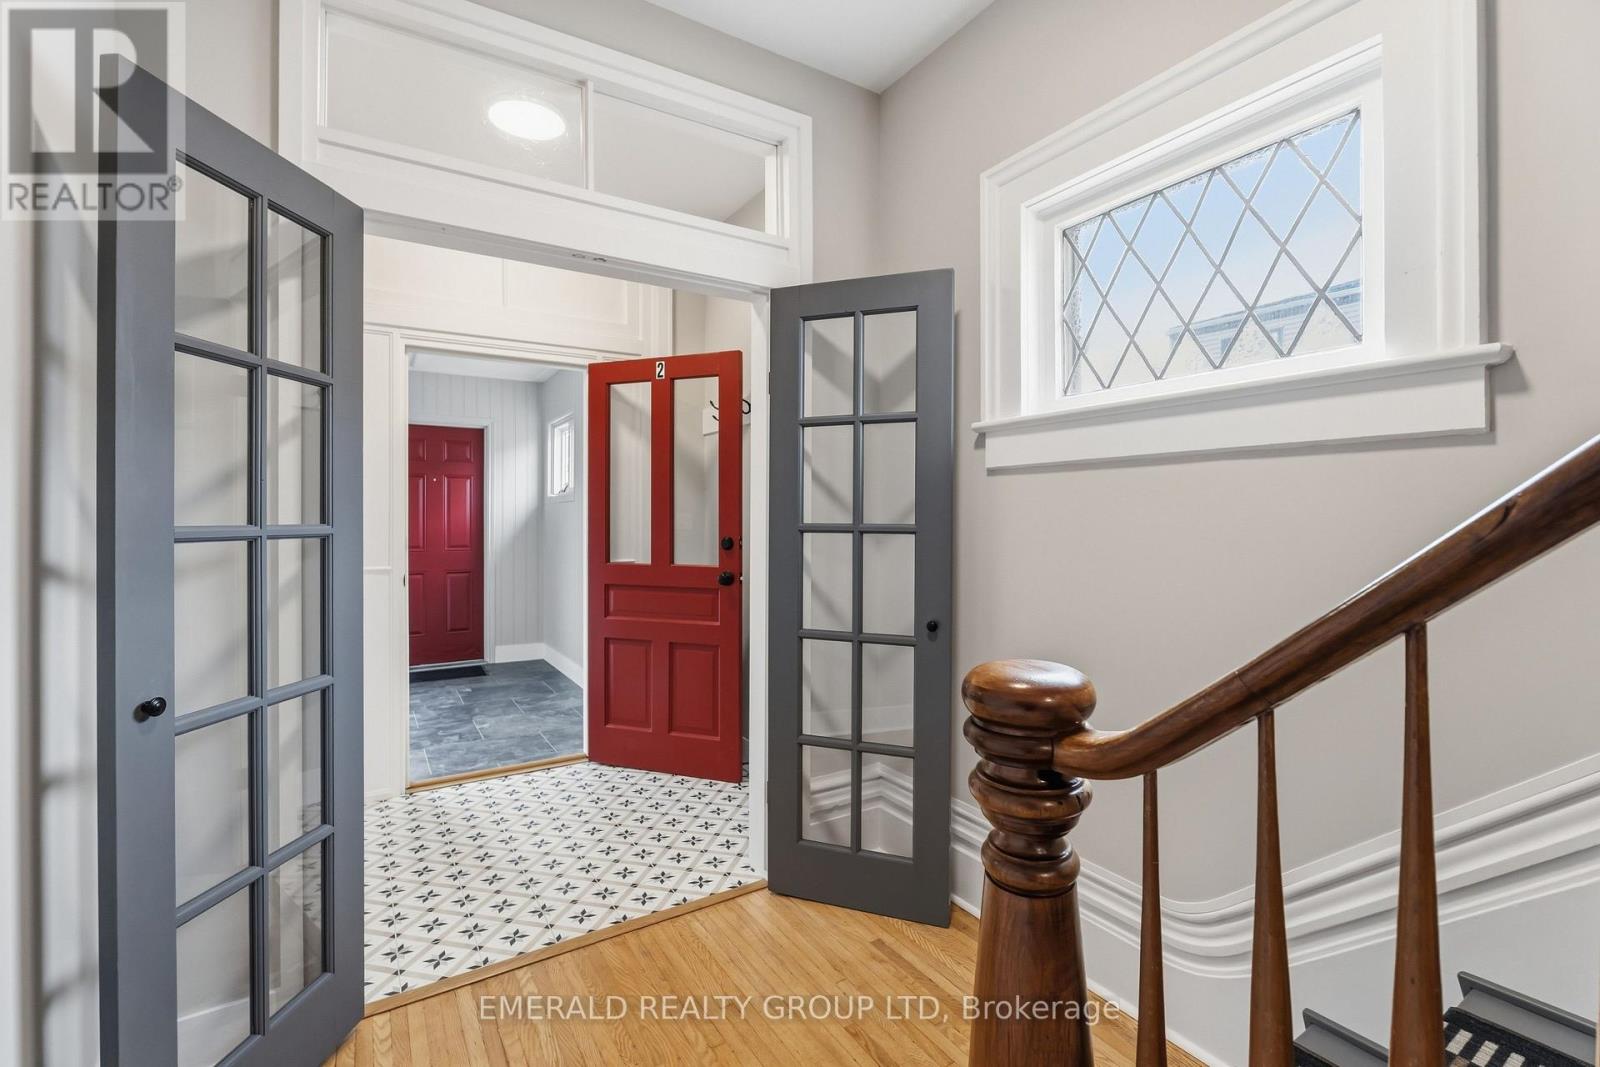
Upper - 7 Ormond Street S
Thorold, Ontario
Move-in Ready! Beautifully updated 2-bedroom, 1-bathroom home in the heart of Thorold - perfect for executives, healthcare professionals, and remote workers looking for a stylish space close to all amenities. Steps to the magnificent ships viewing at Lock 7. Located in the stylish, heritage-led regenerated heart of downtown Thorold. Explore local favourites: cafes, bakeries, restaurants, parks and shops. Perfect for leisurely strolls in a friendly neighbourhood. This 2 Bedroom unit features a chef-inspired kitchen featuring crisp white cabinetry, a striking pressed-tin backsplash, sleek black countertops, and stainless steel appliances including a full-size fridge and gas range - plus a breakfast bar perfect for morning coffee or casual dining. The sun-filled bedrooms boast soaring vaulted ceilings, oversized windows, and hardwood floors that flood the space with natural light throughout the day - an ideal setting for a home office if you work remotely. The fully renovated bathroom is a true showstopper, with designer patterned tile flooring, a sleek white vanity, and modern matte-black hardware. Must See in a very convenient Thorold location. Book your showing today! (id:37087)
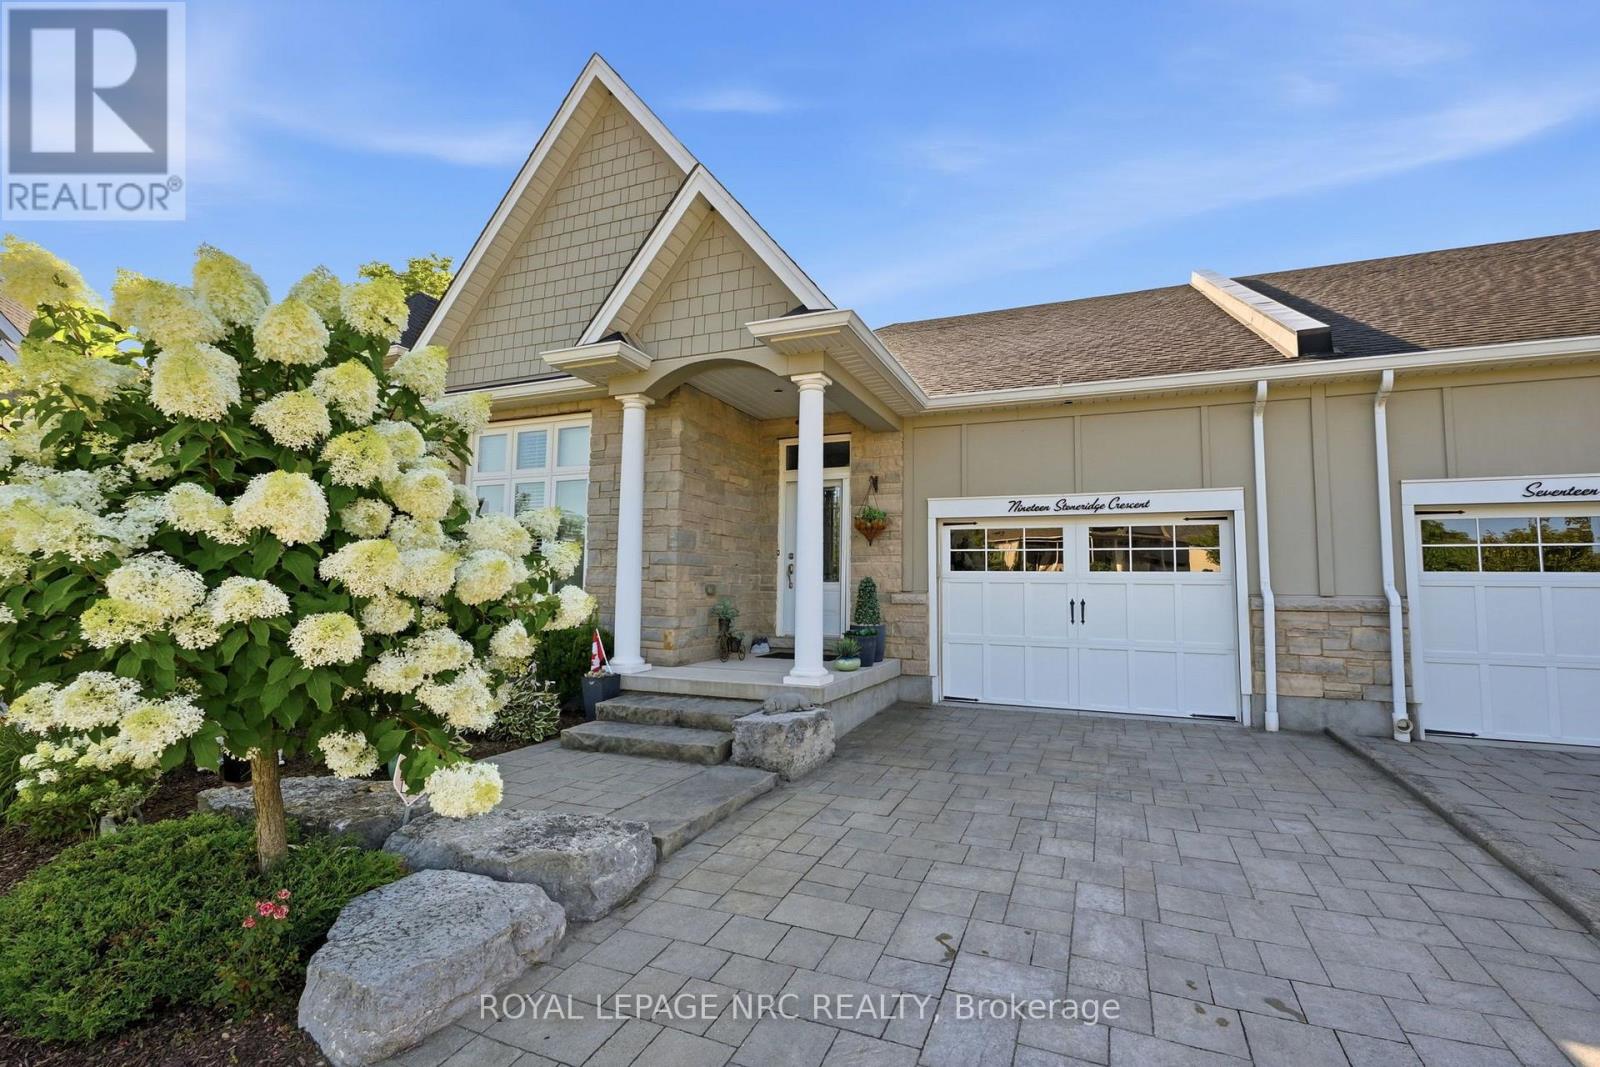
19 Stoneridge Crescent
Niagara-On-The-Lake, Ontario
Welcome to 19 Stoneridge Crescent, a beautifully appointed freehold townhome in one of Niagara-on-the-Lake's most desirable St. David's neighbourhoods. Situated on an impressive 189 foot deep lot backing onto a private ravine, this 1,645 sq. ft. 2 bdrm, 2 bath Bungalow offers exceptional comfort, quality, and outdoor living. The open-concept main floor features soaring cathedral ceilings, rich cherry hardwood flooring, two skylights, and luxury lighting throughout. The chef-inspired kitchen boasts premium cabinetry, under-cabinet lighting, tile backsplash, Cambrian quartz countertops, a large island with seating for four, and high-end stainless steel appliances including a JennAir Cooktop, Dual GE wall ovens, Bosch Dishwasher, KitchenAid Fridge, and a Zephyr Hood Vent. The spacious primary suite overlooks the stunning backyard and offers extensive built-in storage, a walk-in closet, and a luxurious 4-piece ensuite w/ Shower and Jet Tub (2022). A generous guest bedroom with vaulted ceilings, stylish 3-piece bath, and main-floor laundry complete the main floor. French doors lead to a 12' x 16' deck, hardscaped patio, heated galvanized steel pool (2020), and beautifully landscaped hydrangea gardens bordering the ravine. The expansive basement, featuring an epoxy-coated floor, is ready for your personal touch and could accommodate a home theatre, wine cellar, recreation room, or additional living space. Additional features include a Lennox furnace and A/C (2020), epoxy-coated garage floor, EV Outlet in Garage as well as easy installation of a car lift and a Rinnai On-Demand Tankless Water Heater. Ideally located minutes from world-class wineries, golf courses, dining, and all the character and charm of Niagara-on-the-Lake. (id:37087)
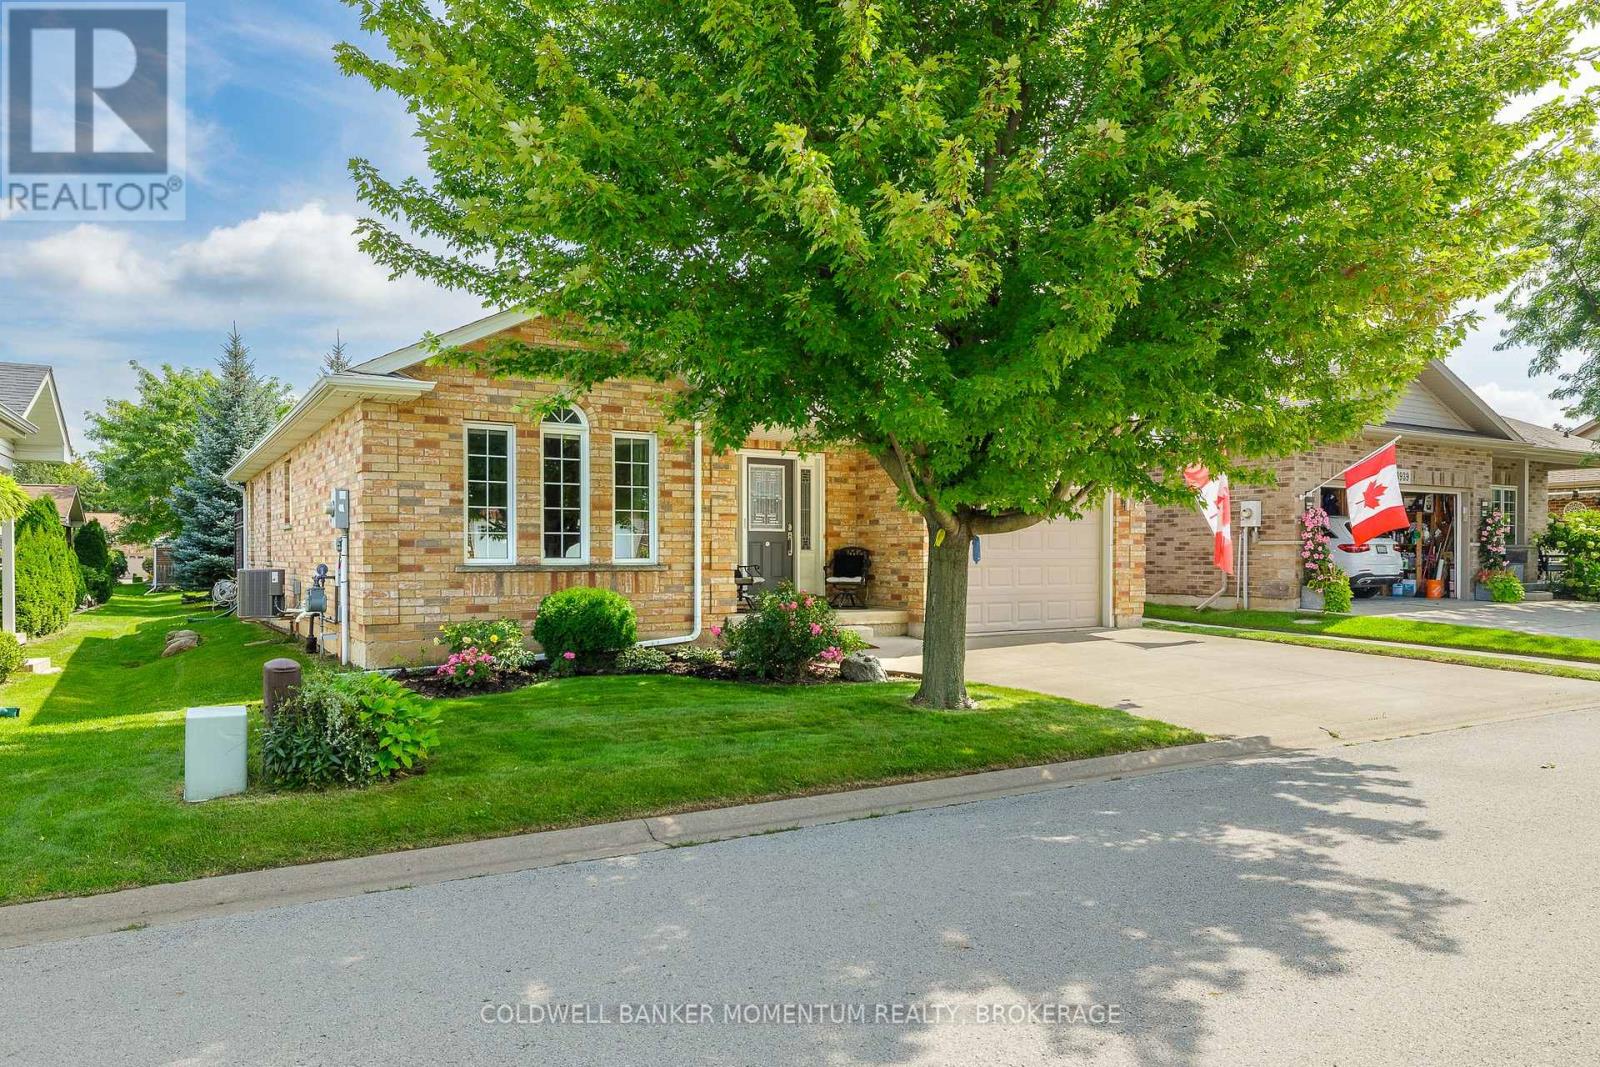
3941 Bellwood Lane
Lincoln, Ontario
This is one of the Largest and most popular bungalow layouts that Parkbridge built...Including the finished basement 2663 sq ft in this Shiraz. The Spacious foyer opens up to the formal dining room. Once you are in the kitchen with maple cabinets, appliances and more that is flooded with natural light you then enter into the spacious Livingroom with 2 Electric fireplaces and ample area to entertain. The patio doors open to a large deck with iron spindles and two gazebos with netting and curtains plus steps to guess what? No back neighbours. This deck opens up the parkette with pathway to the shared pretty Gazebo. A rarity indeed! The primary bedroom has a beautiful 5 piece ensuite, walk in closet and is bathed in natural light. The main floor is completed with a 3 pc bathroom and laundry room. The basement is 3/4 finished with a large family room with gas fireplace and a 2 pc washroom. This along with a one car garage with inside entry plus landscaping will be yours to start your retirement. (id:37087)
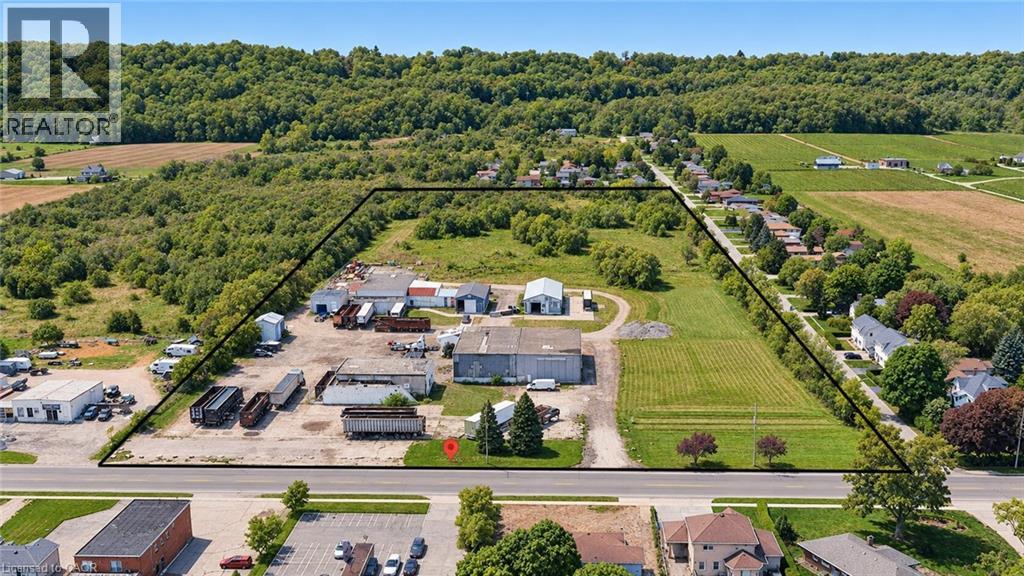
525 Main Street W
Grimsby, Ontario
Excellent opportunity to acquire a 12.5-acre commercial/industrial property in Grimsby, ideally situated just minutes from the QEW along the major Toronto–Niagara Falls–U.S. trade corridor. The property features an approximately 10,000 sq. ft. warehouse situated on an expansive 12.5-acre parcel, offering substantial outdoor space and flexibility for a variety of commercial, industrial, storage, or investment uses, subject to applicable approvals. Strategically positioned between the Greater Toronto Area and Niagara Falls/U.S. border crossings, the location provides exceptional regional connectivity and convenient access to major transportation routes throughout Southern Ontario. The property falls under Niagara Escarpment Commission jurisdiction. Owner may be willing to assist with financing for qualified purchasers, providing additional flexibility and an attractive opportunity for investors and owner-occupiers alike. A rare opportunity to acquire a substantial 12.5-acre landholding with existing warehouse facilities in a highly accessible and desirable Niagara Region location. (id:37087)
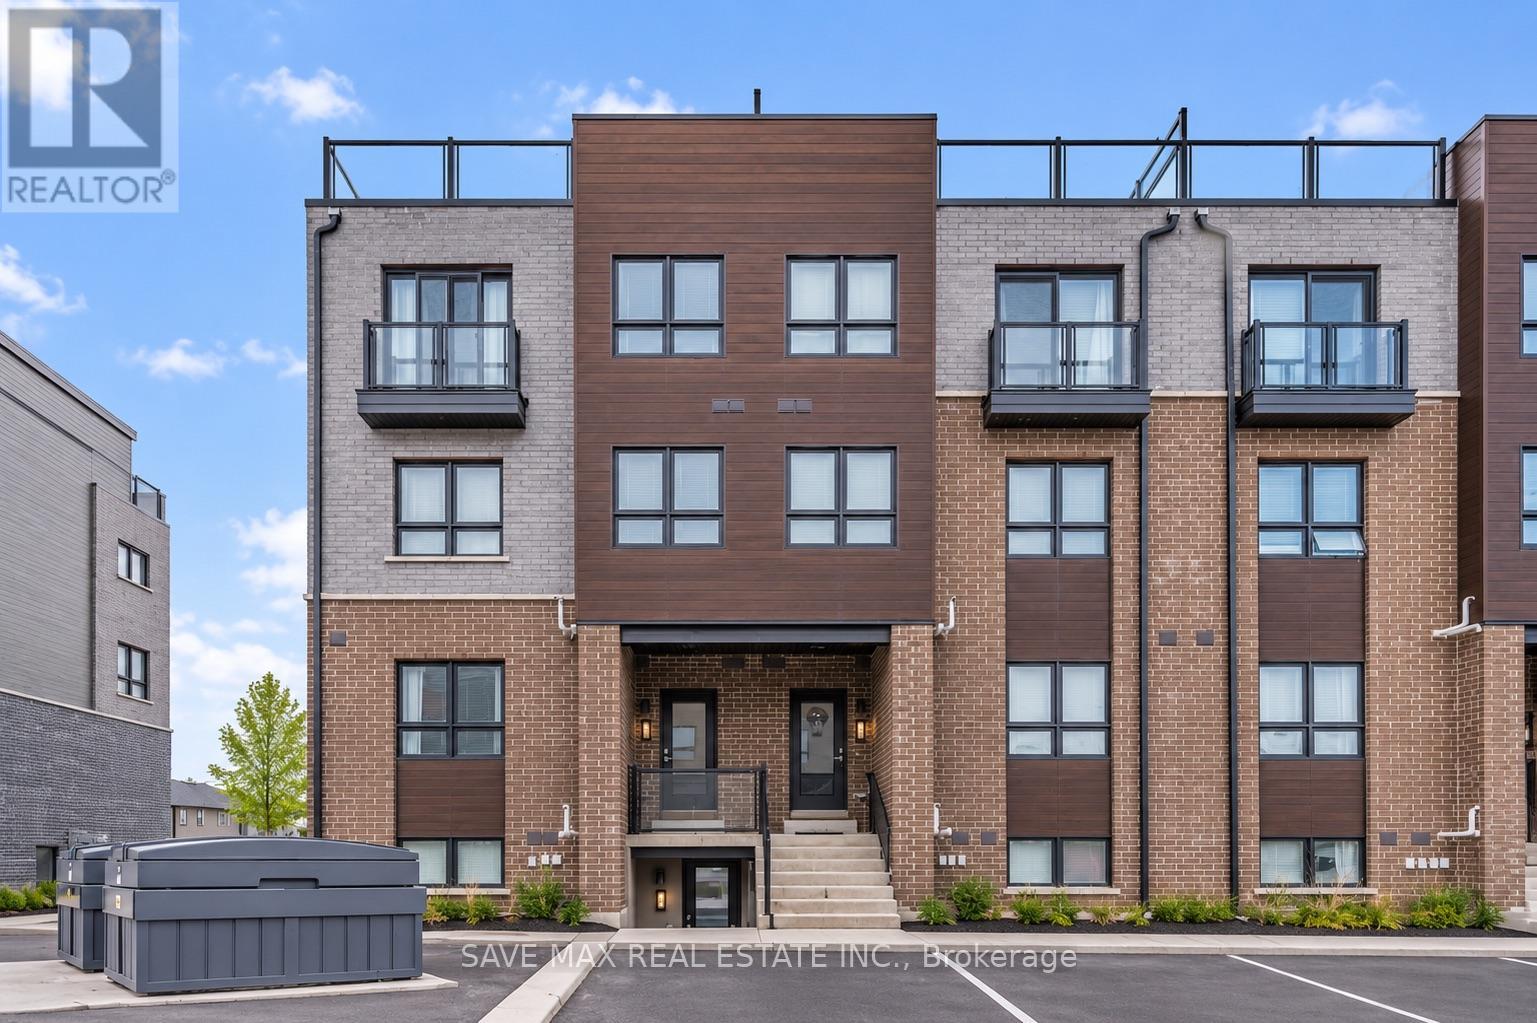
66 - 6705 Cropp Street
Niagara Falls, Ontario
Welcome to 6705 Cropp Street, Unit 66, a beautifully maintained, two-year-old lower-levelend-unit stacked townhouse in Niagara Falls' desirable Cannery District. Rarely occupied and showing like new, this modern home offers 1 bedroom, 1 full bathroom, and a bright, open-concept living and dining area. Featuring quartz countertops, vinyl plank flooring,stainless steel appliances, and stylish finishes throughout. Enjoy a spacious covered rearpatio, perfect for relaxing or entertaining. Additional features include in-suite laundry,window coverings, 1 dedicated parking space, and visitor parking. Conveniently located justminutes from restaurants, grocery stores, shopping, gyms, medical offices, Clifton Hill, andthe QEW. Ideal for professionals or couples seeking a stylish, low-maintenance home in a primelocation. Available for lease. Book your private showing today! (id:37087)

